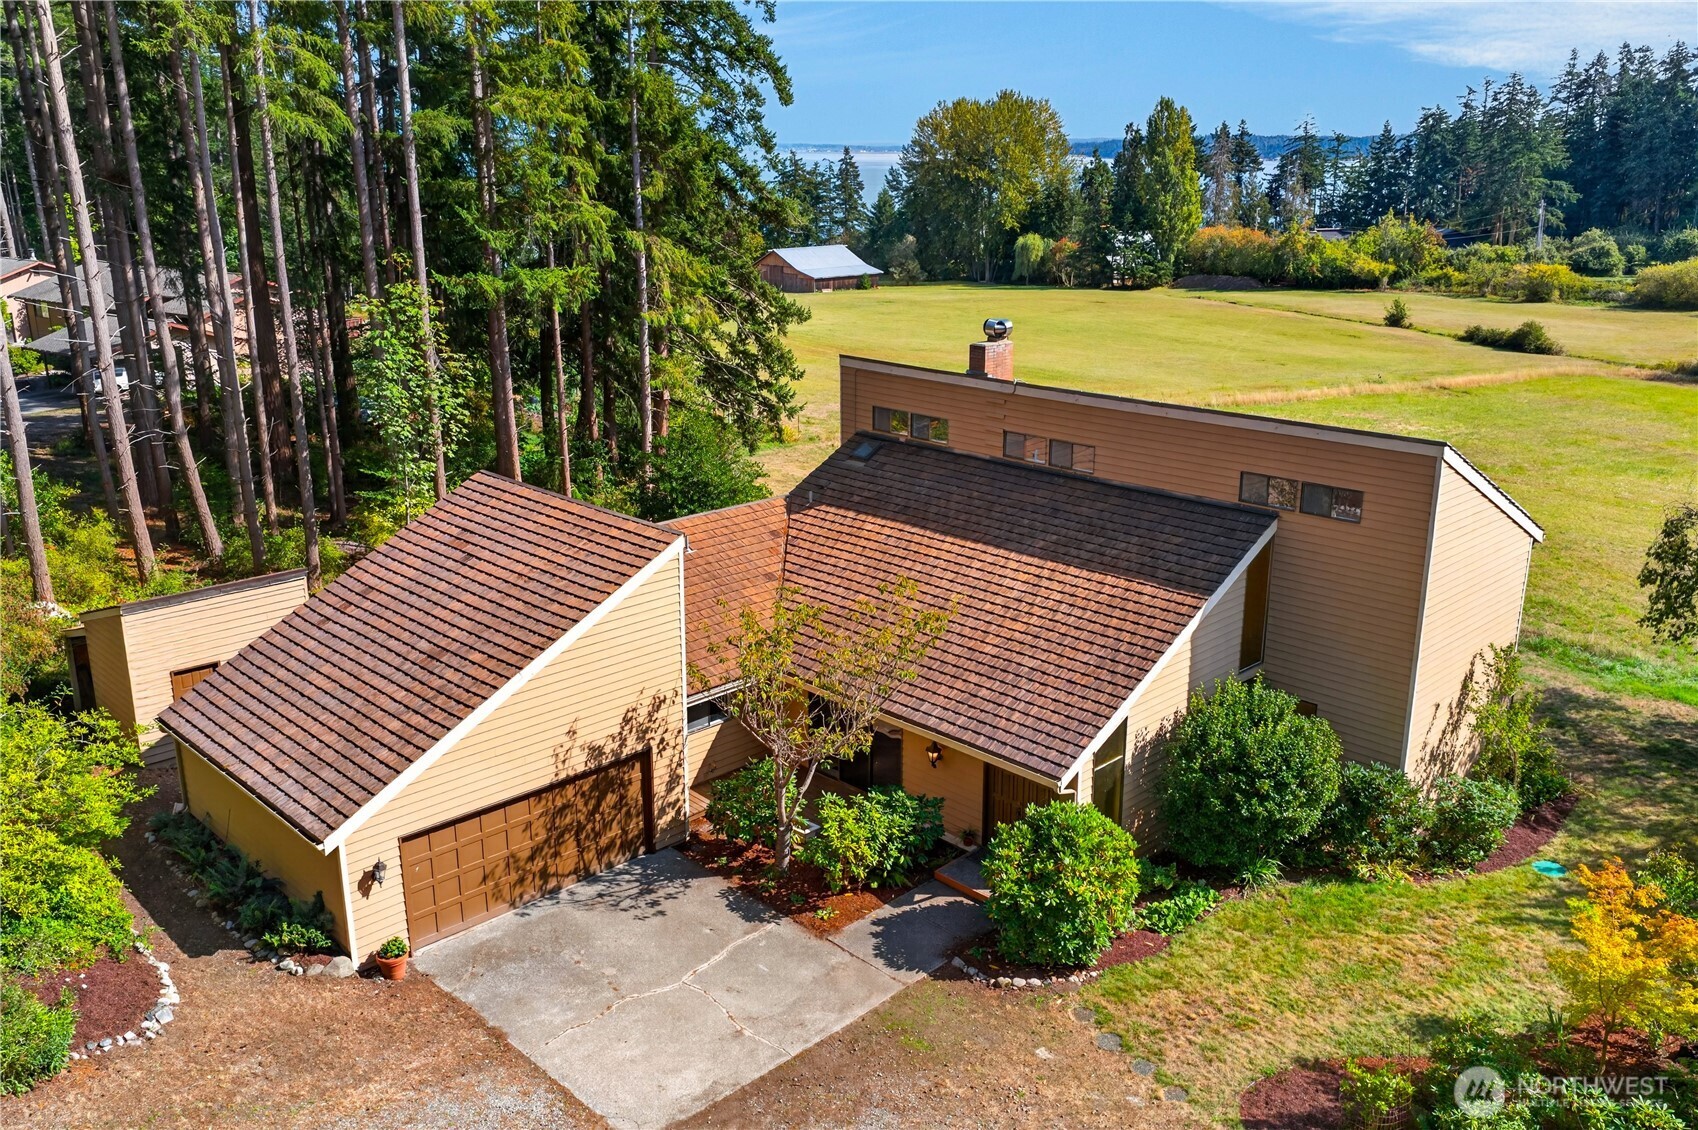
Aerial view of a tan home with an attached garage, broad lawn, surrounding trees, and distant water.
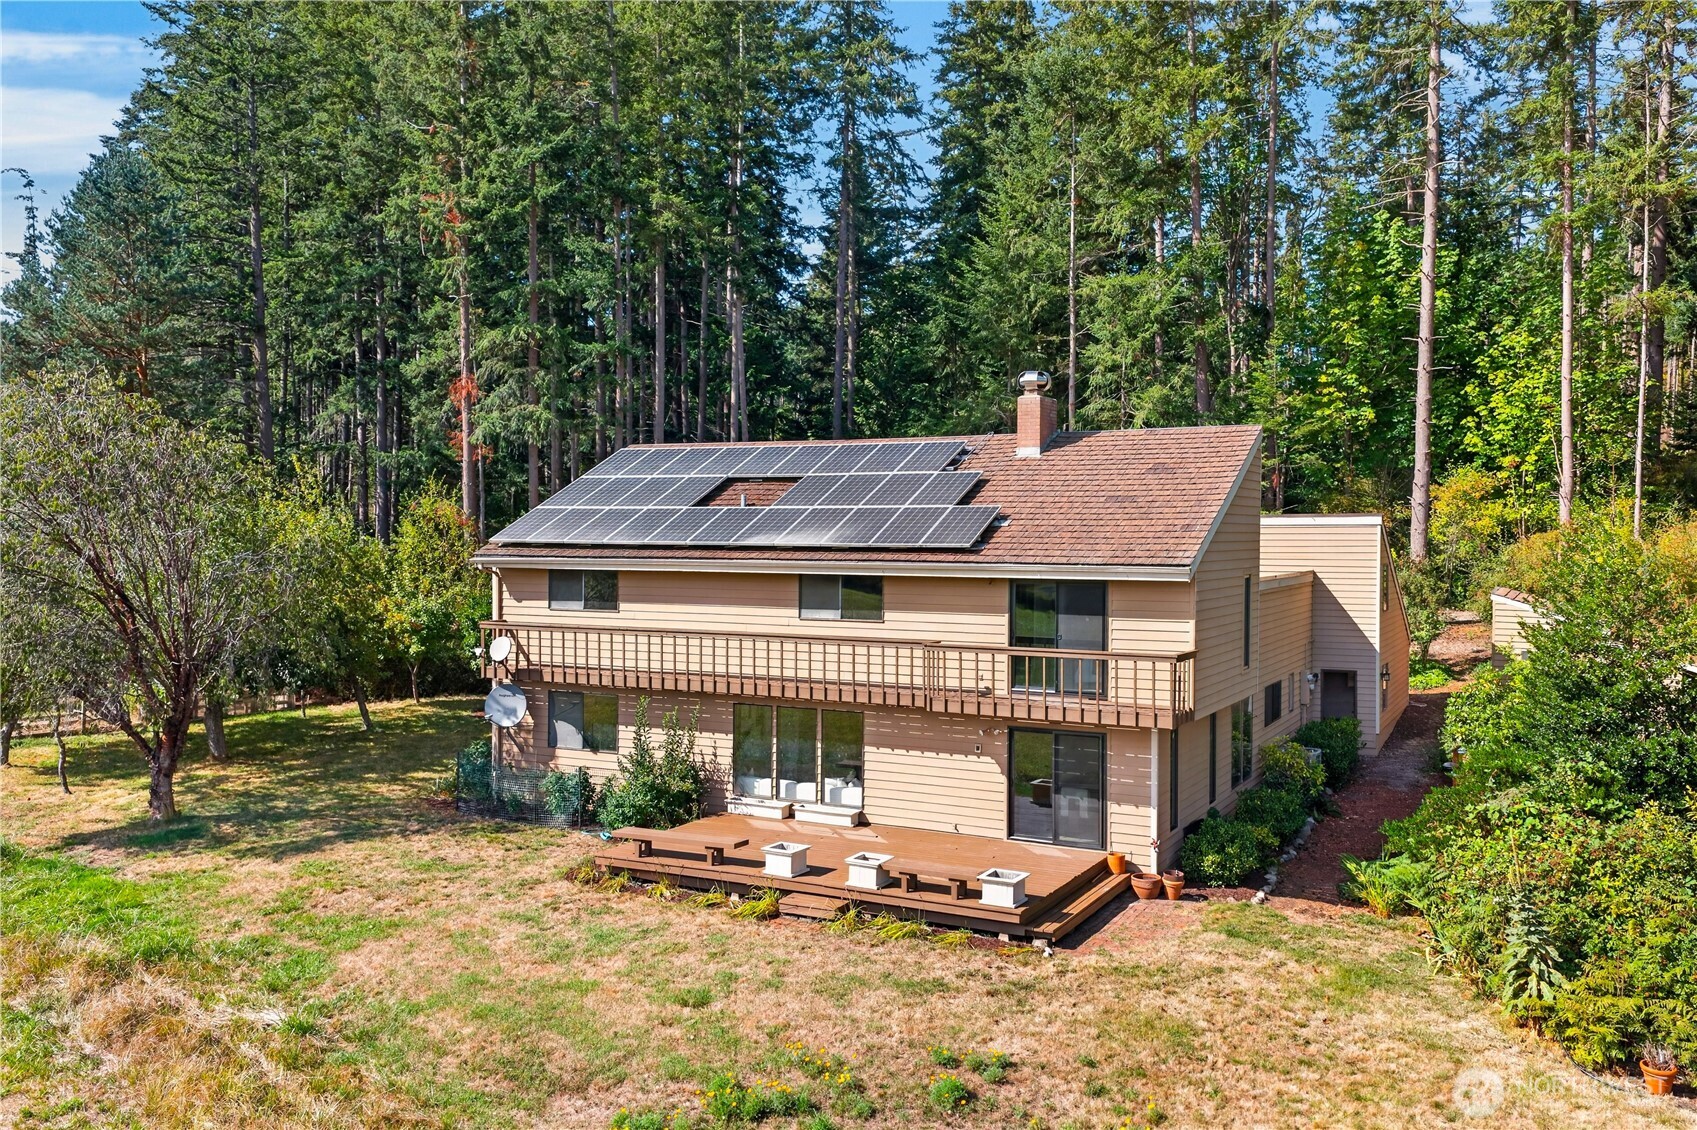
Tan two-story house with rooftop solar panels and a deck, surrounded by tall evergreen trees.
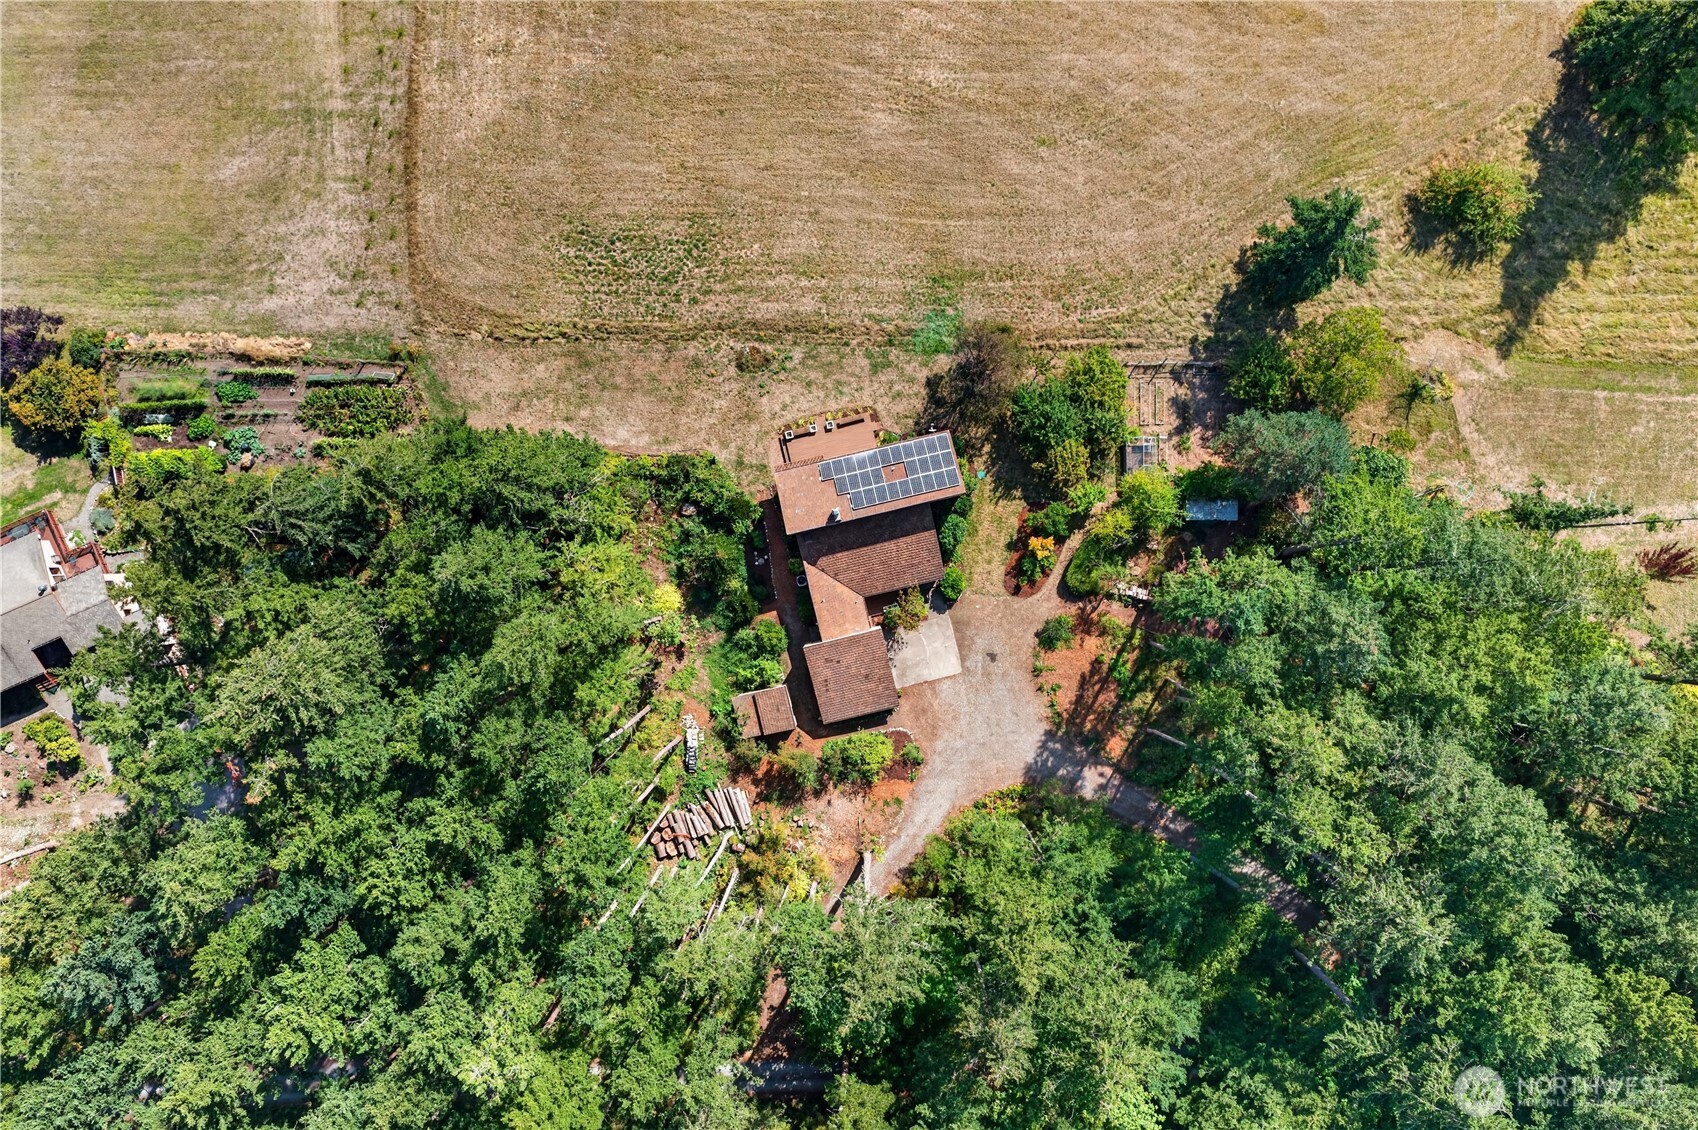
Aerial view of a tree-surrounded home with rooftop solar panels, gardens, and a large field.
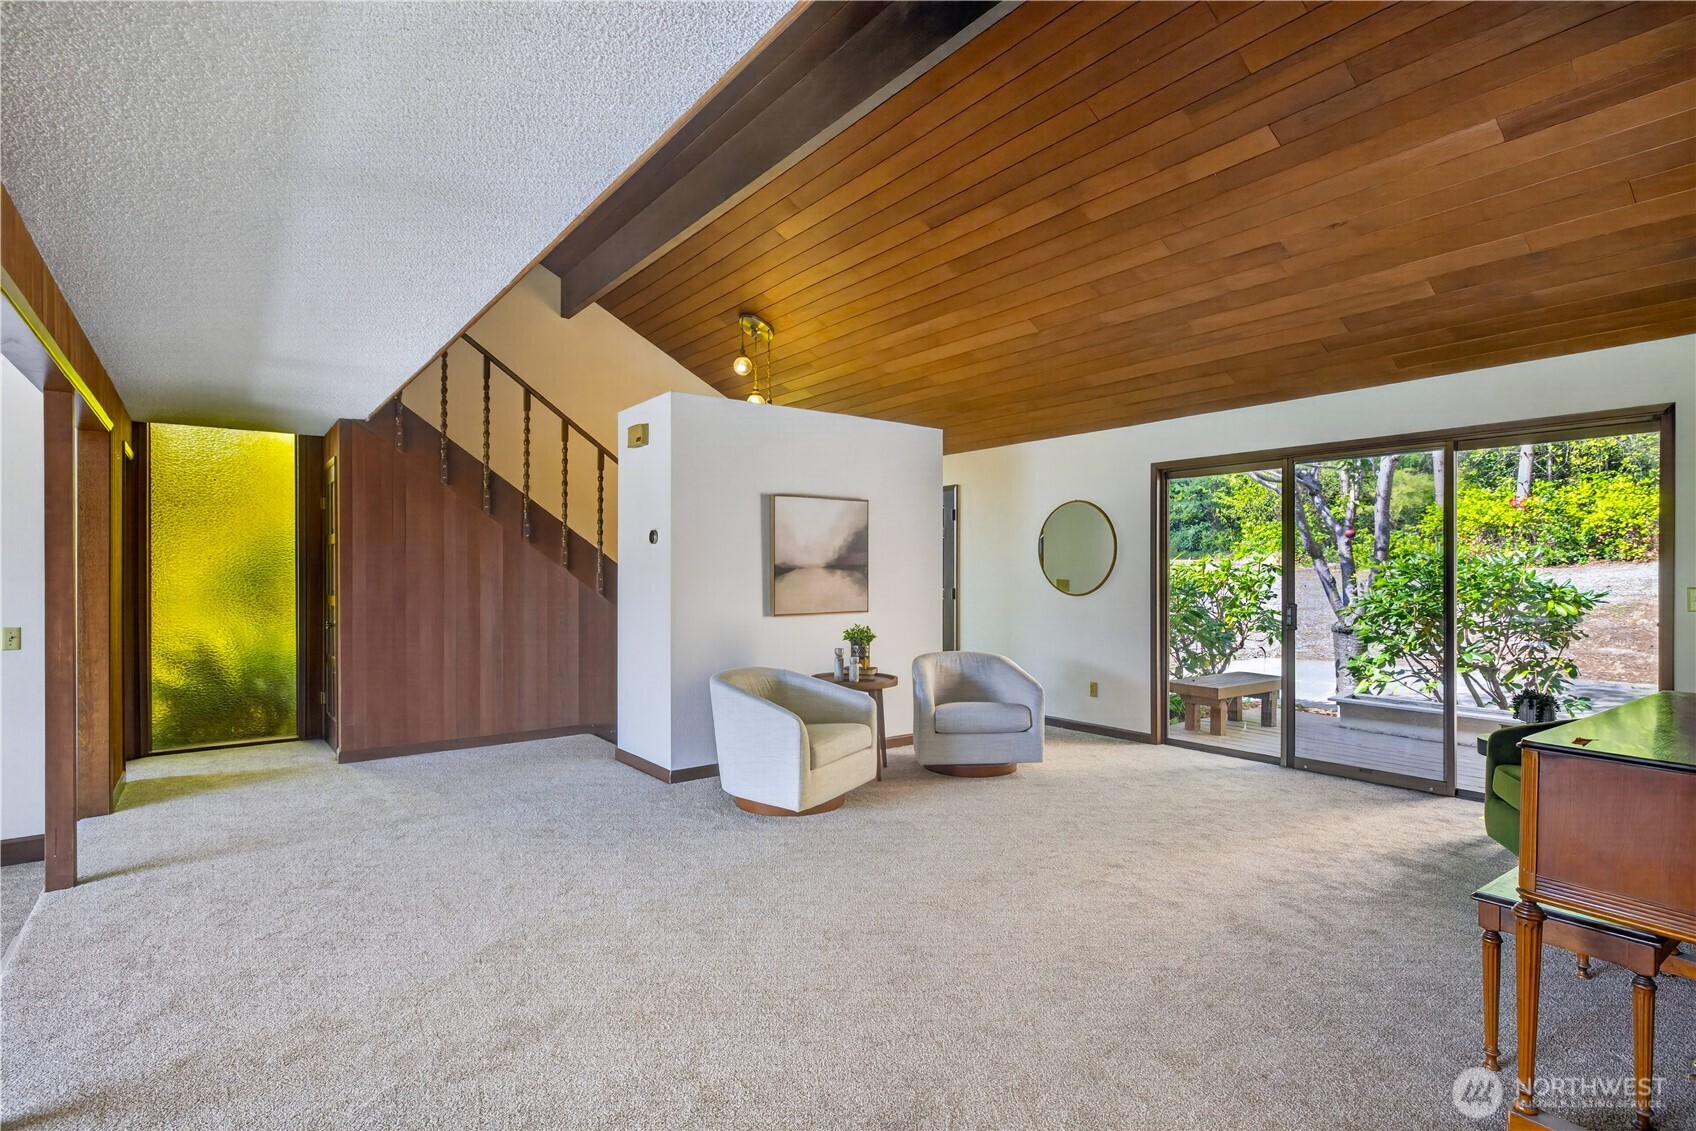
Living room with a vaulted wood ceiling, staircase, and sliding glass doors to a garden patio.
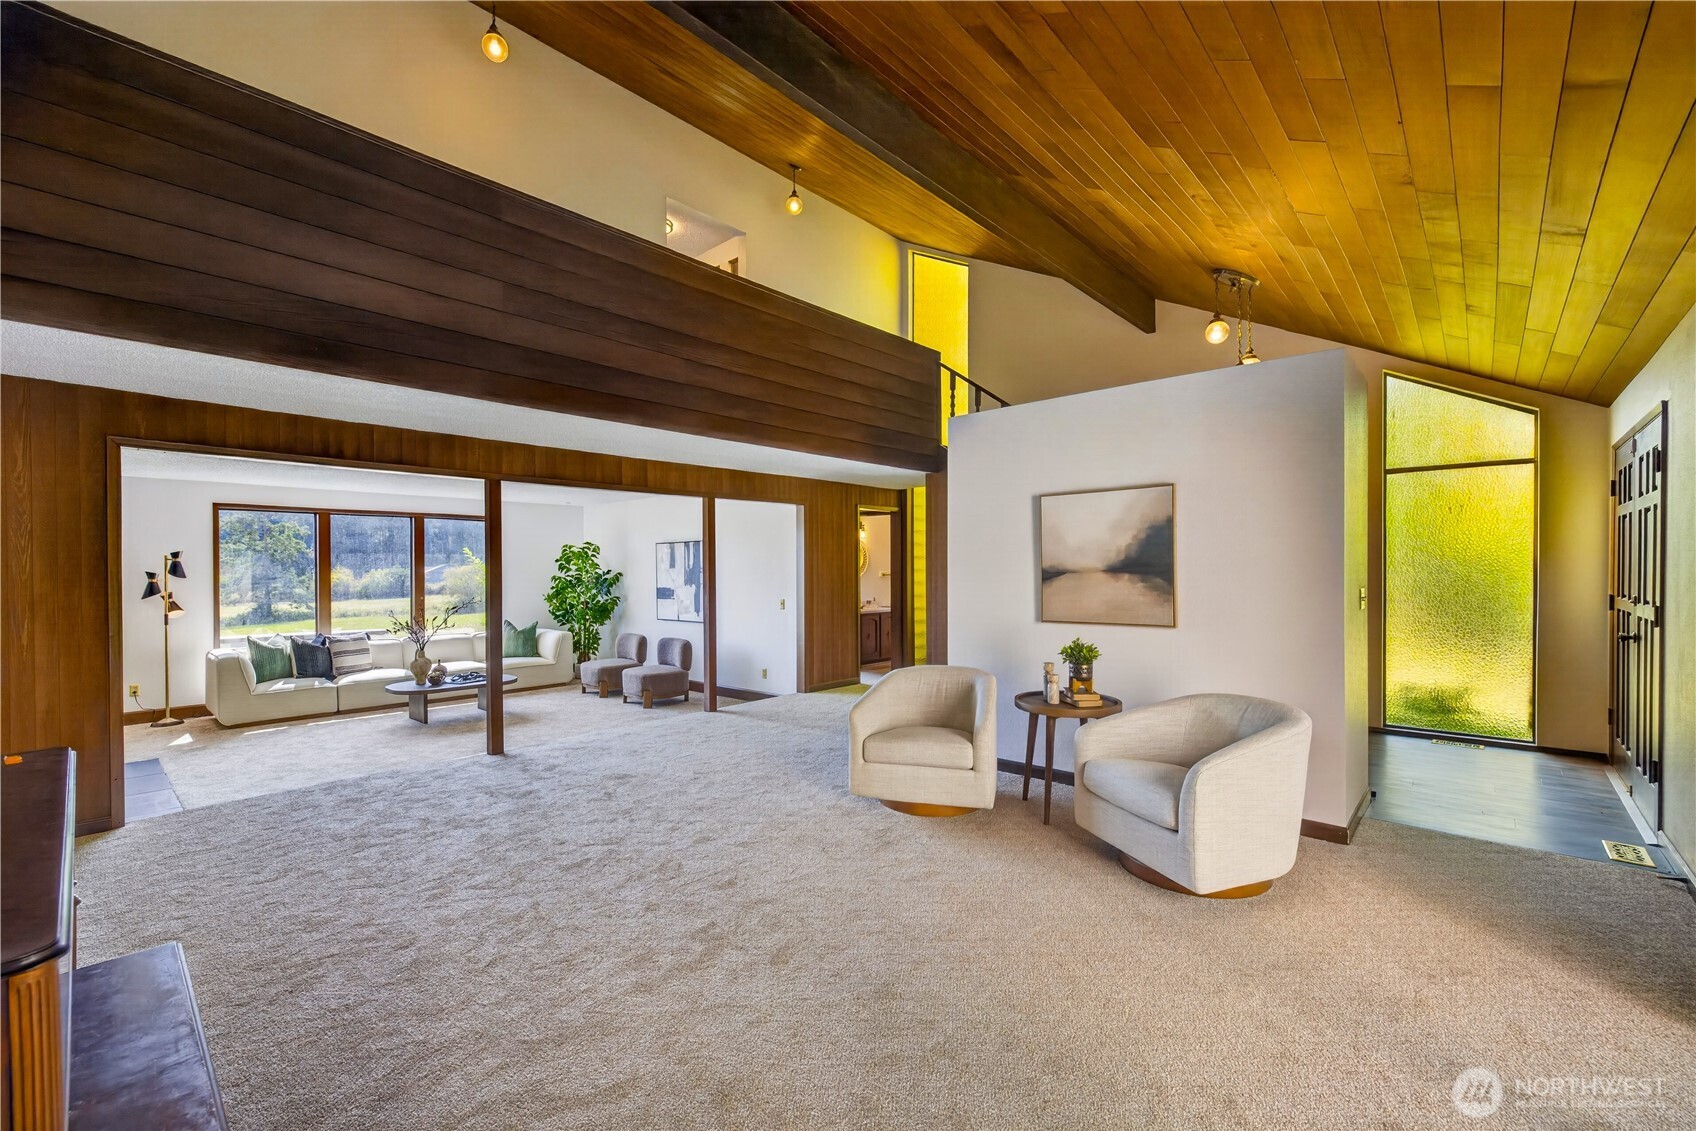
Furnished living room with vaulted wood ceiling, loft railing, and a tall frosted-glass entry door.
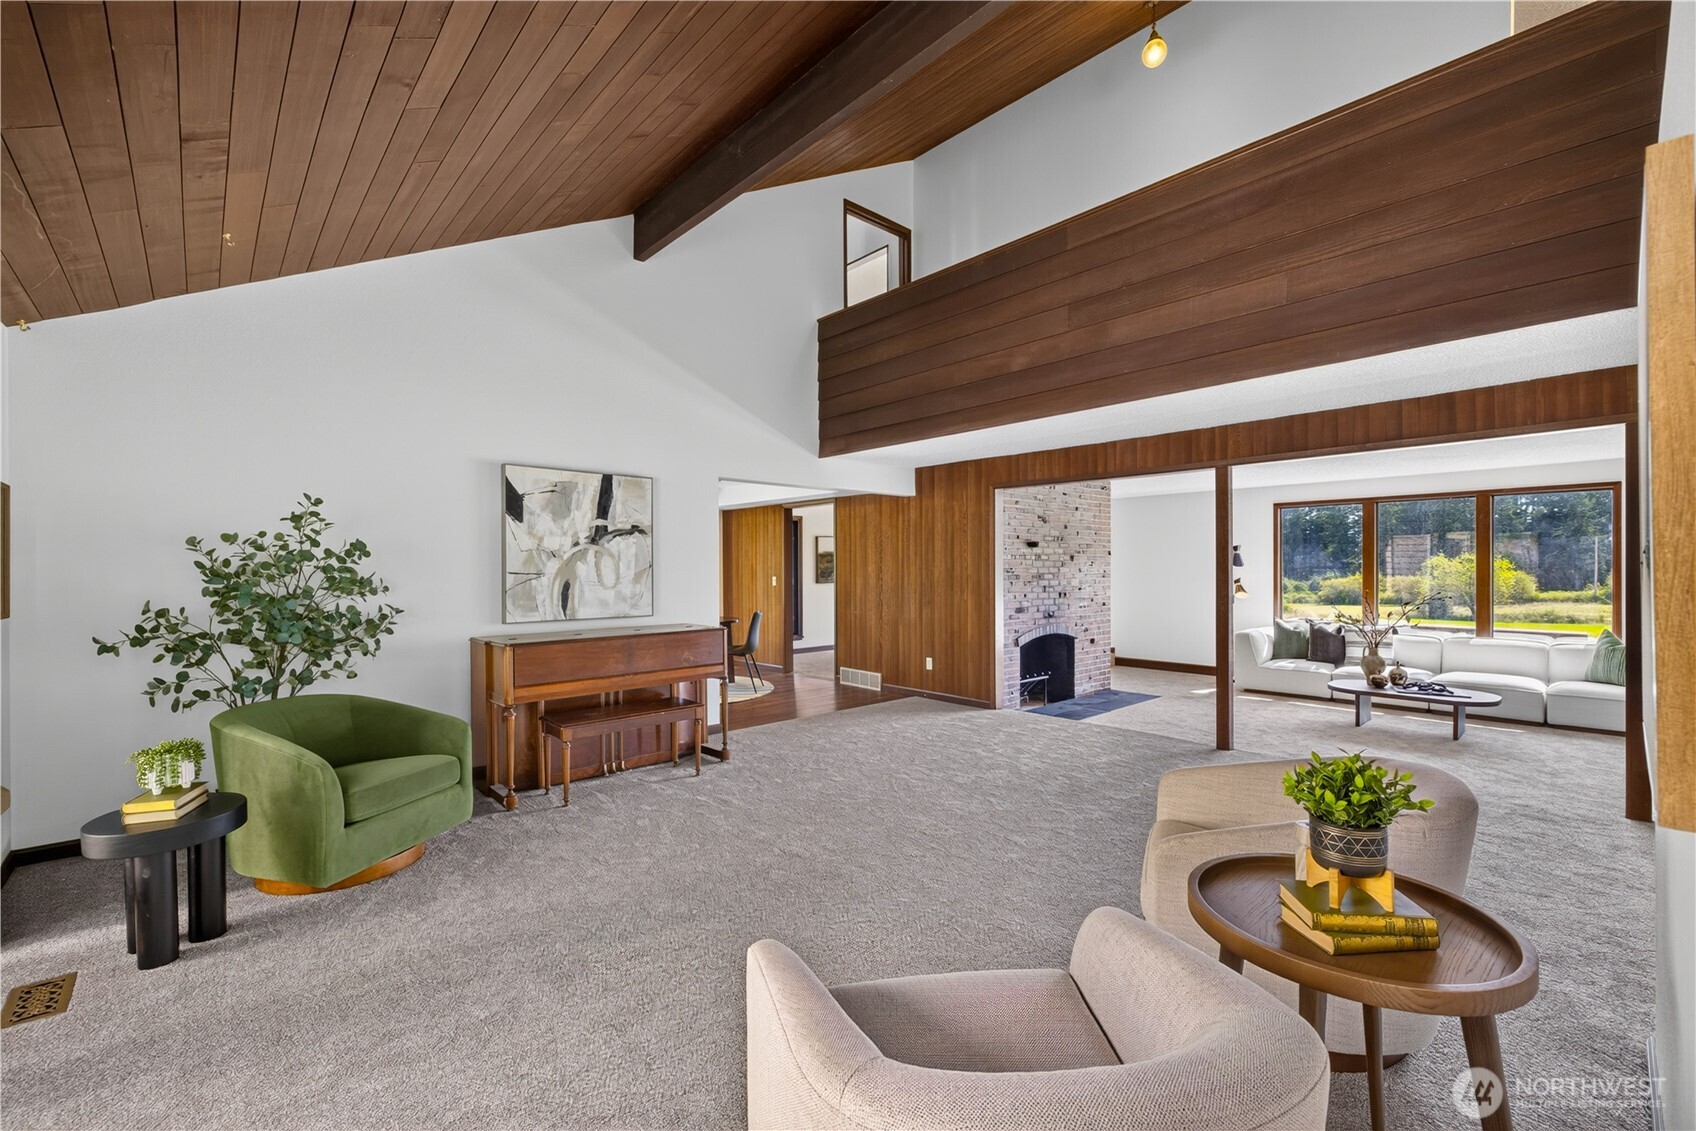
Furnished living room with a vaulted wood ceiling, brick fireplace, and large garden-facing windows.
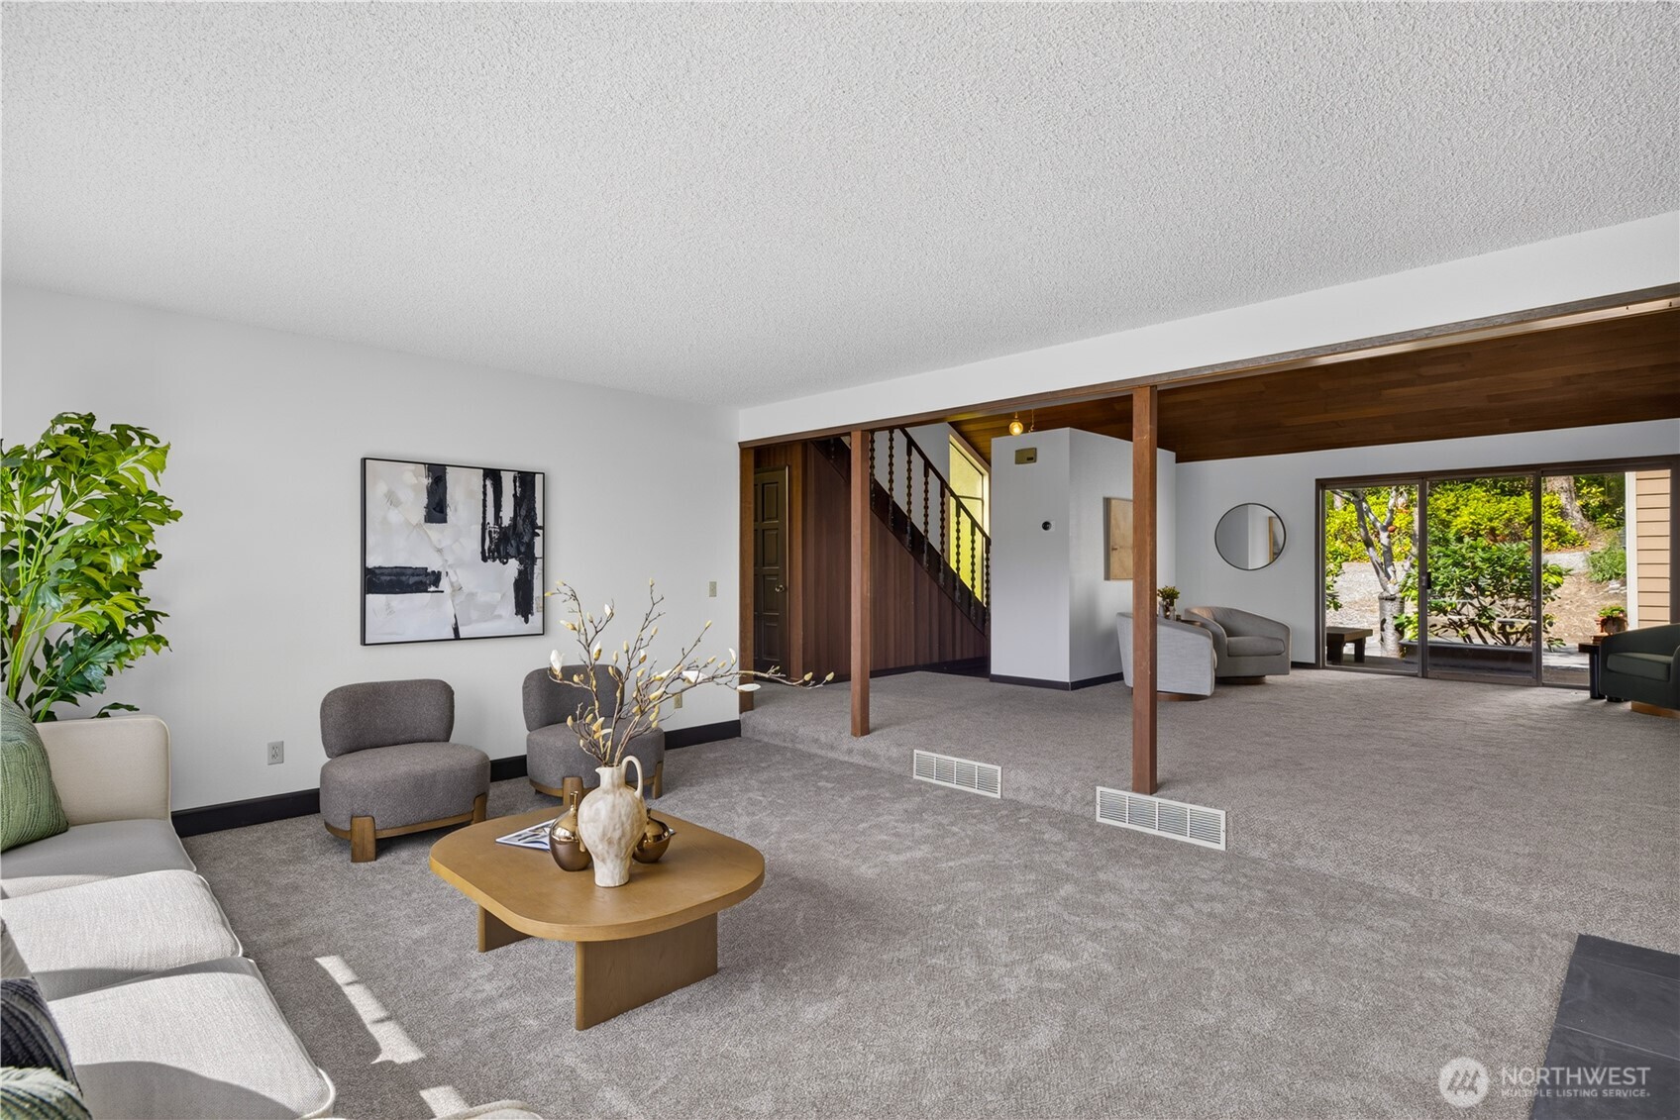
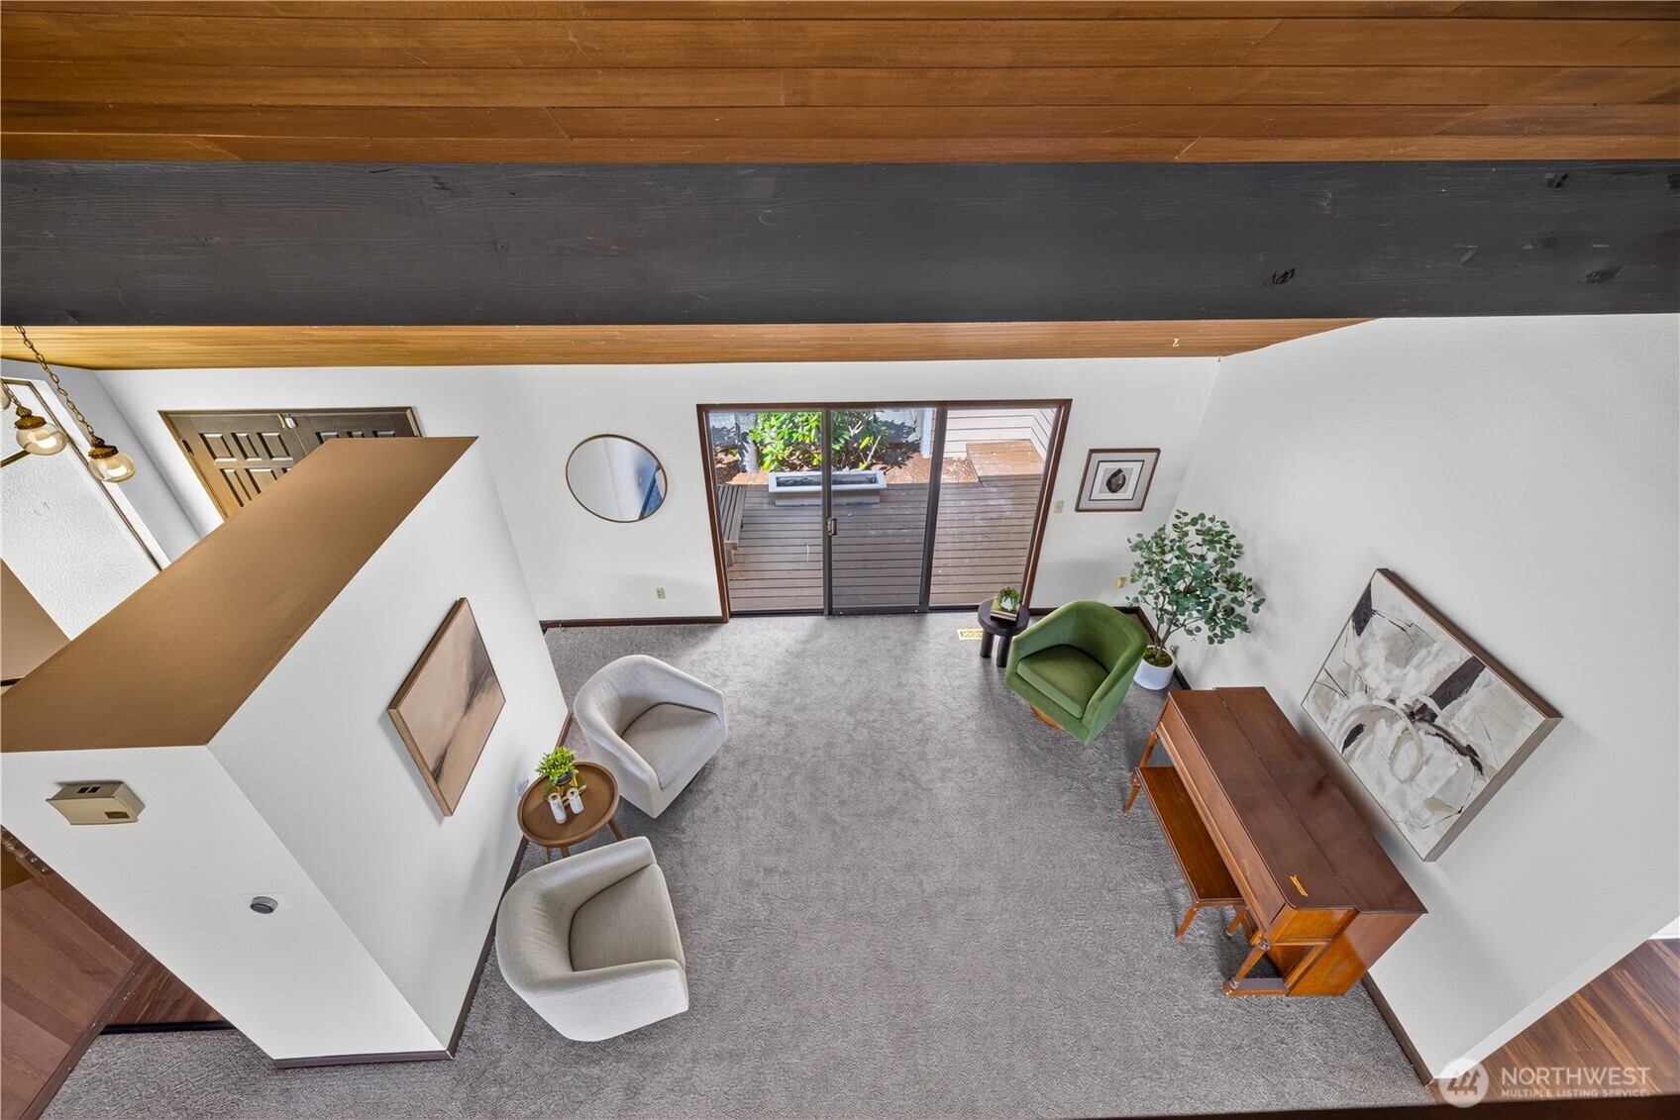
Living room with gray carpet, exposed wood beams, a staircase, and sliding glass doors to a garden.
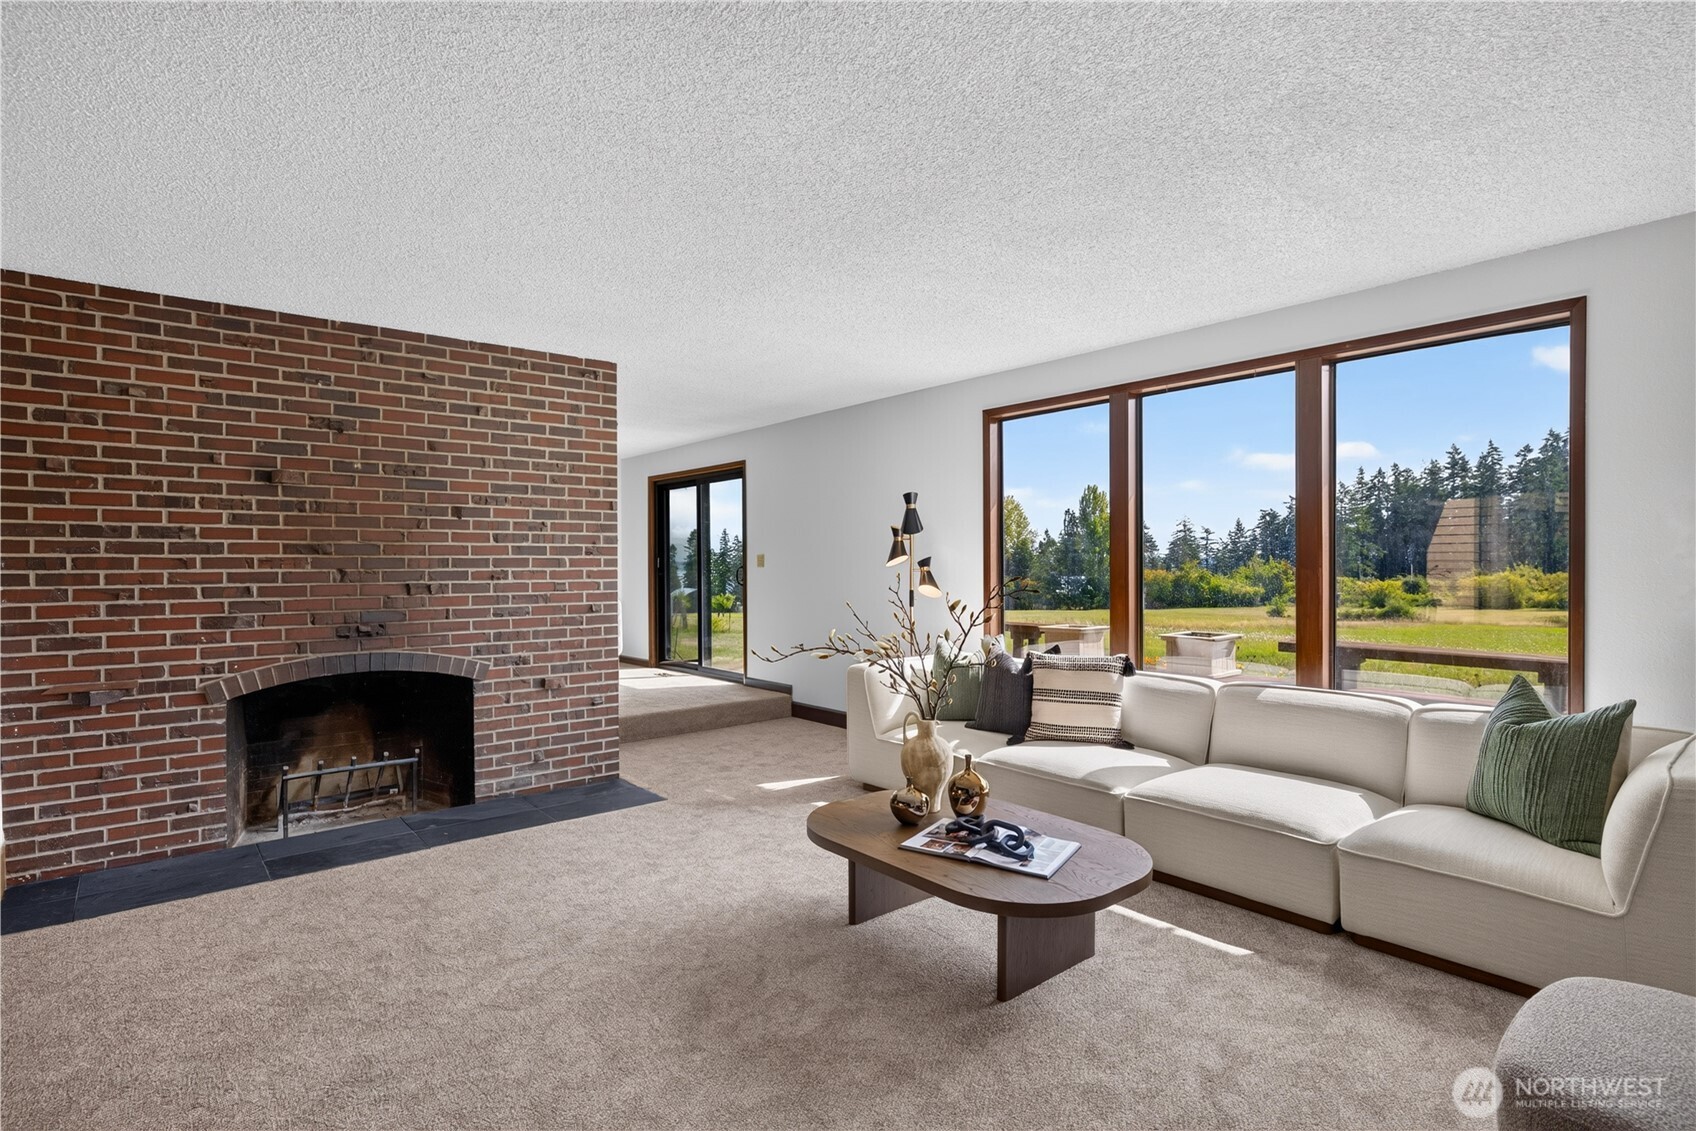
Living room with a brick fireplace, cream sectional, and large windows overlooking greenery.
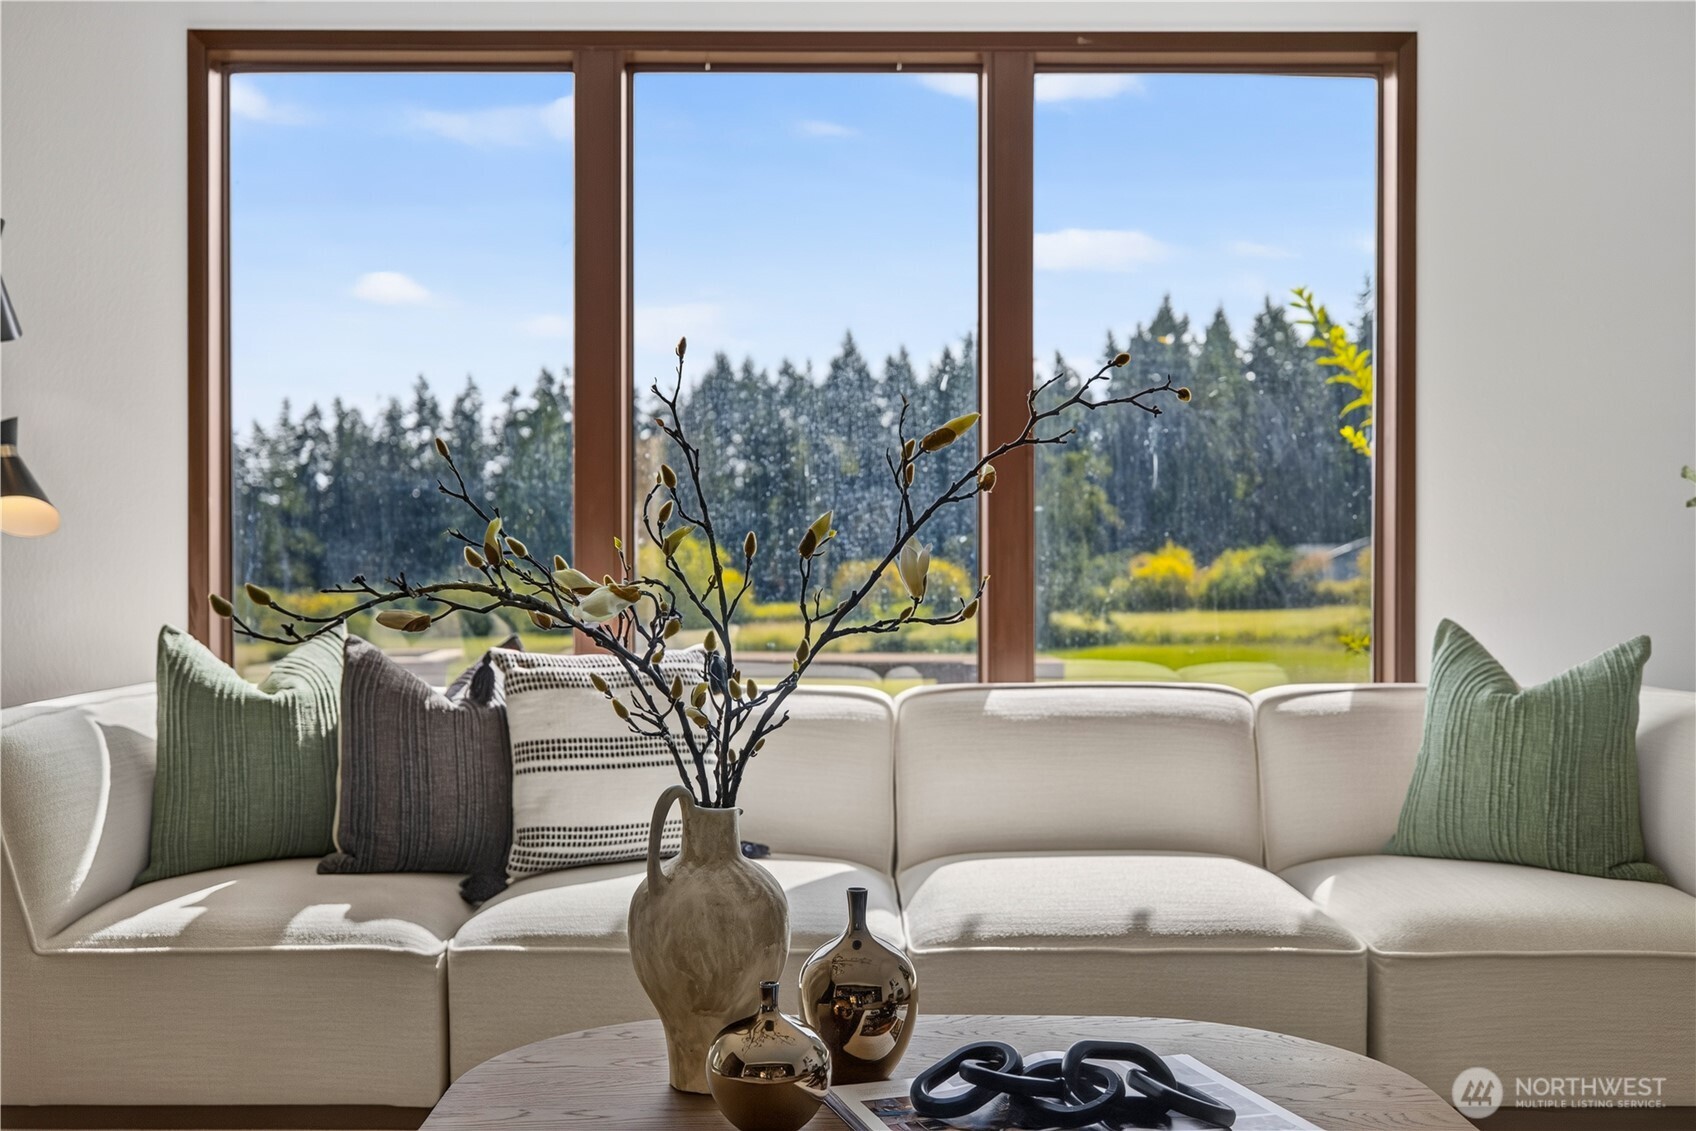
Staged living room with a cream sectional and large windows overlooking a green lawn and trees.
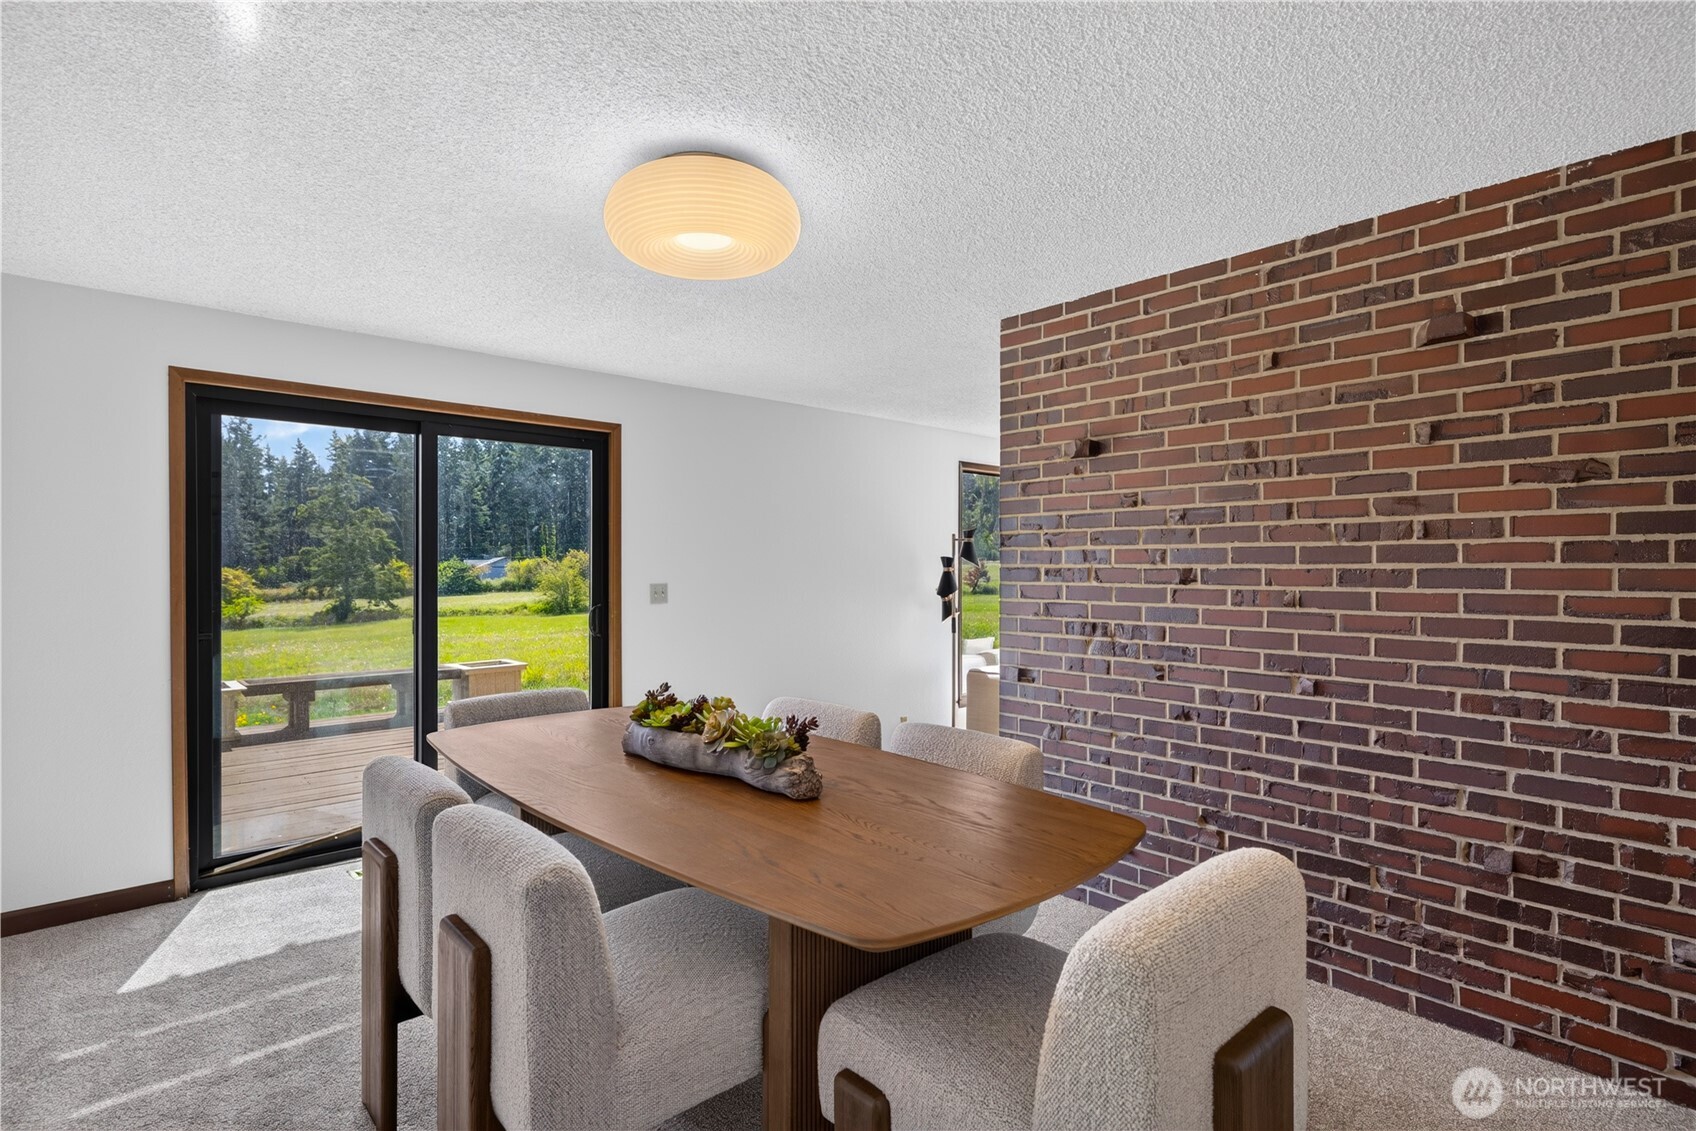
Dining room with a wood table, upholstered chairs, exposed brick wall, and sliding doors to a deck.
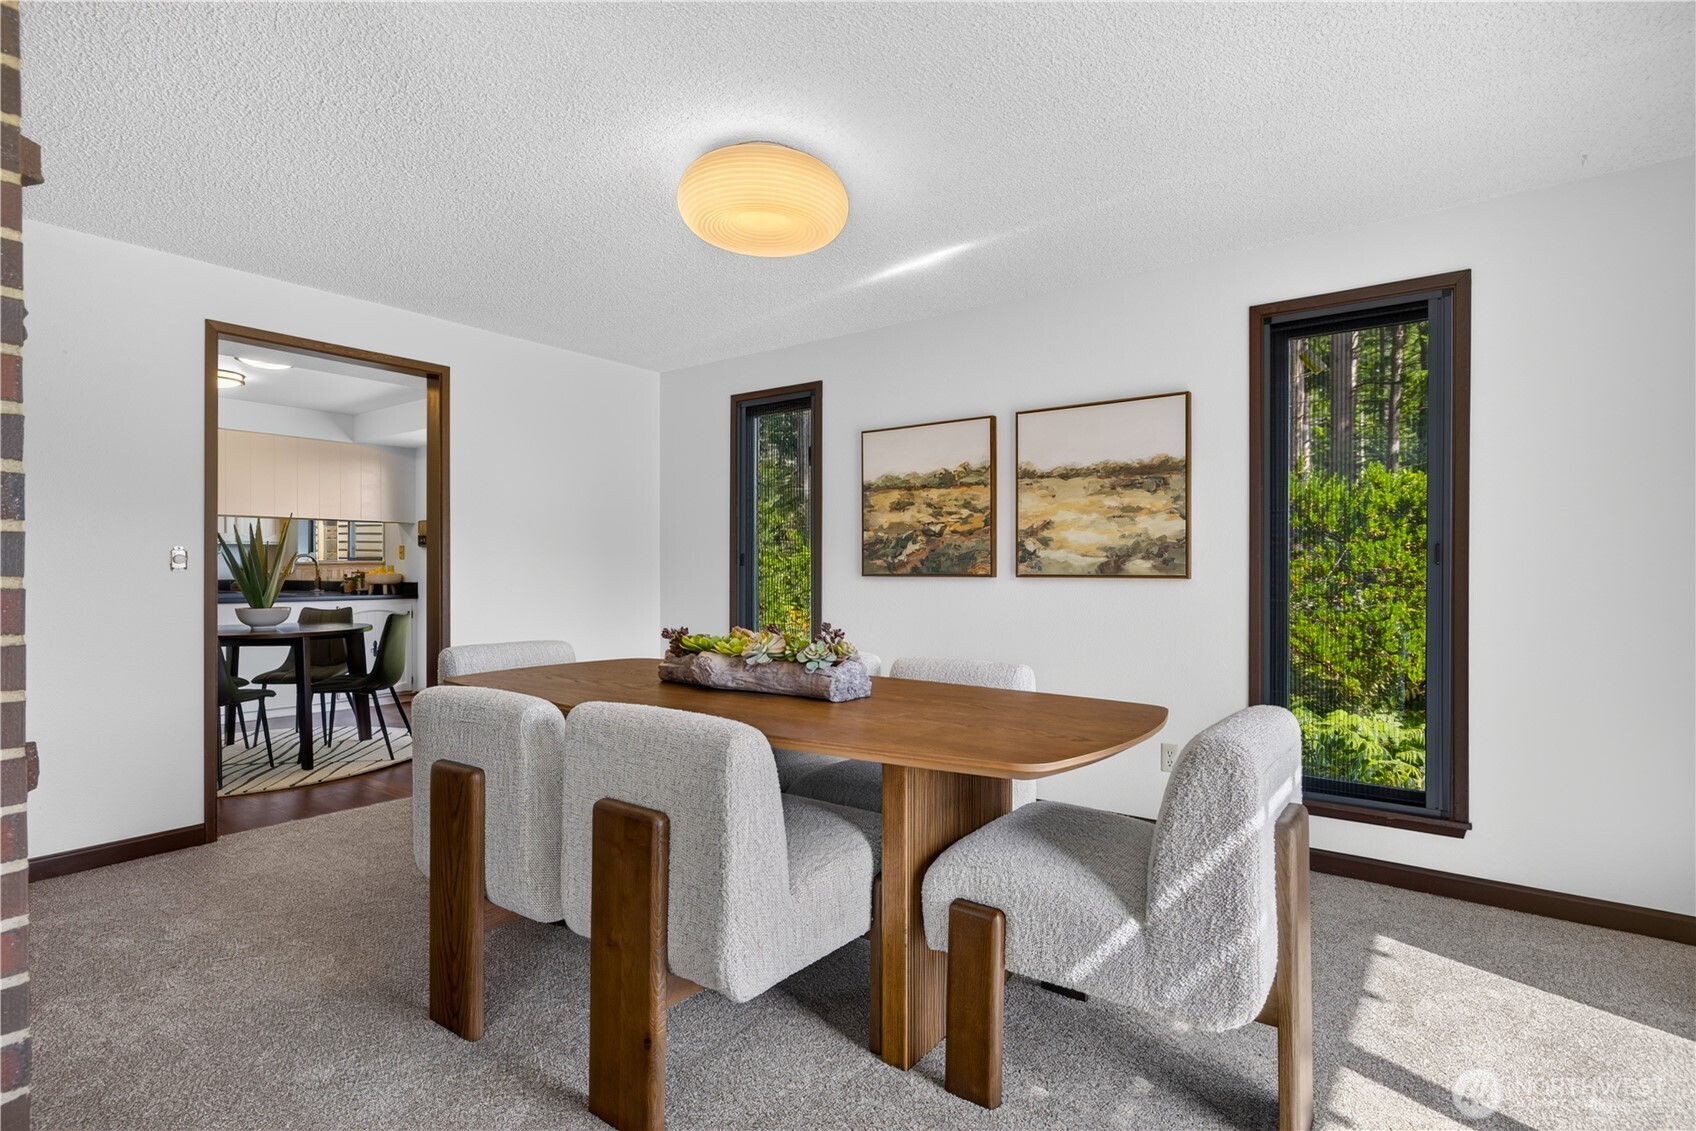
Dining room with a wooden table, upholstered chairs, and tall windows overlooking greenery.
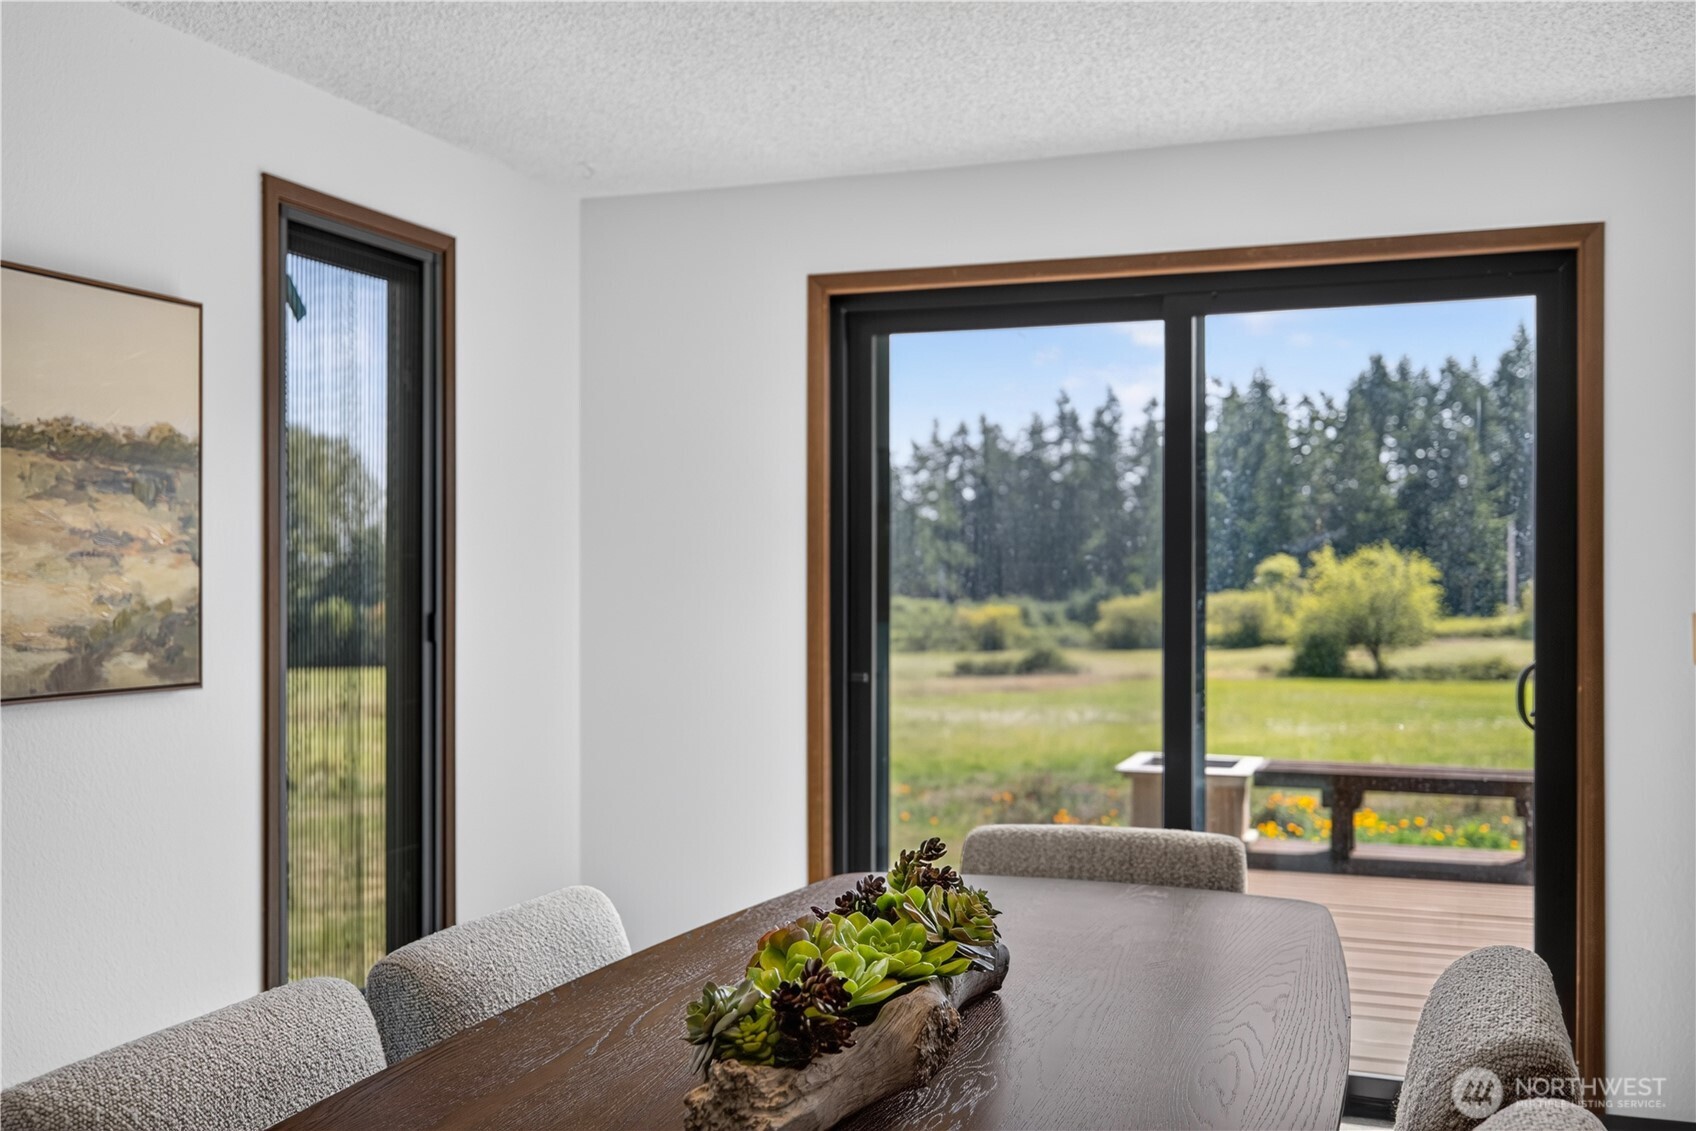
Dining room with a long wood table overlooking a deck and tree-lined meadow through sliding glass doors.
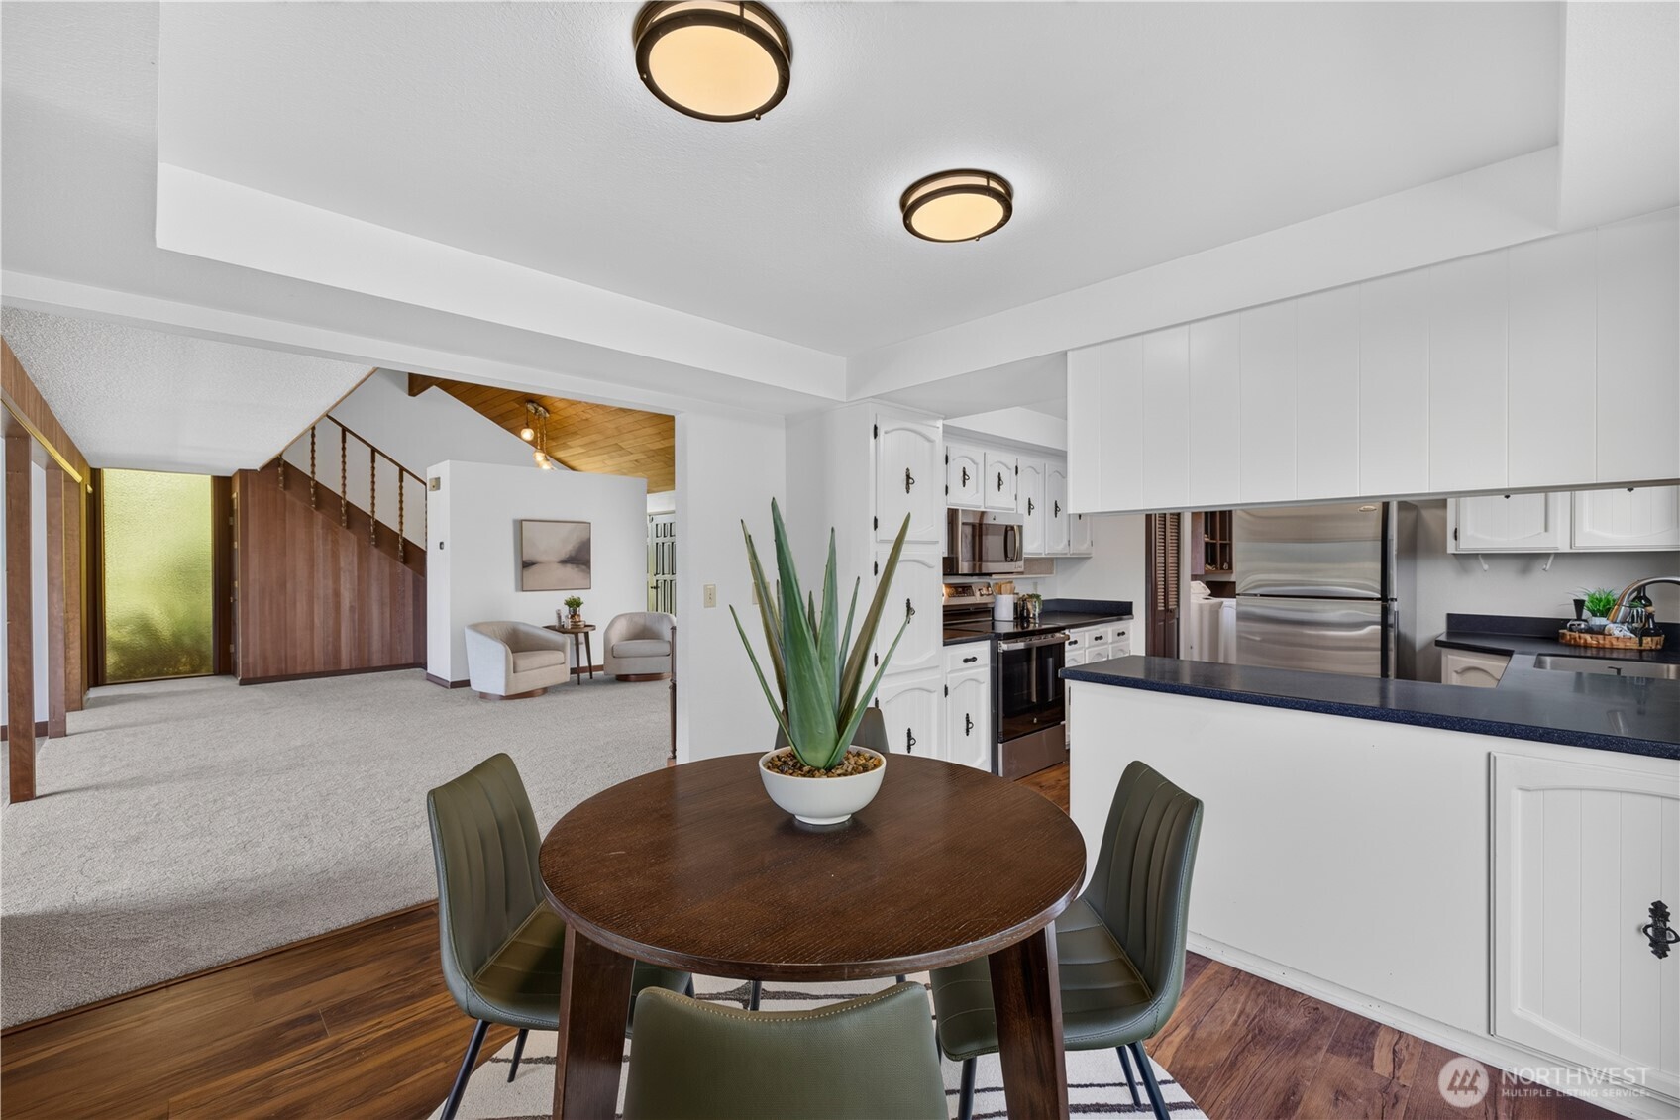
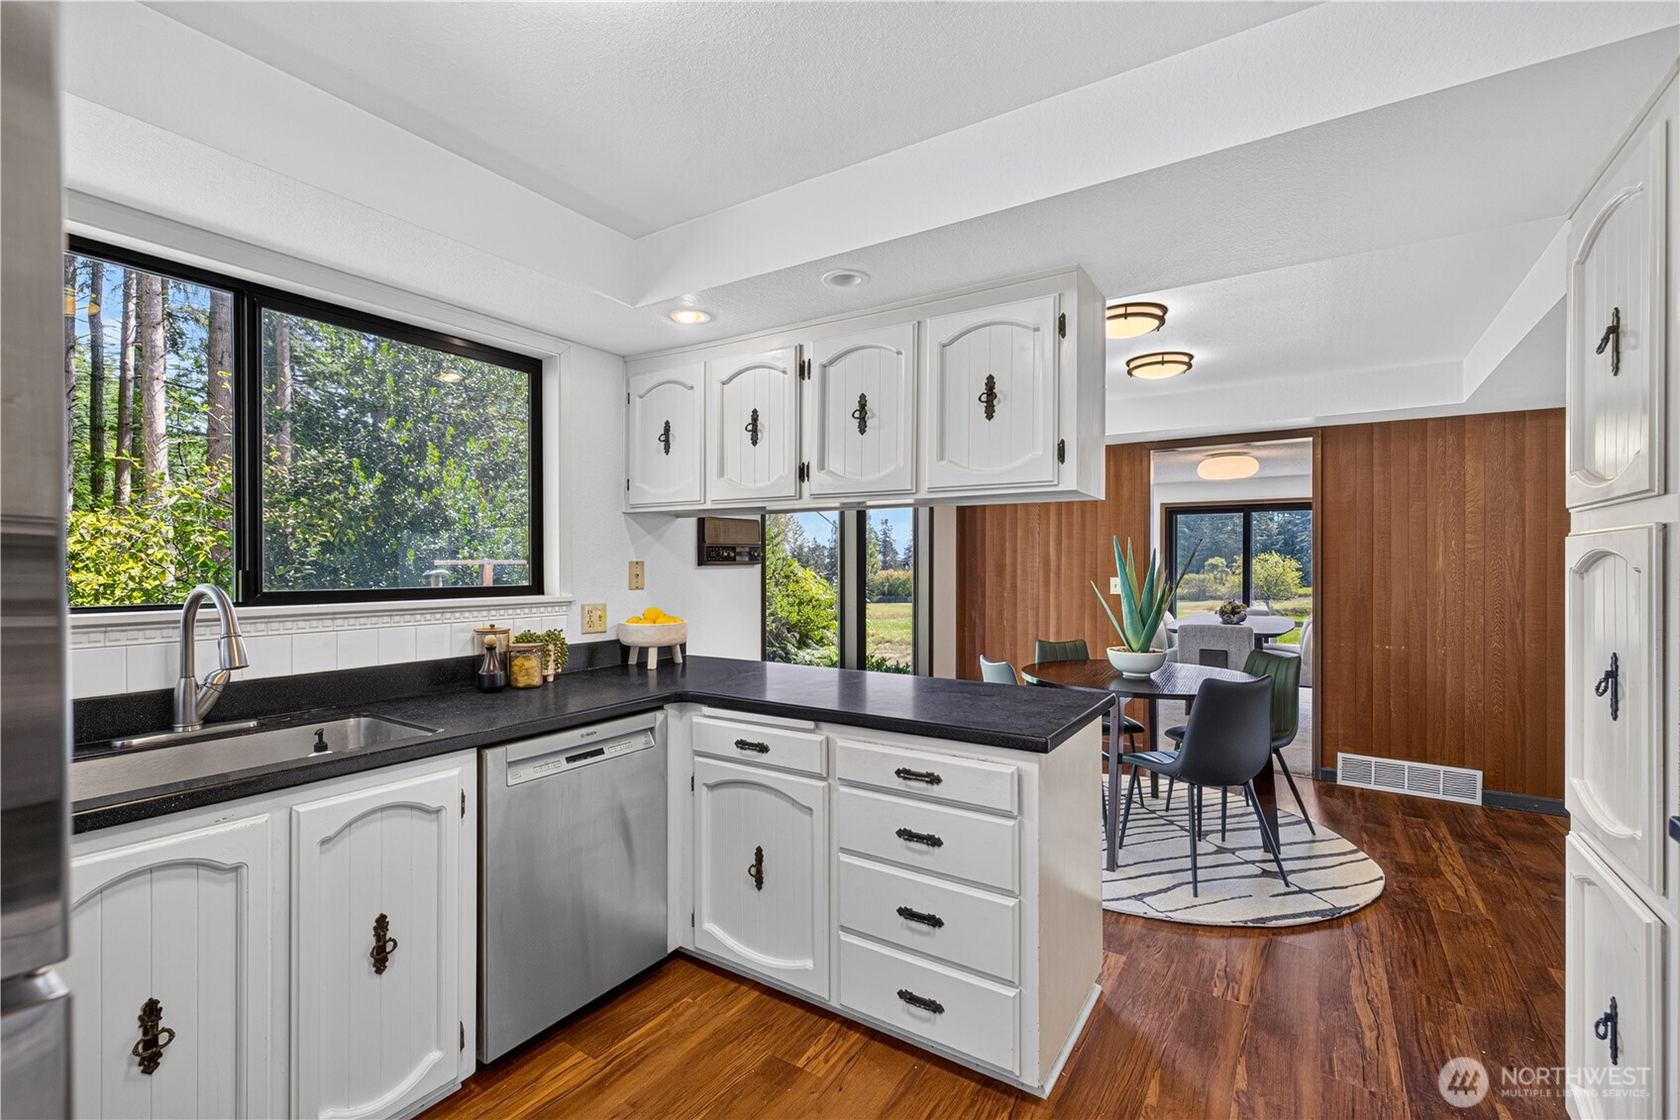
Open-plan kitchen and dining area with white cabinets, stainless appliances, and a round table with green chairs.
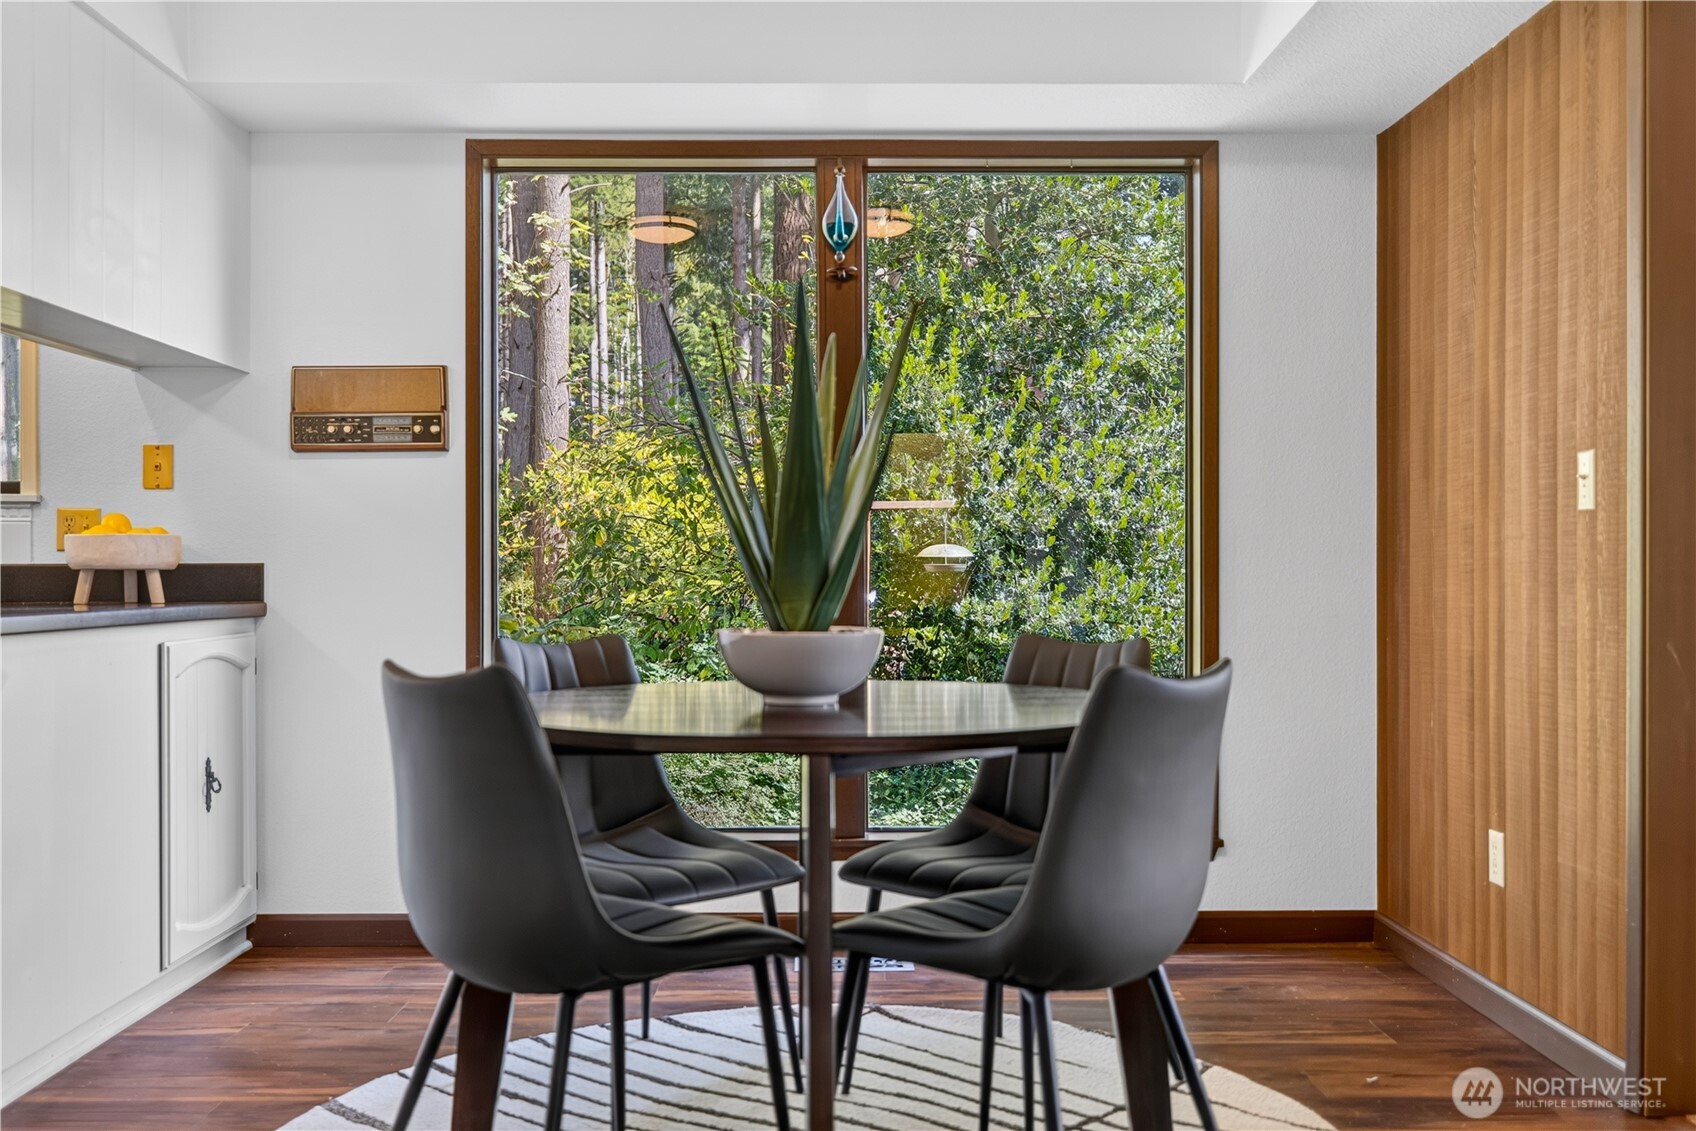
Dining area with gray chairs, a large potted plant, and windows overlooking trees.
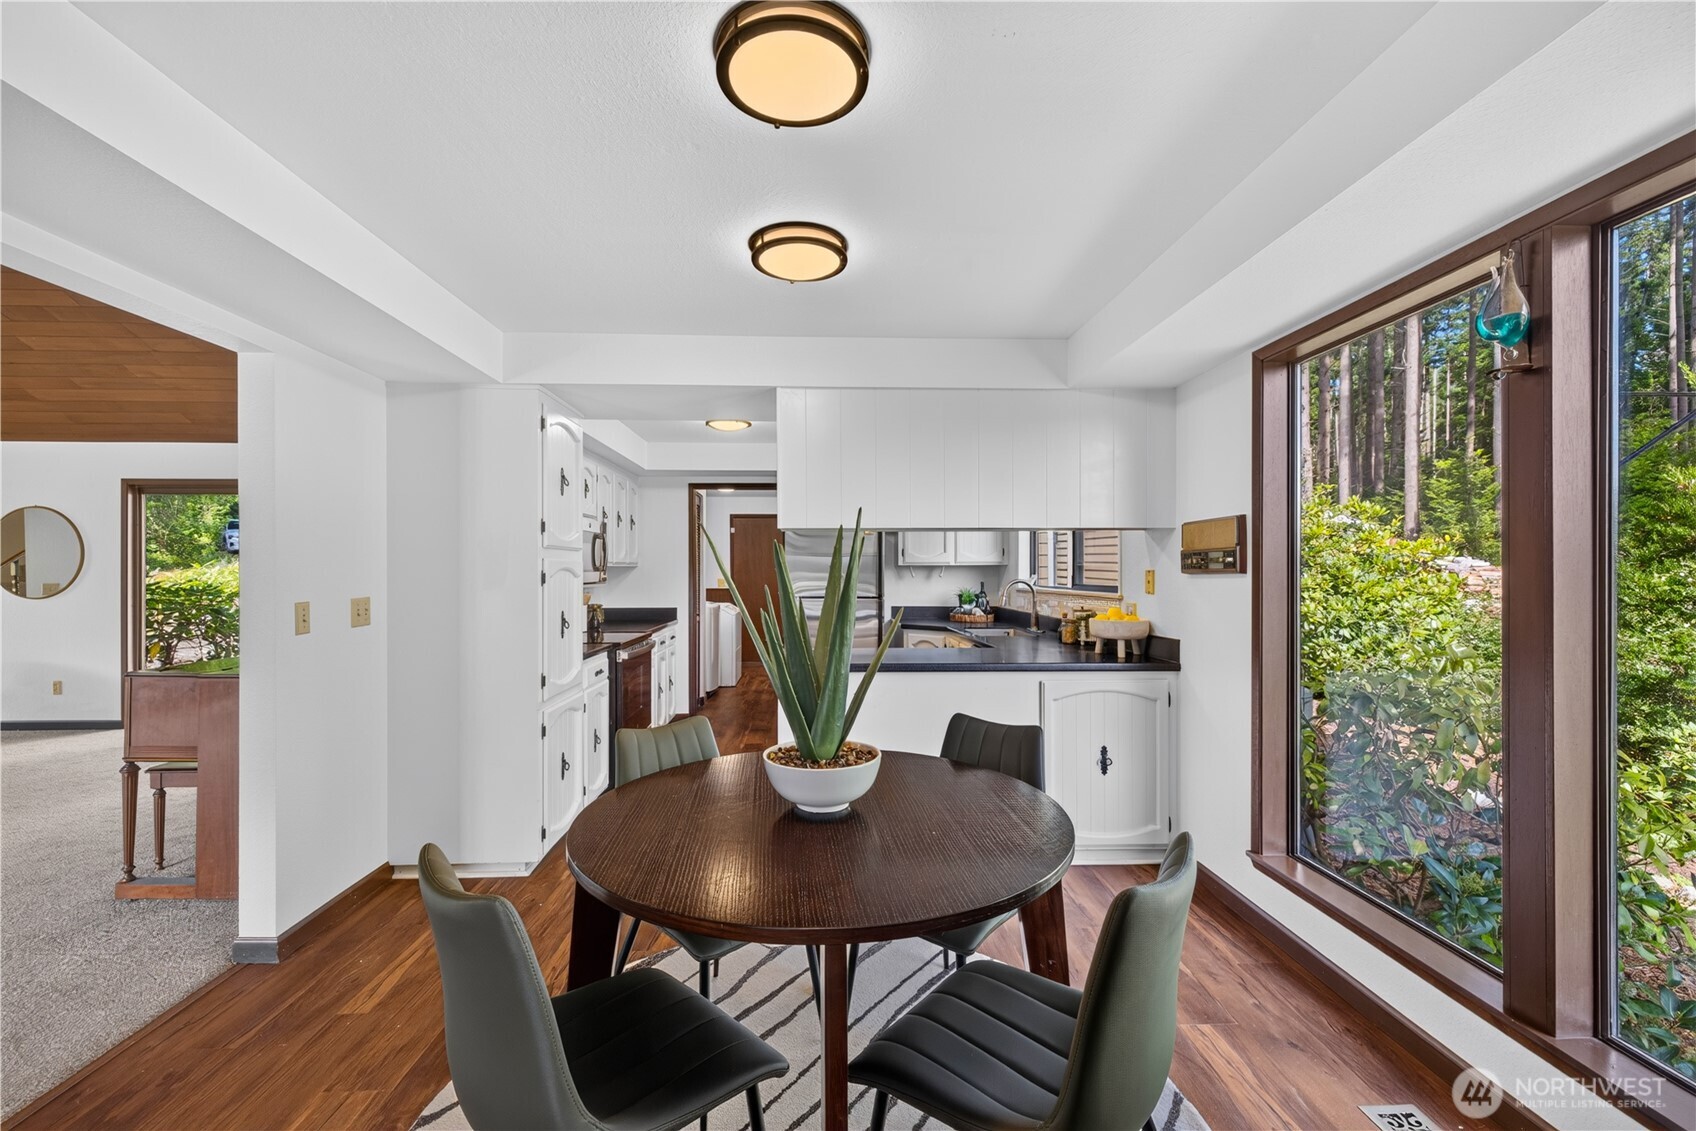
Dining area beside a white kitchen, with a round wood table and large garden-facing windows.
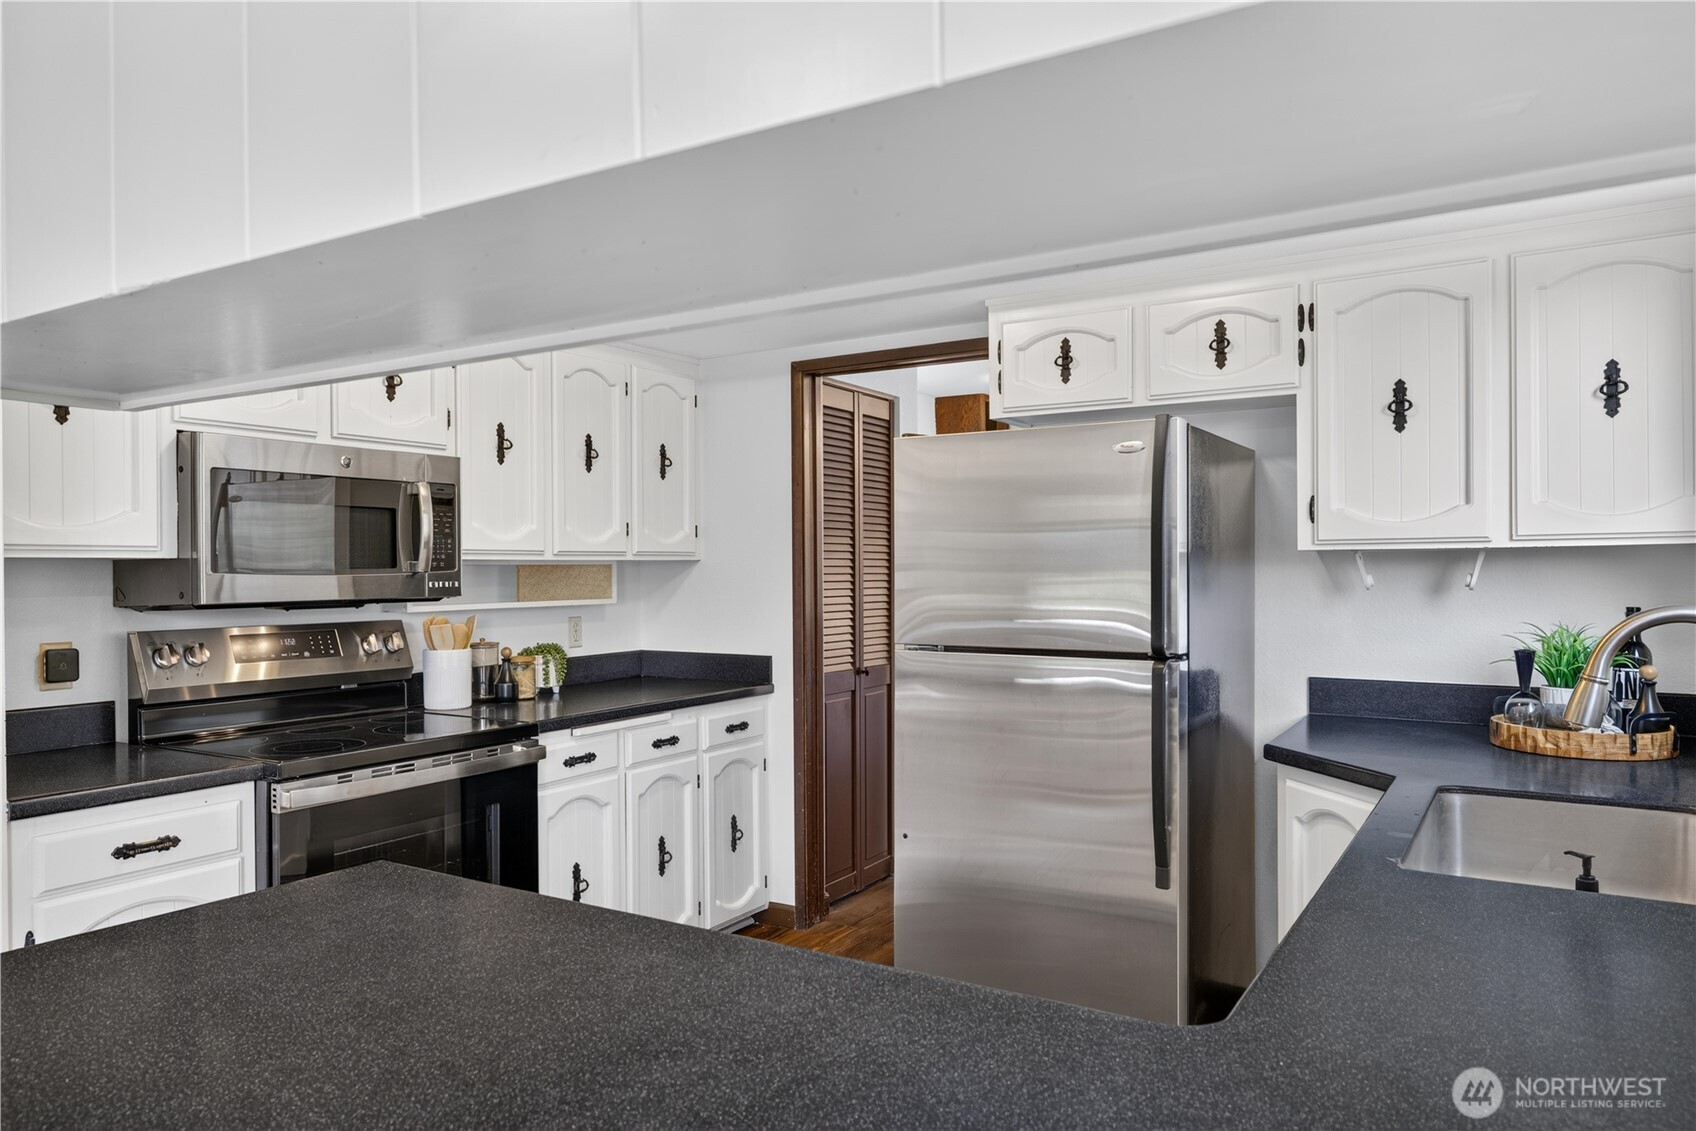
Kitchen with white cabinets, stainless steel appliances, and dark countertops.
Kitchen with white cabinets and dark counters opening to a wood-paneled dining area.
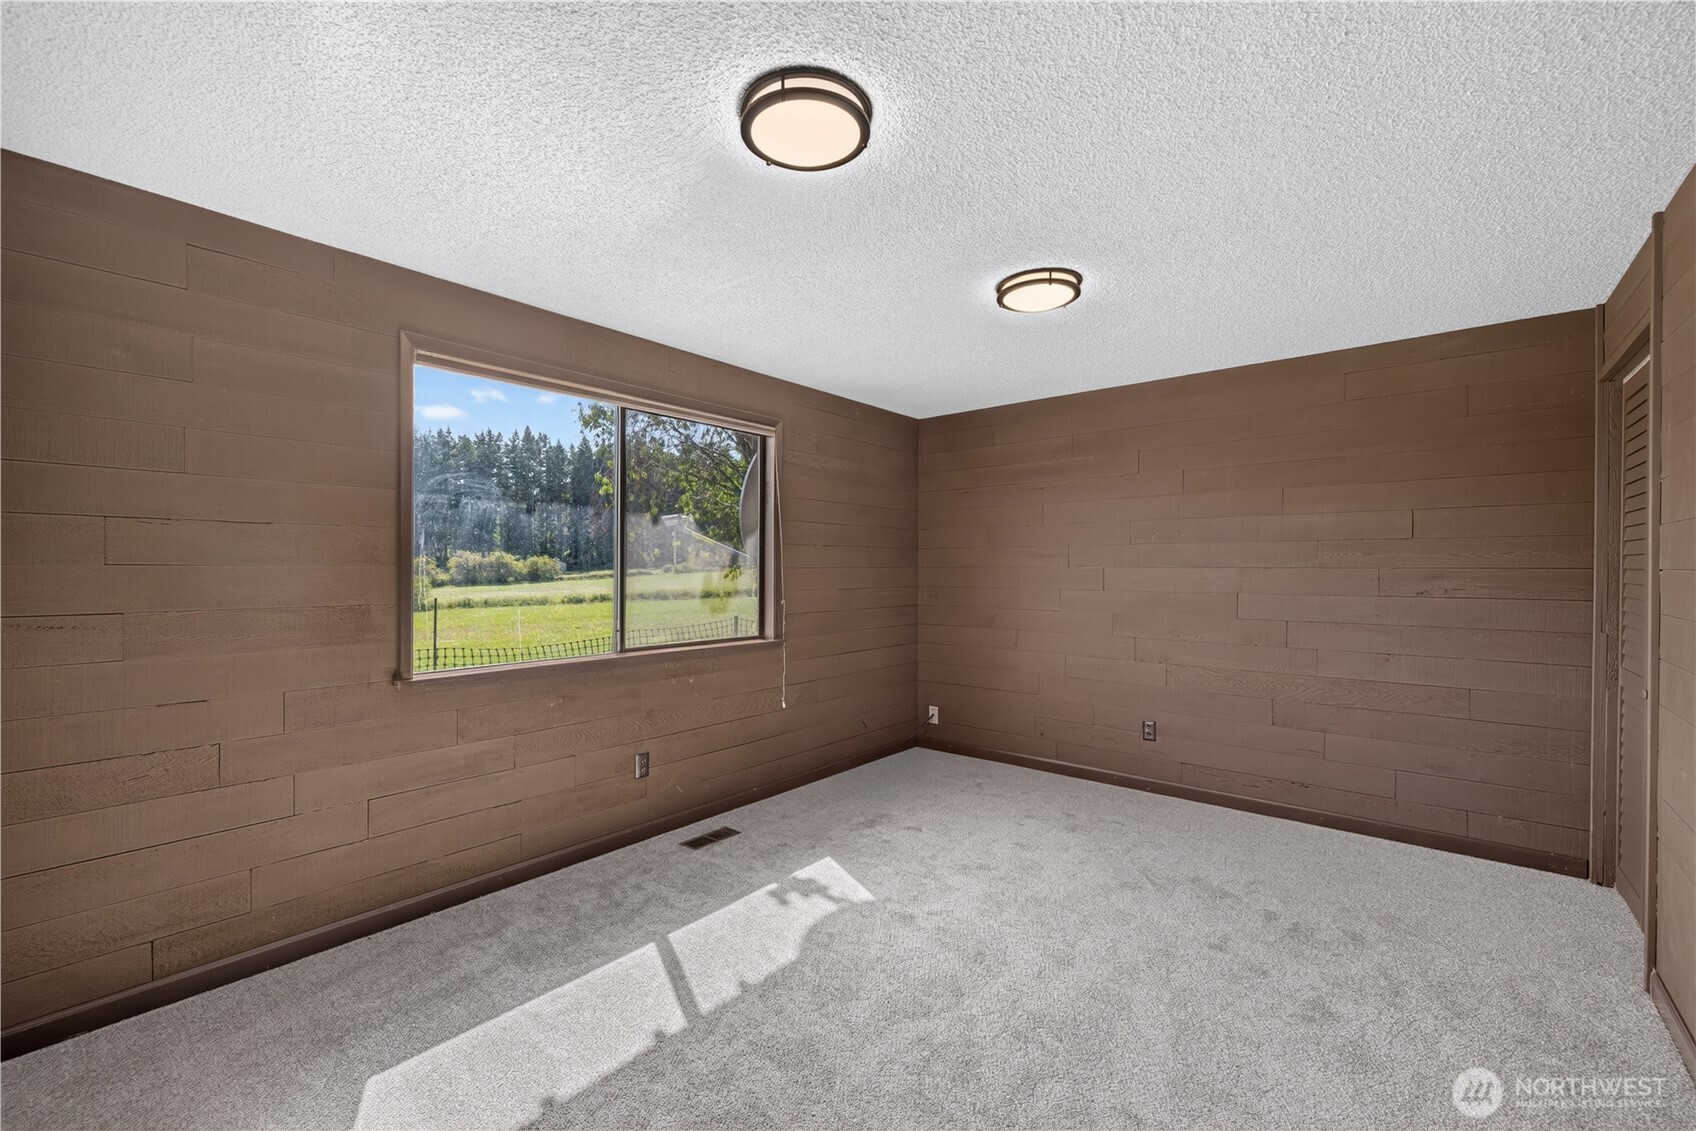
Empty bedroom with brown wood-paneled walls, gray carpet, and a sunny window overlooking a grassy yard.
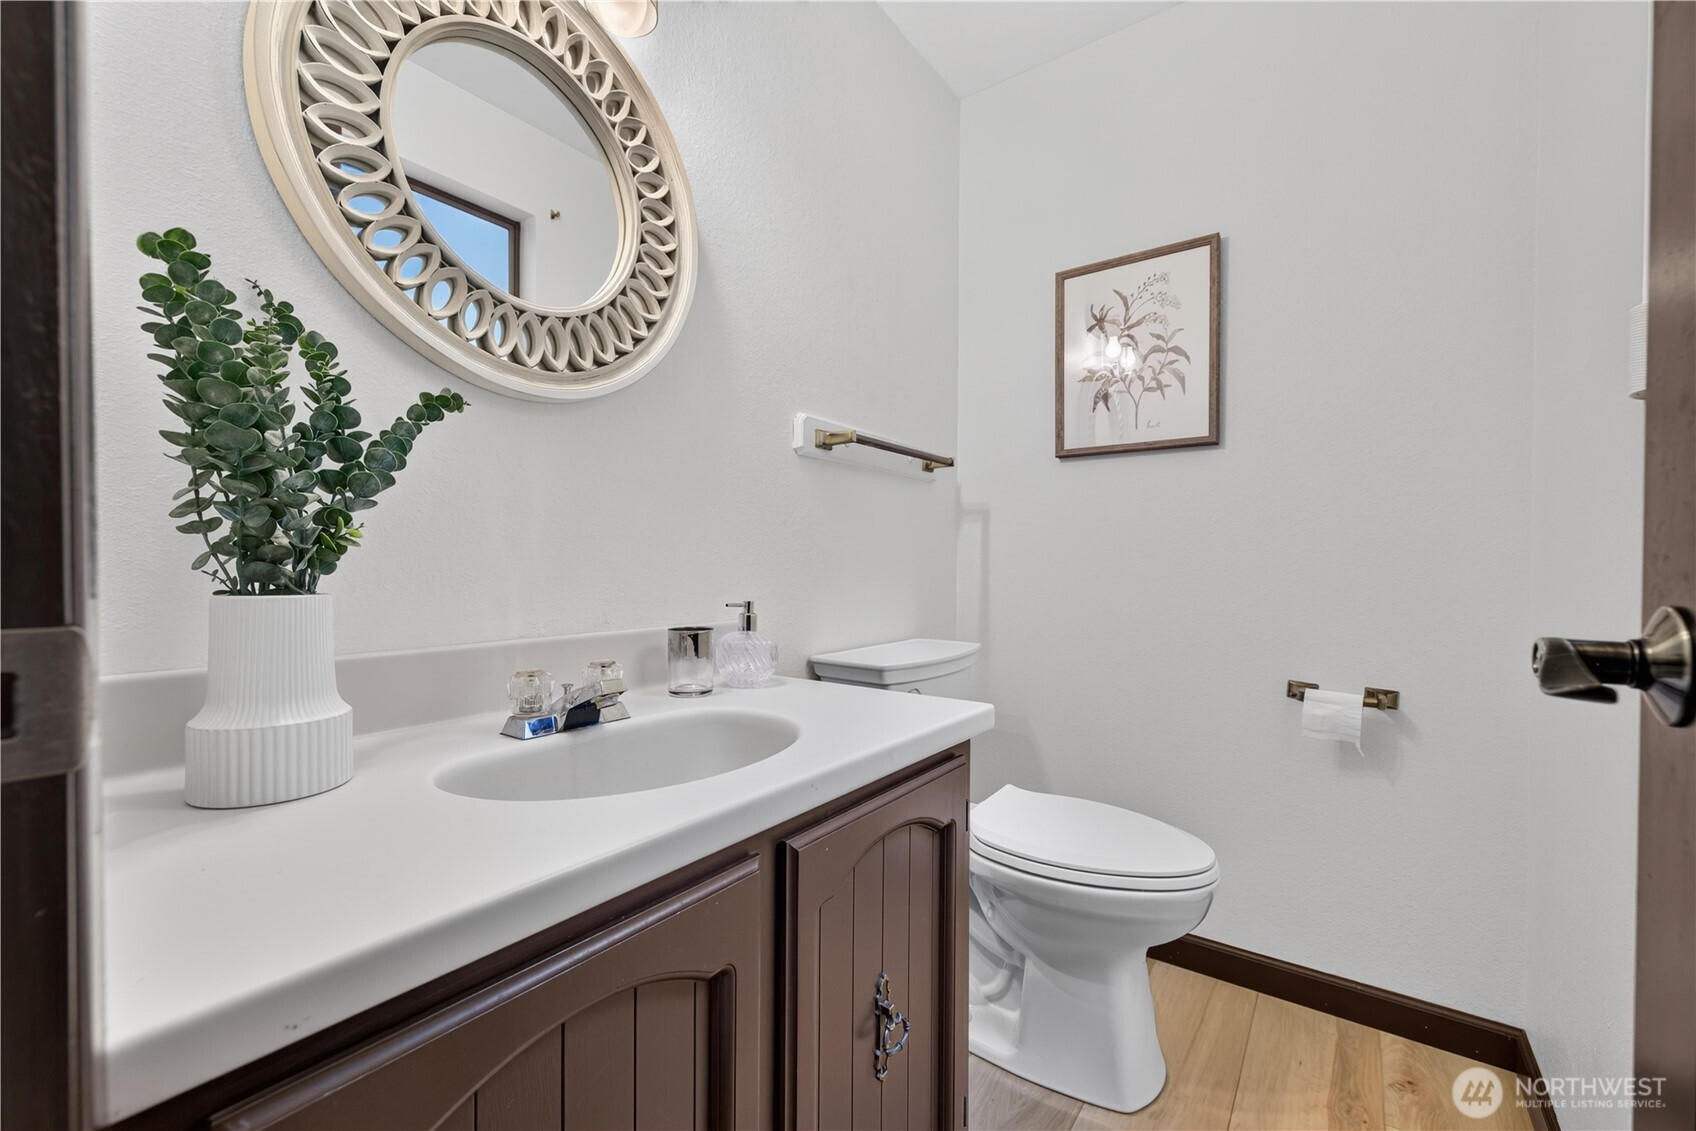
Bathroom with a dark wood vanity, white sink, toilet, and large round decorative mirror.
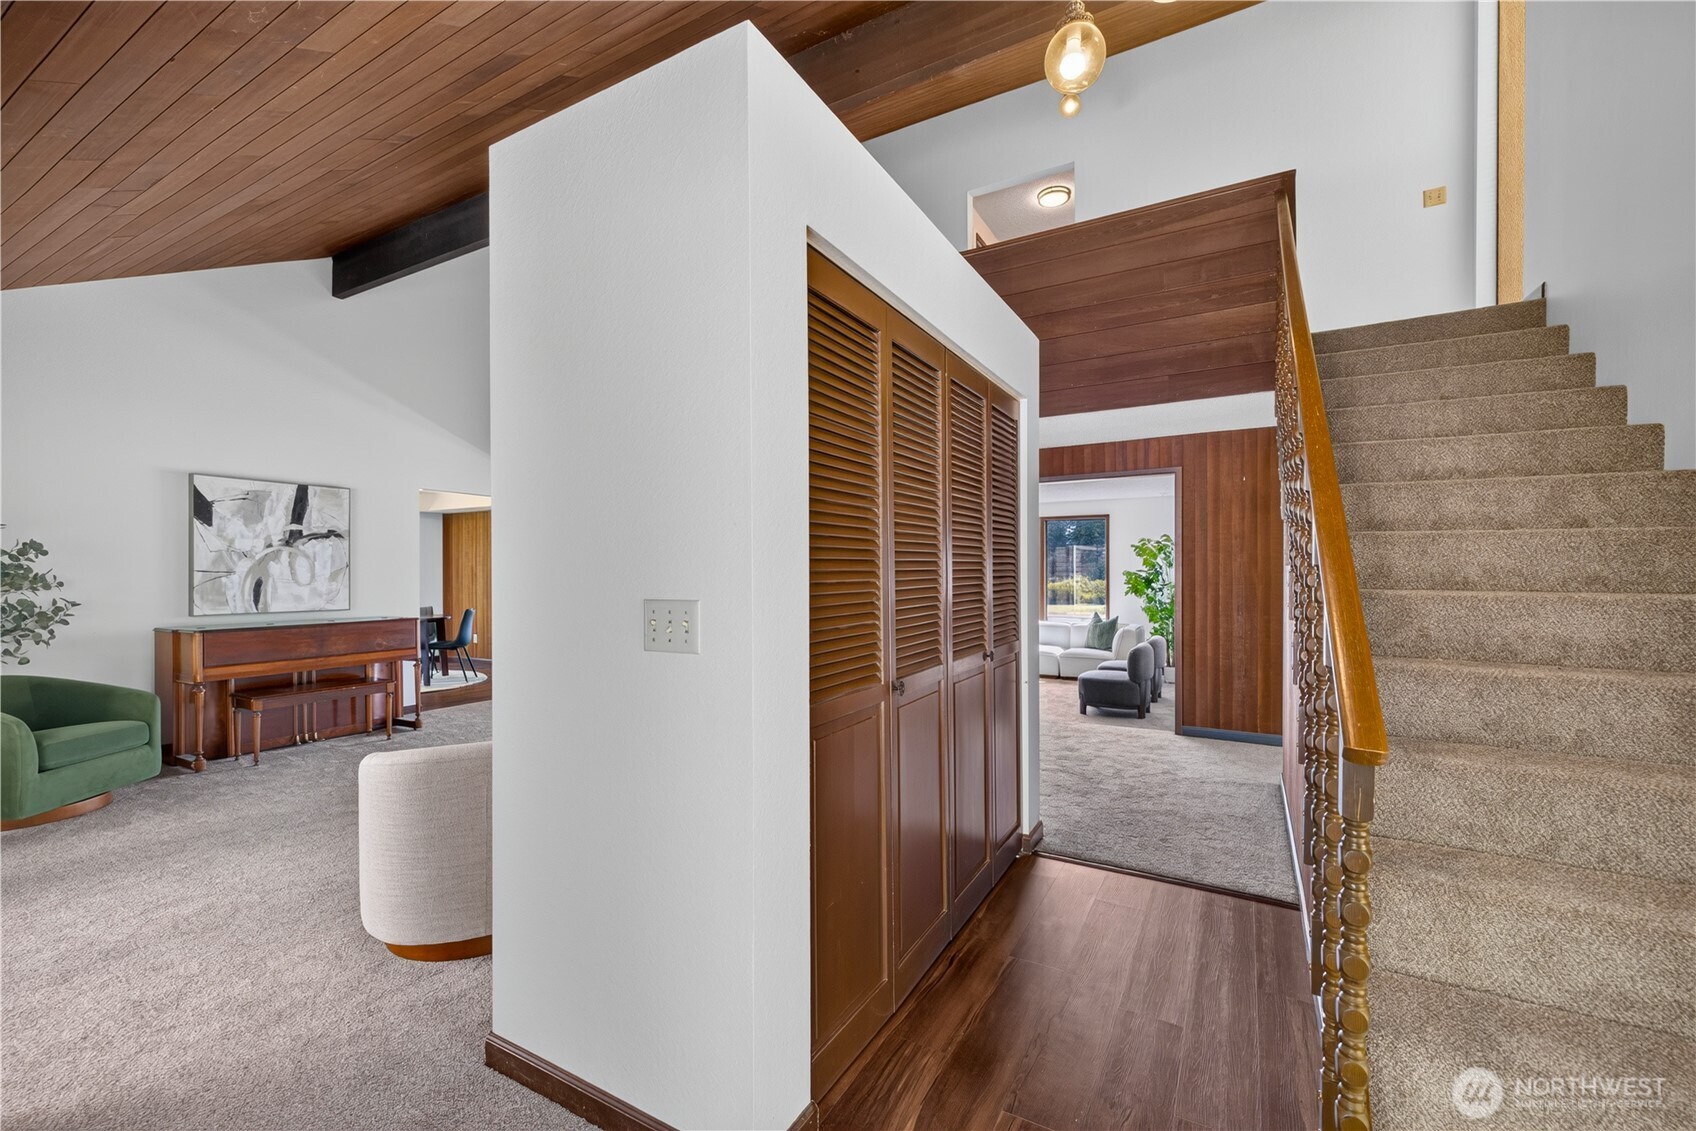
Furnished interior with a carpeted staircase, carved wood railing, and vaulted wood ceiling.
Furnished living room with exposed wood beams, gray carpet, and sliding doors to a deck.
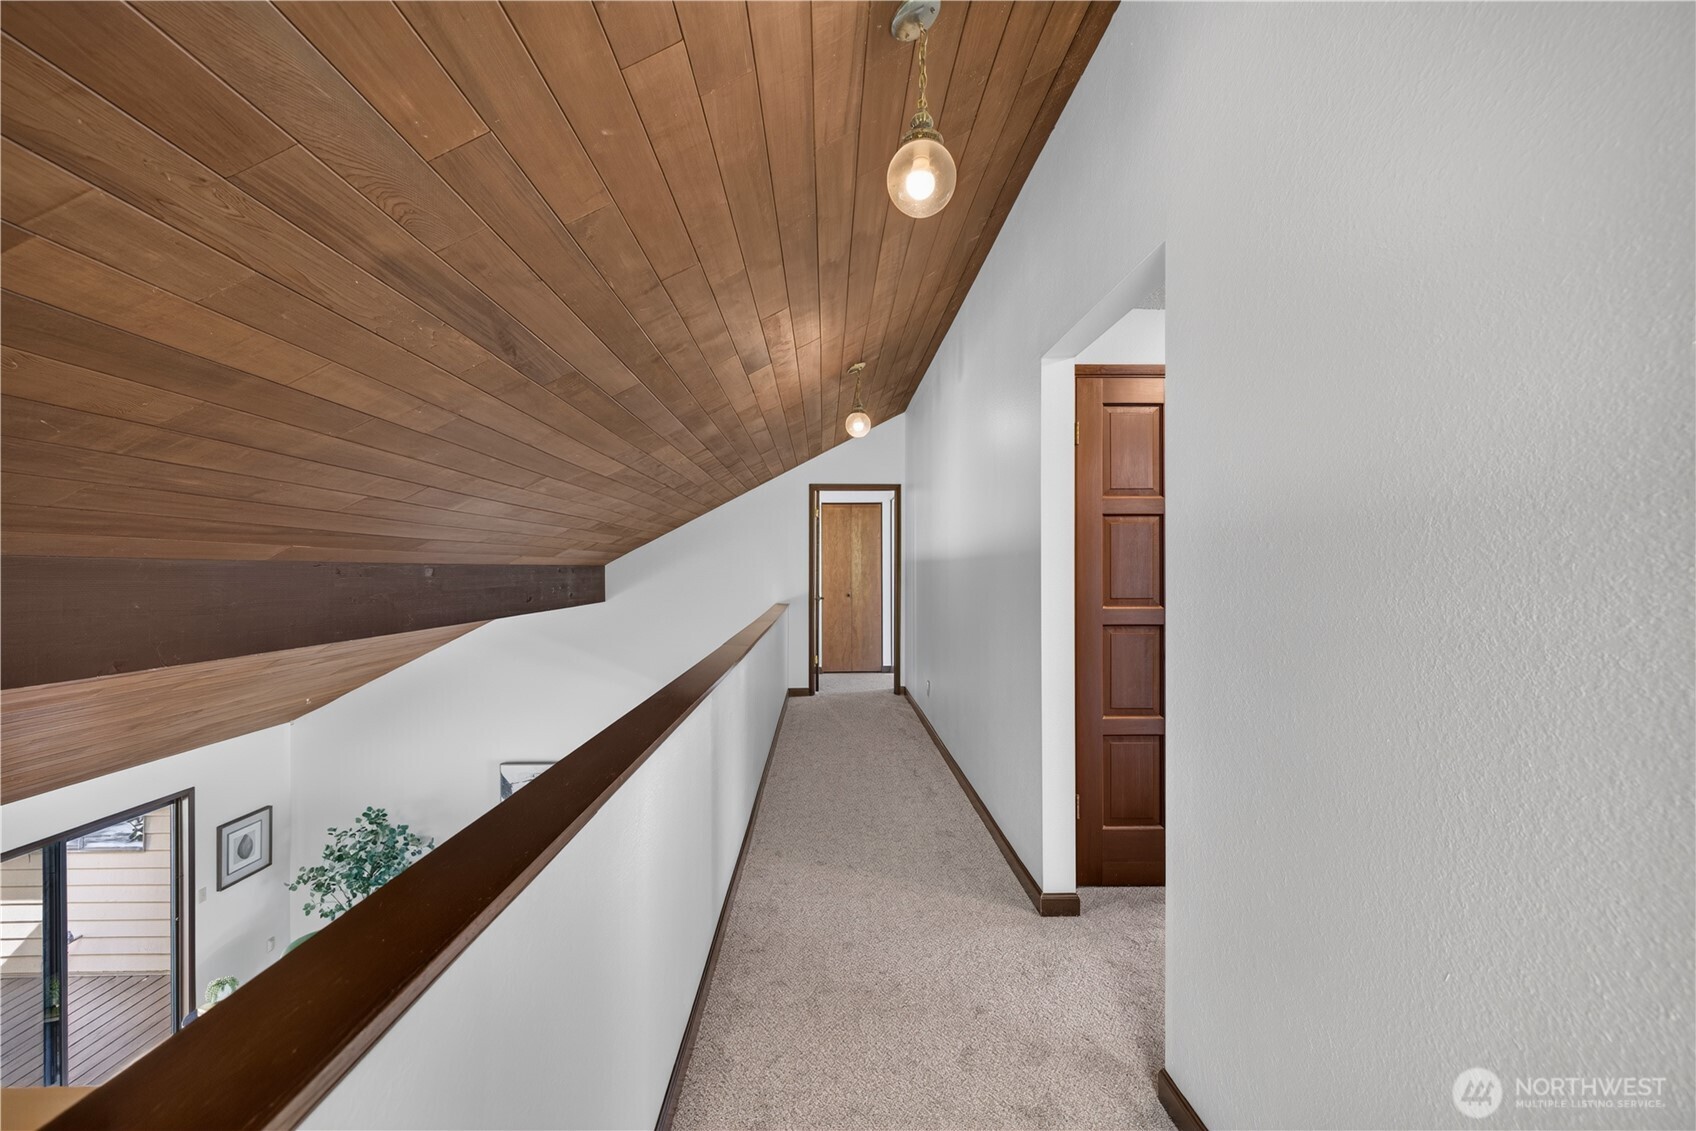
Upstairs hallway with a sloped wood-plank ceiling, carpeted floor, and railing overlooking the lower level.
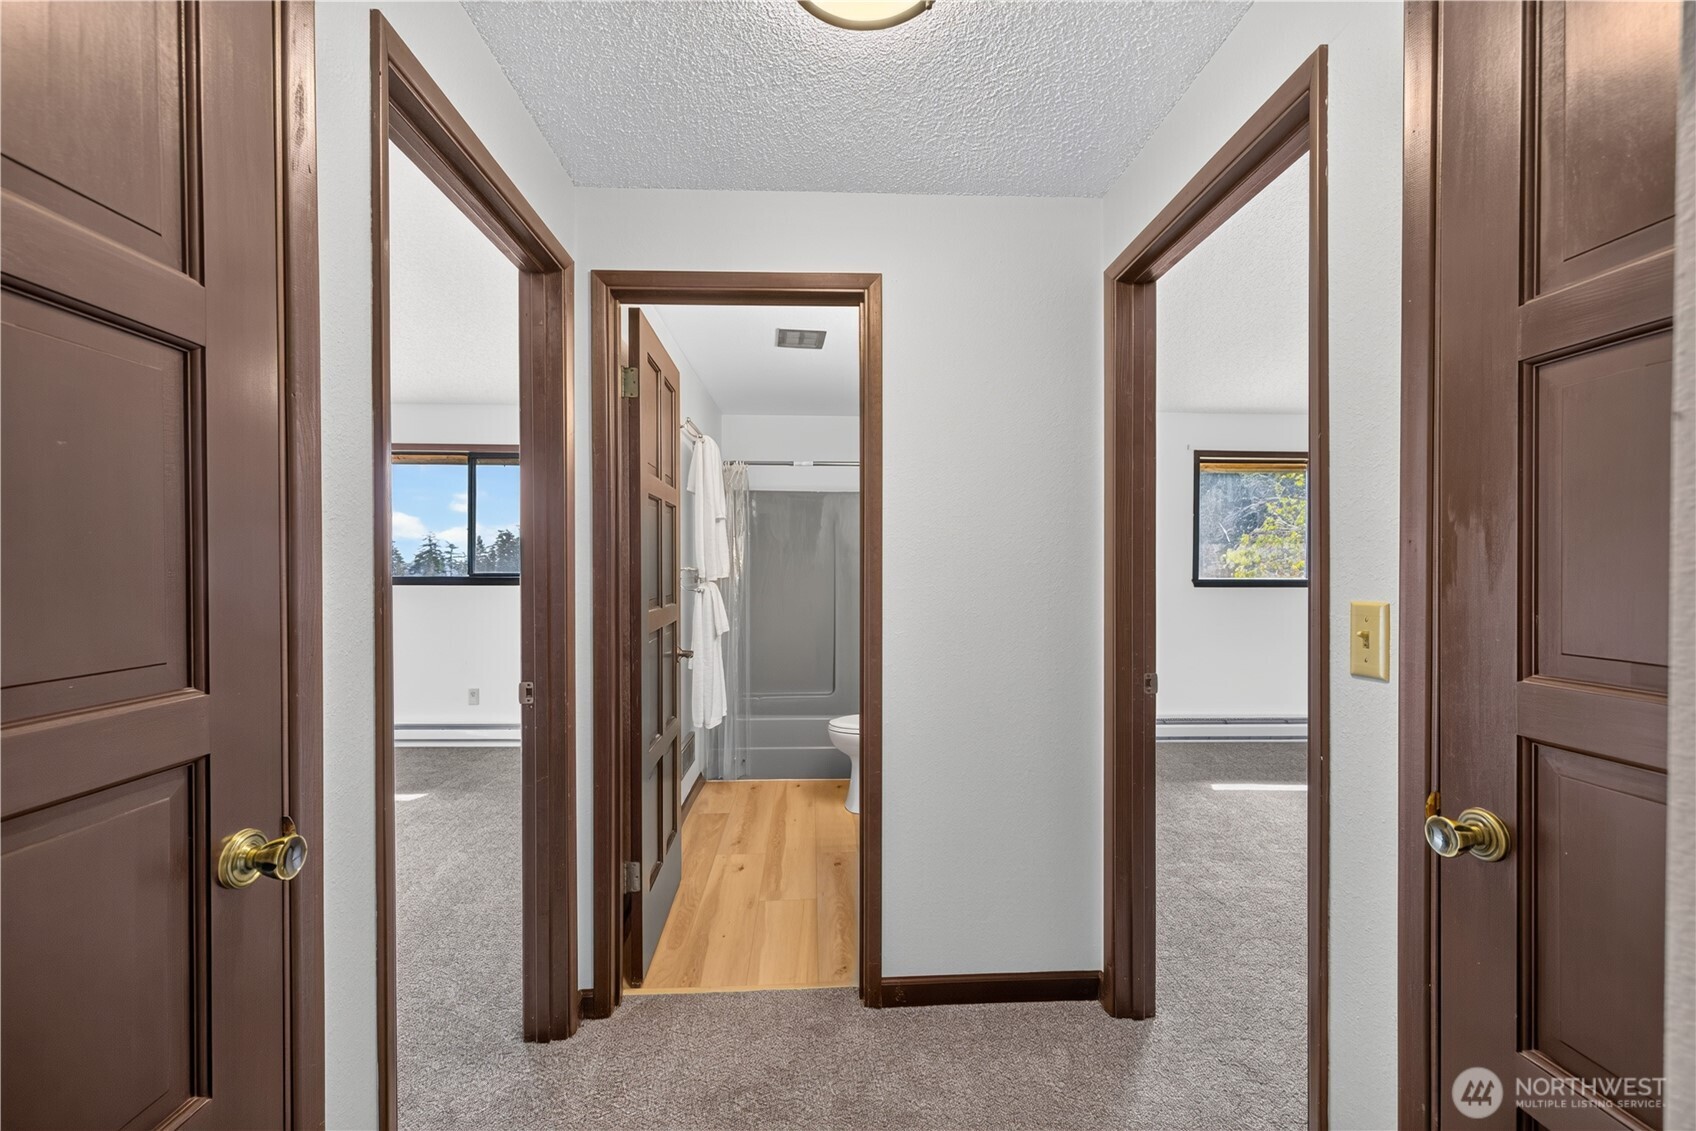
Hallway with dark wood trim and open doorways to a bathroom and two carpeted rooms.
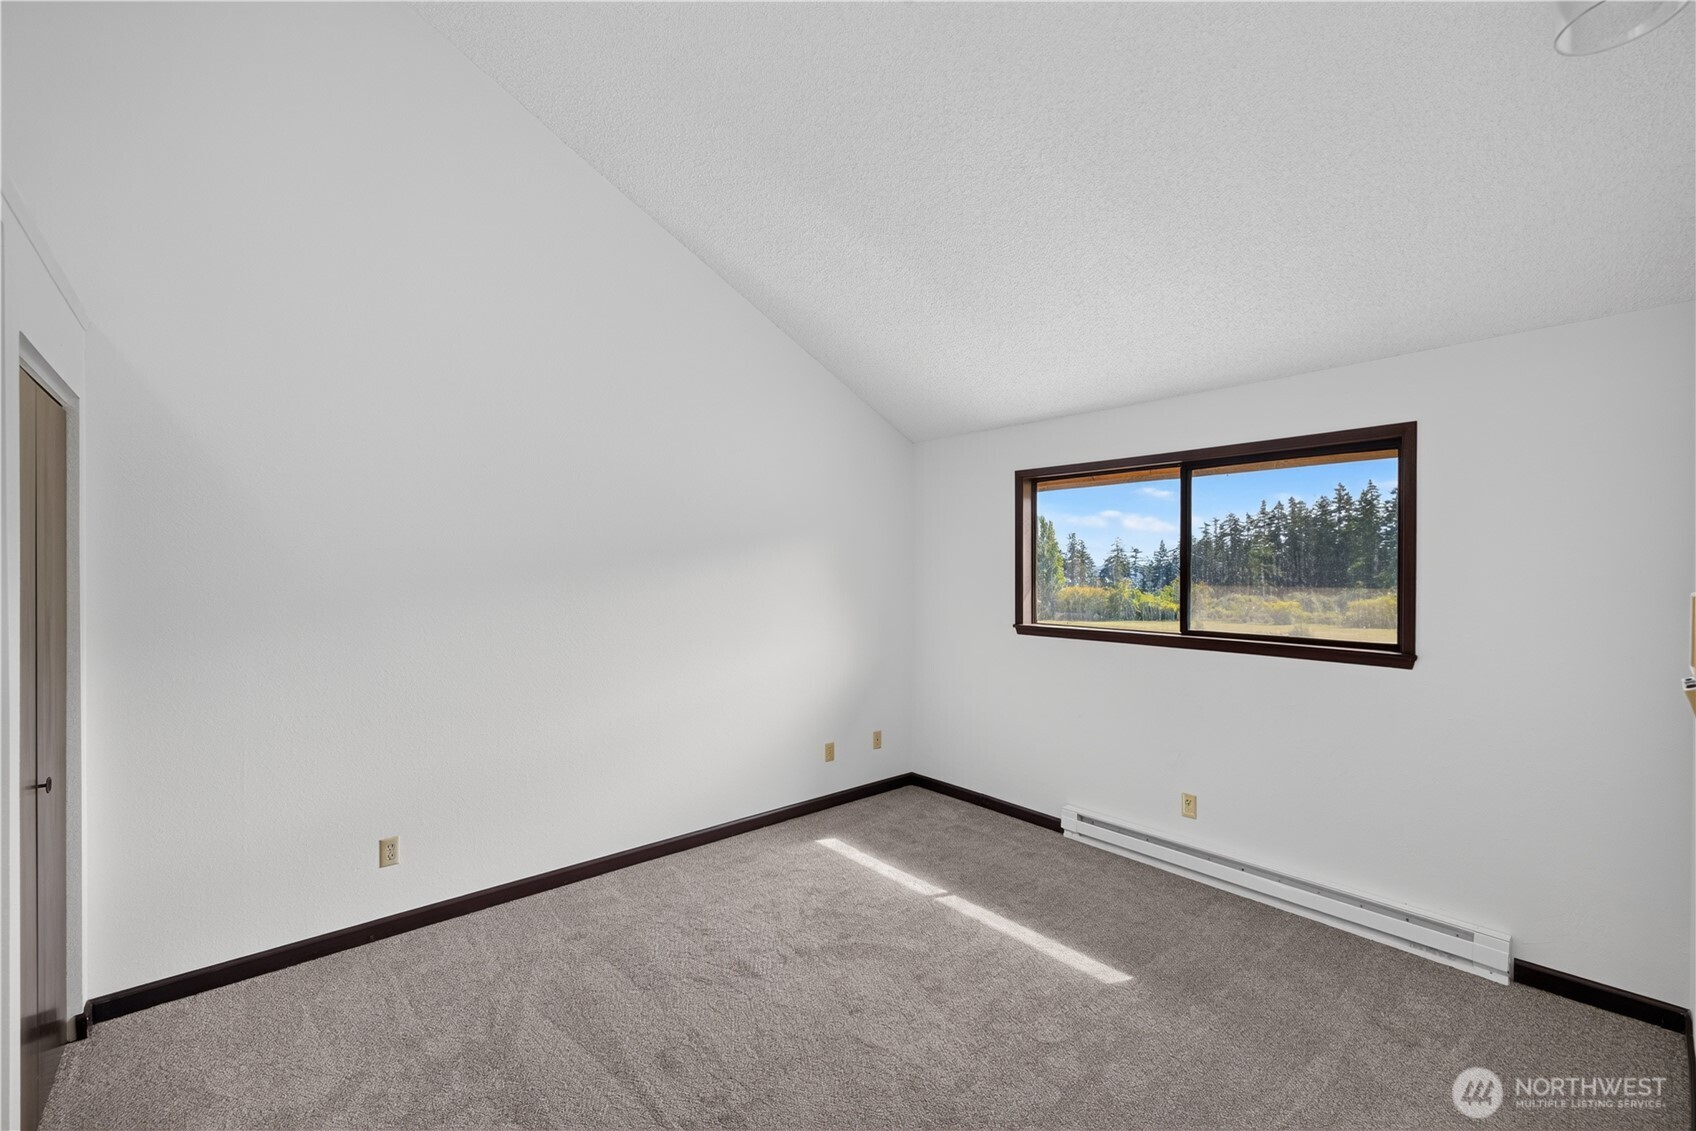
Empty carpeted bedroom with a wide window overlooking trees and a baseboard heater.
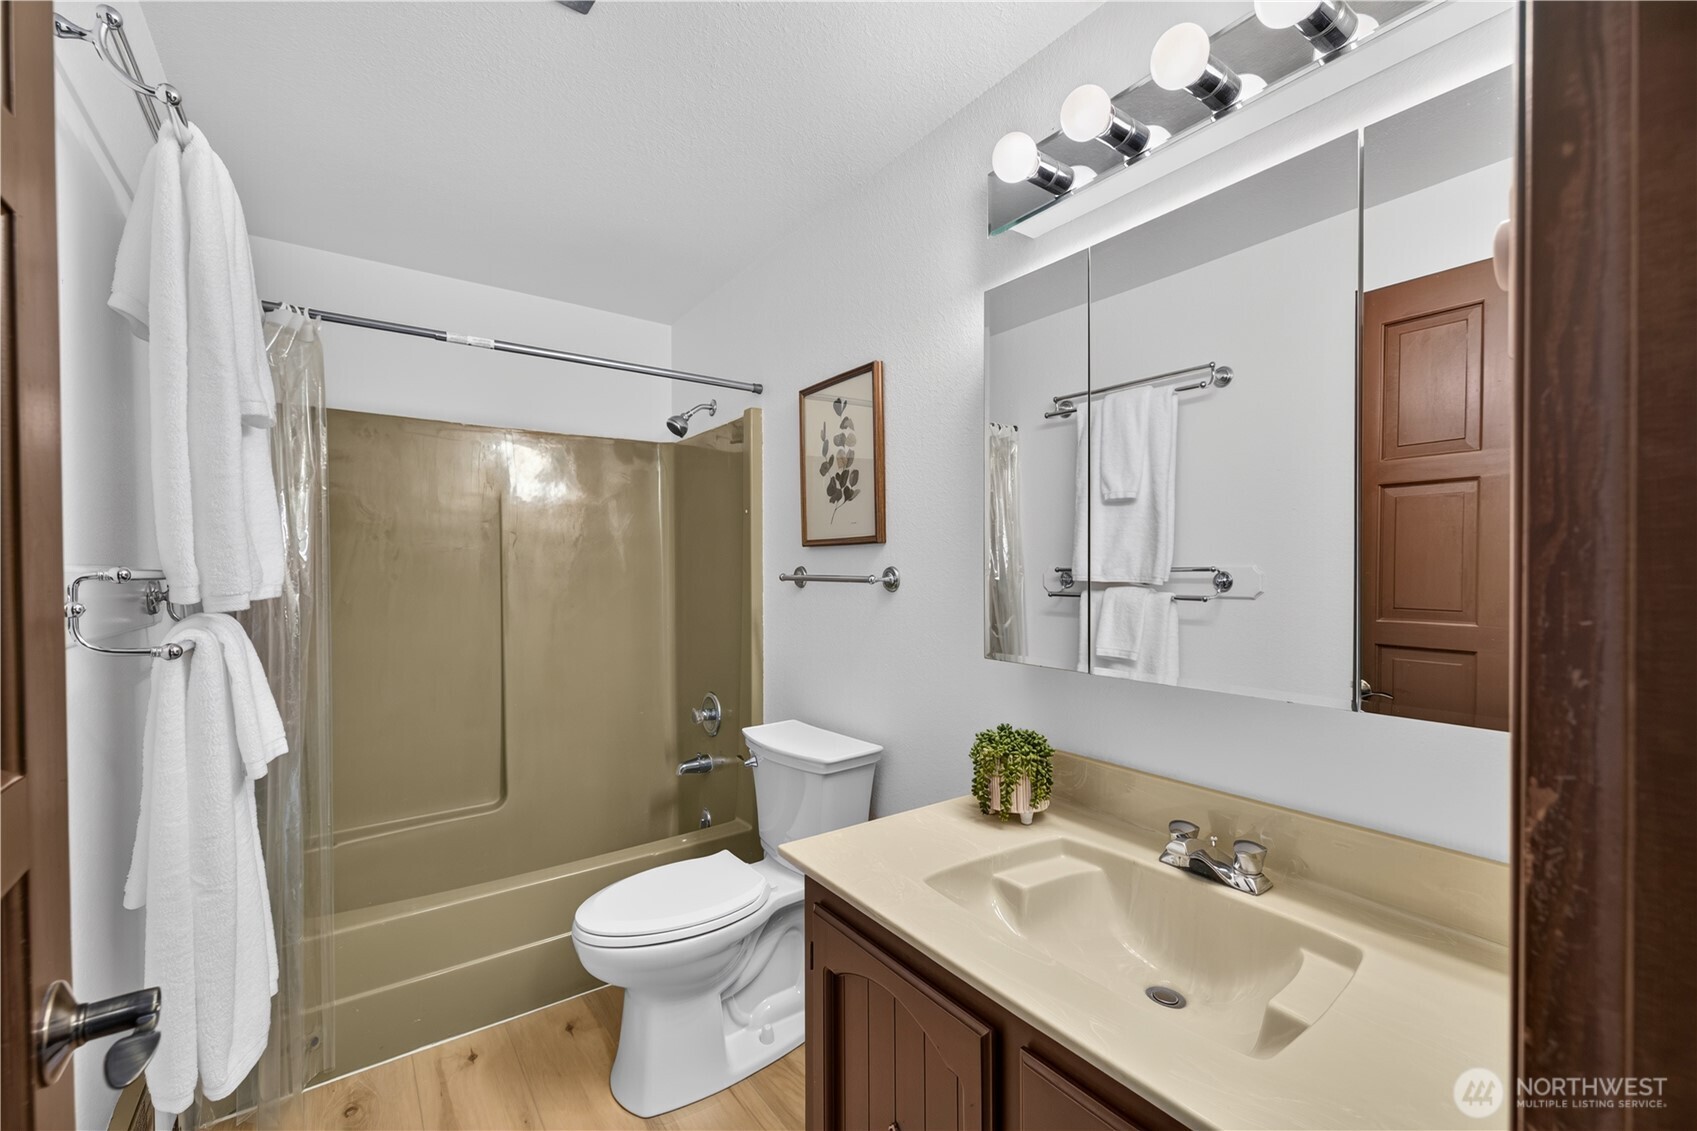
Bathroom with tan tub and shower, mirrored cabinet, and single-sink vanity.
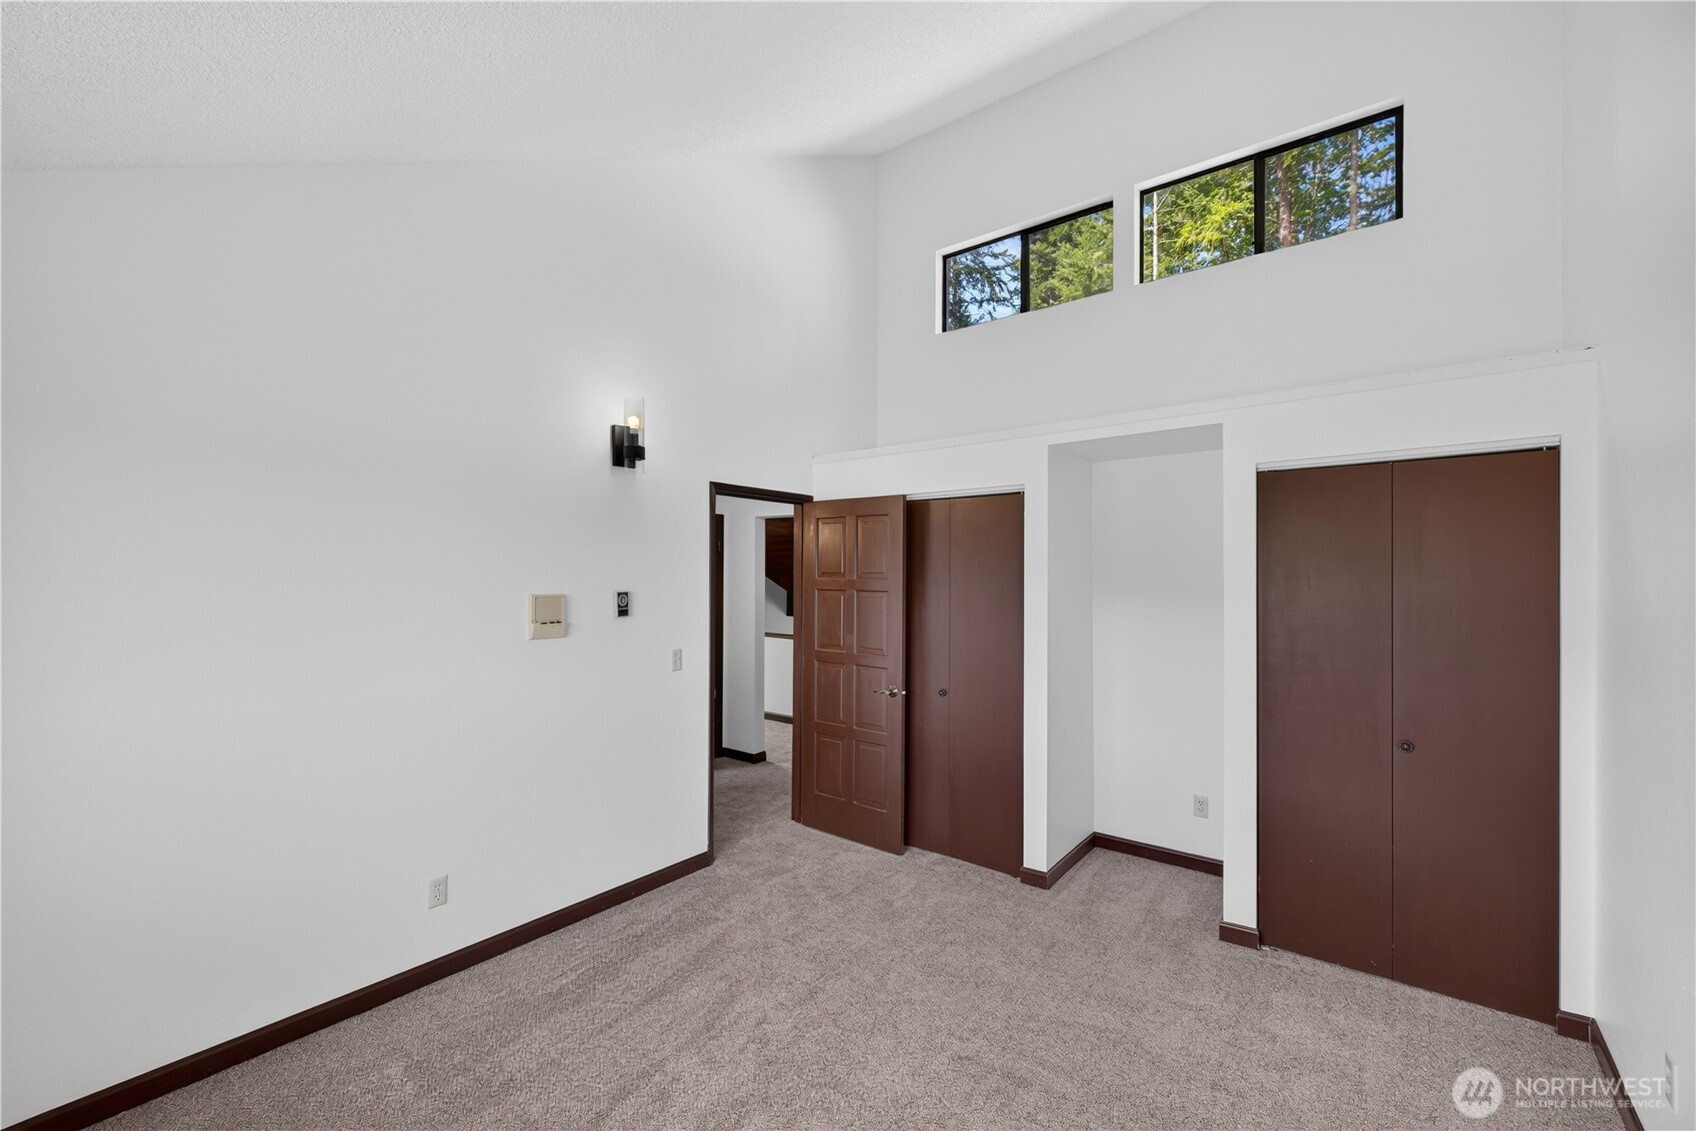
Empty bedroom with gray carpet, dark wood closet doors, and high windows overlooking trees.
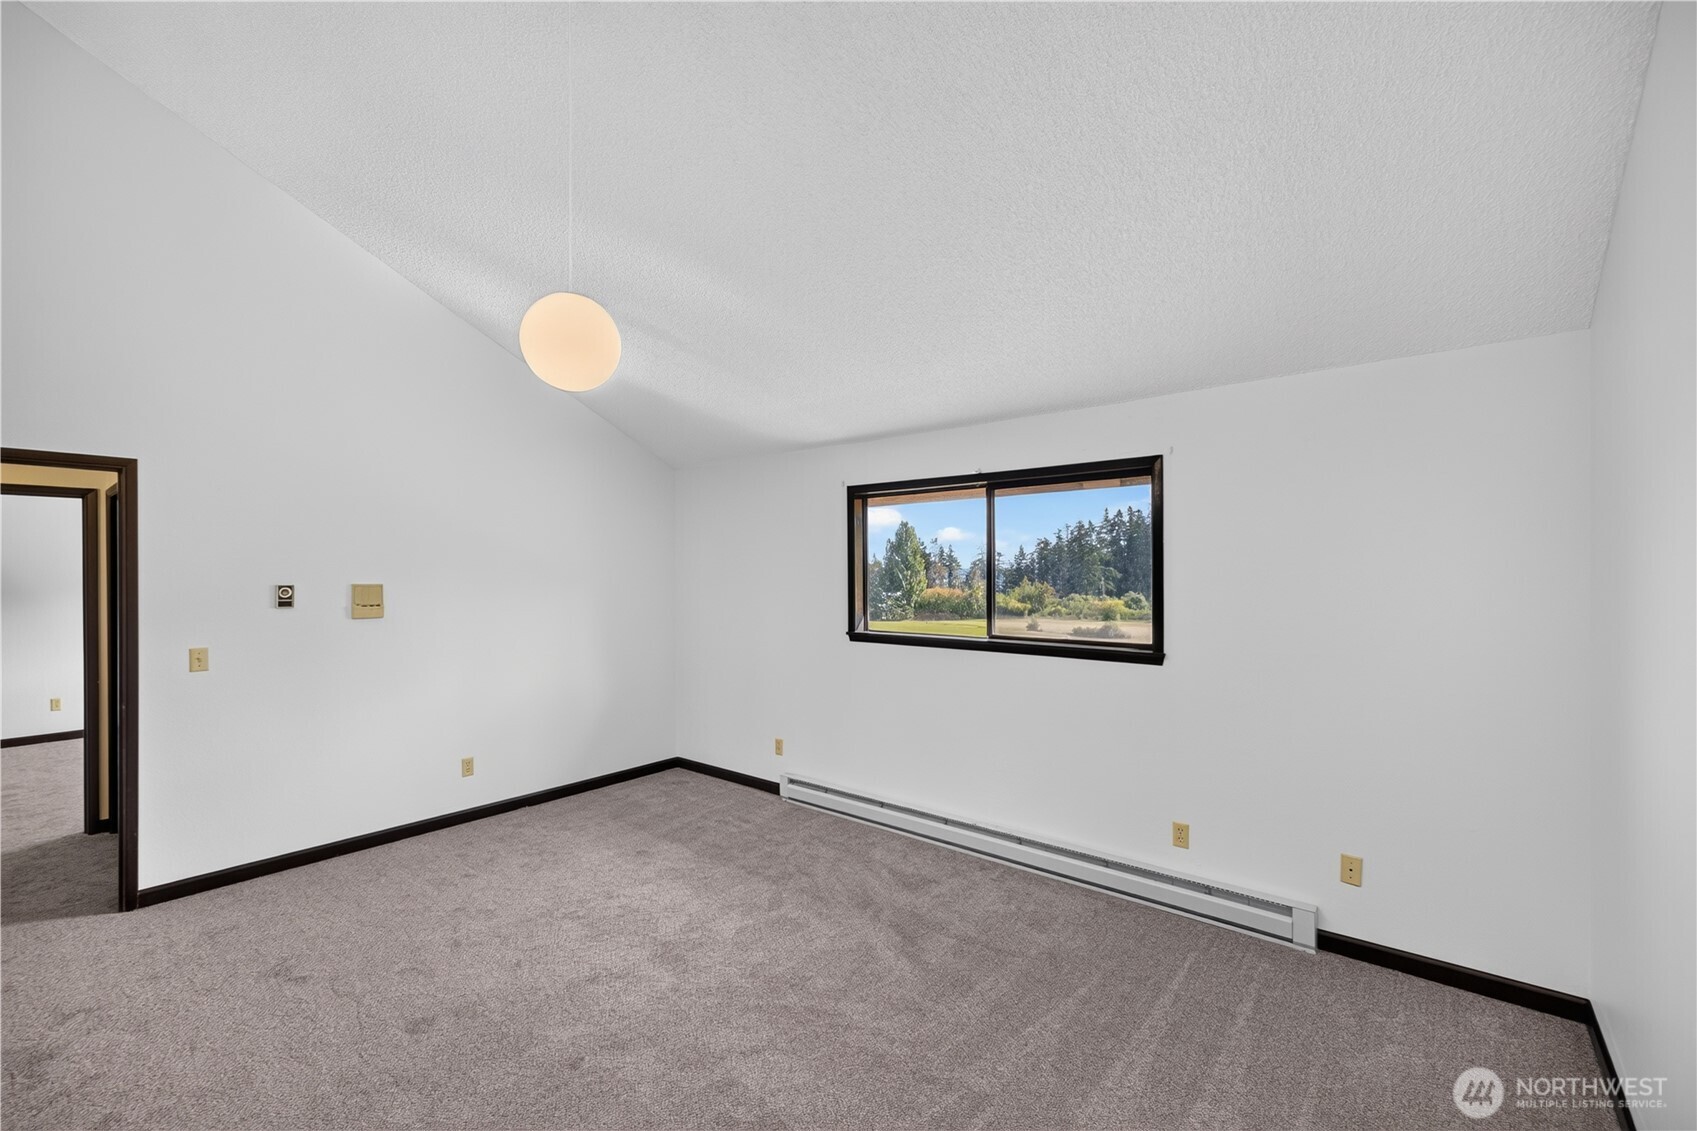
Empty carpeted room with dark trim, a window overlooking trees, and a baseboard heater.
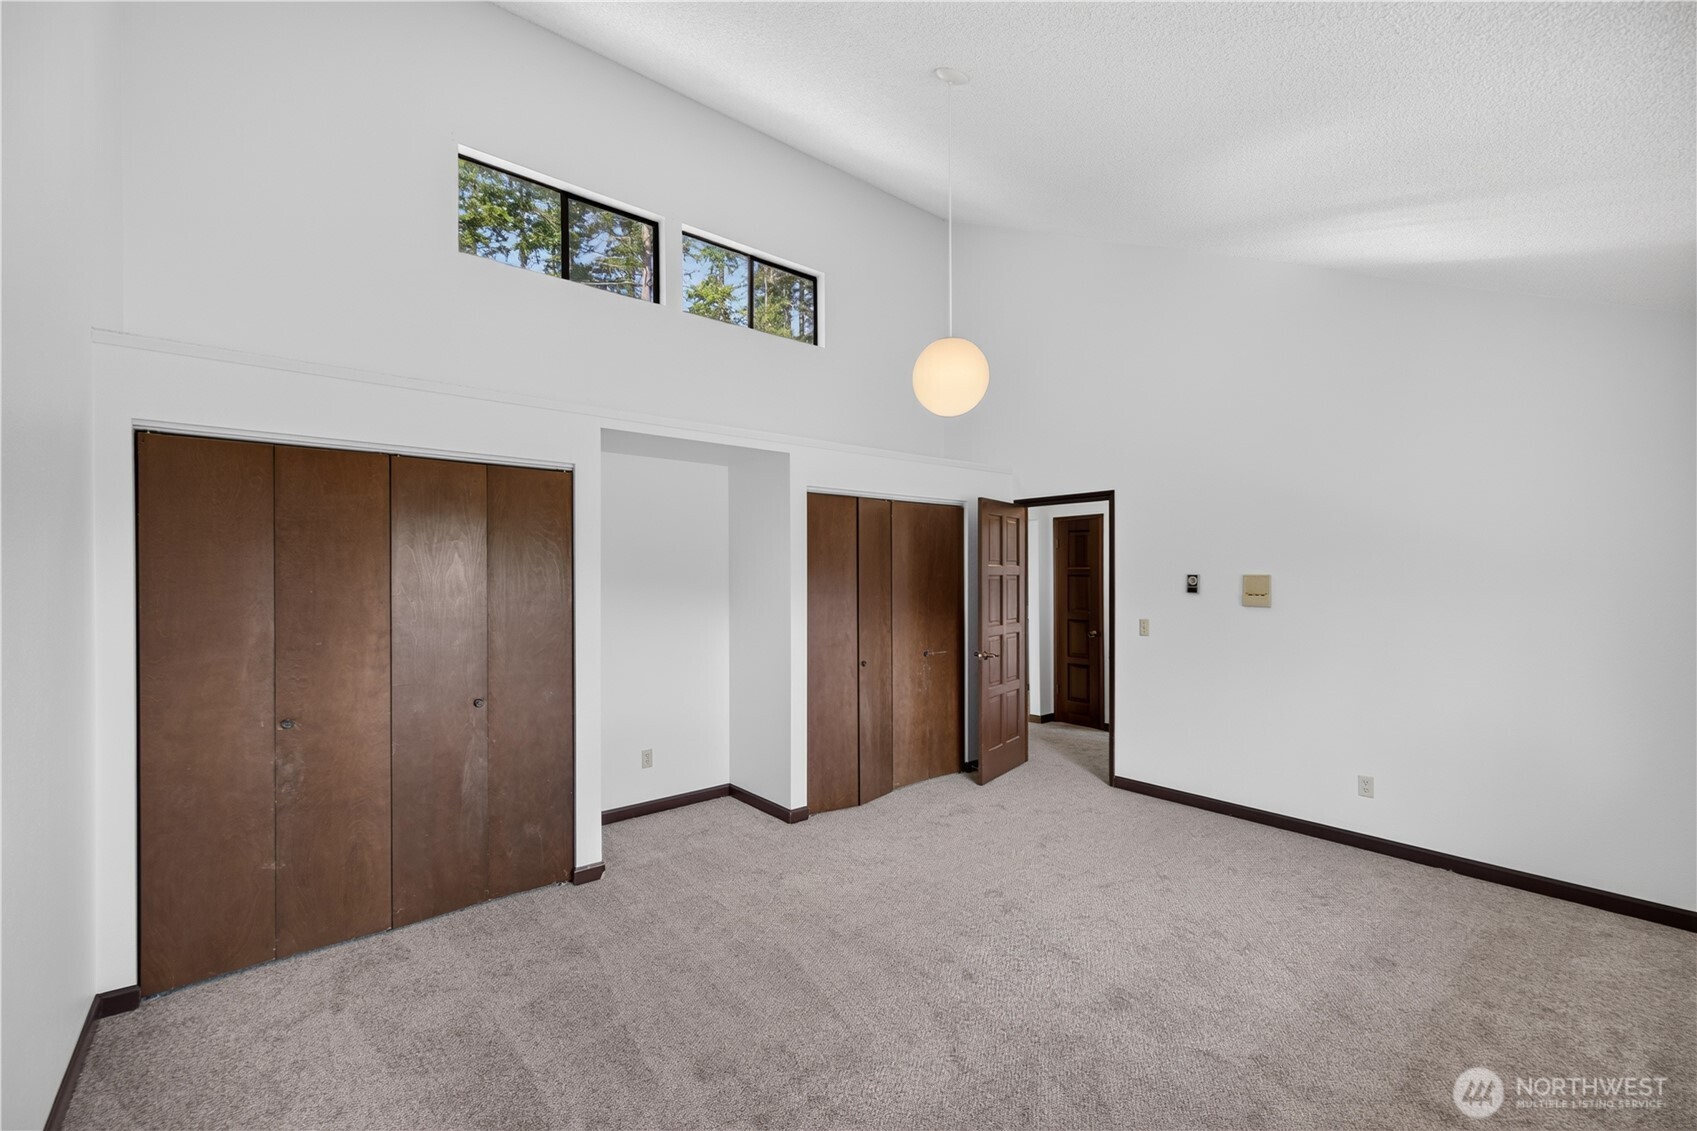
Empty bedroom with carpet, brown closet doors, high windows, and a round pendant light.
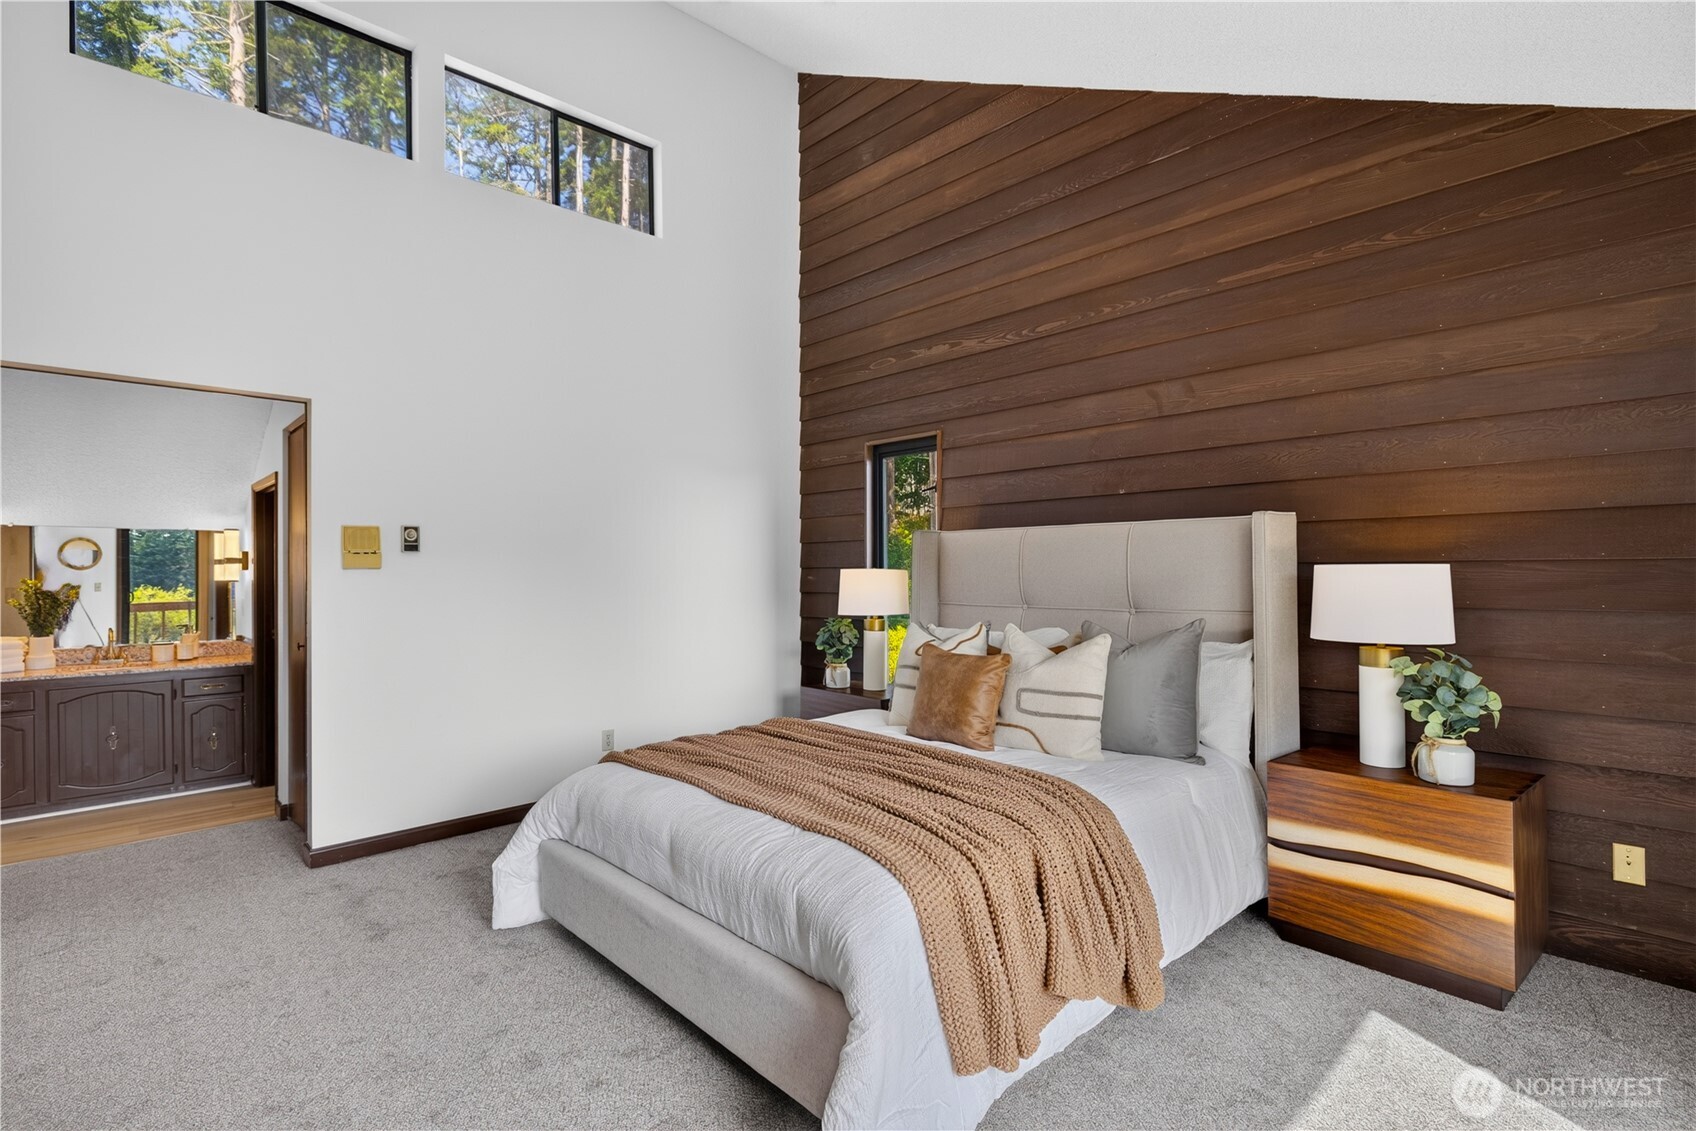
Staged bedroom with a tall wood accent wall, high windows, and an adjoining bathroom vanity.
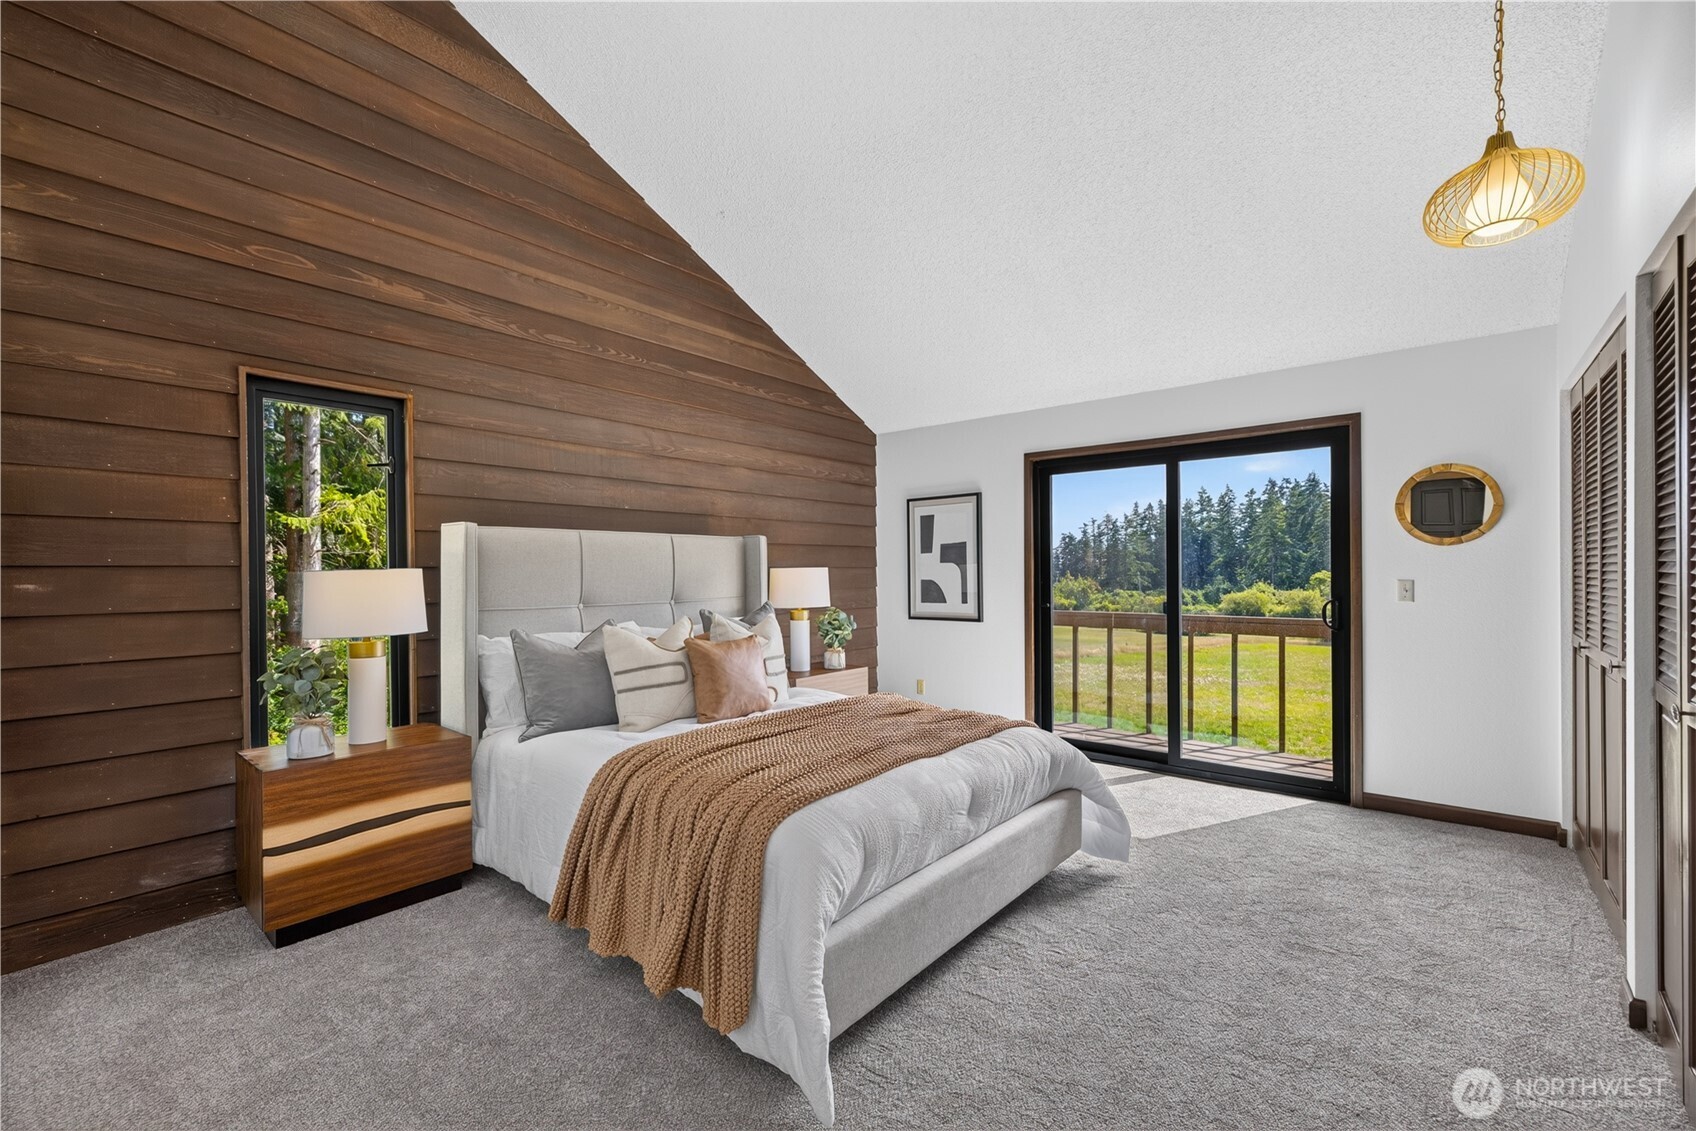
Staged bedroom with a wood accent wall and sliding doors opening to a balcony.
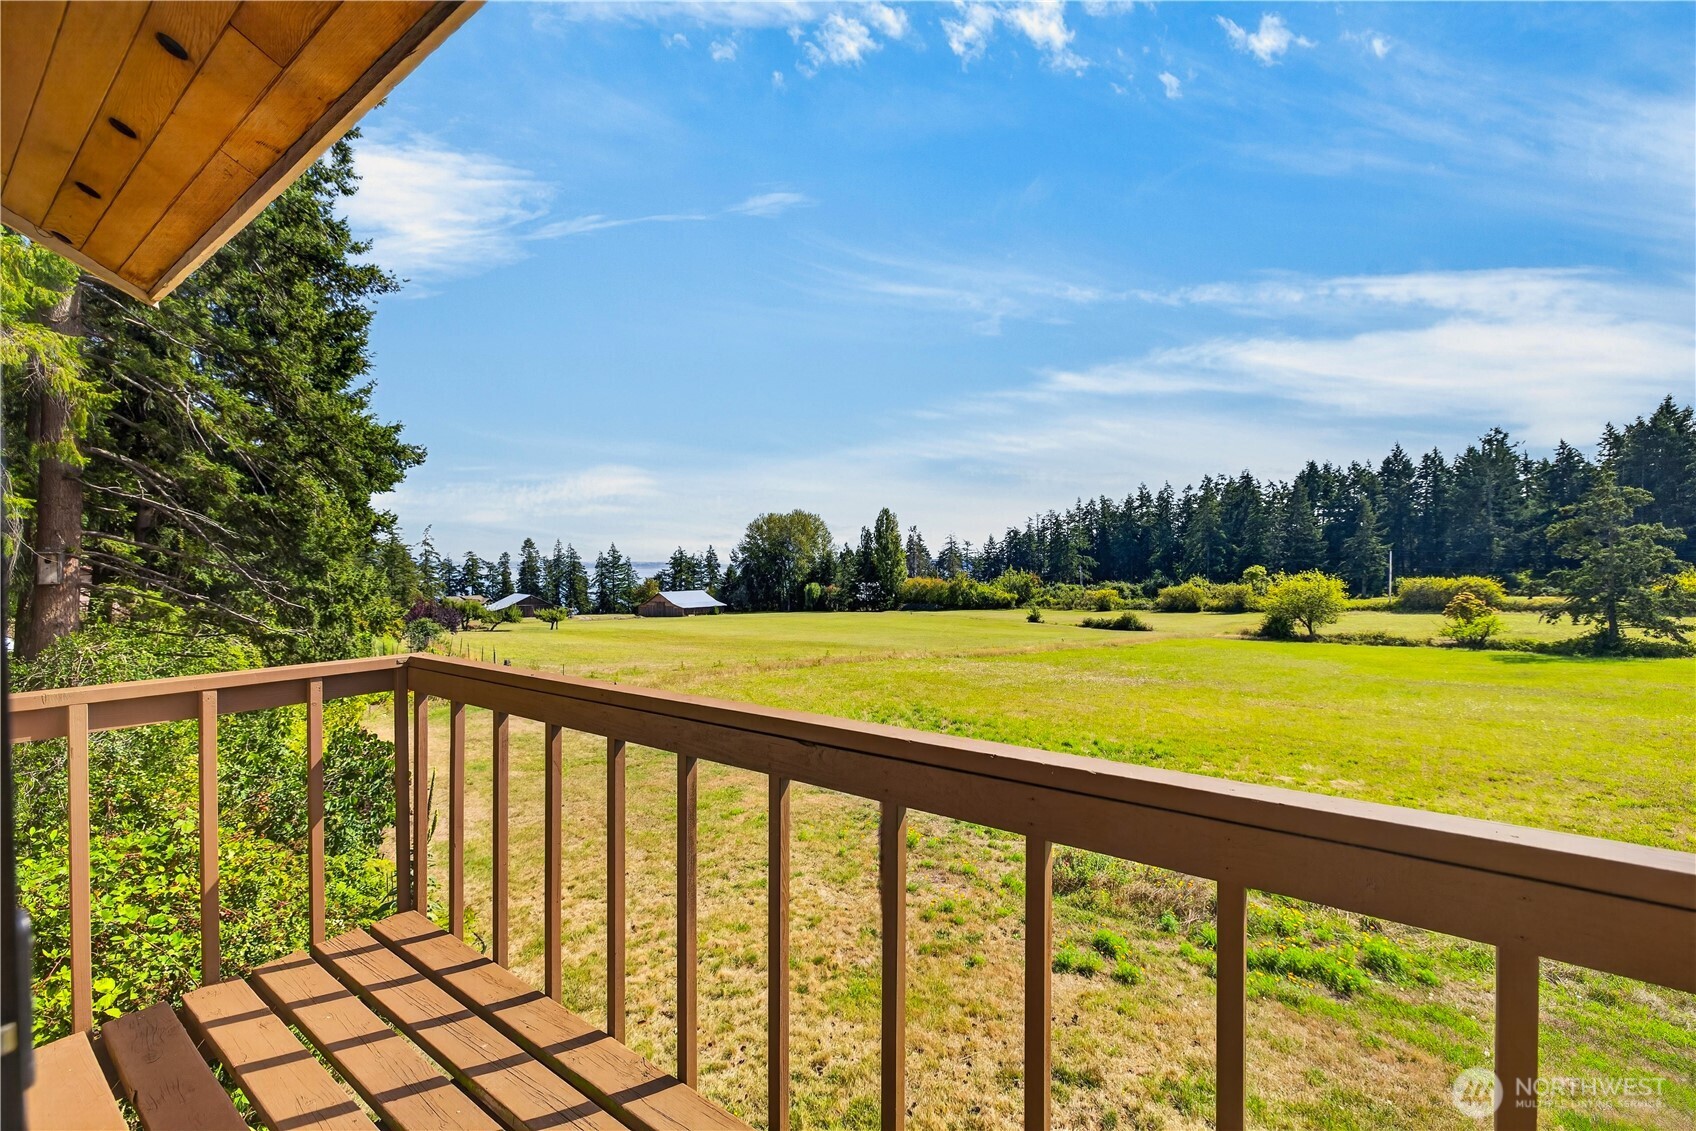
Wooden deck overlooking a broad grassy meadow bordered by evergreen trees.
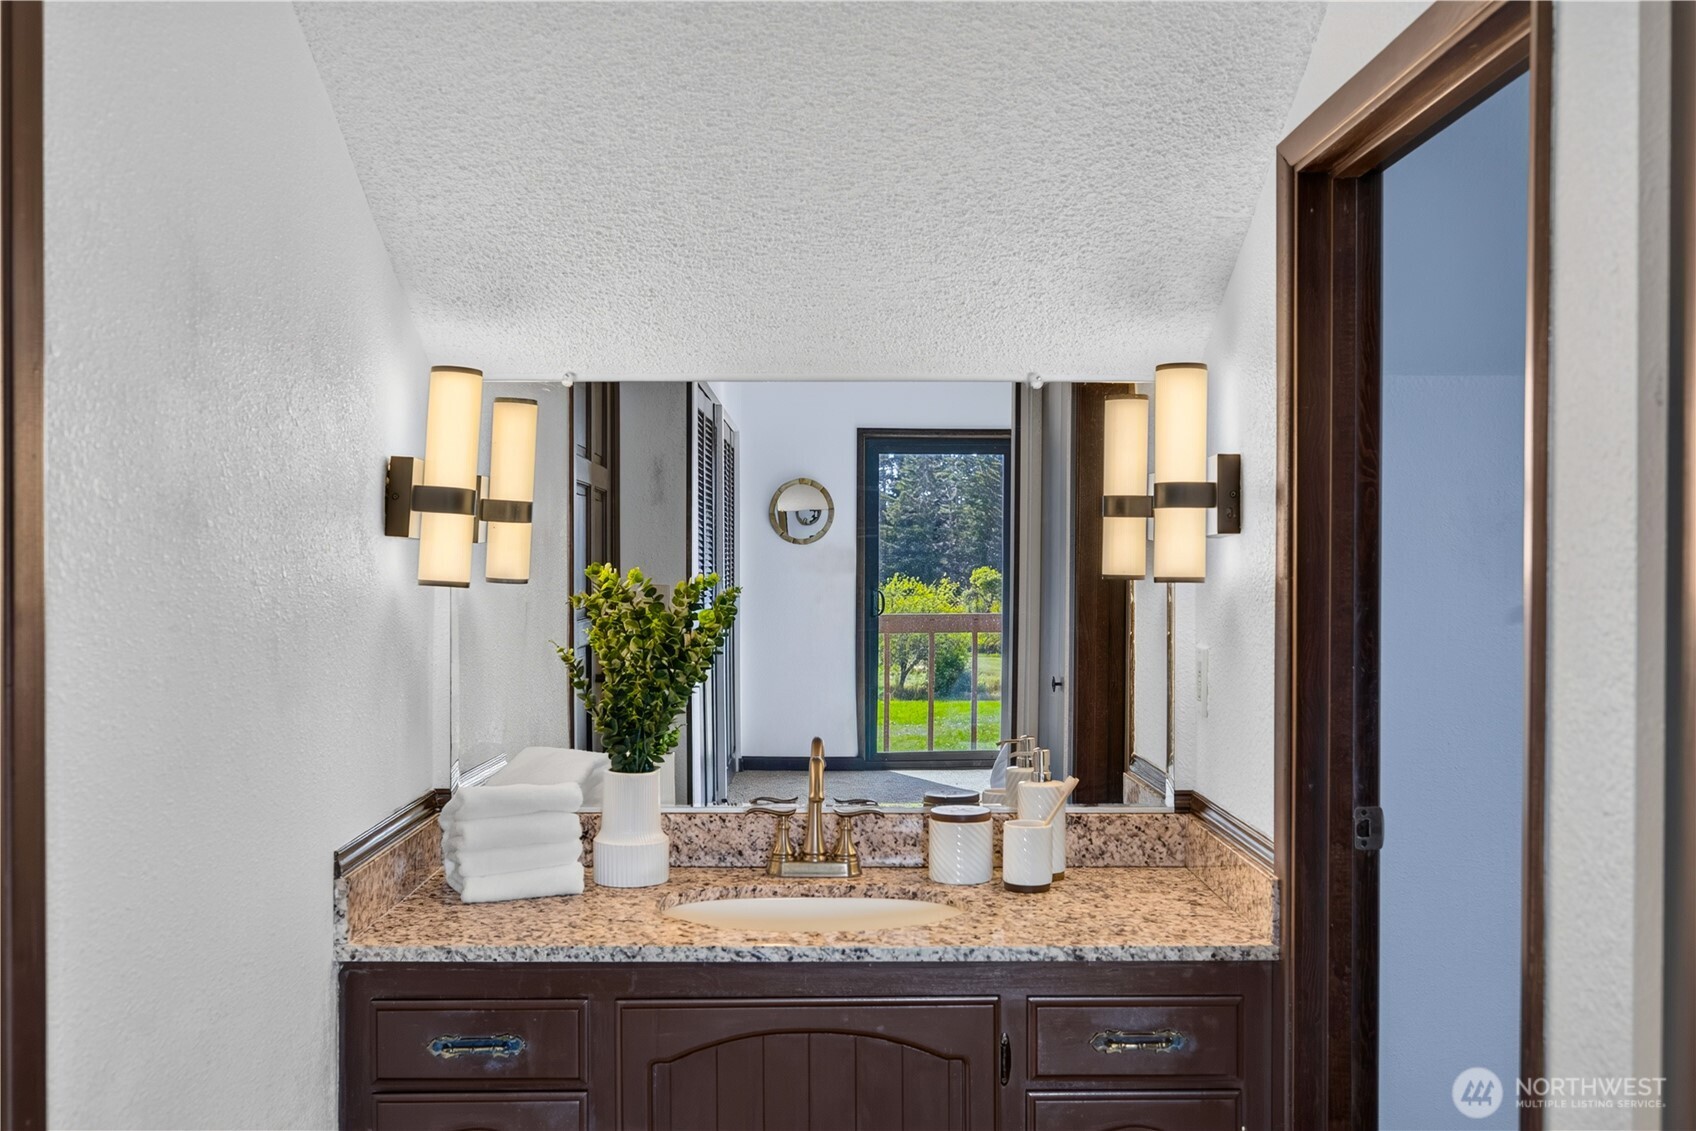
Bathroom vanity with a speckled stone counter, dark wood cabinetry, and illuminated wall sconces.
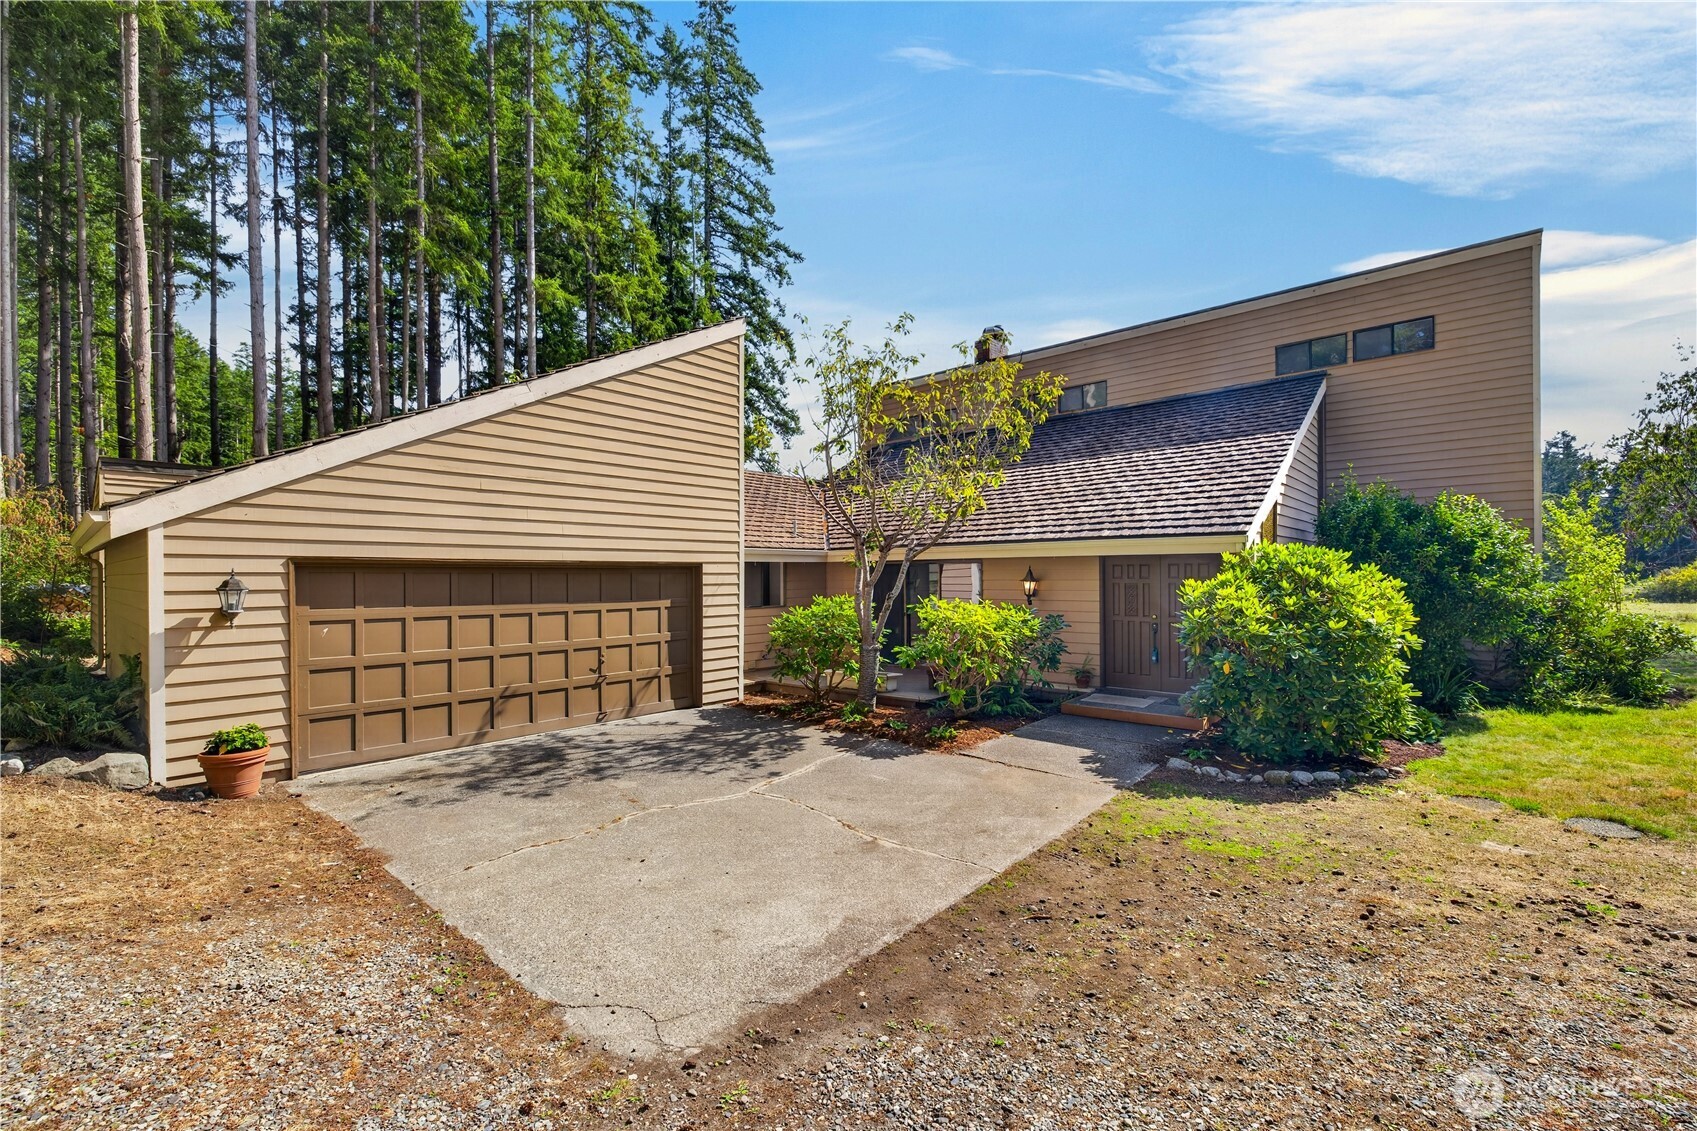
Tan contemporary home with angular rooflines, a two-car garage, and tall evergreen trees.
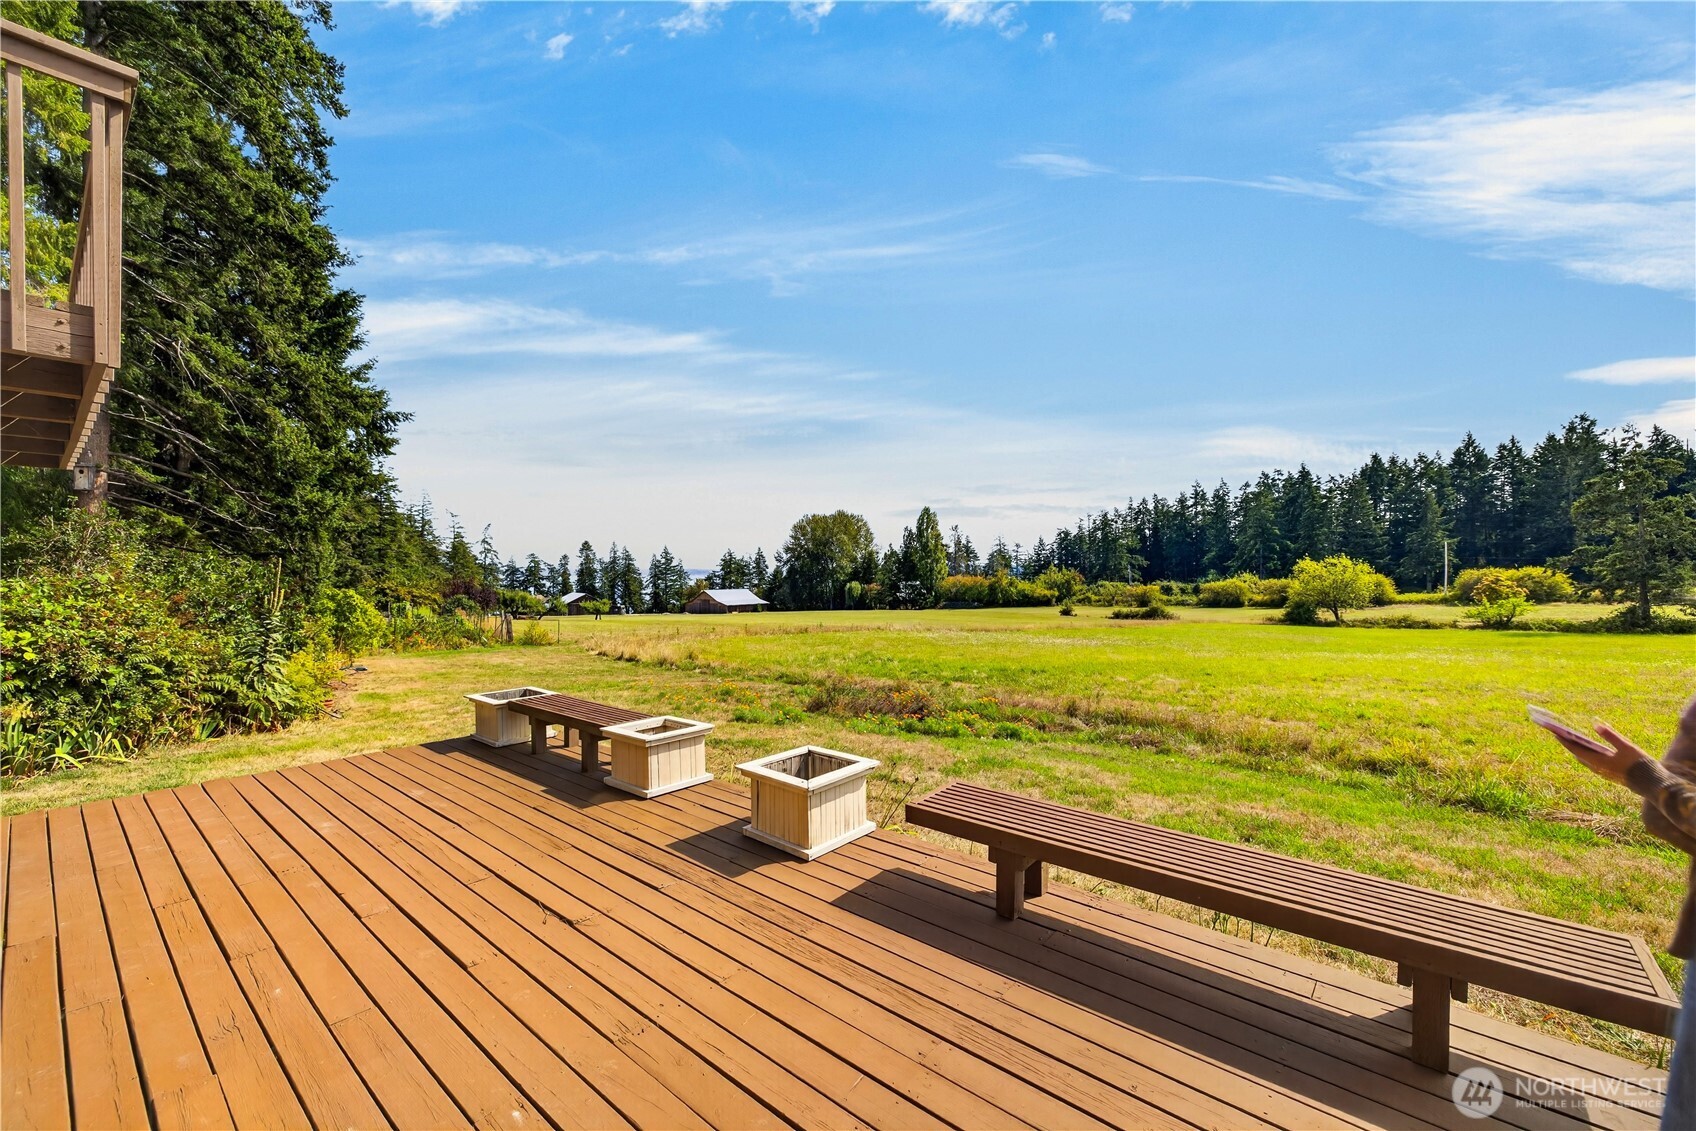
Wooden deck with benches and planters overlooking an open grassy field and tree line.
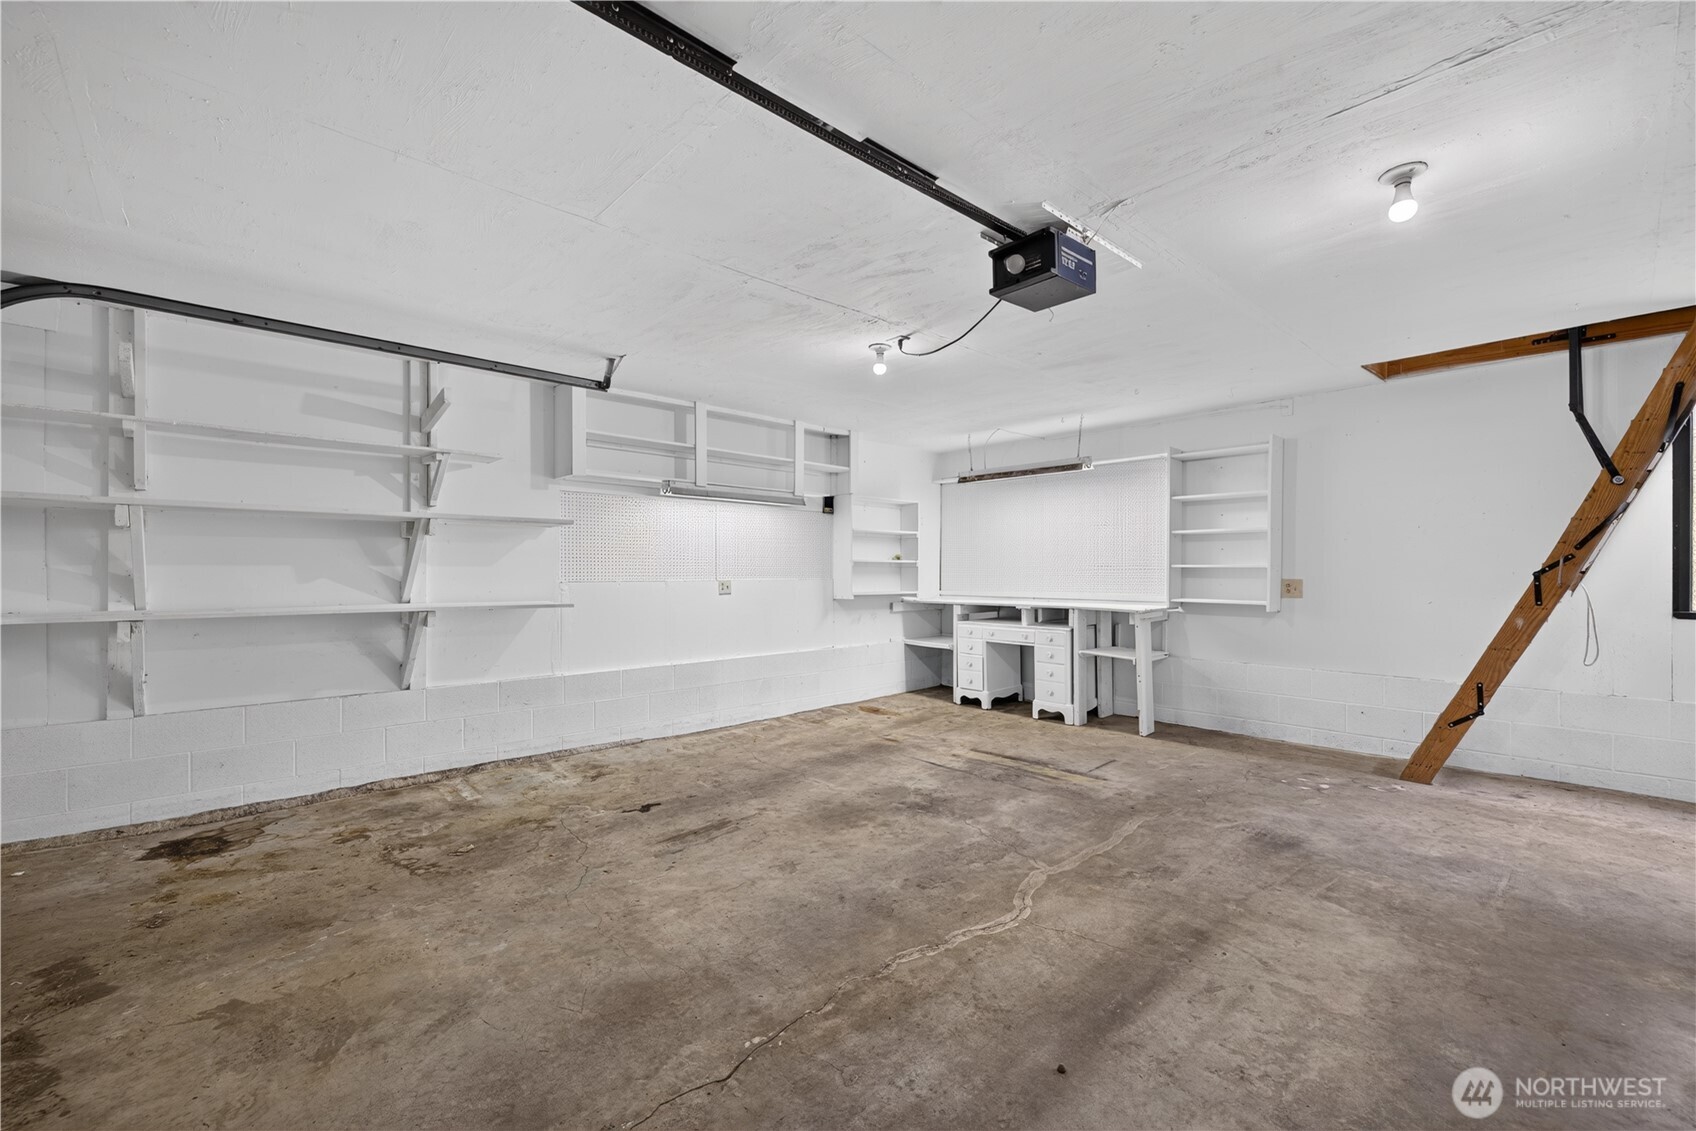
Empty garage with extensive white shelving, a built-in workbench, and a folded wooden attic ladder.
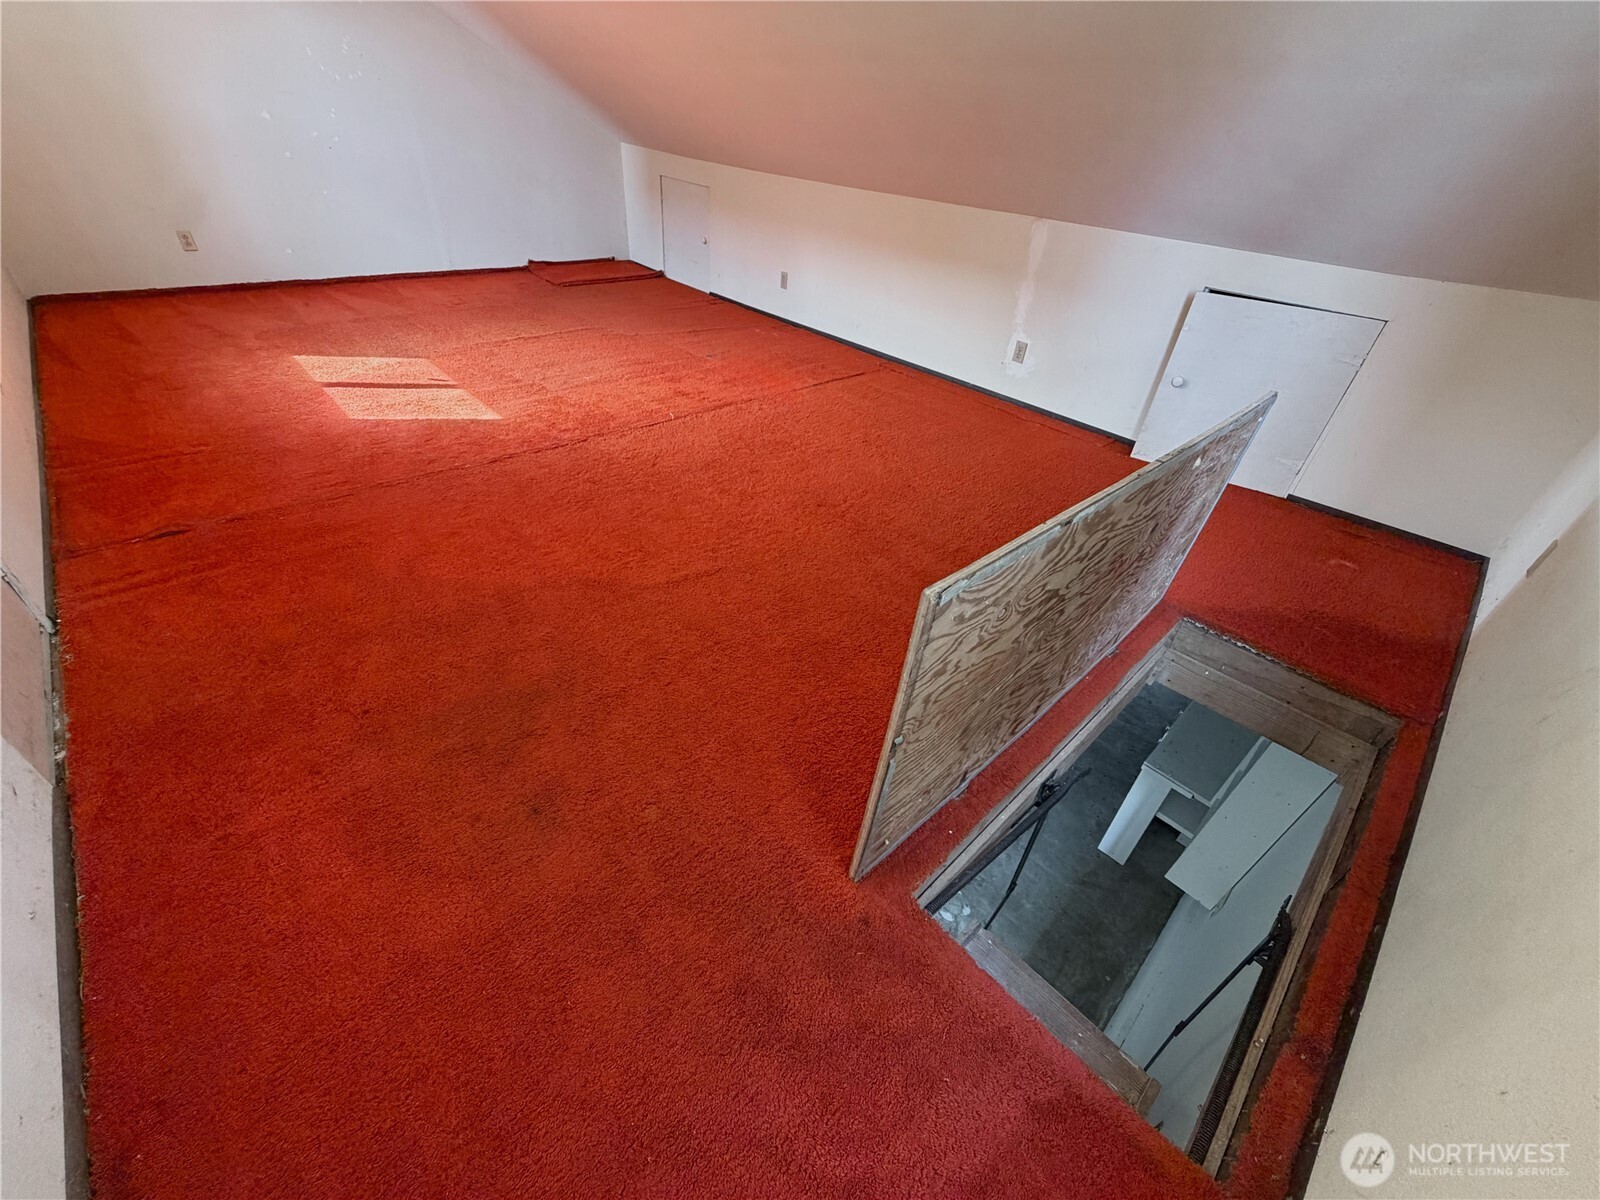
Empty carpeted upper-level room with sloped ceilings and an open floor hatch.
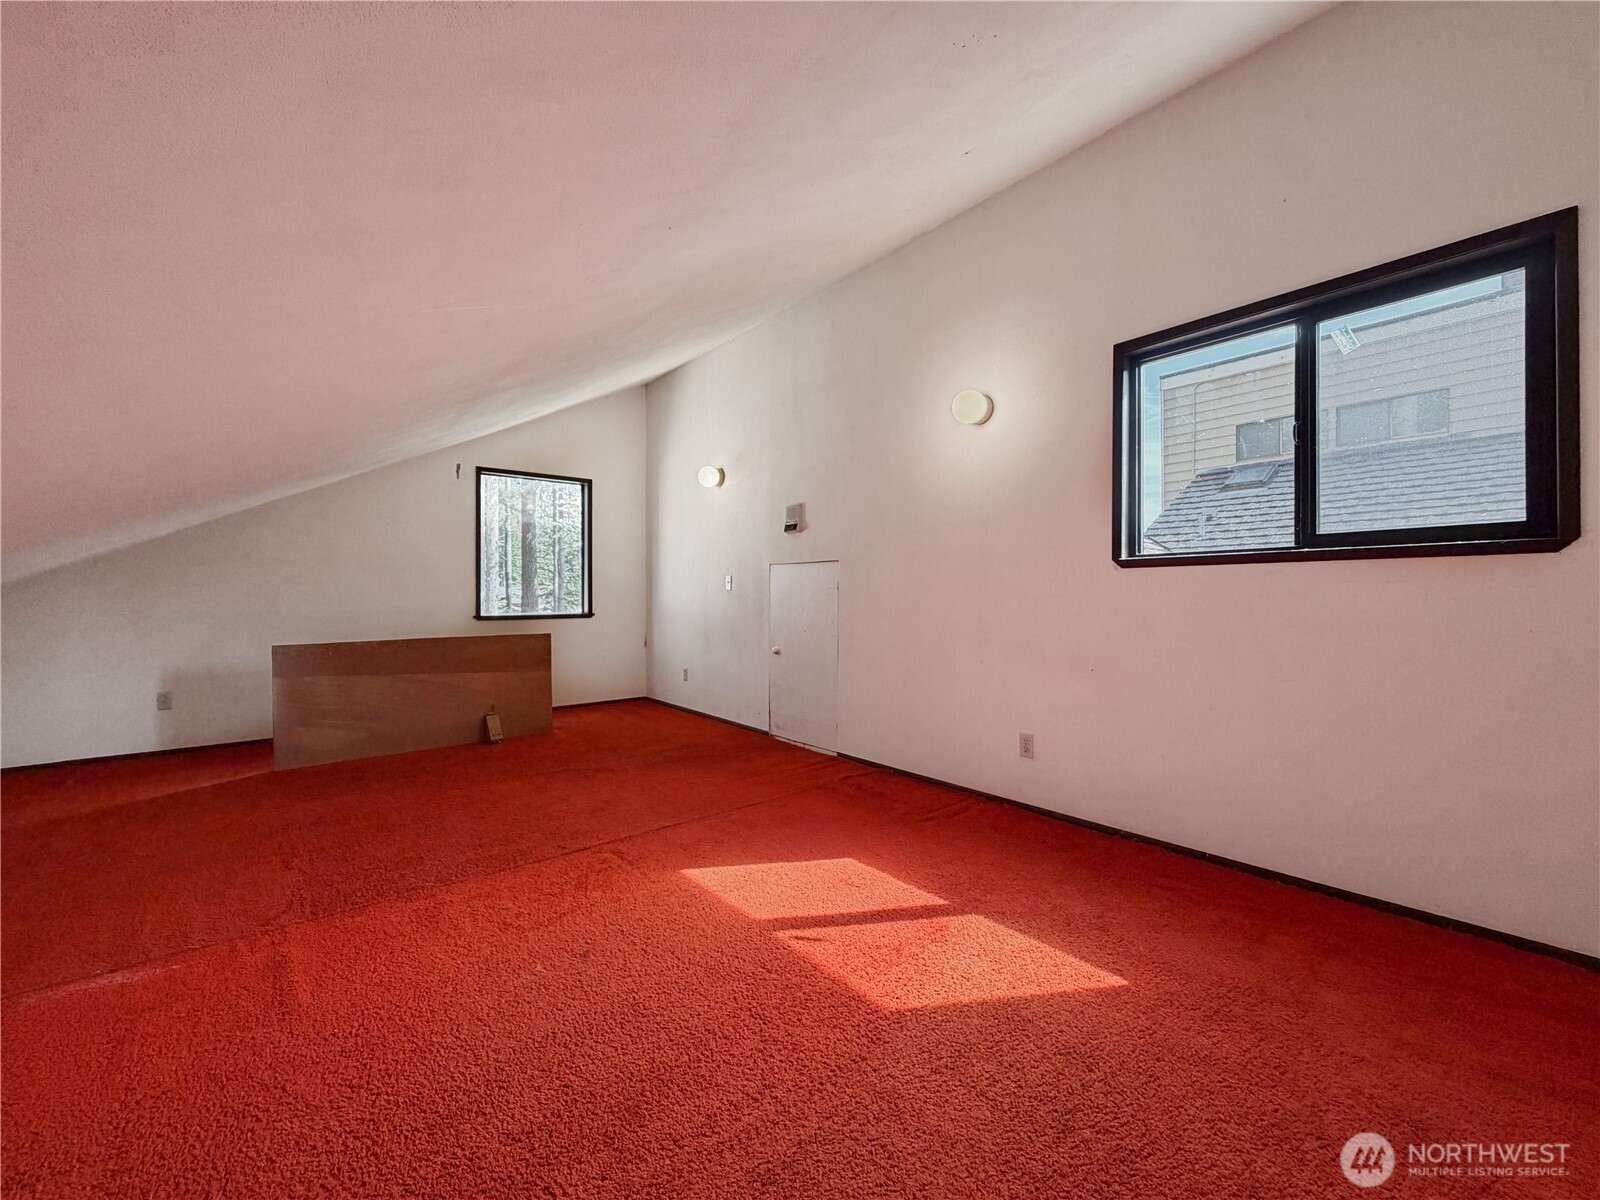
Empty carpeted loft with a sloped ceiling, two windows, and sunlight on the red floor.
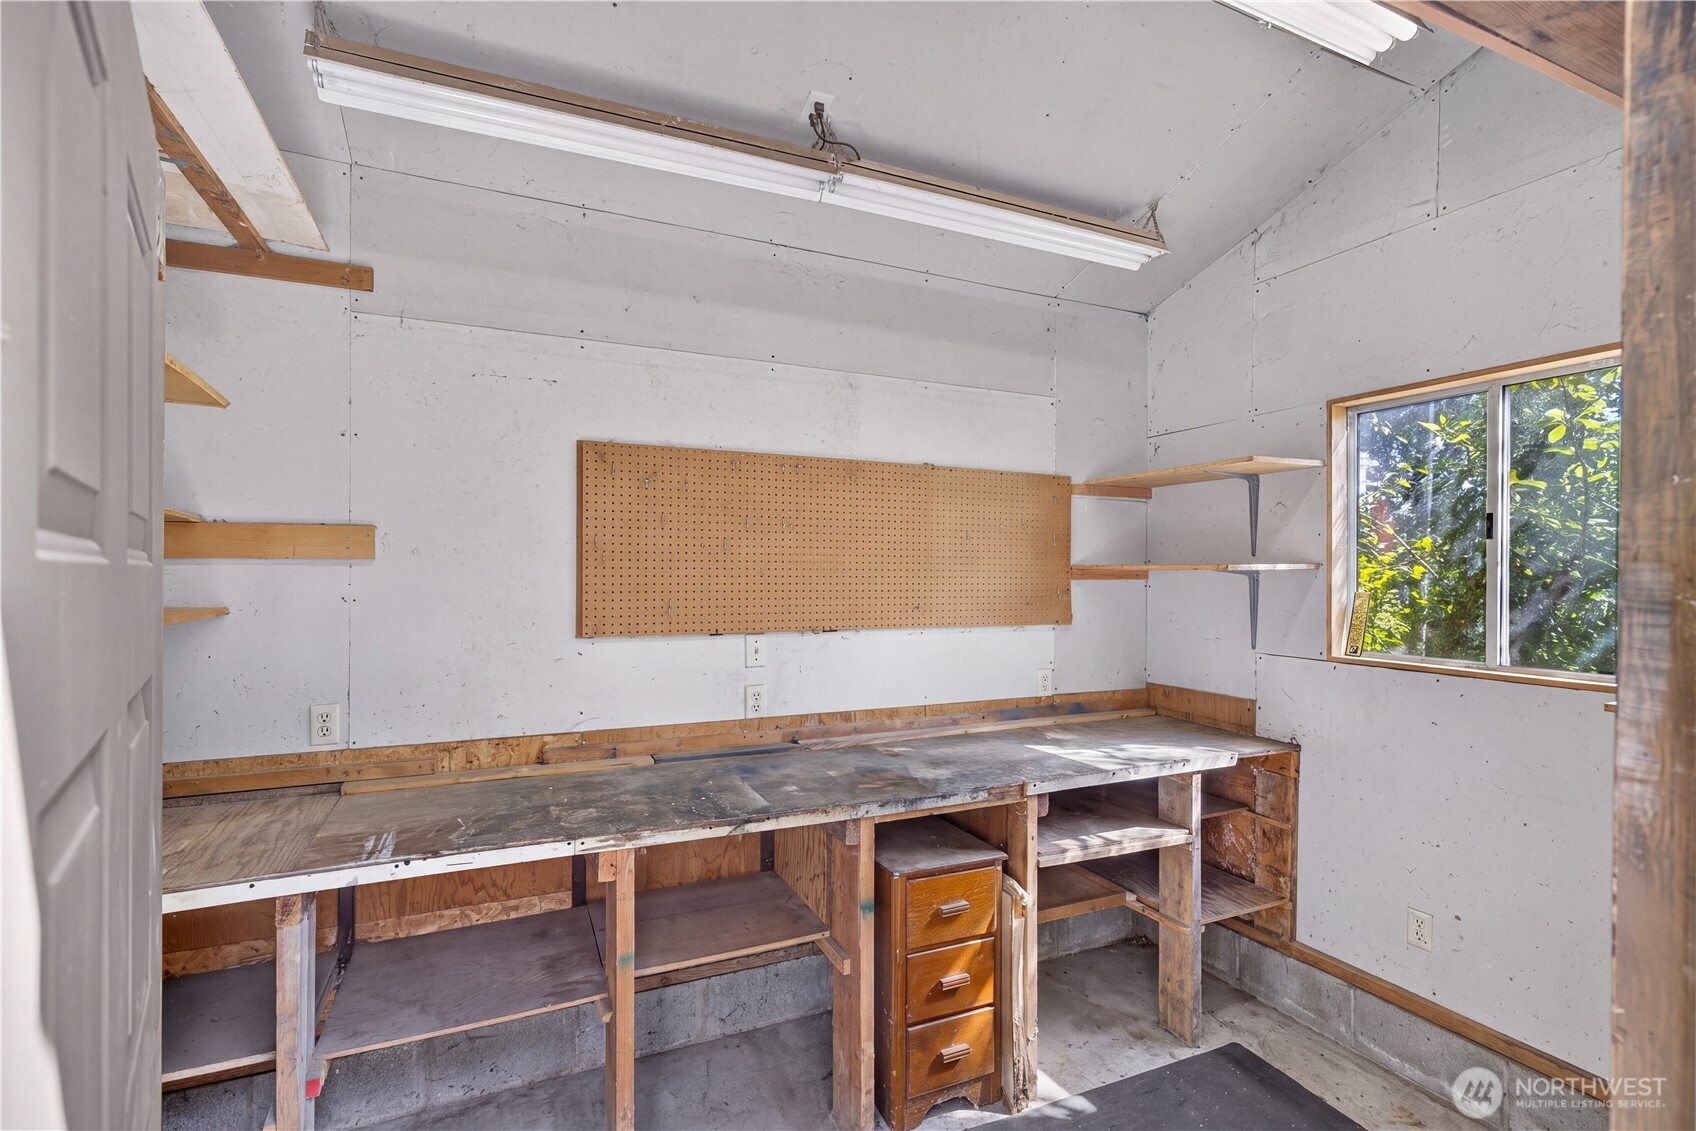
Workshop with a long built-in workbench, pegboard panel, open shelves, and a window overlooking trees.
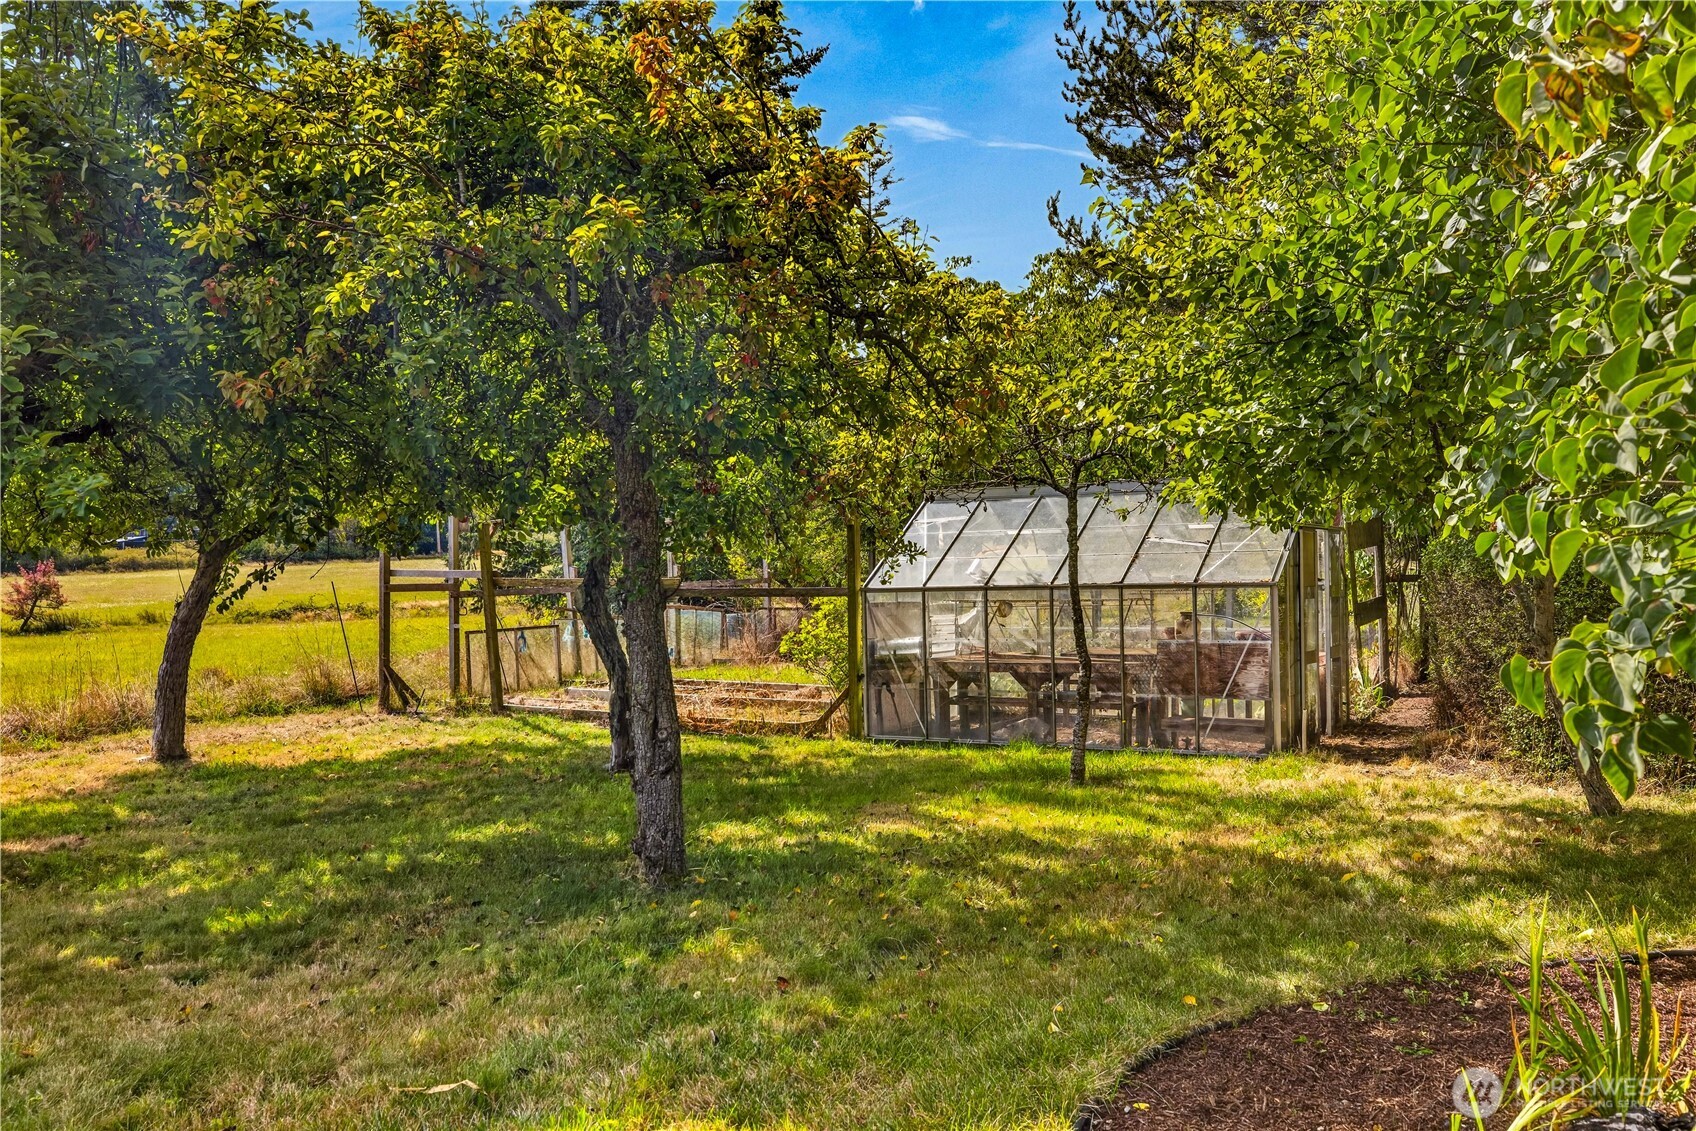
Backyard greenhouse among mature trees, with a grassy lawn and garden beds.
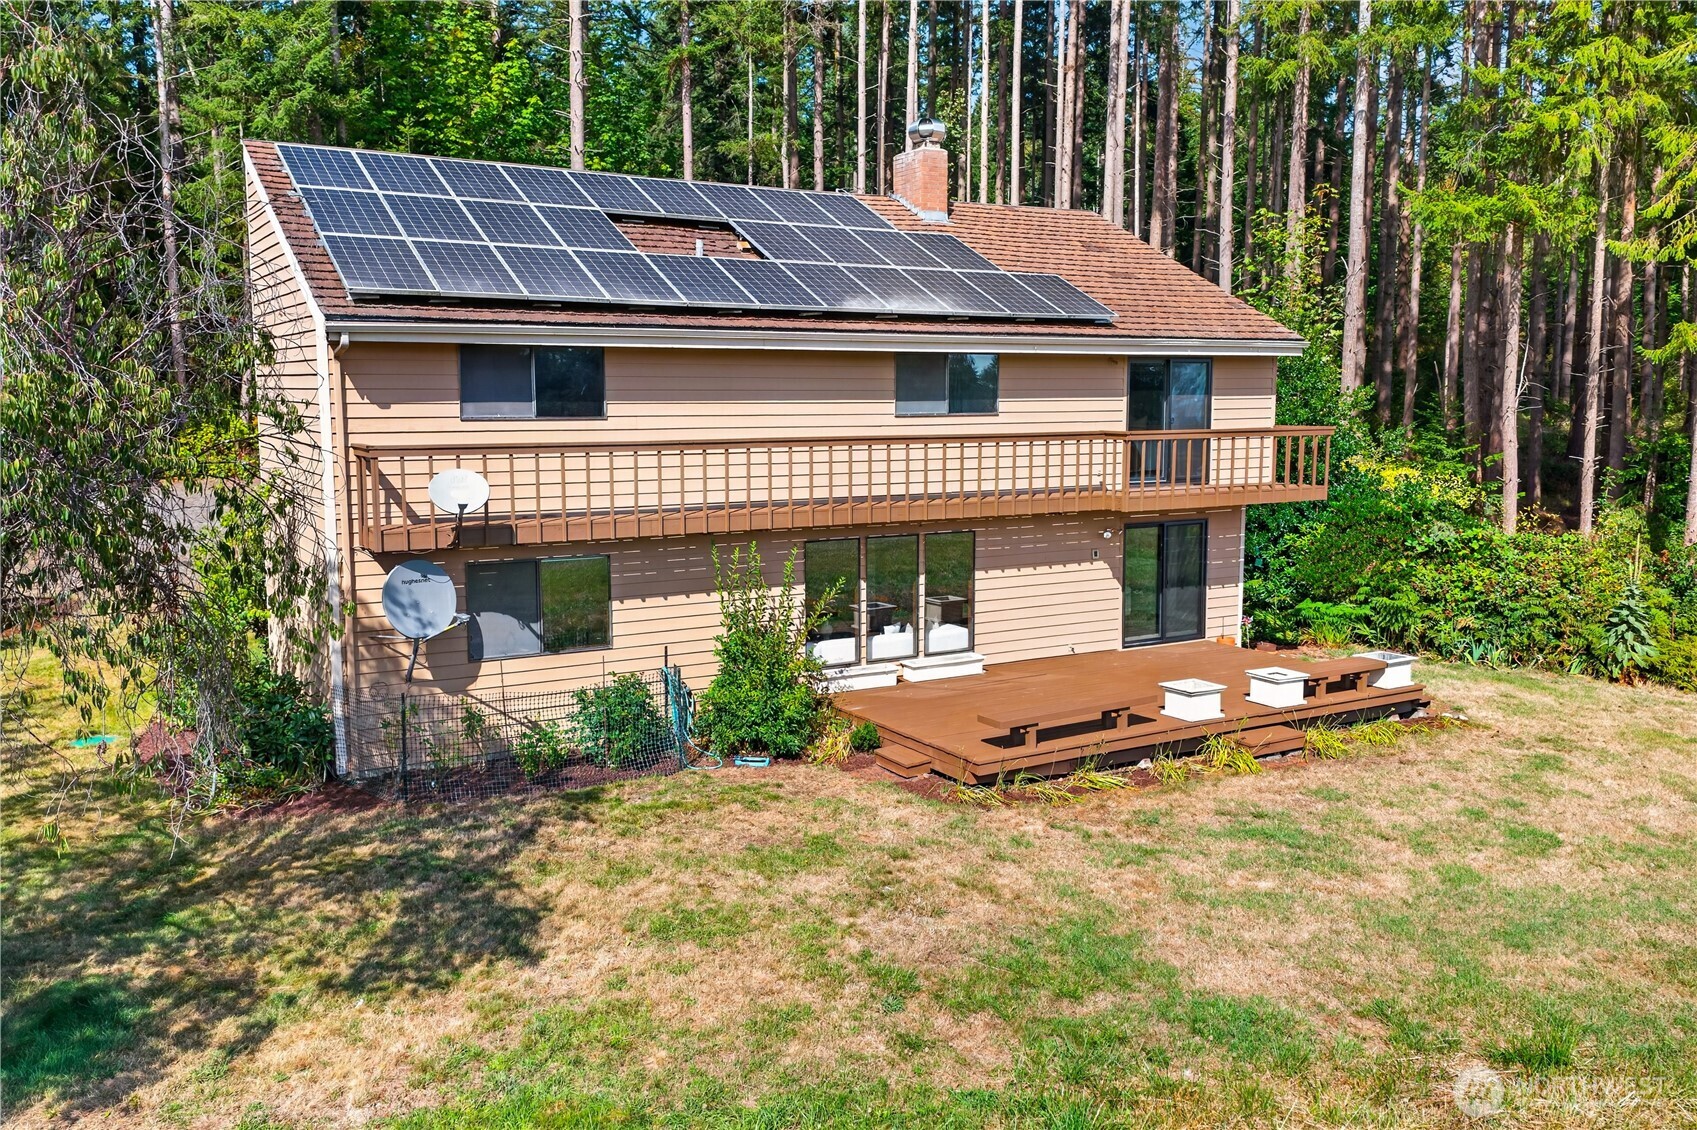
House rear with rooftop solar panels, a long balcony, and a broad deck among tall trees.
SEE ALL PHOTOS
Aerial view of a tan home with an attached garage, broad lawn, surrounding trees, and distant water.
Tan two-story house with rooftop solar panels and a deck, surrounded by tall evergreen trees.
Aerial view of a tree-surrounded home with rooftop solar panels, gardens, and a large field.
Living room with a vaulted wood ceiling, staircase, and sliding glass doors to a garden patio.
Furnished living room with vaulted wood ceiling, loft railing, and a tall frosted-glass entry door.
Furnished living room with a vaulted wood ceiling, brick fireplace, and large garden-facing windows.
Living room with gray carpet, exposed wood beams, a staircase, and sliding glass doors to a garden.
Living room with a brick fireplace, cream sectional, and large windows overlooking greenery.
Staged living room with a cream sectional and large windows overlooking a green lawn and trees.
Dining room with a wood table, upholstered chairs, exposed brick wall, and sliding doors to a deck.
Dining room with a wooden table, upholstered chairs, and tall windows overlooking greenery.
Dining room with a long wood table overlooking a deck and tree-lined meadow through sliding glass doors.
Open-plan kitchen and dining area with white cabinets, stainless appliances, and a round table with green chairs.
Dining area with gray chairs, a large potted plant, and windows overlooking trees.
Dining area beside a white kitchen, with a round wood table and large garden-facing windows.
Kitchen with white cabinets, stainless steel appliances, and dark countertops.
Kitchen with white cabinets and dark counters opening to a wood-paneled dining area.
Empty bedroom with brown wood-paneled walls, gray carpet, and a sunny window overlooking a grassy yard.
Bathroom with a dark wood vanity, white sink, toilet, and large round decorative mirror.
Furnished interior with a carpeted staircase, carved wood railing, and vaulted wood ceiling.
Furnished living room with exposed wood beams, gray carpet, and sliding doors to a deck.
Upstairs hallway with a sloped wood-plank ceiling, carpeted floor, and railing overlooking the lower level.
Hallway with dark wood trim and open doorways to a bathroom and two carpeted rooms.
Empty carpeted bedroom with a wide window overlooking trees and a baseboard heater.
Bathroom with tan tub and shower, mirrored cabinet, and single-sink vanity.
Empty bedroom with gray carpet, dark wood closet doors, and high windows overlooking trees.
Empty carpeted room with dark trim, a window overlooking trees, and a baseboard heater.
Empty bedroom with carpet, brown closet doors, high windows, and a round pendant light.
Staged bedroom with a tall wood accent wall, high windows, and an adjoining bathroom vanity.
Staged bedroom with a wood accent wall and sliding doors opening to a balcony.
Wooden deck overlooking a broad grassy meadow bordered by evergreen trees.
Bathroom vanity with a speckled stone counter, dark wood cabinetry, and illuminated wall sconces.
Tan contemporary home with angular rooflines, a two-car garage, and tall evergreen trees.
Wooden deck with benches and planters overlooking an open grassy field and tree line.
Empty garage with extensive white shelving, a built-in workbench, and a folded wooden attic ladder.
Empty carpeted upper-level room with sloped ceilings and an open floor hatch.
Empty carpeted loft with a sloped ceiling, two windows, and sunlight on the red floor.
Workshop with a long built-in workbench, pegboard panel, open shelves, and a window overlooking trees.
Backyard greenhouse among mature trees, with a grassy lawn and garden beds.
House rear with rooftop solar panels, a long balcony, and a broad deck among tall trees.
Provided by NWMLS, Listed by Tabata Ileana Perron, 360-899-5027 at COMPASS
For Sale

1950 Stick Point Lane

1950 Stick Point Lane, Oak Harbor, WA 98277

$750,000
Contemporary style meets relaxed Whidbey Island living on approximately 1.5 acres in the Strawberry Point area. Freshly painted inside with brand-new carpet, this 3-bedroom home plus dedicated office is move-in ready with a flexible layout and plenty of space inside and out. The family room features a wood-burning fireplace and flows into the adjacent dining area, while a separate living room opens through sliding doors to the front deck. Enjoy a peek of the water, mature fruit trees, established garden space and a beautiful back deck overlooking the property. A circular driveway leads to the garage, with unfinished space above offering excellent potential for storage, an office, hobby room or flex space. A separate shop and covered wood storage add even more versatility. Solar panels and a heat pump add energy efficiency, including A/C for warm summer days. Even better, Strawberry Point Preserve and its scenic loop trail are within walking distance for easy access to wooded trails, meadows and local wildlife. Peaceful and private, yet just a quick drive to NAS Whidbey and downtown Oak Harbor.

3
beds

4
baths

2,472 Sq.Ft. LIVING AREA

1.46 Acres lot

Tan two-story house with rooftop solar panels and a deck, surrounded by tall evergreen trees.

Schedule a Showing

I would love to show you our beautiful property. Please select your preferred date and time below. I will be in touch shortly to confirm your appointment.

Schedule a Showing

I would love to show you our beautiful property. Please select your preferred date and time below. I will be in touch shortly to confirm your appointment.
Thank you for your interest in 1950 Stick Point Lane, Oak Harbor, WA 98277. We are reviewing your request and will be in touch shortly!
Tabata Perron

Tabata Perron

Features & Amenities

Interior

  • total bedrooms3
  • Total bathrooms4
  • full bathroom1
  • three quarter bathroom1
  • half bathrooms2
  • Flooring Ceramic Tile, Vinyl Plank, Carpet
  • Fireplace Wood Burning
  • APPLIANCES Dishwasher, Dryer, Microwave, Refrigerator, Stove(s)/Range(s), Washer
  • other interior Features Bath Off Primary, Dbl Pane/Storm Window, Dining Room, Fireplace, Vaulted Ceiling(s)

Area & Lot

  • Status For Sale
  • Living Area2,472 Sq.Ft.
  • Total Area2,472 Sq.Ft.
  • Lot Area1.46 Acres
  • MLS® ID2582059
  • TypeResidential
  • YEAR BUILT1972
  • Architecture StylesTraditional
  • View DescriptionTerritorial
  • Elementary SchoolBuyer To Verify
  • Middle SchoolBuyer To Verify
  • High SchoolBuyer To Verify
  • School DistrictOak Harbor

Exterior

  • STORIES2
  • water SourceCommunity
  • roofSee Remarks
  • lot featuresDead End Street, Dirt Road
  • parkingDriveway, Attached Garage, RV Parking
  • HEAT TYPEHeat Pump, Wall Furnace
  • AIR CONDITIONINGHeat Pump
  • sewerSeptic Tank
  • SubstructurePoured Concrete
  • Green featuresSolar
  • other exterior FeaturesWood

Financial

  • Sales Price$750,000
  • Real Estate Tax $4,860/yr
  • HOA $50/yr

Mortgage Calculator

Estimate your monthly mortgage payment, including the principal and interest, property taxes, and HOA. Adjust the values to generate a more accurate rate.
All estimates are provided for informational purposes only. Actual amounts may vary.
$0,000 Your Payment 20 15 65
$0,000 Your Payment

Work With Taby

Taby manages everything from listings to contracts and closings, marketing, and customer service. Her education, experience, and “make it happen” attitude has been appreciated by our clients and the team.