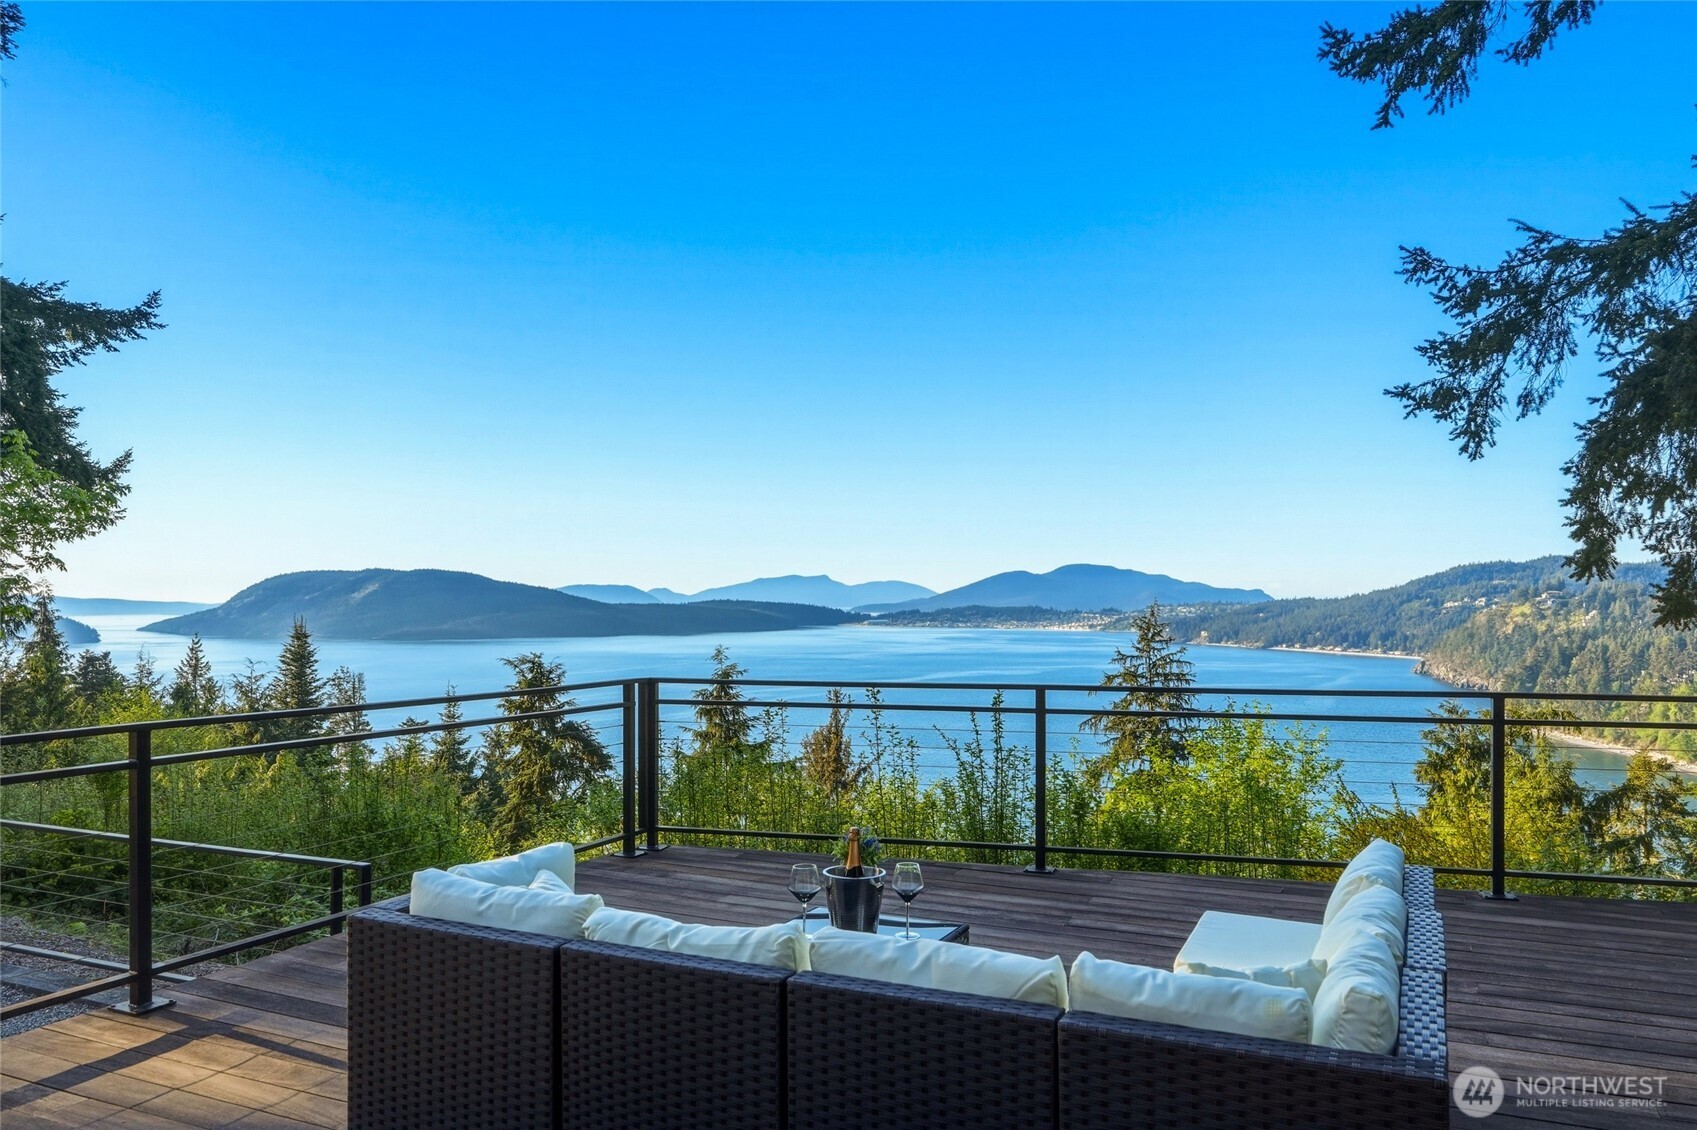
Outdoor deck with cushioned seating overlooking water, forested shorelines, and distant mountains.
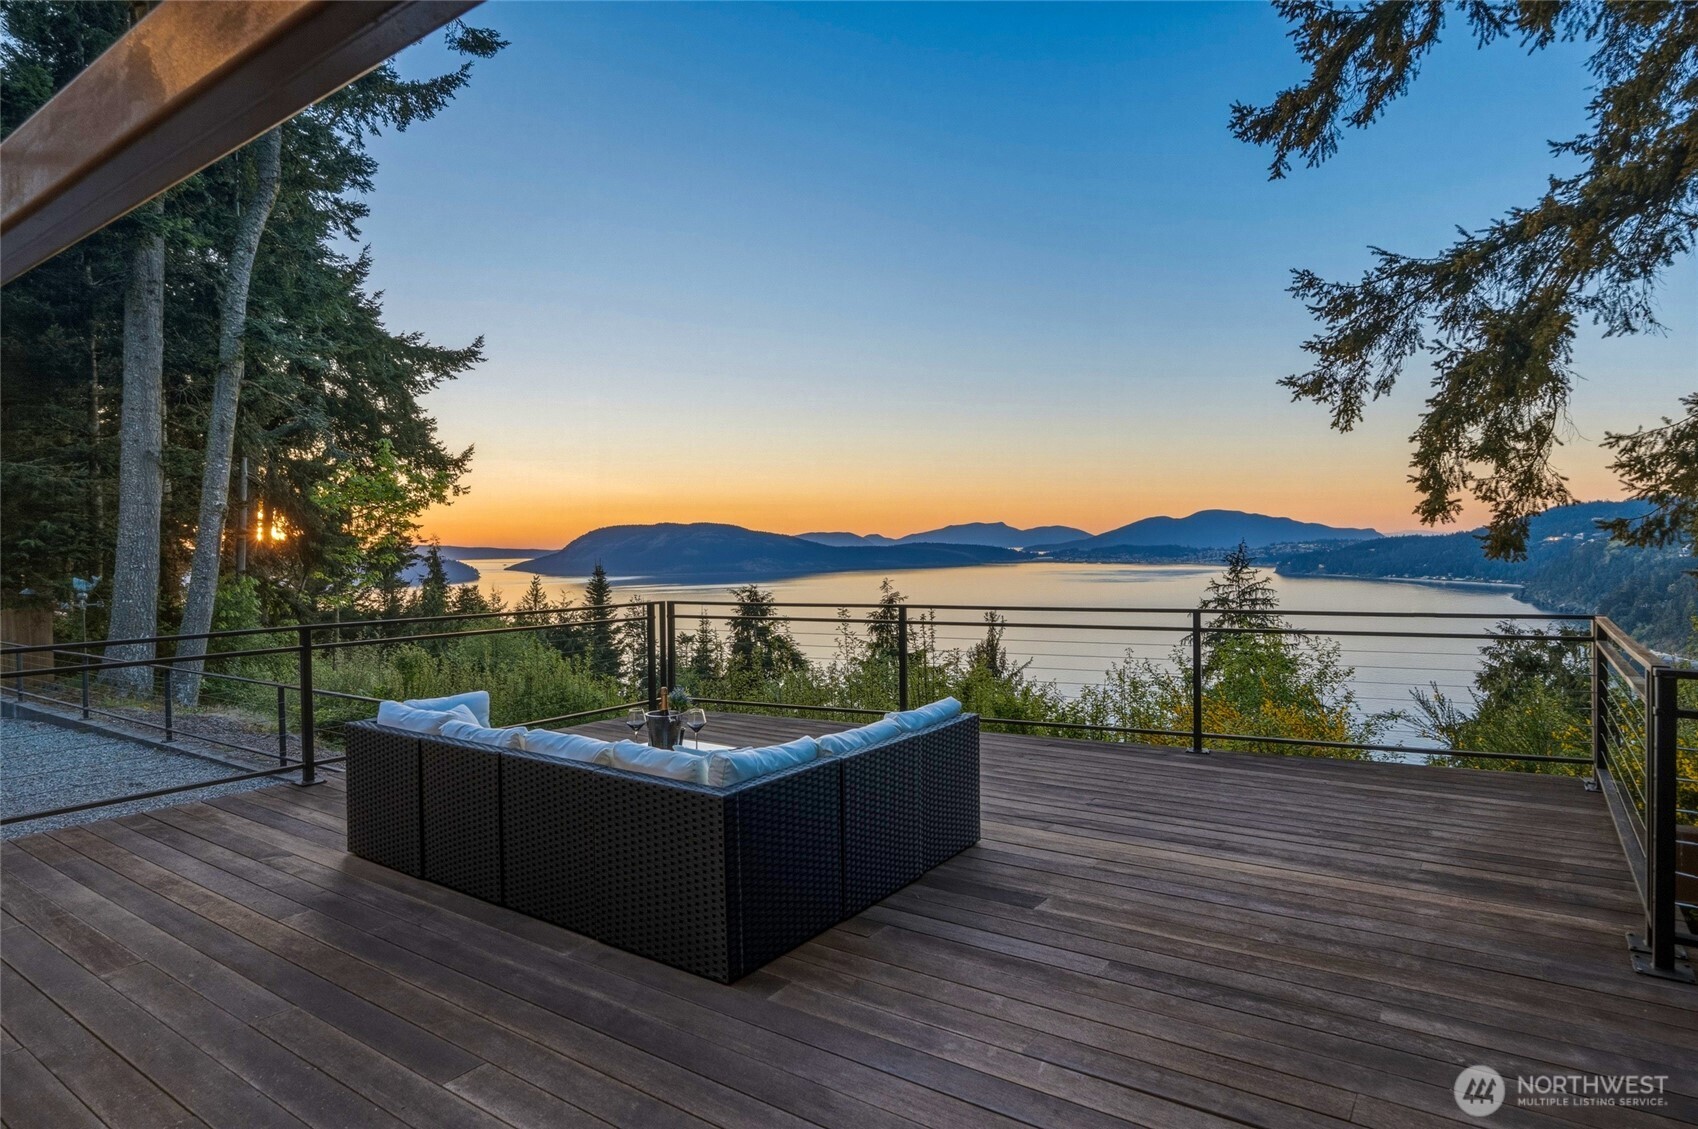
Deck seating overlooks the water and distant mountains at sunset.
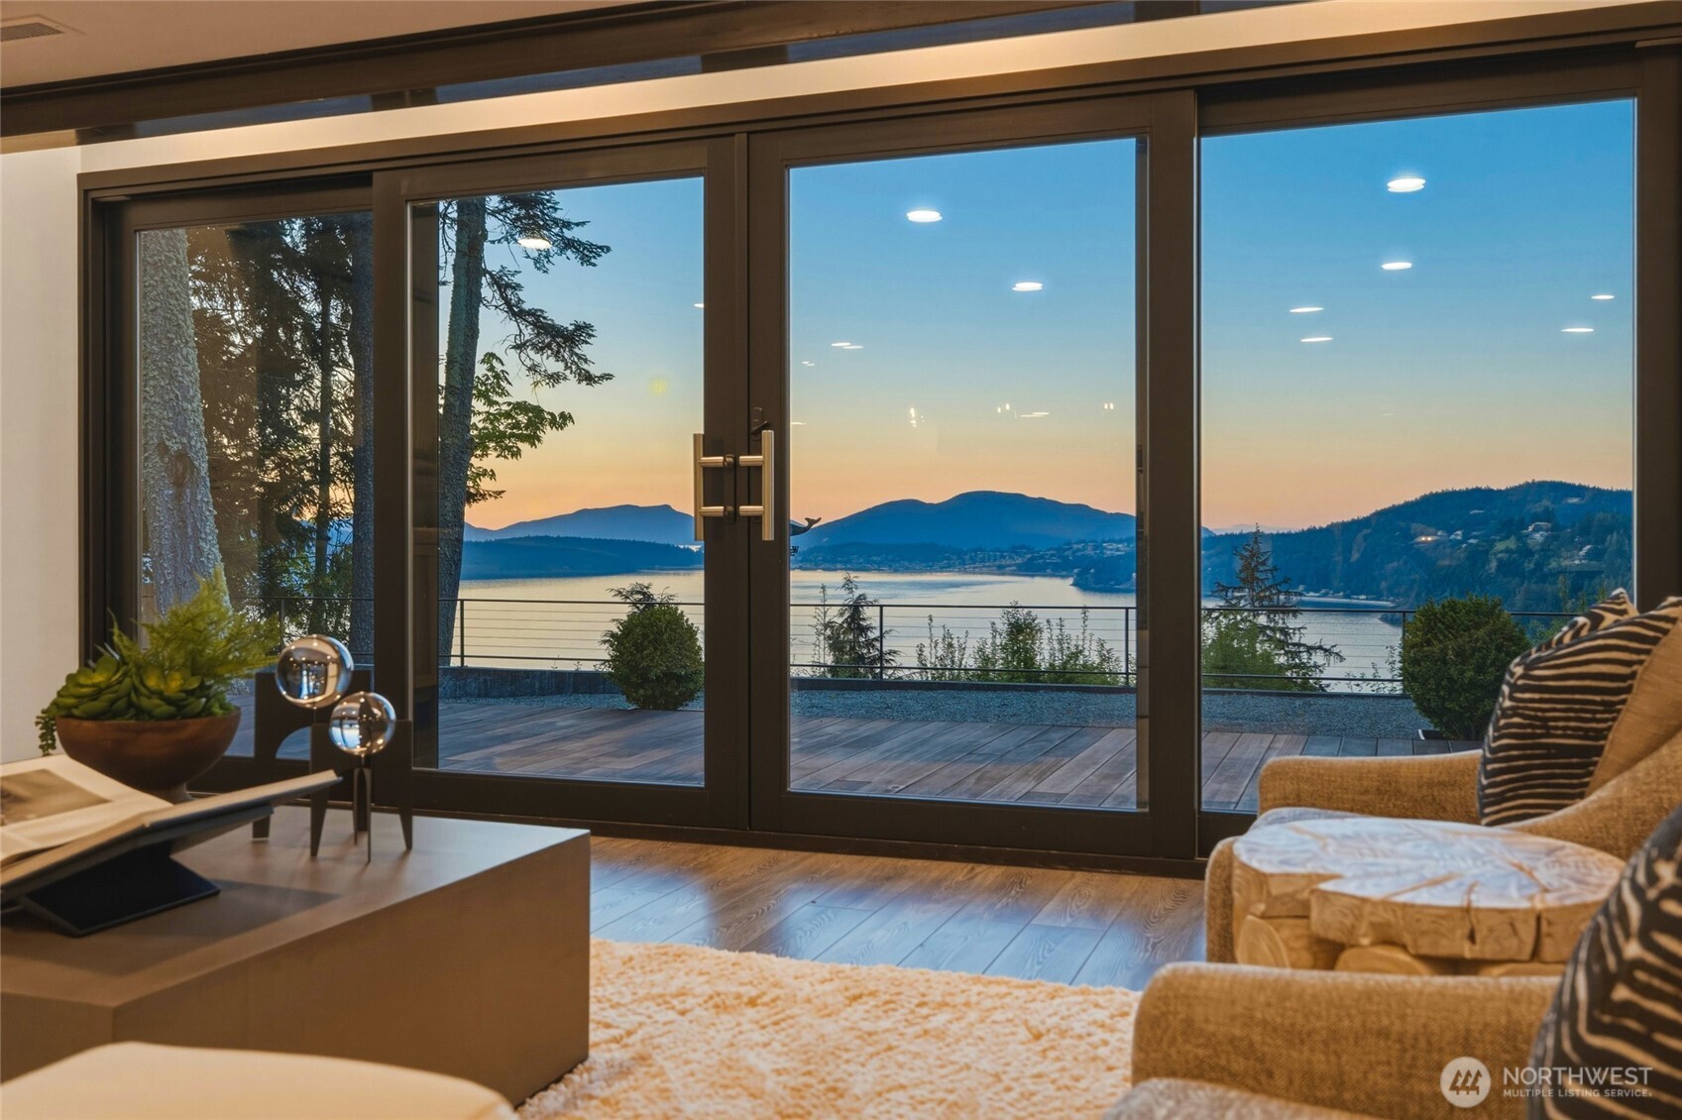
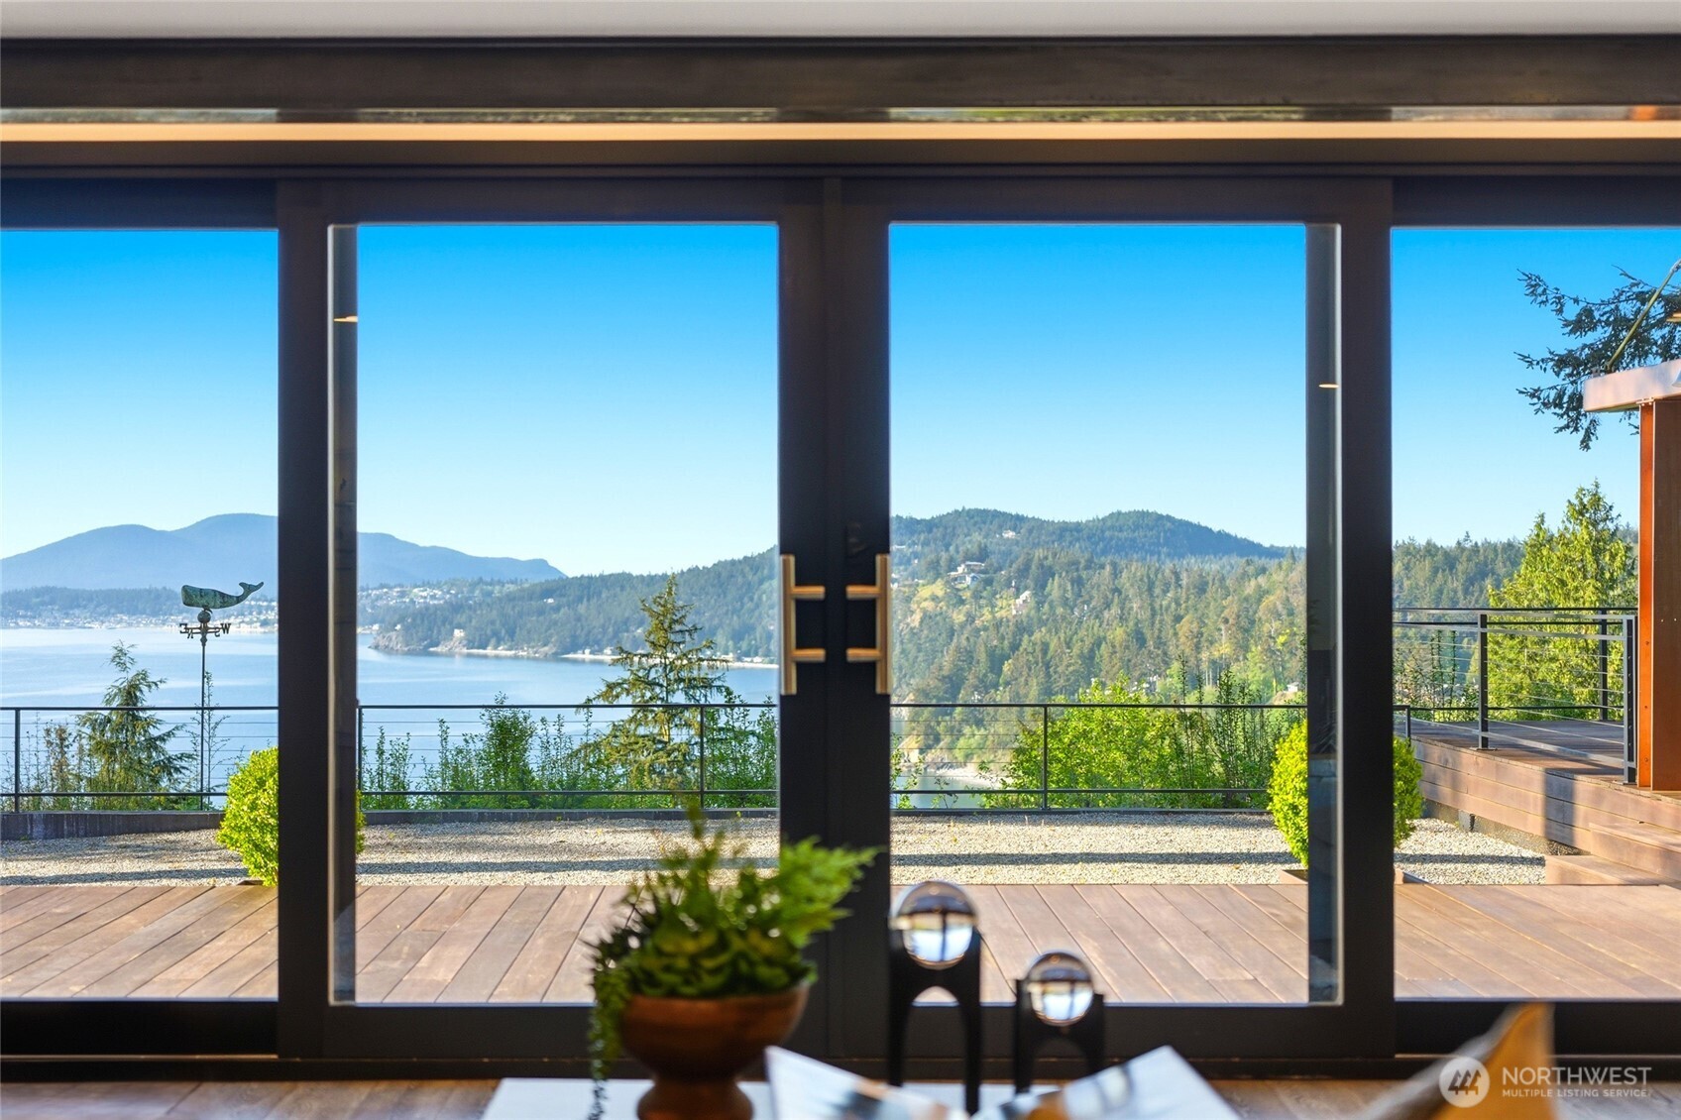
Living room with sliding glass doors framing a dusk view of water and forested hills.
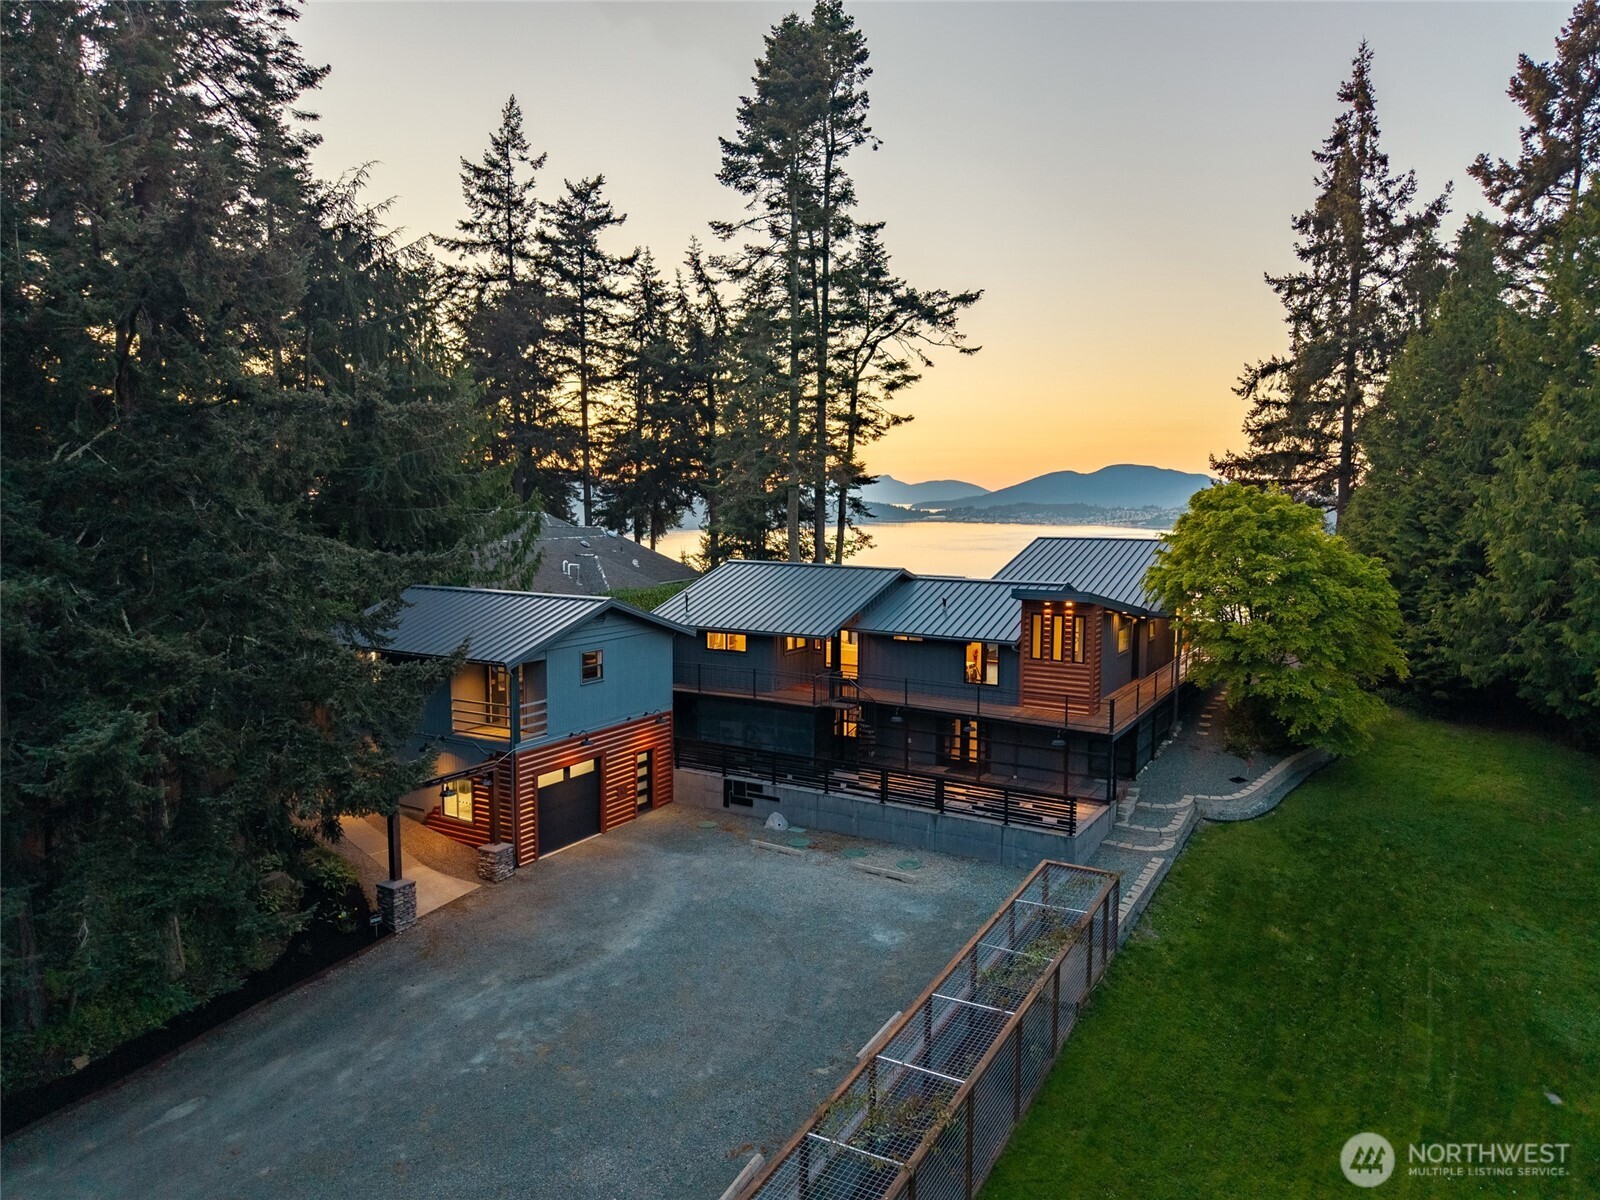
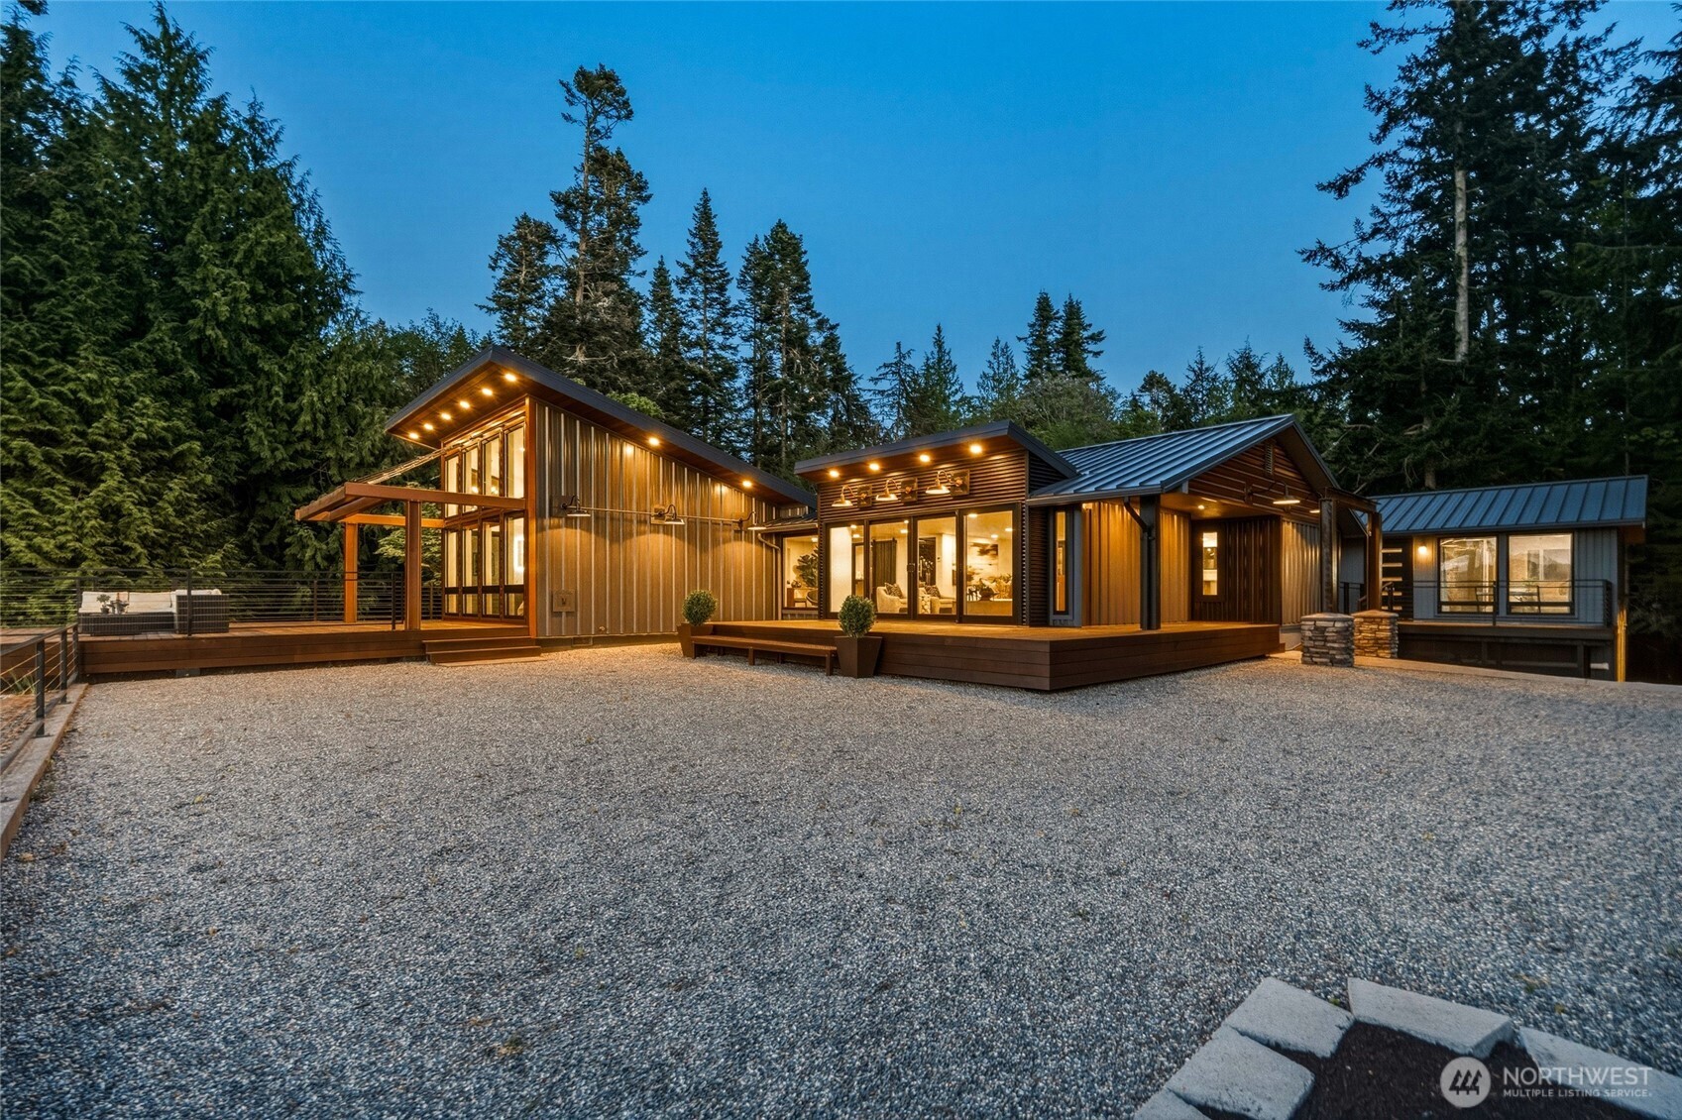
Modern multi-level home among evergreens, with a gravel driveway and water and mountain views at dusk.
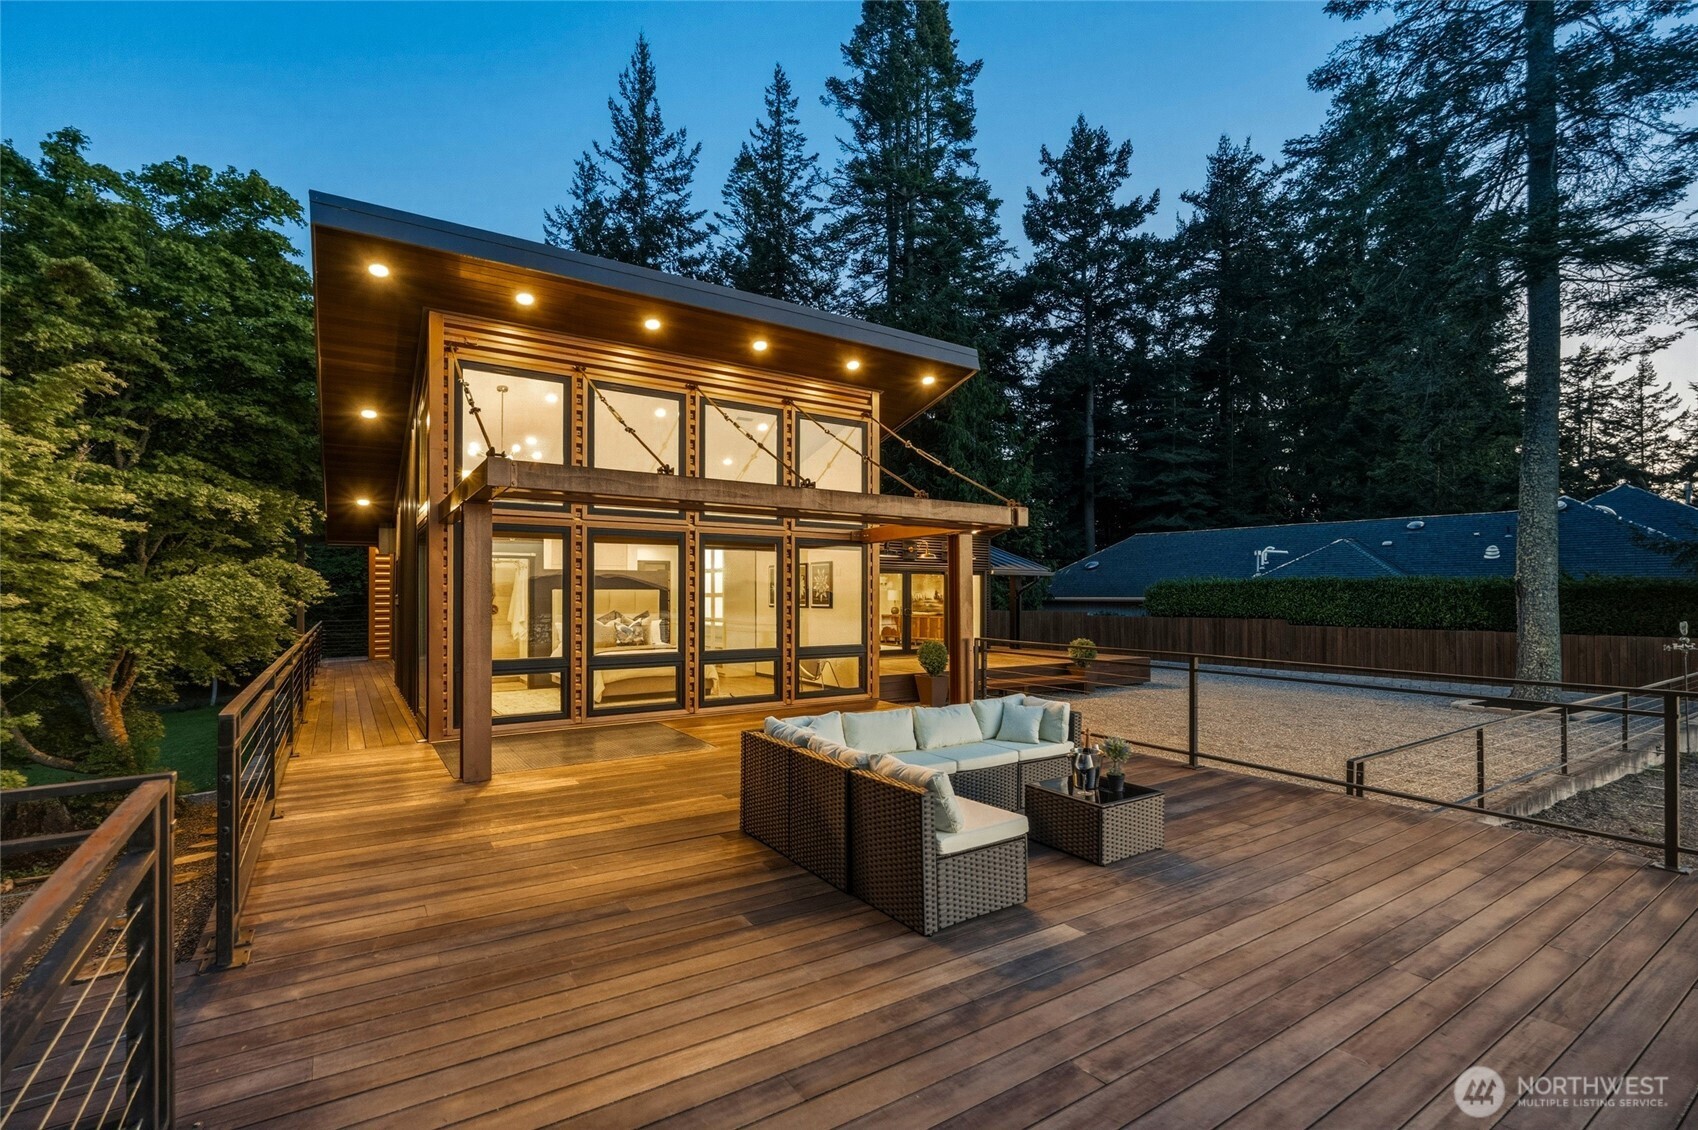
Modern home with expansive windows and a furnished deck, set among tall evergreens.
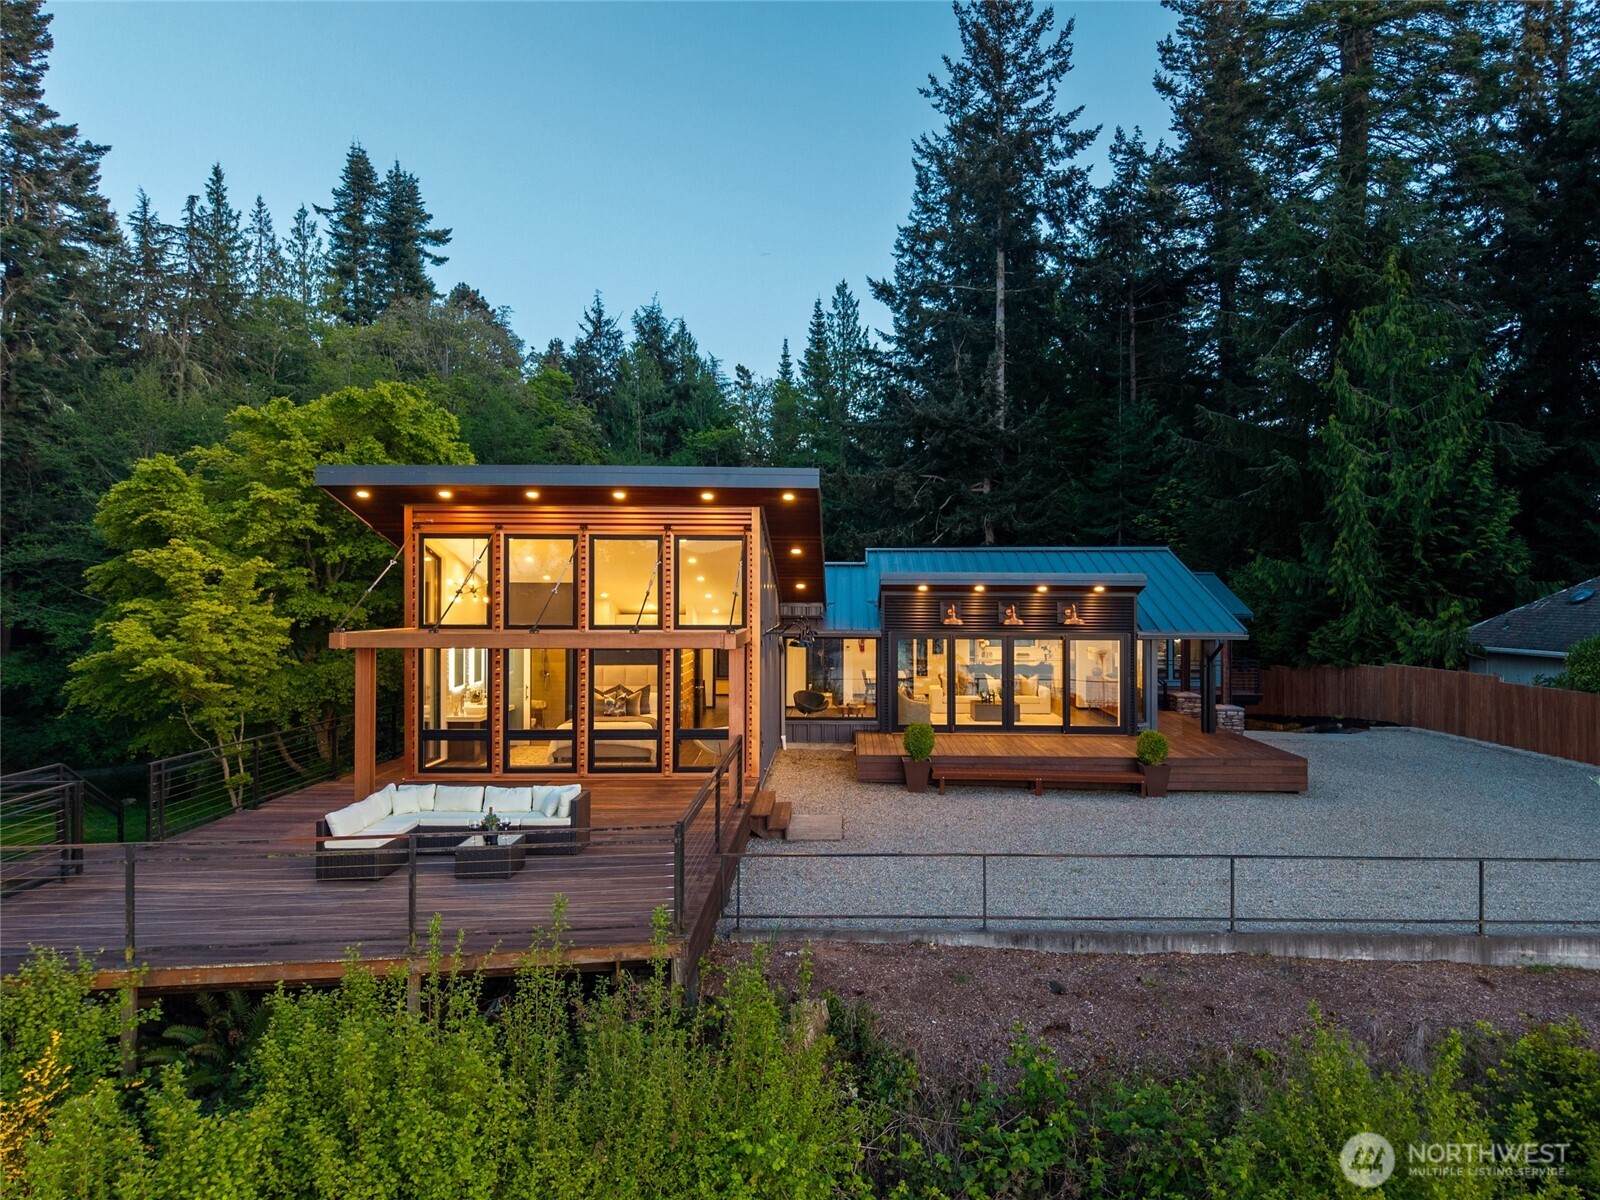
Modern home with illuminated windows and decks, surrounded by evergreen trees at dusk.
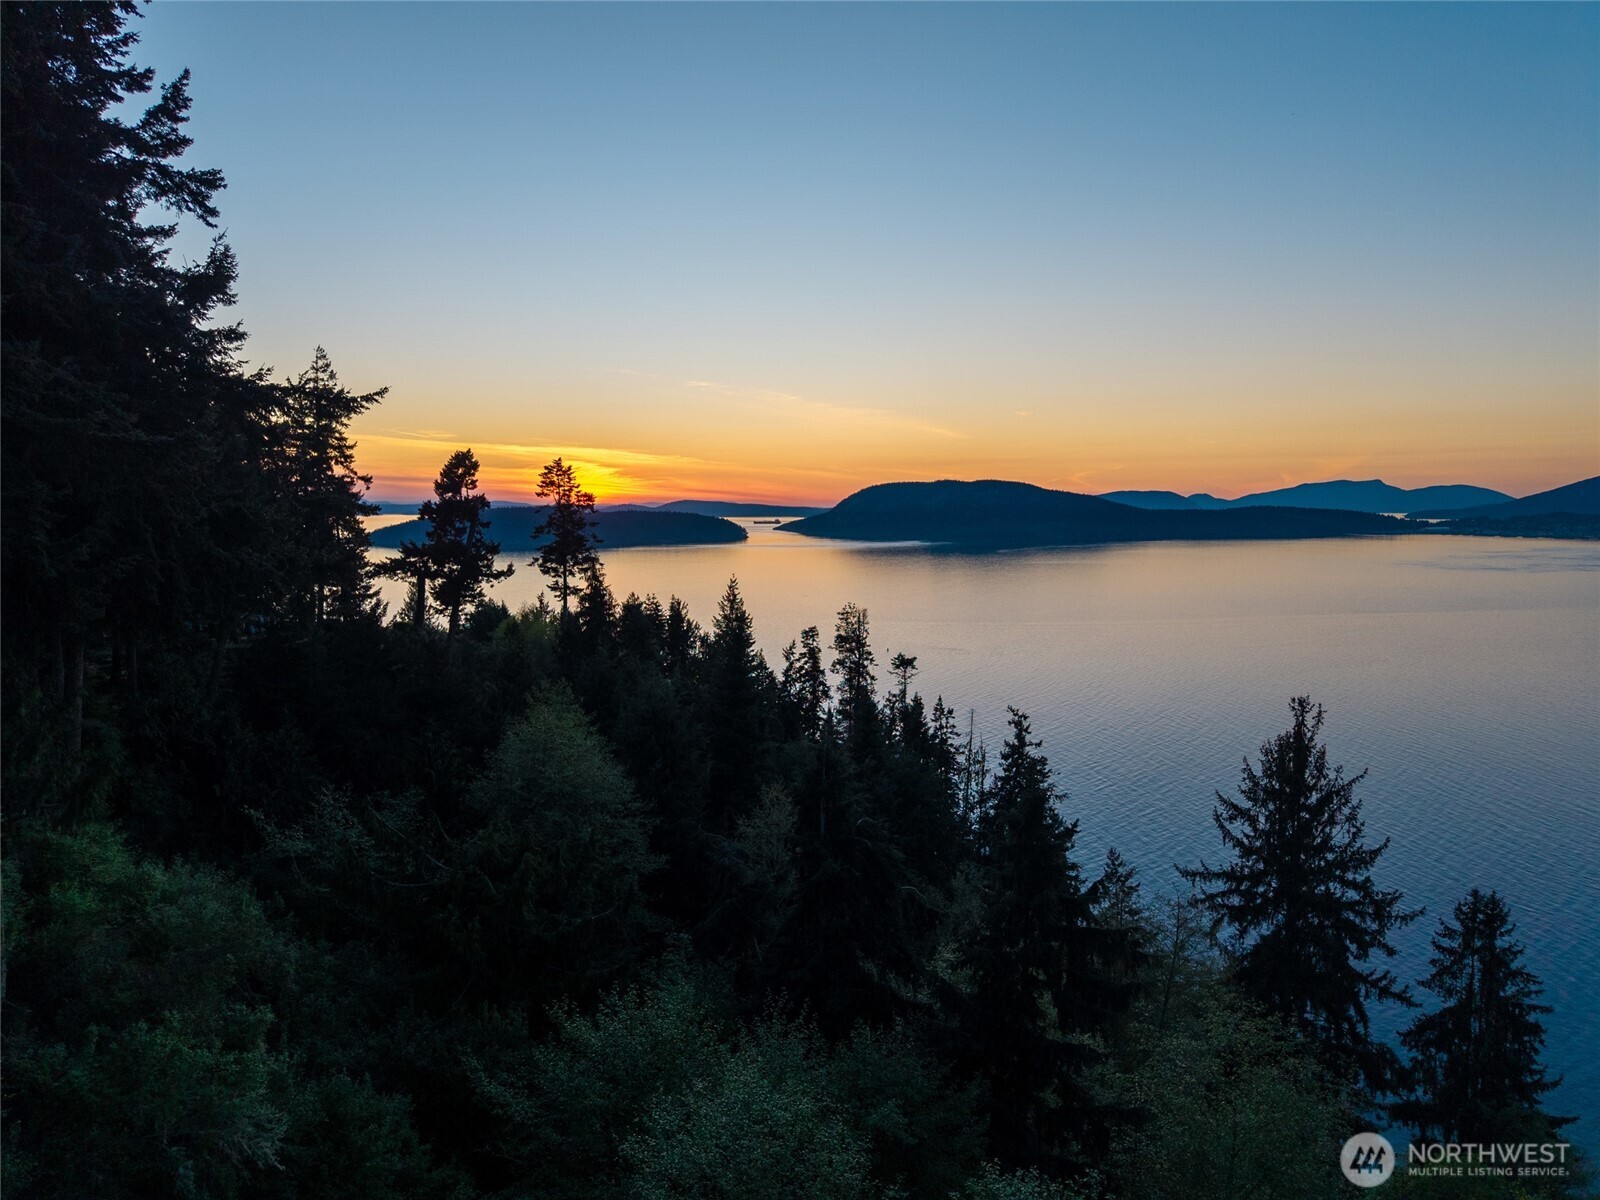
Sunset over island-studded water, framed by evergreen trees.
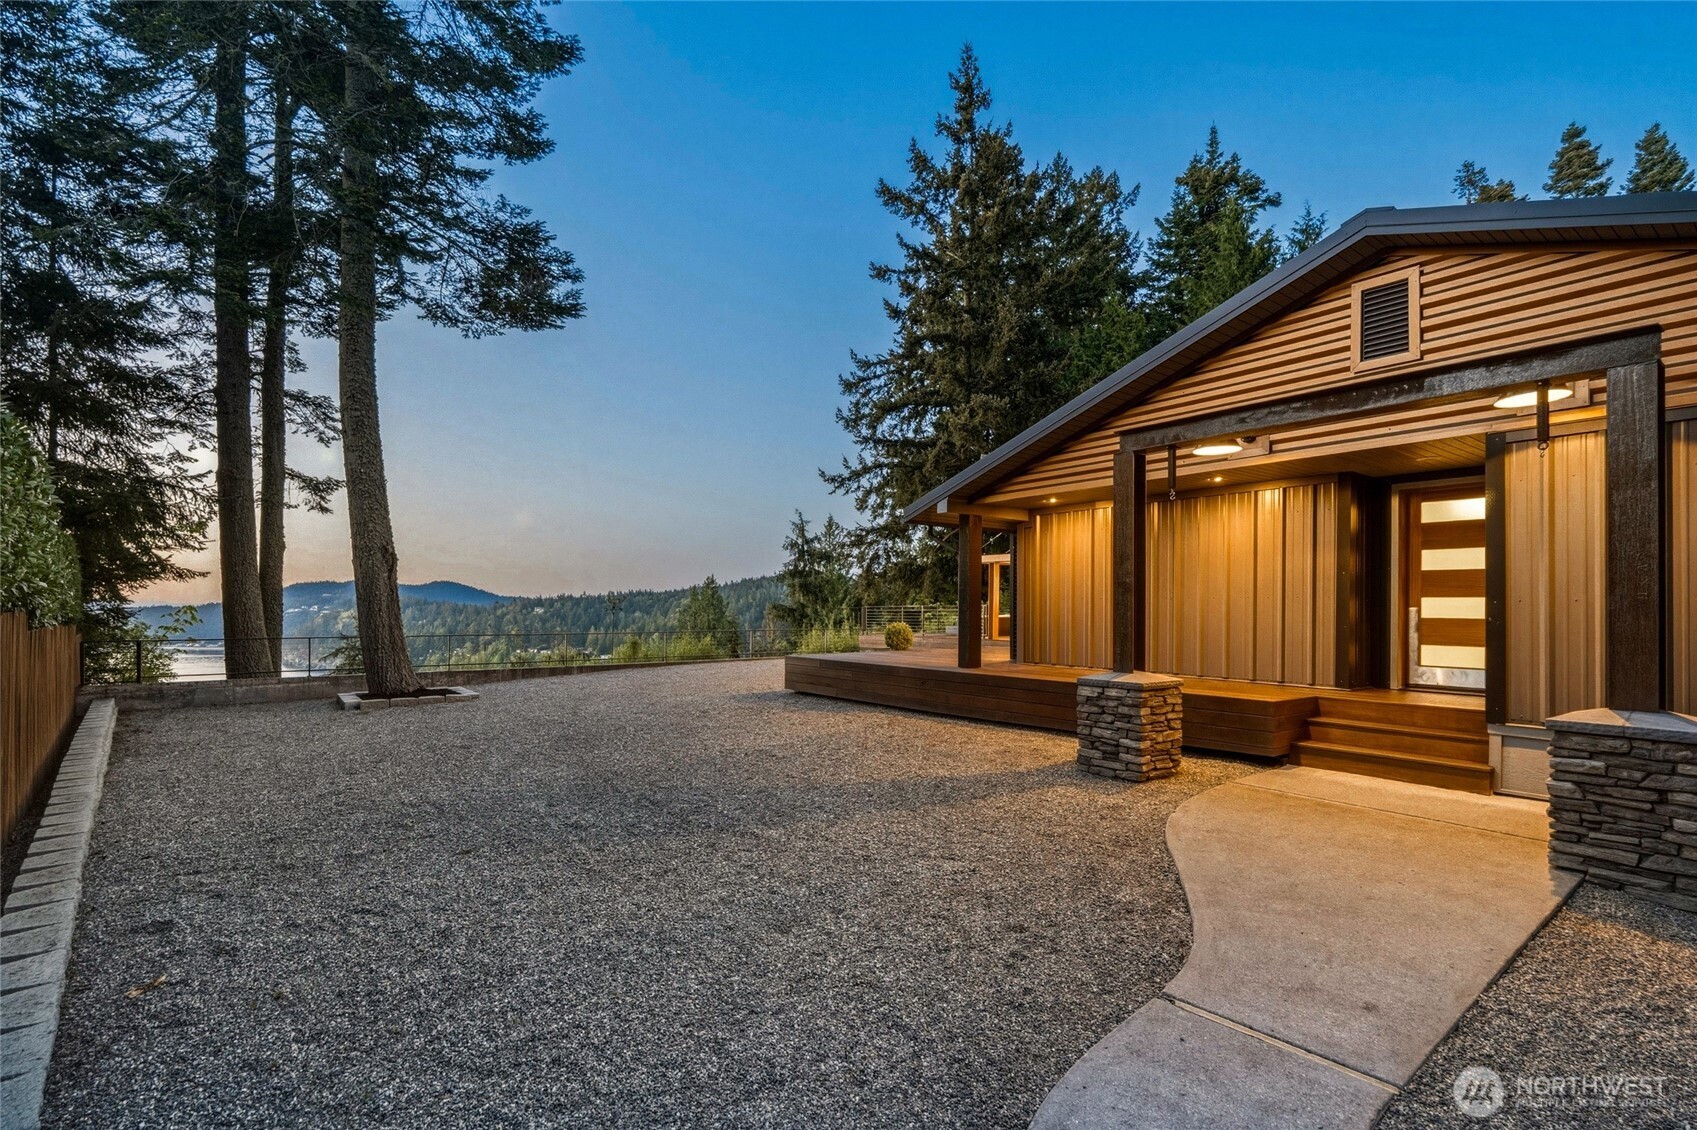
Modern wood-sided home with a covered entrance, gravel courtyard, and distant water and wooded hills.
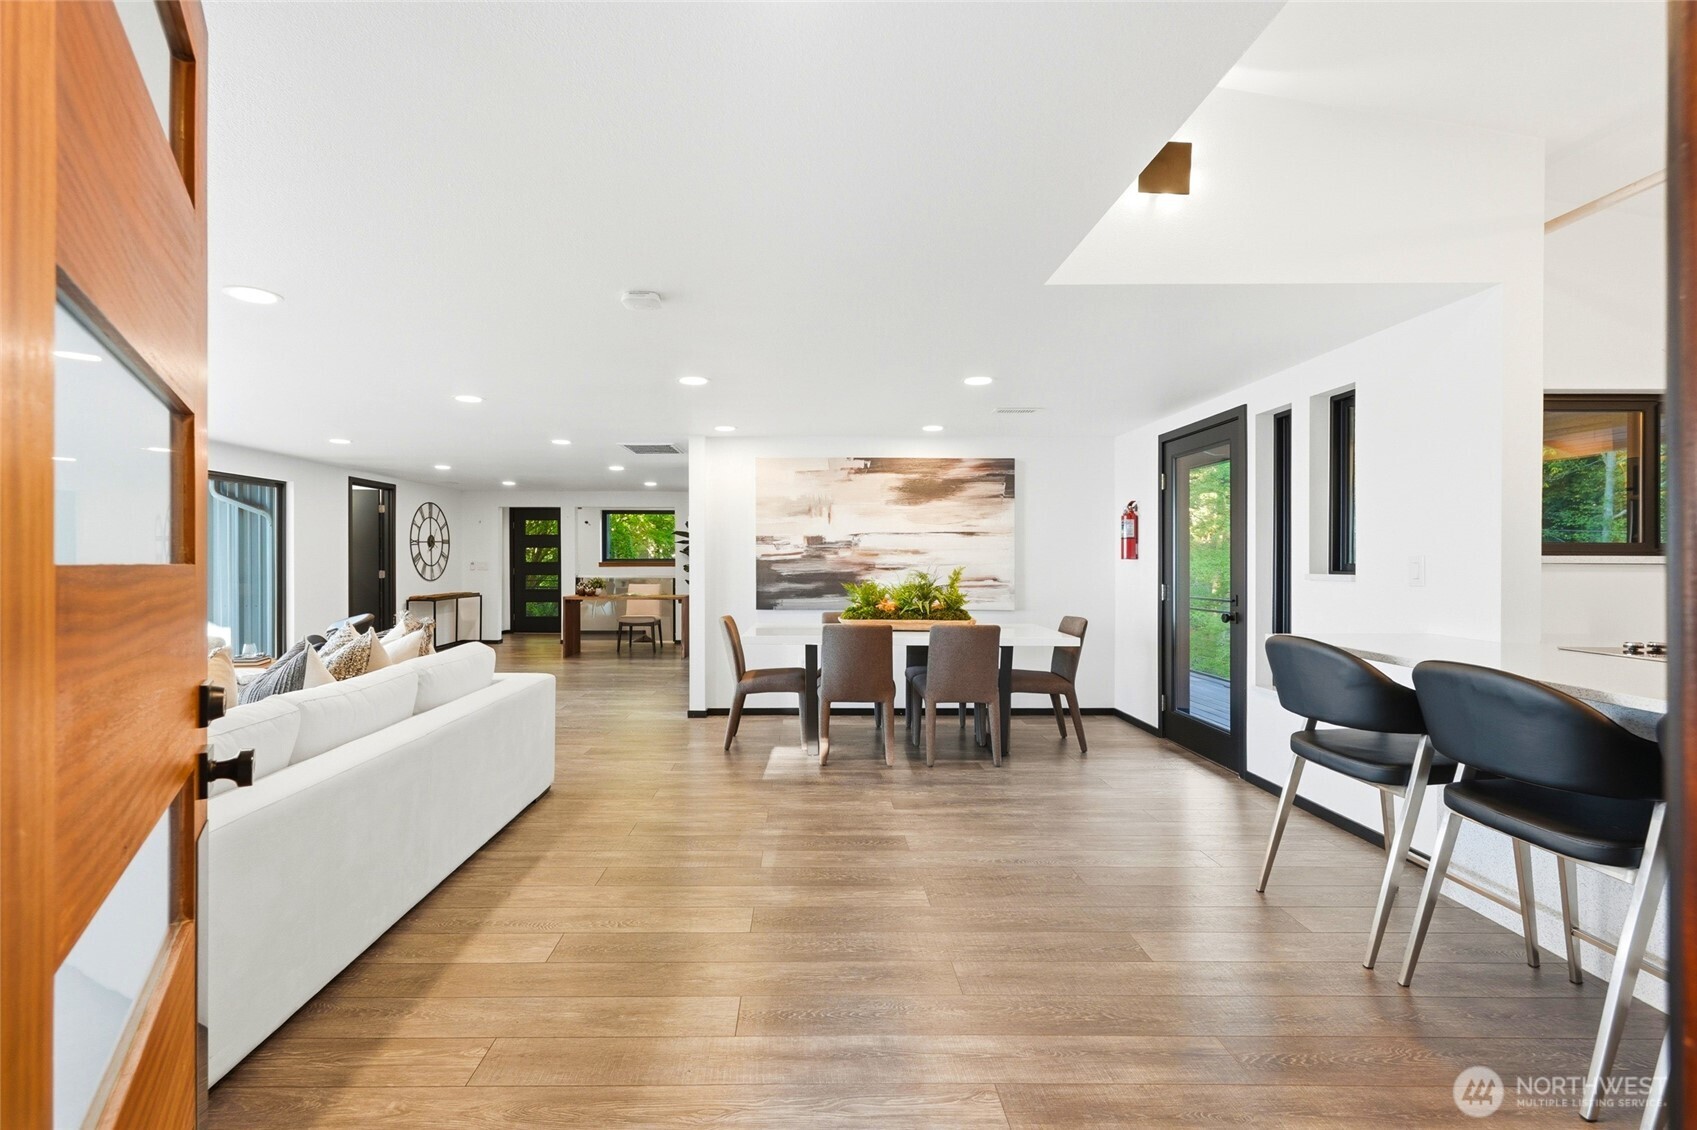
Open-plan living and dining area with wood-look tile floors, white sofa, and kitchen island seating.
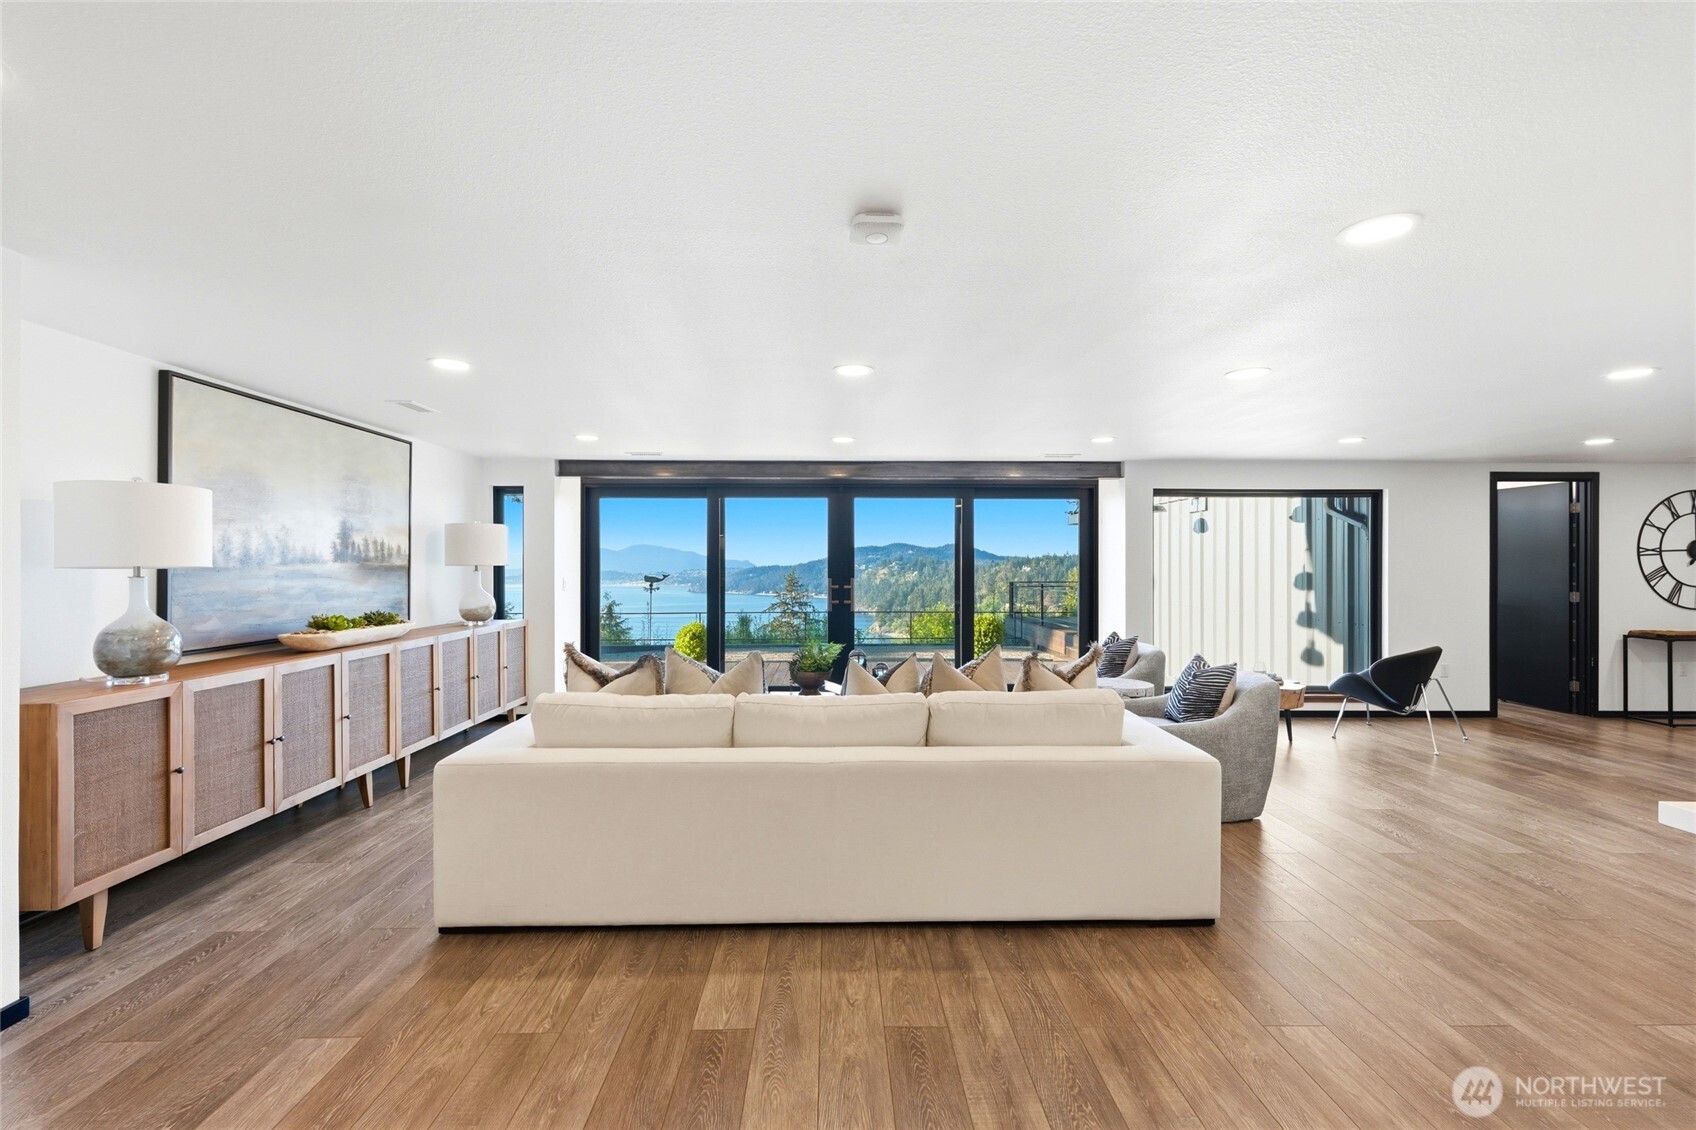
Living room with a cream sectional and broad windows overlooking water and wooded hills.
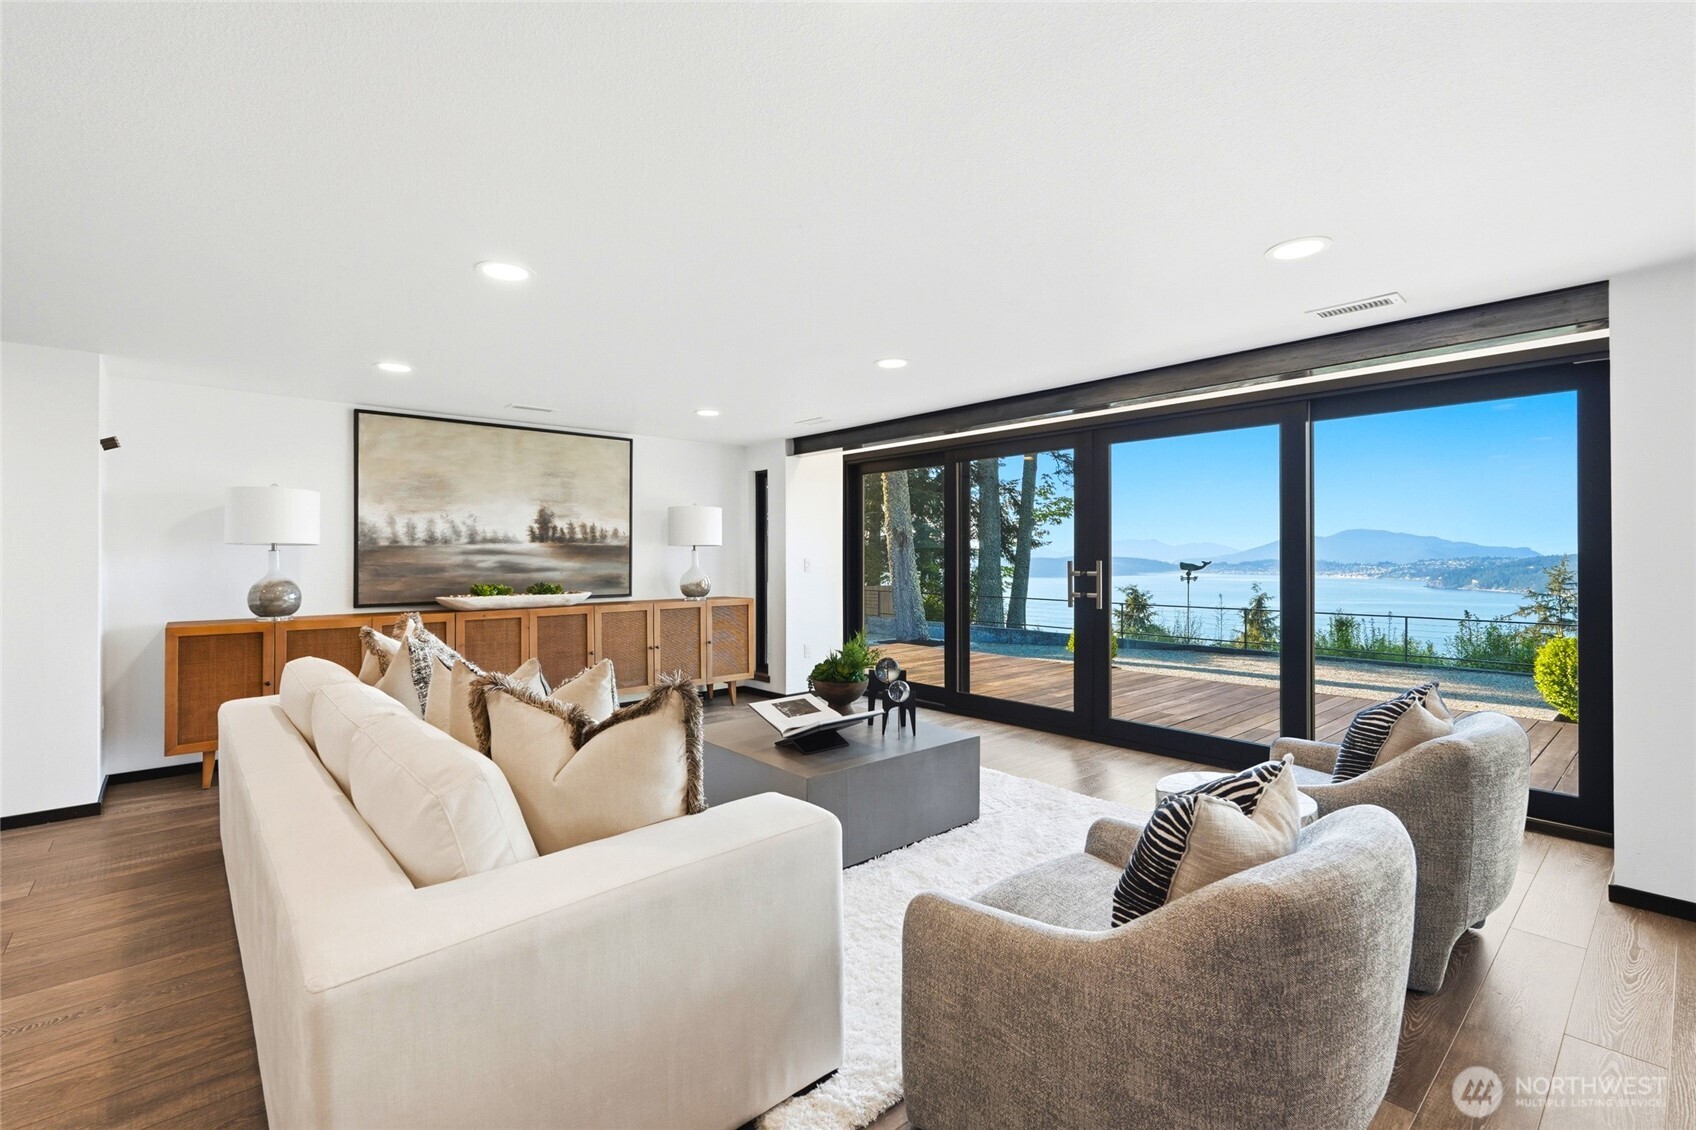
Staged living room with sliding glass doors framing water and mountain views.
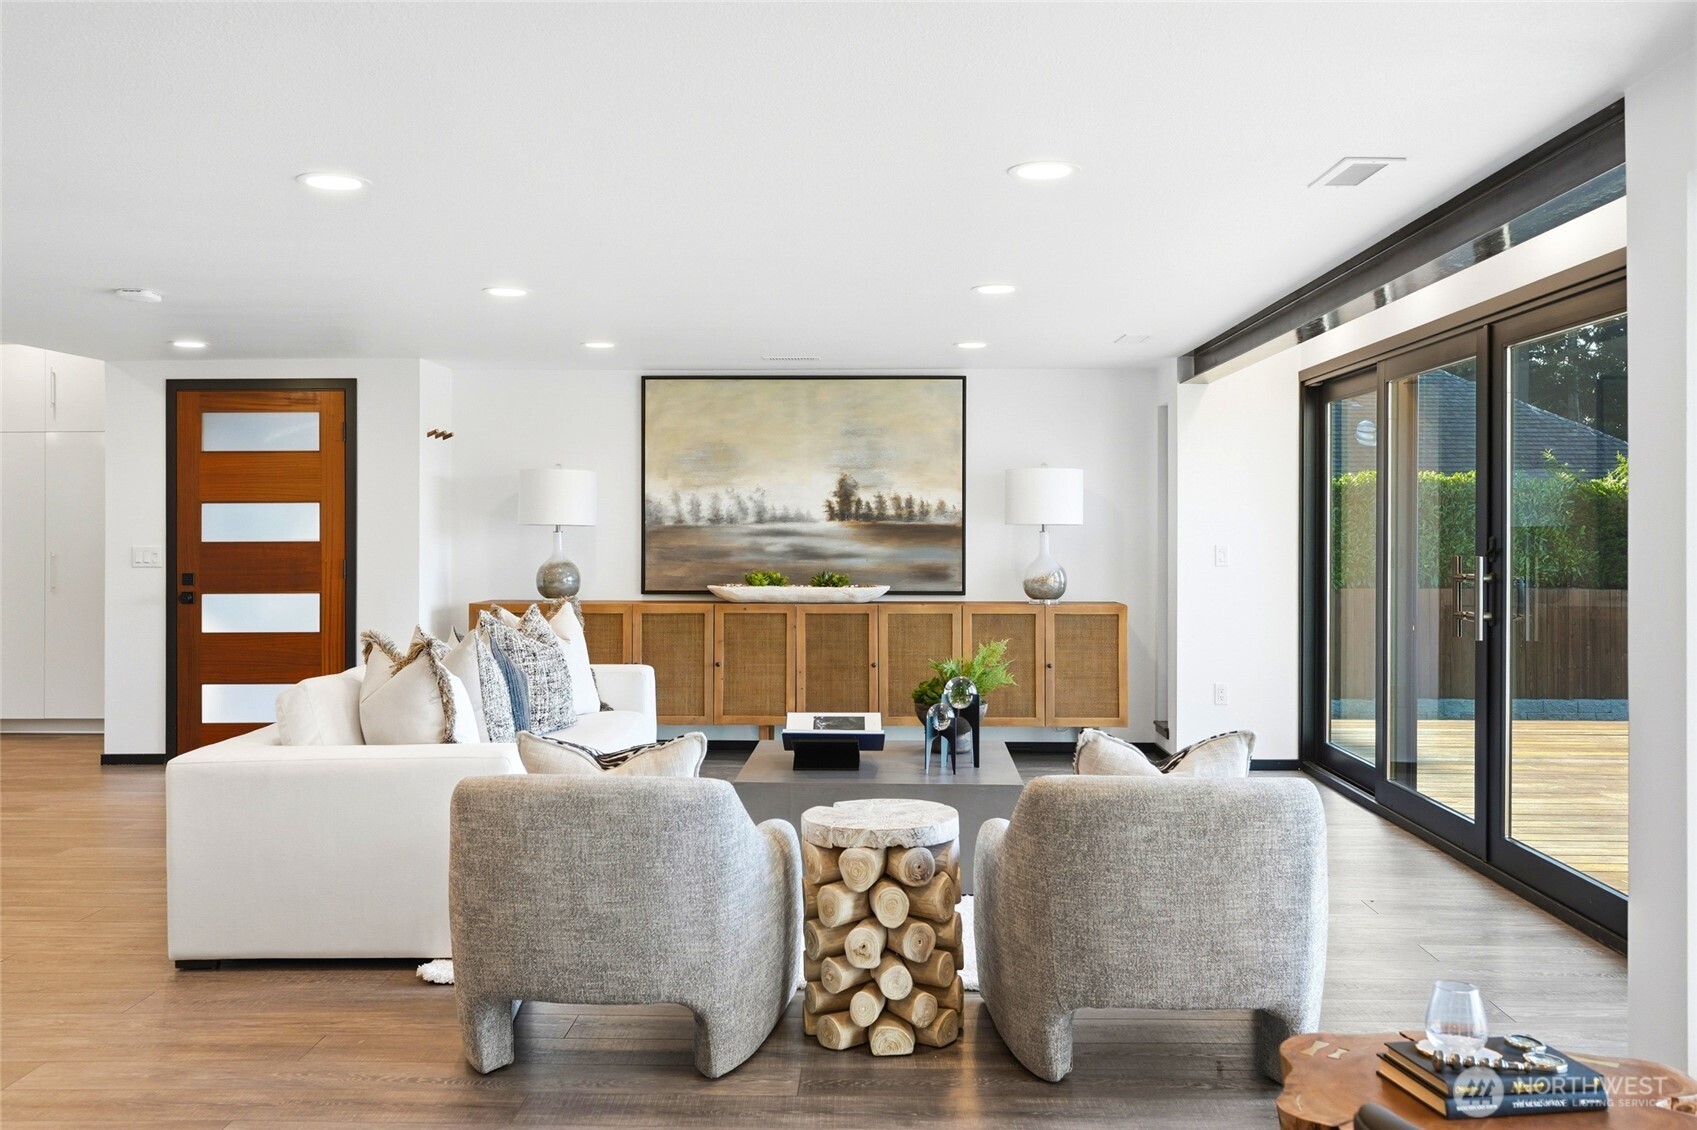
Staged living room with gray armchairs, a wood media cabinet, and sliding glass doors to a deck.
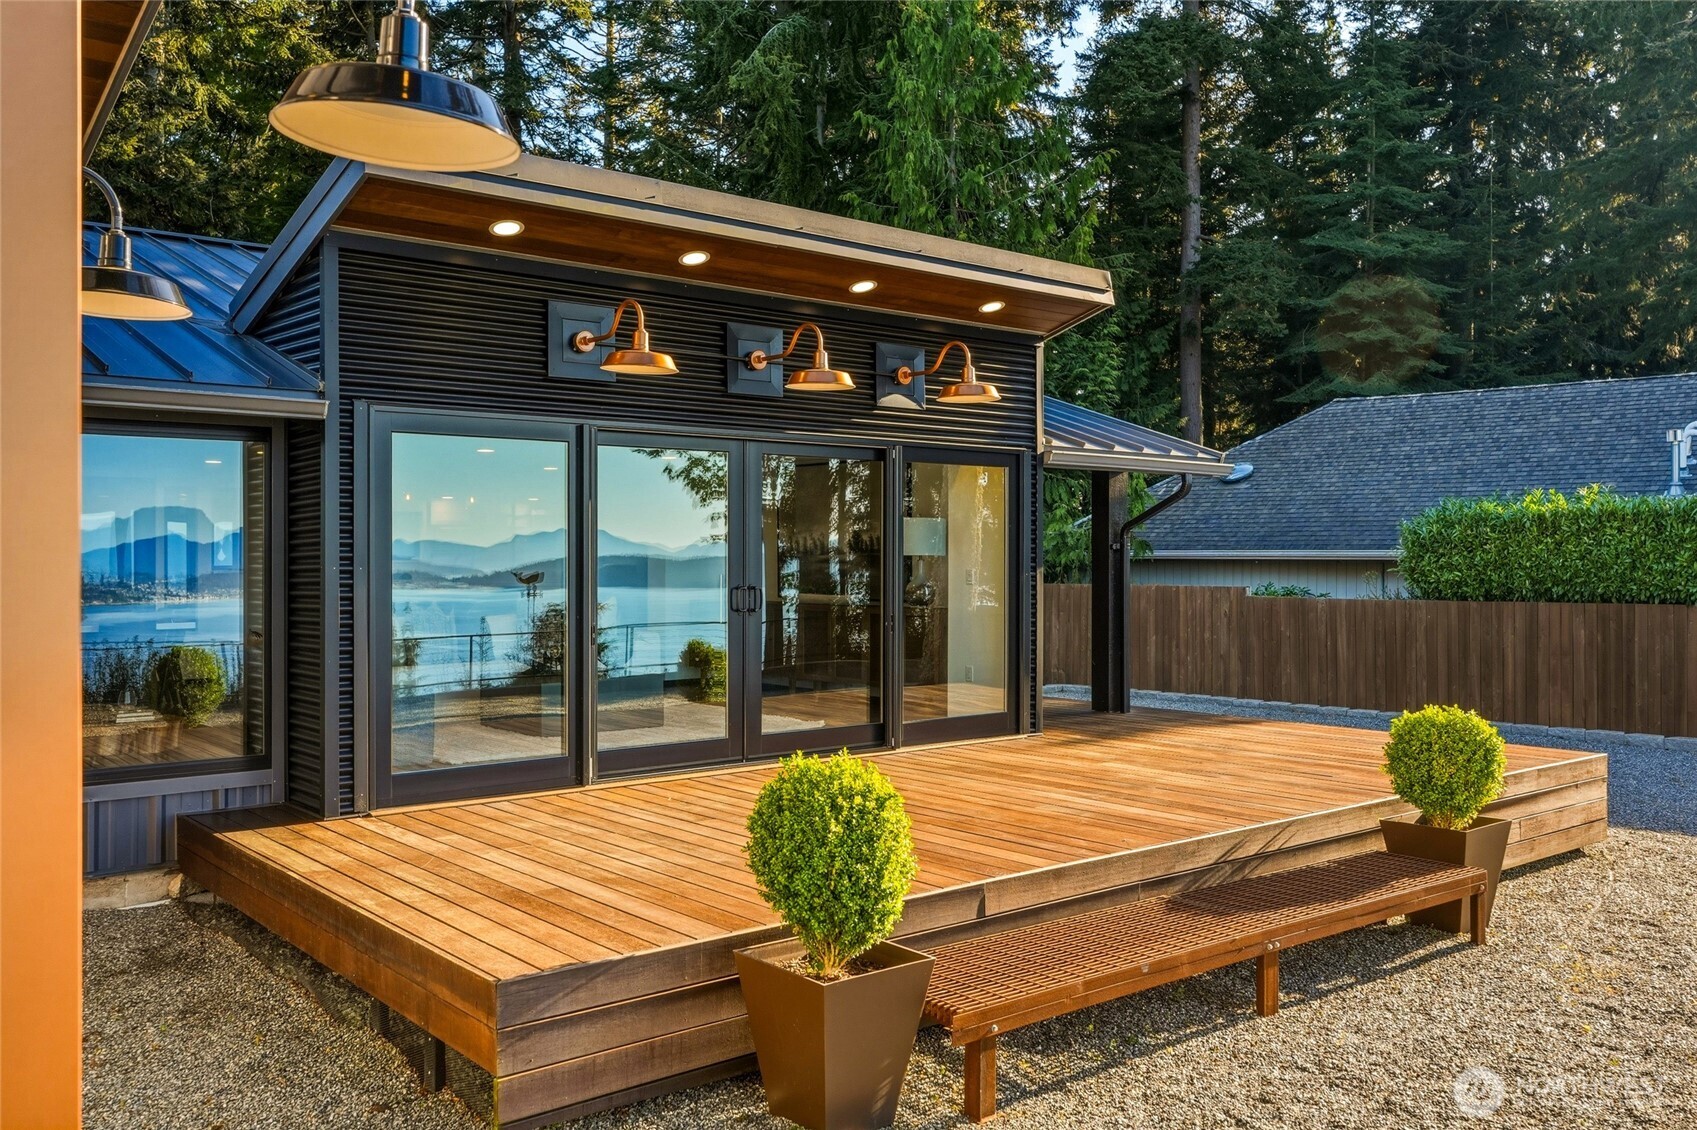
Water and forested hills viewed through glass doors from the home, with a wood deck outside.
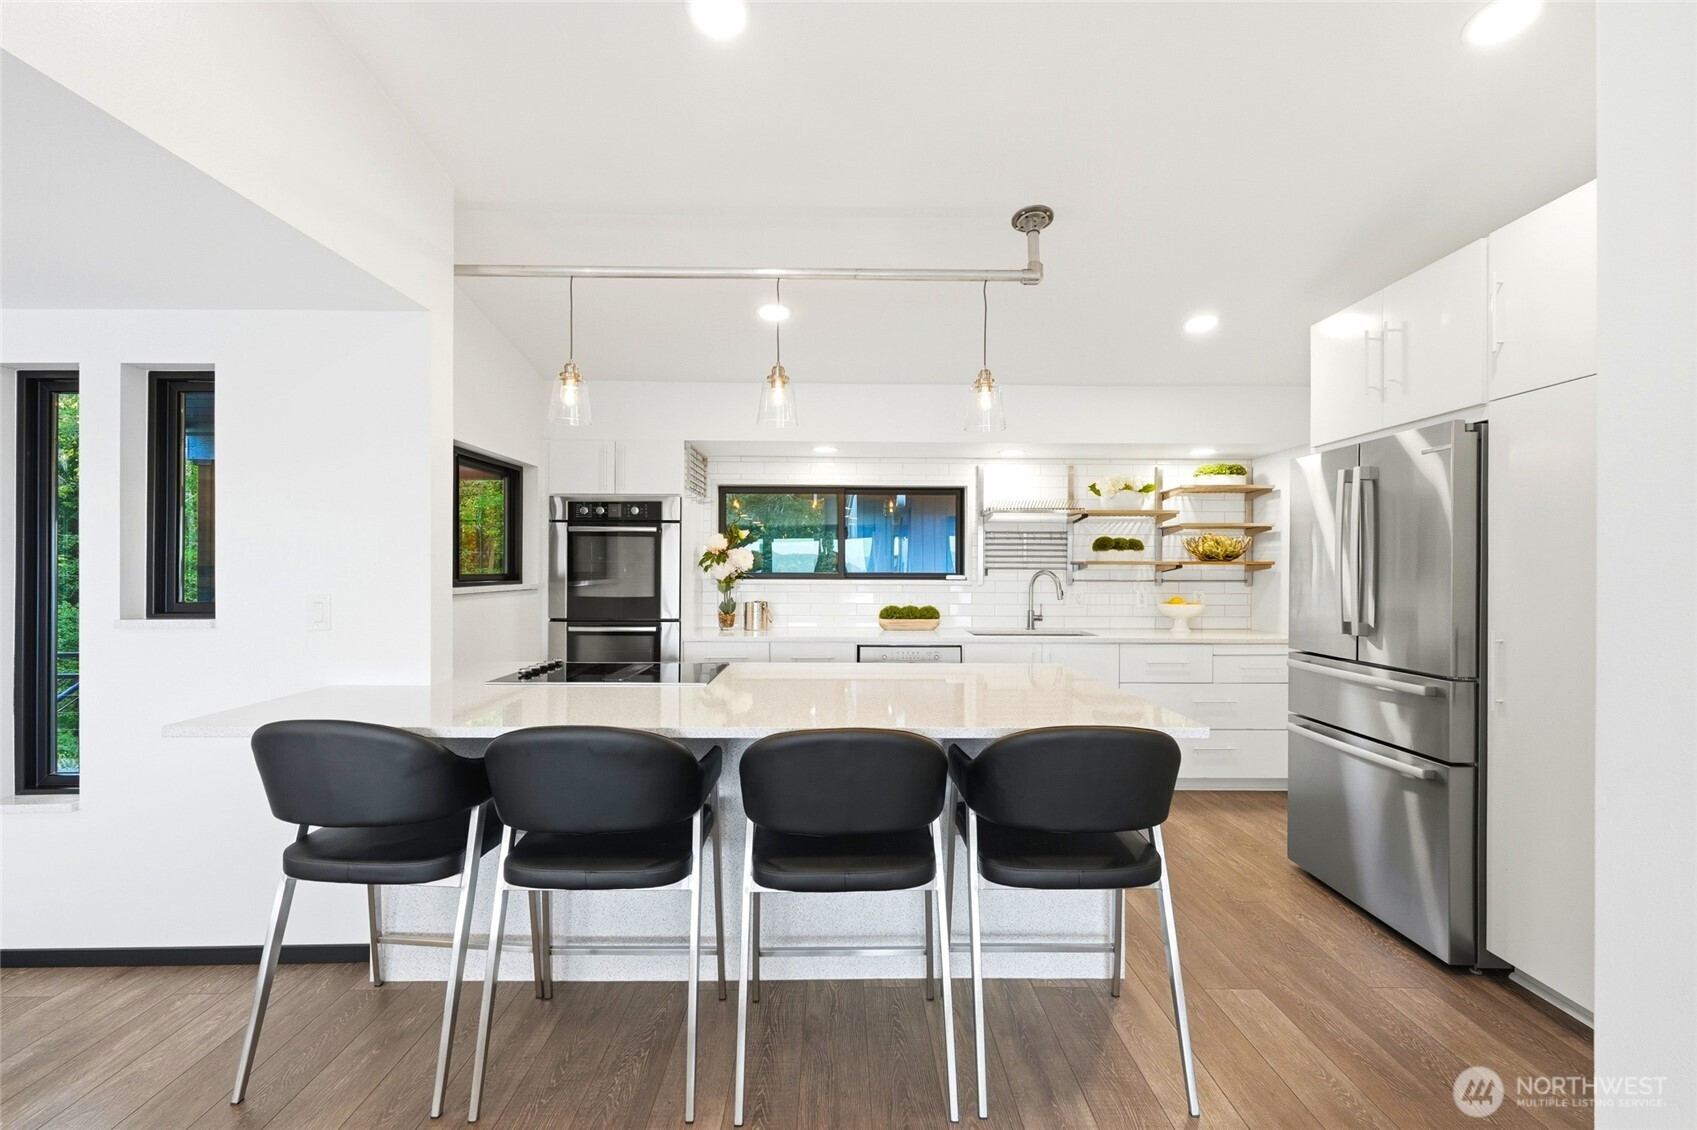
Modern white kitchen with a large quartz island, stainless steel appliances, and four black bar stools.
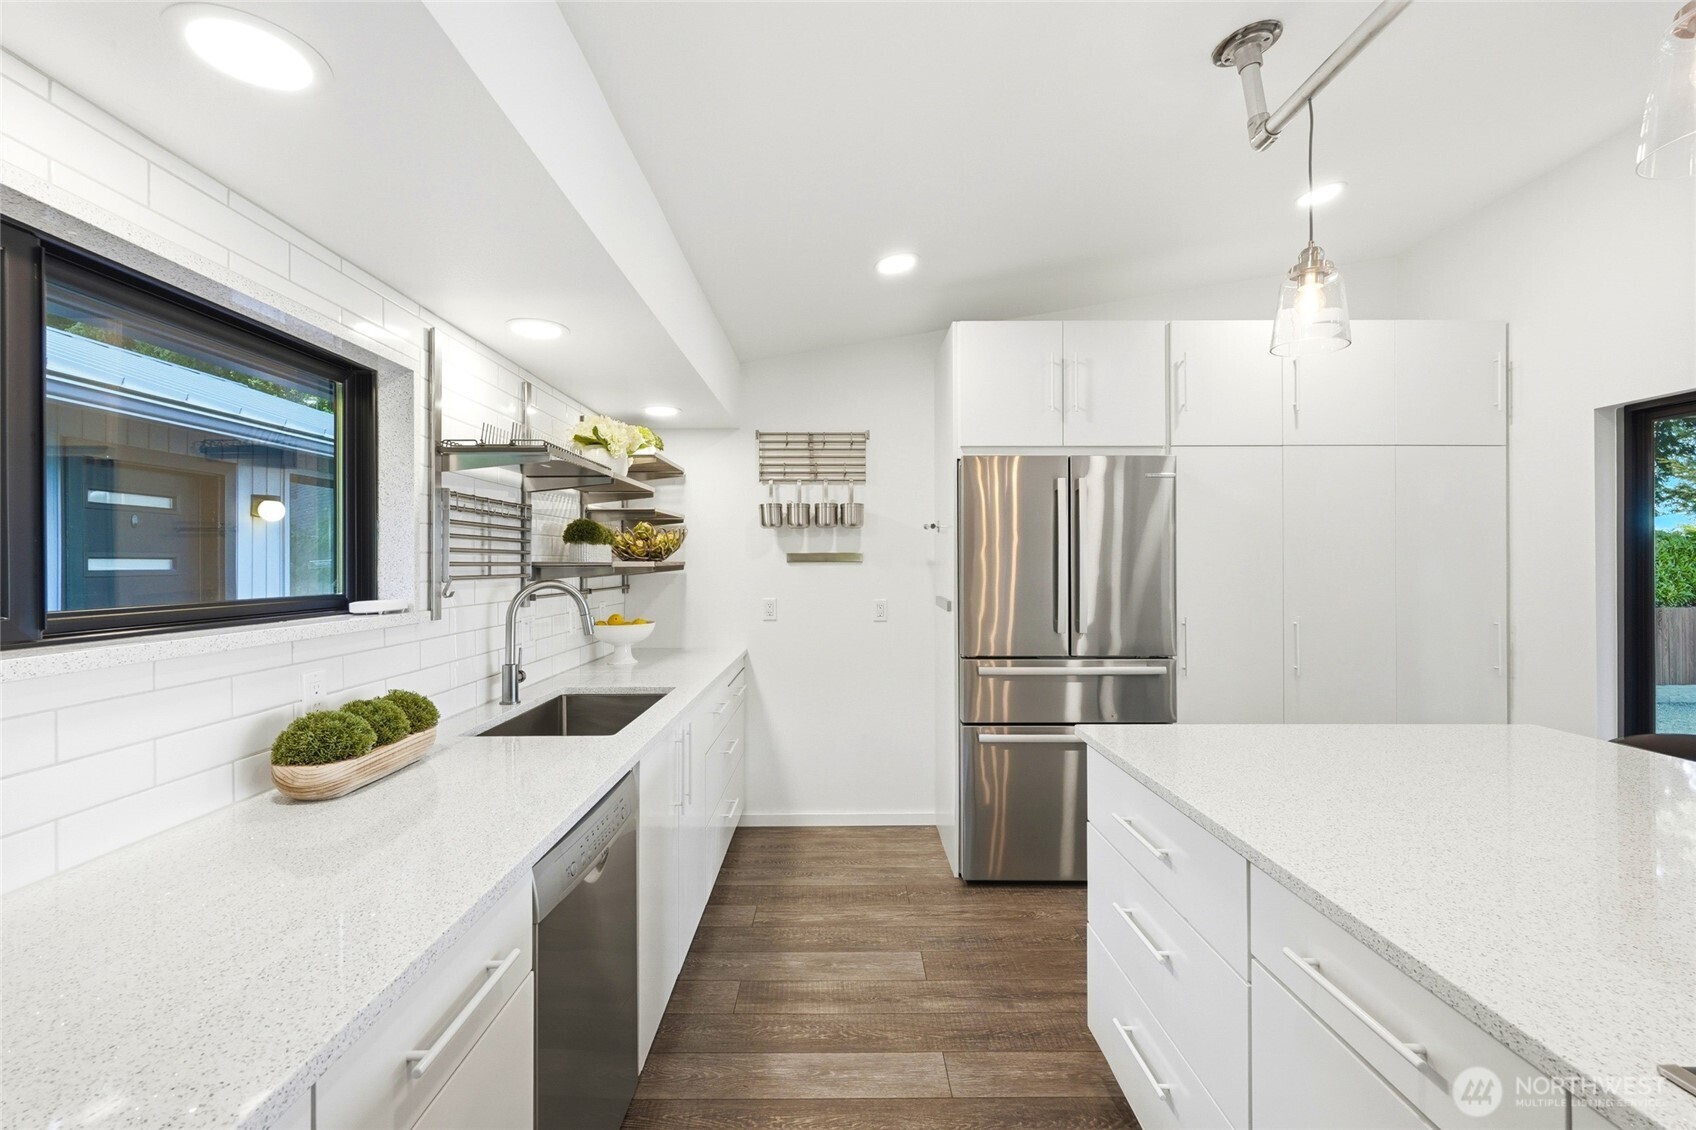
Modern white kitchen with a large island, stainless steel appliances, and wood-look flooring.
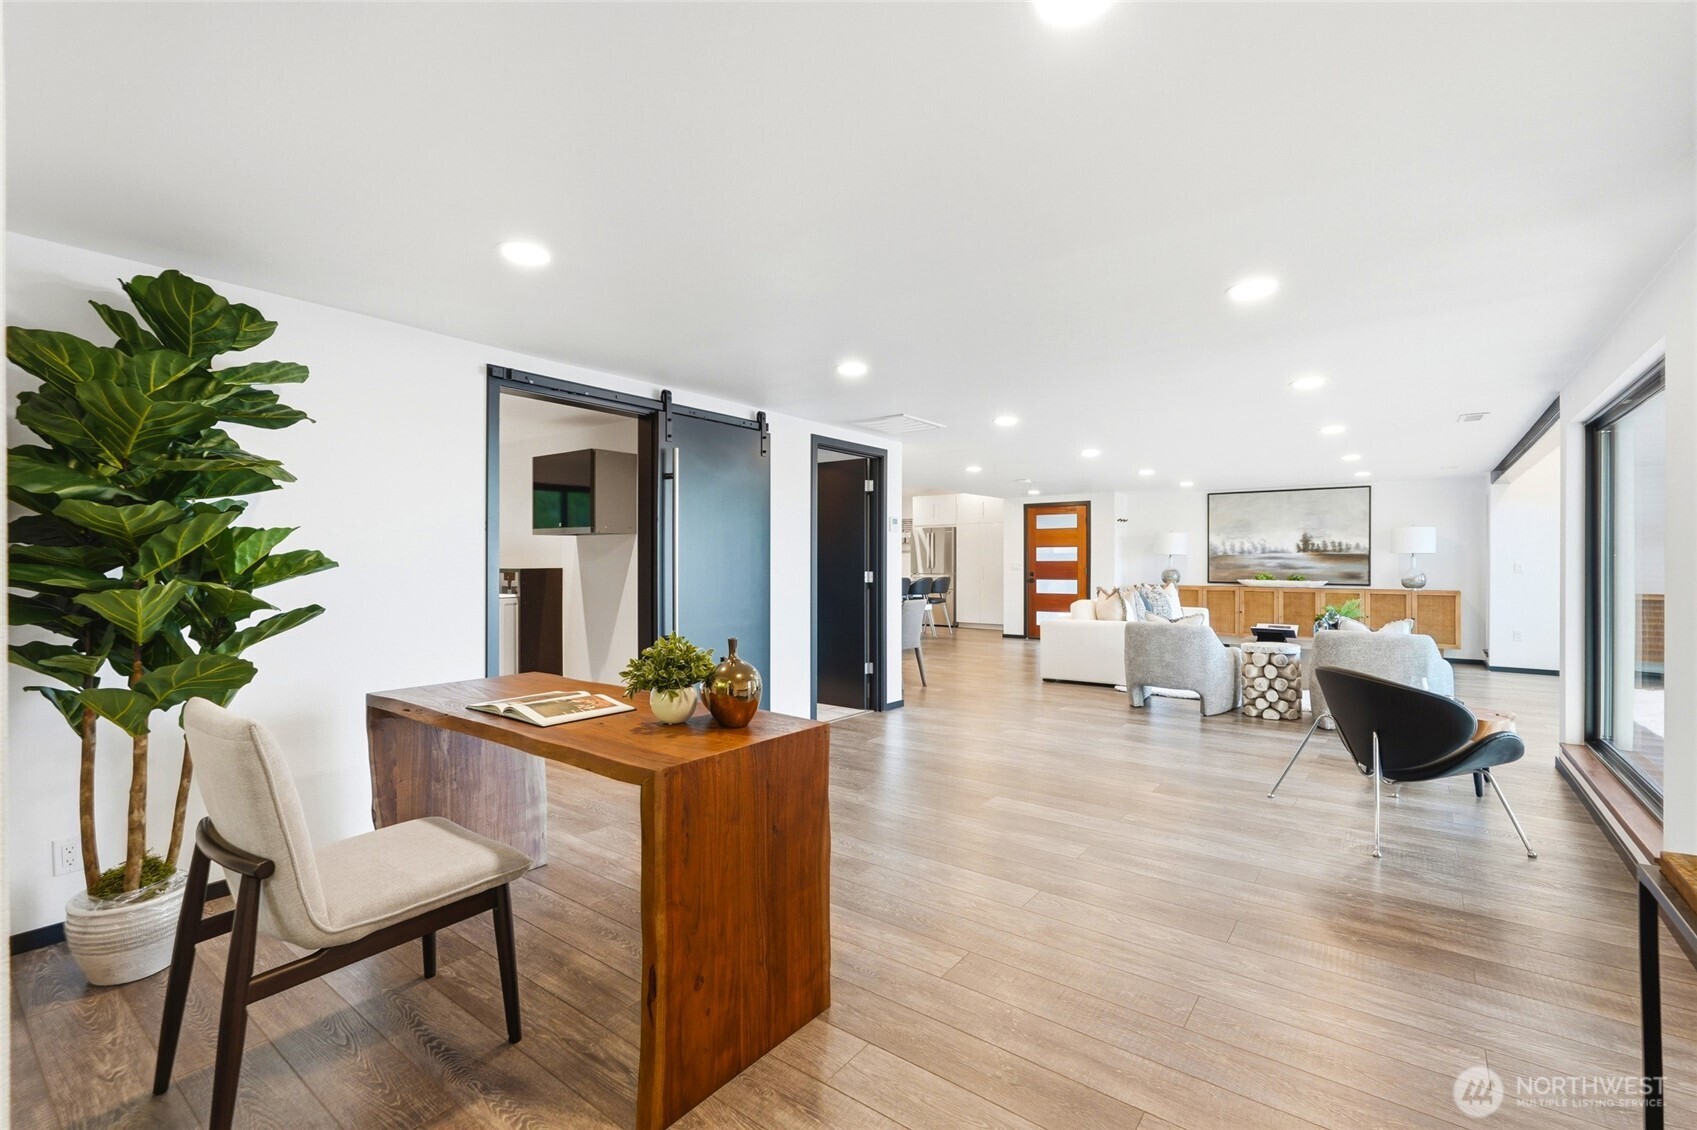
Open-plan living room with light wood floors, a sliding barn door, and large windows.
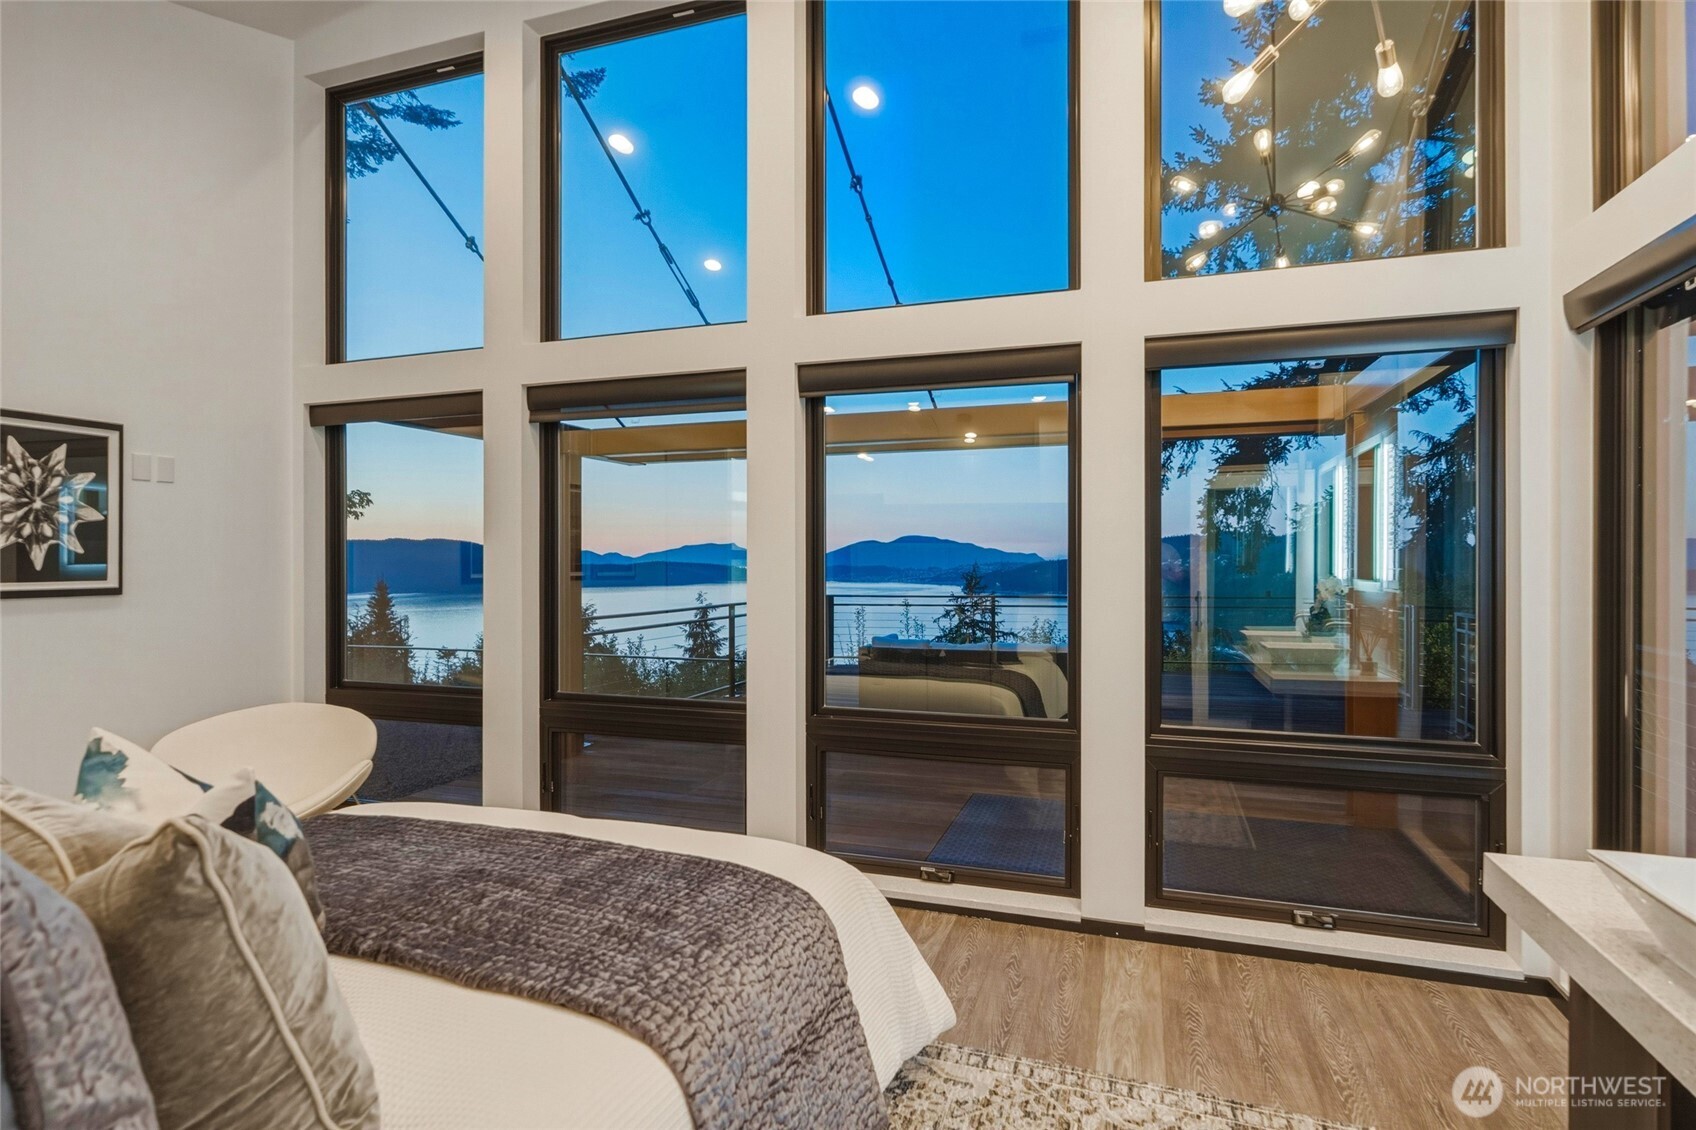
Bedroom with tall windows overlooking water and distant mountains at dusk.
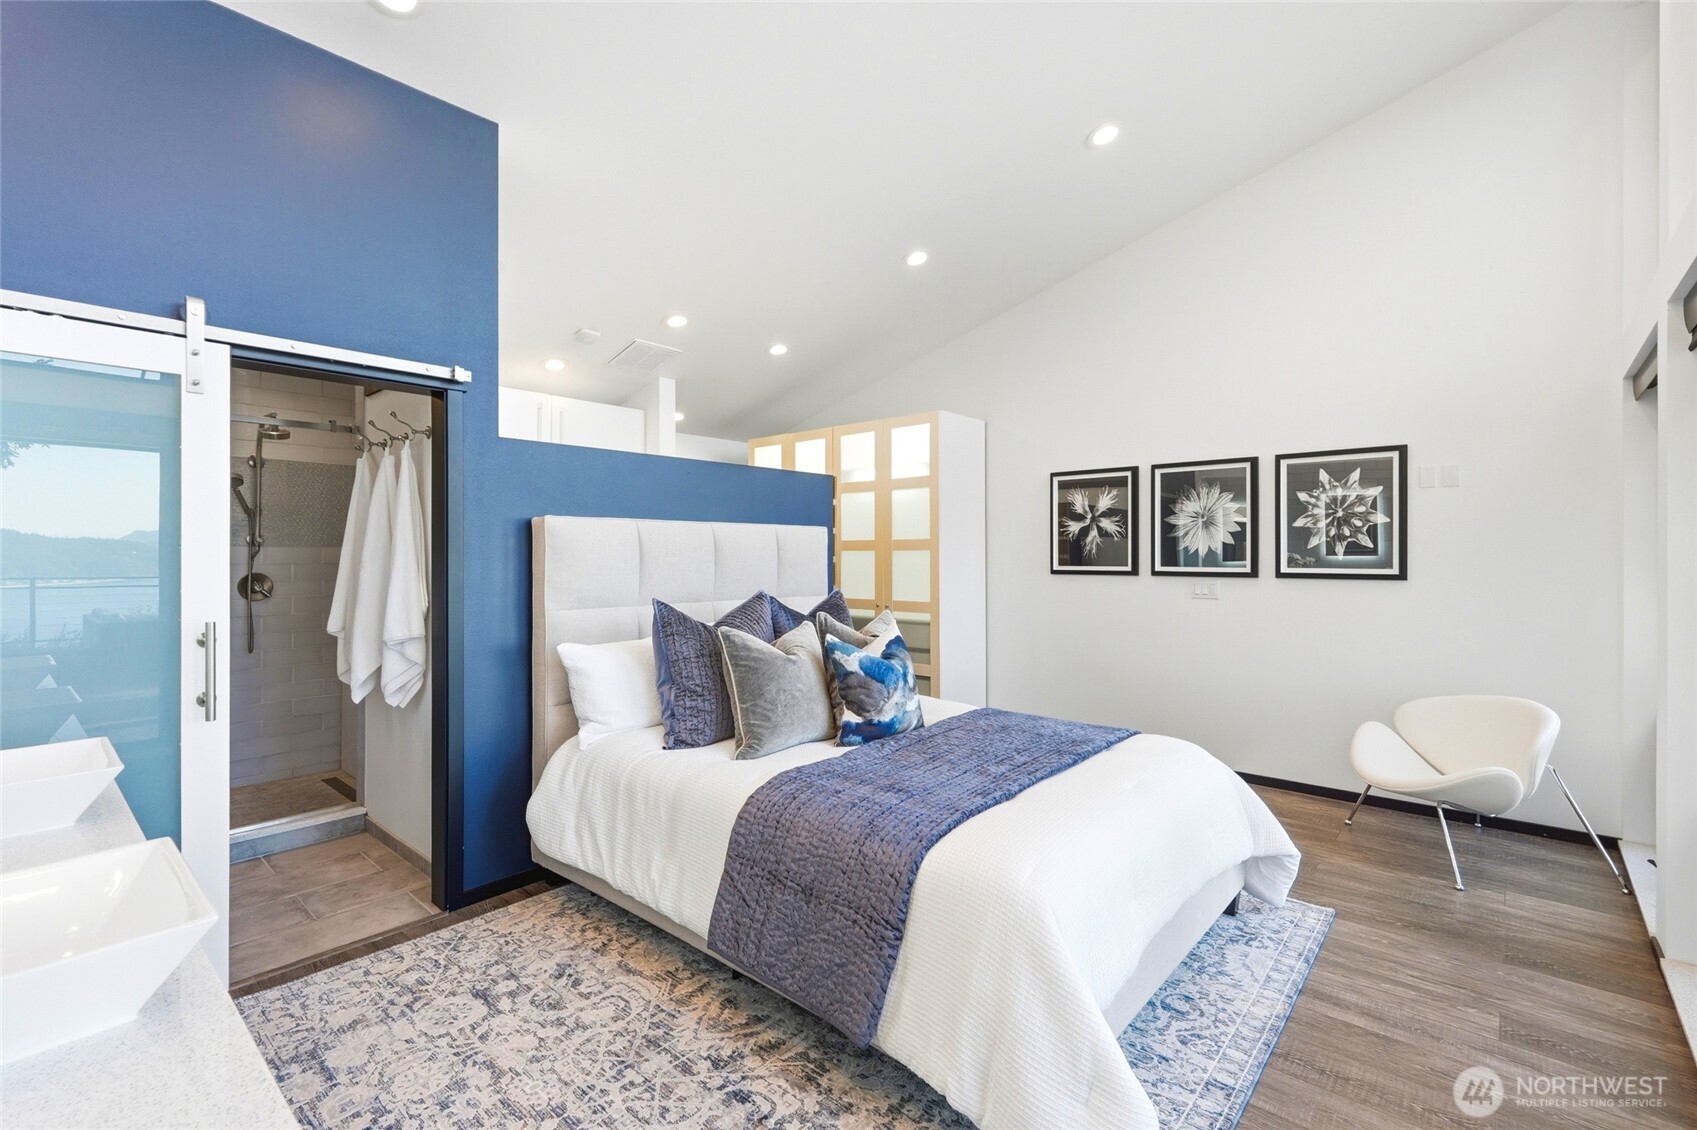
Staged bedroom with a blue partition, ensuite shower, and water visible through glass doors.
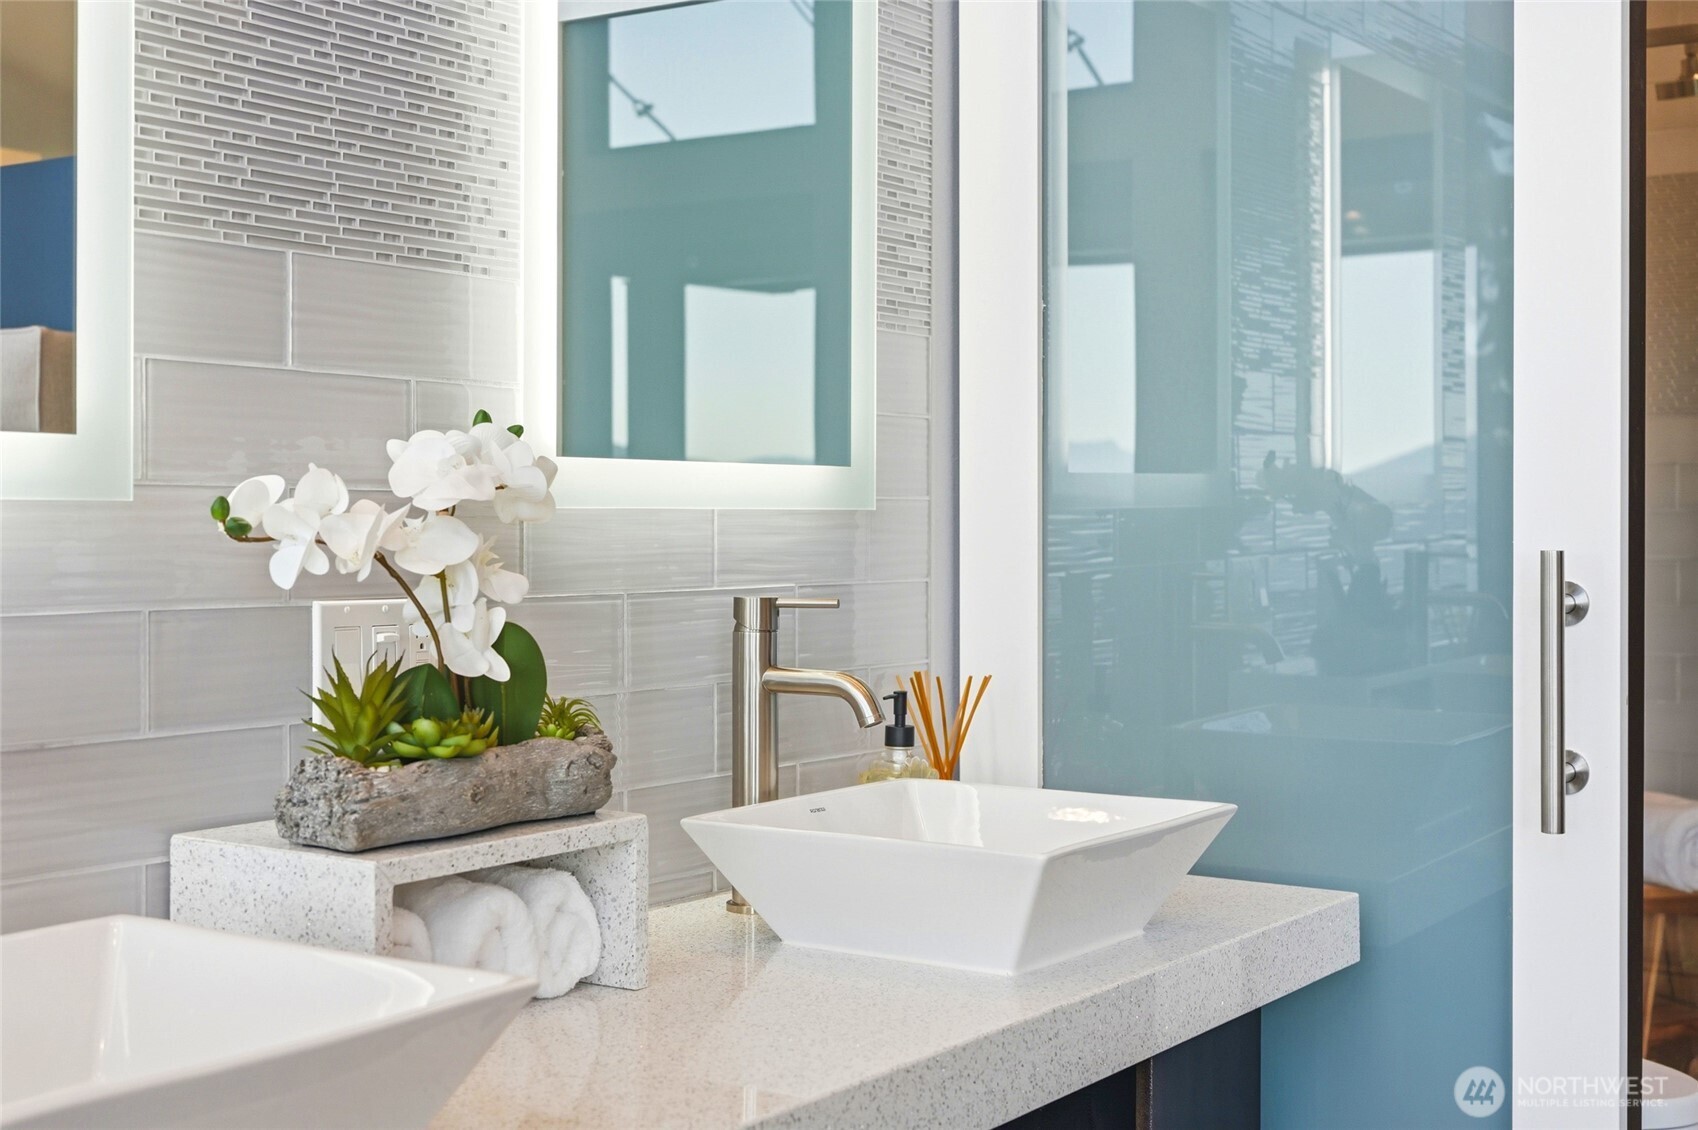
Bathroom vanity with a white vessel sink, chrome faucet, pale tile, and orchid arrangement.
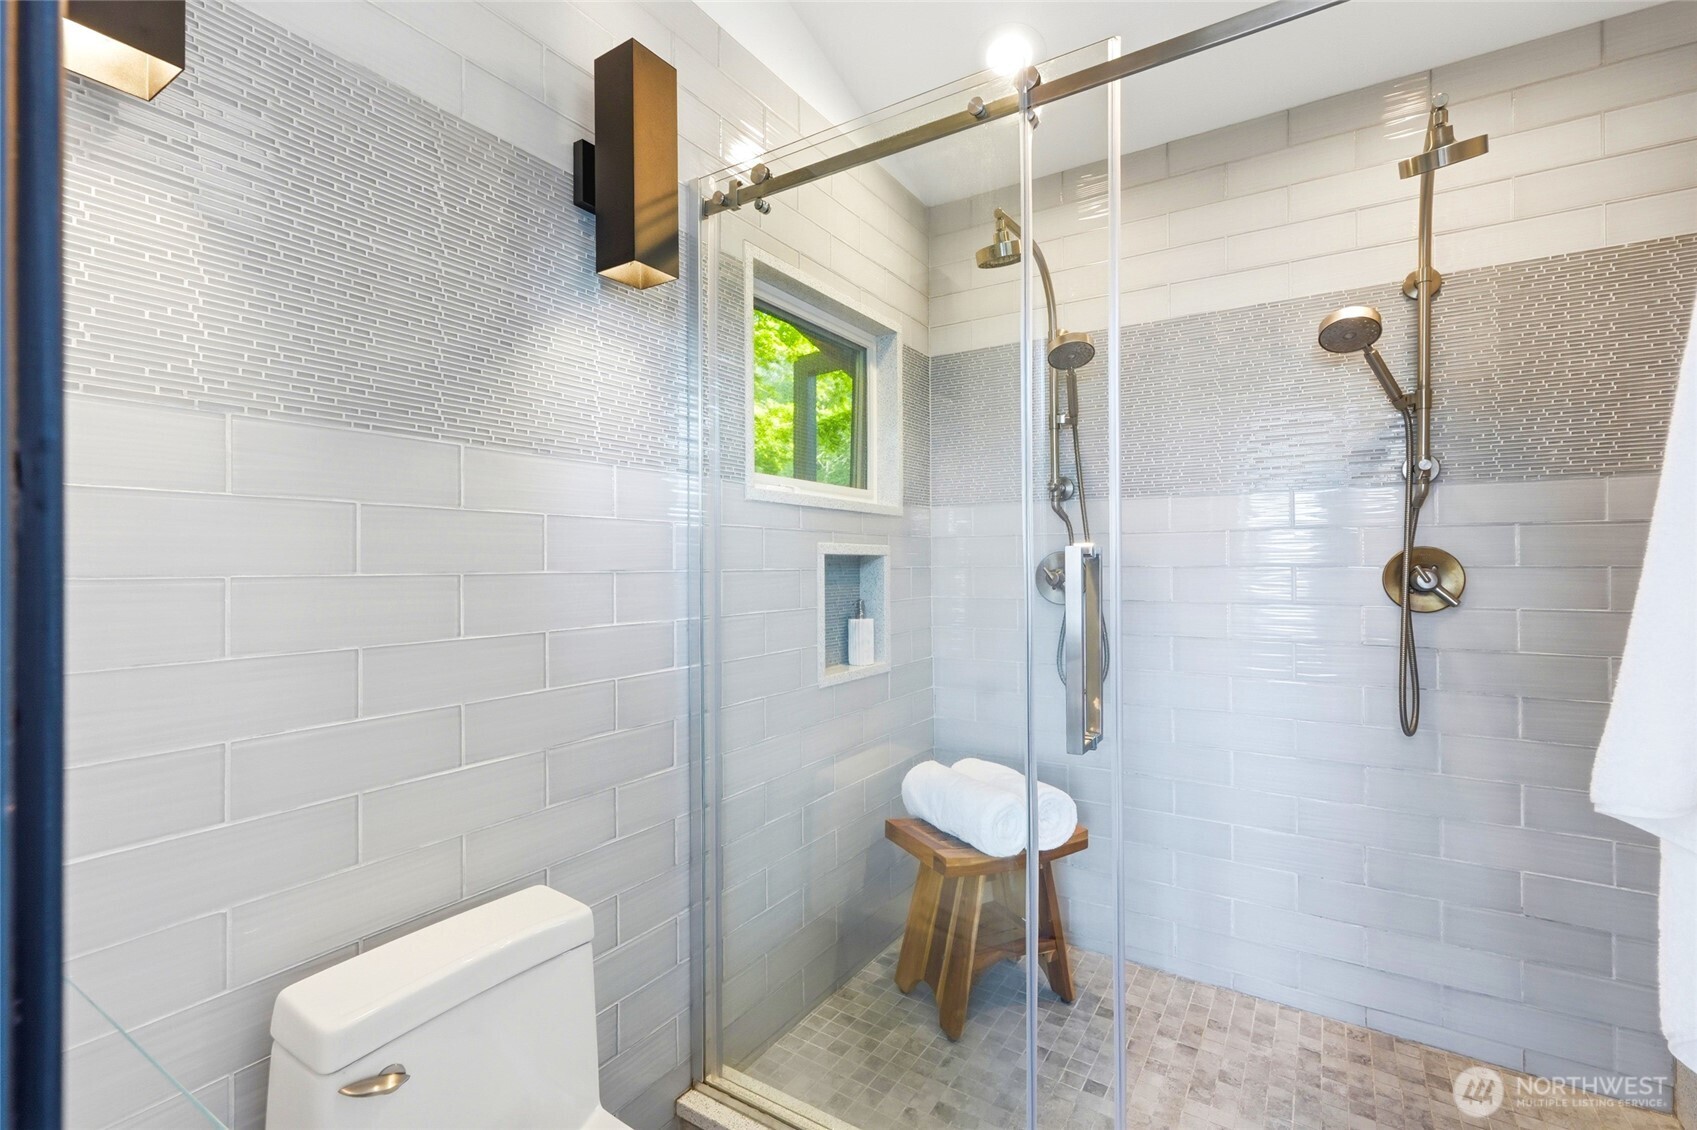
Walk-in shower with gray tile, multiple showerheads, a window, and a wooden stool with towels.
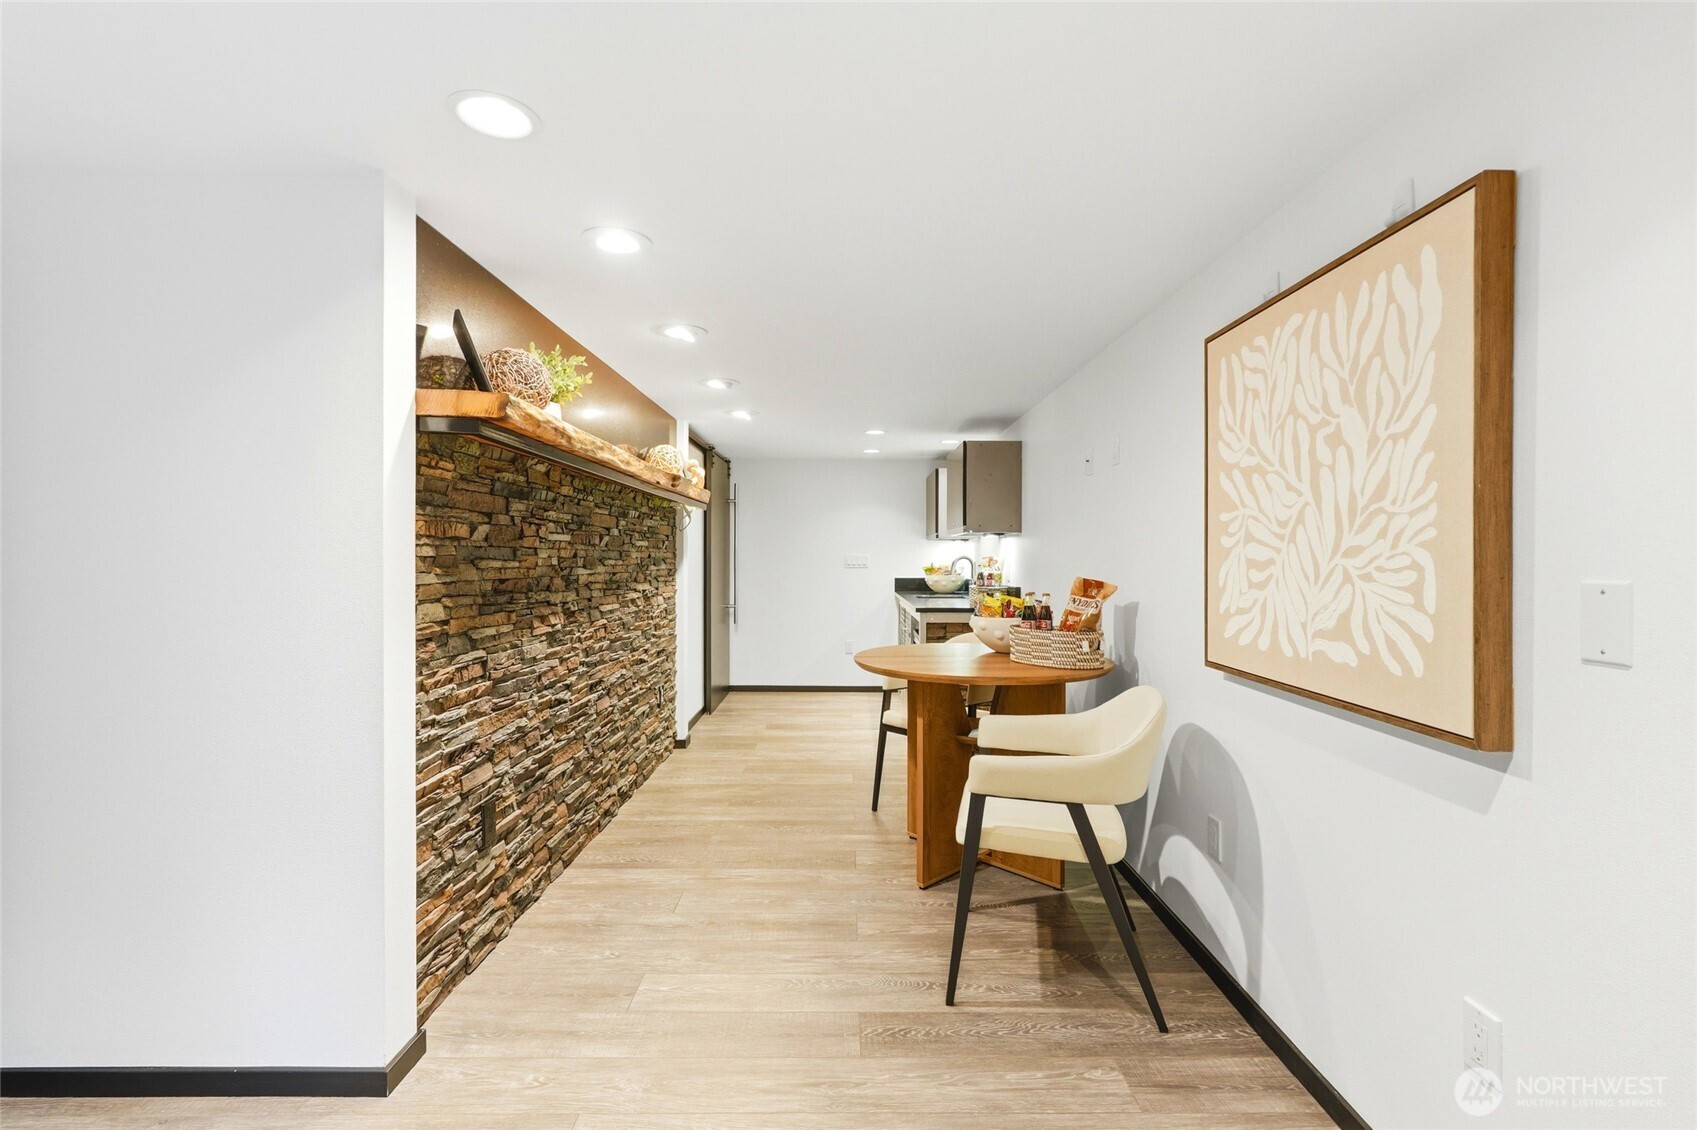
Dining nook with a round wood table, cream chairs, and a stacked-stone feature wall.
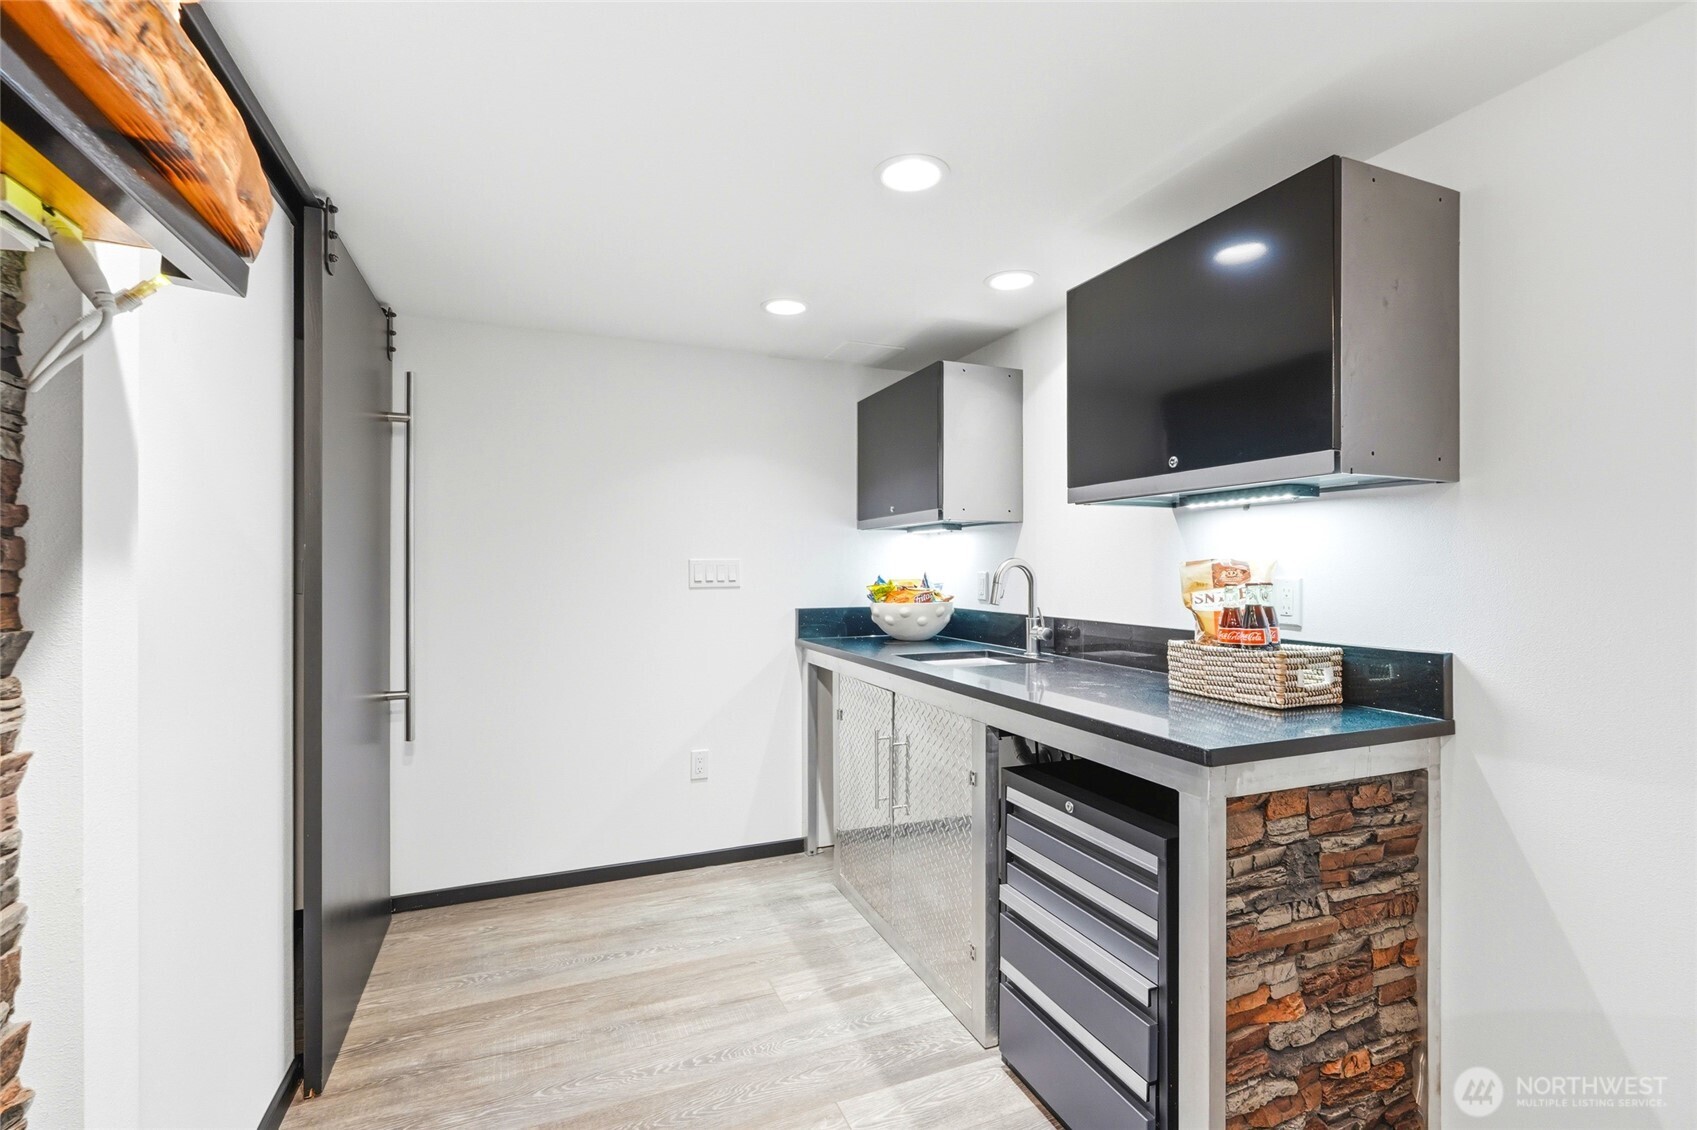
Modern kitchen with a stainless refrigerator, dark countertop, and stone-faced island.
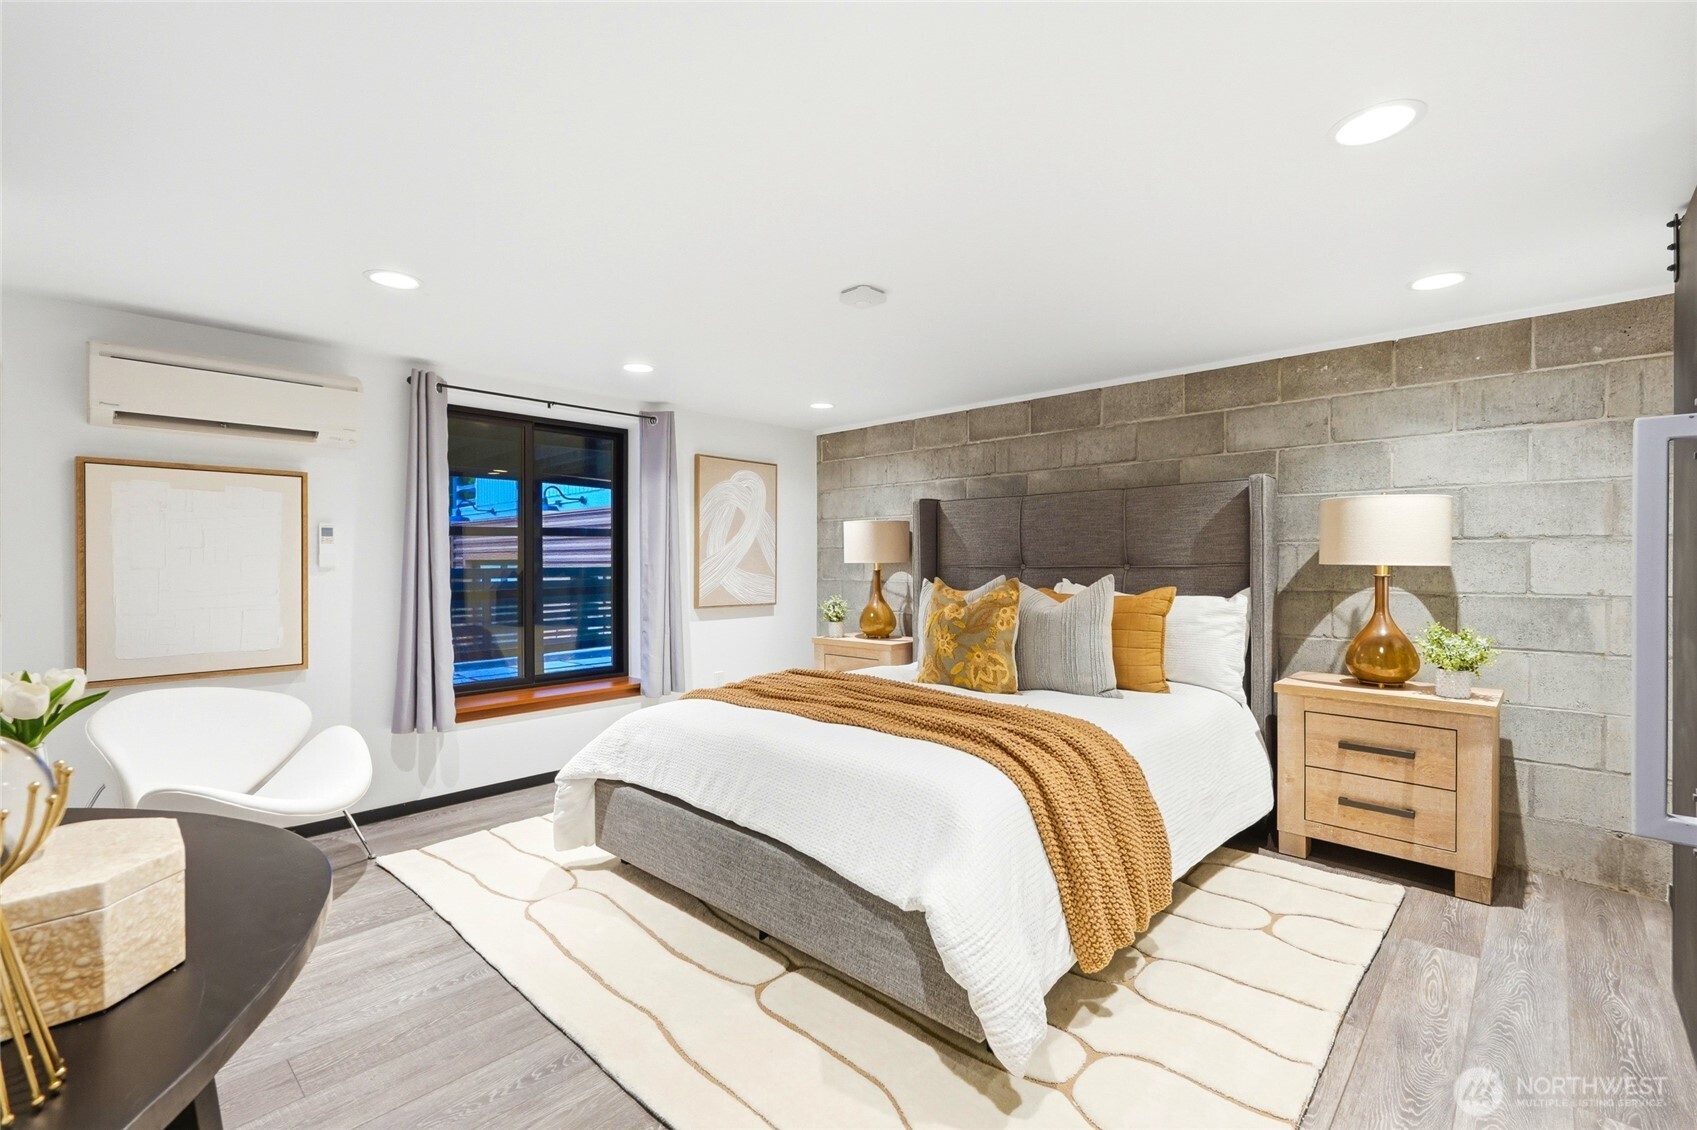
Staged bedroom with a gray block accent wall, upholstered bed, and white corner chair.
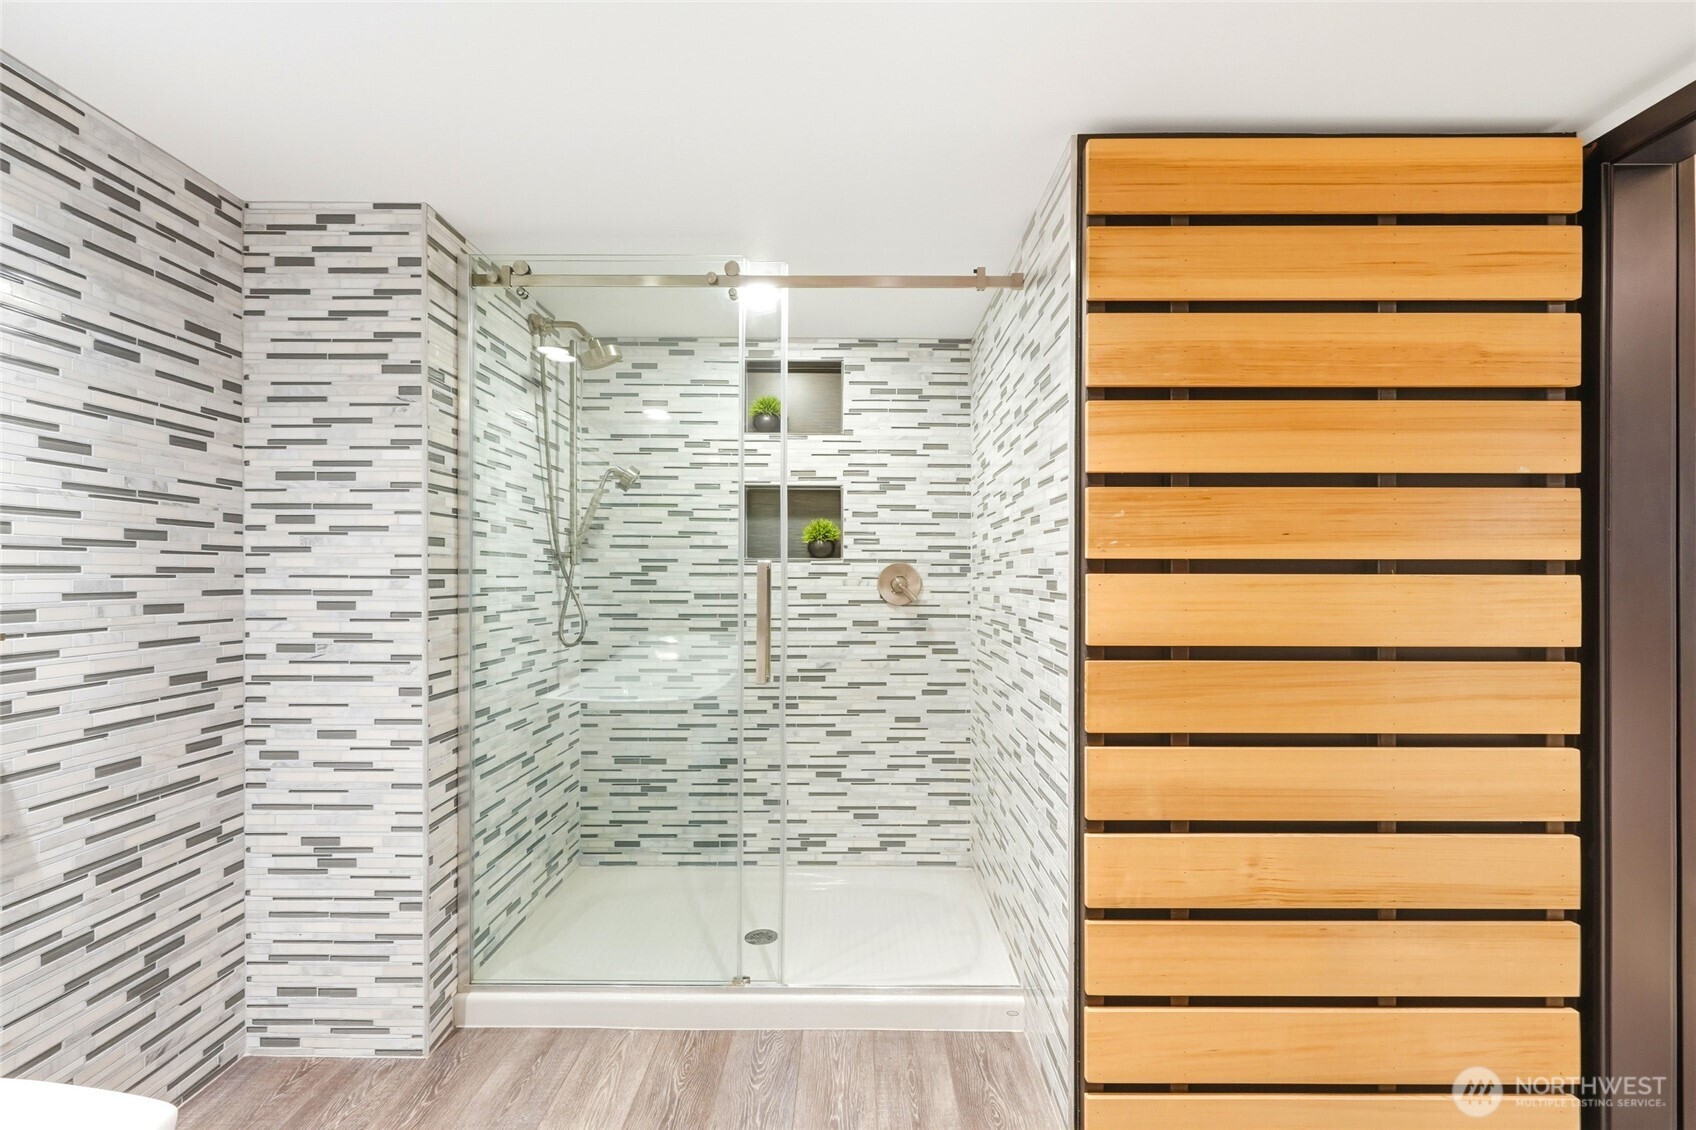
Walk-in shower with glass doors, gray-and-white mosaic tile, recessed plant niches, and a wood-slat partition.
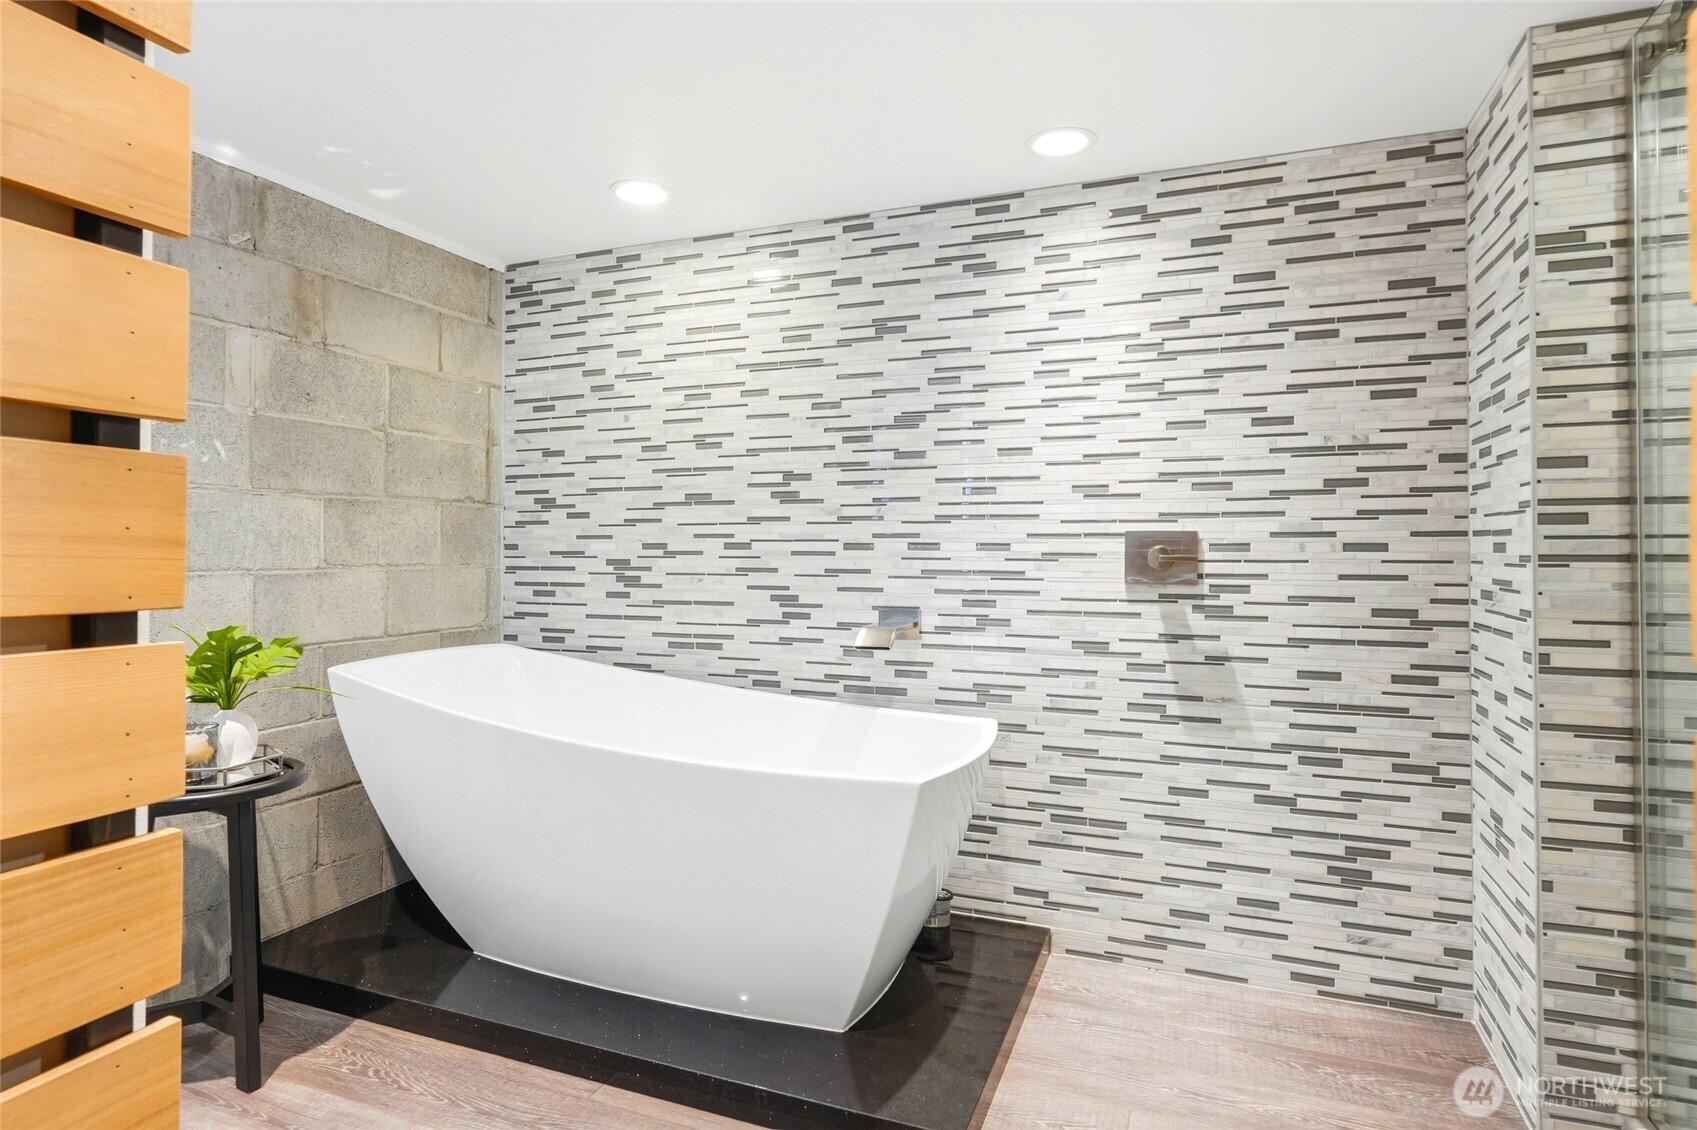
Bathroom with a freestanding tub, patterned tile wall, and glass shower enclosure.
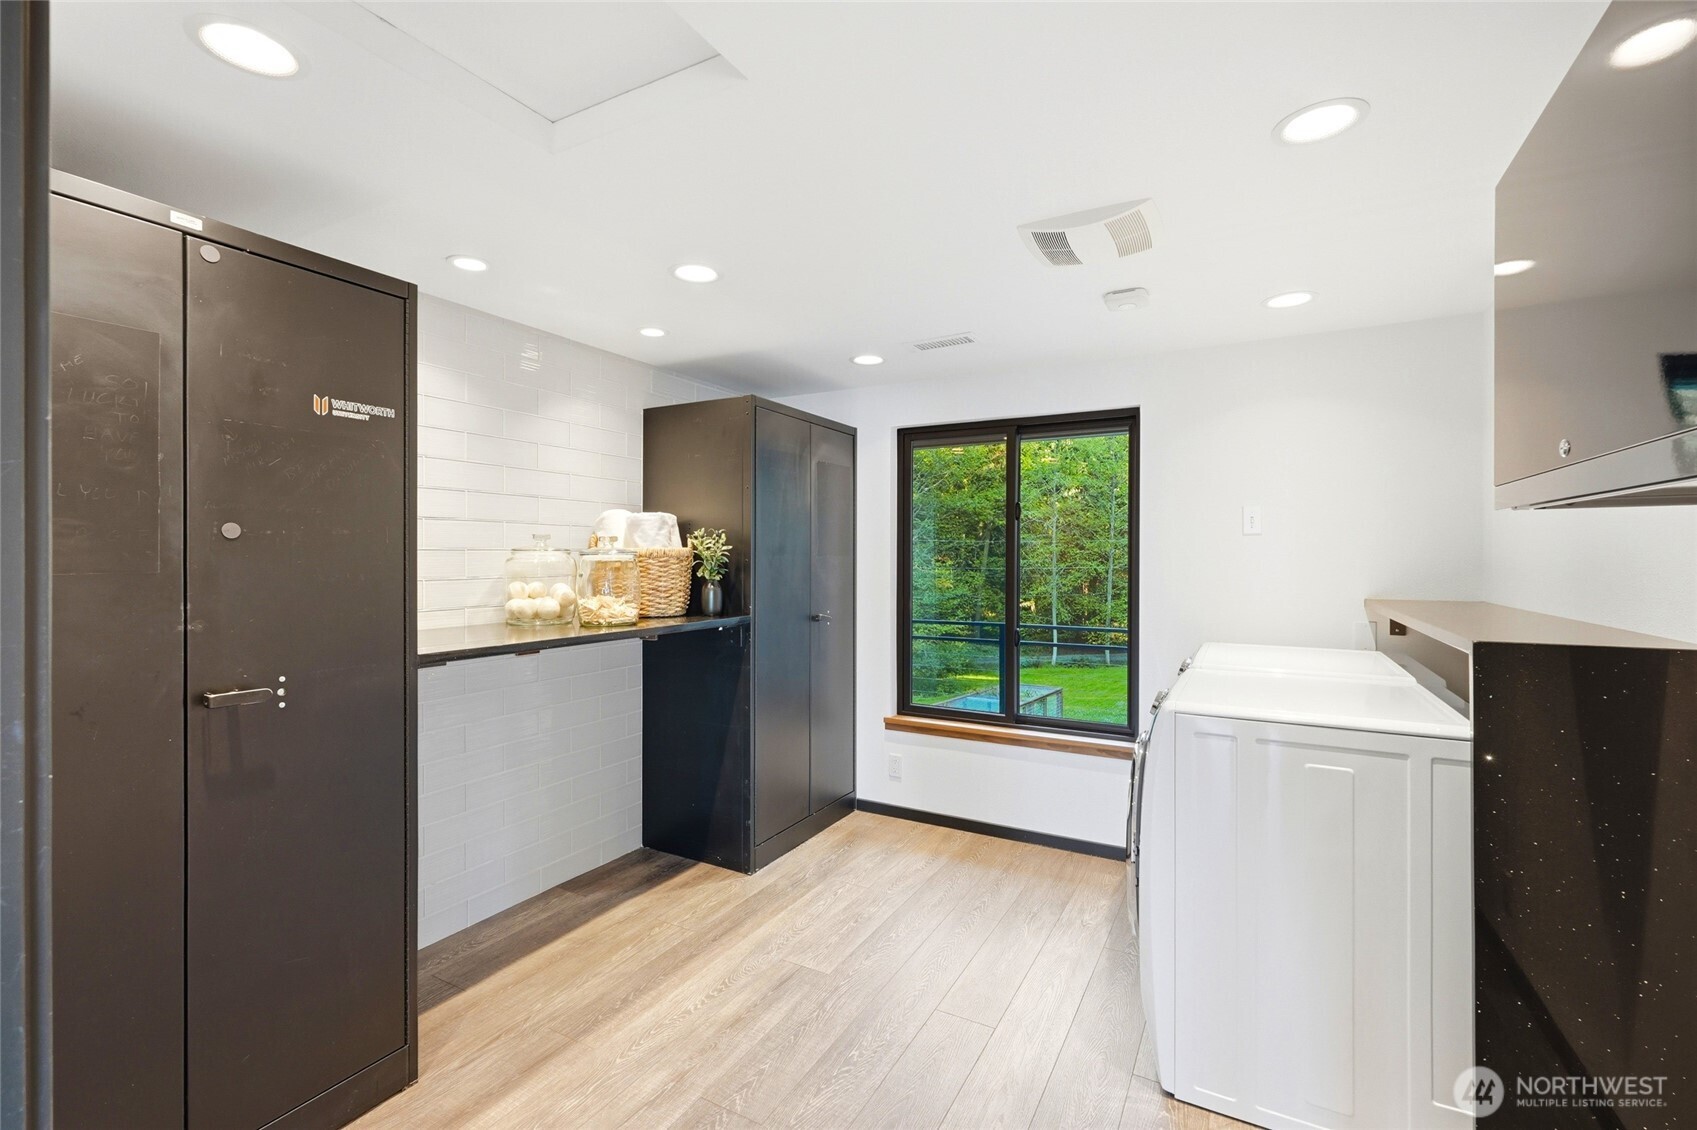
Laundry room with white washer and dryer, dark cabinets, and a window overlooking greenery.
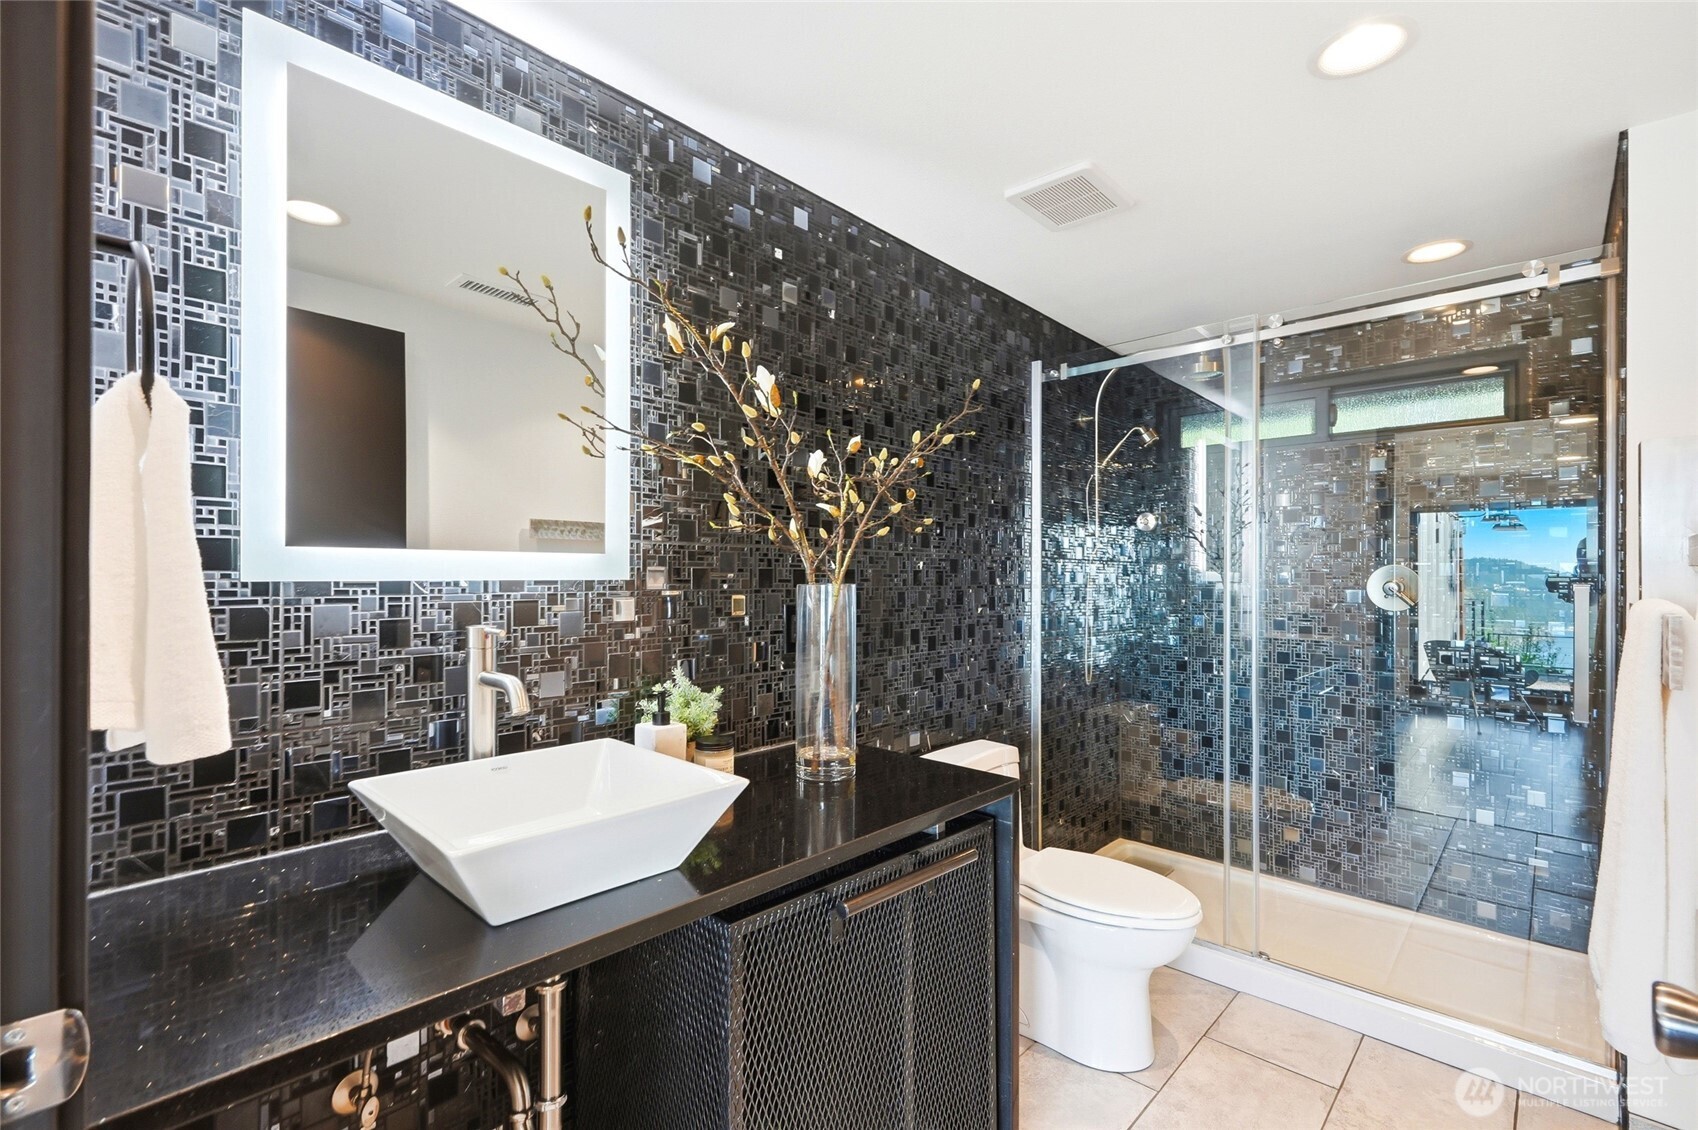
Modern bathroom with black mosaic tile, a vessel sink, and a glass-enclosed shower.
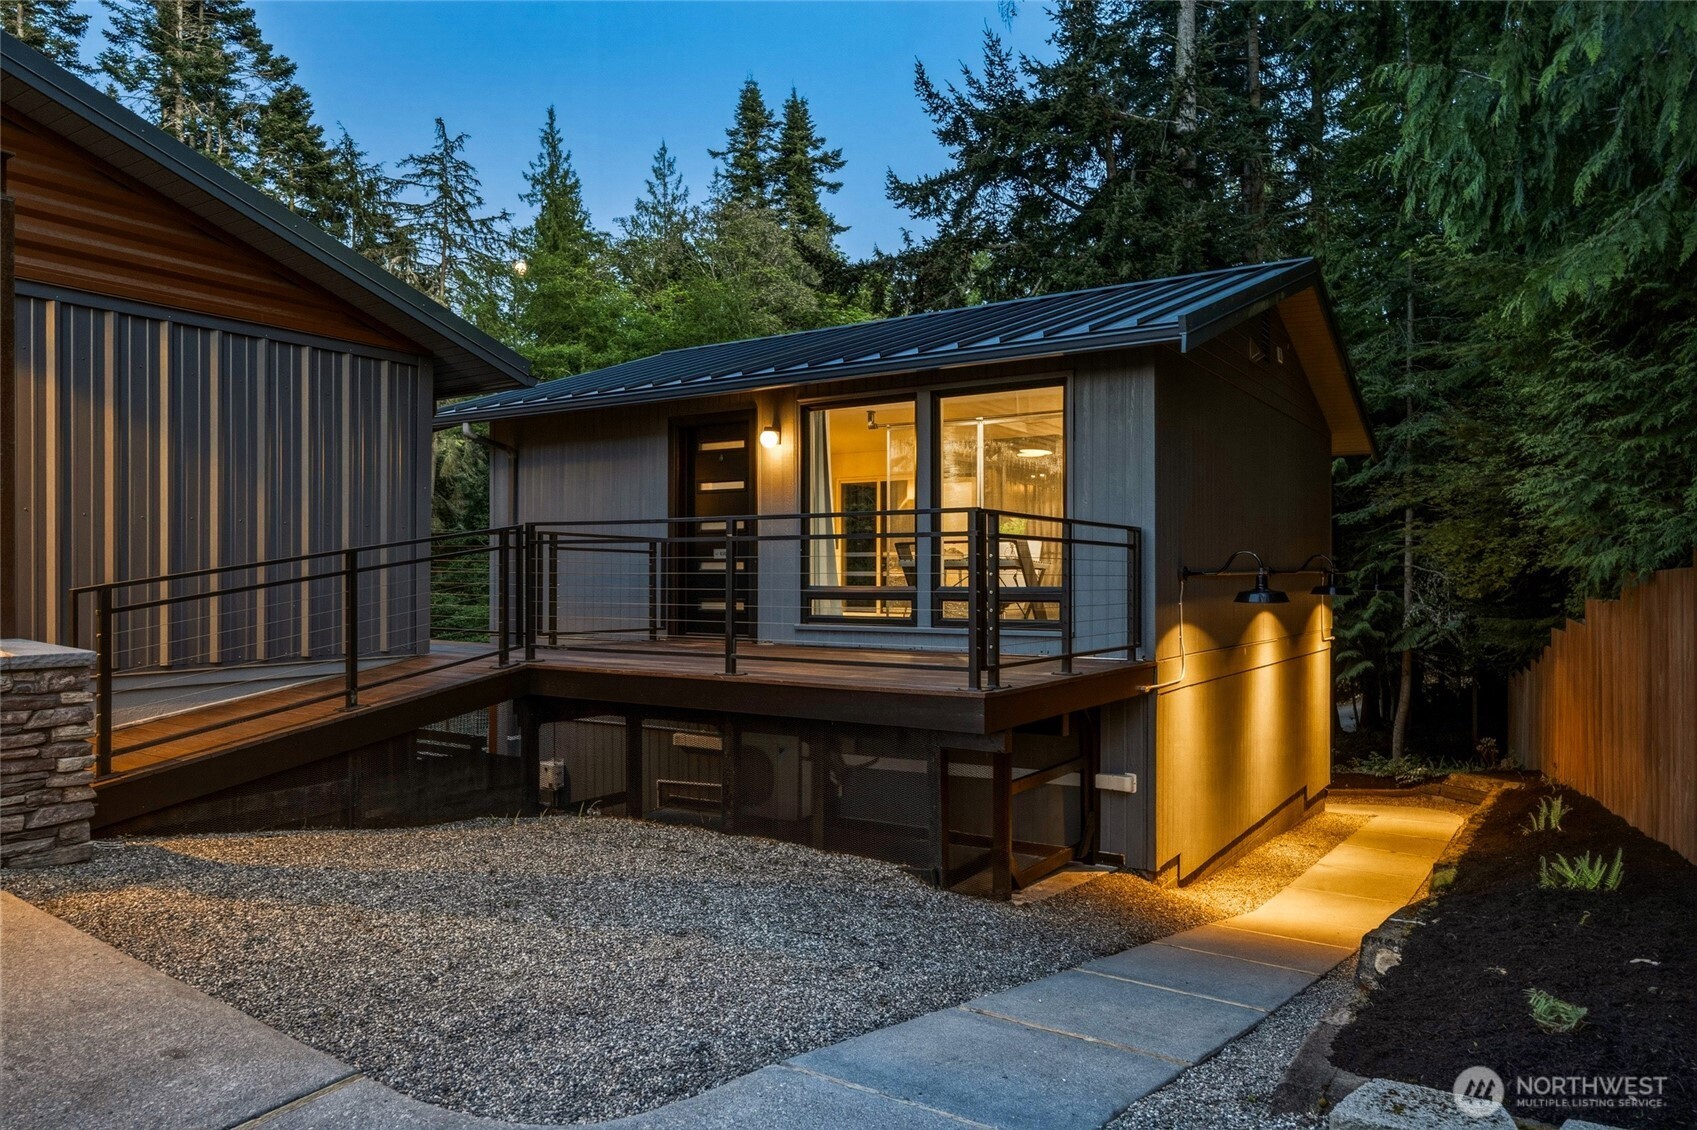
Modern home among evergreens, with a raised deck and warmly lit walkway.
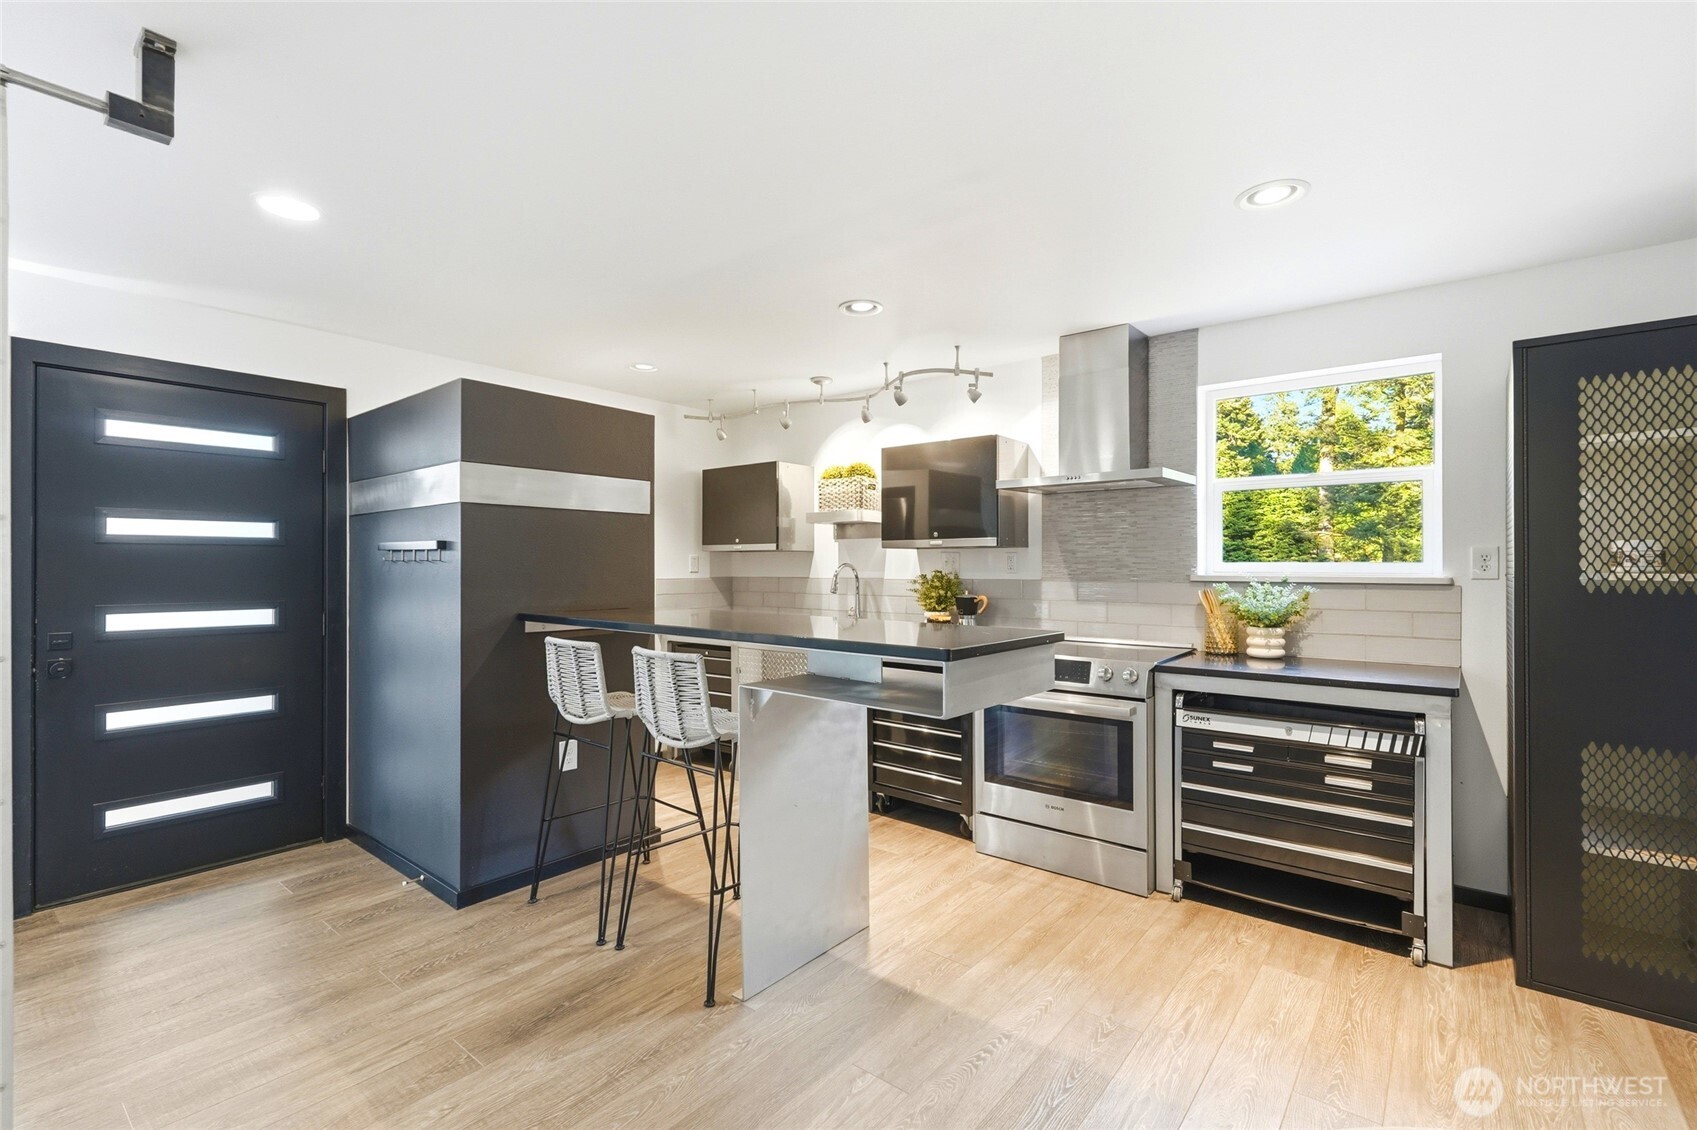
Modern kitchen with a dark island, woven bar stools, stainless steel appliances, and a window overlooking trees.
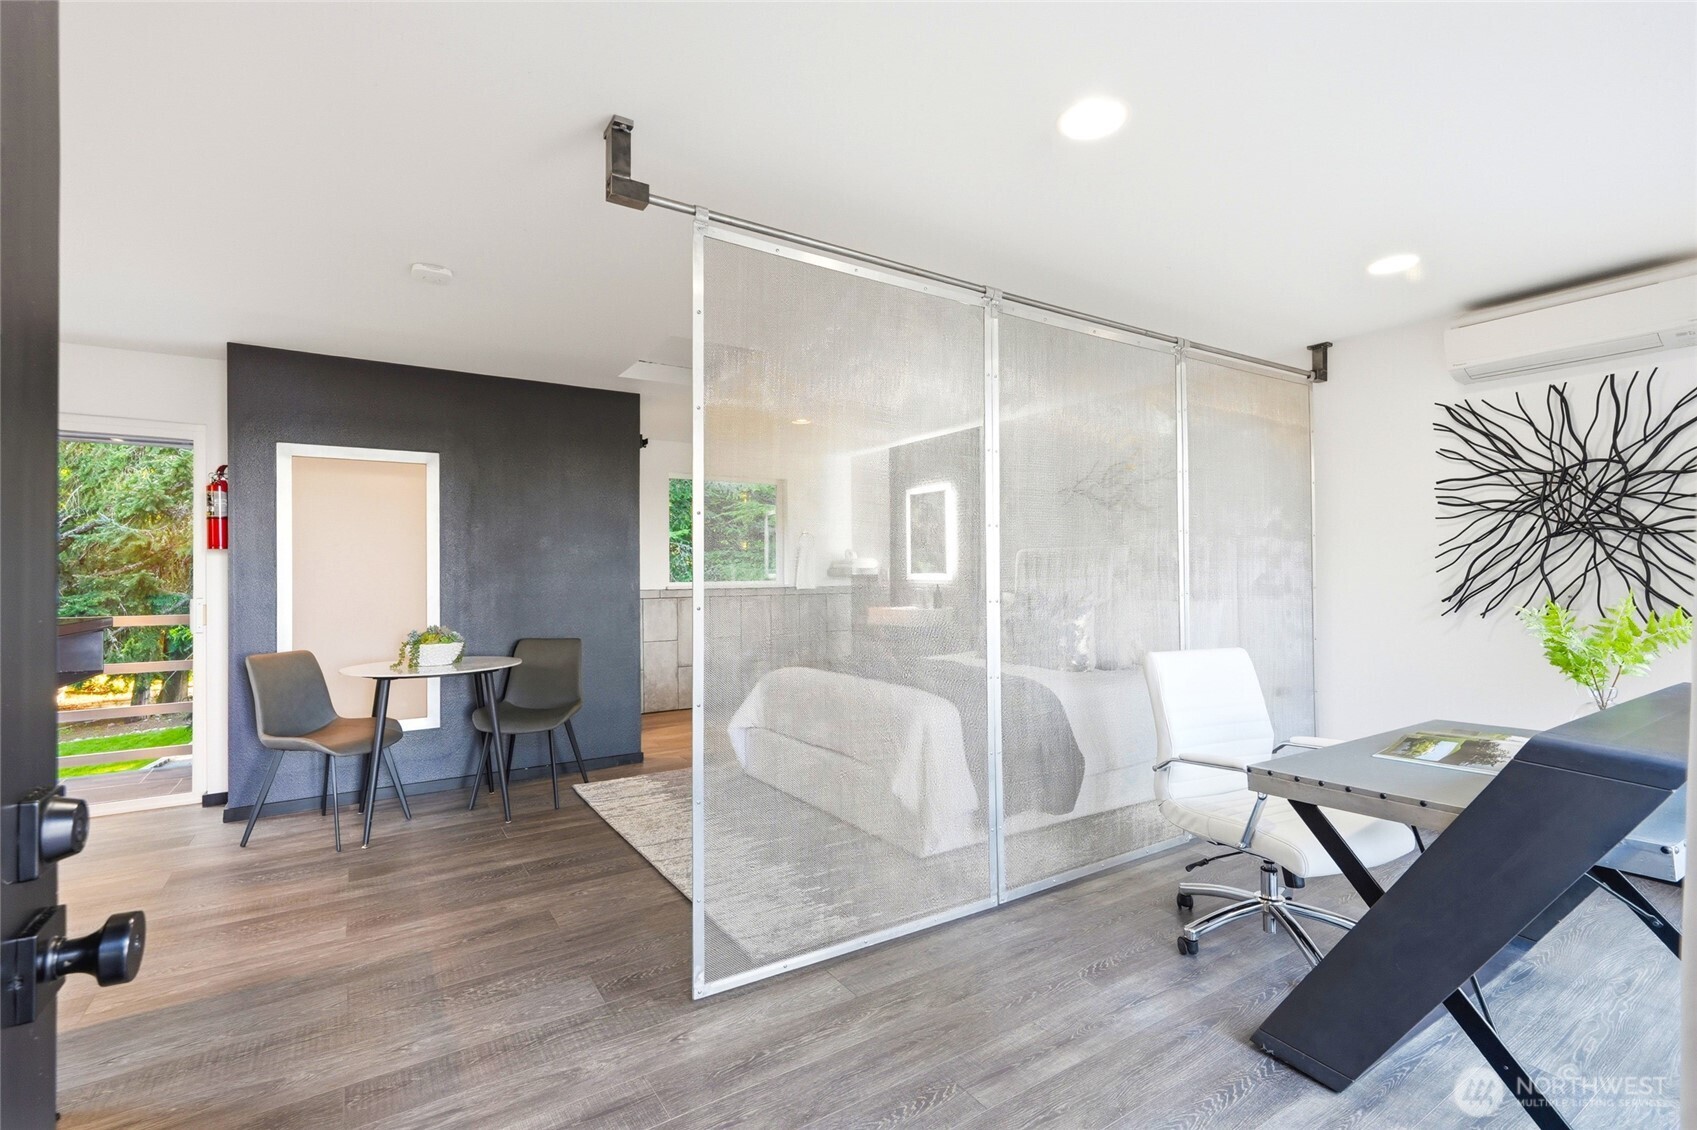
Modern office area with a desk and chairs, separated from a bedroom by a translucent screen.
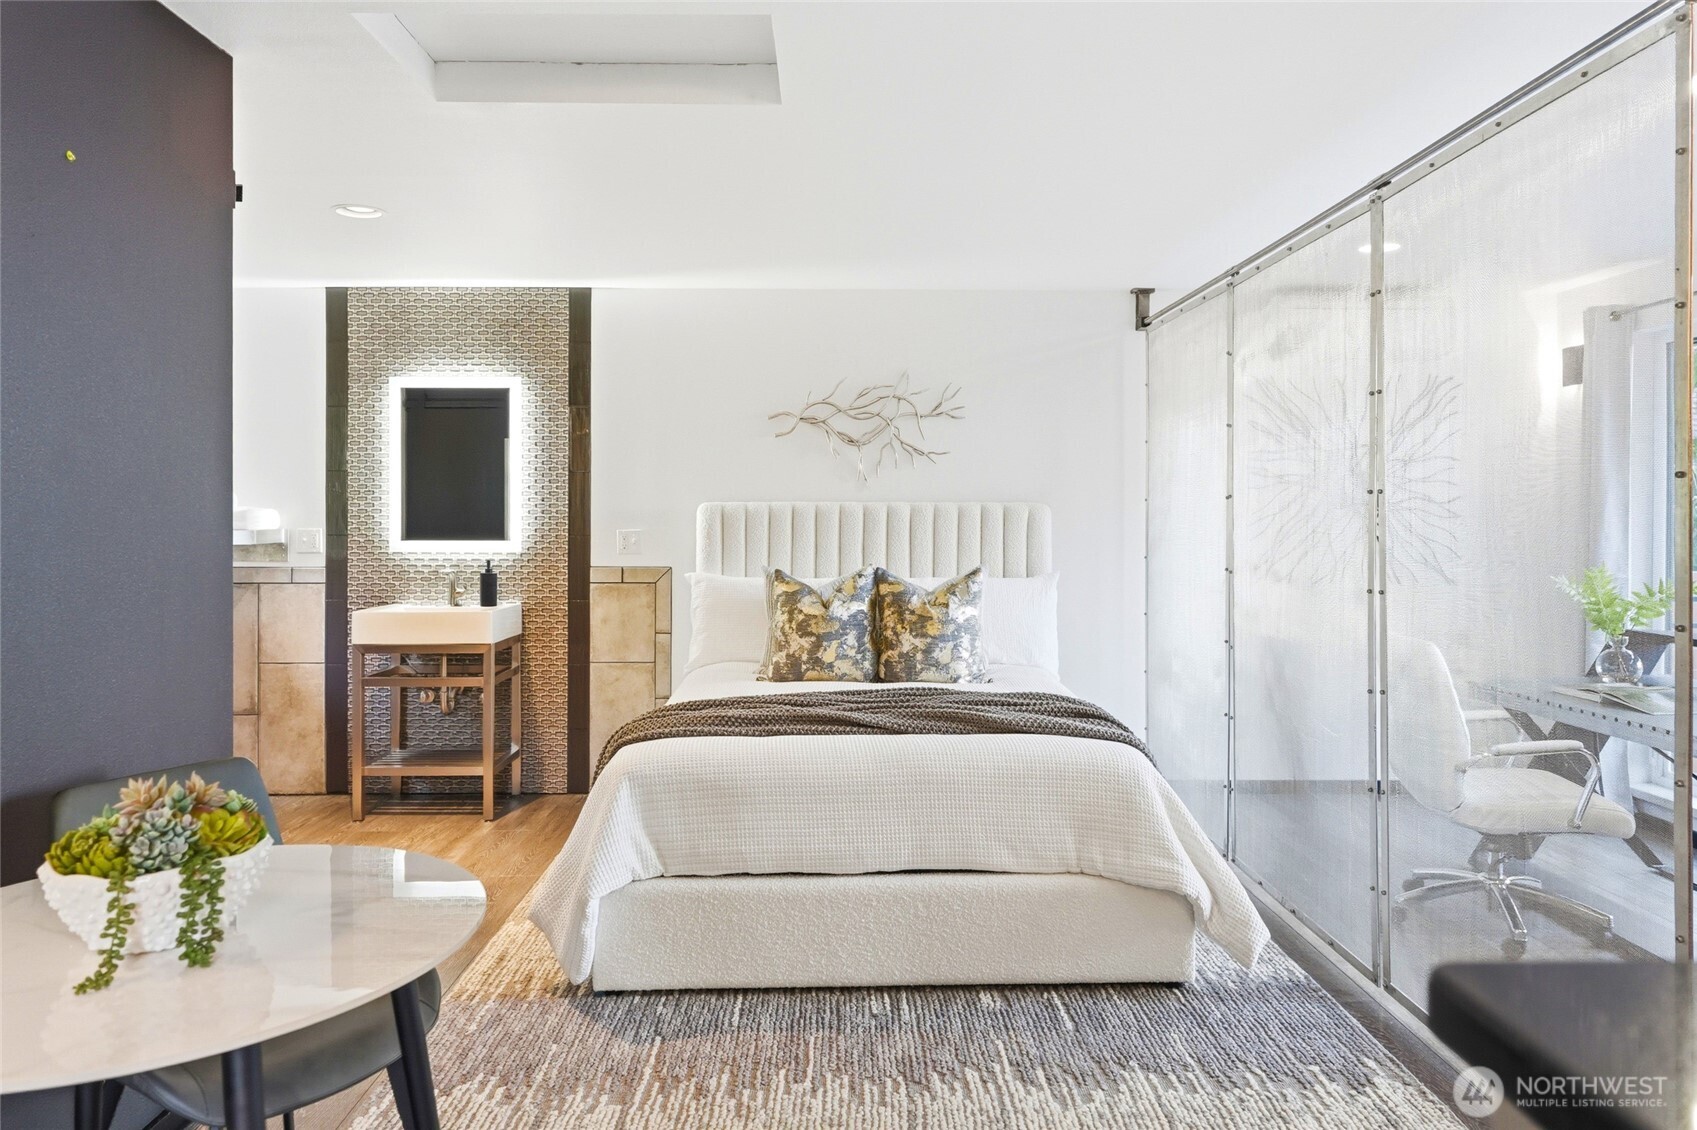
Staged bedroom with a white bed, patterned vanity wall, and glass-partitioned sitting area.
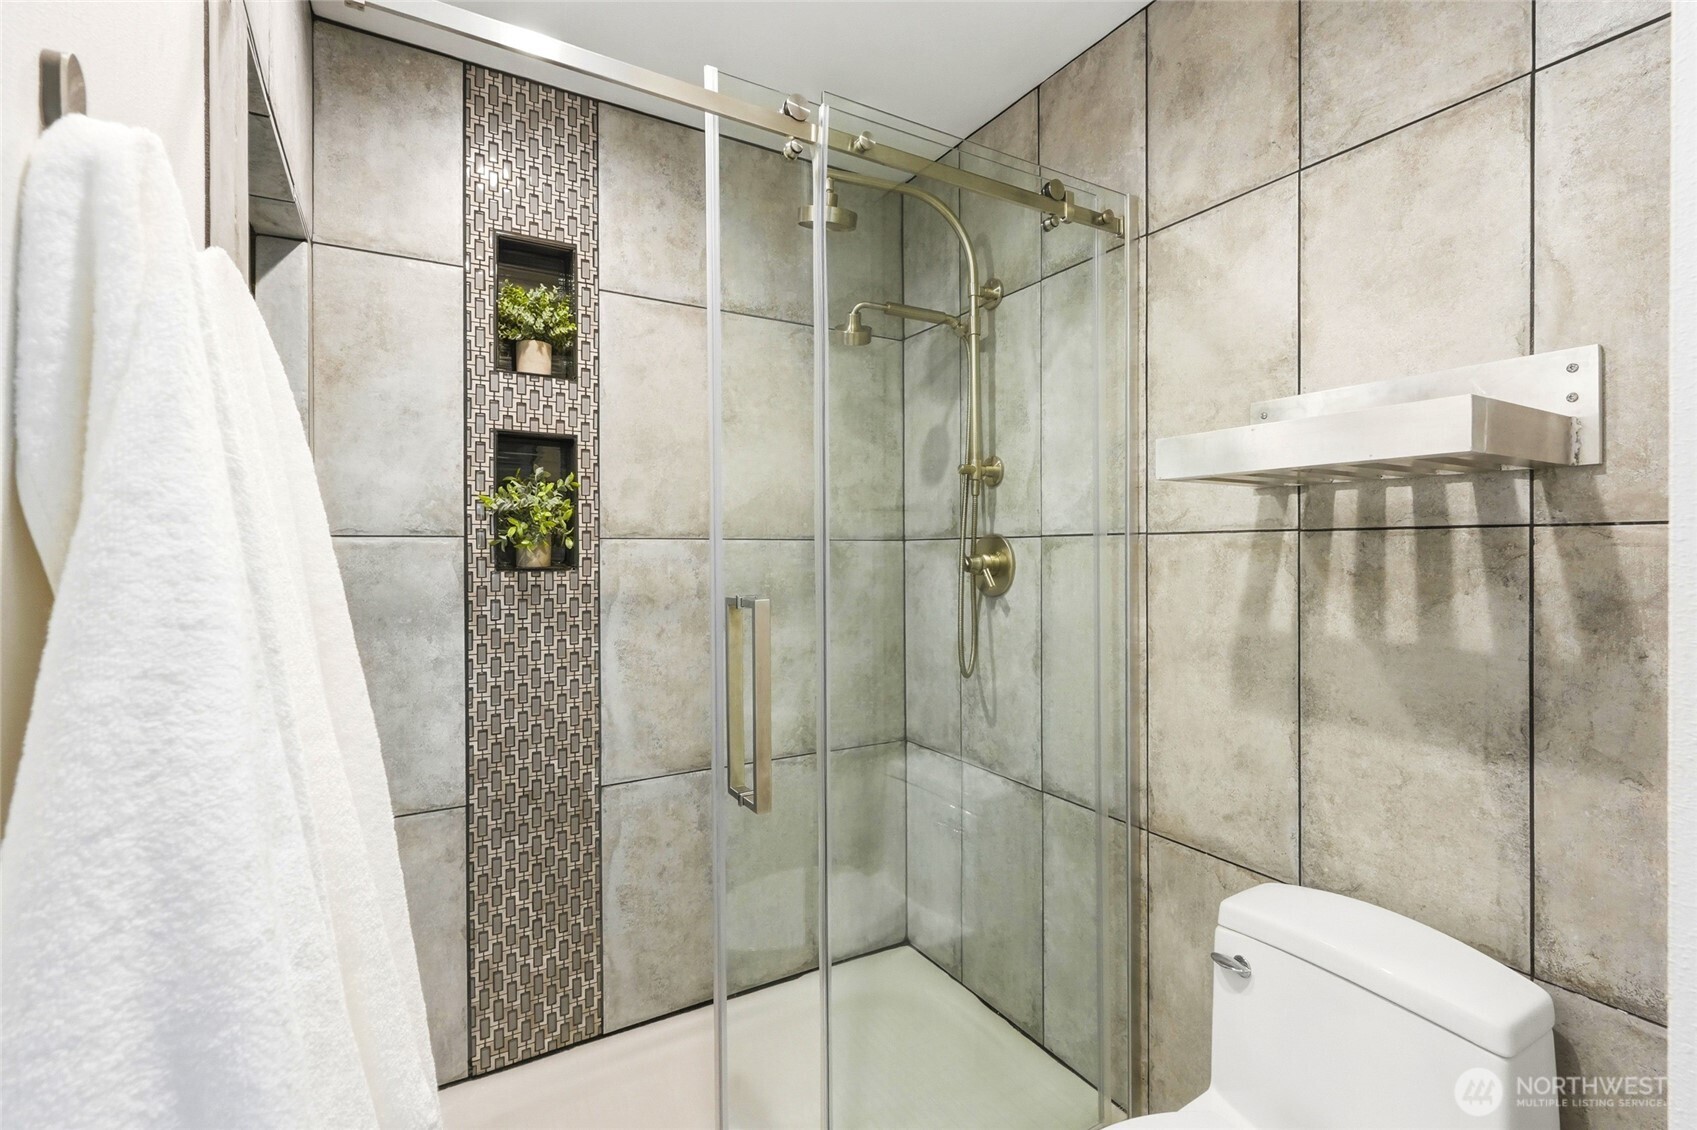
Bathroom with a glass walk-in shower, patterned tile accent, and brass fixtures.
Modern home with a raised wood deck, sliding glass doors, and water and mountain views.
Modern wood-and-glass home with a spacious furnished deck, framed by trees at dusk.
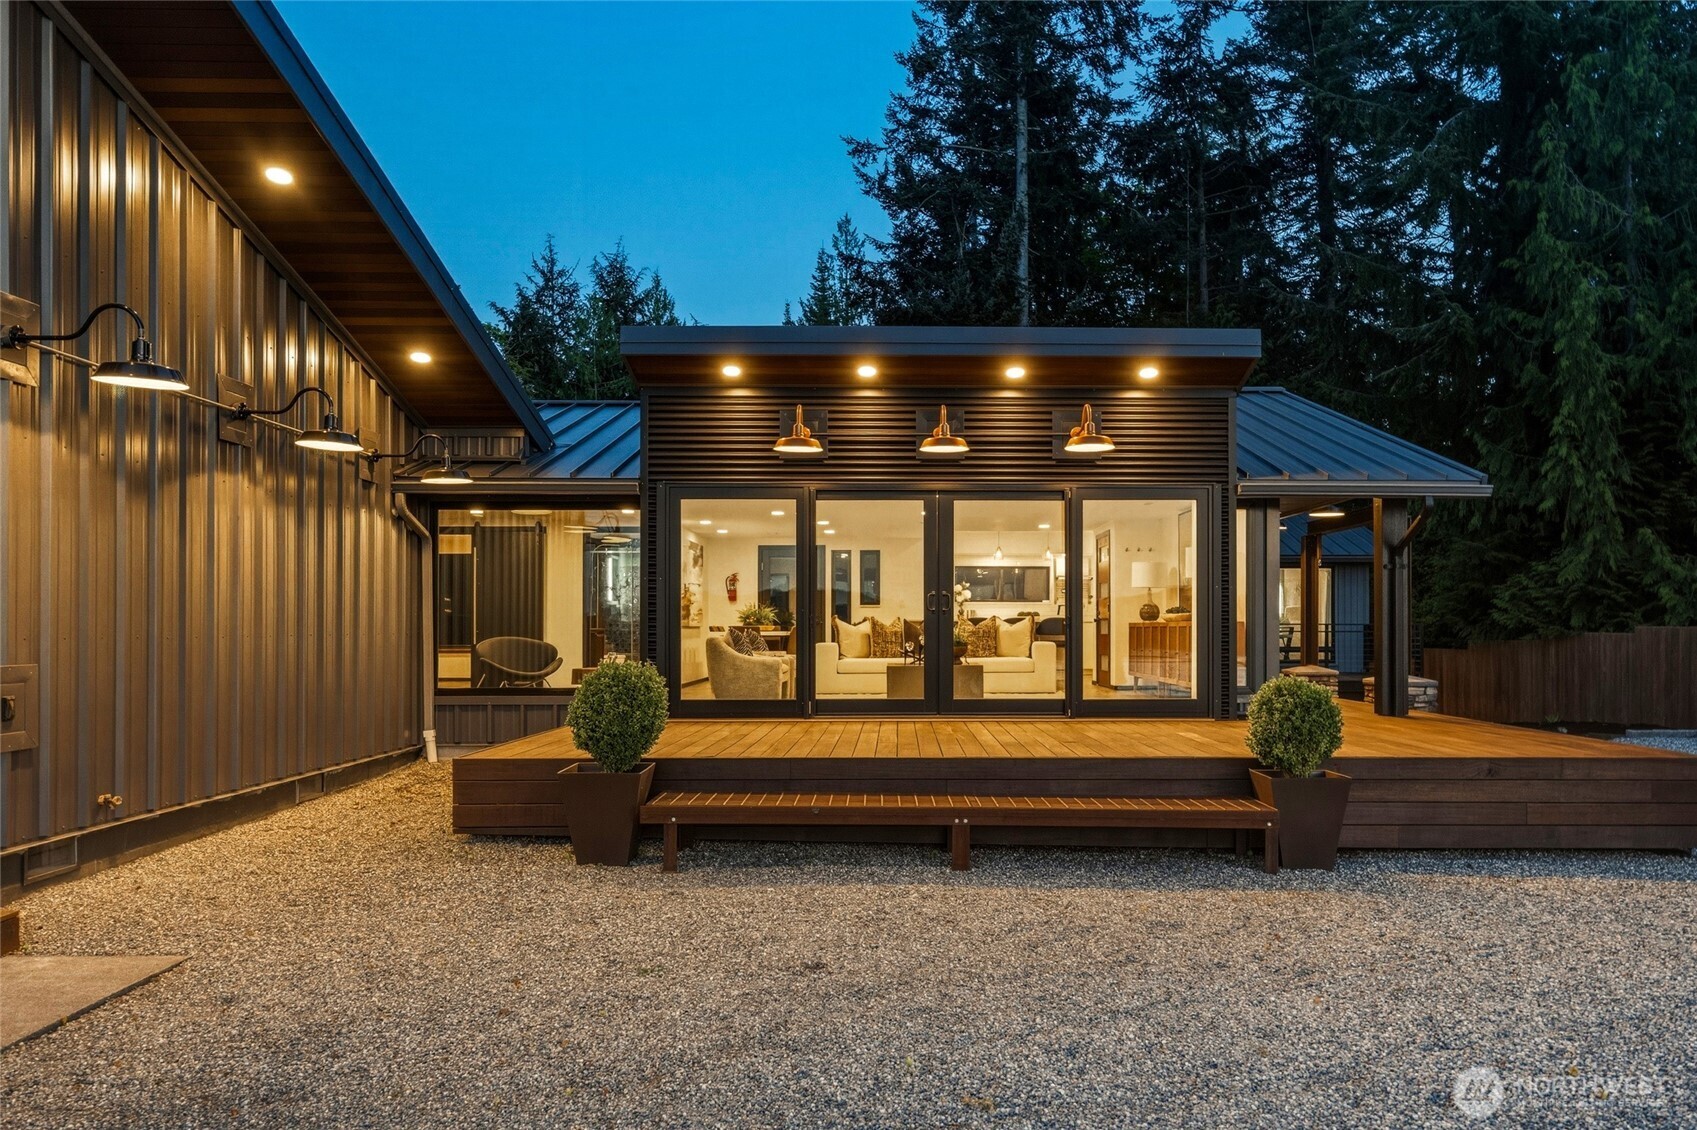
Modern metal-sided home at dusk, with a warmly lit glass-fronted living room and broad wood deck.
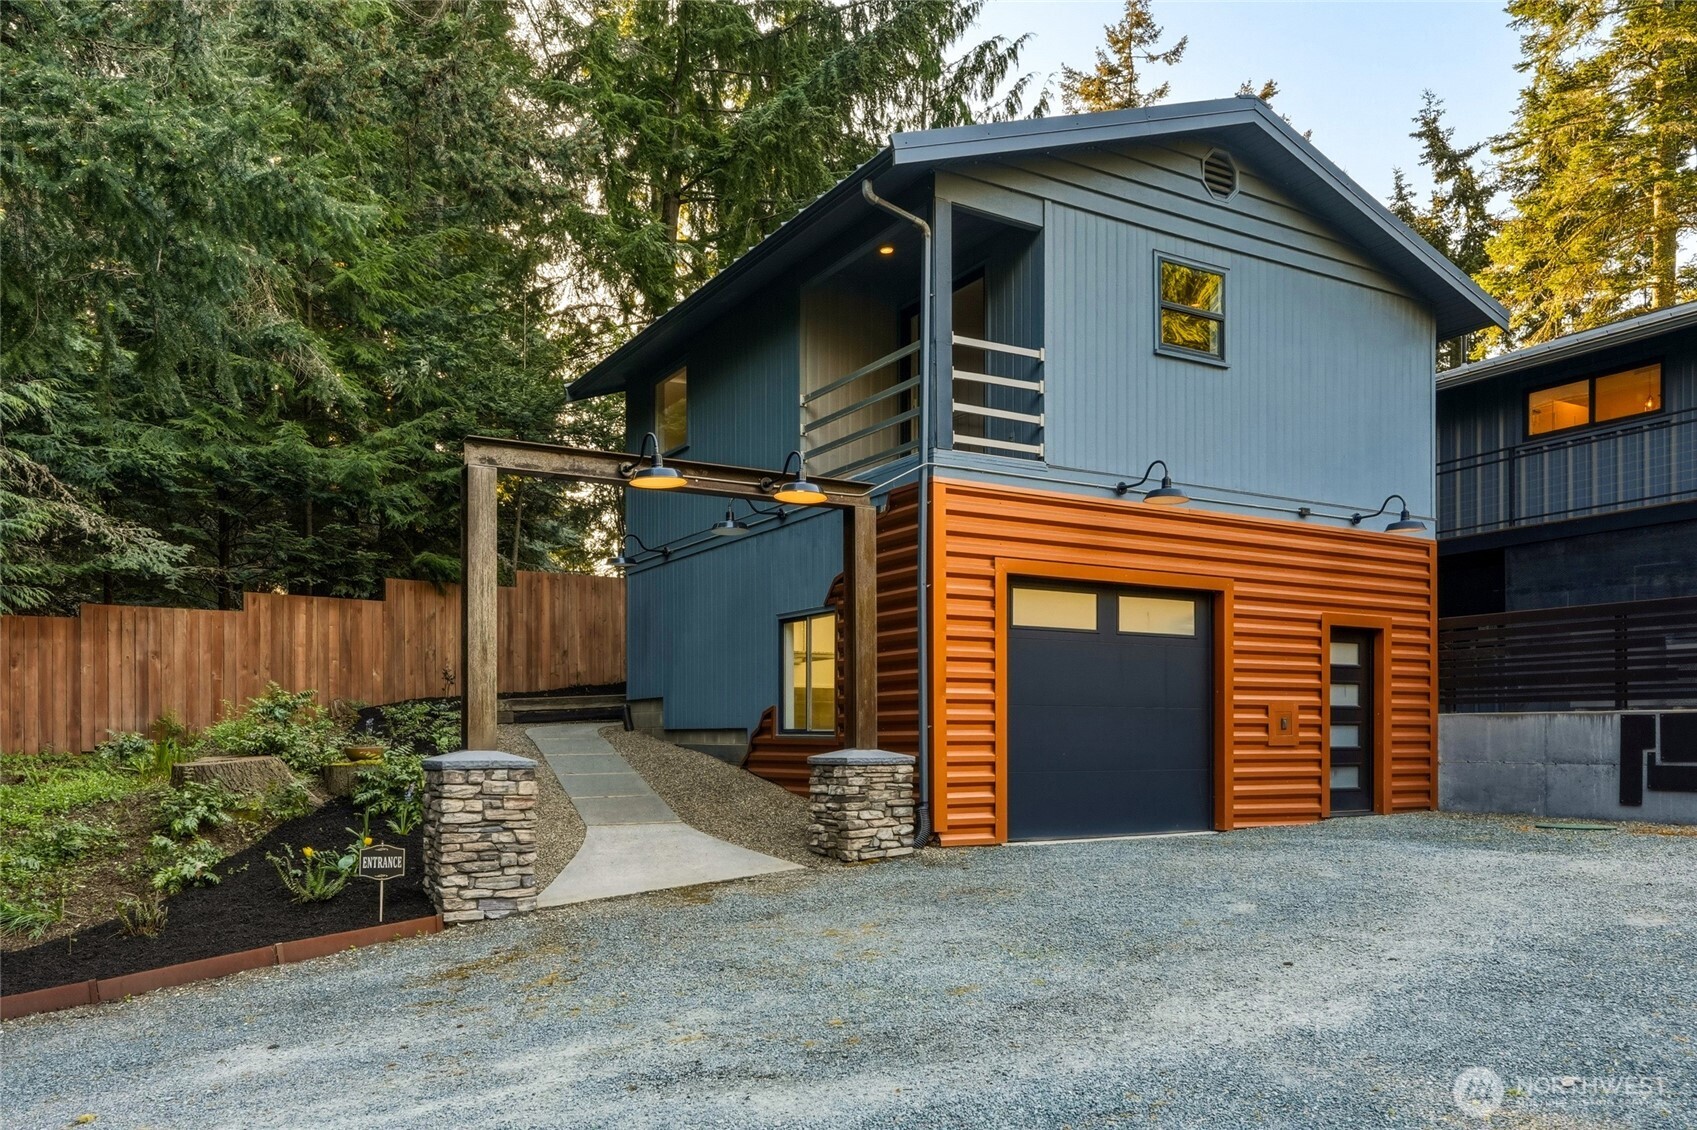
Modern two-story home with blue and orange siding, garage, and landscaped entrance among evergreen trees.
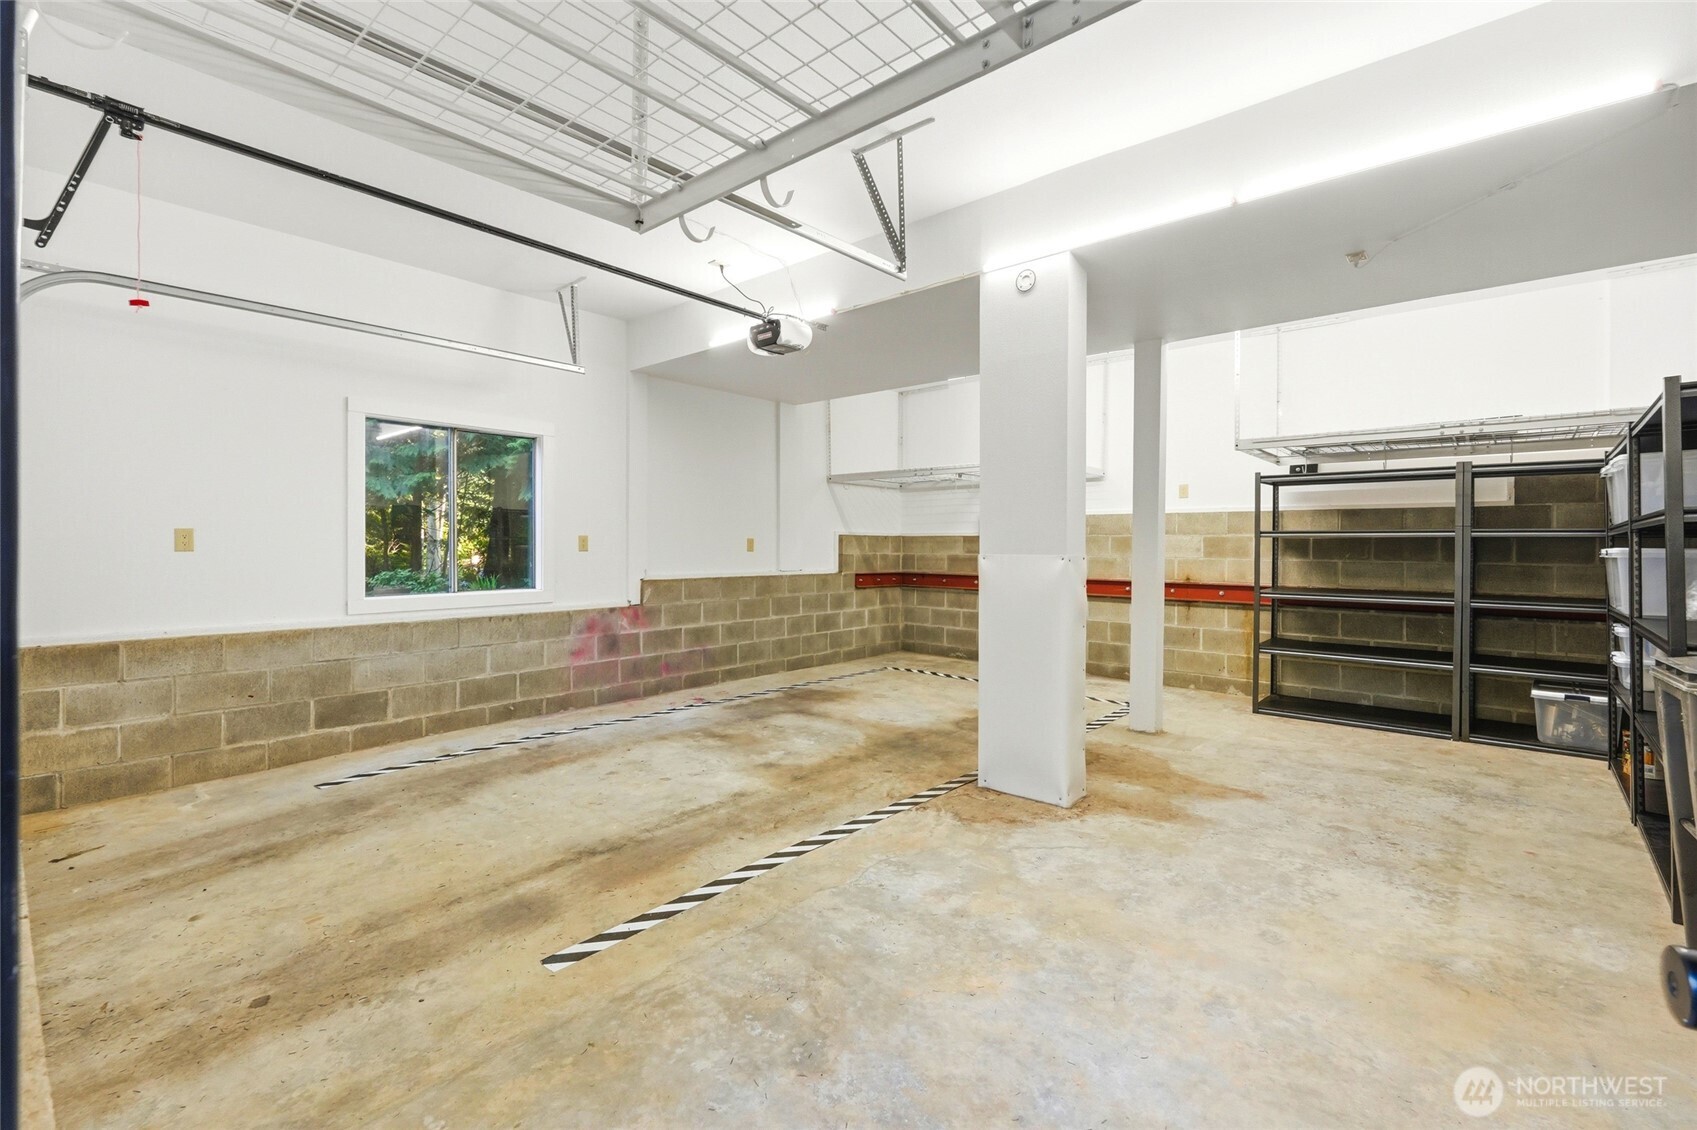
Empty garage with concrete floor, cinder-block walls, ceiling door hardware, and storage shelves.
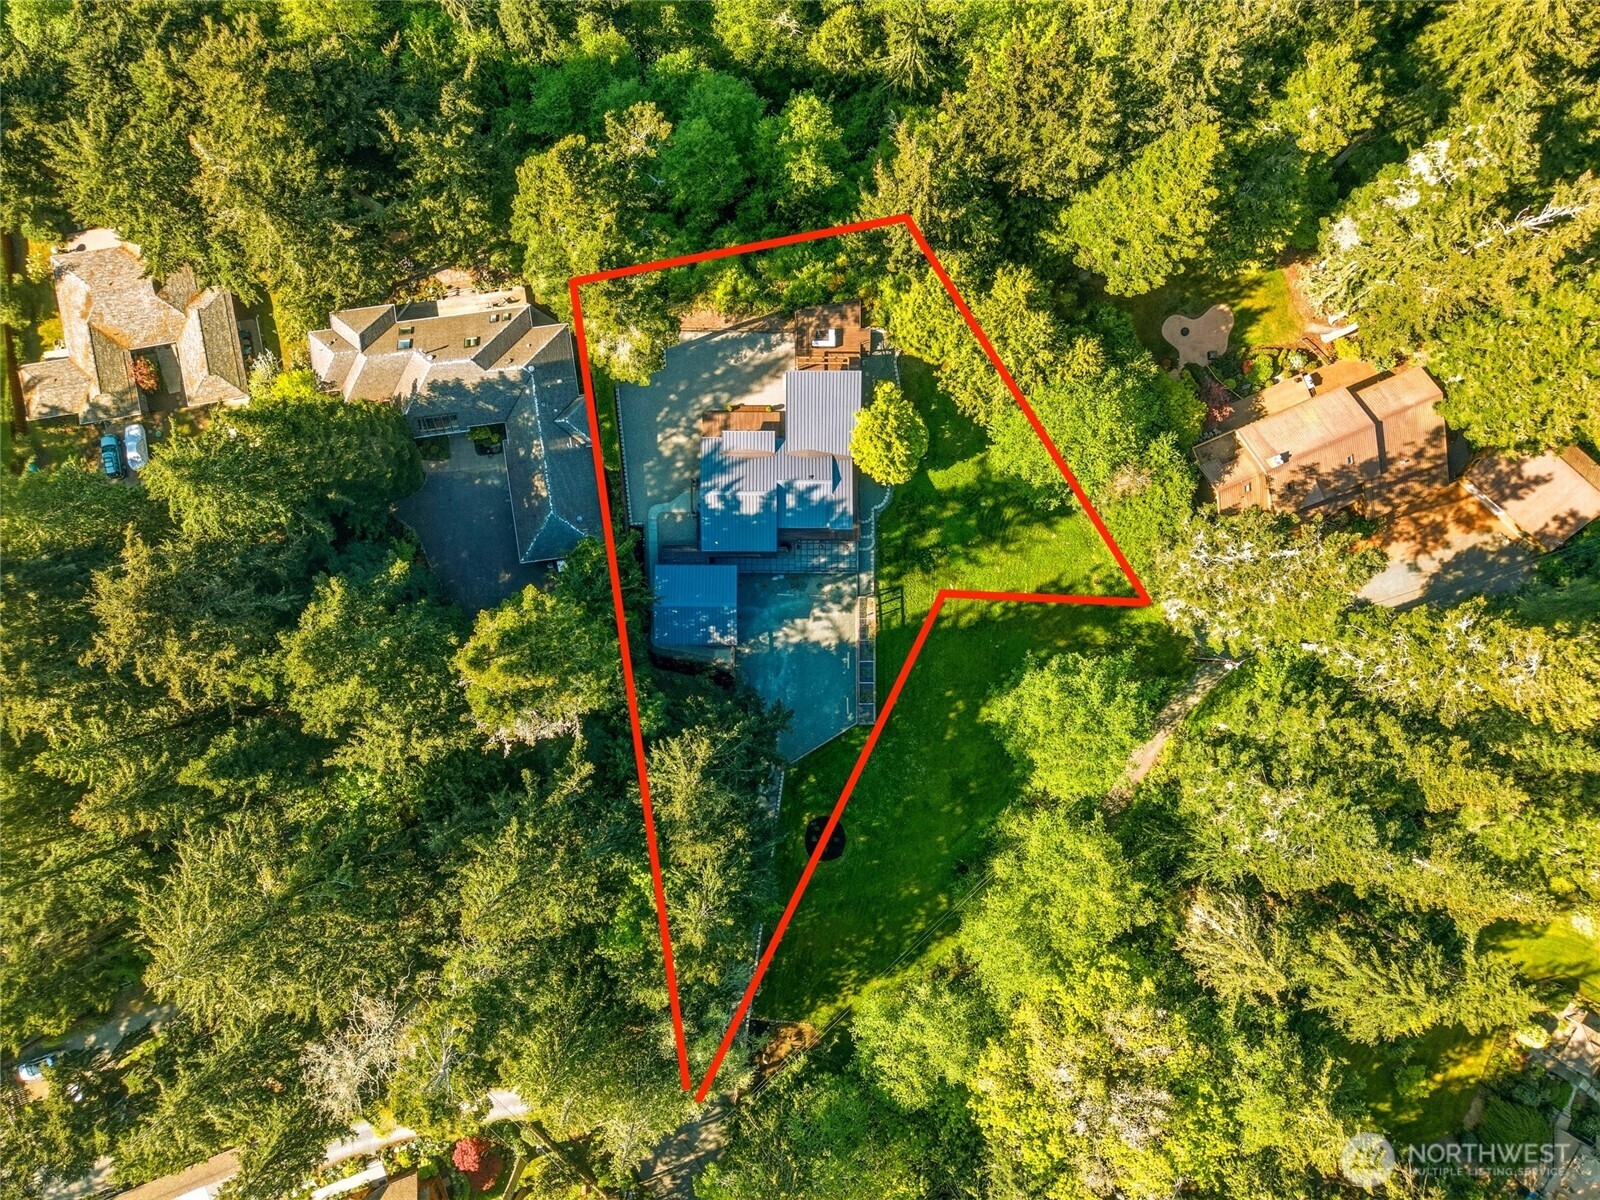
Aerial view of a wooded residential lot outlined in red, with a house and lawn at its center.
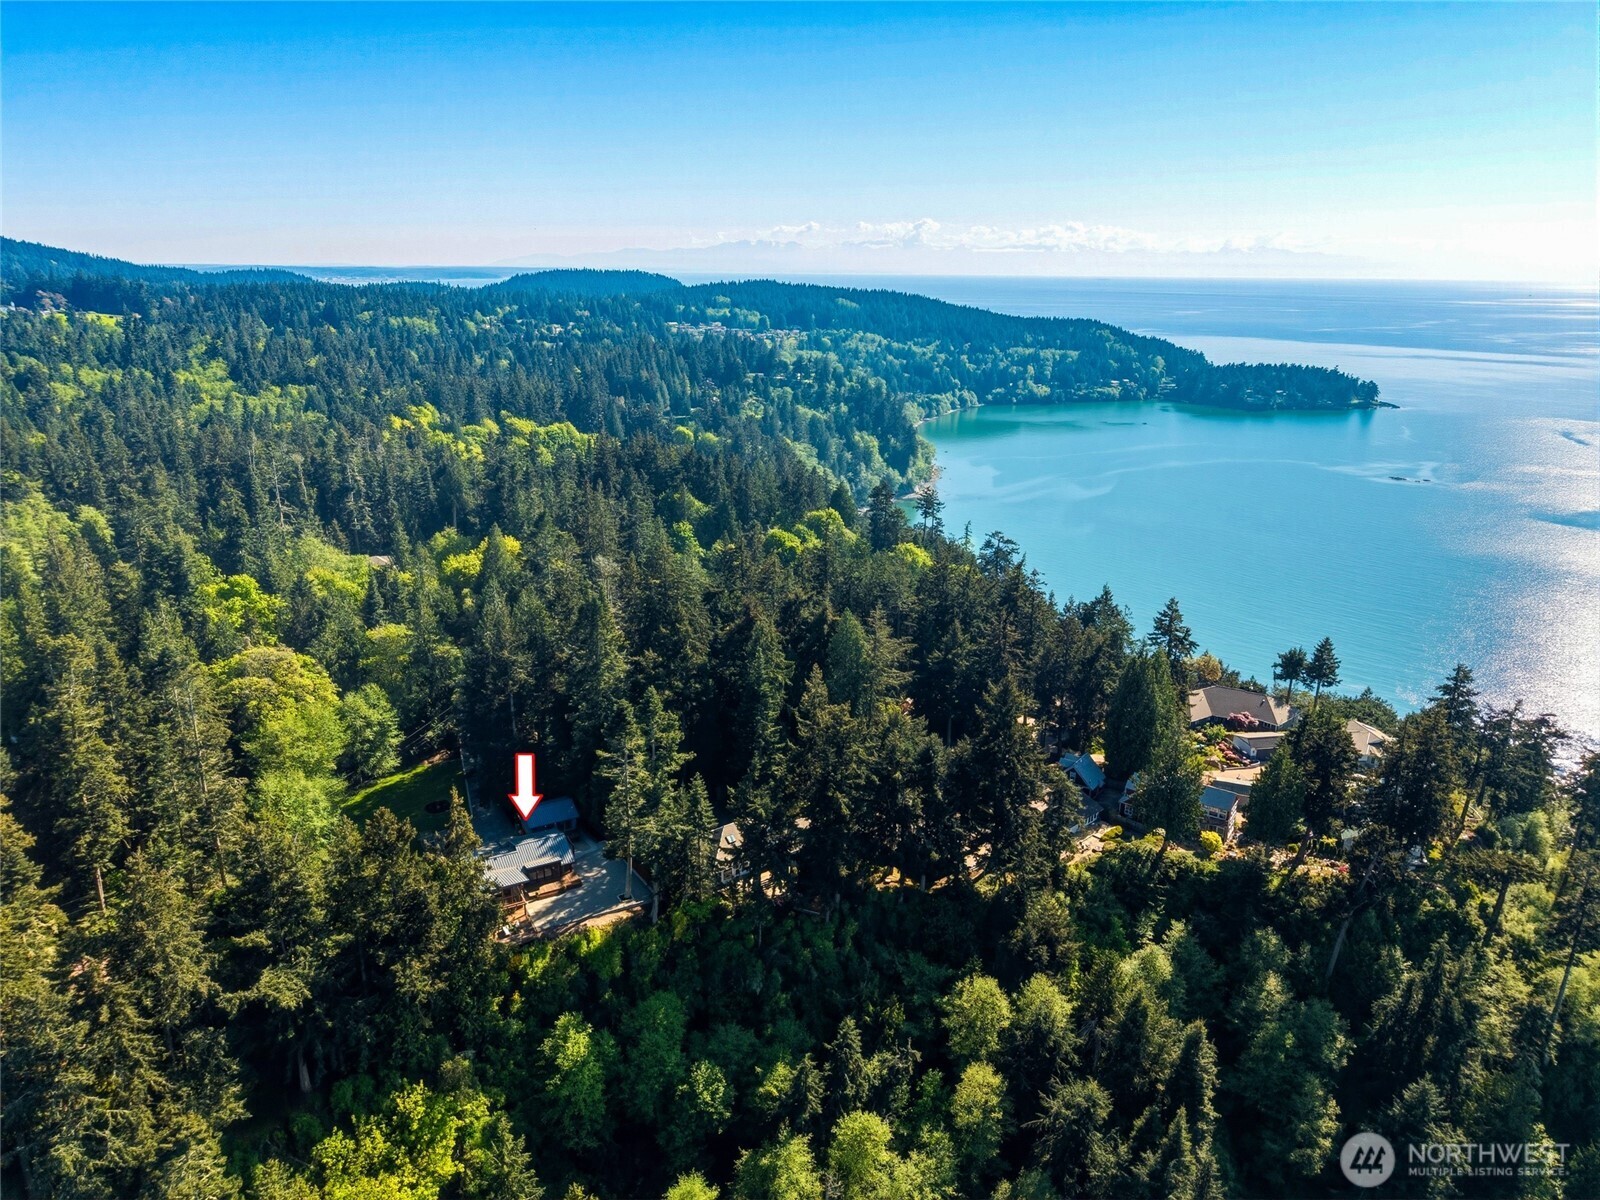
Aerial view of a wooded coastal home marked by an arrow, with a forested point and blue water beyond.
SEE ALL PHOTOS
Outdoor deck with cushioned seating overlooking water, forested shorelines, and distant mountains.
Deck seating overlooks the water and distant mountains at sunset.
Living room with sliding glass doors framing a dusk view of water and forested hills.
Modern multi-level home among evergreens, with a gravel driveway and water and mountain views at dusk.
Modern home with expansive windows and a furnished deck, set among tall evergreens.
Modern home with illuminated windows and decks, surrounded by evergreen trees at dusk.
Sunset over island-studded water, framed by evergreen trees.
Modern wood-sided home with a covered entrance, gravel courtyard, and distant water and wooded hills.
Open-plan living and dining area with wood-look tile floors, white sofa, and kitchen island seating.
Living room with a cream sectional and broad windows overlooking water and wooded hills.
Staged living room with sliding glass doors framing water and mountain views.
Staged living room with gray armchairs, a wood media cabinet, and sliding glass doors to a deck.
Water and forested hills viewed through glass doors from the home, with a wood deck outside.
Modern white kitchen with a large quartz island, stainless steel appliances, and four black bar stools.
Modern white kitchen with a large island, stainless steel appliances, and wood-look flooring.
Open-plan living room with light wood floors, a sliding barn door, and large windows.
Bedroom with tall windows overlooking water and distant mountains at dusk.
Staged bedroom with a blue partition, ensuite shower, and water visible through glass doors.
Bathroom vanity with a white vessel sink, chrome faucet, pale tile, and orchid arrangement.
Walk-in shower with gray tile, multiple showerheads, a window, and a wooden stool with towels.
Dining nook with a round wood table, cream chairs, and a stacked-stone feature wall.
Modern kitchen with a stainless refrigerator, dark countertop, and stone-faced island.
Staged bedroom with a gray block accent wall, upholstered bed, and white corner chair.
Walk-in shower with glass doors, gray-and-white mosaic tile, recessed plant niches, and a wood-slat partition.
Bathroom with a freestanding tub, patterned tile wall, and glass shower enclosure.
Laundry room with white washer and dryer, dark cabinets, and a window overlooking greenery.
Modern bathroom with black mosaic tile, a vessel sink, and a glass-enclosed shower.
Modern home among evergreens, with a raised deck and warmly lit walkway.
Modern kitchen with a dark island, woven bar stools, stainless steel appliances, and a window overlooking trees.
Modern office area with a desk and chairs, separated from a bedroom by a translucent screen.
Staged bedroom with a white bed, patterned vanity wall, and glass-partitioned sitting area.
Bathroom with a glass walk-in shower, patterned tile accent, and brass fixtures.
Modern home with a raised wood deck, sliding glass doors, and water and mountain views.
Modern wood-and-glass home with a spacious furnished deck, framed by trees at dusk.
Modern metal-sided home at dusk, with a warmly lit glass-fronted living room and broad wood deck.
Modern two-story home with blue and orange siding, garage, and landscaped entrance among evergreen trees.
Empty garage with concrete floor, cinder-block walls, ceiling door hardware, and storage shelves.
Aerial view of a wooded residential lot outlined in red, with a house and lawn at its center.
Aerial view of a wooded coastal home marked by an arrow, with a forested point and blue water beyond.
Provided by NWMLS, Listing Broker: COMPASS; Tabata Ileana Perron; 360-553-0715; [email protected]
For Sale

4101 Edith Point

4101 Edith Point, Anacortes, WA 98221

$1,750,000
Wake up to unobstructed views across Burrows Bay and the San Juan Islands, where open skies, passing wildlife, and ever-changing waterfront scenery become part of everyday life. Designed for those who value privacy, flexibility, and a connection to the outdoors, this retreat offers a unique approach to Northwest living, including private access to Alexander Beach. Expansive picture windows and sliding glass doors open to mahogany decks, creating seamless indoor-outdoor living year-round. The main level is designed for easy living, with a kitchen featuring quartz counters and a front-row seat to the view. The spacious living area captures breathtaking vistas from sunrise to sunset, while the primary suite offers a peaceful escape with a rising ceiling and a wall of windows framing the water beyond. The lower level provides flexibility with a bonus room and wet bar, plus an additional bedroom suite with a spa-inspired bath and walk-in closet. Ideal for guests, remote work, or multi-generational living, the detached studio features a full kitchen and 3/4 bath. Perfect as a full-time residence, weekend getaway, or multi-generational retreat, this home adapts to a variety of lifestyles. Additional features include a heated garage and generous gravel parking for multiple vehicles, an RV, or a boat. This is a private retreat designed for those who want room to gather, space to recharge, and the freedom to live the PNW lifestyle.

3
beds

4
baths

2,932 Sq.Ft. LIVING AREA

0.56 Acres lot

Deck seating overlooks the water and distant mountains at sunset.

Schedule a Showing

I would love to show you our beautiful property. Please select your preferred date and time below. I will be in touch shortly to confirm your appointment.

Schedule a Showing

I would love to show you our beautiful property. Please select your preferred date and time below. I will be in touch shortly to confirm your appointment.
Thank you for your interest in 4101 Edith Point, Anacortes, WA 98221. We are reviewing your request and will be in touch shortly!
Tabata Perron

Tabata Perron

Features & Amenities

Interior

  • total bedrooms3
  • Total bathrooms4
  • full bathroom1
  • three quarter bathrooms3
  • Flooring Ceramic Tile, Hardwood
  • APPLIANCES Dishwasher, Double Oven, Dryer, Microwave, Refrigerator, Stove(s)/Range(s), Washer
  • other interior Features Second Primary Bedroom, Bath Off Primary, Ceiling Fan(s), Dbl Pane/Storm Window, Dining Room, Walk-In Closet(s), Water Heater, Wet Bar

Area & Lot

  • Status For Sale
  • Living Area2,932 Sq.Ft.
  • Total Area2,932 Sq.Ft.
  • Lot Area0.56 Acres
  • MLS® ID2516879
  • TypeResidential
  • YEAR BUILT1959
  • Architecture StylesContemporary
  • View DescriptionBay, Mountains, Ocean, Sound, Territorial
  • Elementary SchoolBuyer To Verify
  • Middle SchoolBuyer To Verify
  • High SchoolBuyer To Verify
  • School DistrictAnacortes

Exterior

  • STORIES1
  • water SourceCommunity, See Remarks
  • roofMetal
  • lot featuresDead End Street, Paved
  • parkingDetached Garage, Off Street, RV Parking
  • HEAT TYPEDuctless, Heat Pump
  • AIR CONDITIONINGDuctless
  • sewerSeptic Tank
  • SubstructureSlab
  • security FeaturesPartially Fenced
  • other exterior FeaturesMetal/Vinyl, Wood

Financial

  • Sales Price$1,750,000
  • Real Estate Tax $12,057/yr
  • HOA $535/3 mos
View Virtual Tour

Mortgage Calculator

Estimate your monthly mortgage payment, including the principal and interest, property taxes, and HOA. Adjust the values to generate a more accurate rate.
All estimates are provided for informational purposes only. Actual amounts may vary.
$0,000 Your Payment 20 15 65
$0,000 Your Payment

Work With Taby

Taby manages everything from listings to contracts and closings, marketing, and customer service. Her education, experience, and “make it happen” attitude has been appreciated by our clients and the team.