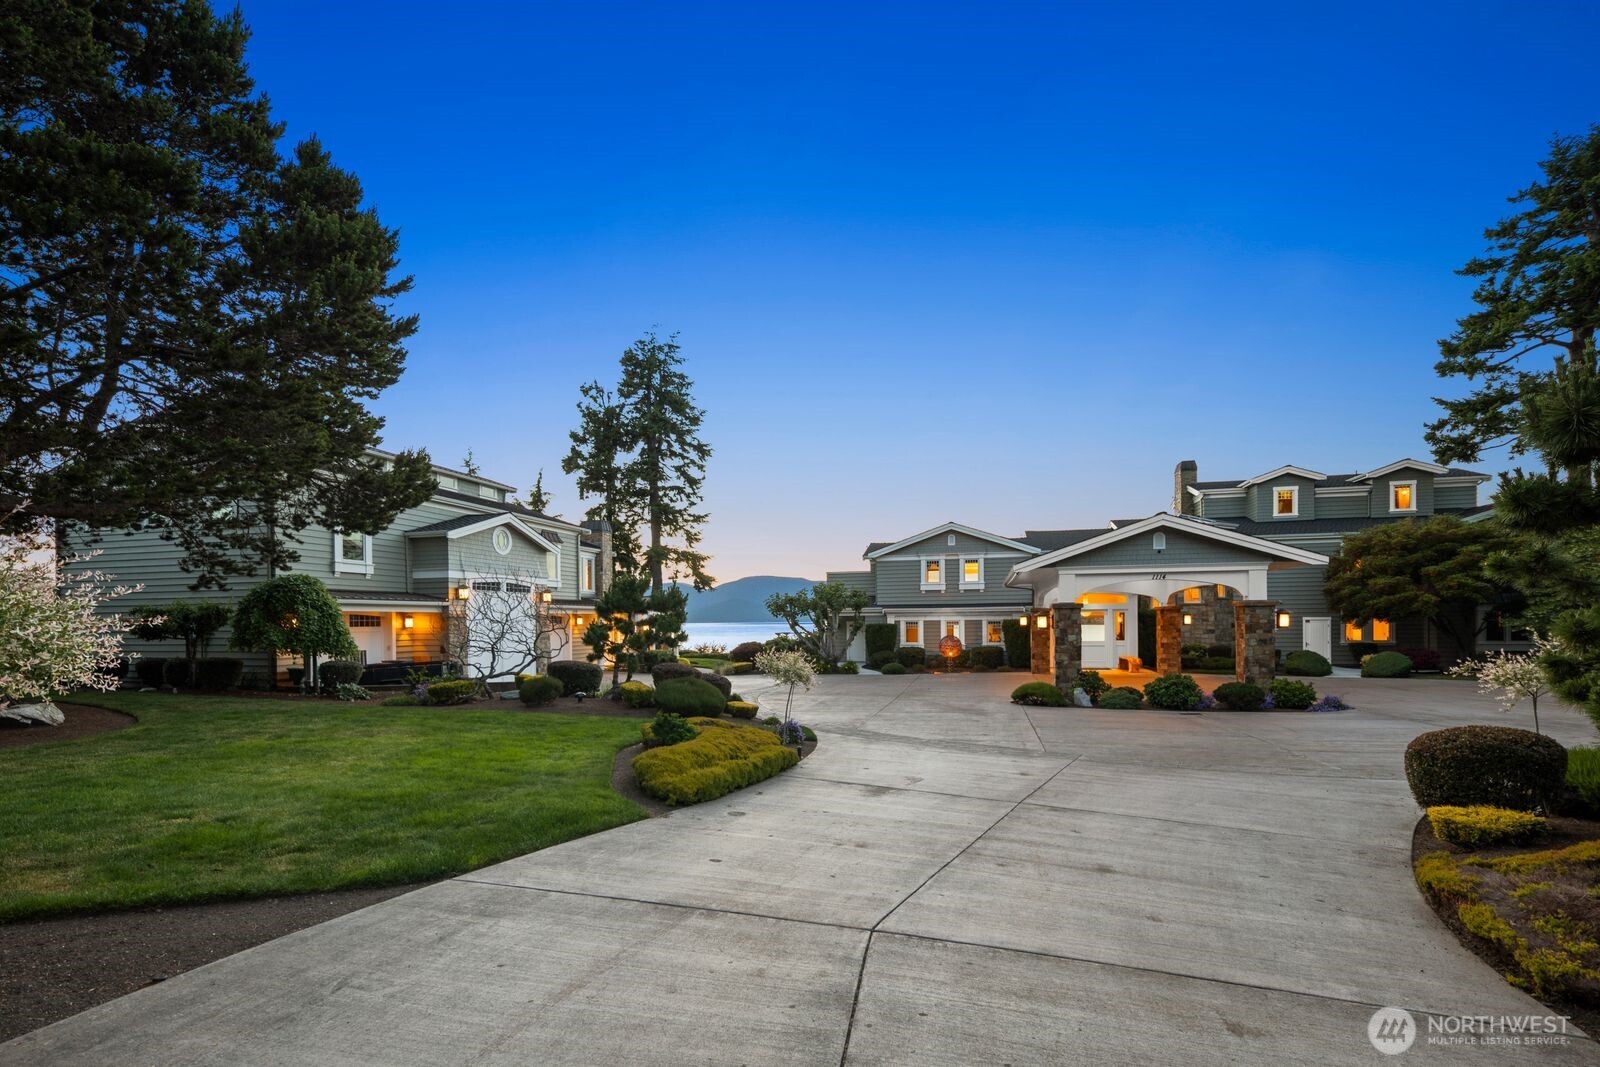
Large waterfront home with a broad driveway, landscaped grounds, and a covered stone-column entrance at dusk.
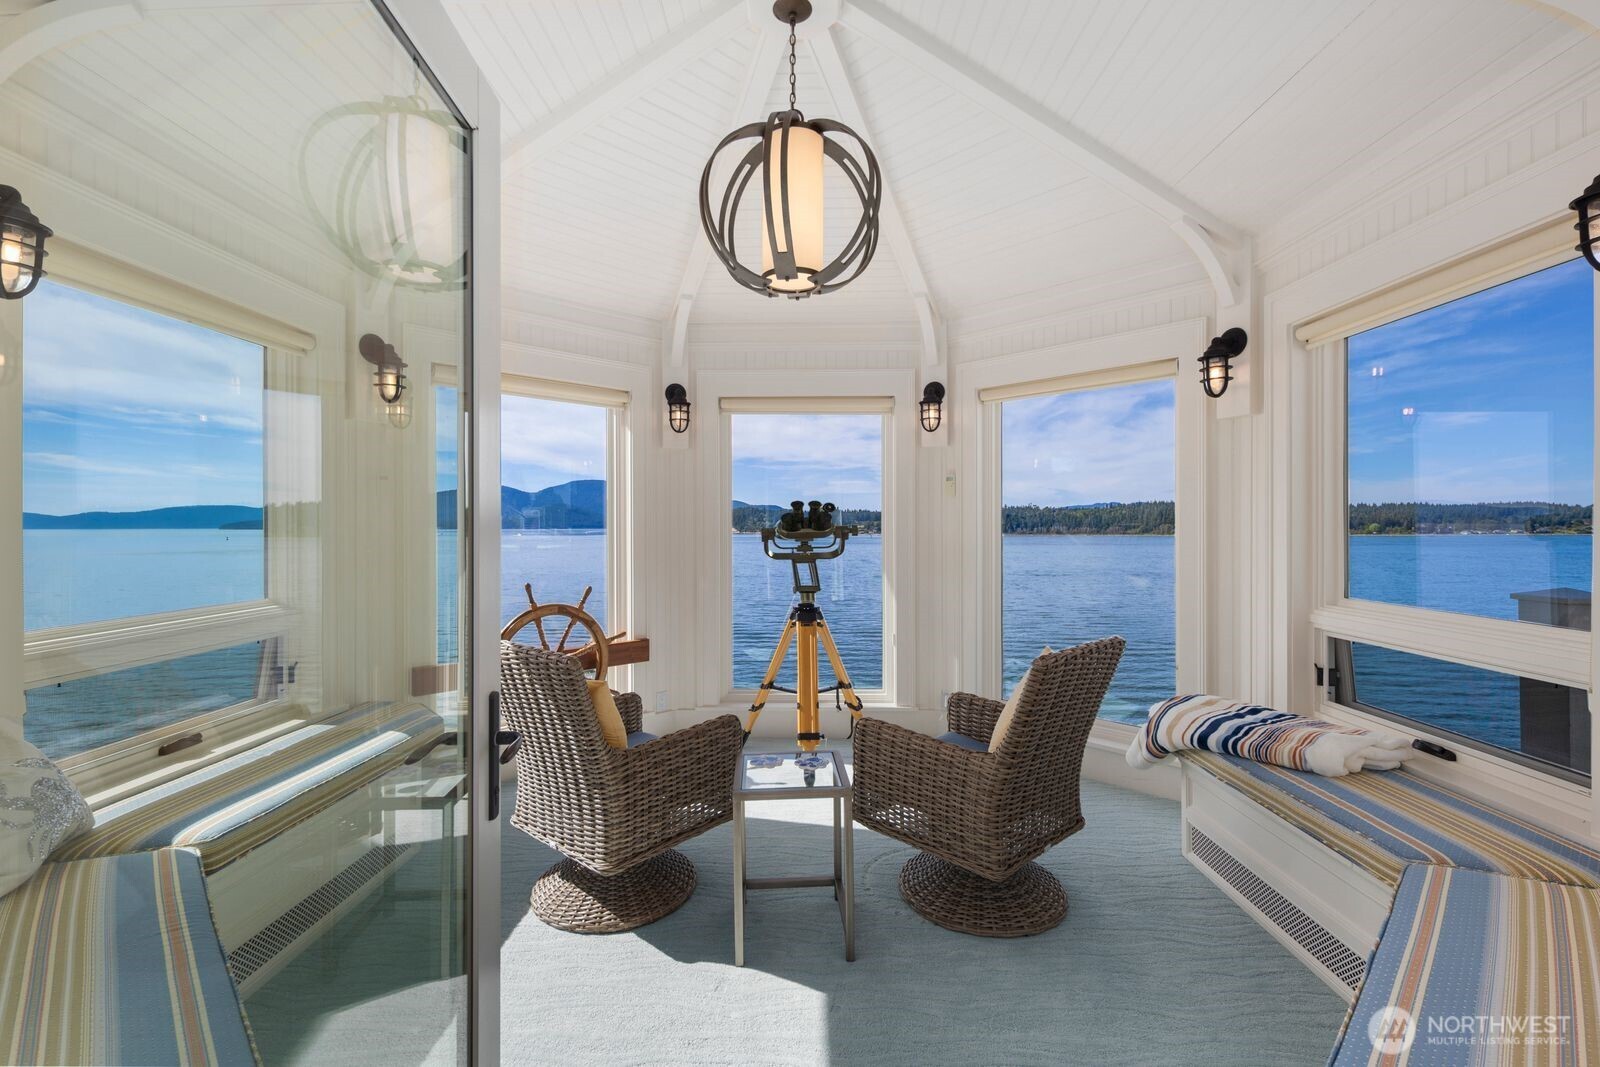
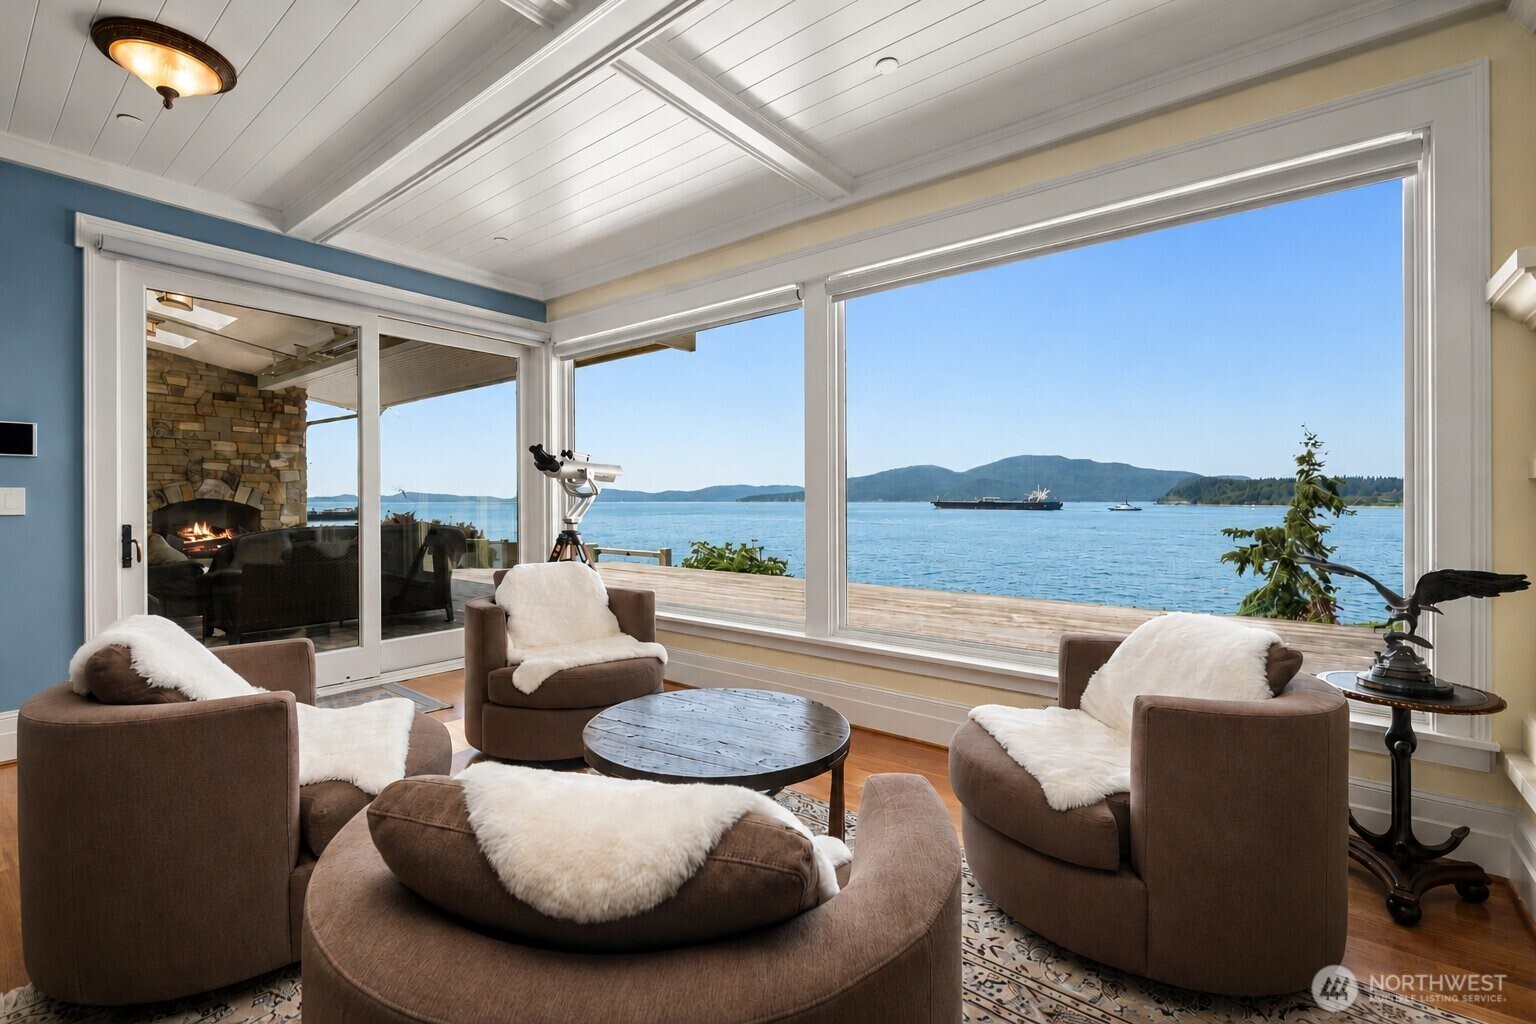
Waterfront sunroom with wicker chairs, a telescope, and expansive windows overlooking the water.
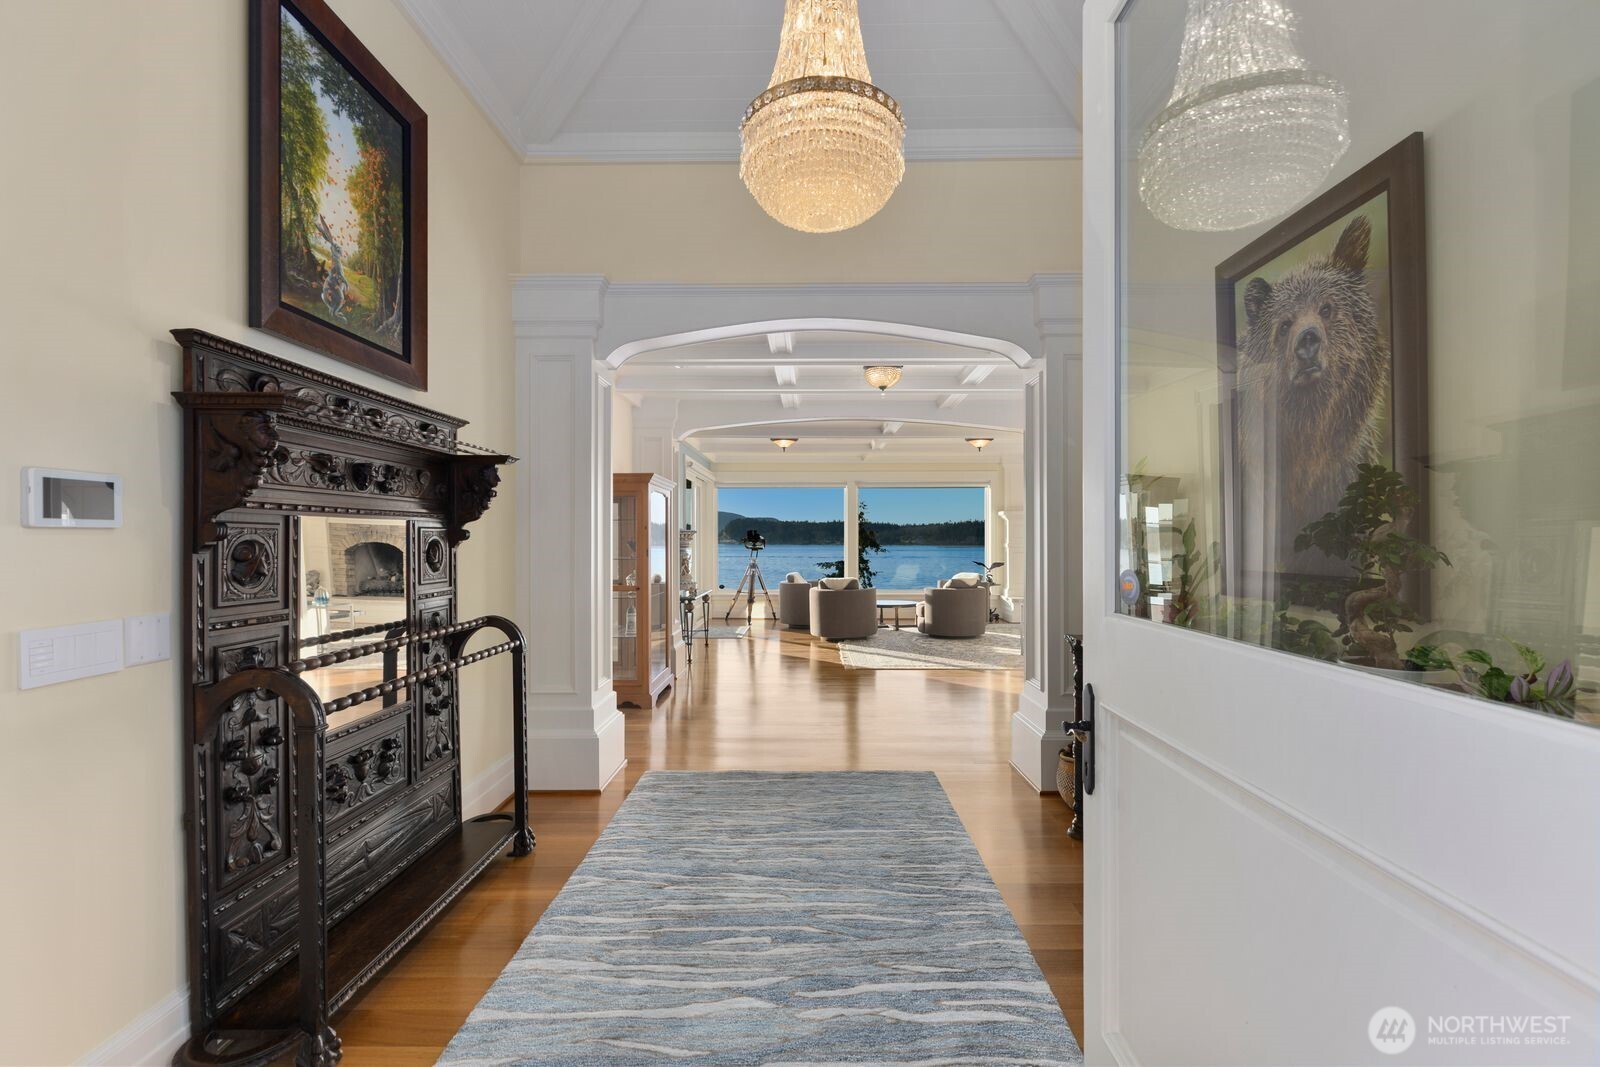
Entry hall with an ornate carved cabinet and chandelier, opening to a sitting room overlooking the water.
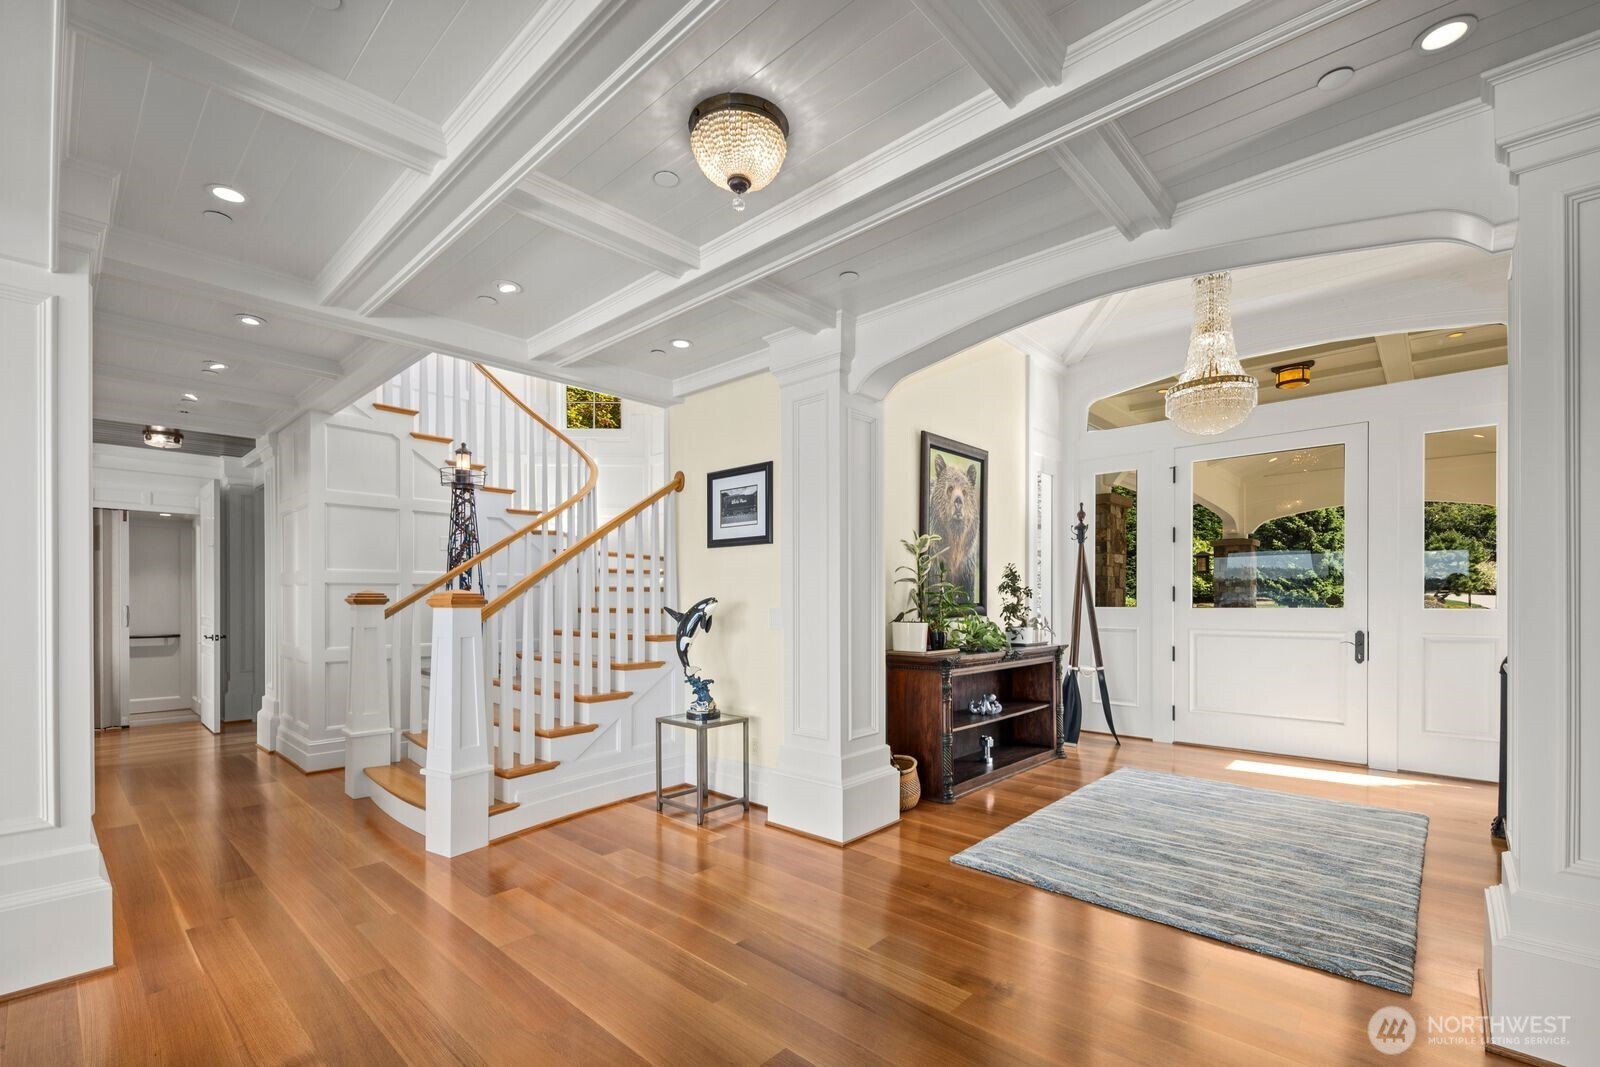
Foyer with a curved wood-and-white staircase, coffered ceiling, and glass-paneled front door.
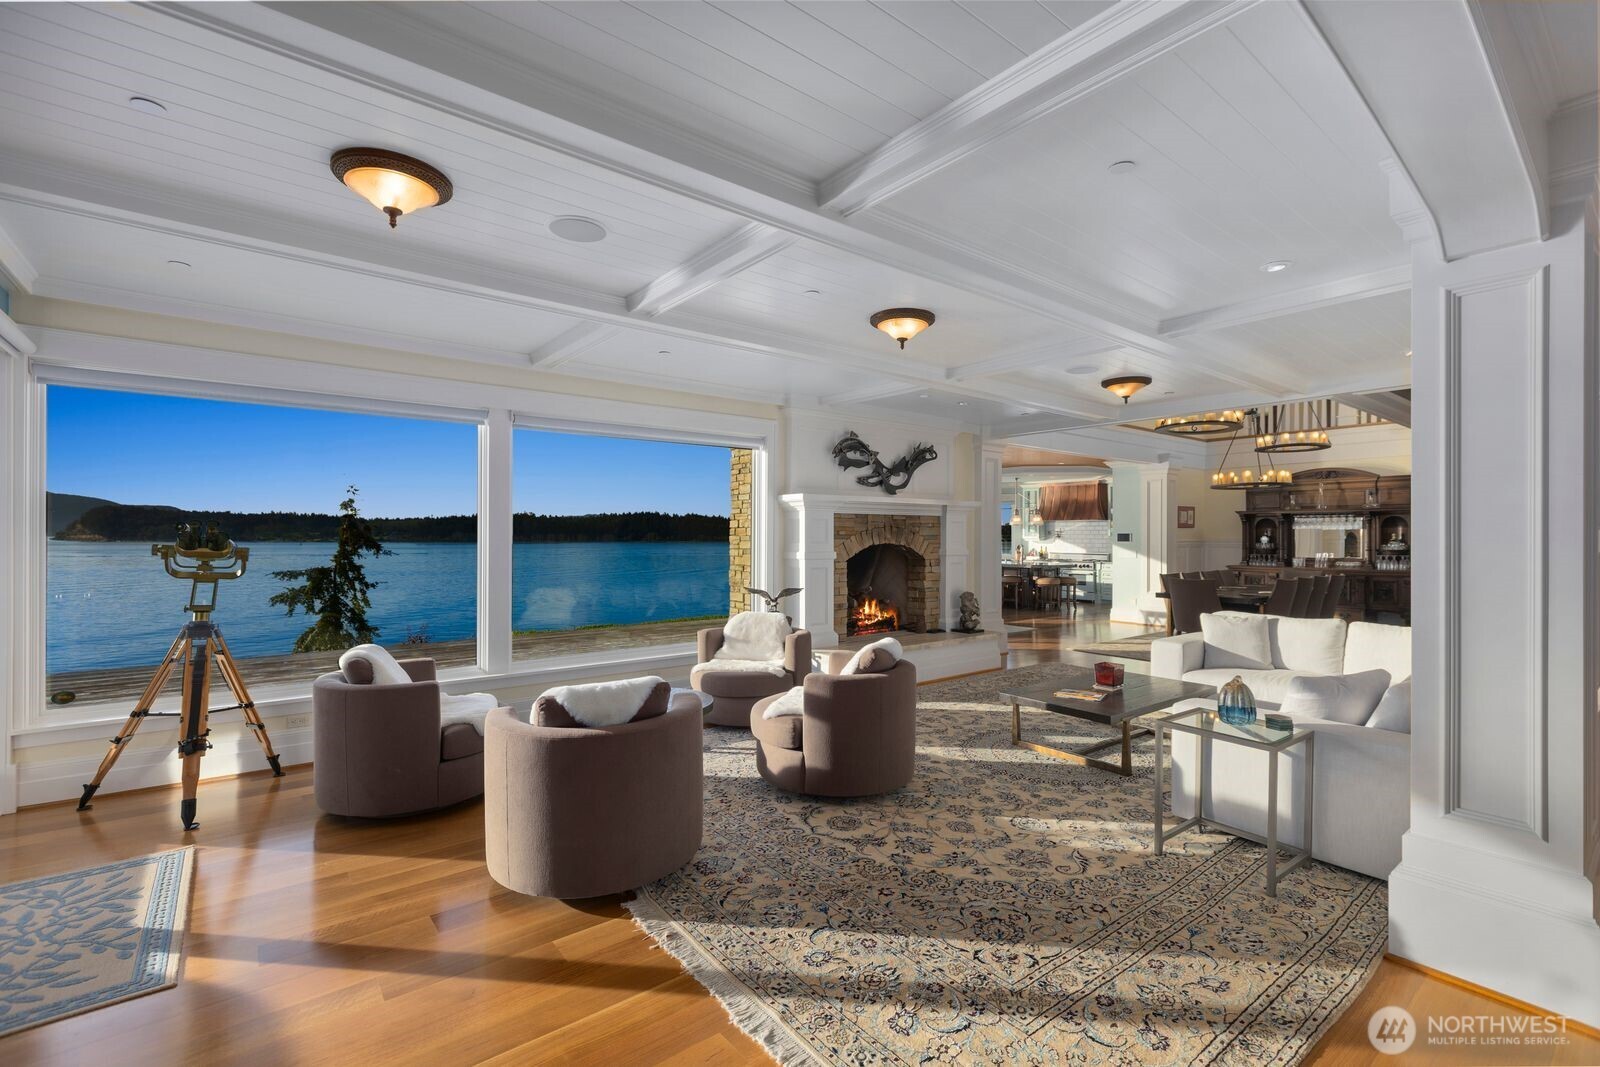
Furnished living room with a stone fireplace and wide windows overlooking the water.
Living room with a stone fireplace and expansive windows overlooking water and distant mountains.
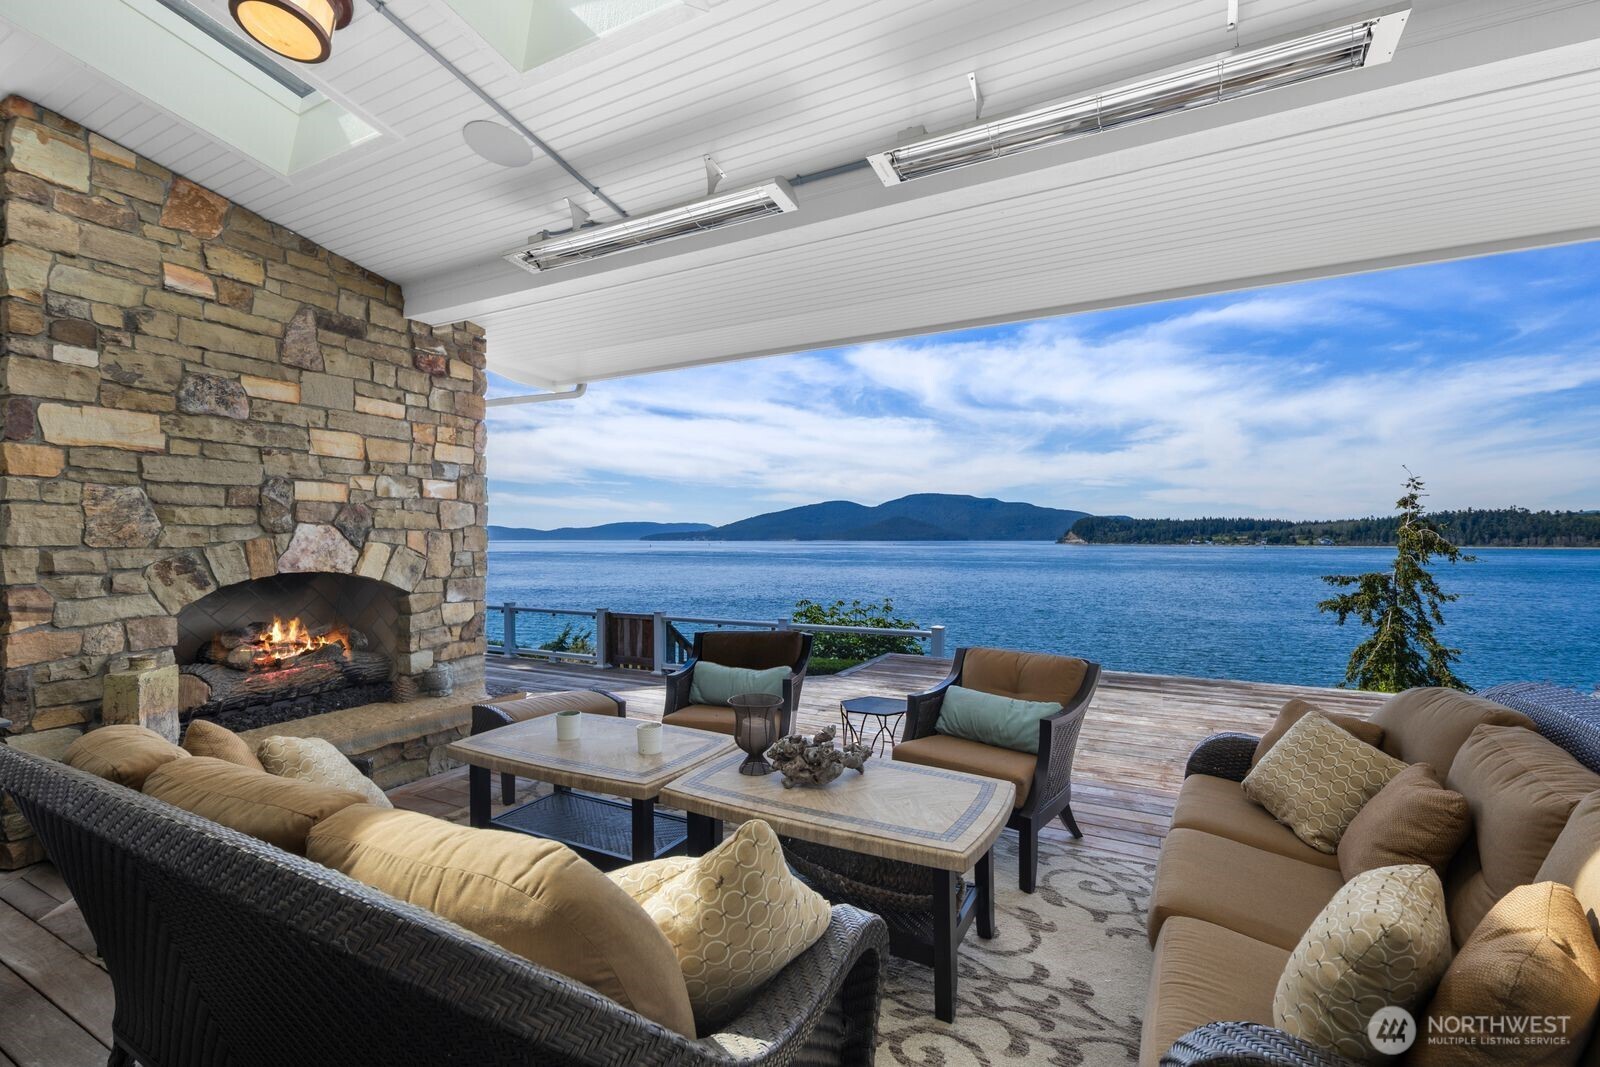
Covered waterfront deck with stone fireplace, outdoor seating, and views across the water to forested hills.
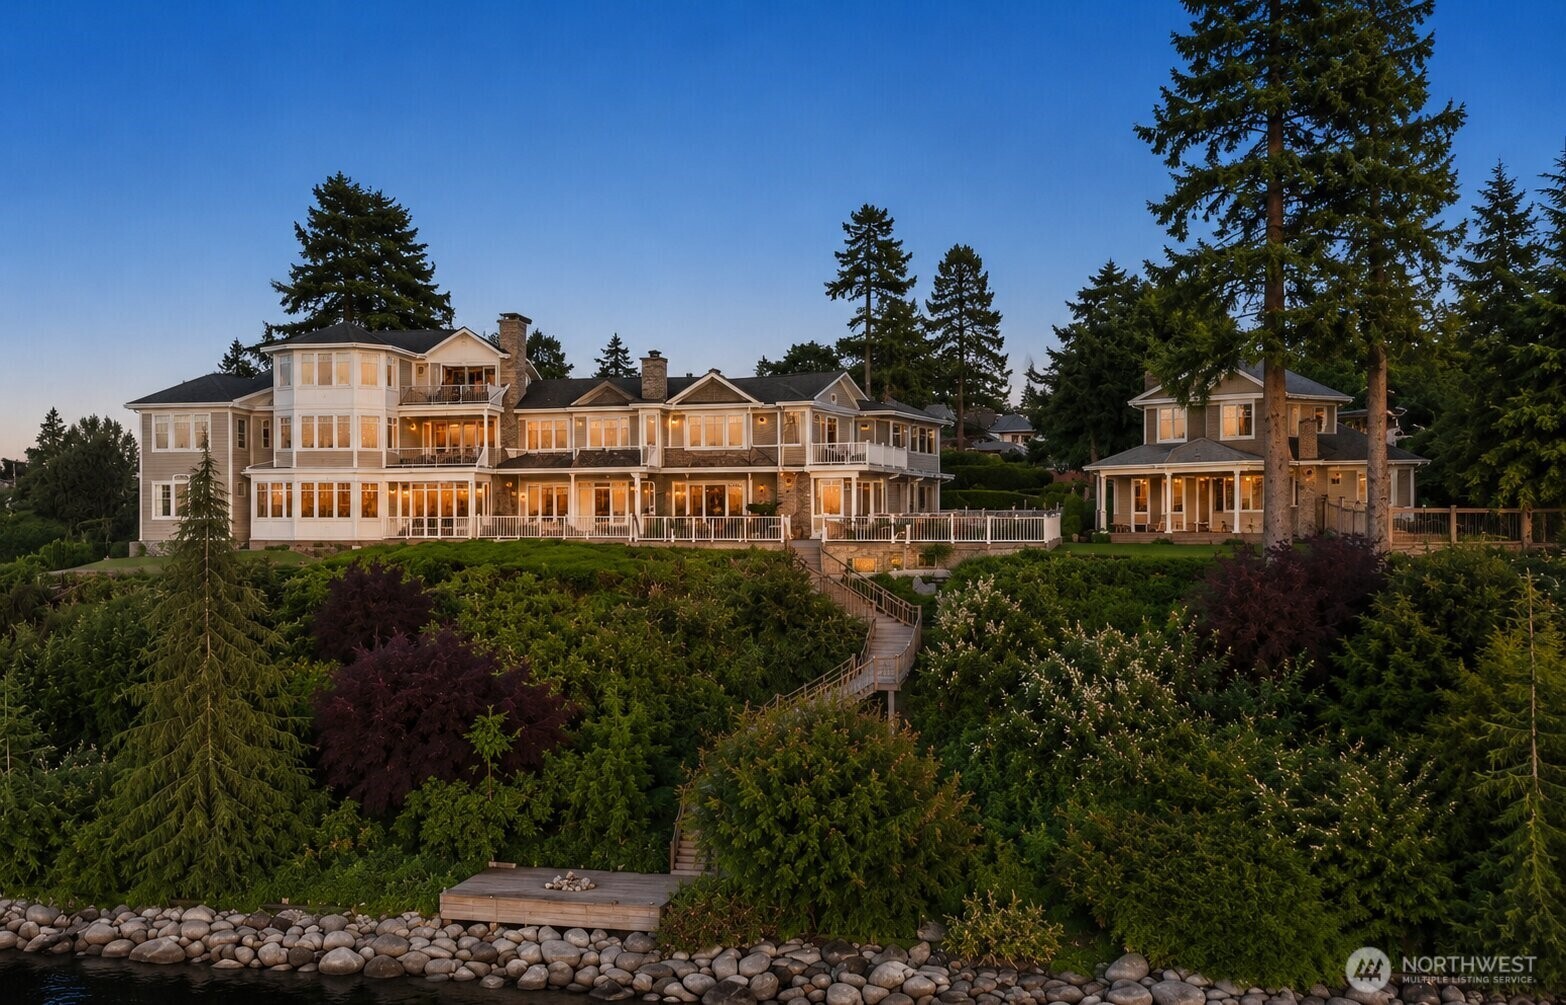
Waterfront home and guesthouse with landscaped grounds, tall evergreens, and a rocky shoreline.
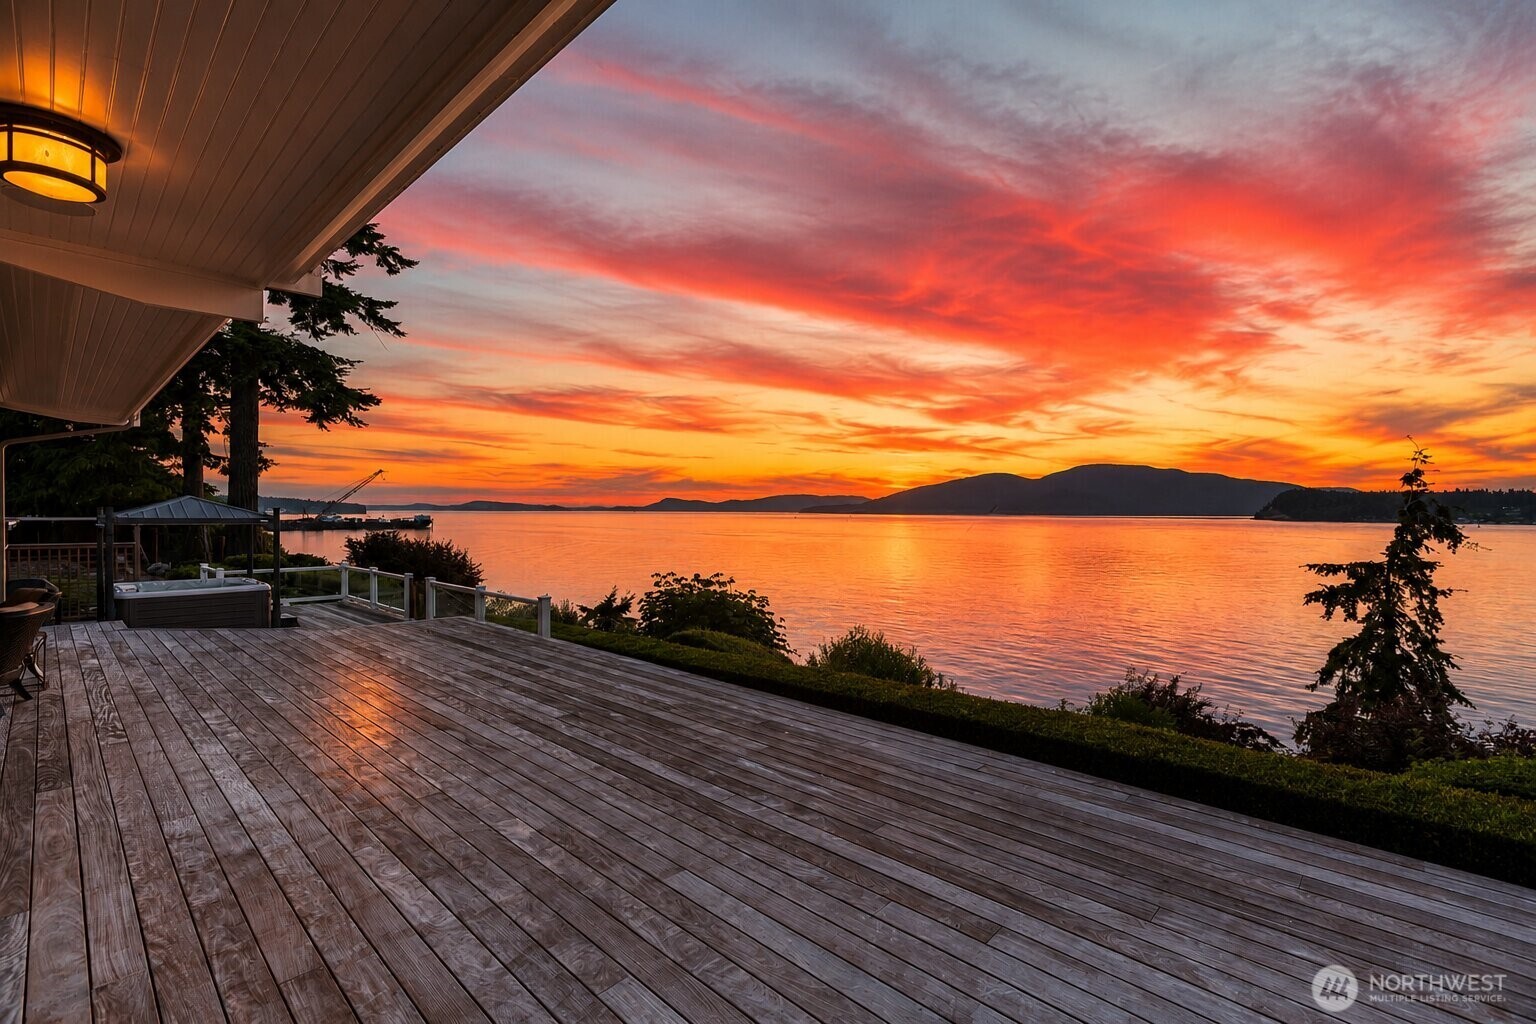
Waterfront deck overlooking calm water and distant islands beneath a vivid sunset.
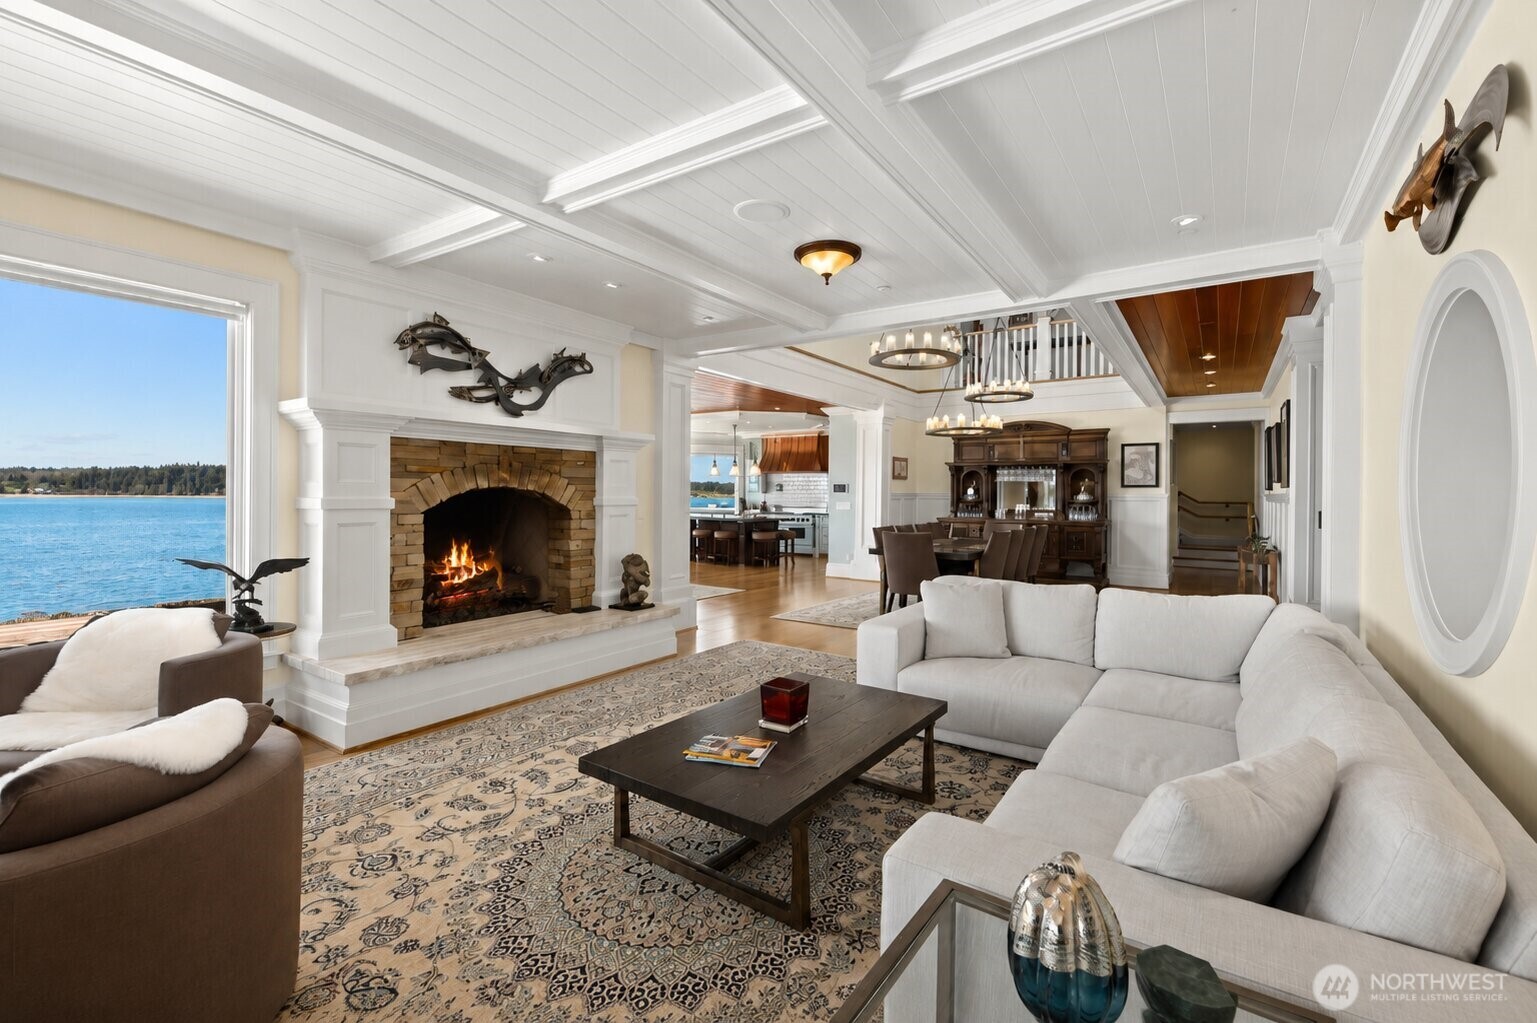
Living room with a stone fireplace, white sectional, and large windows overlooking the water.
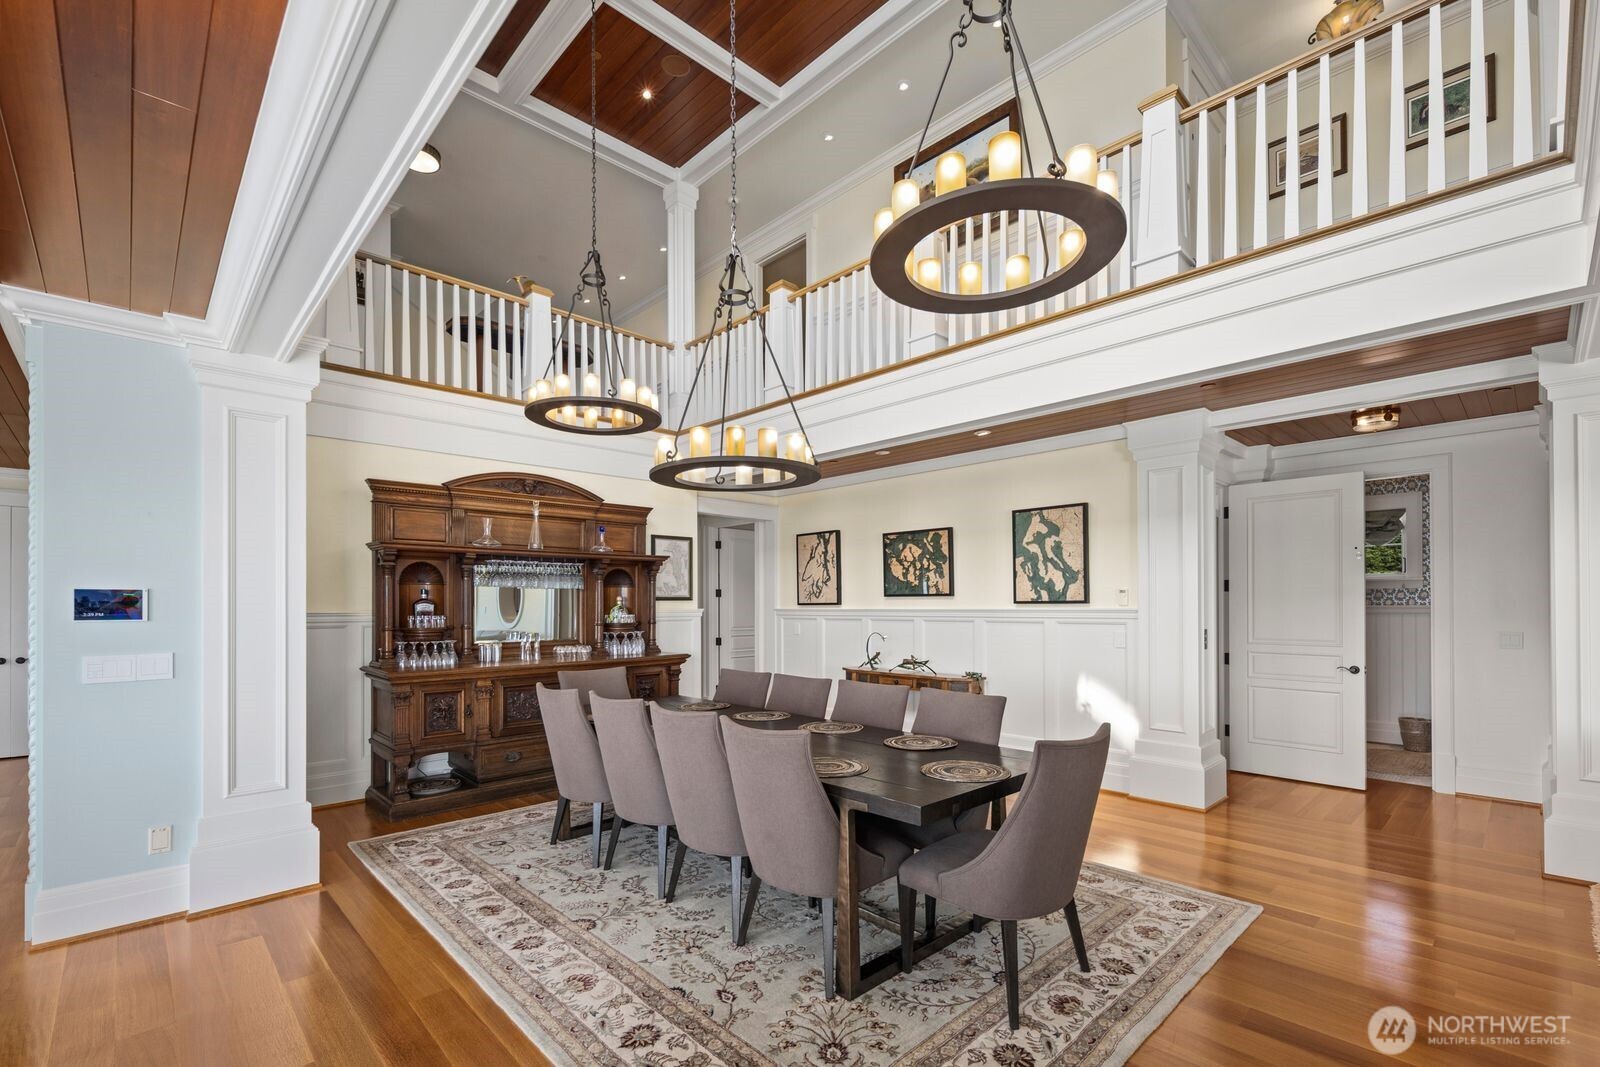
Dining room with a two-story mezzanine, three circular chandeliers, and an ornate wooden buffet.
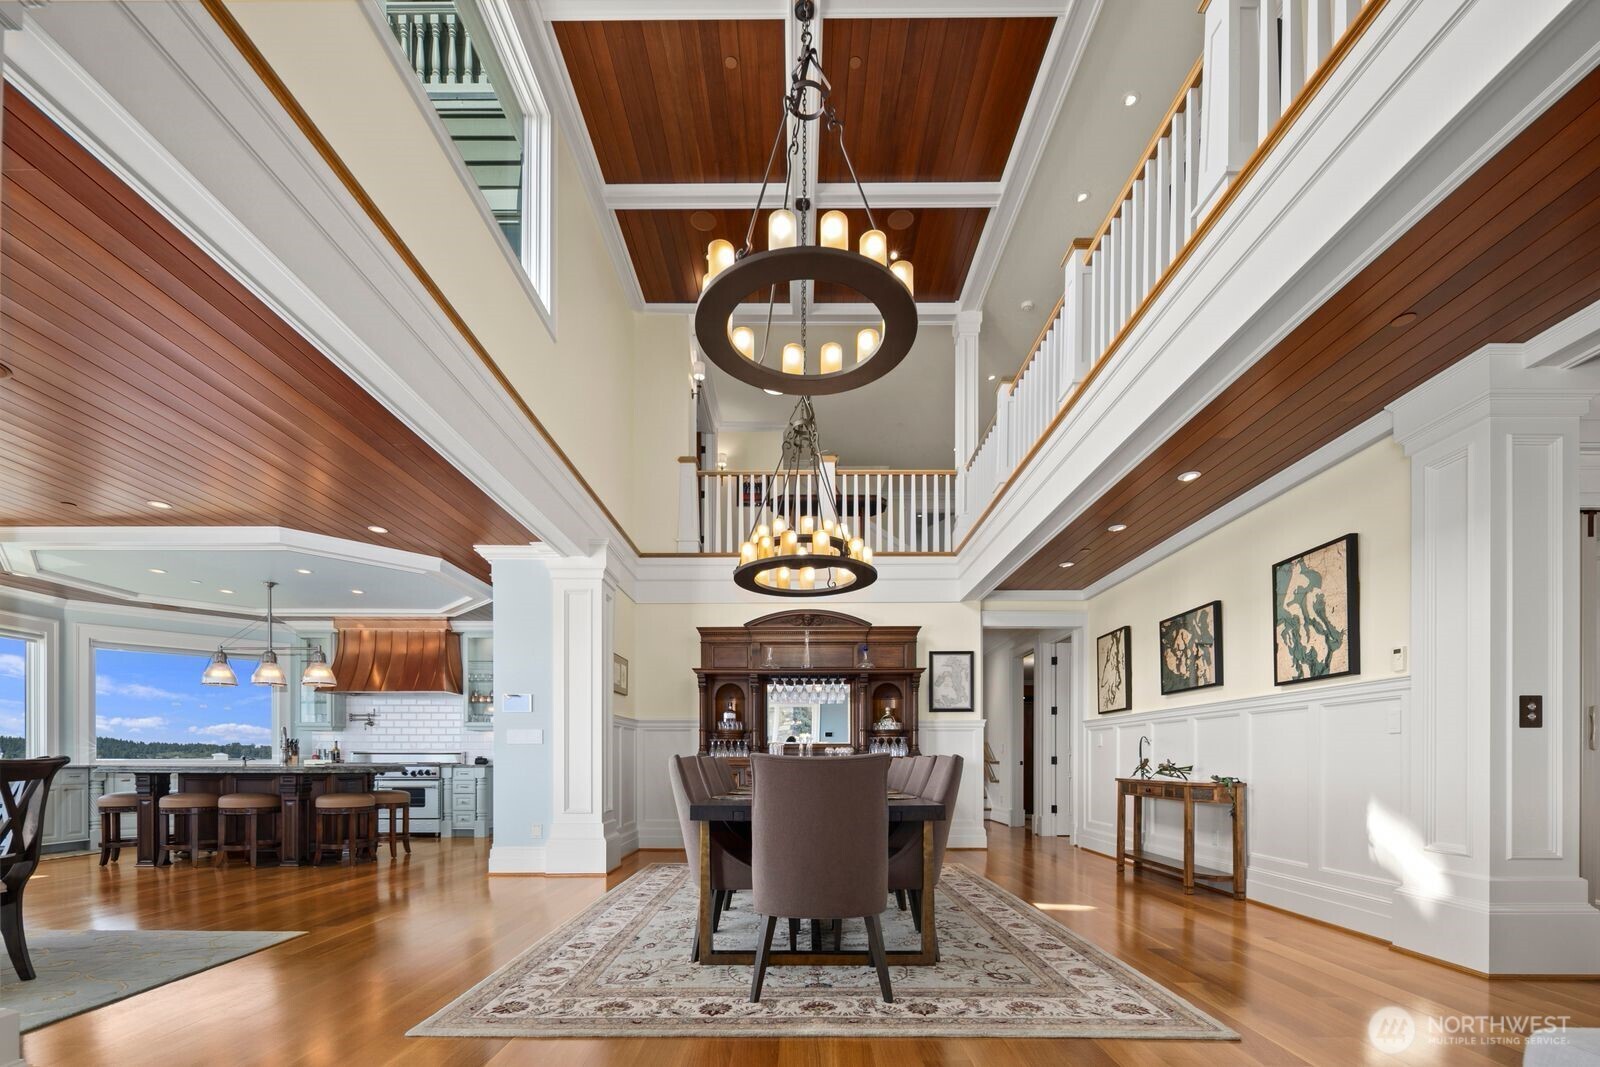
Dining room with a double-height wood-paneled ceiling, circular chandeliers, and an open kitchen.
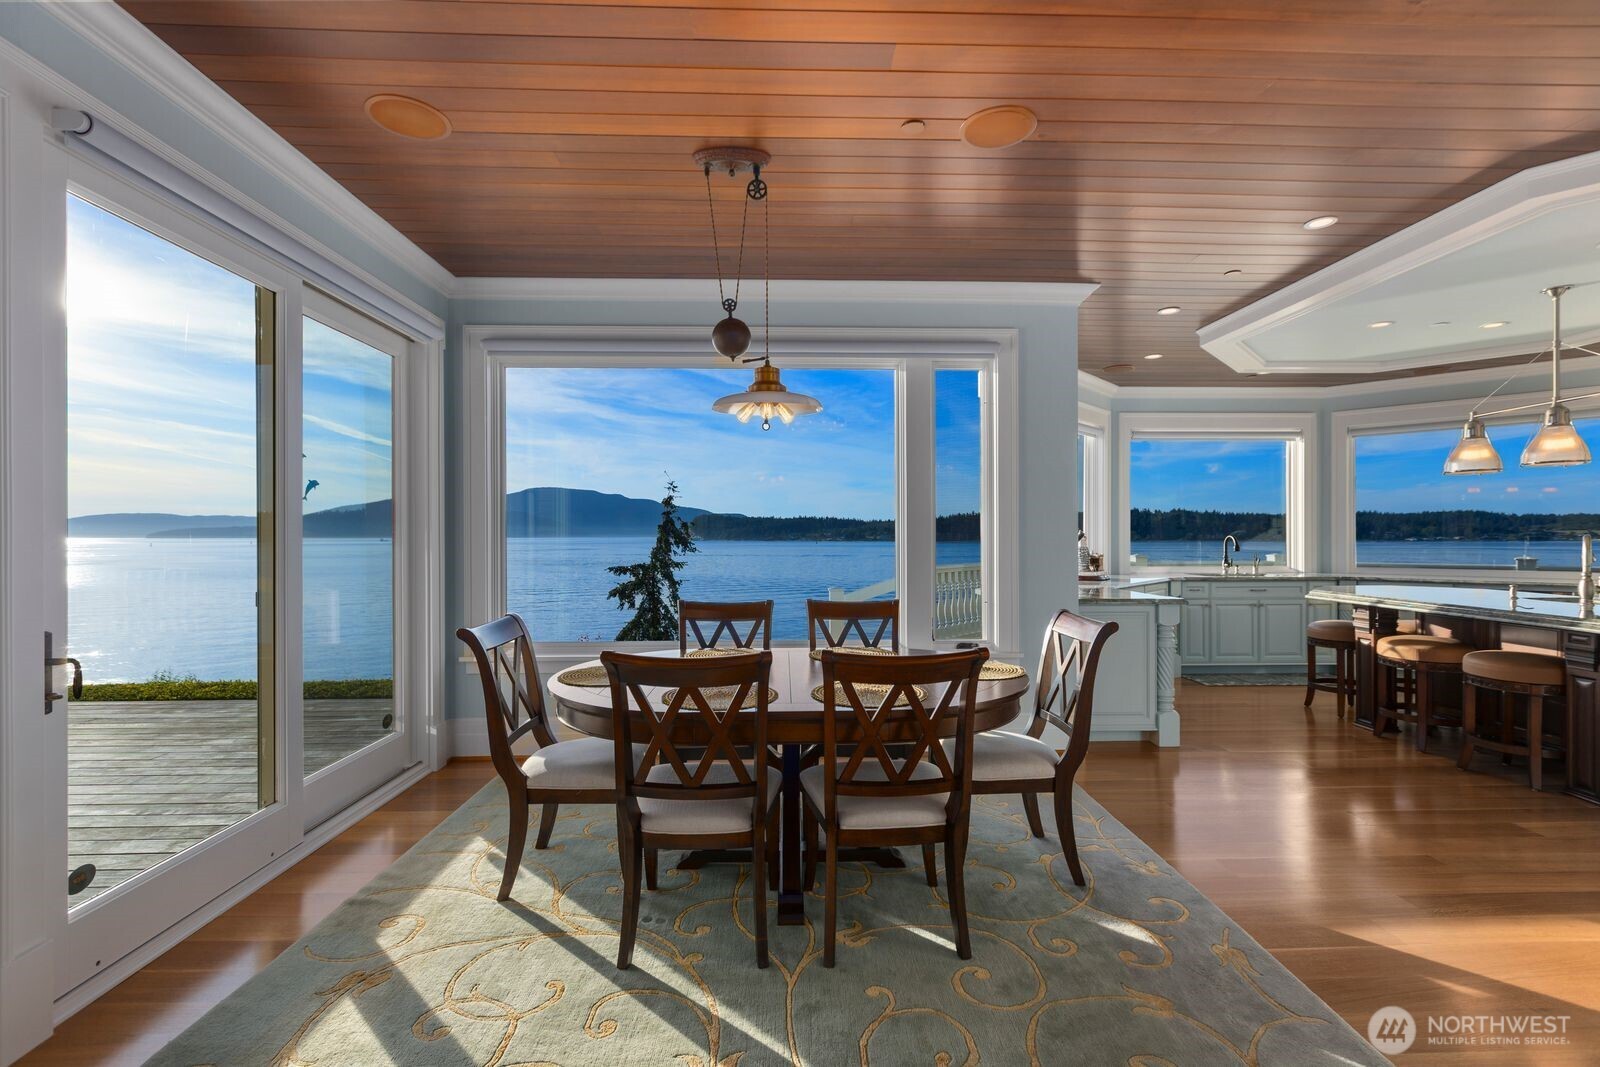
Dining area and kitchen overlooking the water, with a wood-paneled ceiling and large windows.
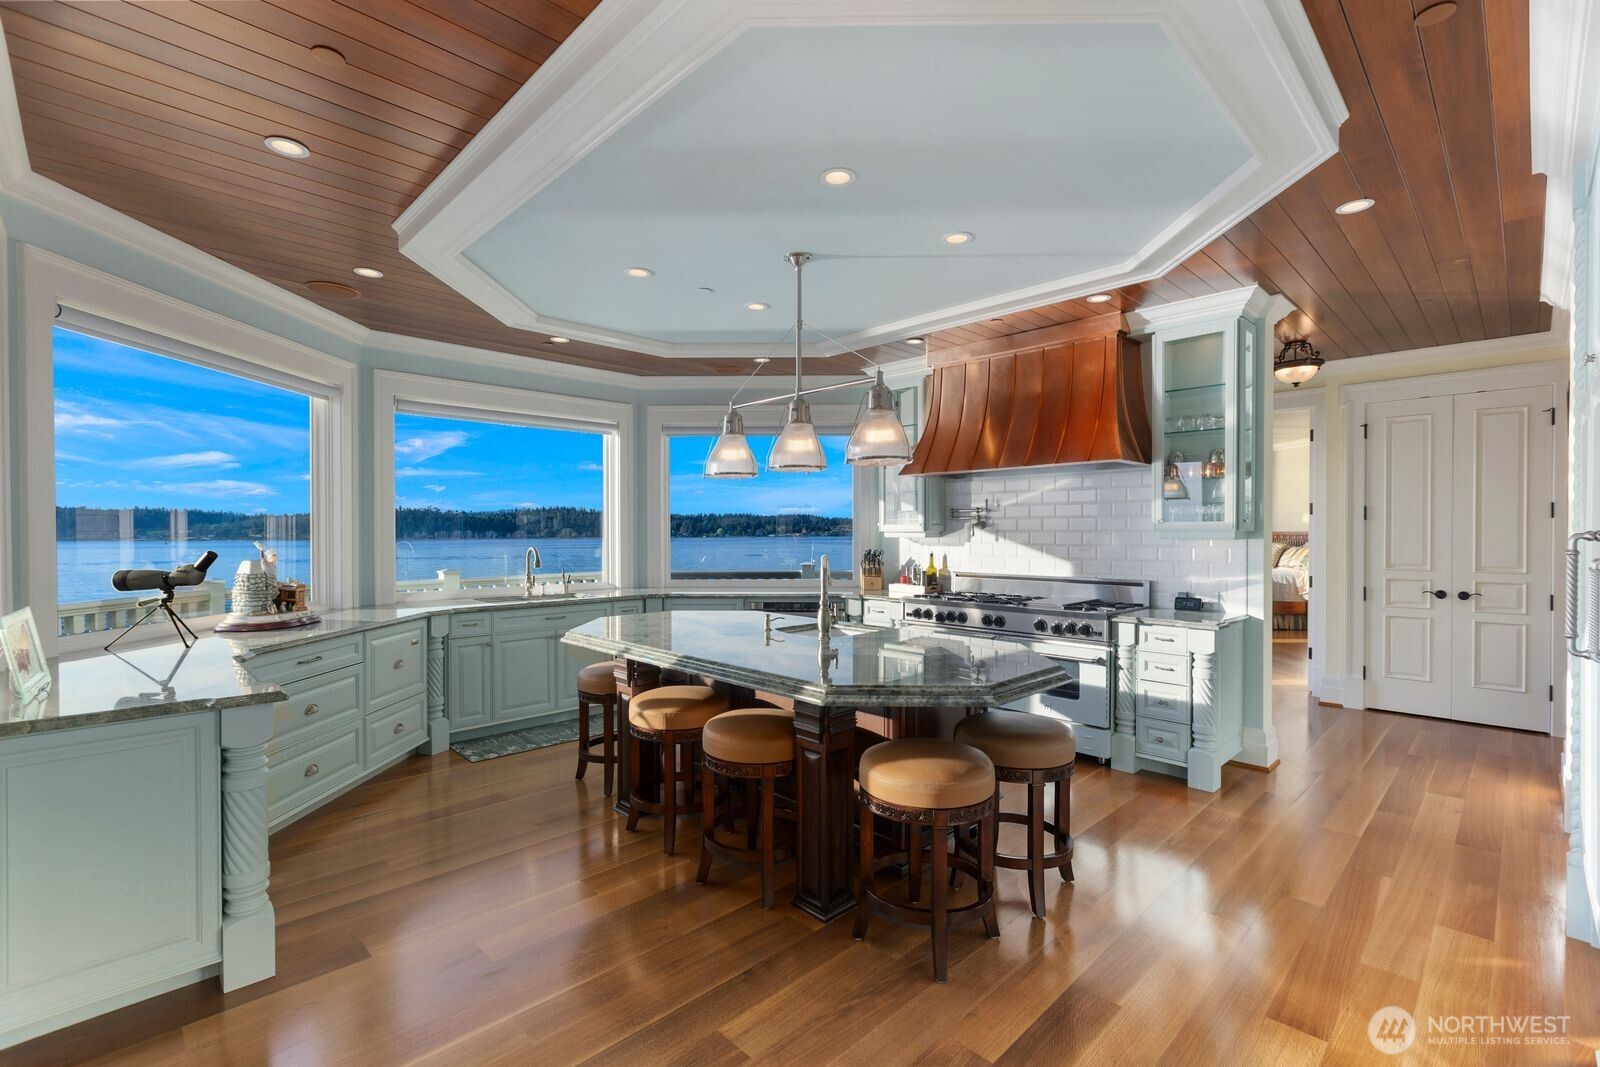
Waterfront kitchen with pale blue cabinets, a granite island, copper range hood, and expansive water views.
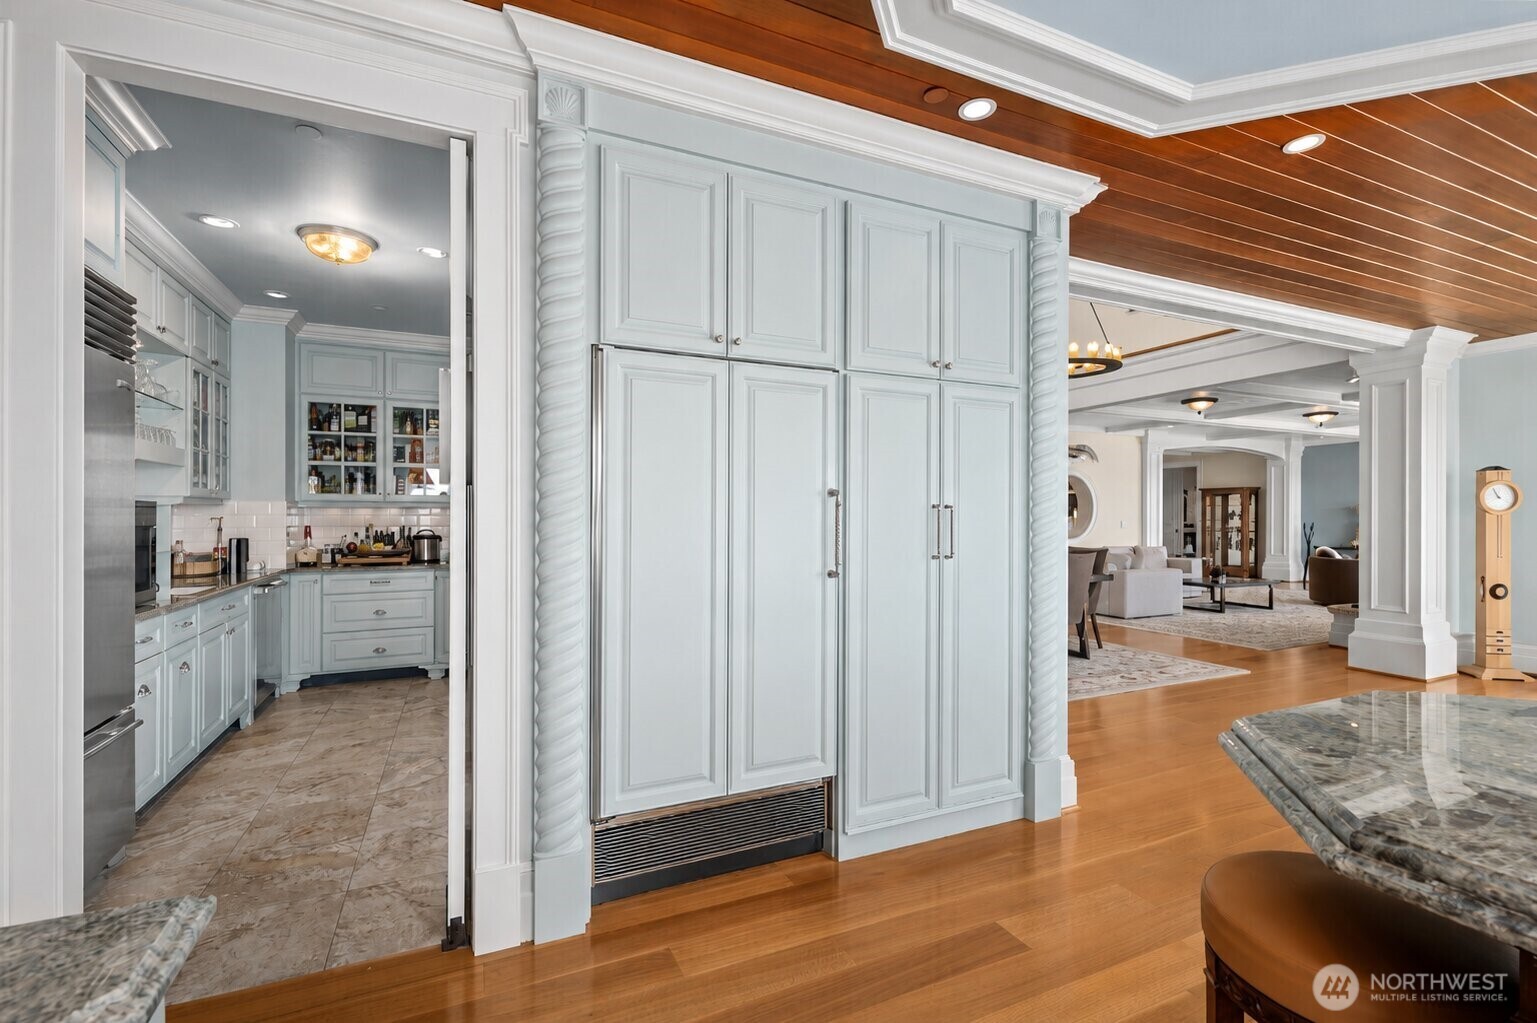
Kitchen with pale blue-gray cabinetry and a built-in refrigerator, opening to a living room with a wood ceiling.
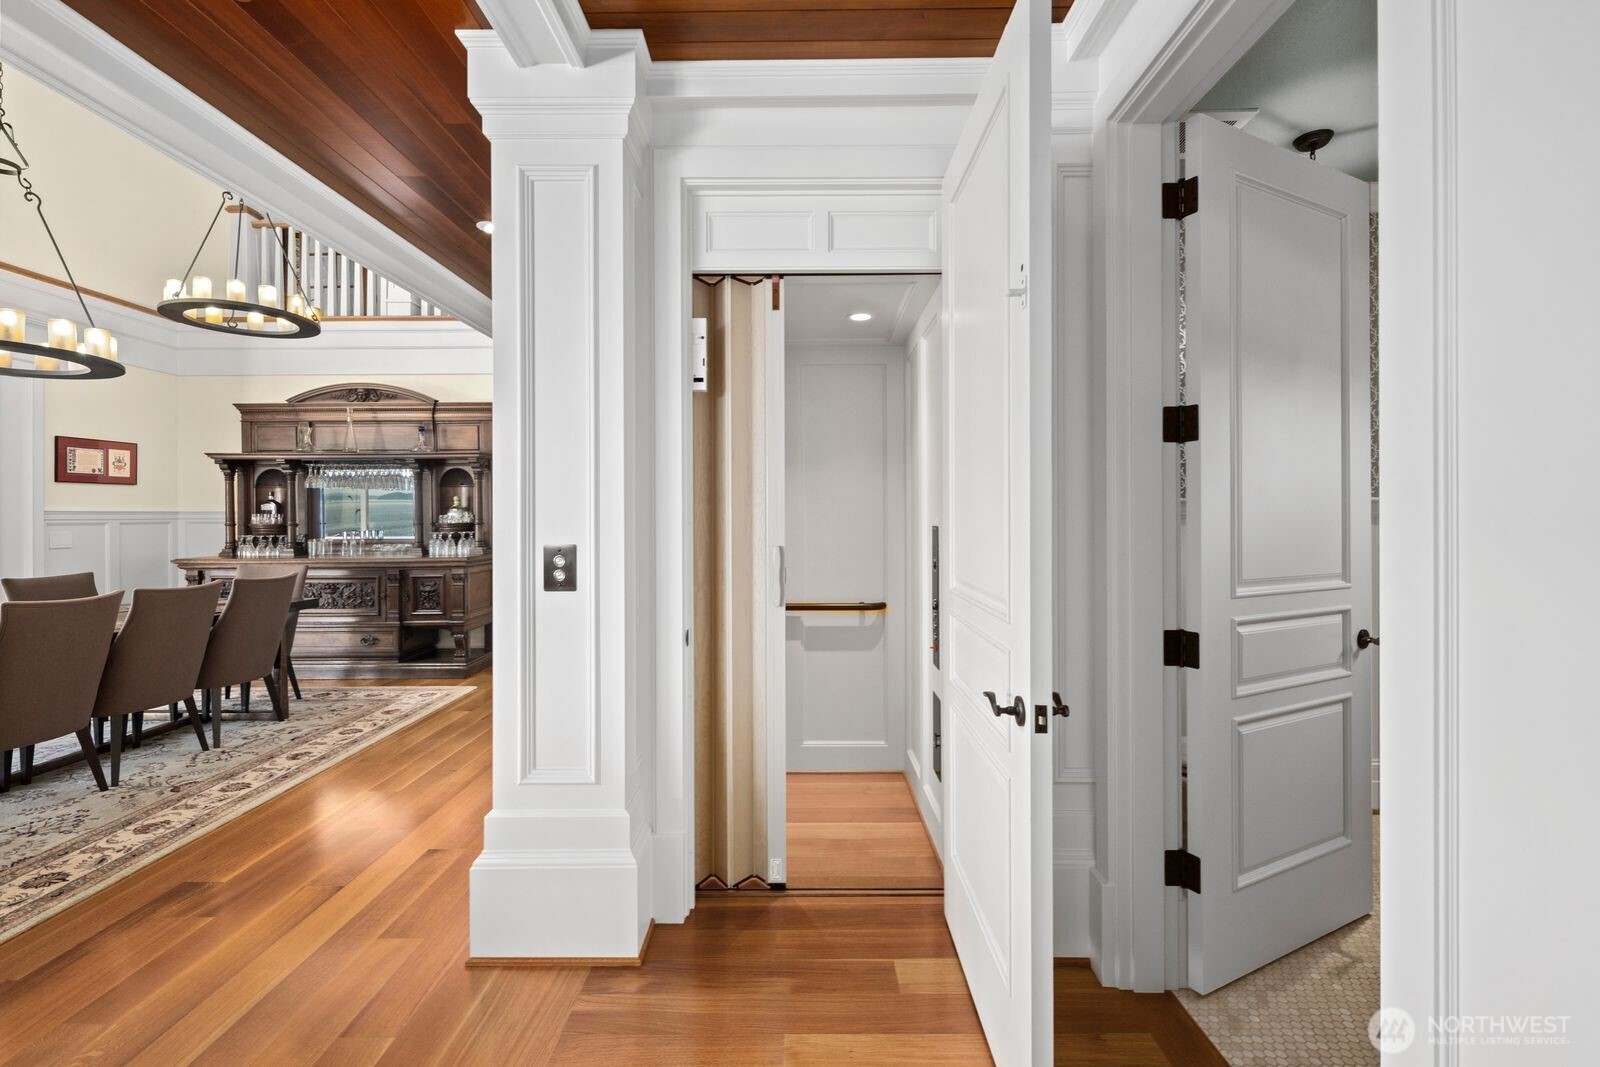
Hallway with a residential elevator opens to a formal dining room beneath a rich wood ceiling.
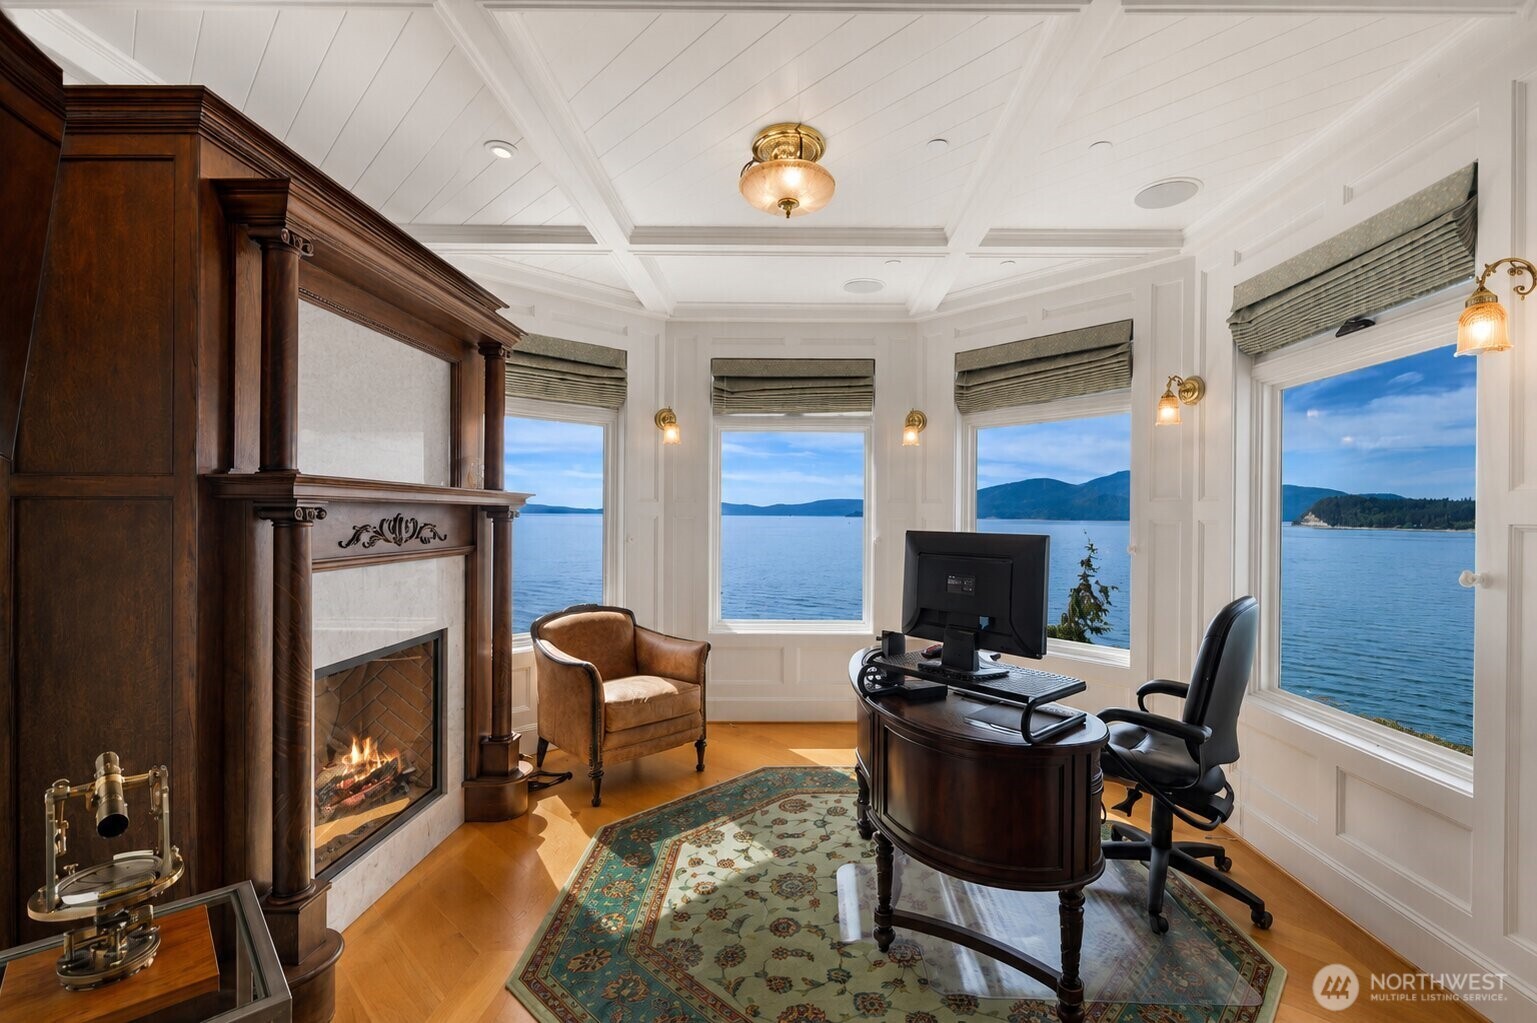
Study with a wood desk and fireplace overlooking the water through large windows.
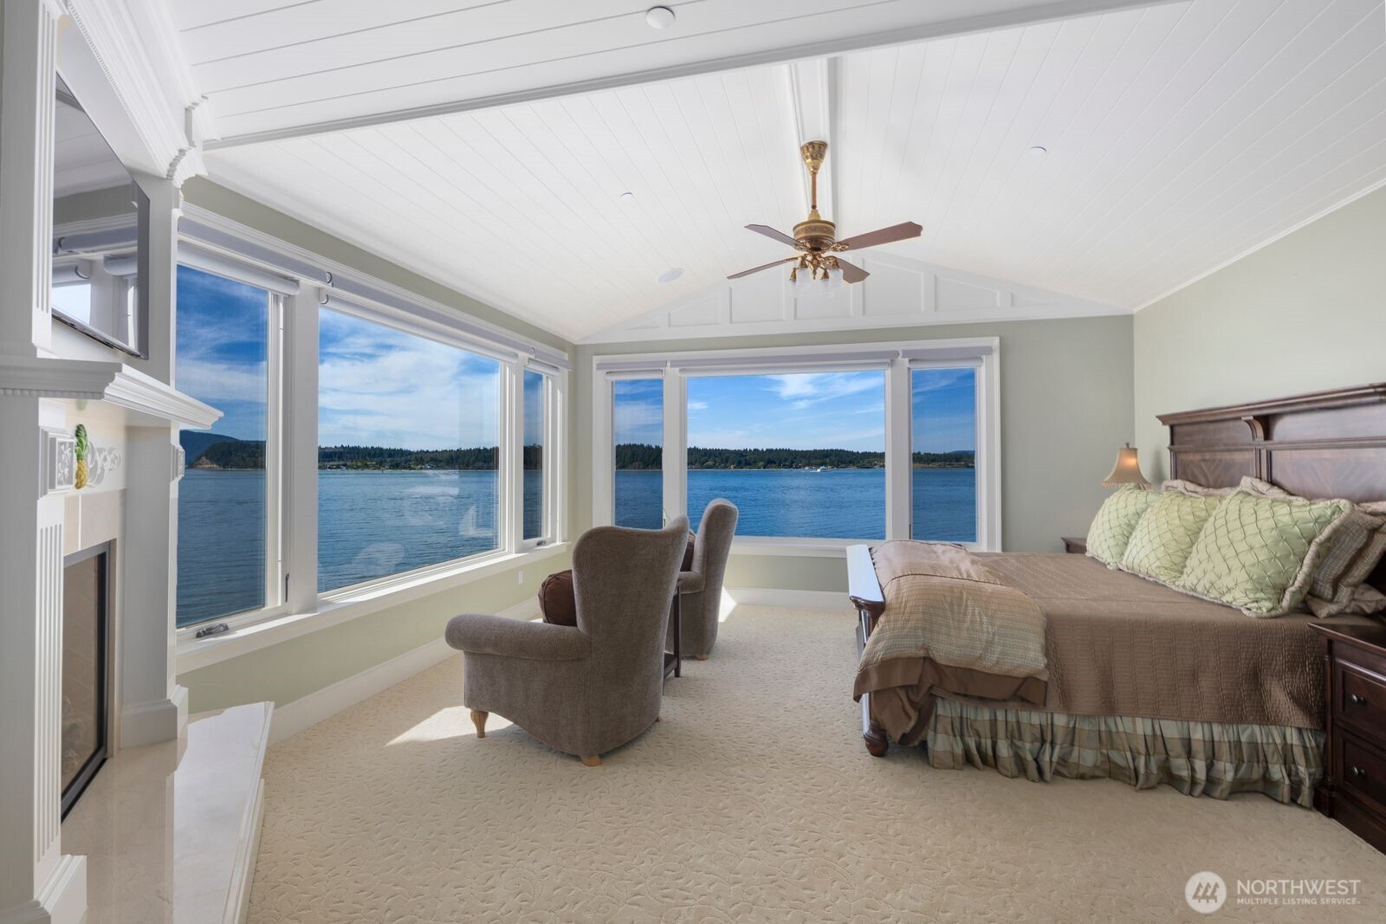
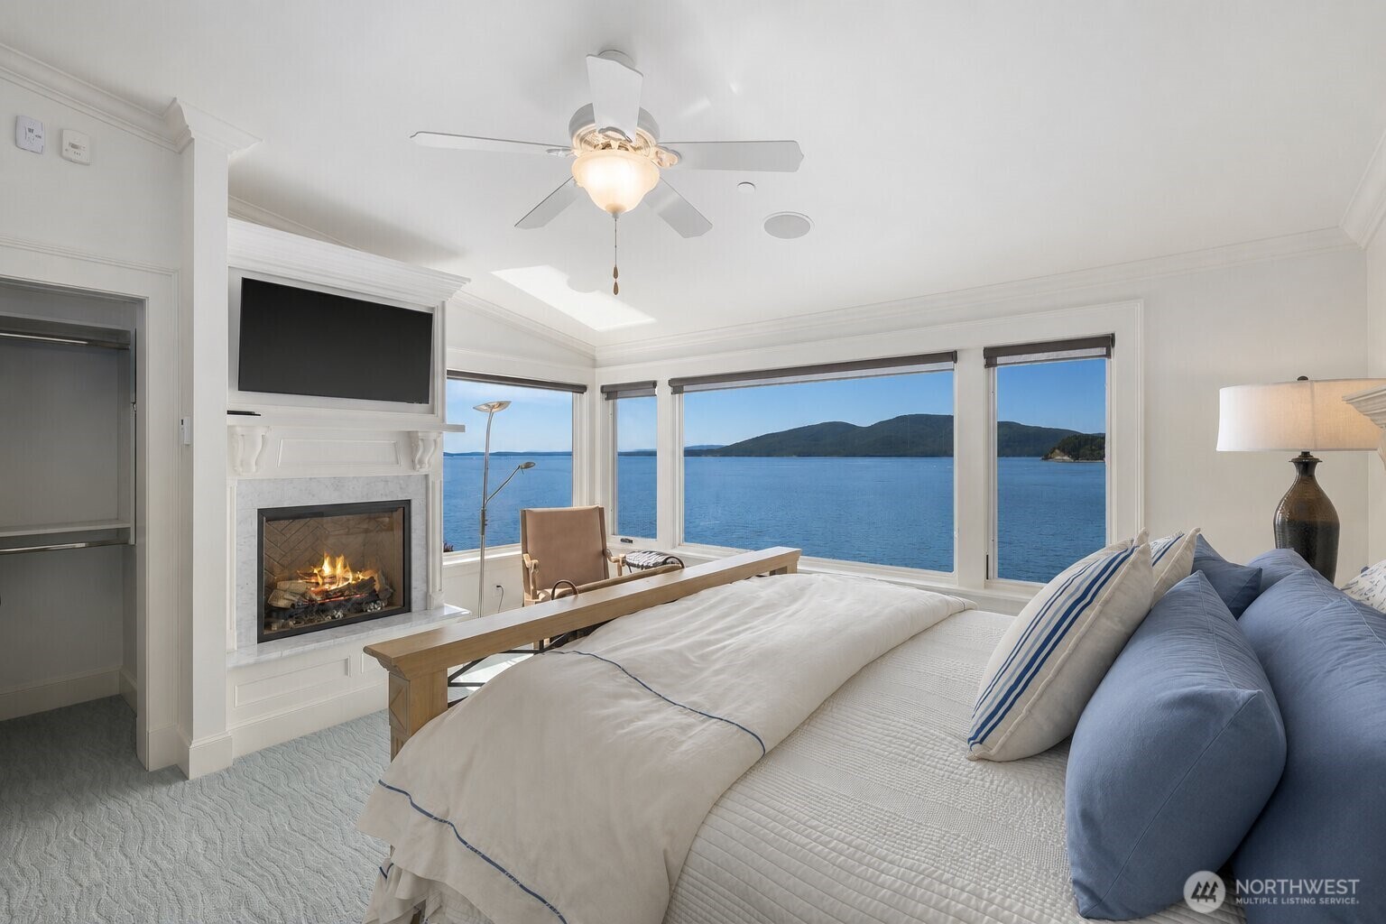
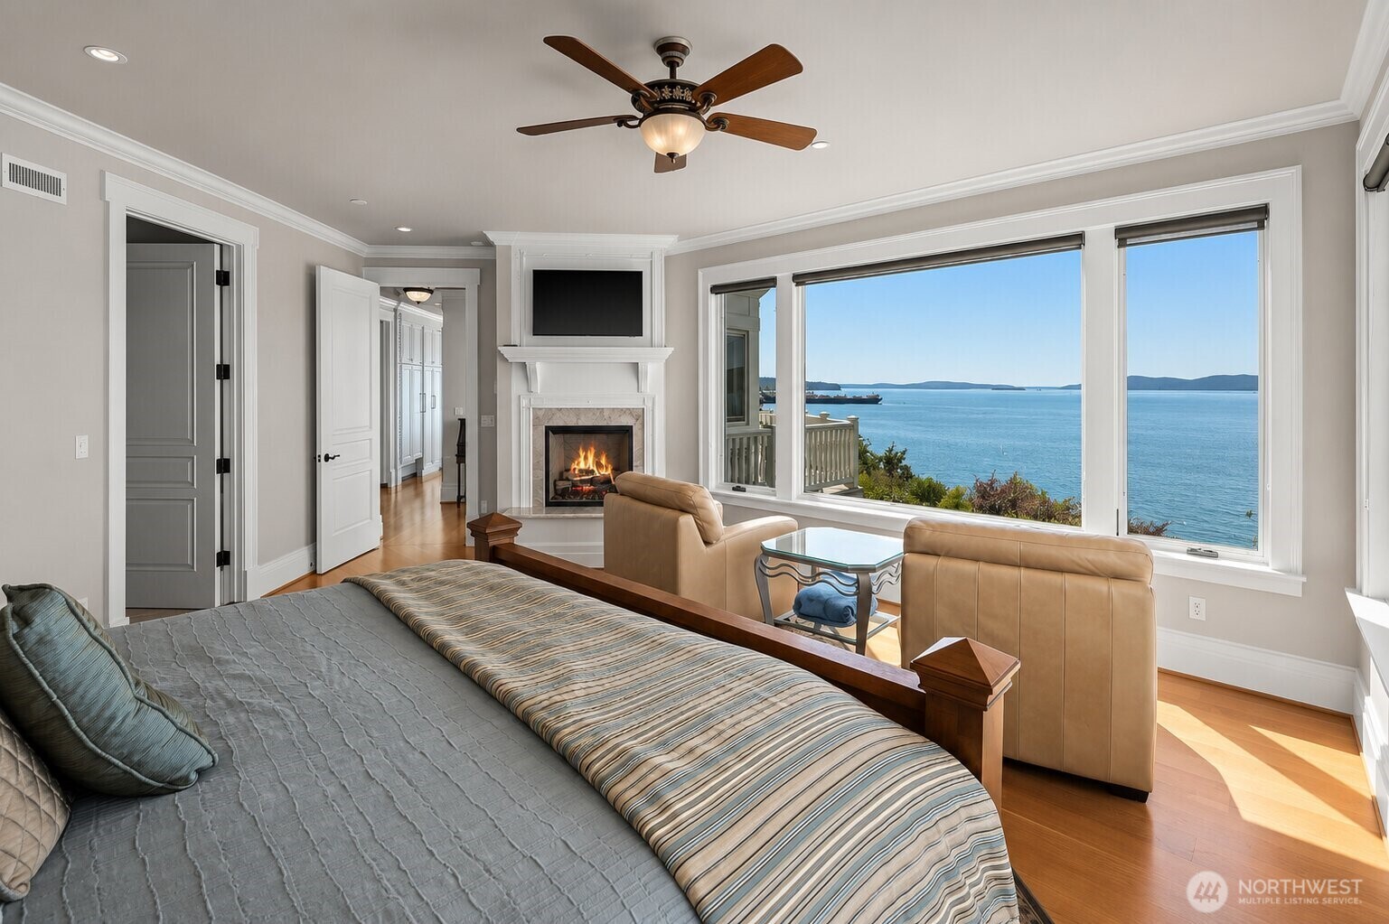
Furnished bedroom with a fireplace and expansive windows overlooking the water.
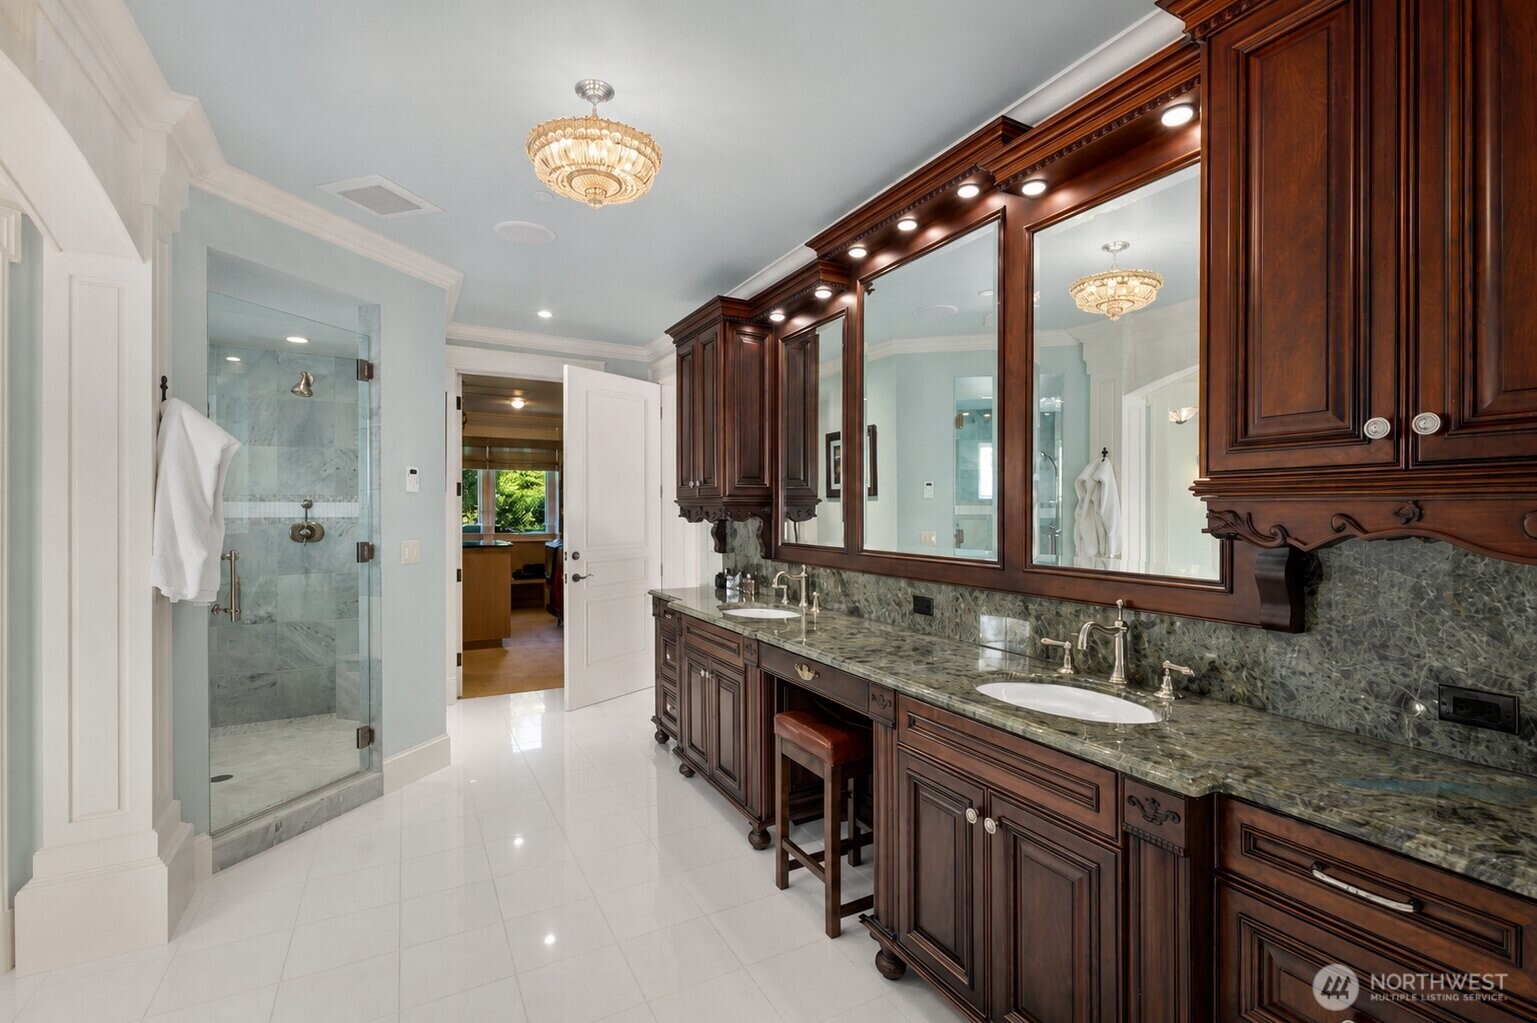
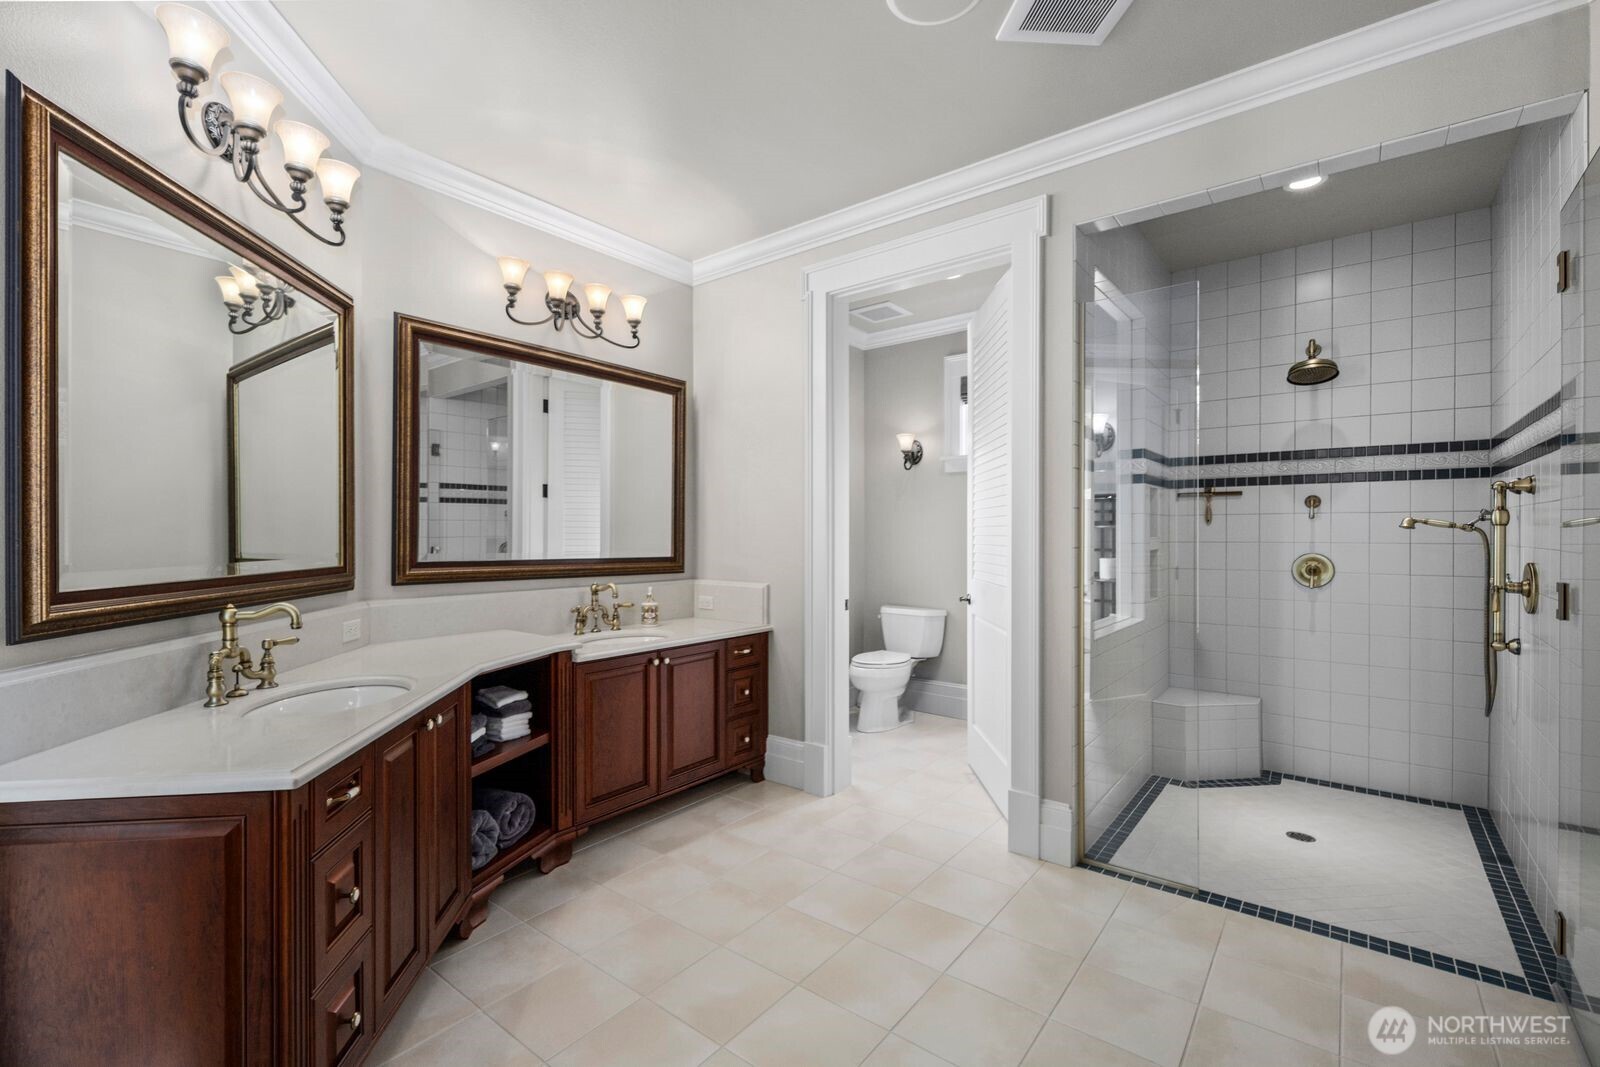
Bathroom with a dark wood double vanity, stone counters, and a glass-enclosed marble shower.
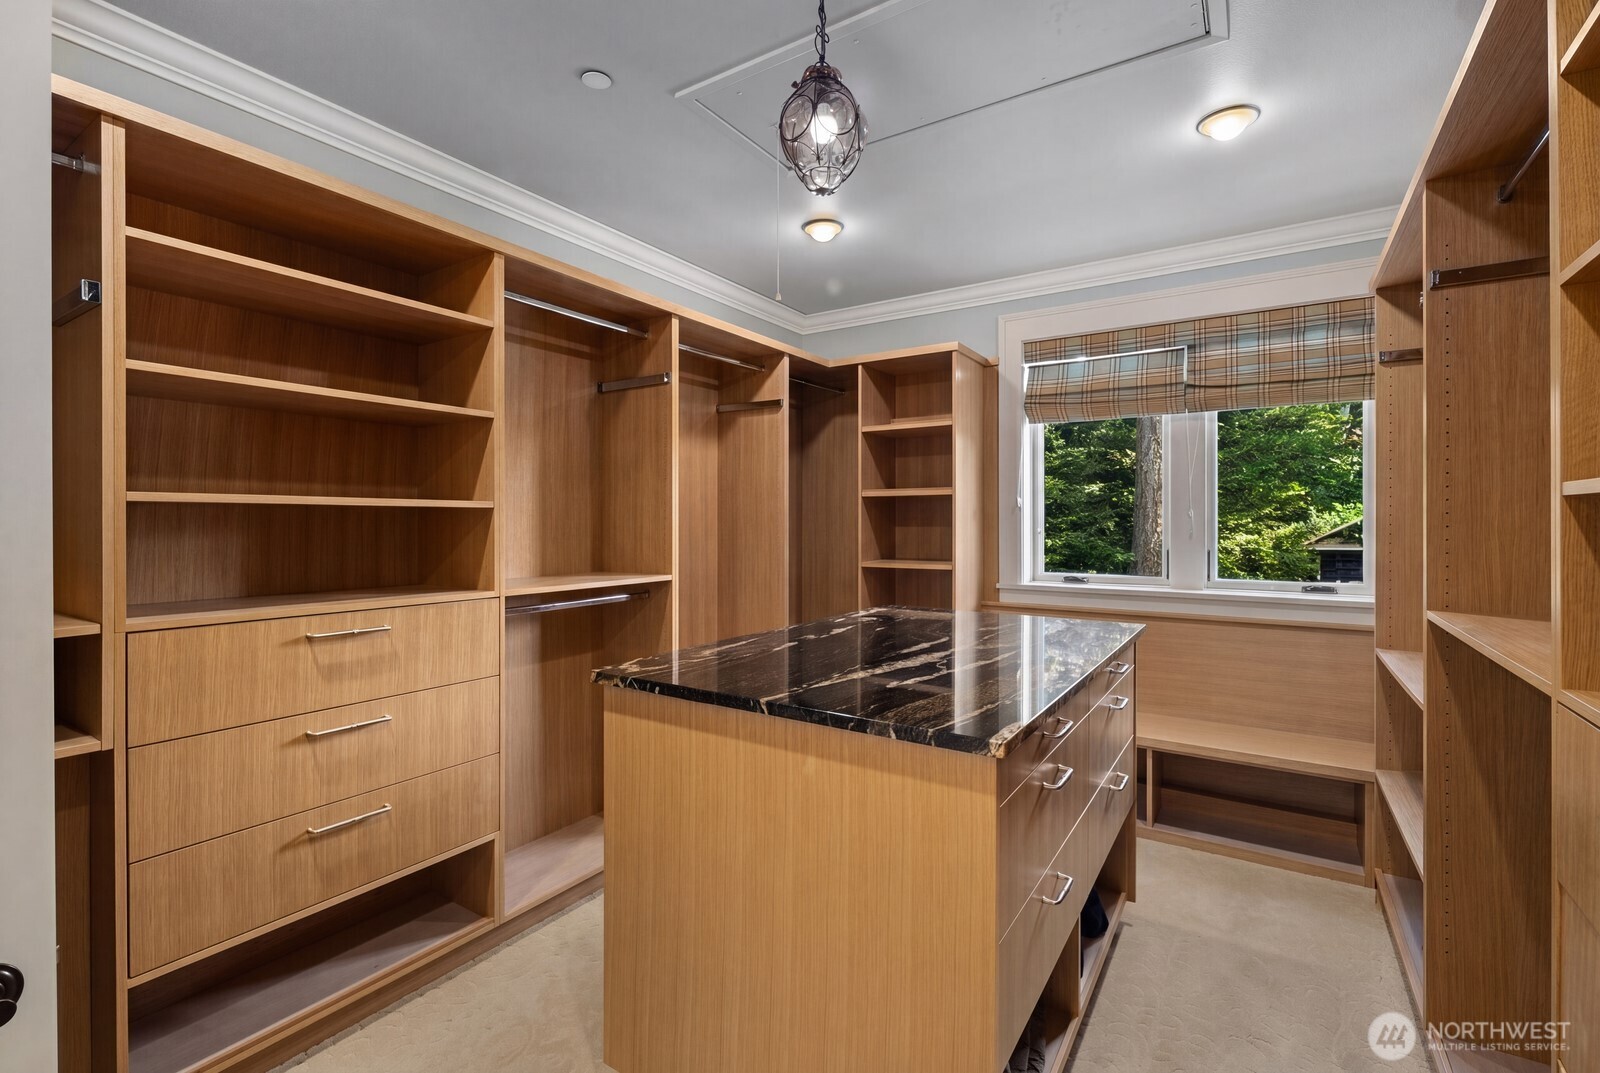
Walk-in closet with extensive wood cabinetry, a dark stone-topped island, and a window overlooking greenery.
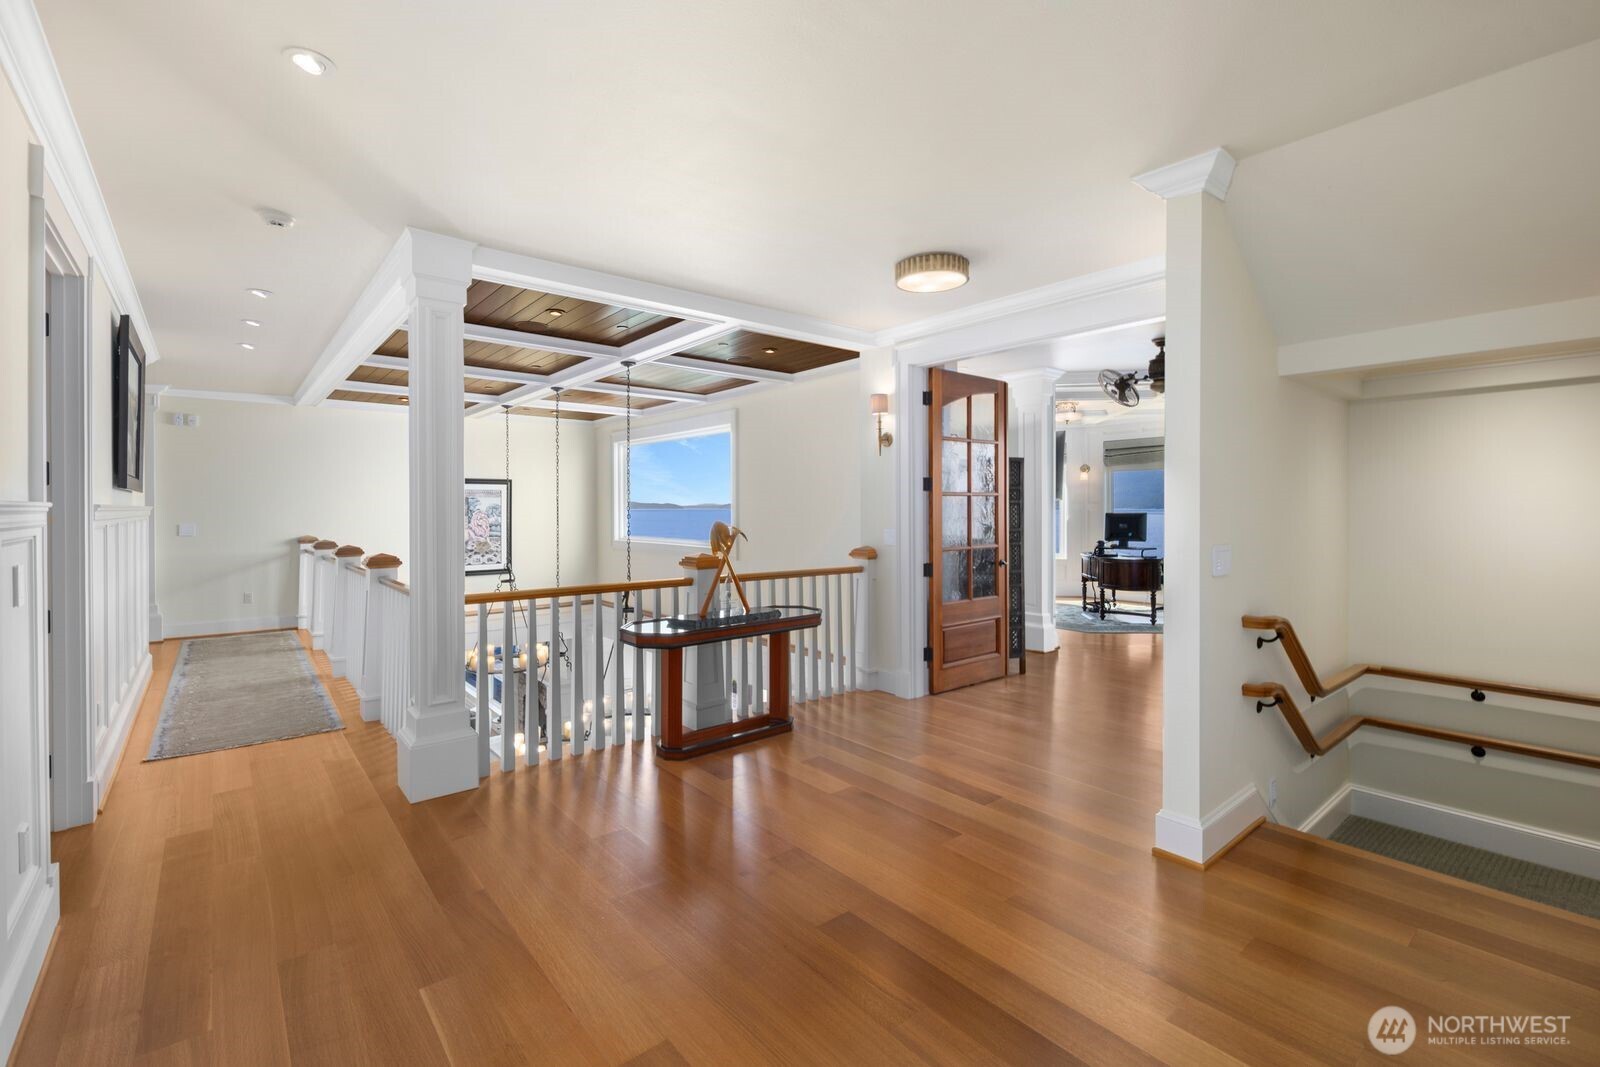
Upstairs landing with hardwood floors, coffered wood ceiling, and water visible through a window.
Bedroom with a fireplace and wide windows overlooking blue water.
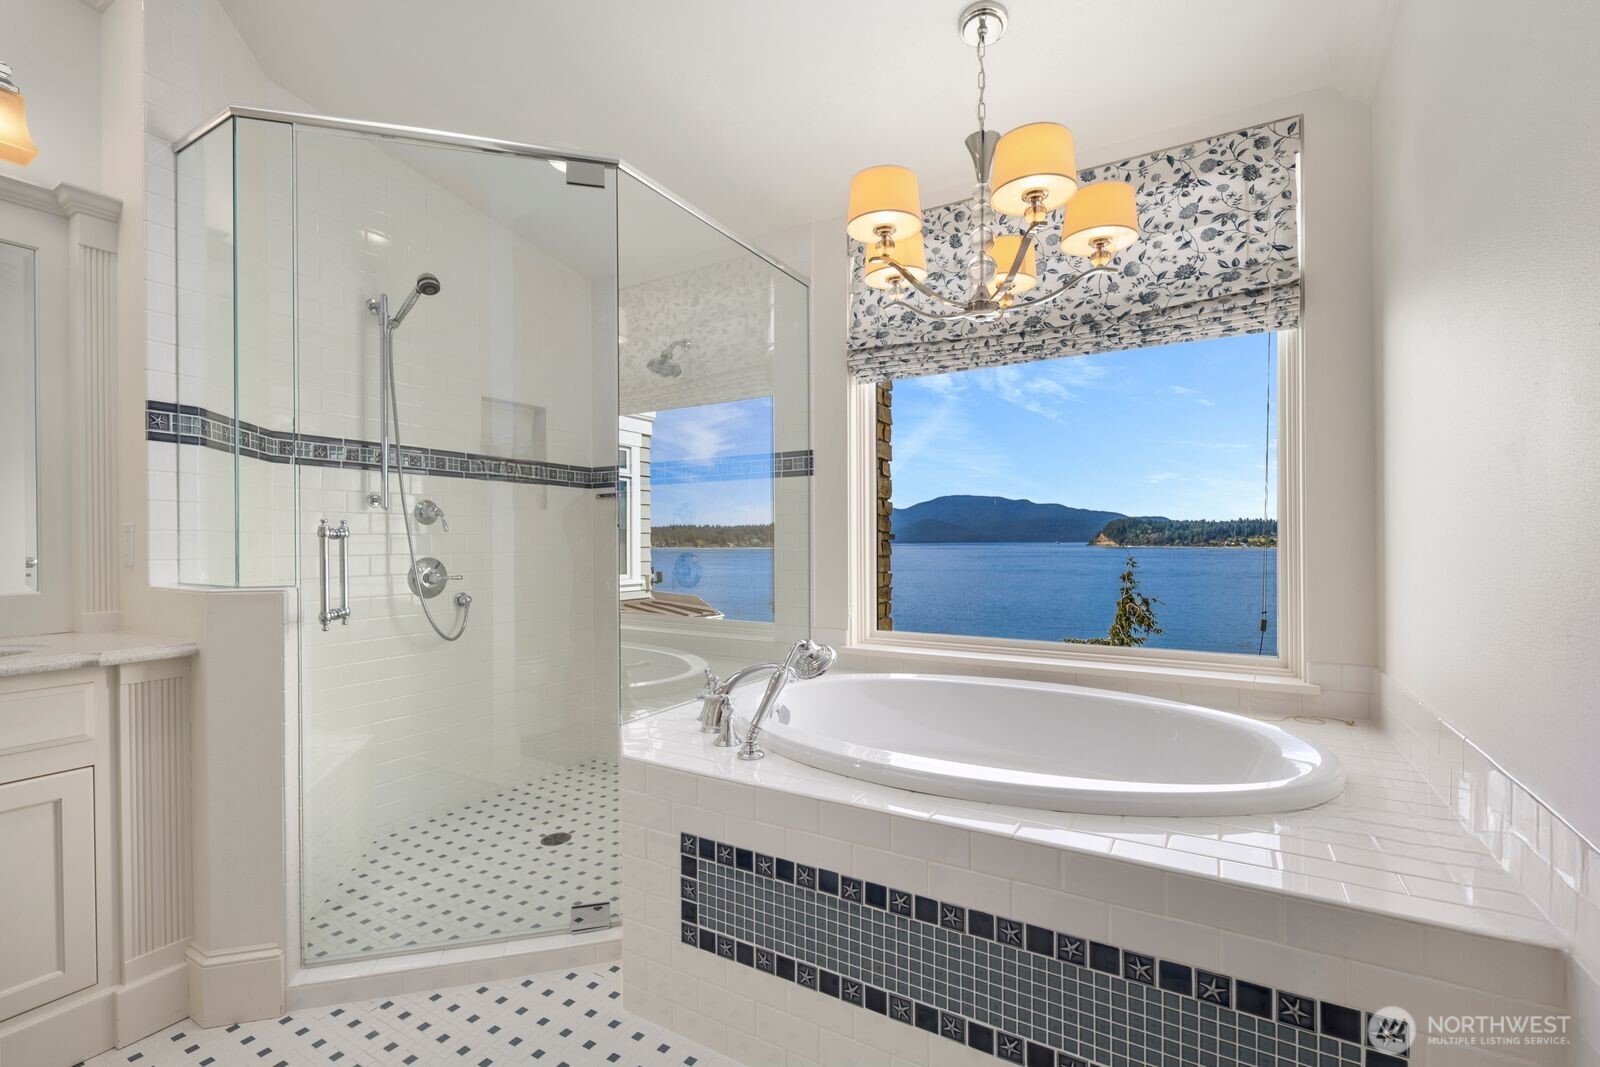
Bathroom with a glass shower and soaking tub overlooking blue water and a forested mountain shoreline.
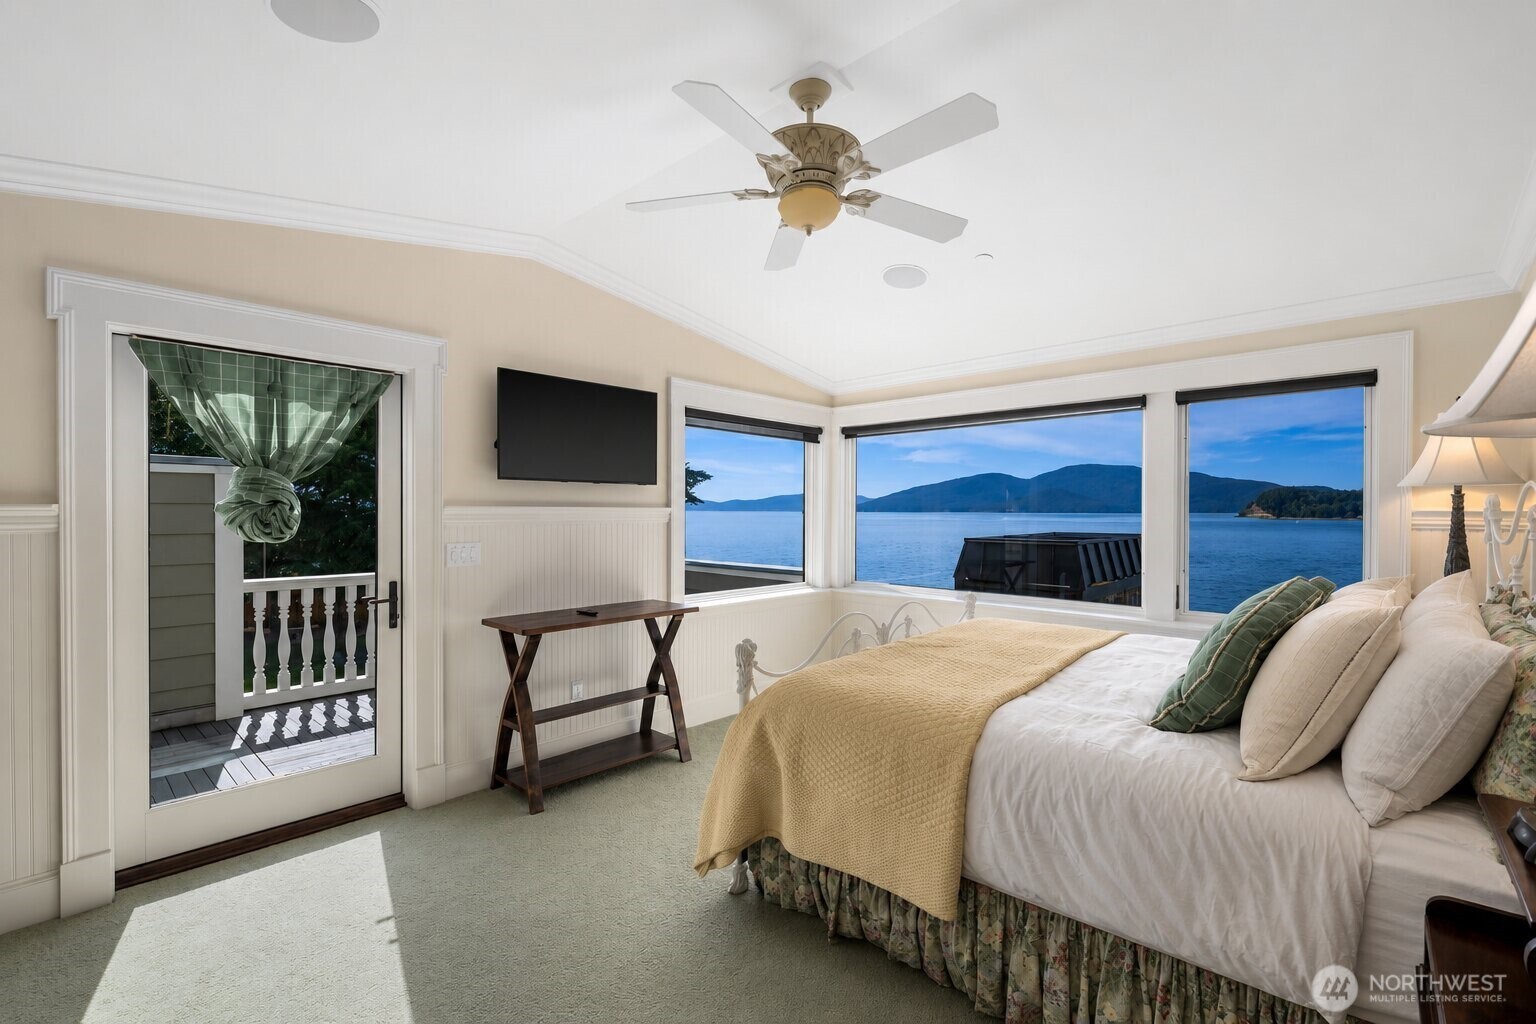
Bedroom with a white bed and wide windows overlooking water and forested mountains.
Bedroom with a fireplace, sitting area, and wide windows overlooking the water.
Bathroom with a dark wood vanity, framed mirrors, and a tiled glass-enclosed walk-in shower.
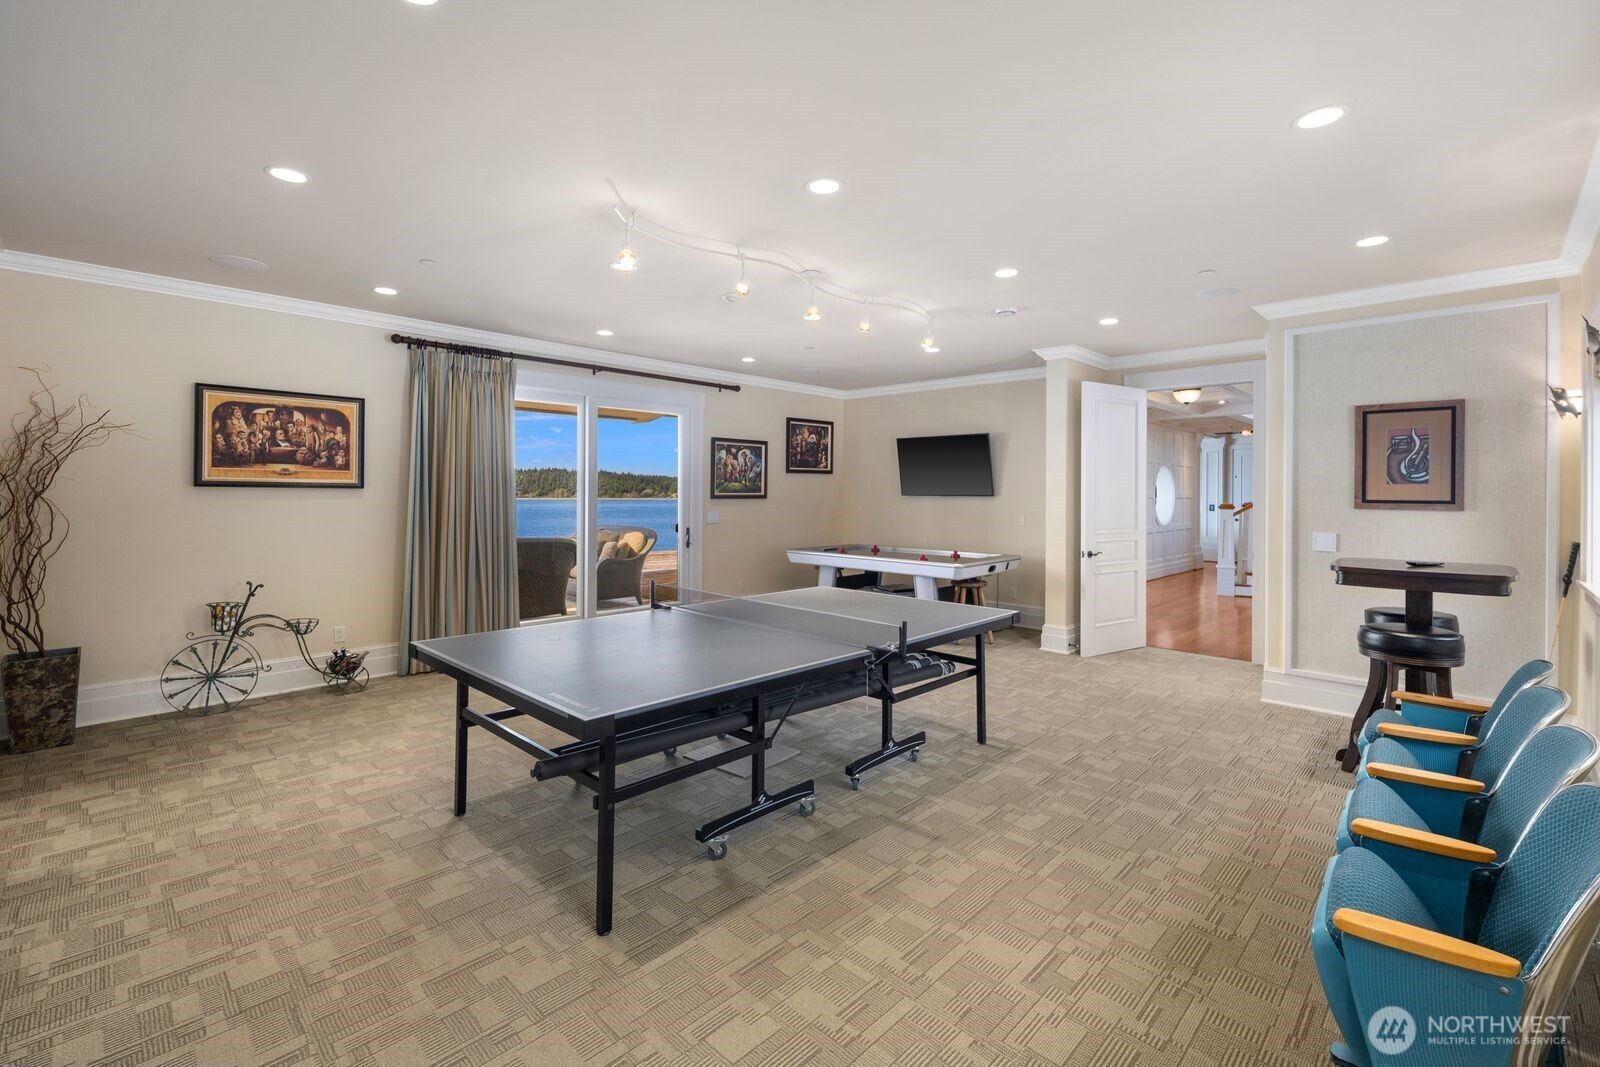
Furnished game room with ping-pong and pool tables, opening to a water view.
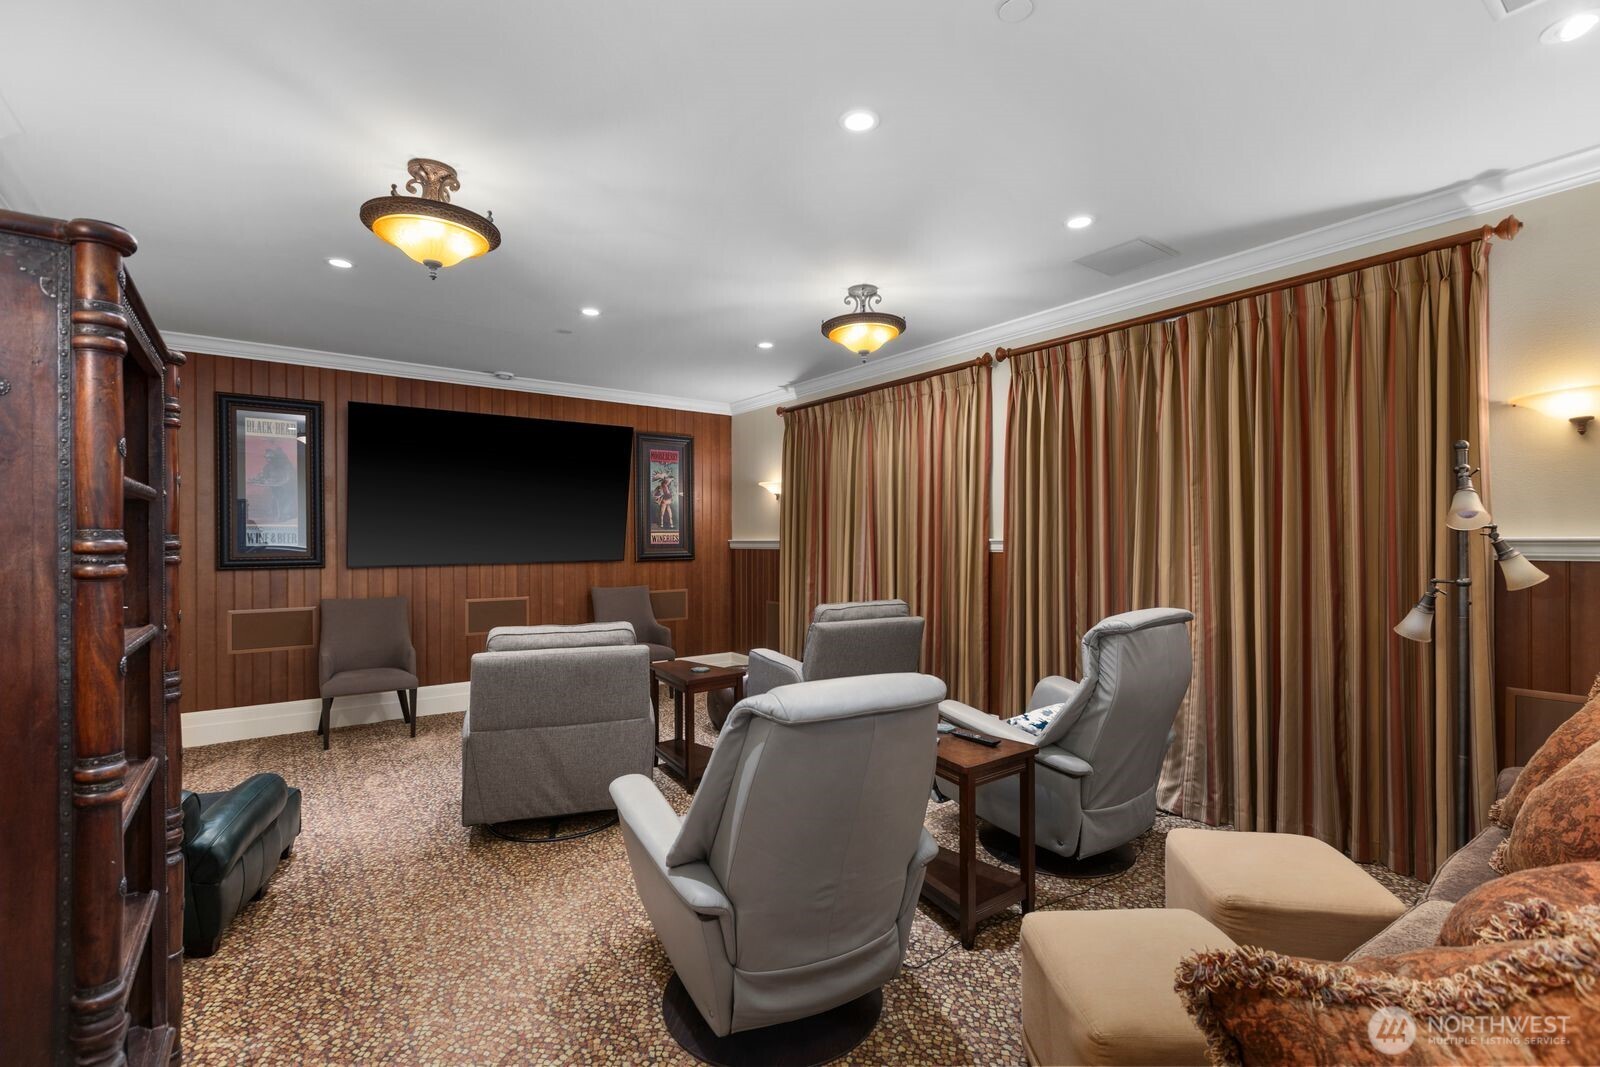
Media room with a large television, gray recliners, wood-paneled walls, and striped curtains.
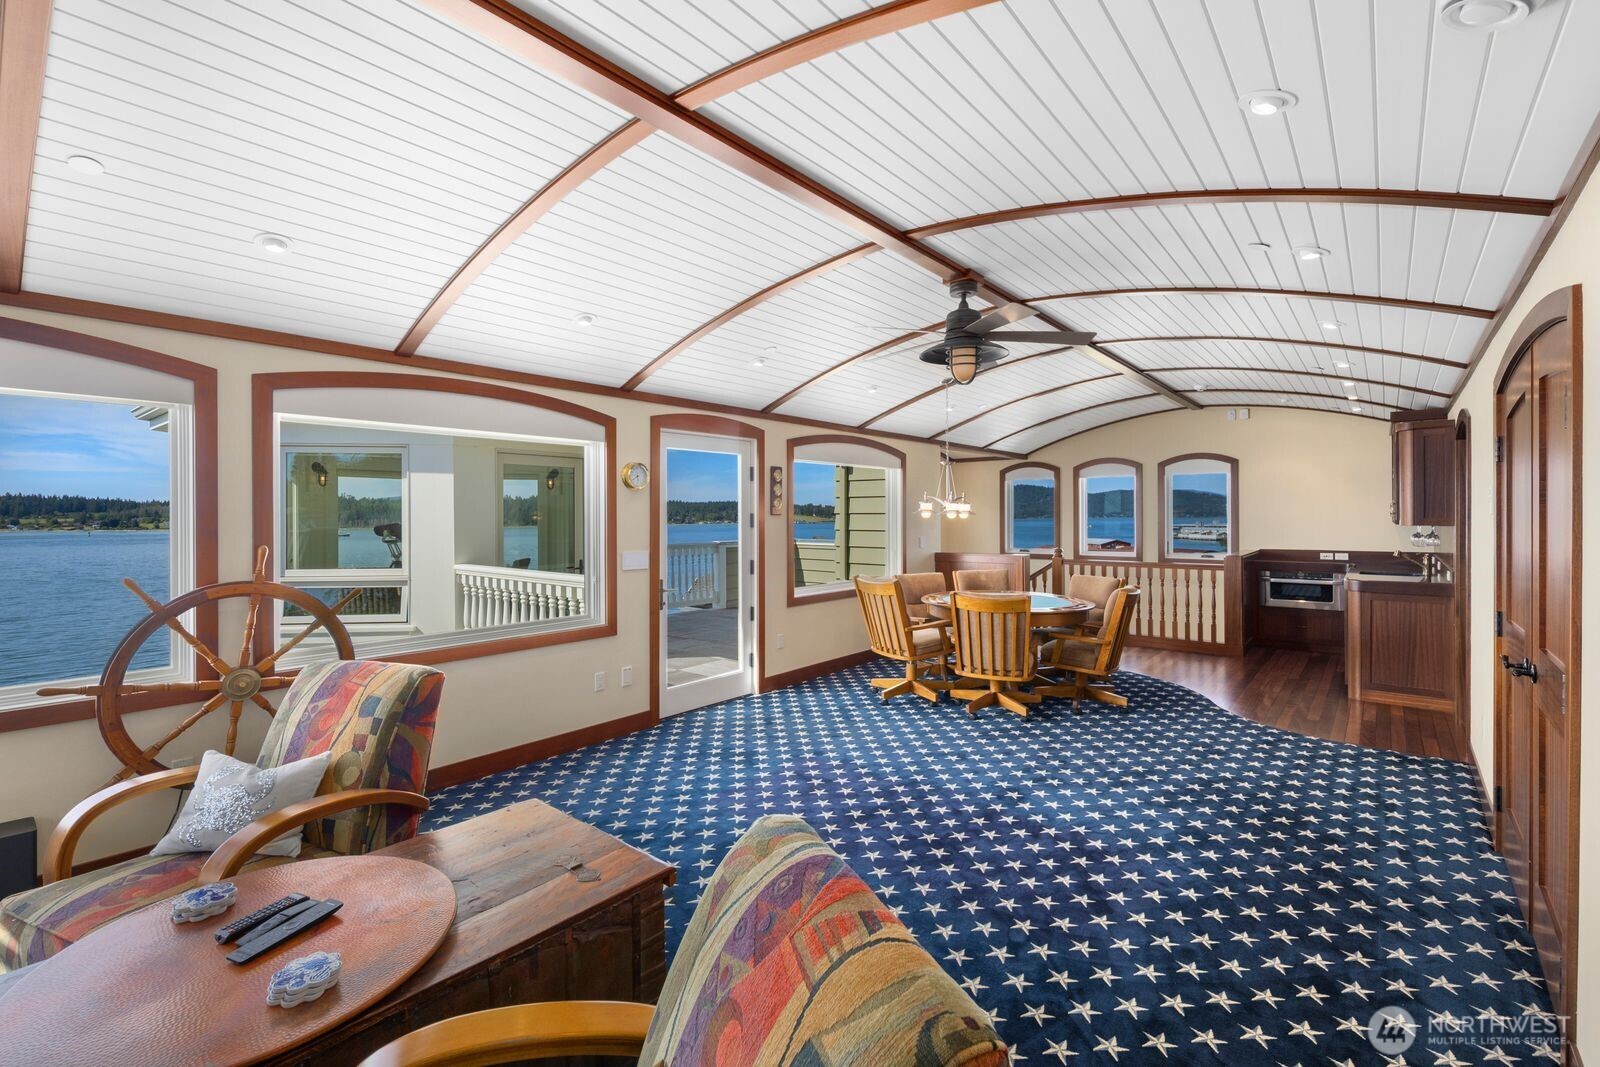
Furnished living and dining room with vaulted beamed ceiling and wide water views.
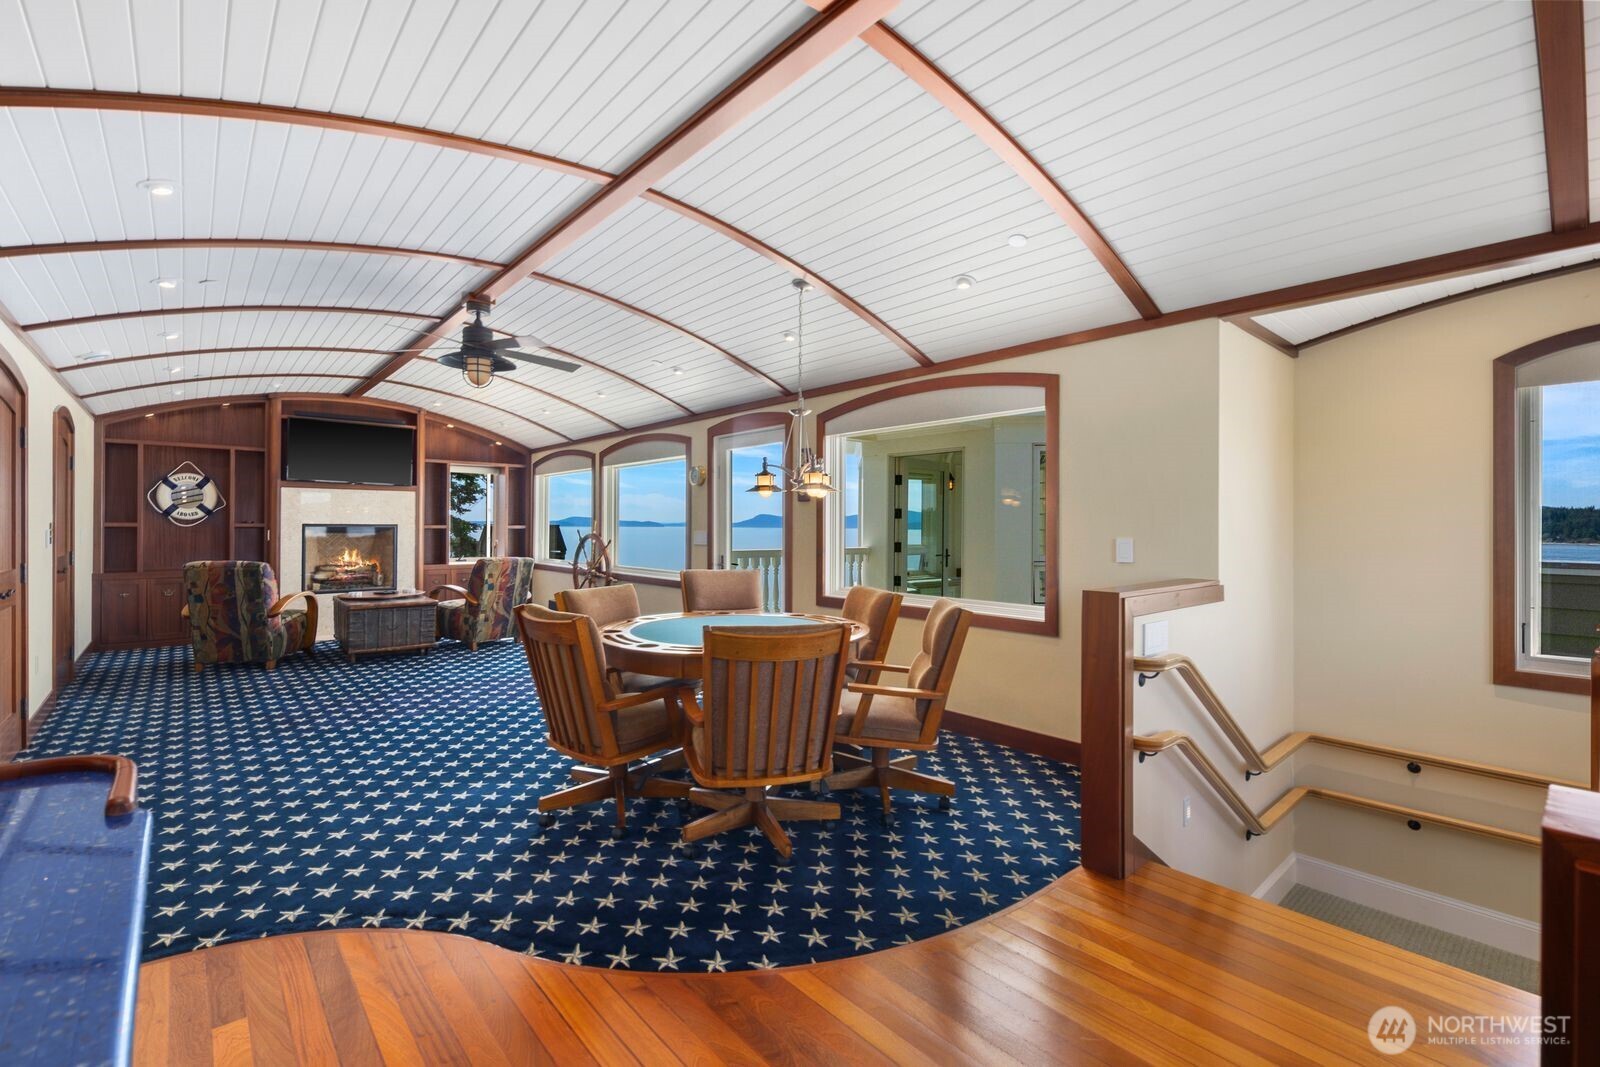
Furnished living room with a fireplace, vaulted ceiling, and water views through the windows.
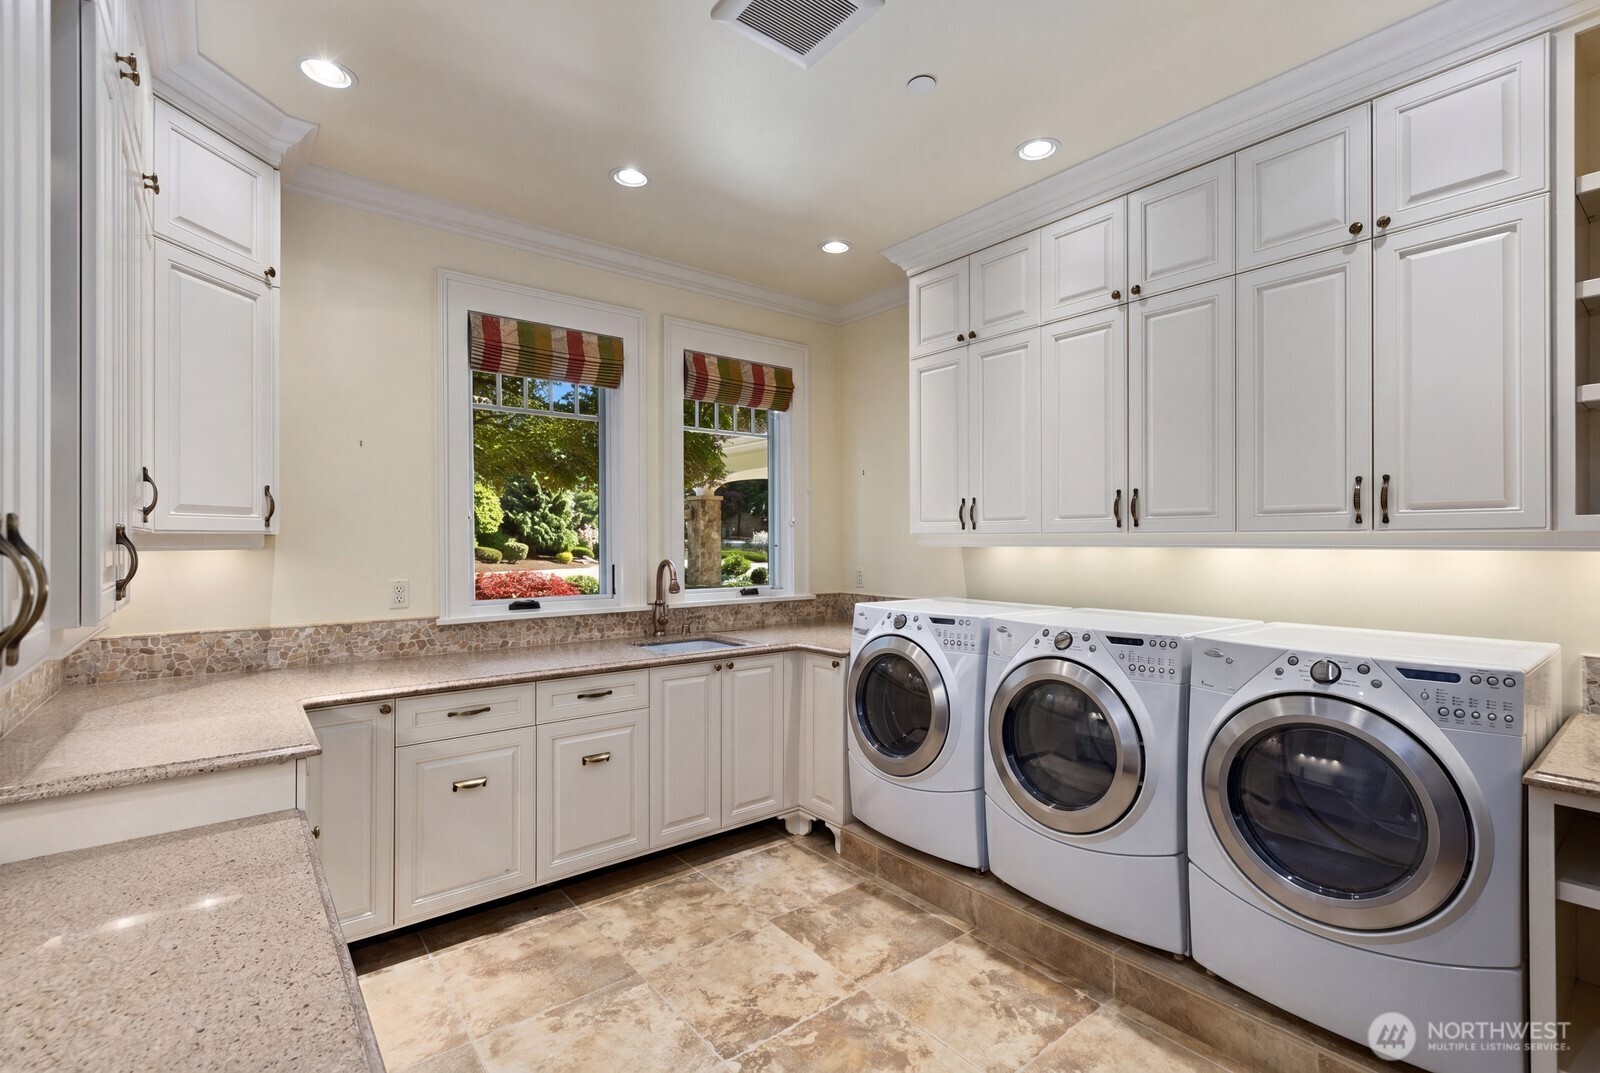
Laundry room with white cabinetry, stone counters, and three front-loading machines.
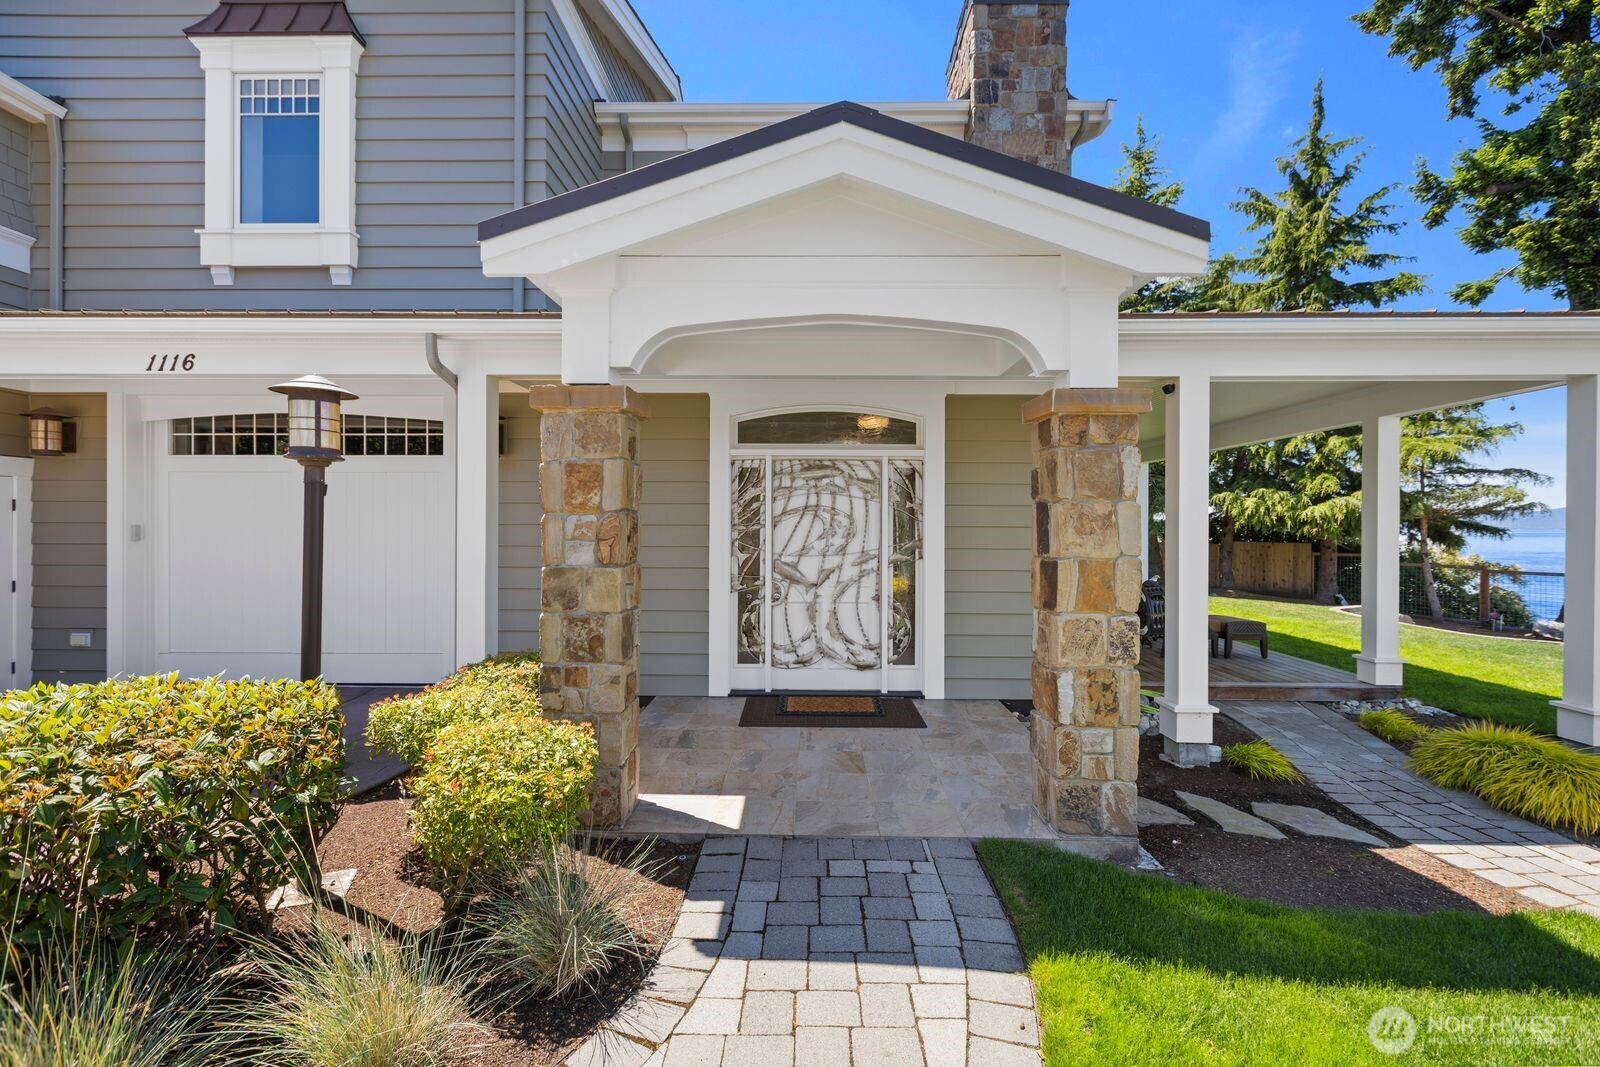
Home entrance with stone columns, decorative glass door, and a covered patio overlooking the water.
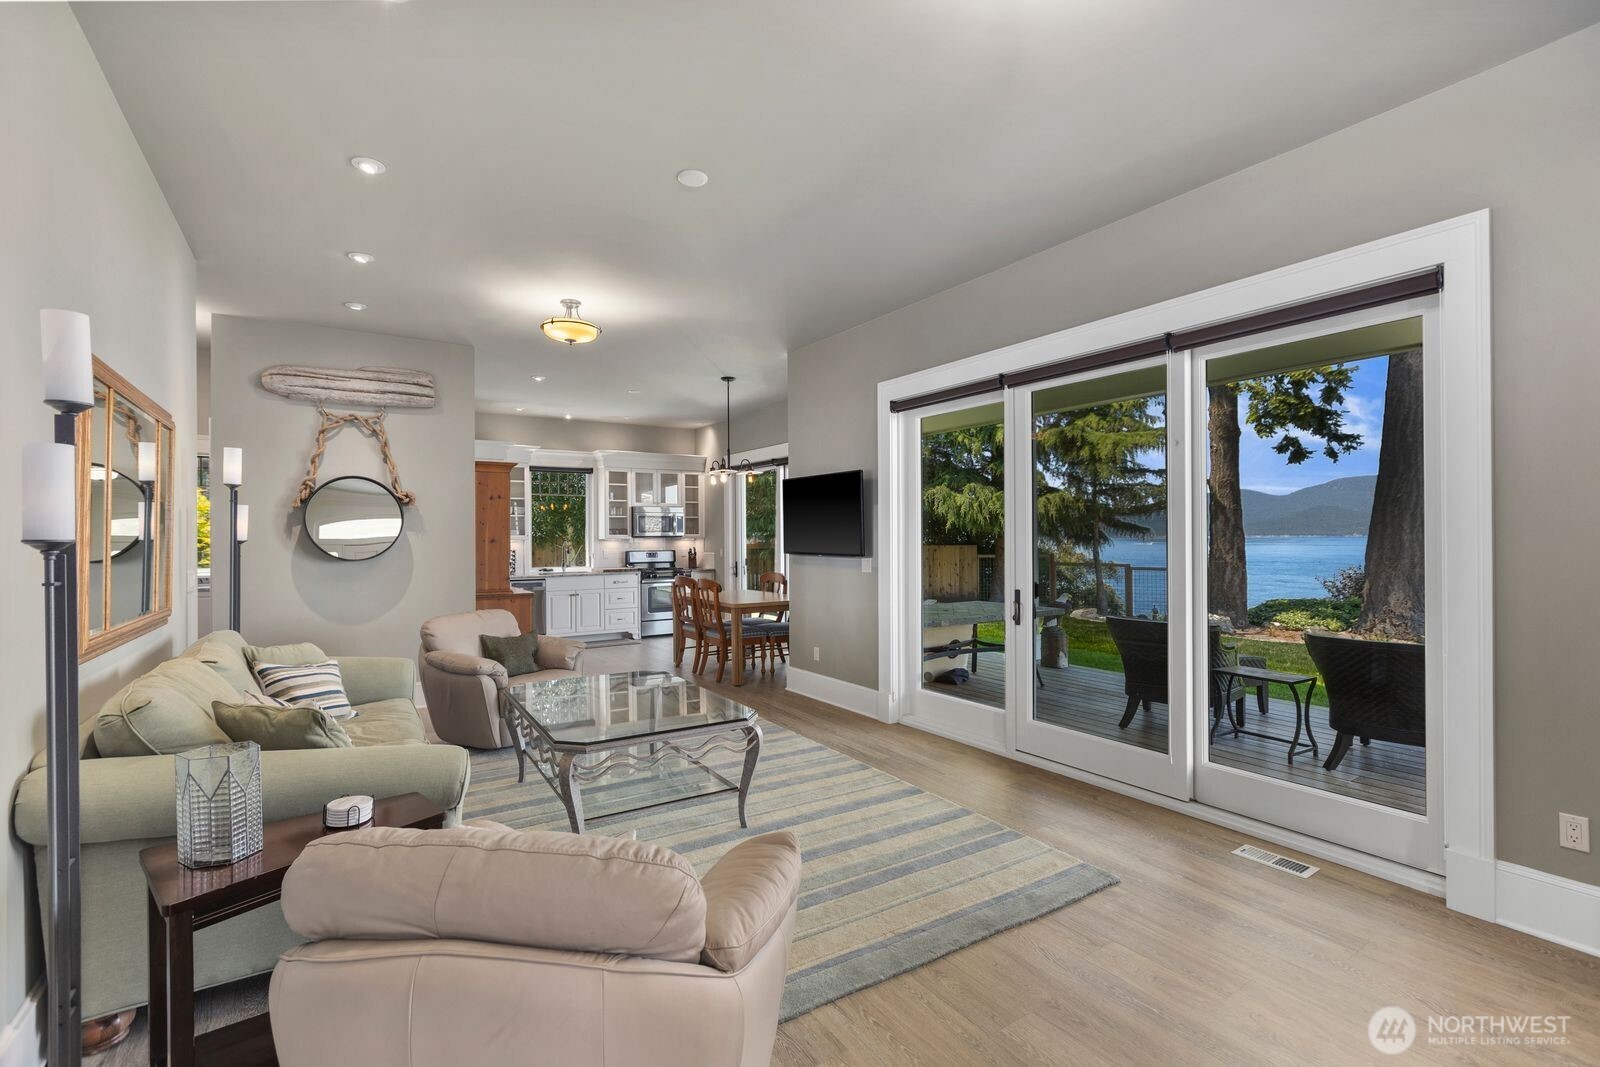
Living room with sliding glass doors opening to a deck overlooking the water.
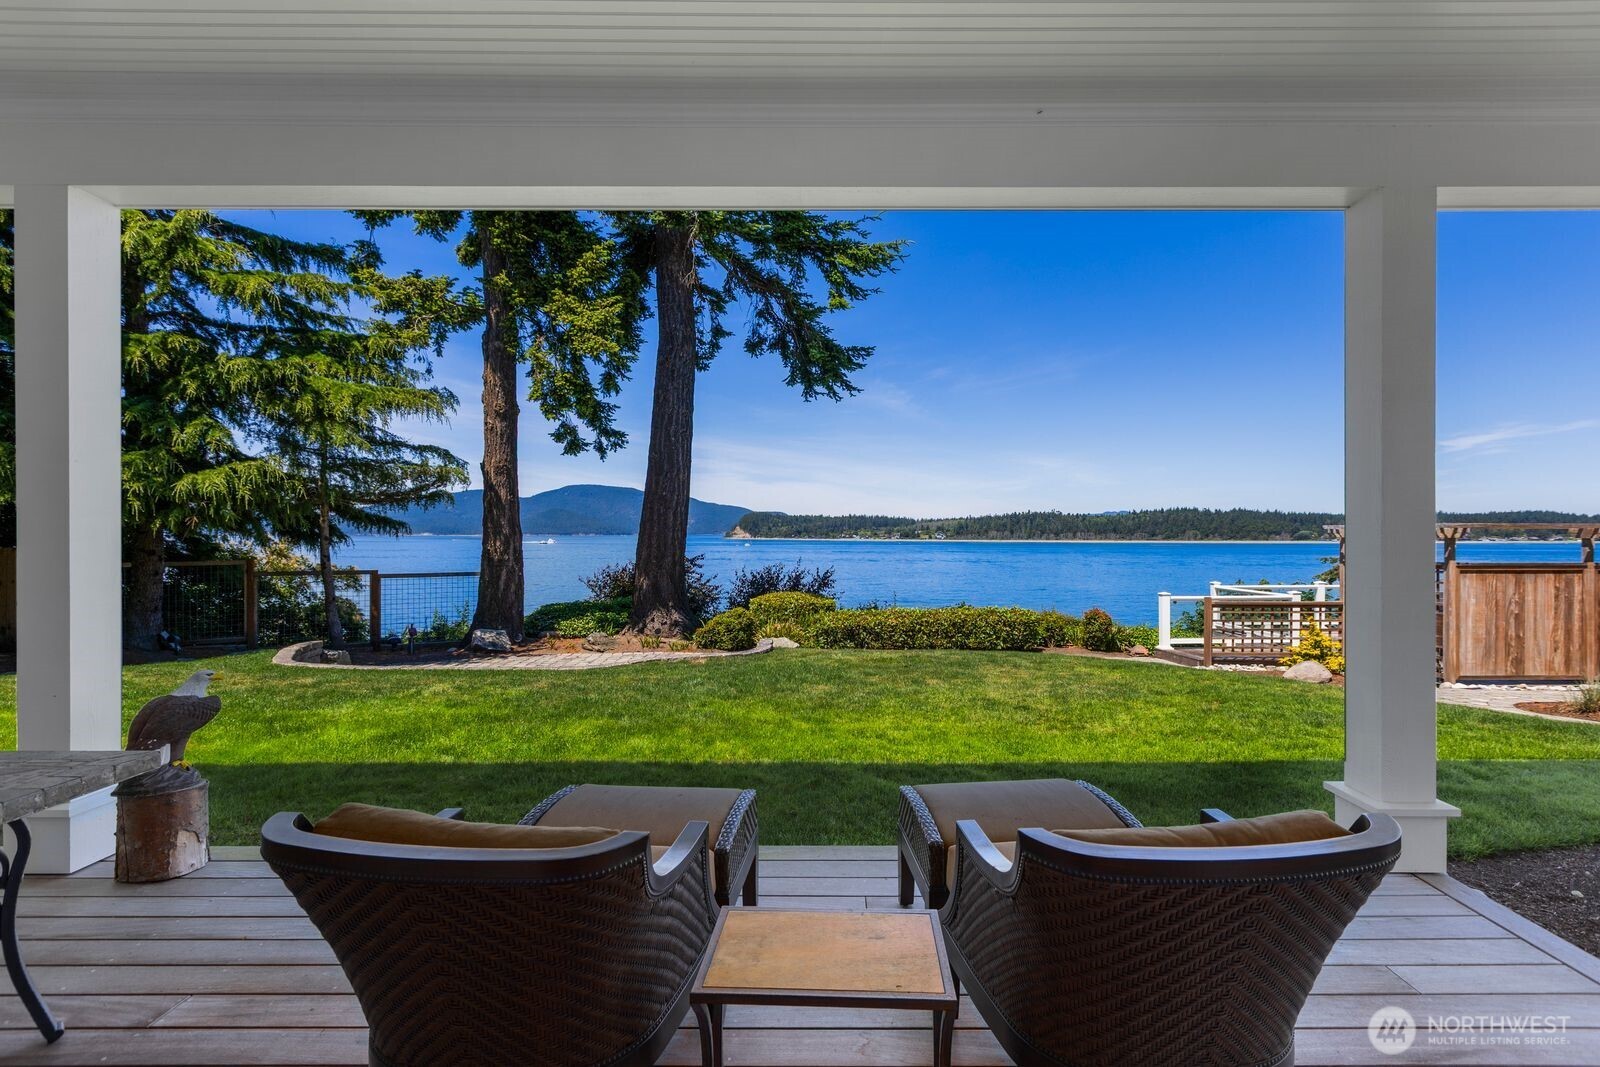
Covered patio with lounge chairs overlooking a green lawn, blue water, and distant forested hills.
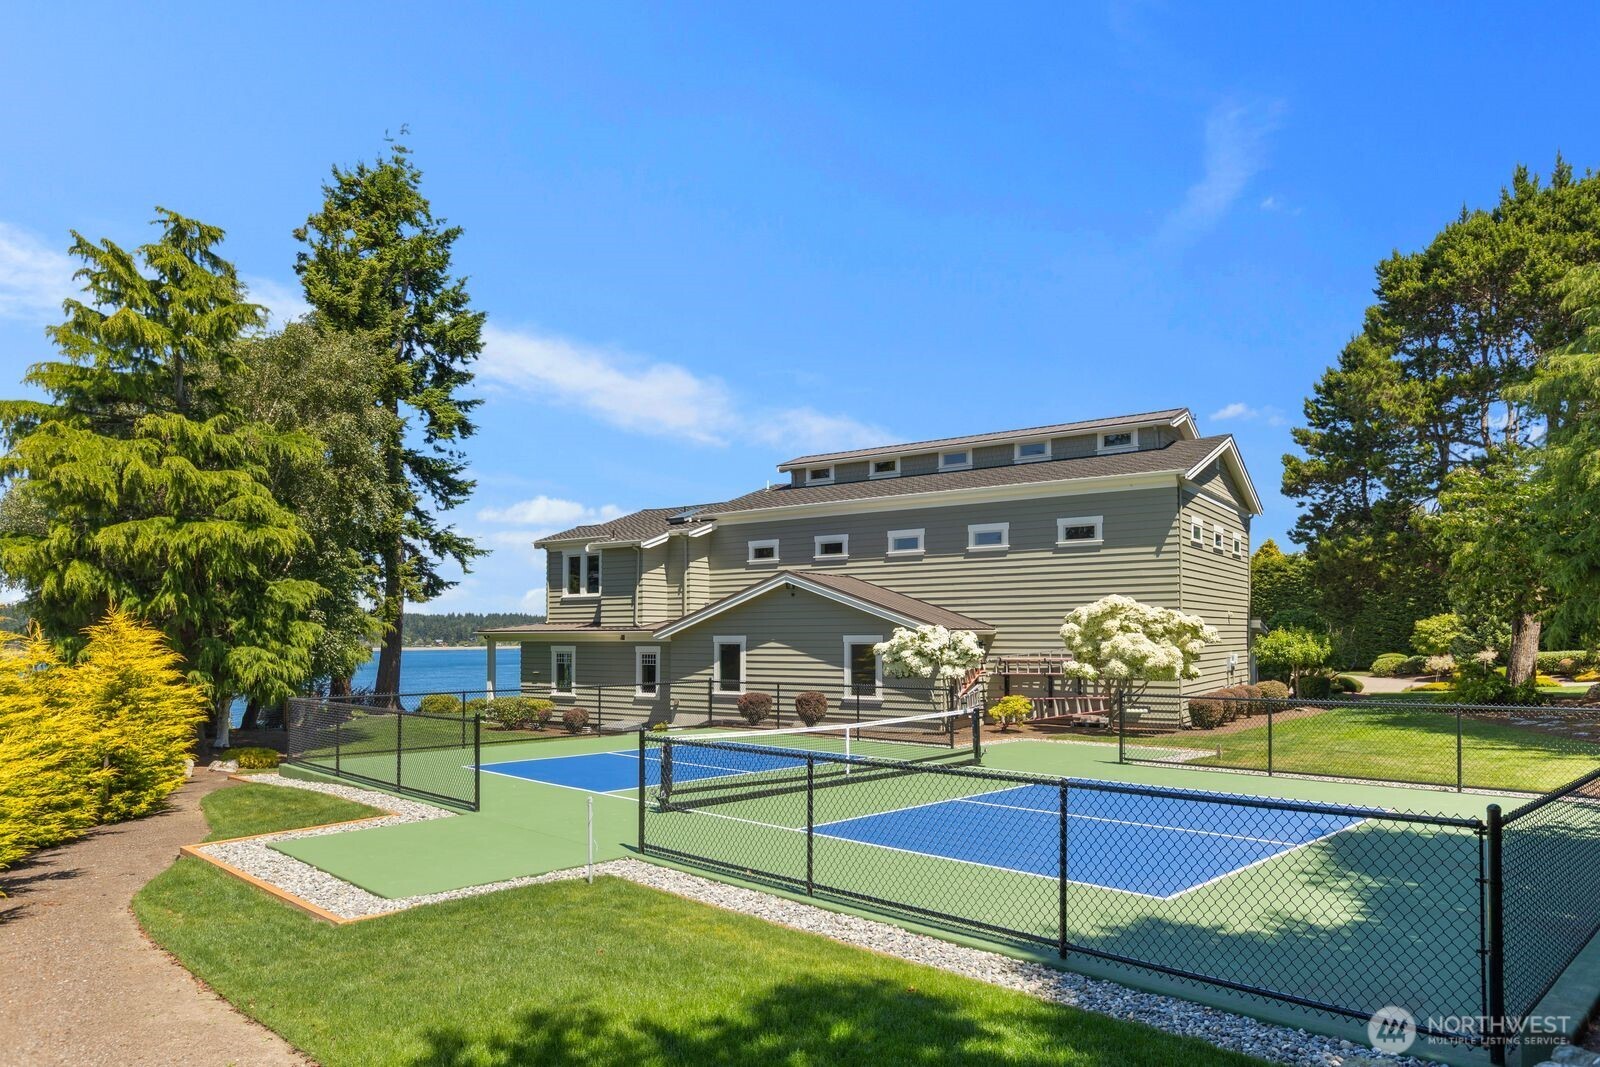
Large gray-green house beside a fenced tennis court, with water visible beyond the property.
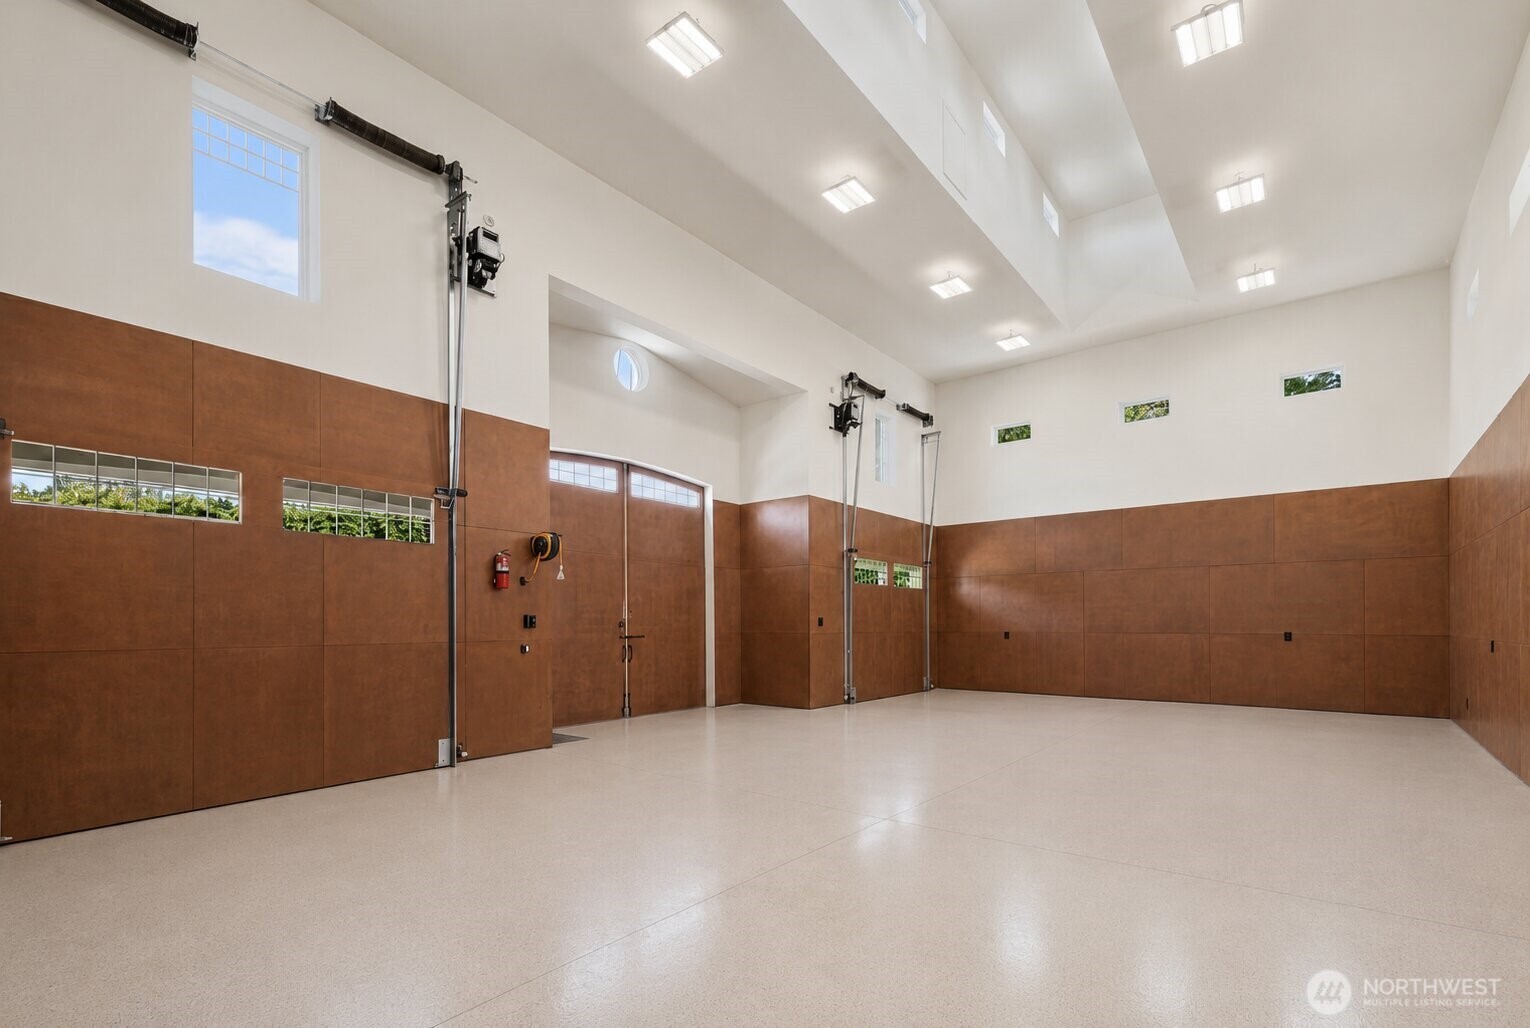
Spacious vacant garage bay with high ceilings, brown paneled walls, and overhead door tracks.
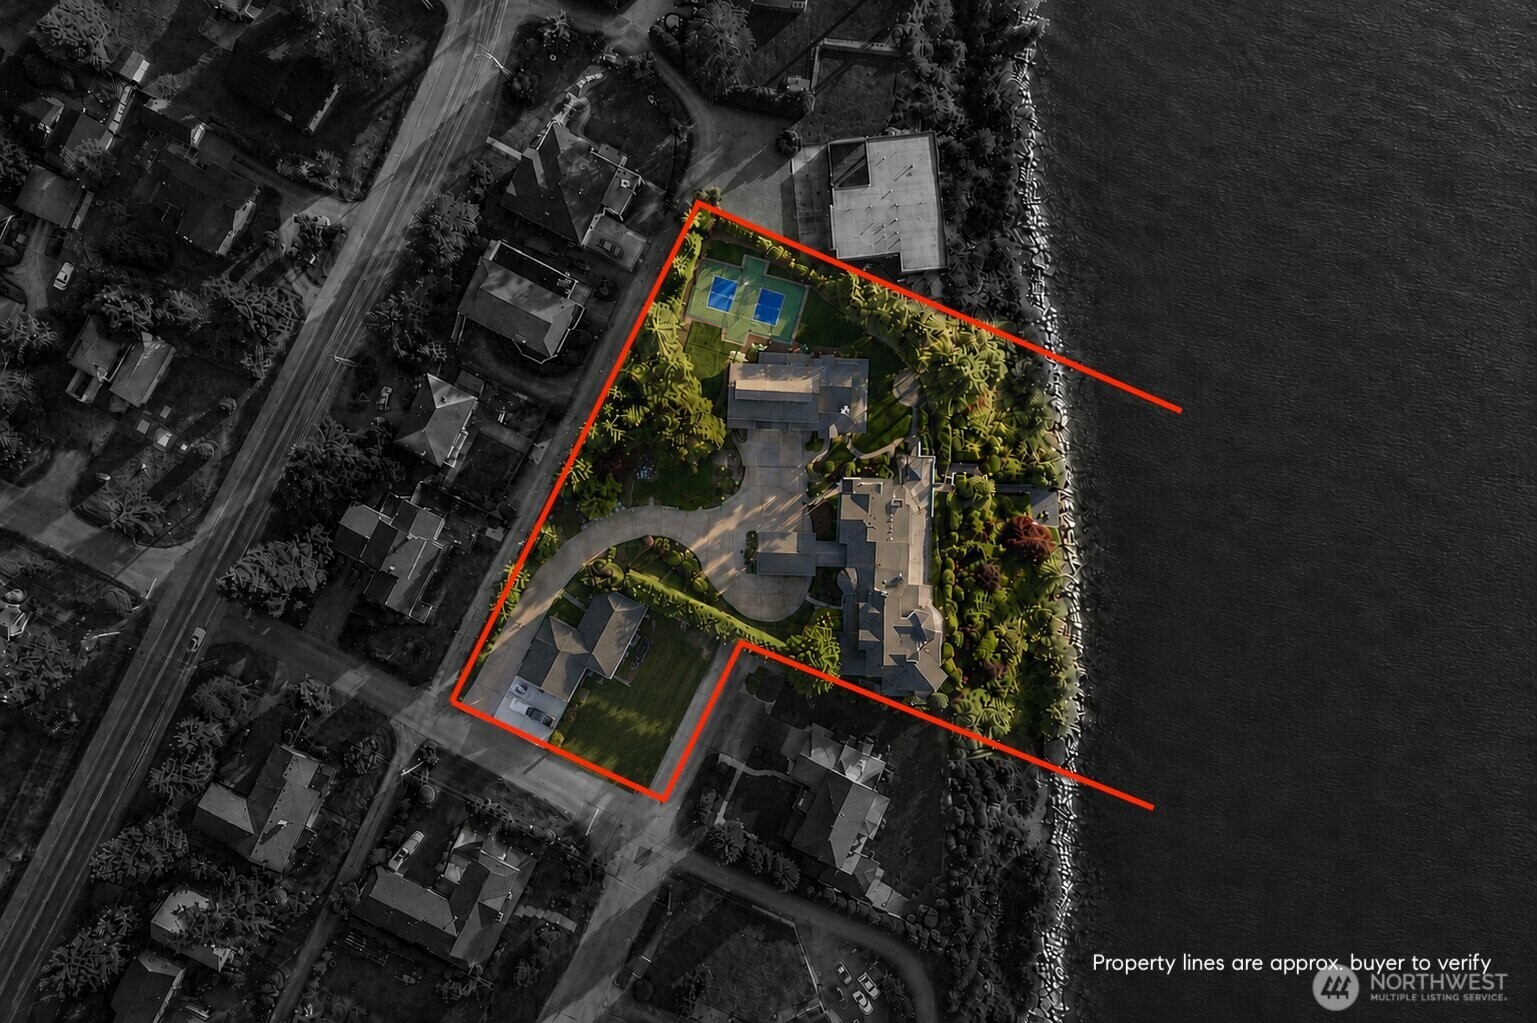
Waterfront property outlined in red, with a large home, landscaped grounds, and two blue sport courts.
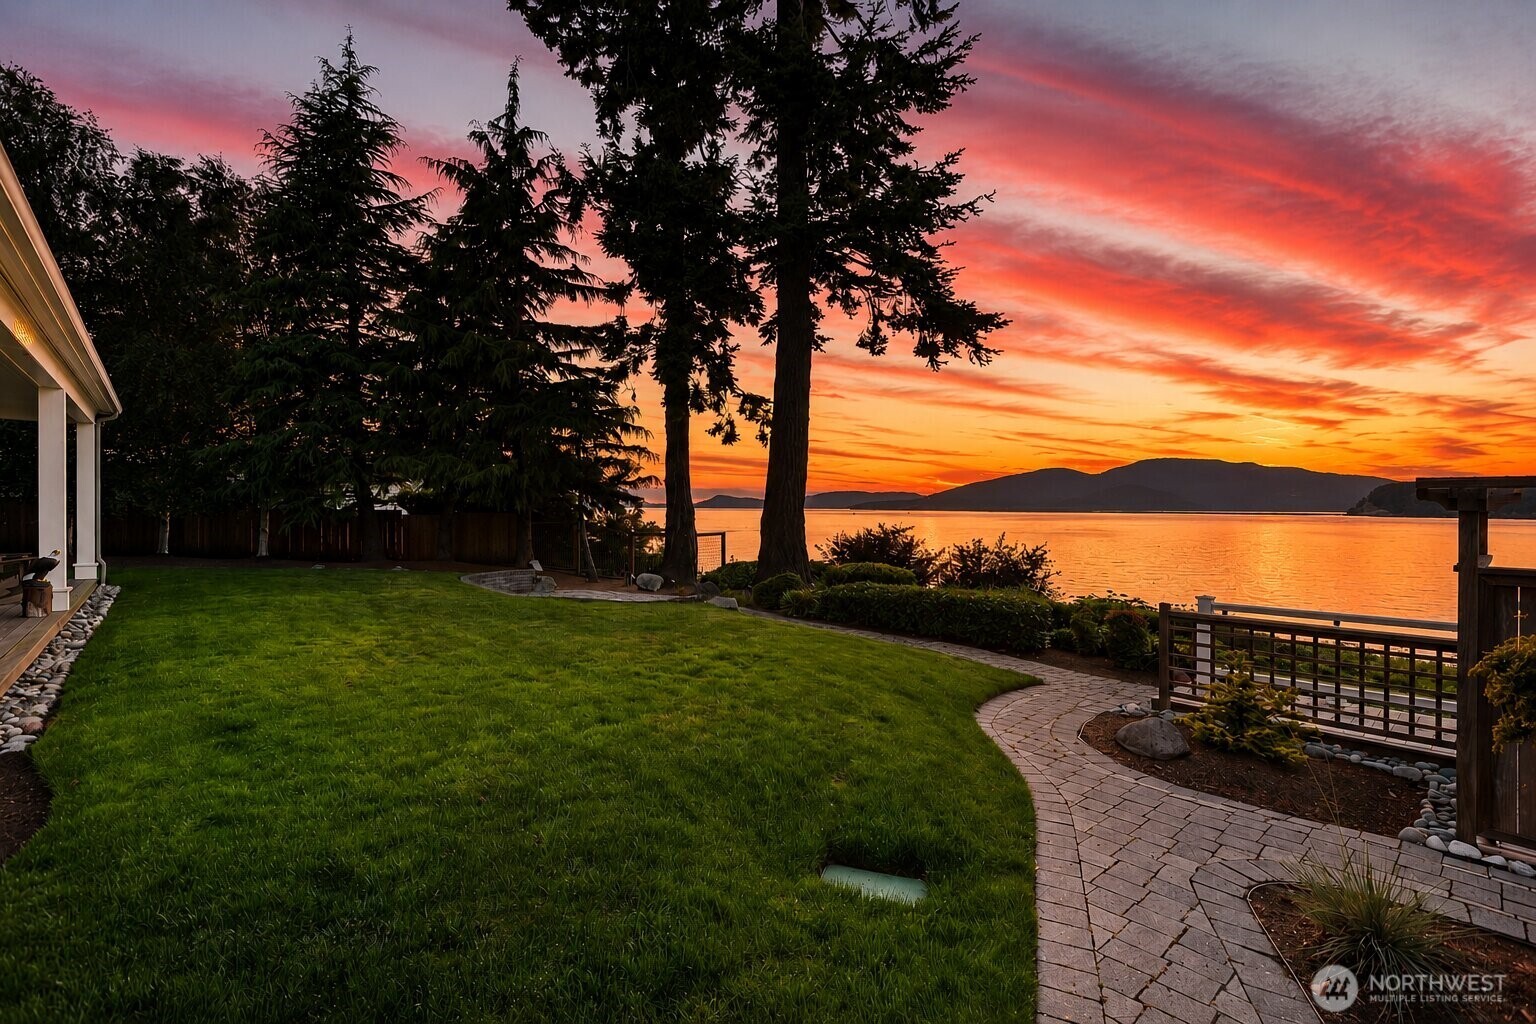
Waterfront backyard with a curved paver path and lawn overlooking the water at sunset.
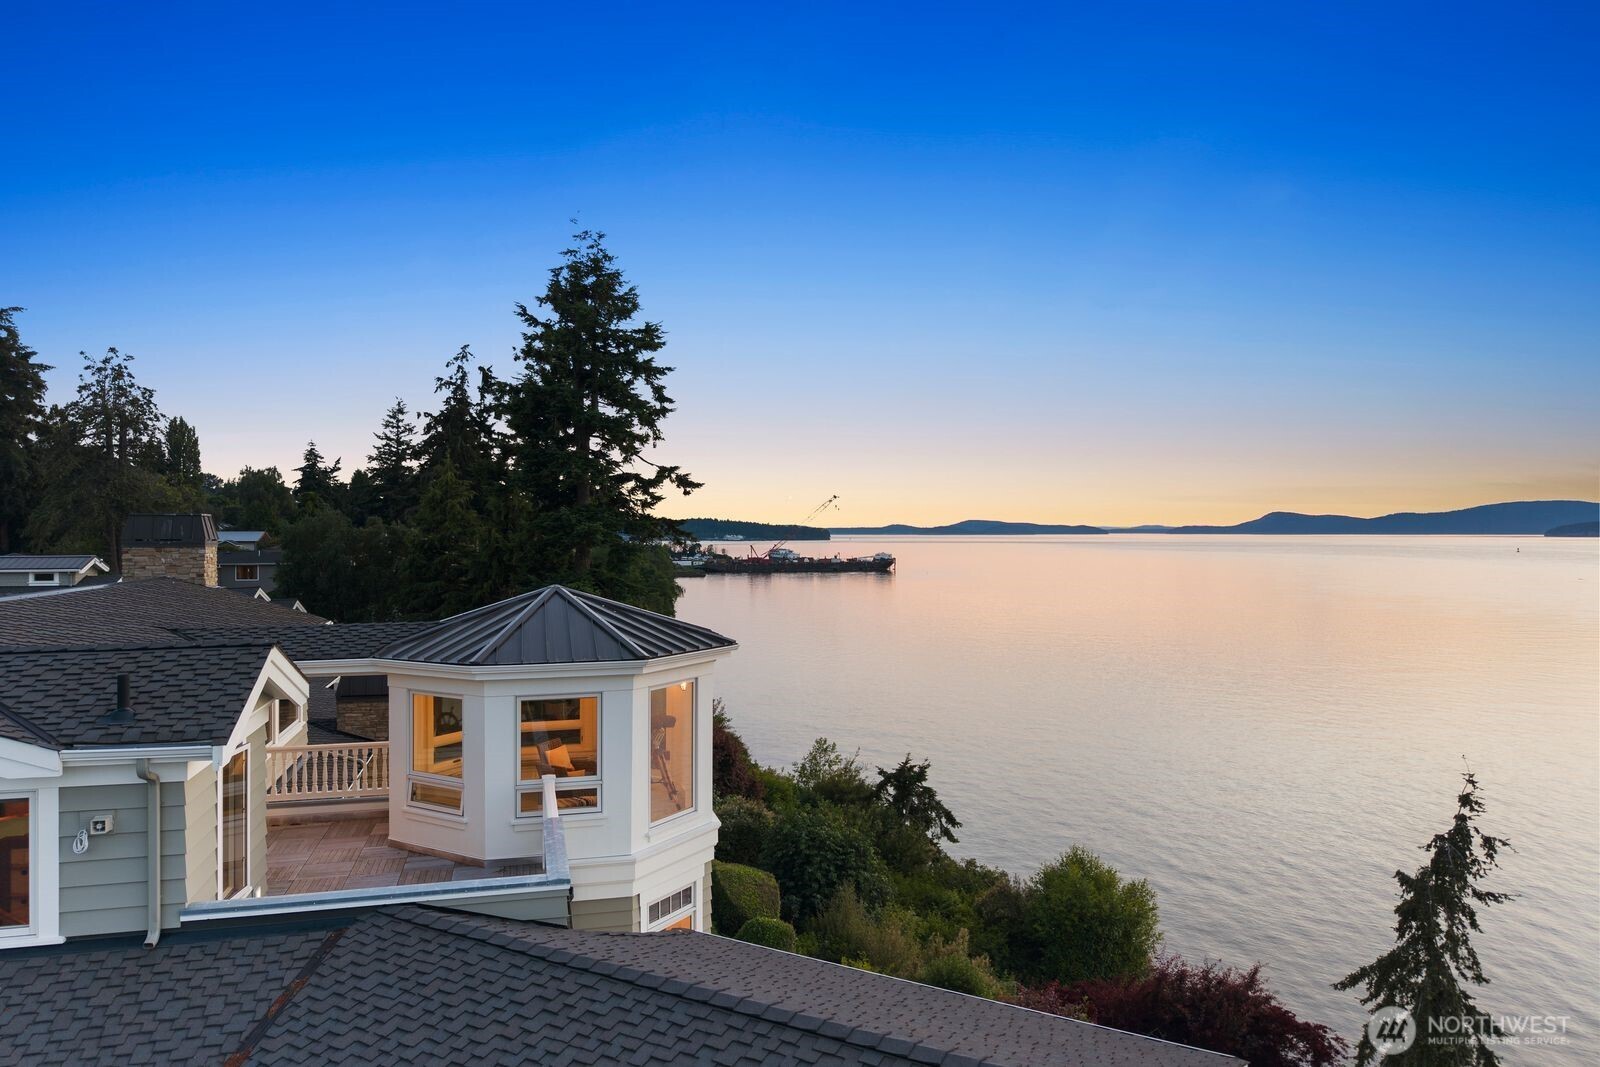
Waterfront home with a rooftop deck and enclosed sunroom overlooking calm water at sunset.
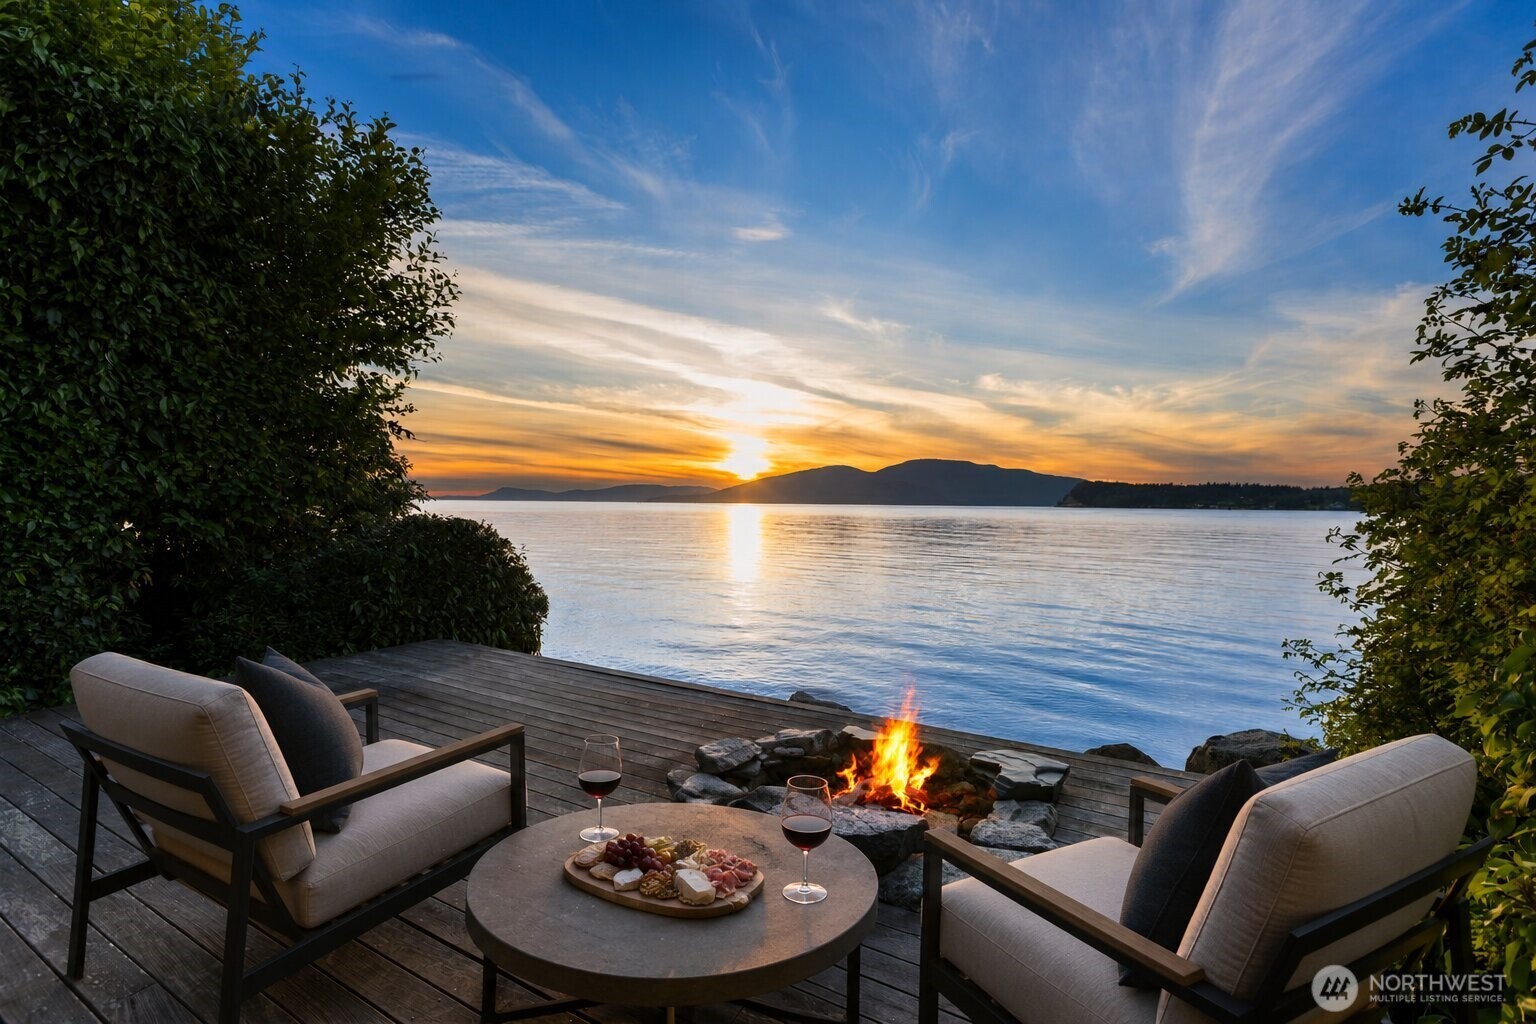
Furnished waterfront deck with a fire pit overlooking calm water and distant hills at sunset.
SEE ALL PHOTOS
Large waterfront home with a broad driveway, landscaped grounds, and a covered stone-column entrance at dusk.
Waterfront sunroom with wicker chairs, a telescope, and expansive windows overlooking the water.
Entry hall with an ornate carved cabinet and chandelier, opening to a sitting room overlooking the water.
Foyer with a curved wood-and-white staircase, coffered ceiling, and glass-paneled front door.
Furnished living room with a stone fireplace and wide windows overlooking the water.
Living room with a stone fireplace and expansive windows overlooking water and distant mountains.
Covered waterfront deck with stone fireplace, outdoor seating, and views across the water to forested hills.
Waterfront home and guesthouse with landscaped grounds, tall evergreens, and a rocky shoreline.
Waterfront deck overlooking calm water and distant islands beneath a vivid sunset.
Living room with a stone fireplace, white sectional, and large windows overlooking the water.
Dining room with a two-story mezzanine, three circular chandeliers, and an ornate wooden buffet.
Dining room with a double-height wood-paneled ceiling, circular chandeliers, and an open kitchen.
Dining area and kitchen overlooking the water, with a wood-paneled ceiling and large windows.
Waterfront kitchen with pale blue cabinets, a granite island, copper range hood, and expansive water views.
Kitchen with pale blue-gray cabinetry and a built-in refrigerator, opening to a living room with a wood ceiling.
Hallway with a residential elevator opens to a formal dining room beneath a rich wood ceiling.
Study with a wood desk and fireplace overlooking the water through large windows.
Furnished bedroom with a fireplace and expansive windows overlooking the water.
Bathroom with a dark wood double vanity, stone counters, and a glass-enclosed marble shower.
Walk-in closet with extensive wood cabinetry, a dark stone-topped island, and a window overlooking greenery.
Upstairs landing with hardwood floors, coffered wood ceiling, and water visible through a window.
Bedroom with a fireplace and wide windows overlooking blue water.
Bathroom with a glass shower and soaking tub overlooking blue water and a forested mountain shoreline.
Bedroom with a white bed and wide windows overlooking water and forested mountains.
Bedroom with a fireplace, sitting area, and wide windows overlooking the water.
Bathroom with a dark wood vanity, framed mirrors, and a tiled glass-enclosed walk-in shower.
Furnished game room with ping-pong and pool tables, opening to a water view.
Media room with a large television, gray recliners, wood-paneled walls, and striped curtains.
Furnished living and dining room with vaulted beamed ceiling and wide water views.
Furnished living room with a fireplace, vaulted ceiling, and water views through the windows.
Laundry room with white cabinetry, stone counters, and three front-loading machines.
Home entrance with stone columns, decorative glass door, and a covered patio overlooking the water.
Living room with sliding glass doors opening to a deck overlooking the water.
Covered patio with lounge chairs overlooking a green lawn, blue water, and distant forested hills.
Large gray-green house beside a fenced tennis court, with water visible beyond the property.
Spacious vacant garage bay with high ceilings, brown paneled walls, and overhead door tracks.
Waterfront property outlined in red, with a large home, landscaped grounds, and two blue sport courts.
Waterfront backyard with a curved paver path and lawn overlooking the water at sunset.
Waterfront home with a rooftop deck and enclosed sunroom overlooking calm water at sunset.
Furnished waterfront deck with a fire pit overlooking calm water and distant hills at sunset.
Provided by NWMLS, Listed by Tabata Ileana Perron, 360-899-5027 at COMPASS
For Sale

1114 B Avenue

1114 B Avenue, Anacortes, WA 98221

$8,900,000
This gated destination waterfront retreat provides an irreplaceable setting to create lifelong cherished memories. Created as a 2-acre multi-generational haven, this iconic estate includes an exceptional stately manor with an elevator, a charming guest cottage, and caretaker's quarters or second guest home. Inspired by its coastal setting and approx. 230' waterside, every detail reflects timeless design, tailored craftsmanship, curated finishes, and uncompromising quality. Expansive windows frame panoramic views across the active Guemes Channel with ferries, yachts, and commercial boats. The main residence has multiple private suites, theater, game room, crows' nest, casual and elegant gathering spaces, and seamless indoor-outdoor living creating an environment designed for grand entertaining or quiet relaxation. Meticulously maintained and continually enhanced, the estate features professionally designed landscaping with an ever-changing portrait of brilliant colors, a new professional pickleball court, and a large hot tub with an electric roof. From unforgettable sunsets to the rhythm of passing marine traffic, every element has been carefully considered to create an effortless, exceptional lifestyle. A waterfront compound of this scale, quality, and amenities within city conveniences is irreplaceable. Located just 60 miles from Seattle, this legacy property offers the rare distinction of drive-to island living, seclusion, yet restaurants and shopping just a mile away.

5
beds

9
baths

8,712 Sq.Ft. LIVING AREA

2.08 Acres lot

Waterfront sunroom with wicker chairs, a telescope, and expansive windows overlooking the water.

Schedule a Showing

I would love to show you our beautiful property. Please select your preferred date and time below. I will be in touch shortly to confirm your appointment.

Schedule a Showing

I would love to show you our beautiful property. Please select your preferred date and time below. I will be in touch shortly to confirm your appointment.
Thank you for your interest in 1114 B Avenue, Anacortes, WA 98221. We are reviewing your request and will be in touch shortly!
Tabata Perron

Tabata Perron

Features & Amenities

Interior

  • total bedrooms5
  • Total bathrooms9
  • full bathrooms5
  • three quarter bathroom1
  • half bathrooms3
  • Flooring Ceramic Tile, Hardwood, Carpet
  • Fireplace Gas
  • APPLIANCES Dishwasher, Disposal, Double Oven, Dryer, Microwave, Refrigerator, See Remarks, Stove(s)/Range(s), Washer
  • other interior Features Bath Off Primary, Built-In Vacuum, Ceiling Fan(s), Dbl Pane/Storm Window, Dining Room, Elevator, Fireplace, Fireplace (Primary Bedroom), French Doors, High Tech Cabling, Jetted Tub, Pantry, Security System, Skylight(s), SMART Wired, Sprinkler System, Walk-In Closet(s), Water Heater, Wet Bar, Wine/Beverage Refrigerator

Area & Lot

  • Status For Sale
  • Living Area8,712 Sq.Ft.
  • Total Area8,712 Sq.Ft.
  • Lot Area2.08 Acres
  • MLS® ID2541484
  • TypeResidential
  • YEAR BUILT2011
  • NeighborhoodAnacortes
  • Architecture StylesCraftsman
  • Water FrontageMedium Bank, Ocean Front, Saltwater, Sound, Strait
  • View DescriptionIslands, Mountains, Ocean, Sound, Strait, Territorial
  • Elementary SchoolBuyer To Verify
  • Middle SchoolBuyer To Verify
  • High SchoolBuyer To Verify
  • School DistrictAnacortes

Exterior

  • water SourcePublic
  • roofComposition, Metal
  • lot featuresCurbs, Paved
  • parkingAttached Carport, Driveway, Detached Garage
  • HEAT TYPERadiant
  • AIR CONDITIONINGNone
  • sewerAvailable
  • SubstructurePoured Concrete
  • security FeaturesSecurity System
  • other exterior FeaturesStone, Wood

Financial

  • Sales Price$8,900,000
  • Real Estate Tax $42,062/yr
View Virtual Tour

Mortgage Calculator

Estimate your monthly mortgage payment, including the principal and interest, property taxes, and HOA. Adjust the values to generate a more accurate rate.
All estimates are provided for informational purposes only. Actual amounts may vary.
$0,000 Your Payment 20 15 65
$0,000 Your Payment

Anacortes

Anacortes is a small coastal town of approximately under 20,000 residents.

Explore

Work With Taby

Taby manages everything from listings to contracts and closings, marketing, and customer service. Her education, experience, and “make it happen” attitude has been appreciated by our clients and the team.