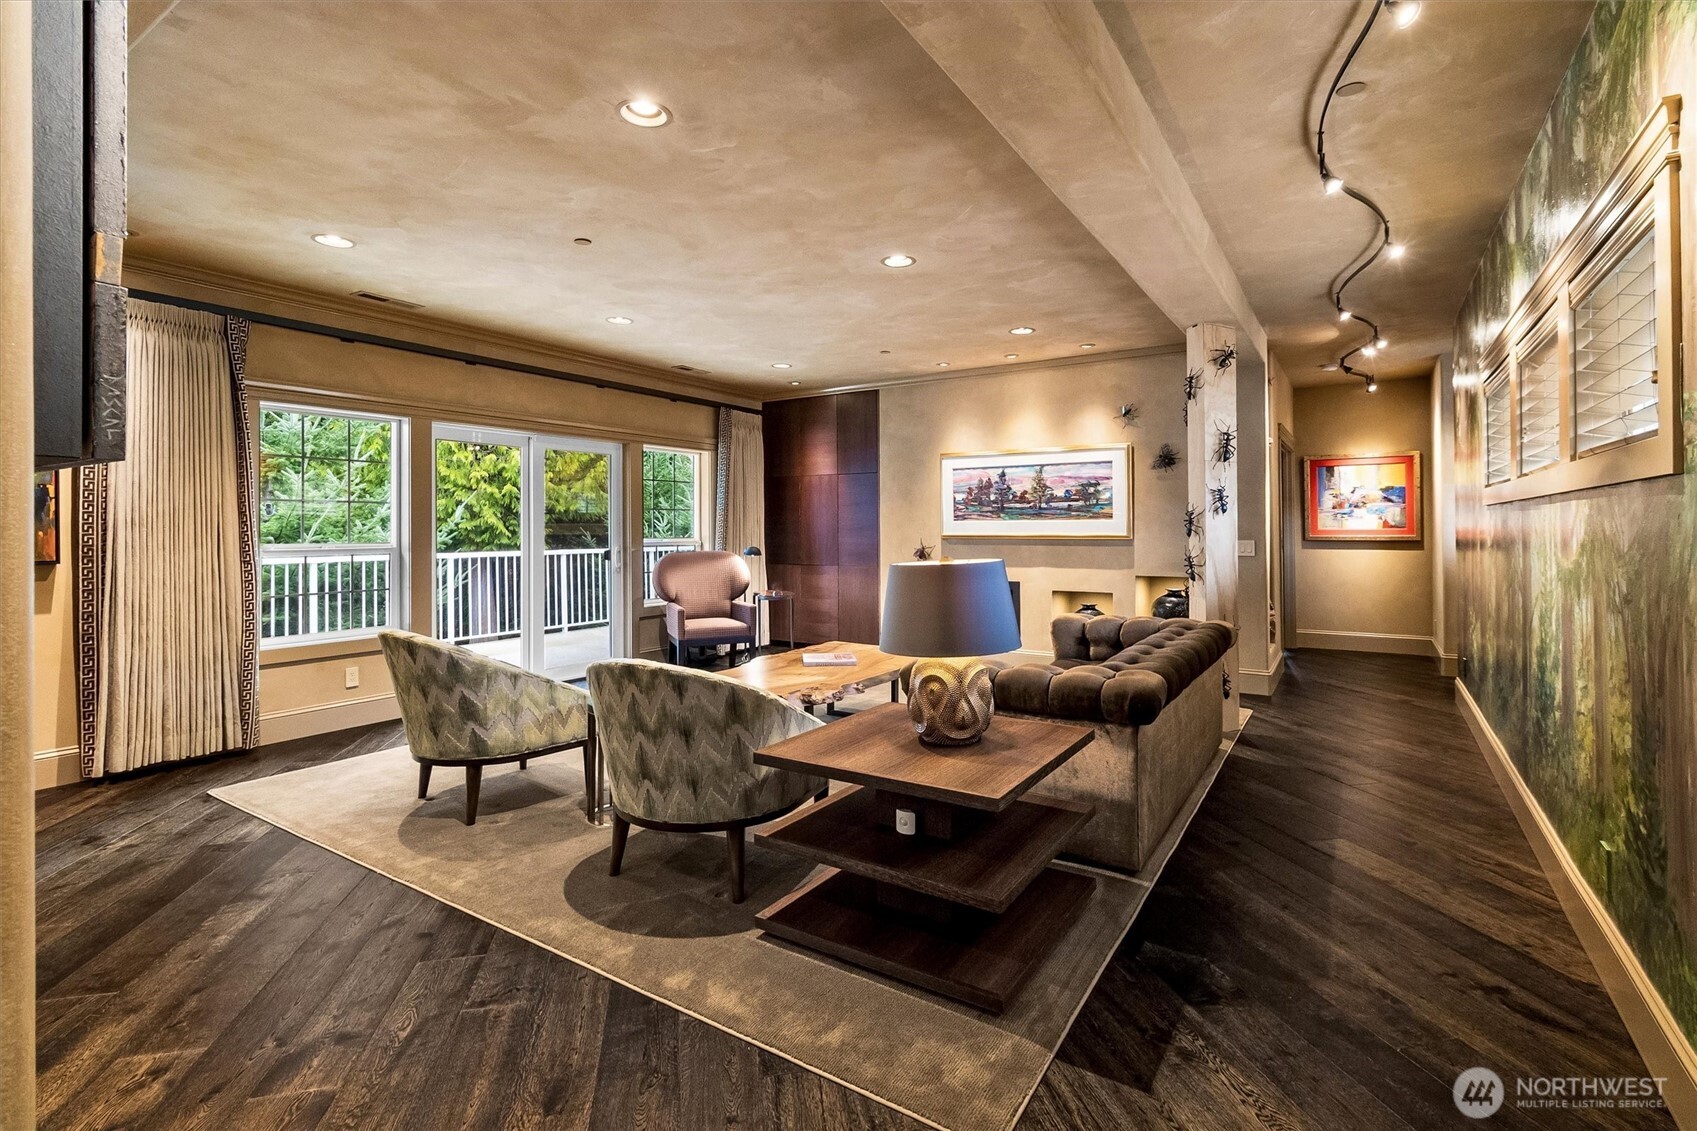
Furnished living room with patterned armchairs, dark wood floors, and windows overlooking leafy trees.
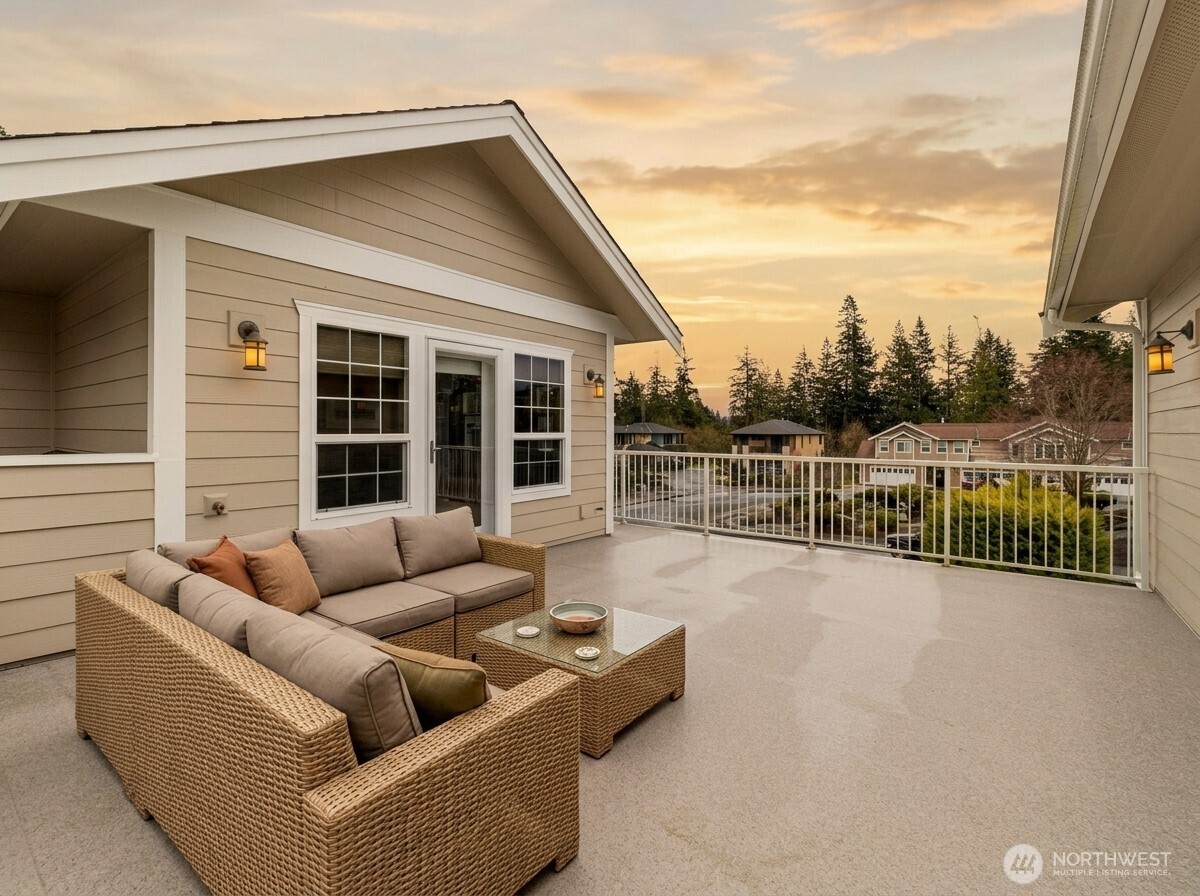
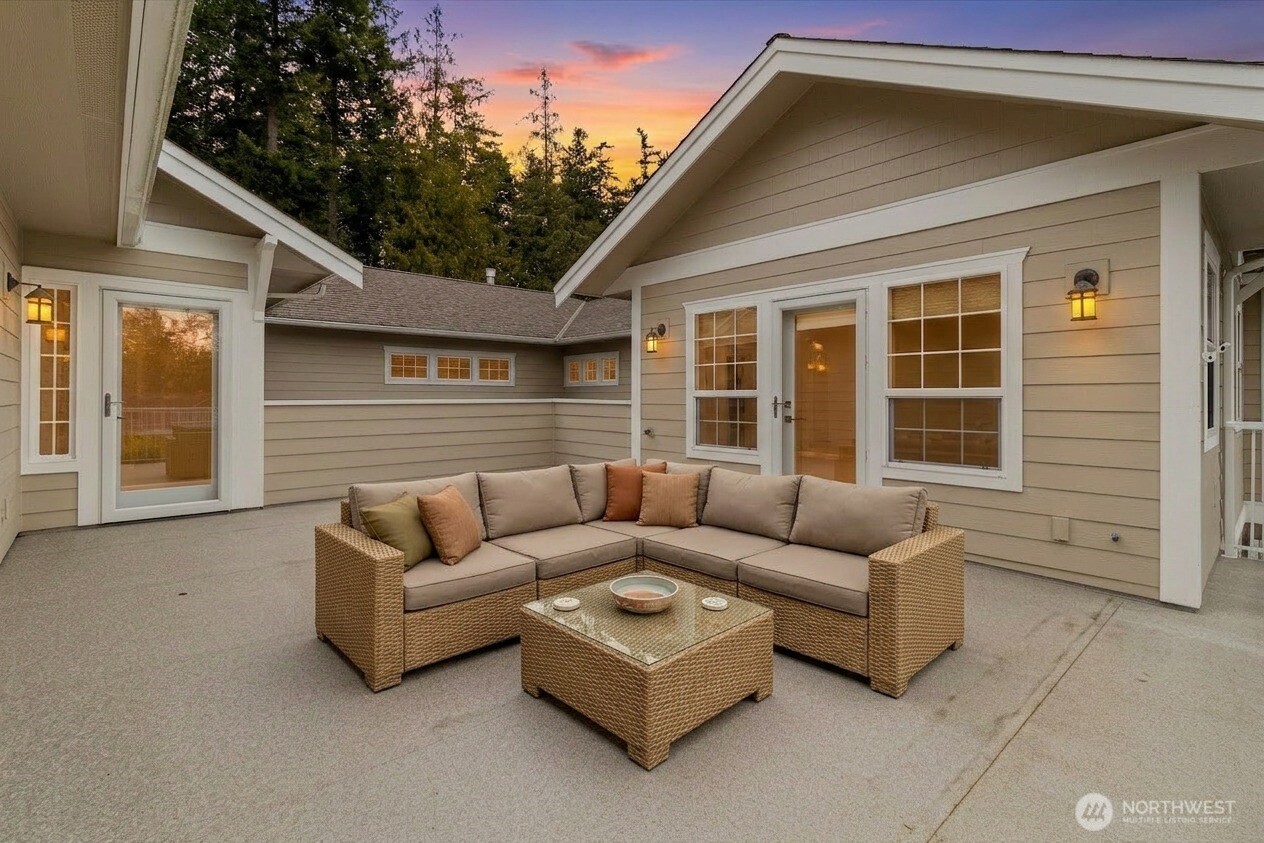
Rooftop terrace with wicker seating and sunset views over neighboring homes and trees.
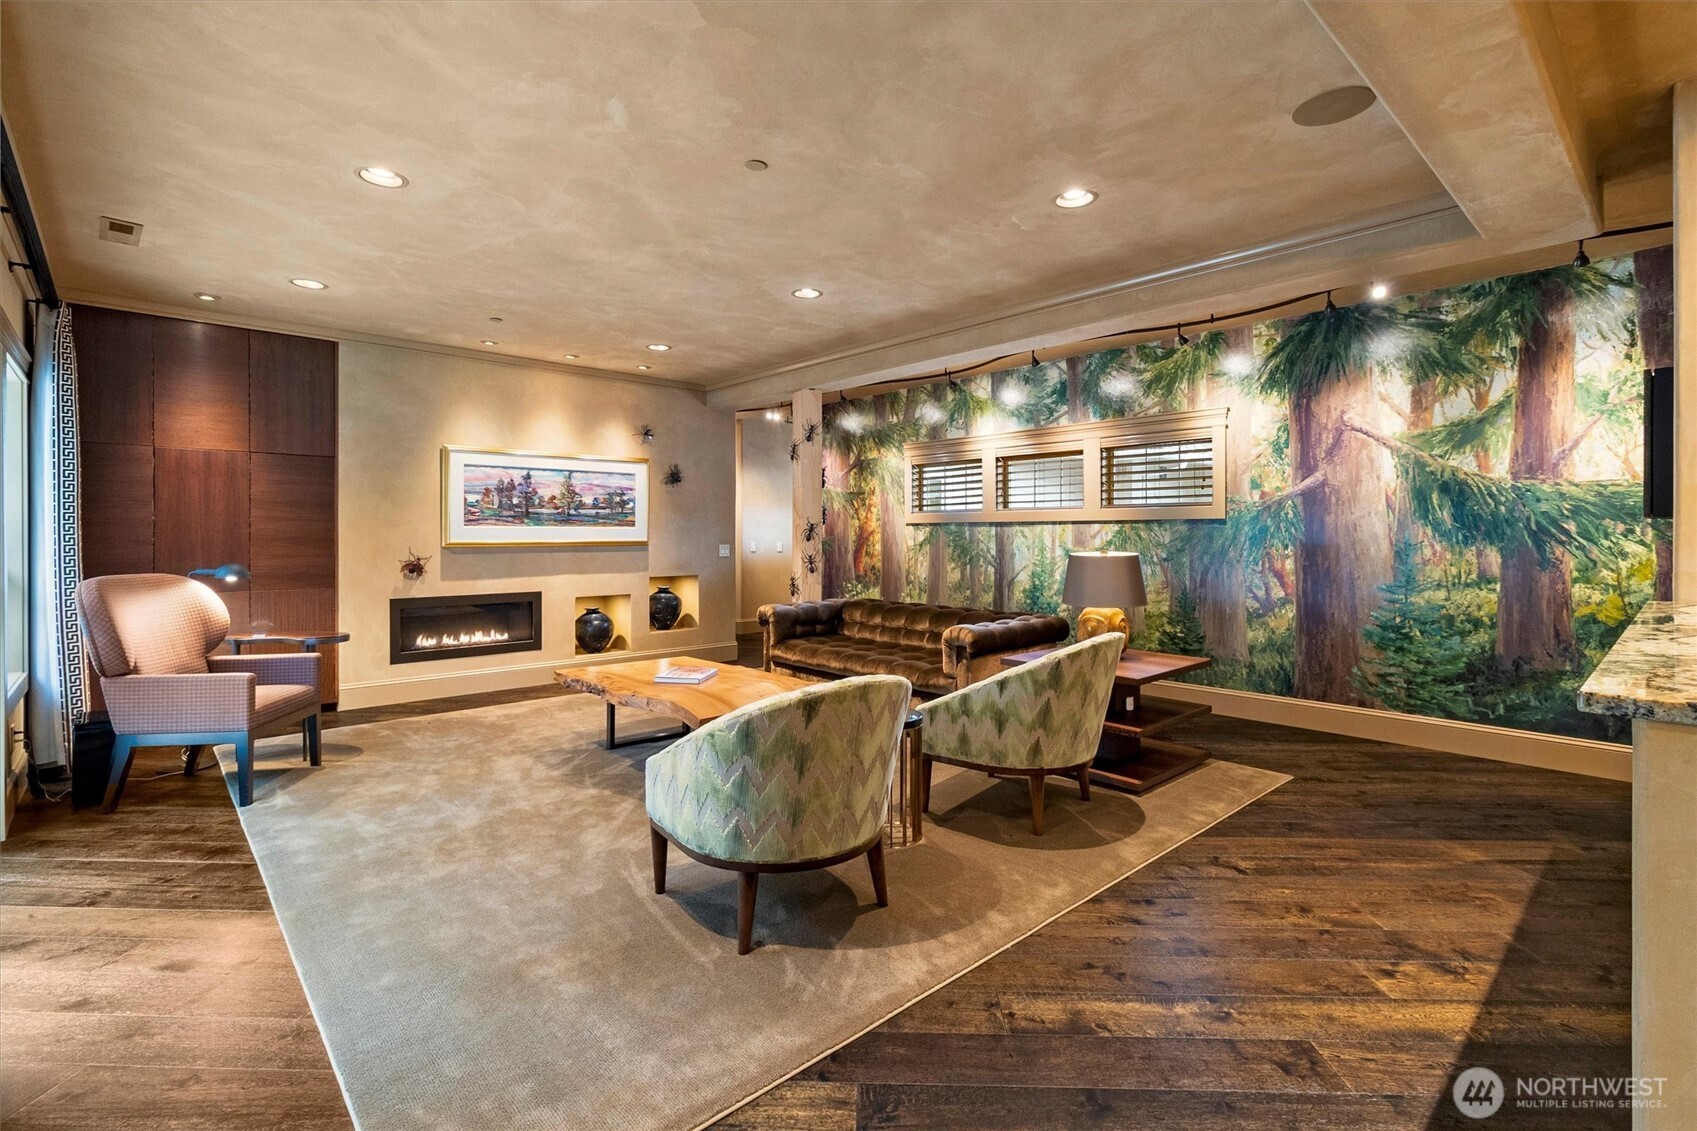
Living room with a forest mural, linear fireplace, and contemporary seating.
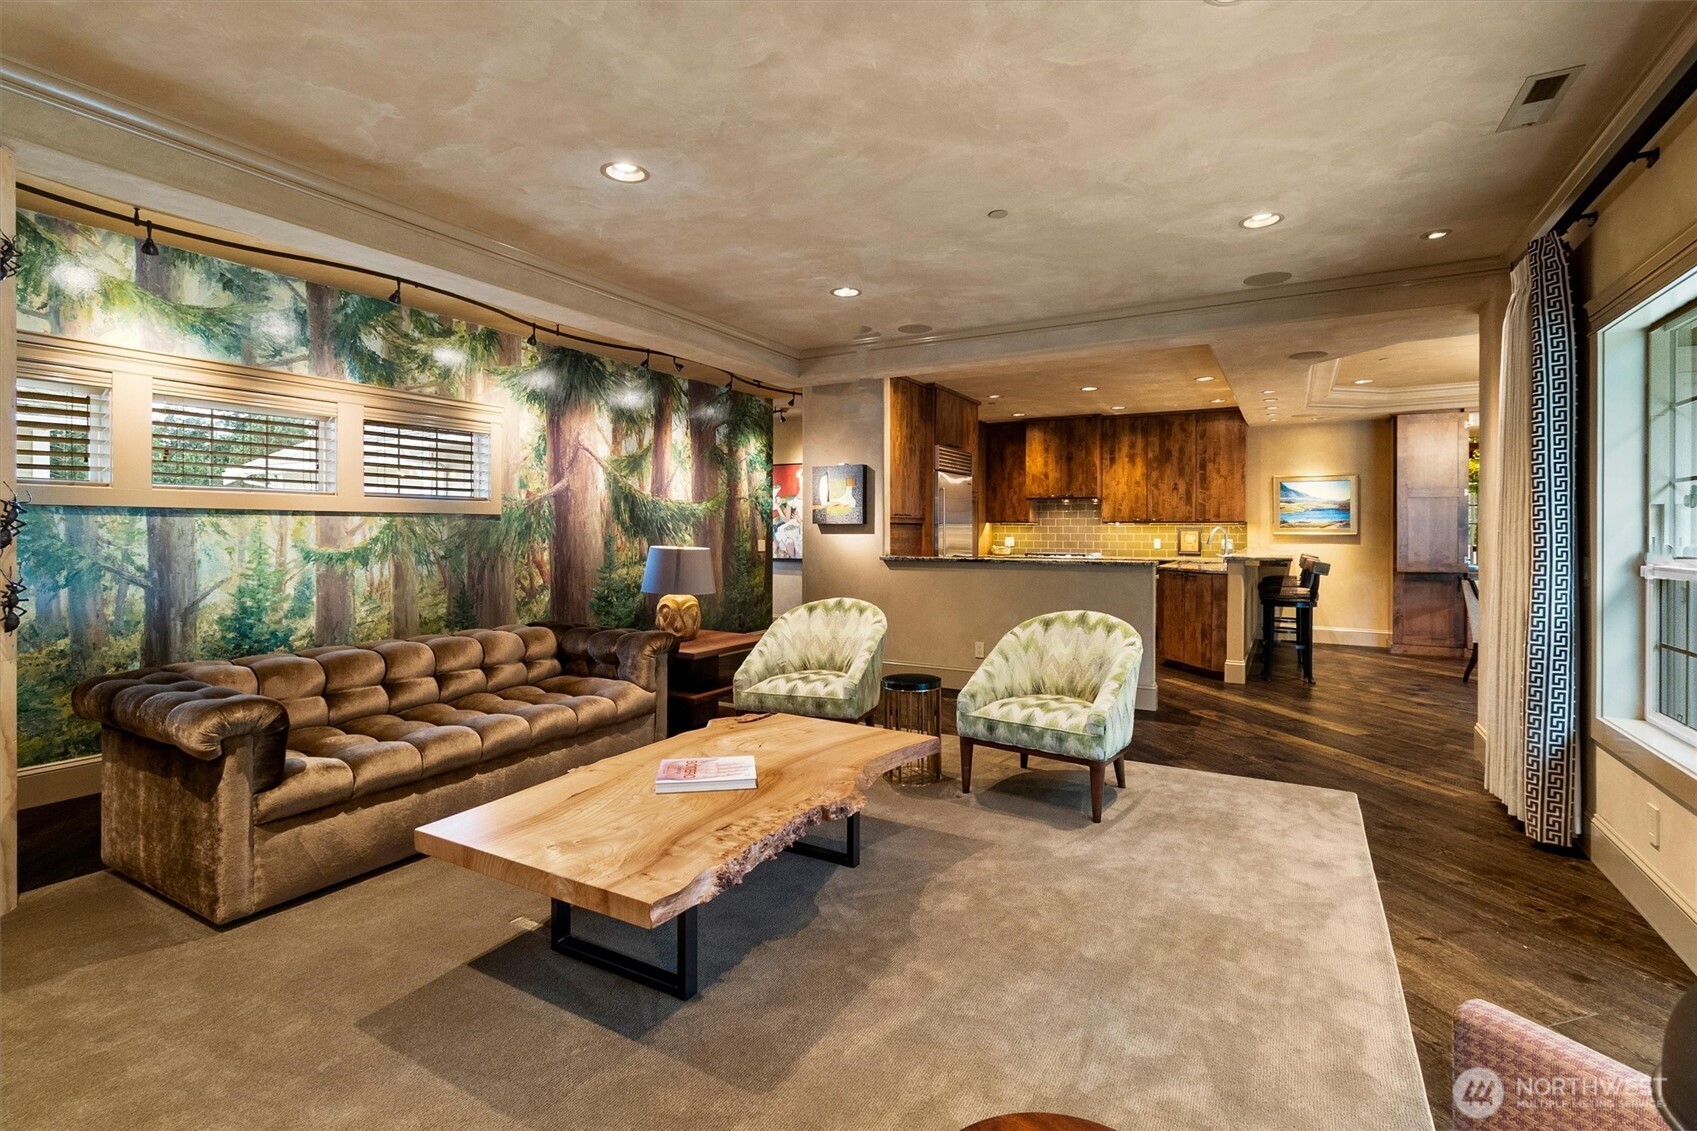
Living room with a forest mural, brown sofa, live-edge coffee table, and adjoining kitchen.
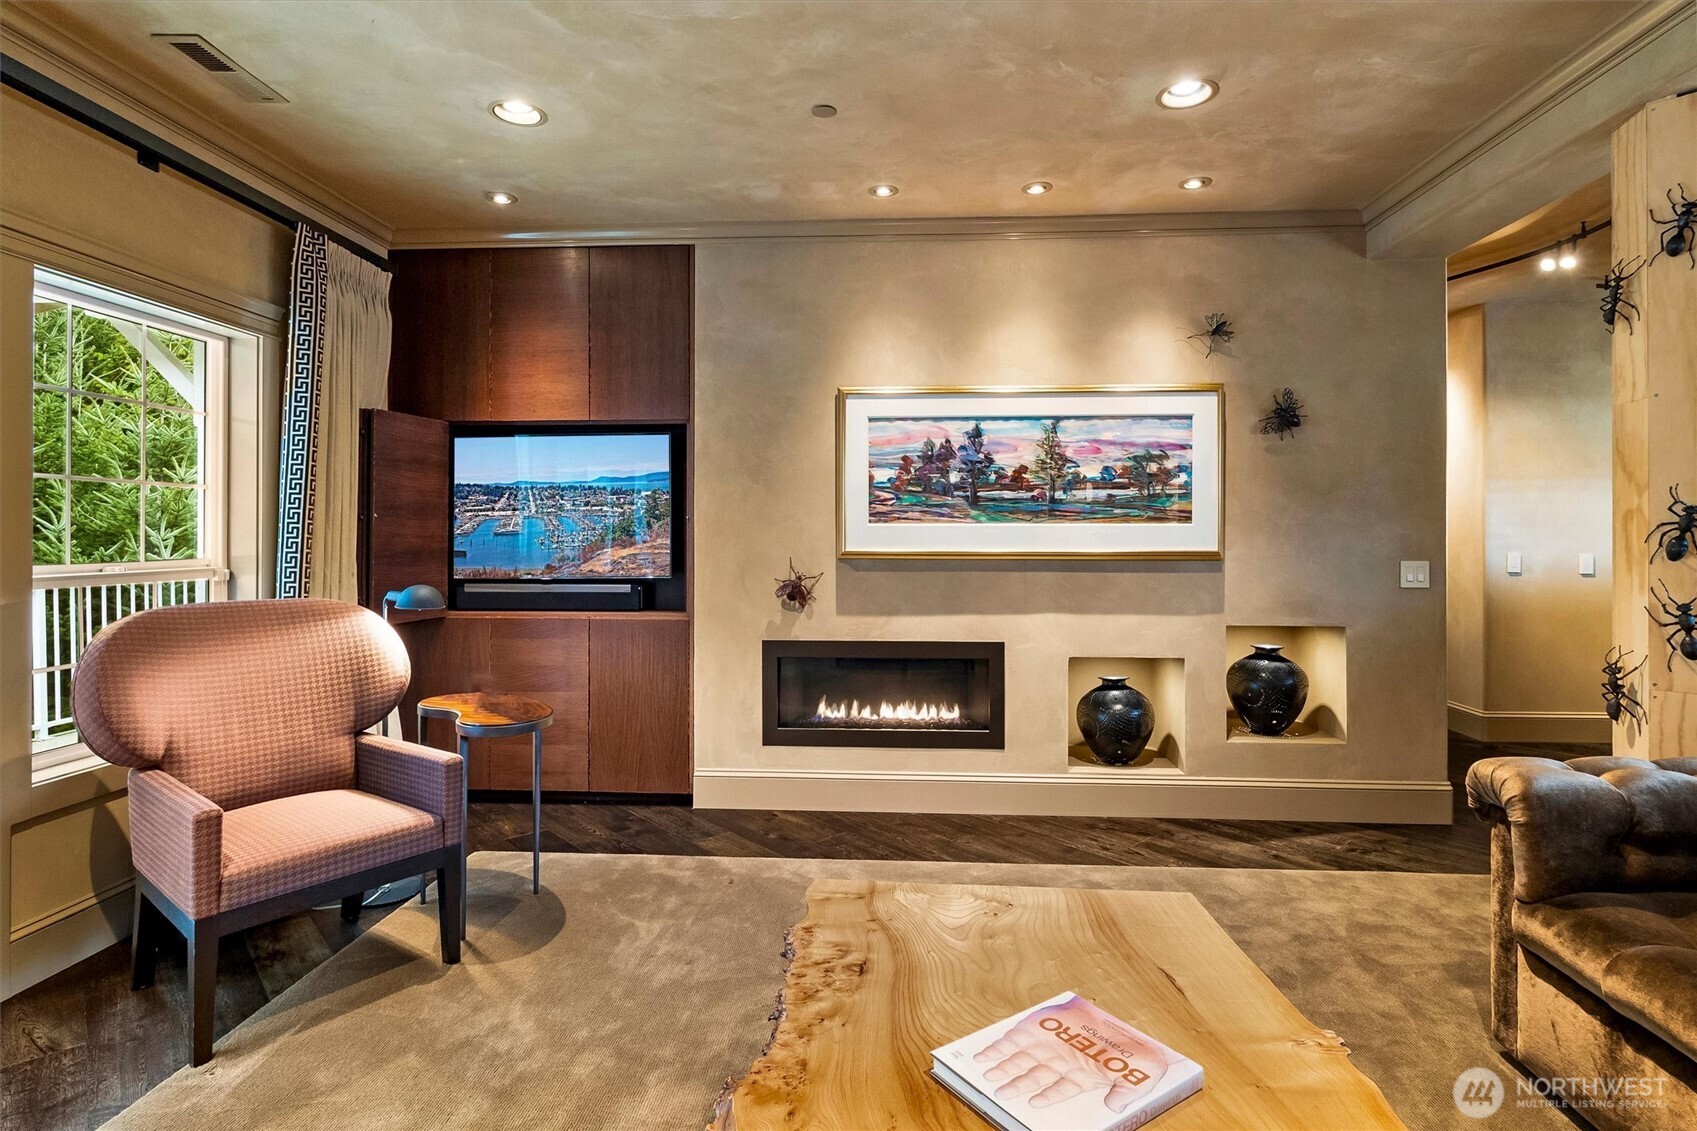
Furnished living room with a built-in fireplace, recessed niches, and a television tucked into dark wood cabinetry.
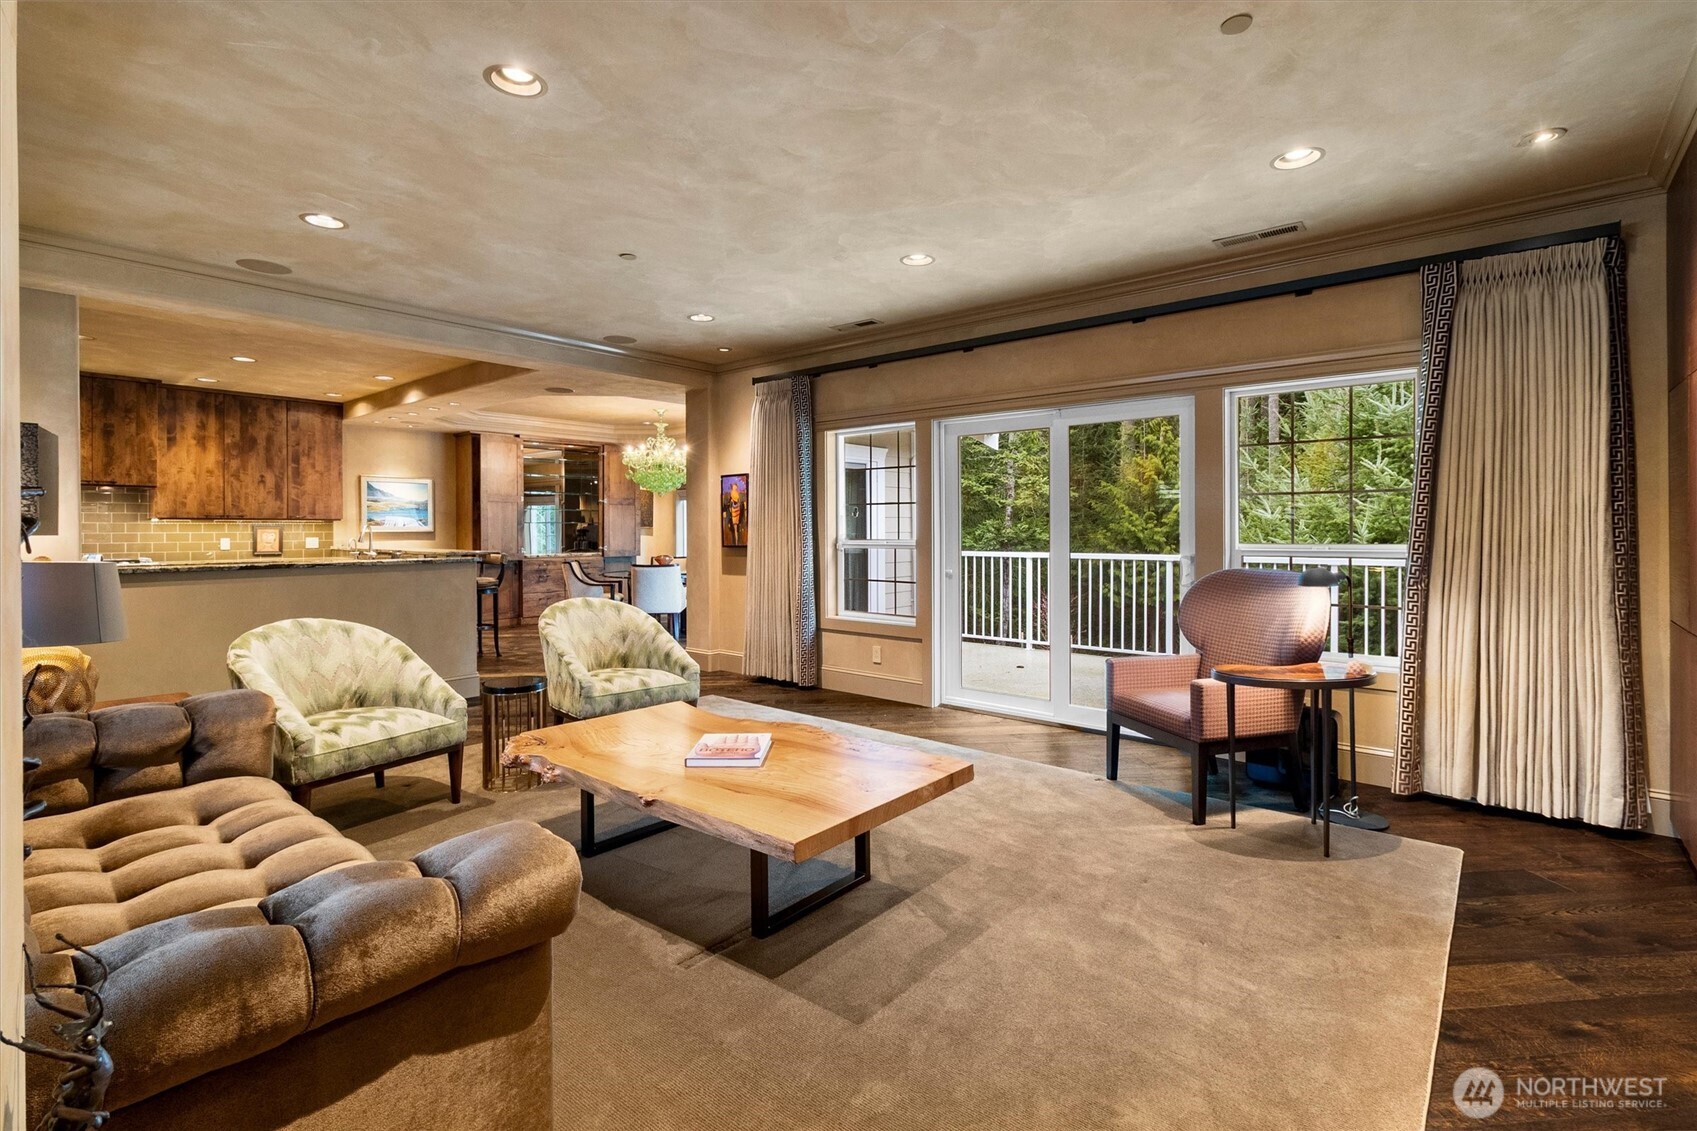
Open-plan living room with wood coffee table, adjoining kitchen, and sliding doors to a tree-lined balcony.
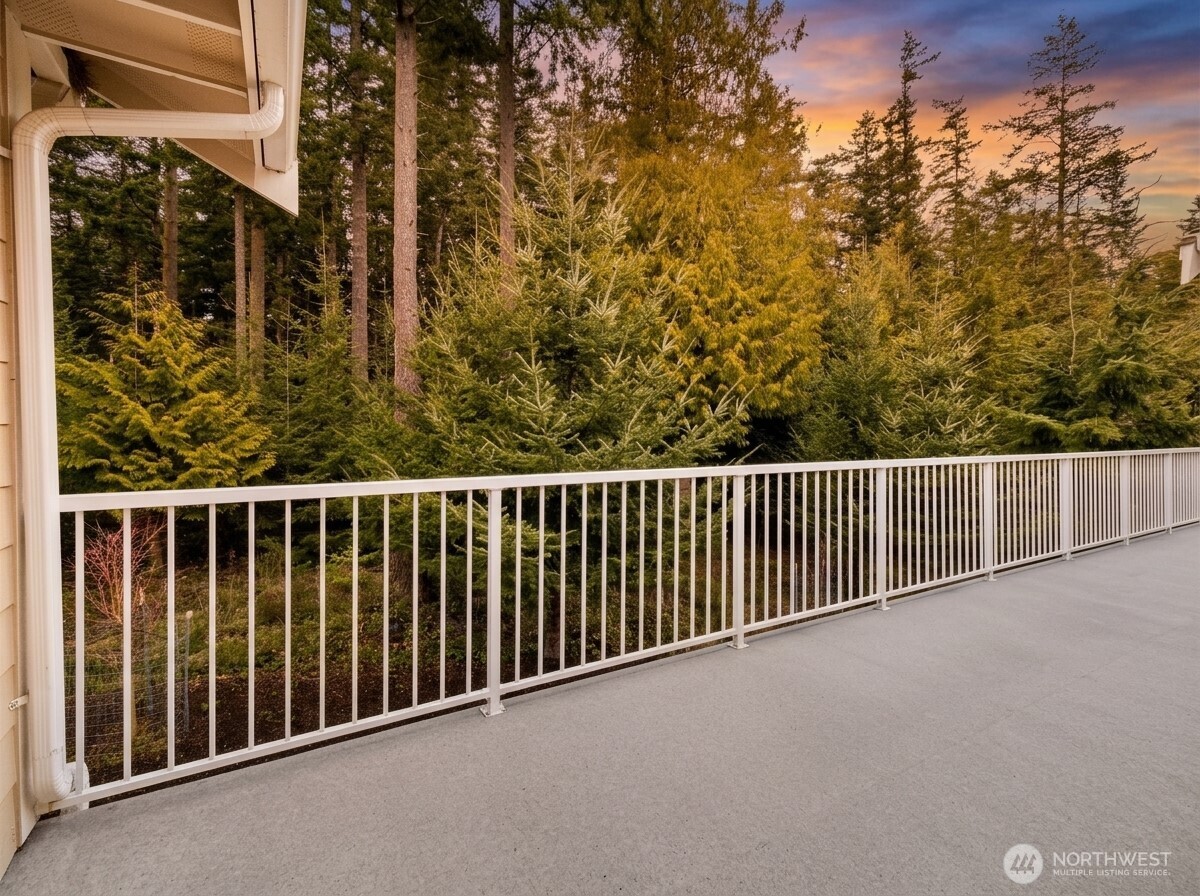
House deck with white railing overlooking evergreen trees beneath a colorful sunset sky.
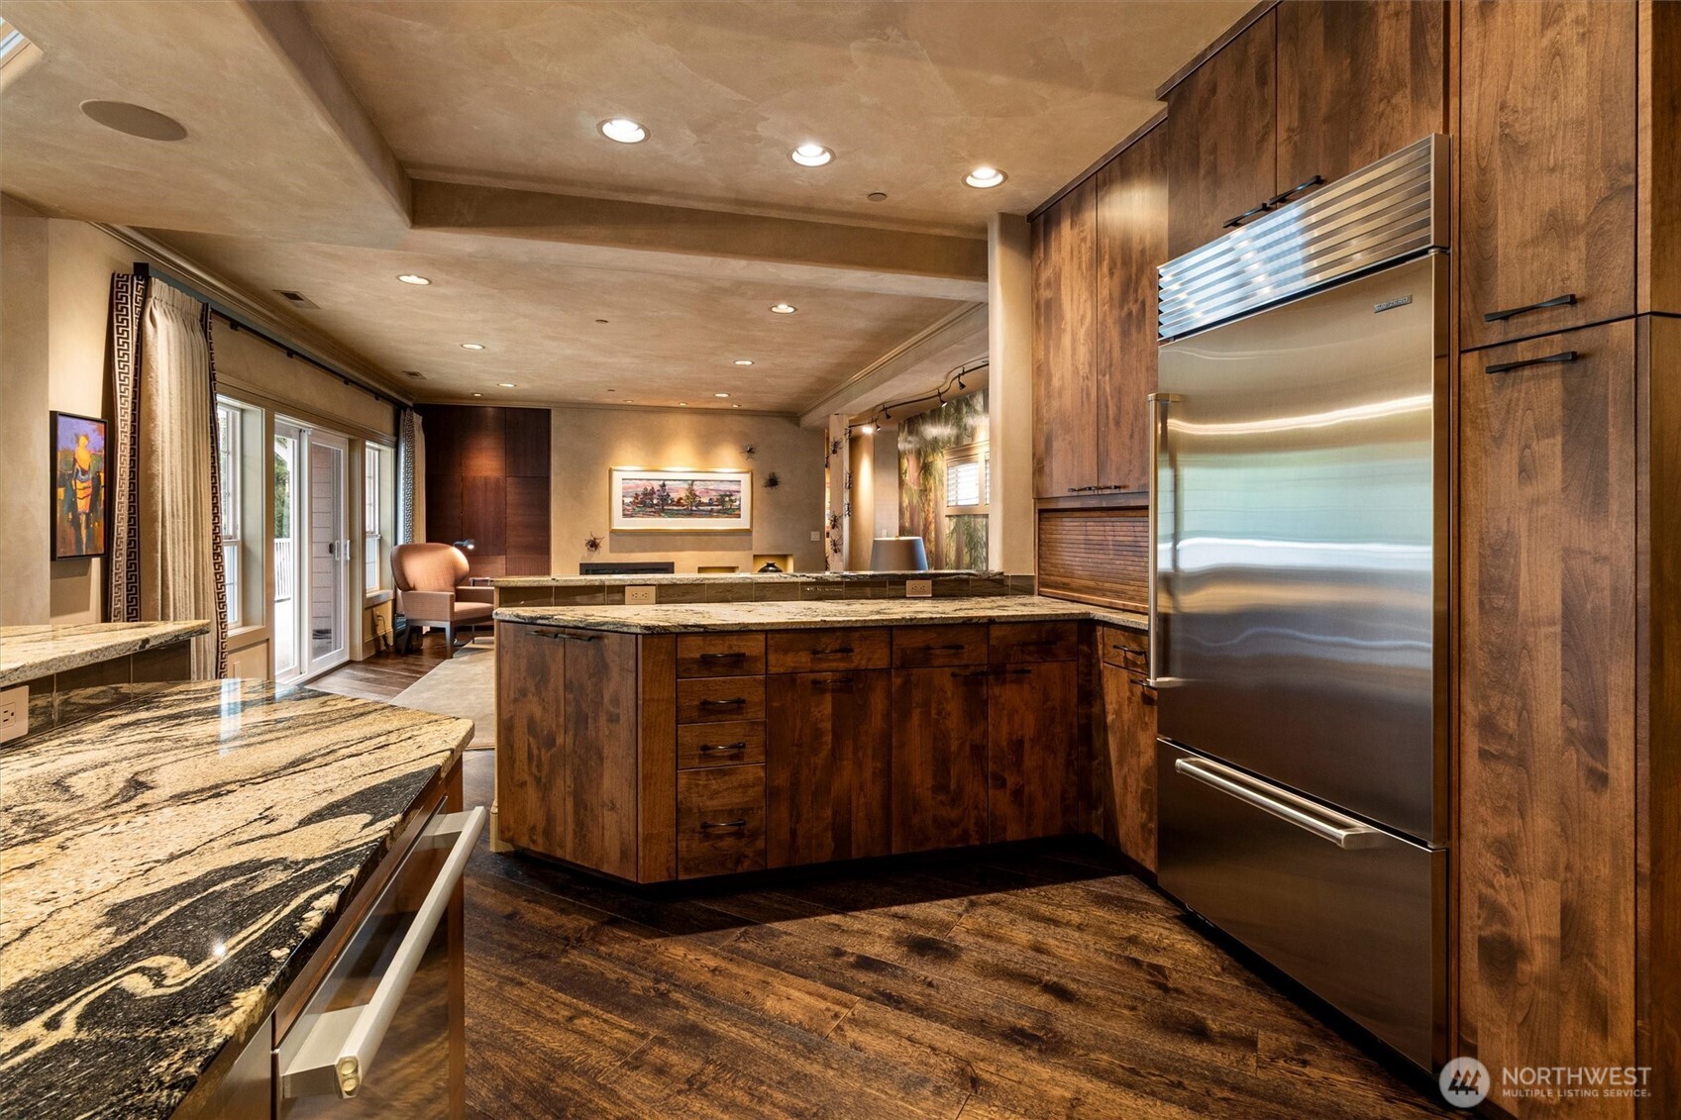
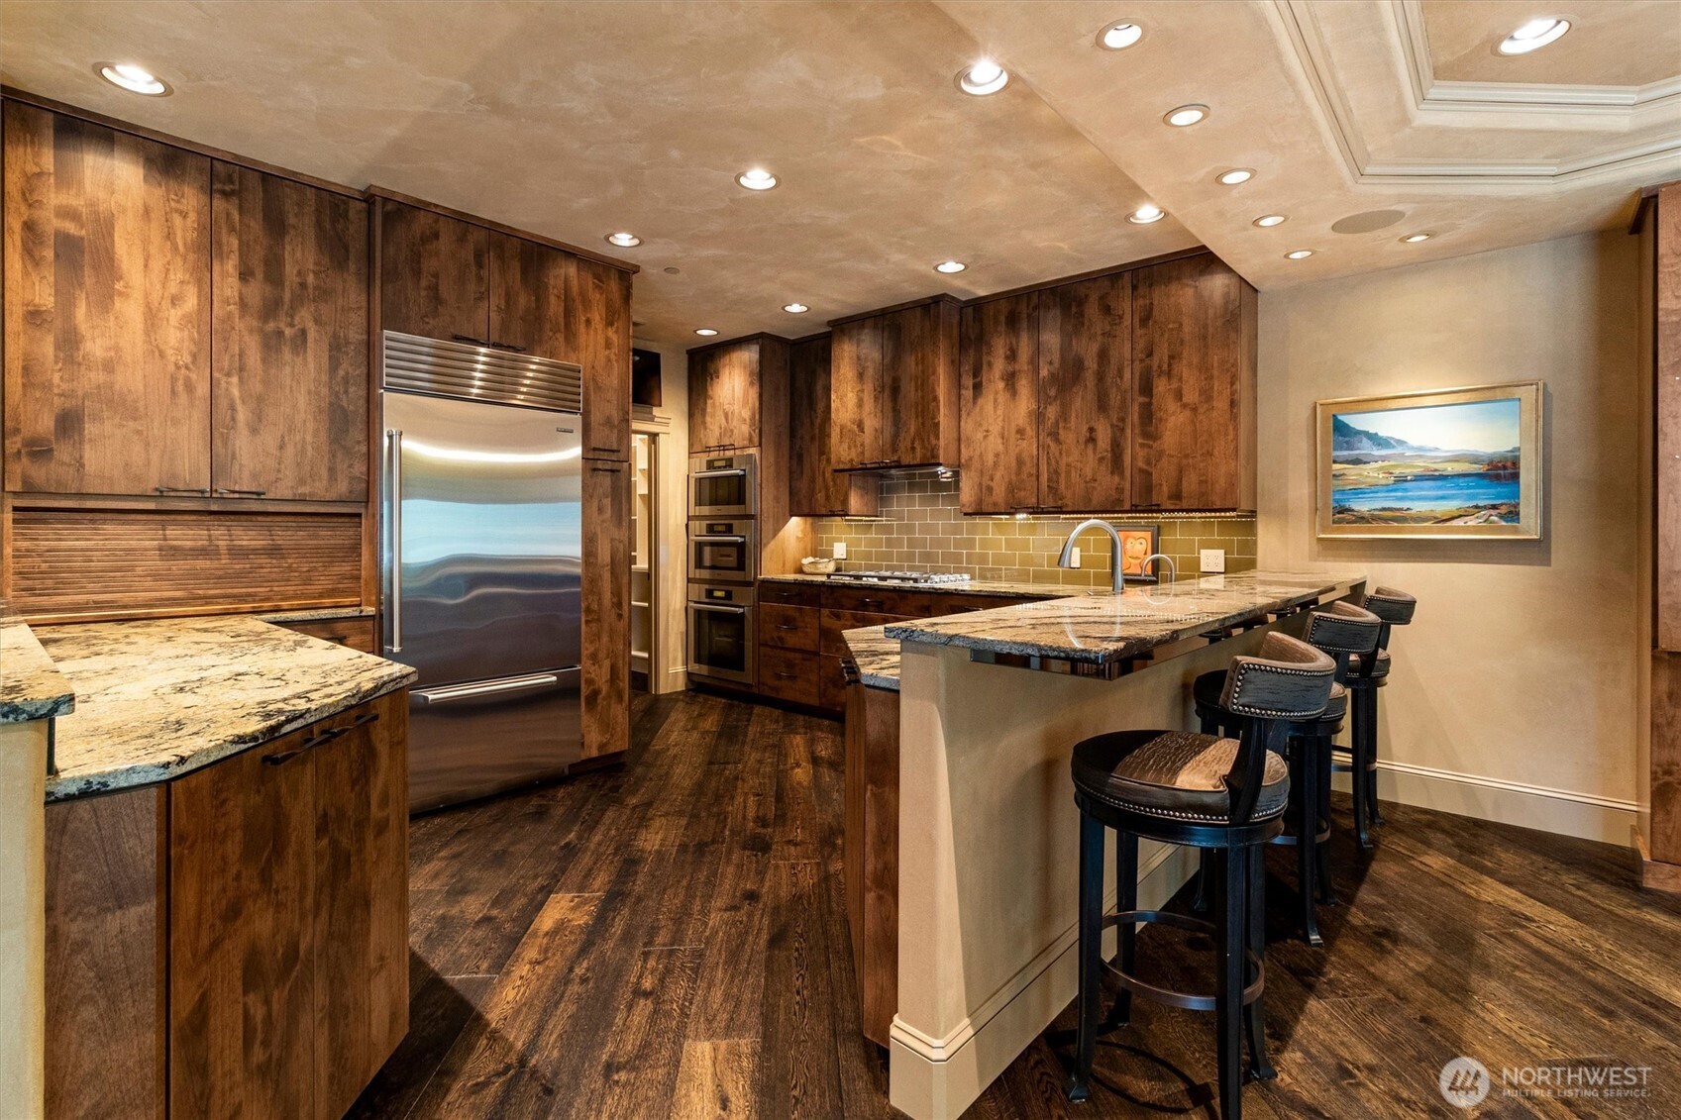
Kitchen with dark wood cabinets, granite countertops, a central island, and a stainless steel refrigerator.
Kitchen with dark wood cabinetry, granite counters, and a large island with bar stools.
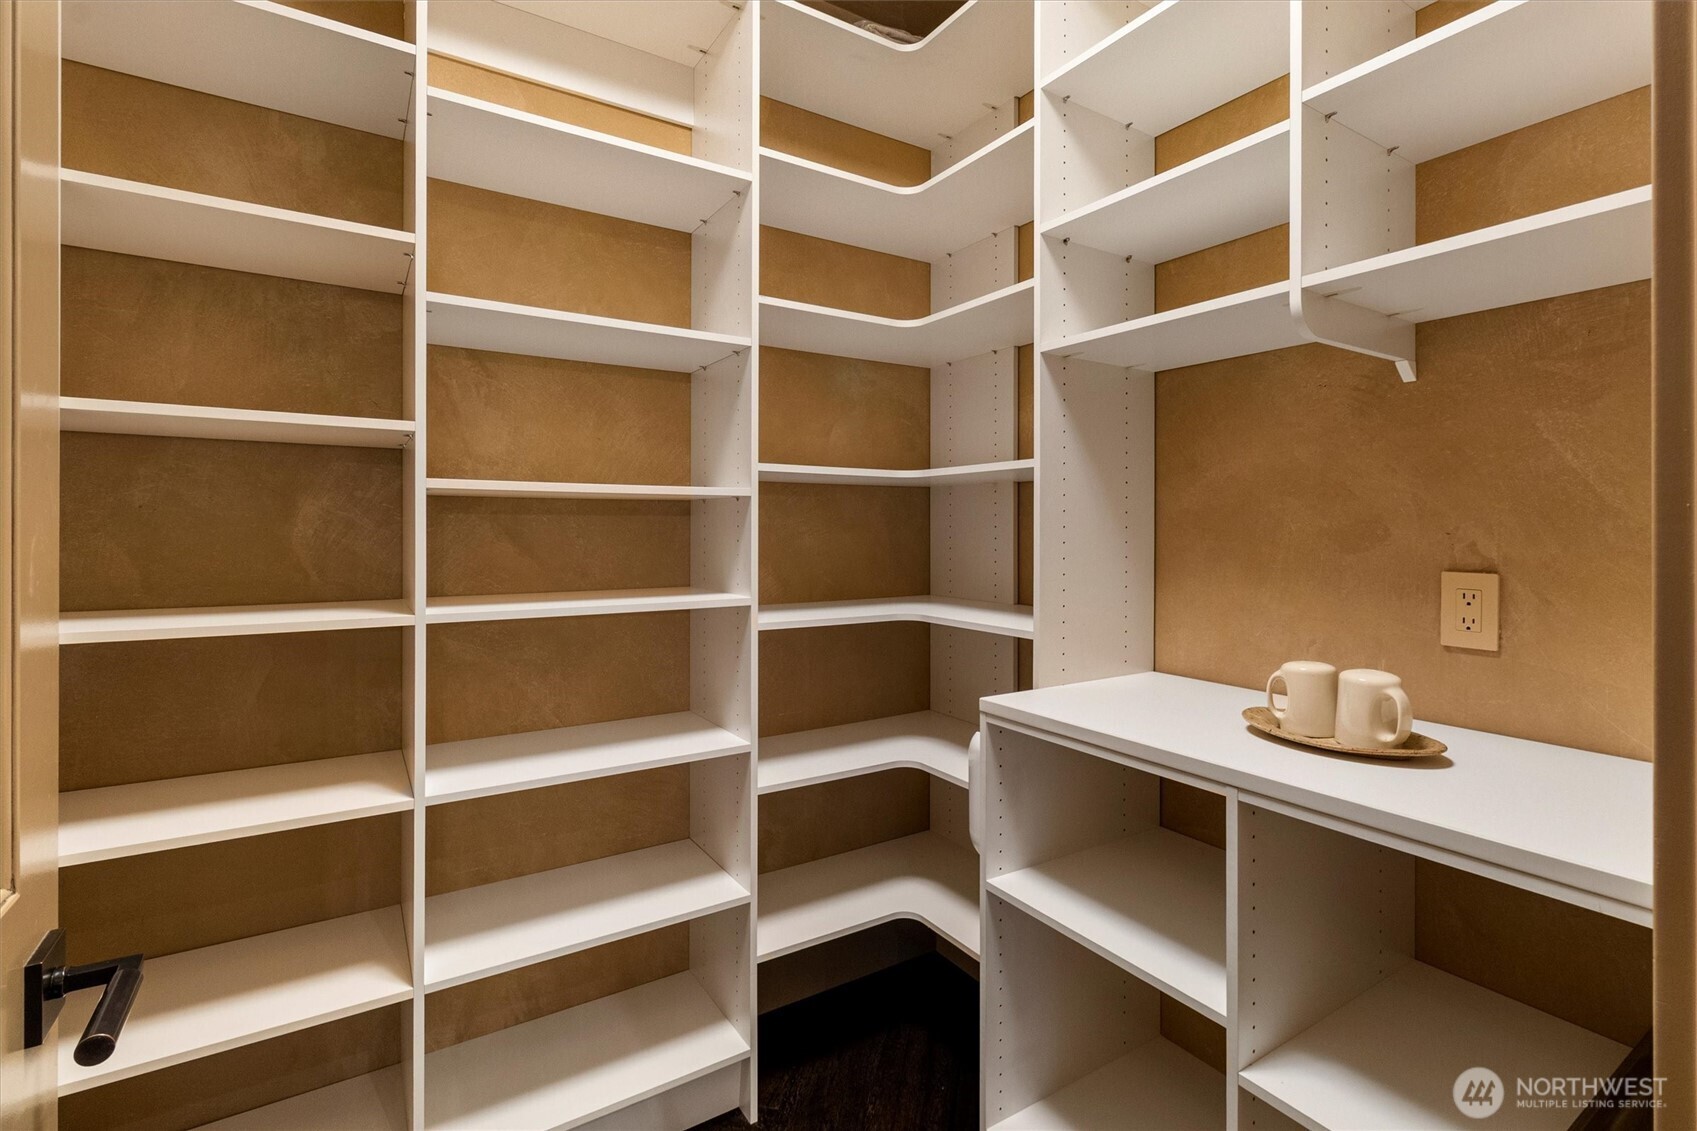
Walk-in pantry with extensive white shelving, a countertop, and two mugs on a tray.
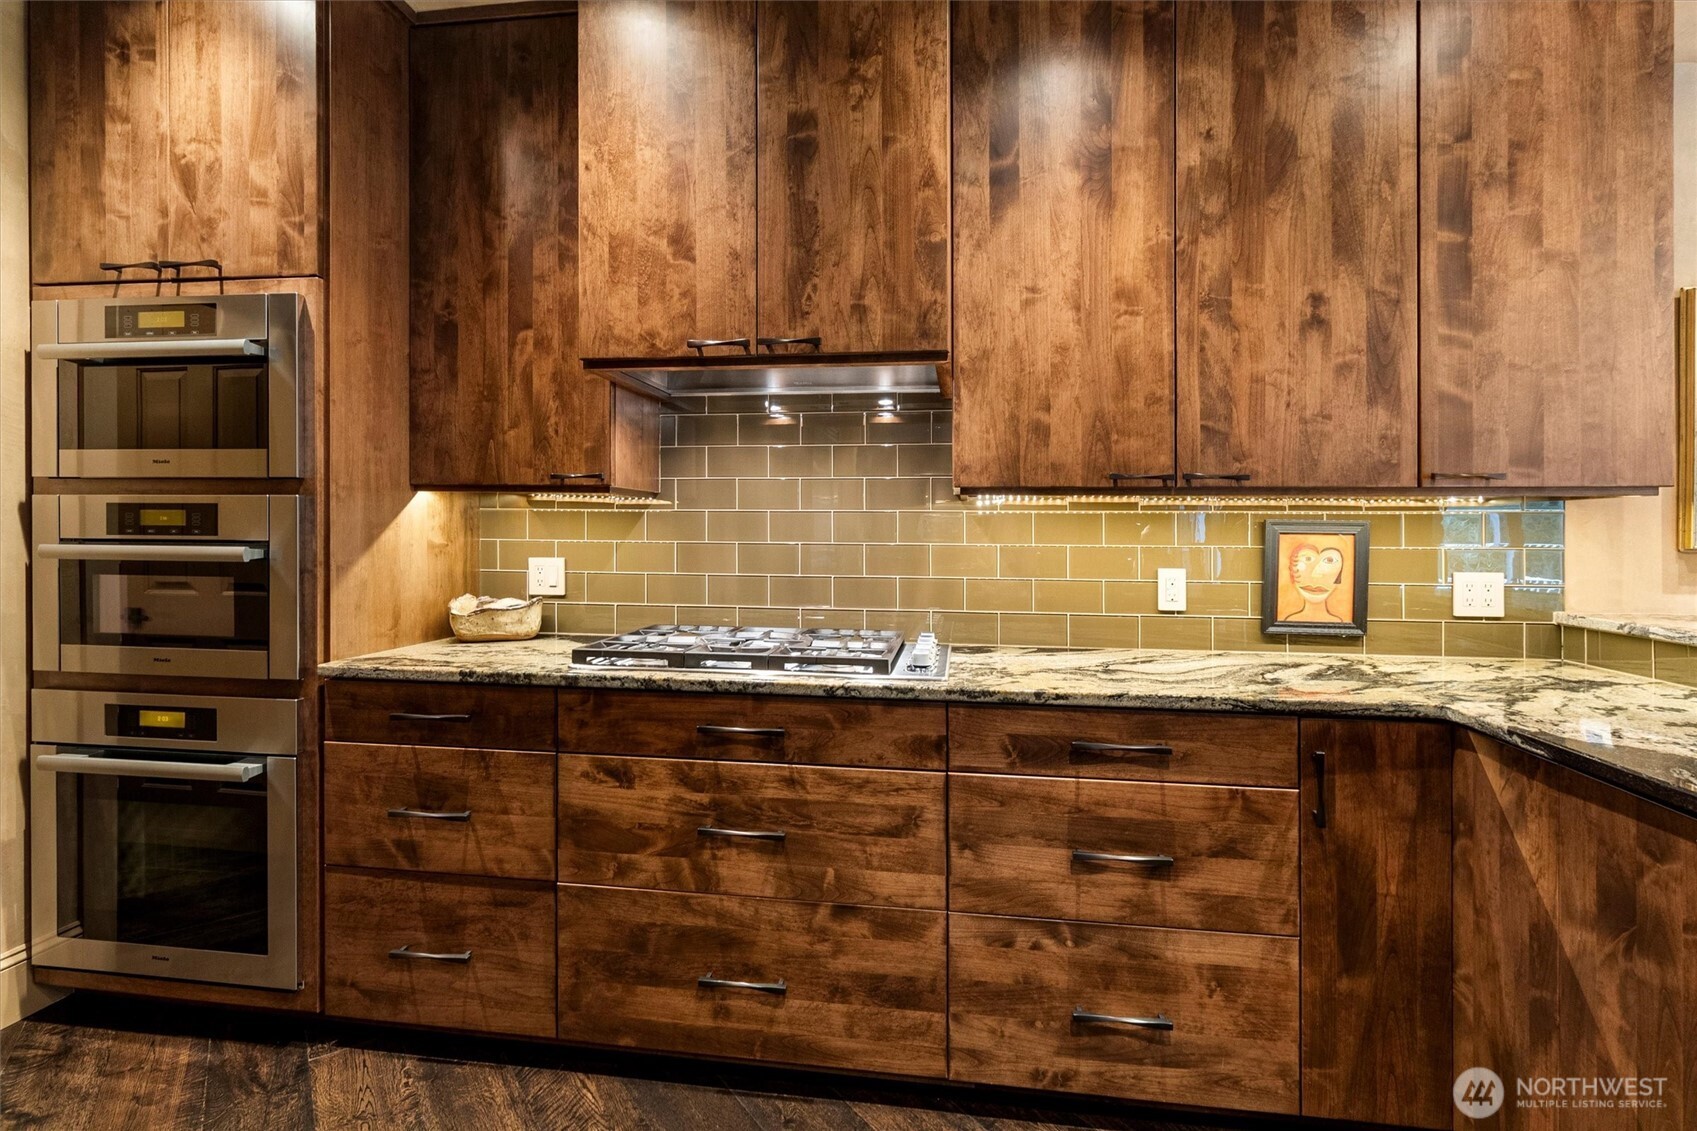
Kitchen with rich wood cabinetry, granite counters, a gas cooktop, and three stacked ovens.
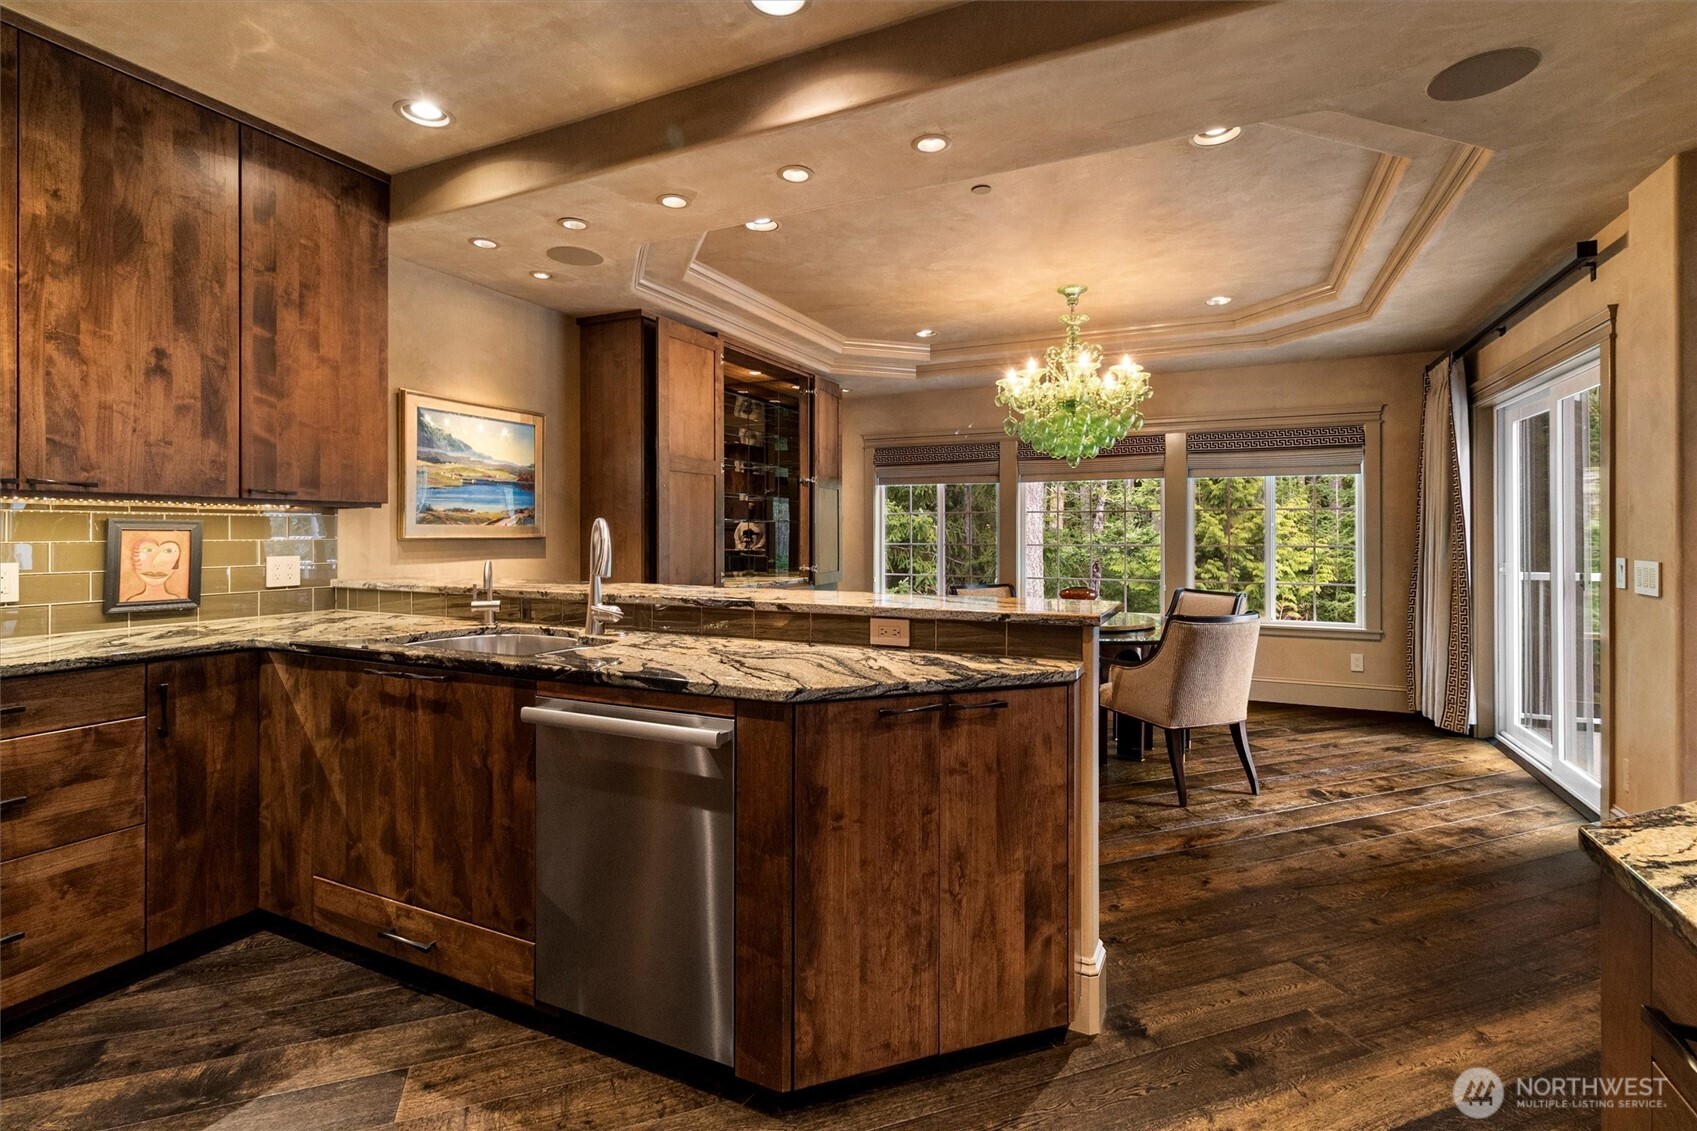
Kitchen with a granite island, dark wood cabinetry, and a chandelier beside windows overlooking trees.
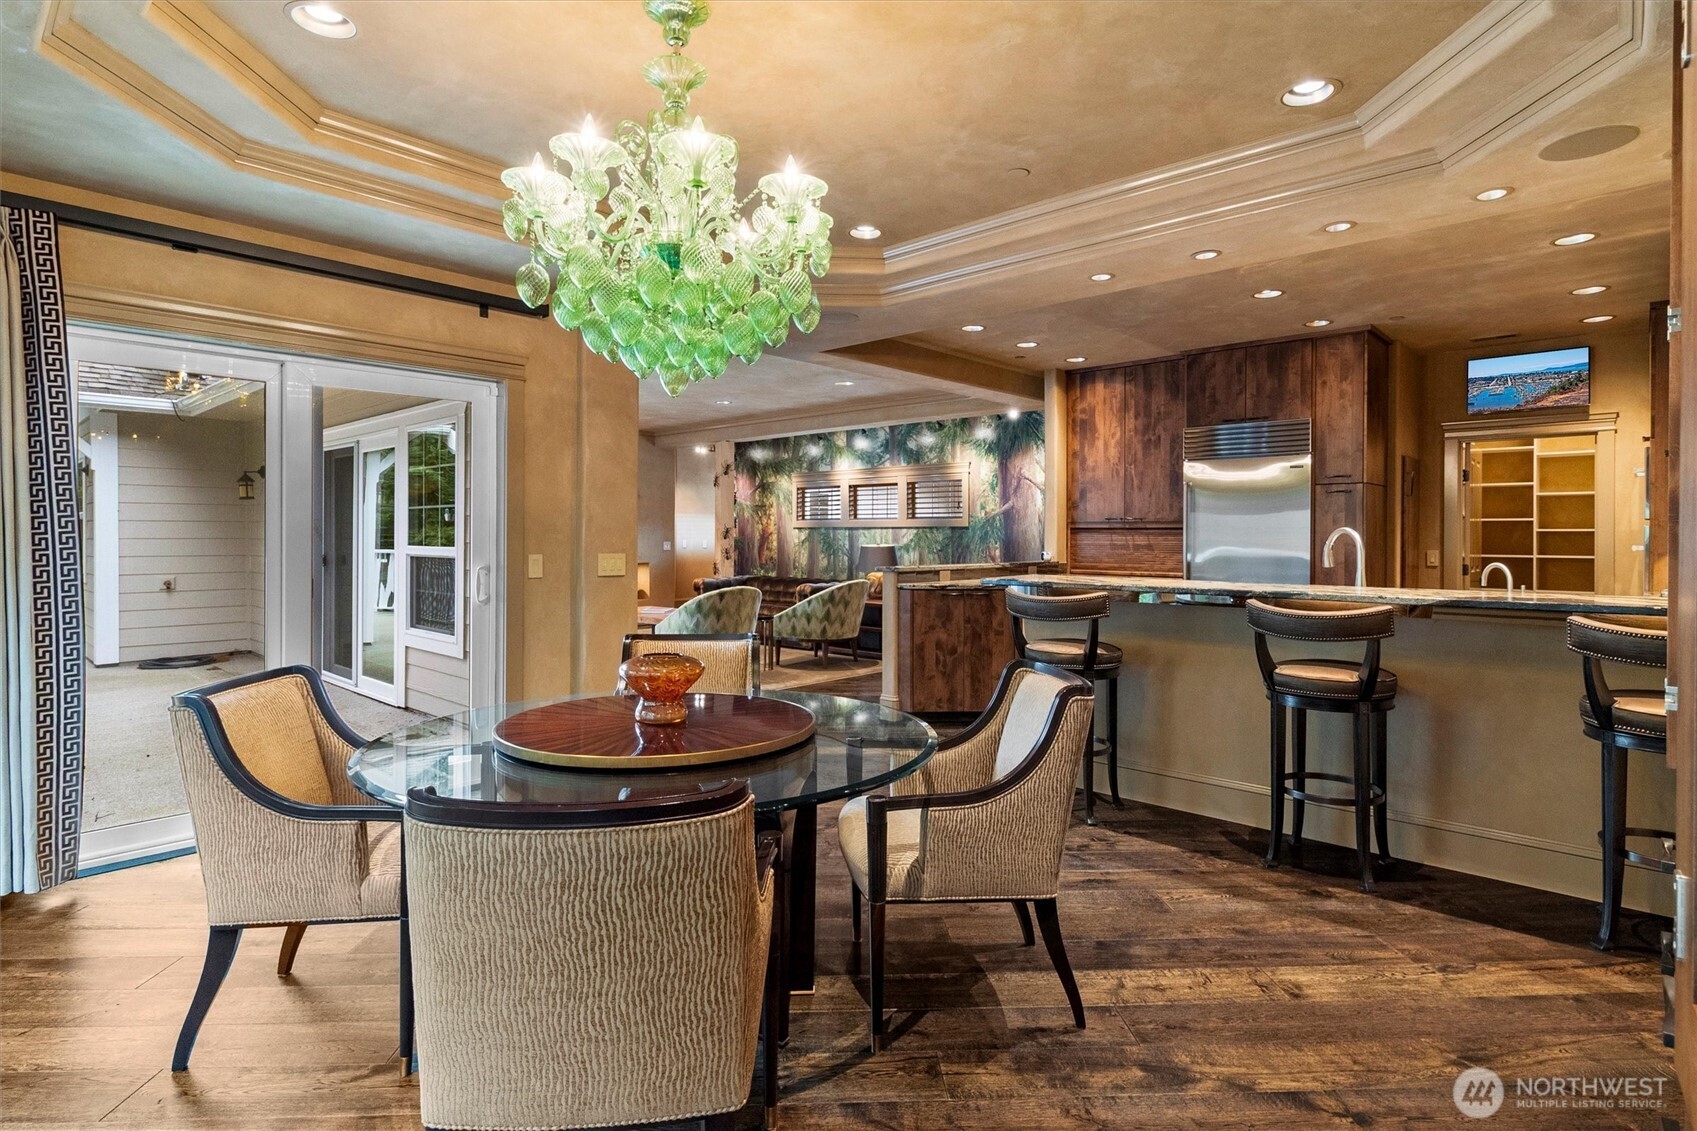
Dining area with a green glass chandelier beside a kitchen island and sliding patio doors.
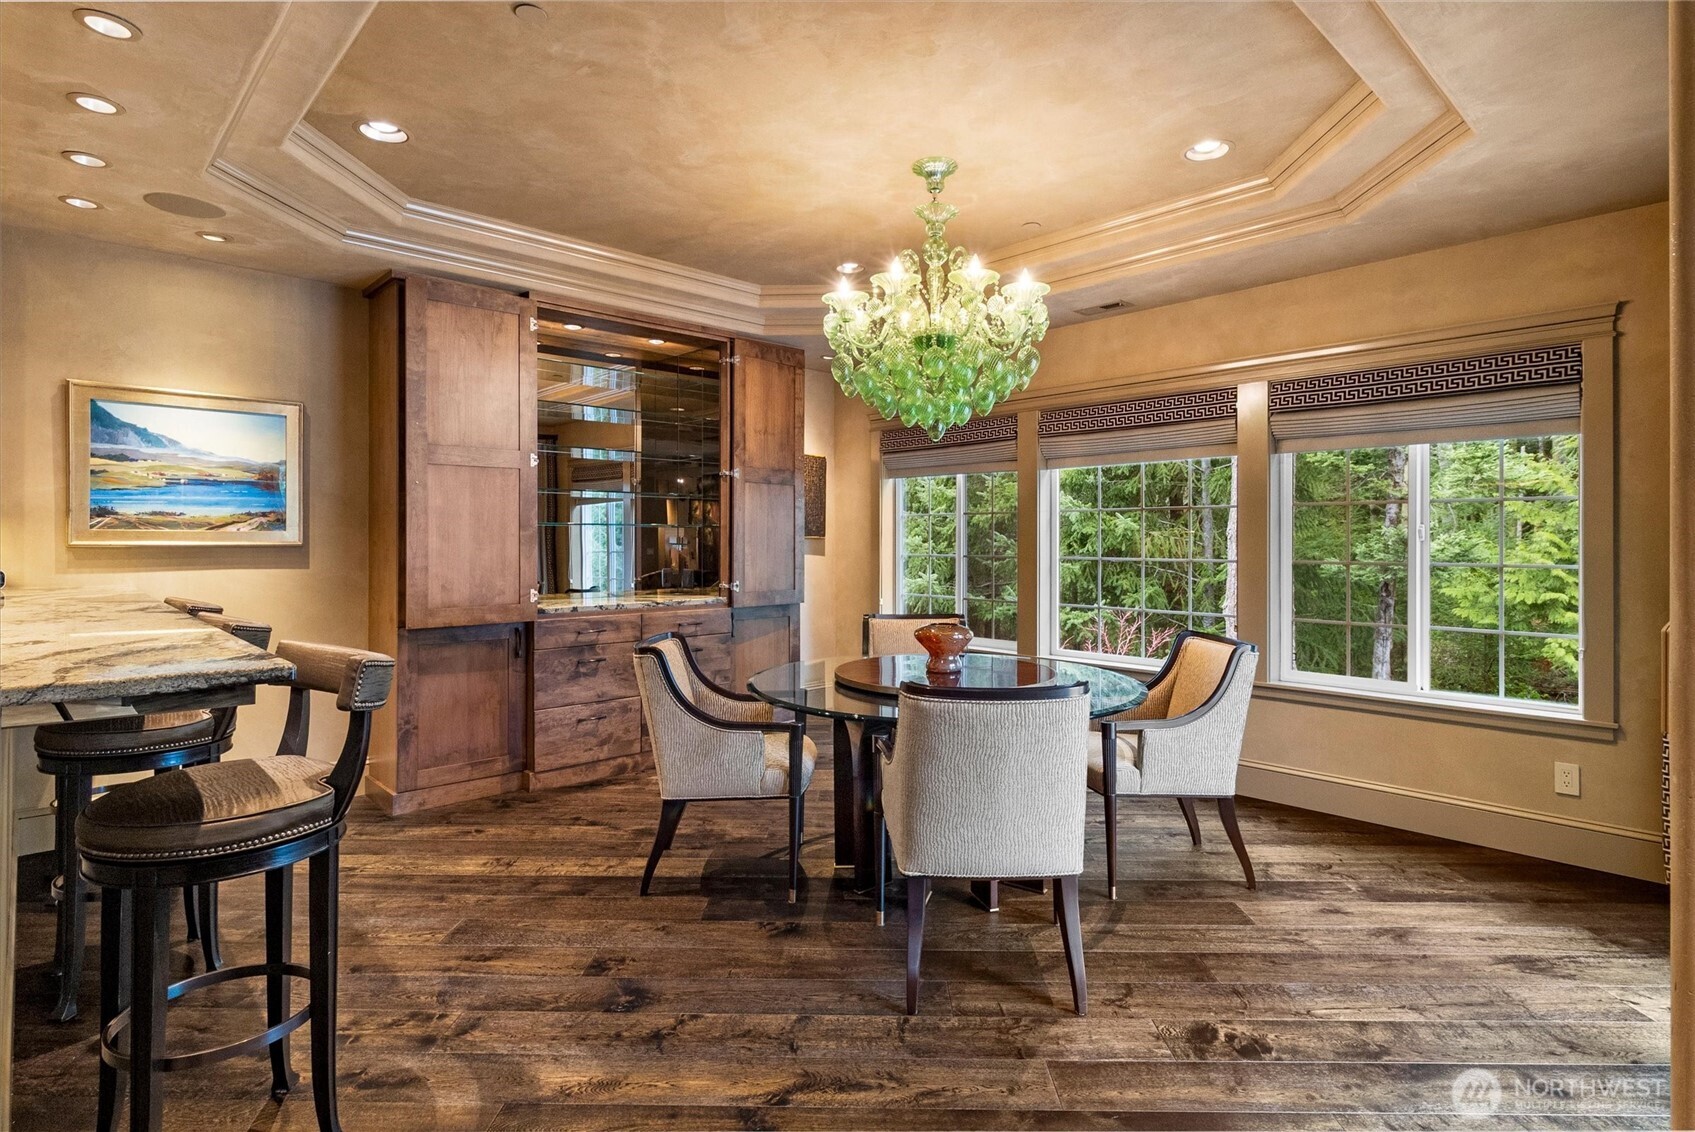
Dining room with a glass table, green chandelier, built-in wood cabinetry, and windows overlooking trees.
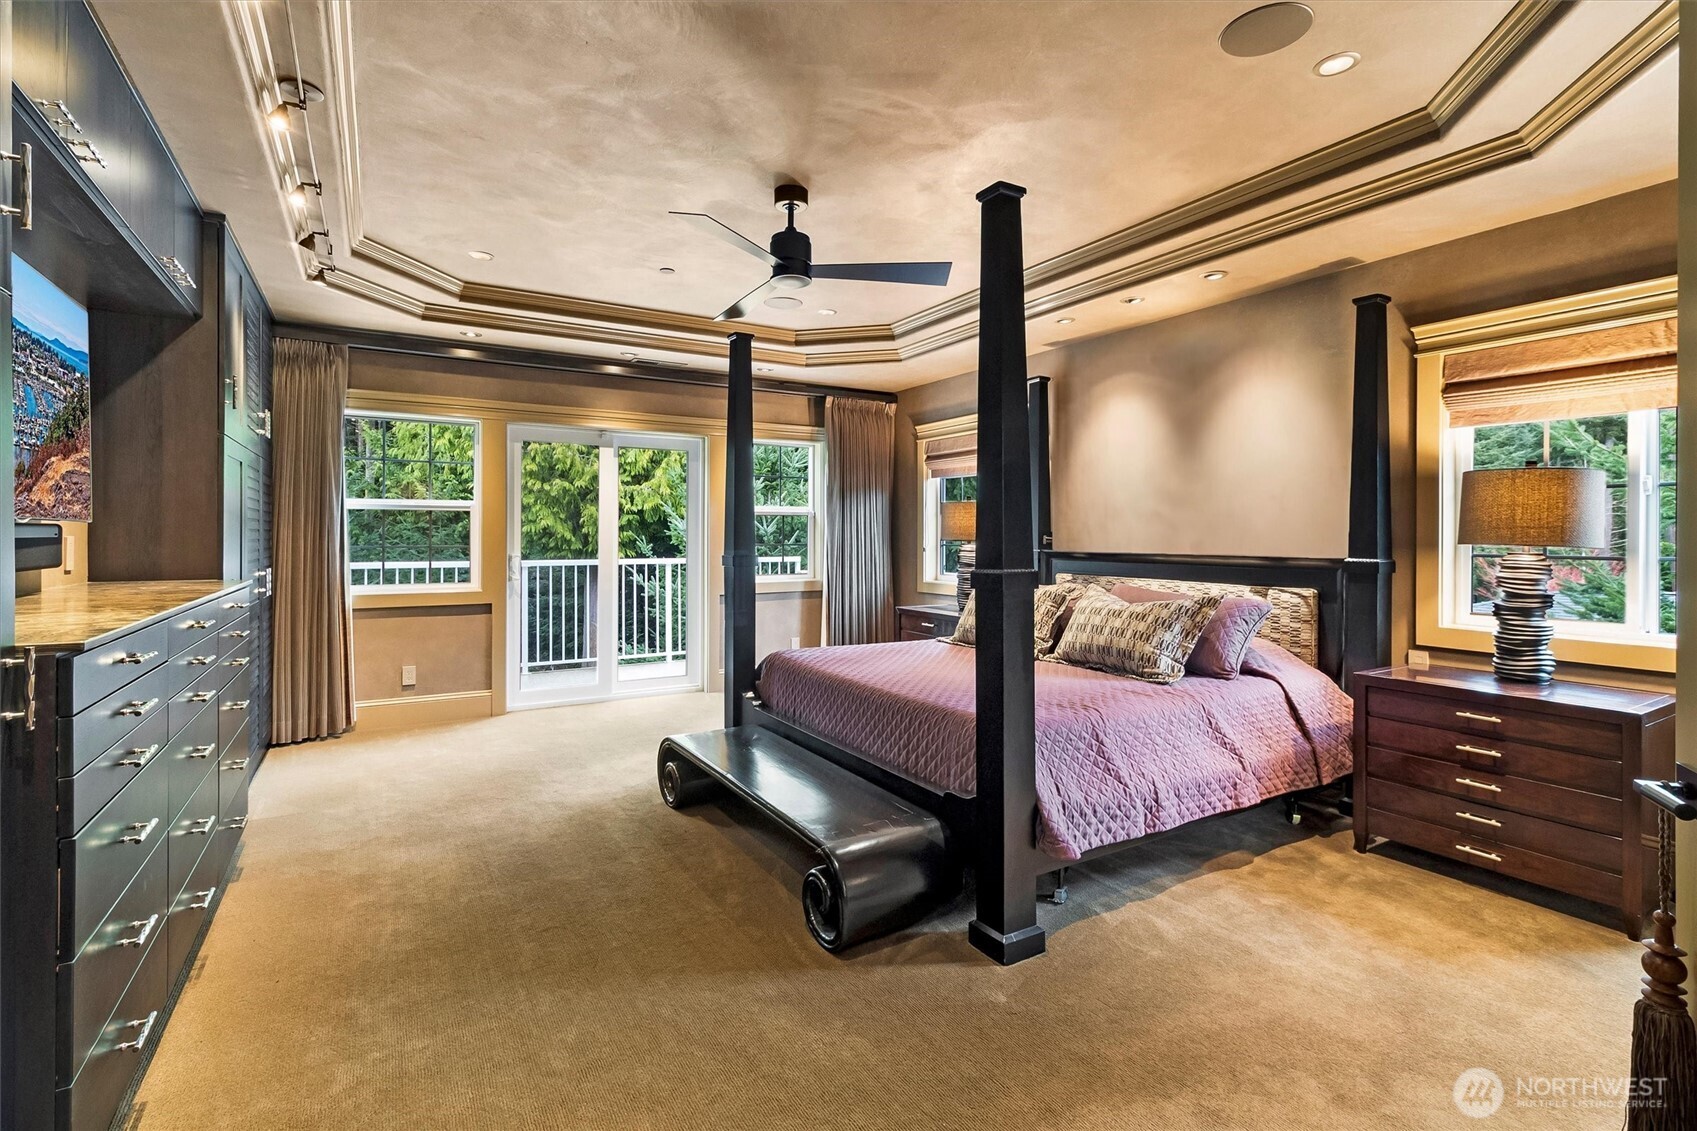
Bedroom with a black four-poster bed, French doors to a balcony, and dark built-in cabinetry.
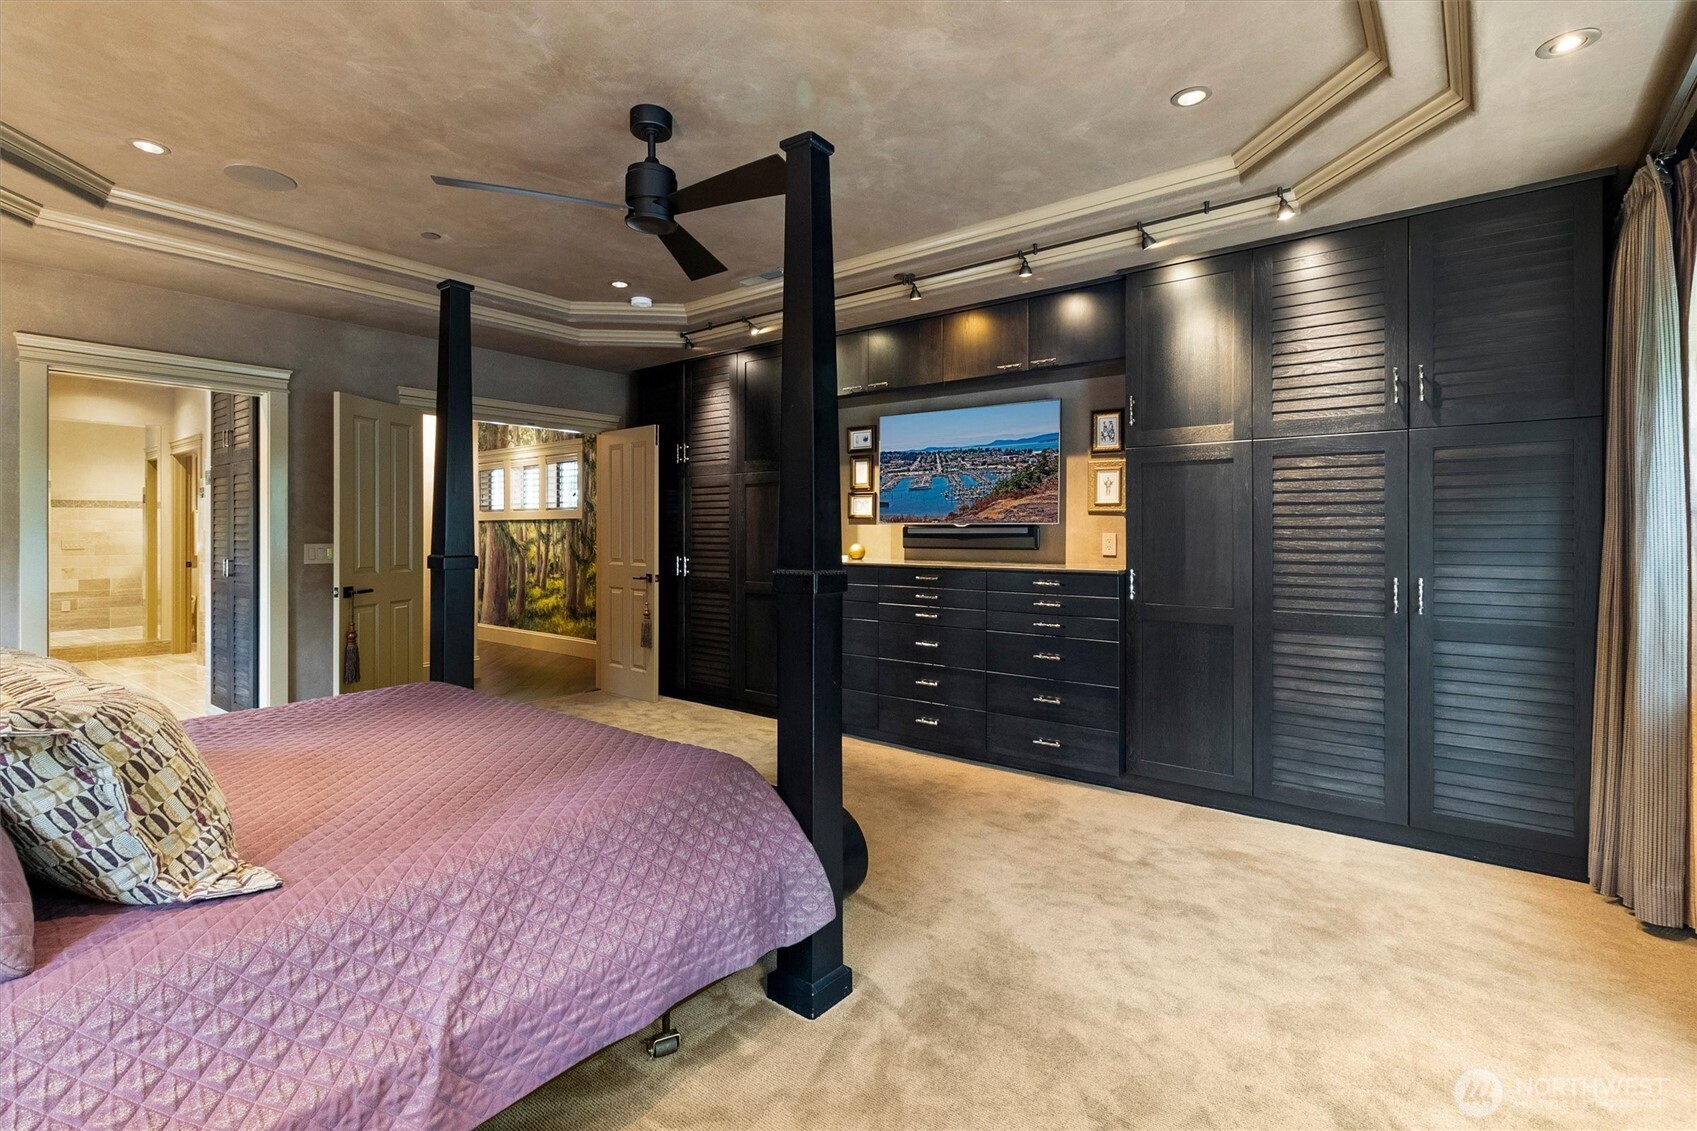
Bedroom with a mauve quilted bed, dark built-in cabinetry, and an adjoining bathroom doorway.
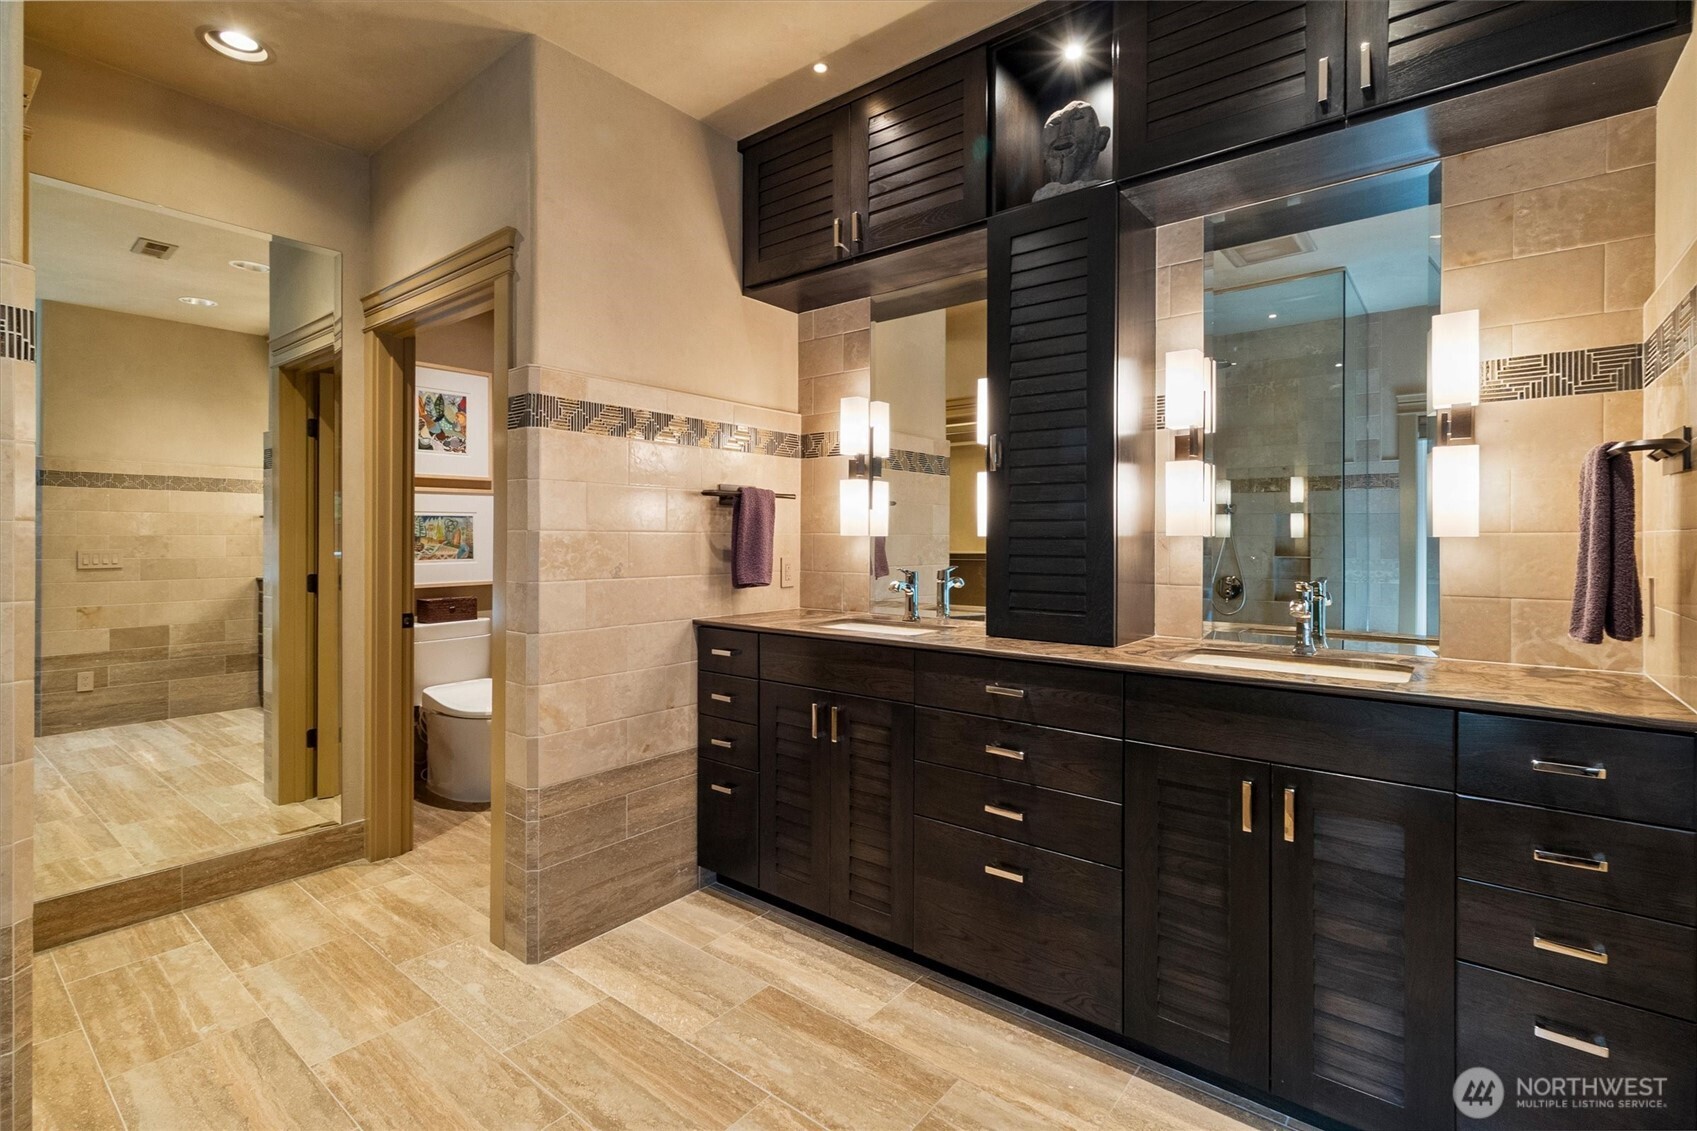
Bathroom with a double-sink dark wood vanity, beige tile, and a glass-enclosed shower.
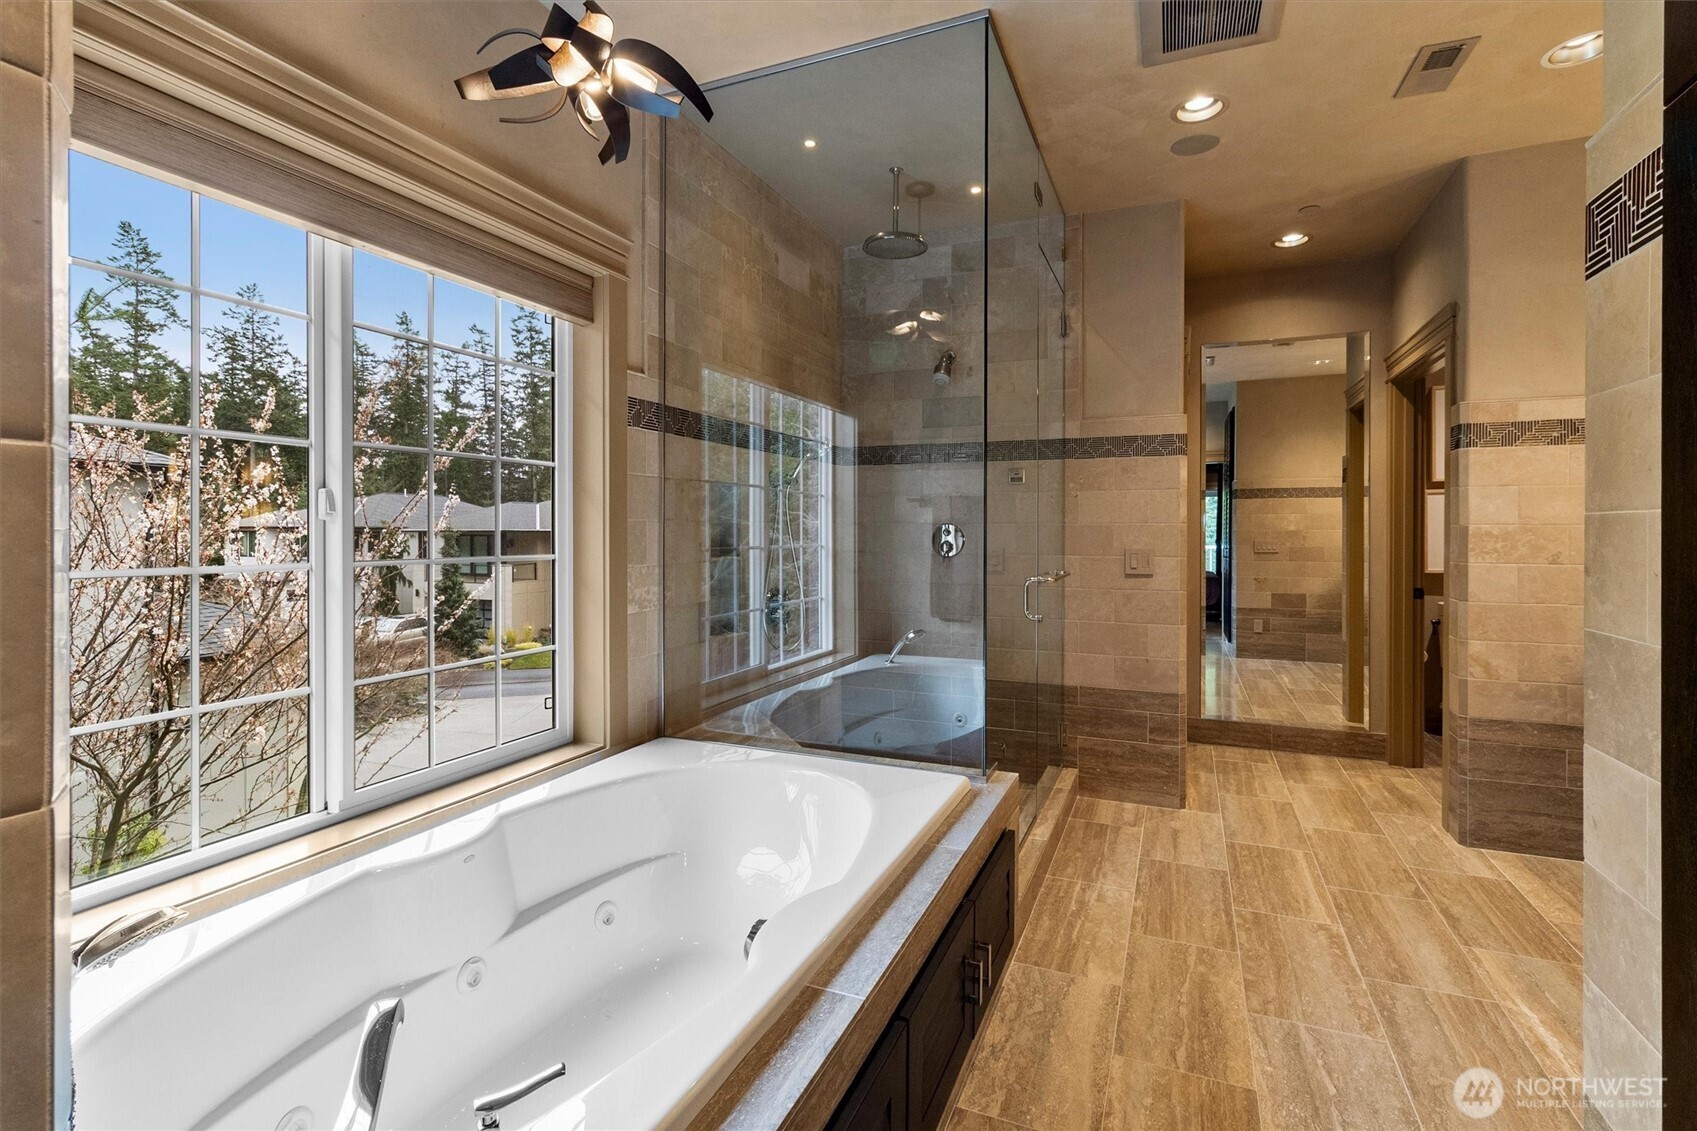
Bathroom with a jetted soaking tub beneath a large window and a glass-enclosed shower.
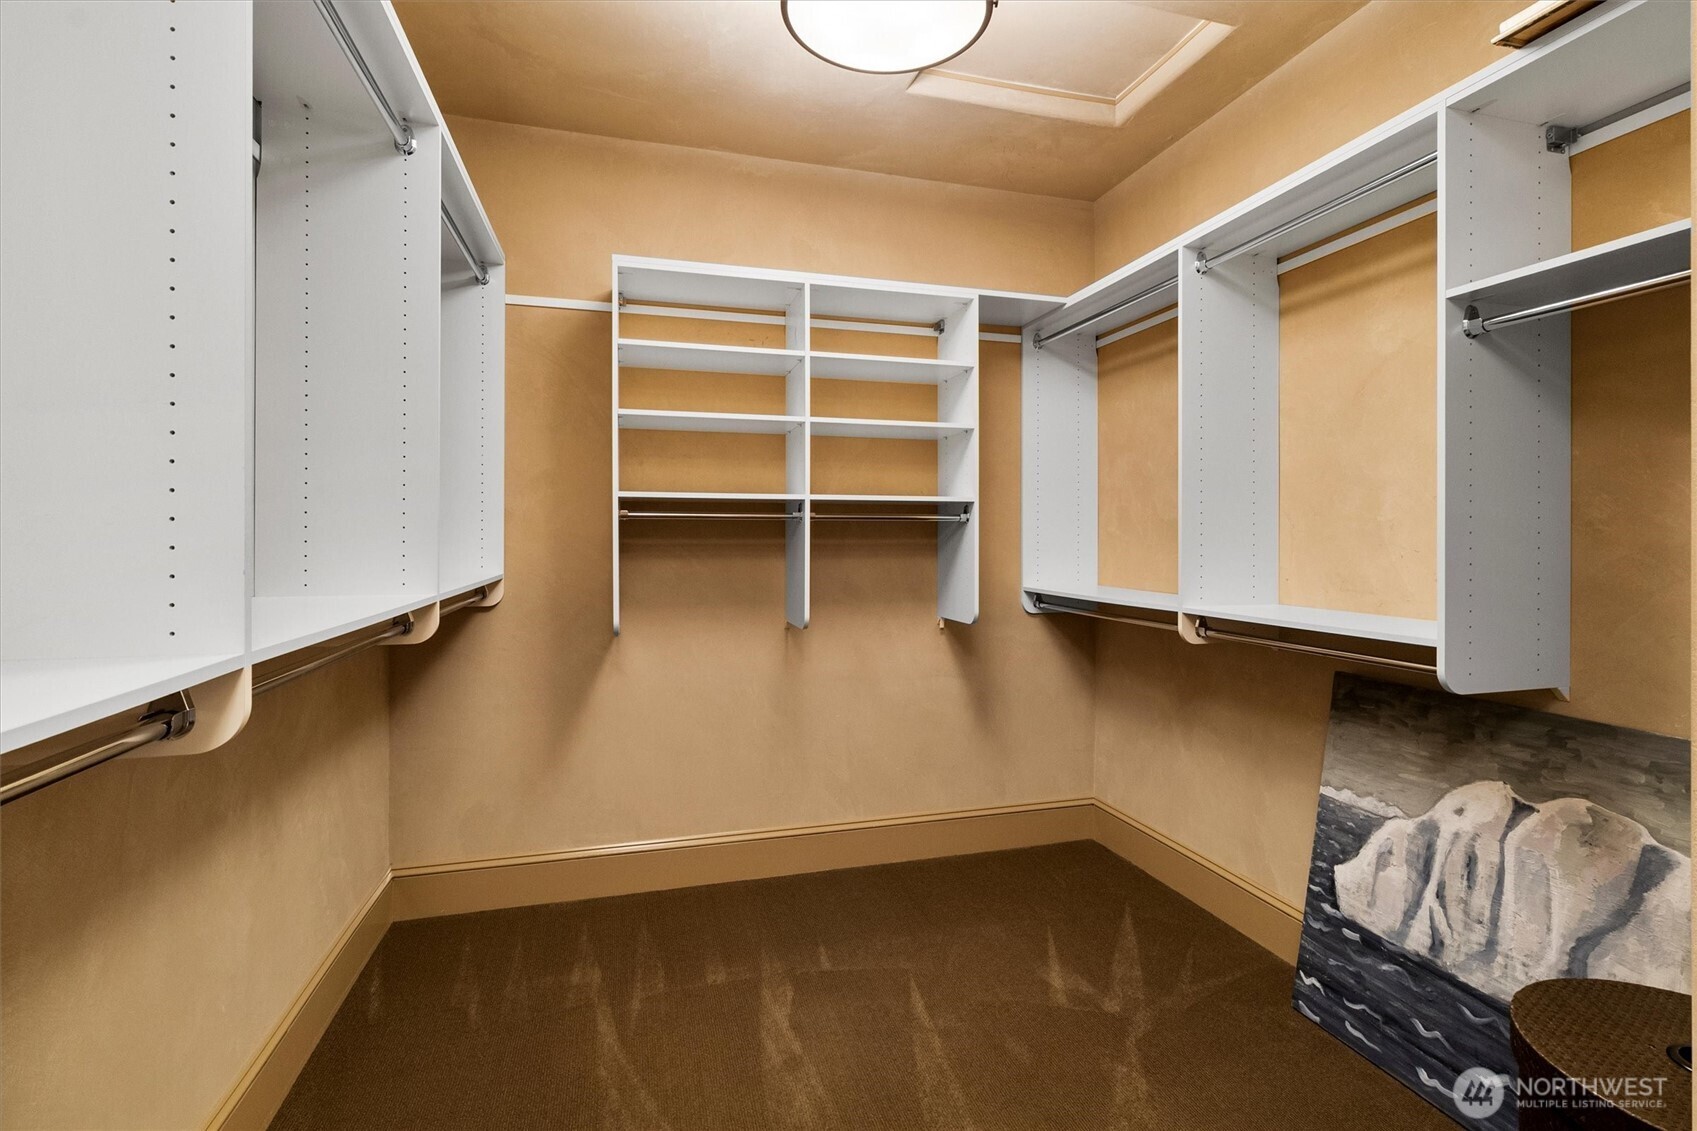
Walk-in closet with white built-in shelving and hanging rods along three walls.
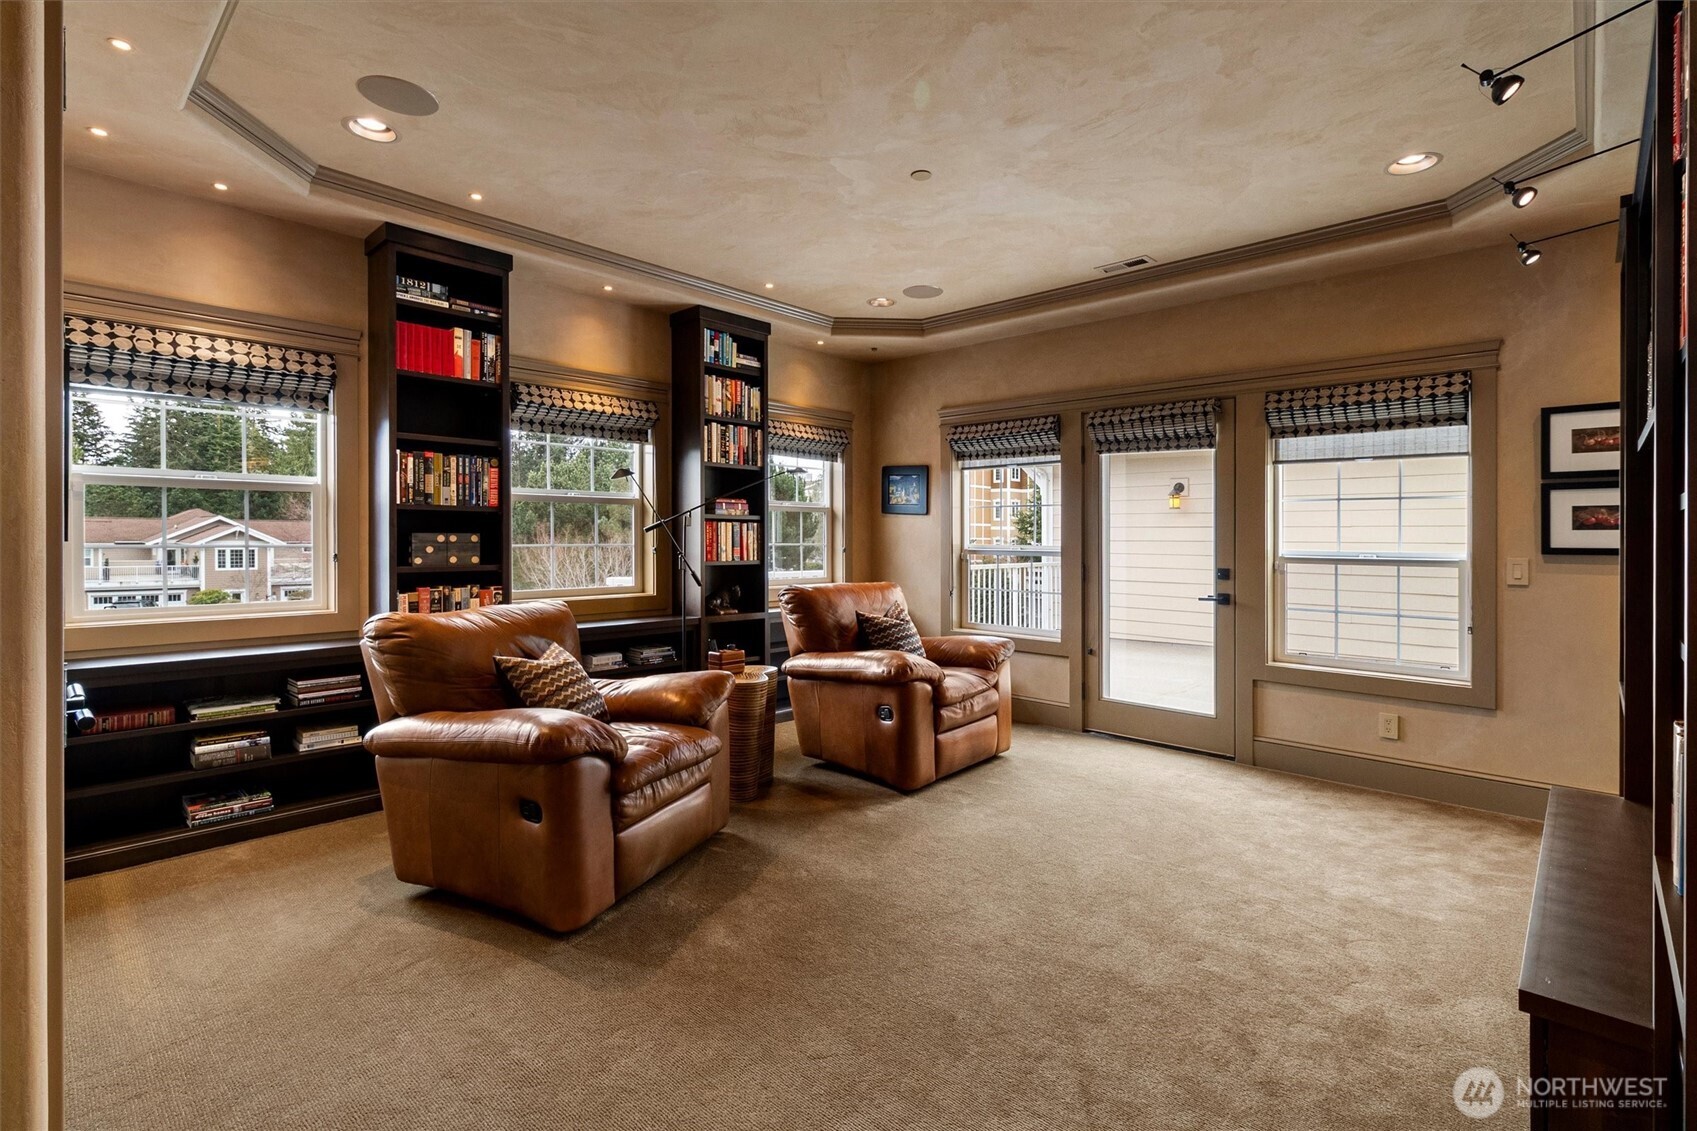
Furnished sitting room with leather recliners, built-in bookcases, and windows overlooking a balcony.
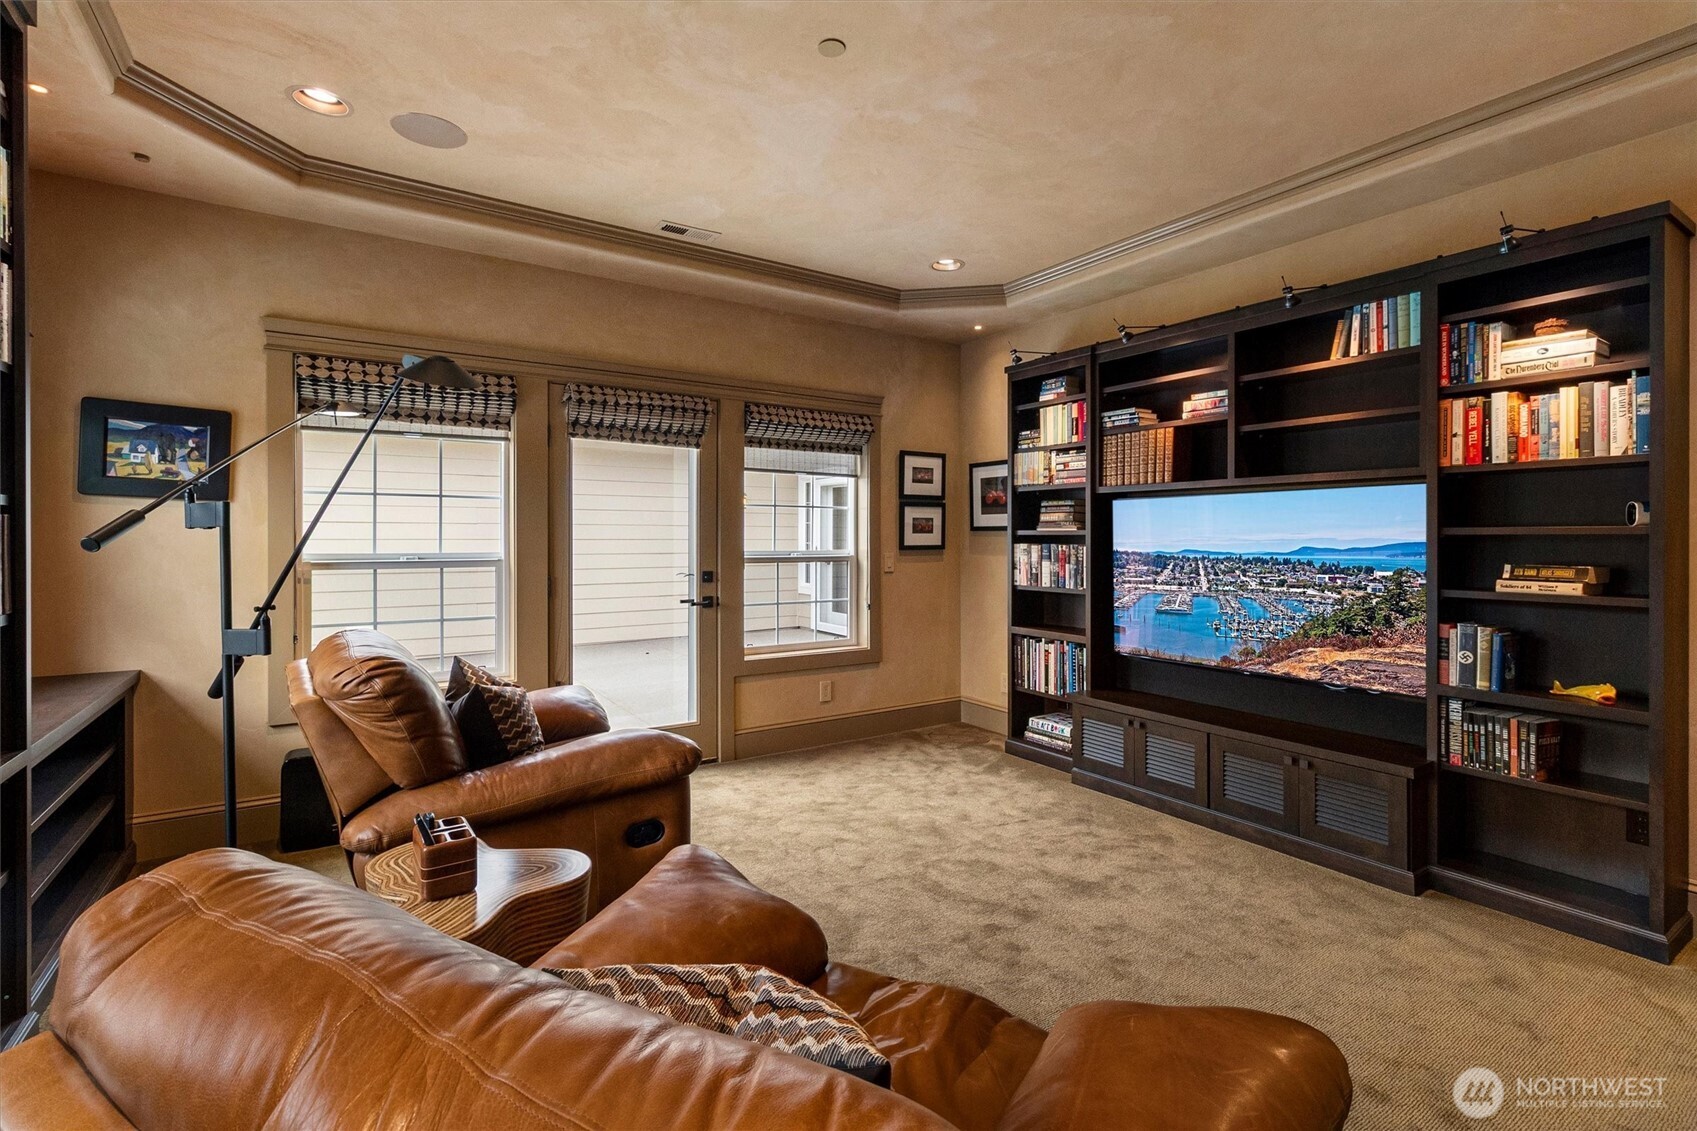
Media room with leather recliners, built-in bookcase and television, and windows facing a patio.
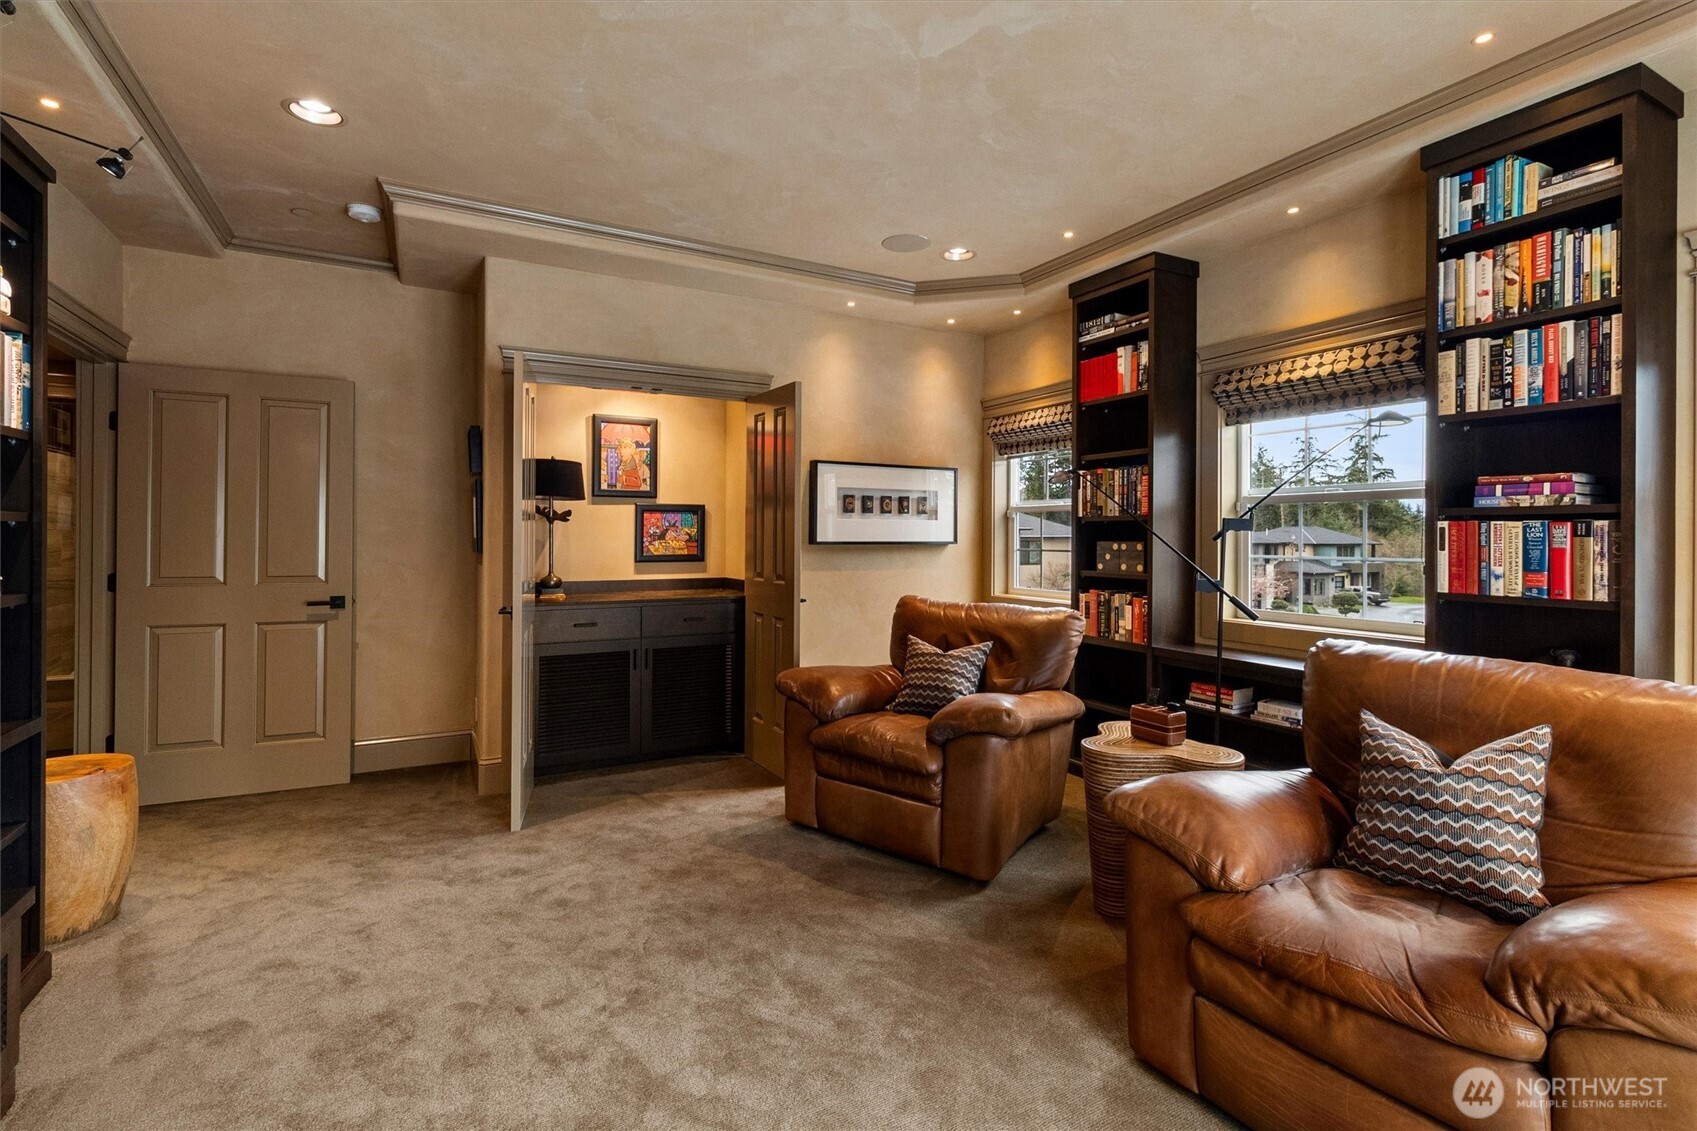
Furnished home library with built-in bookcases, leather seating, and windows overlooking the neighborhood.
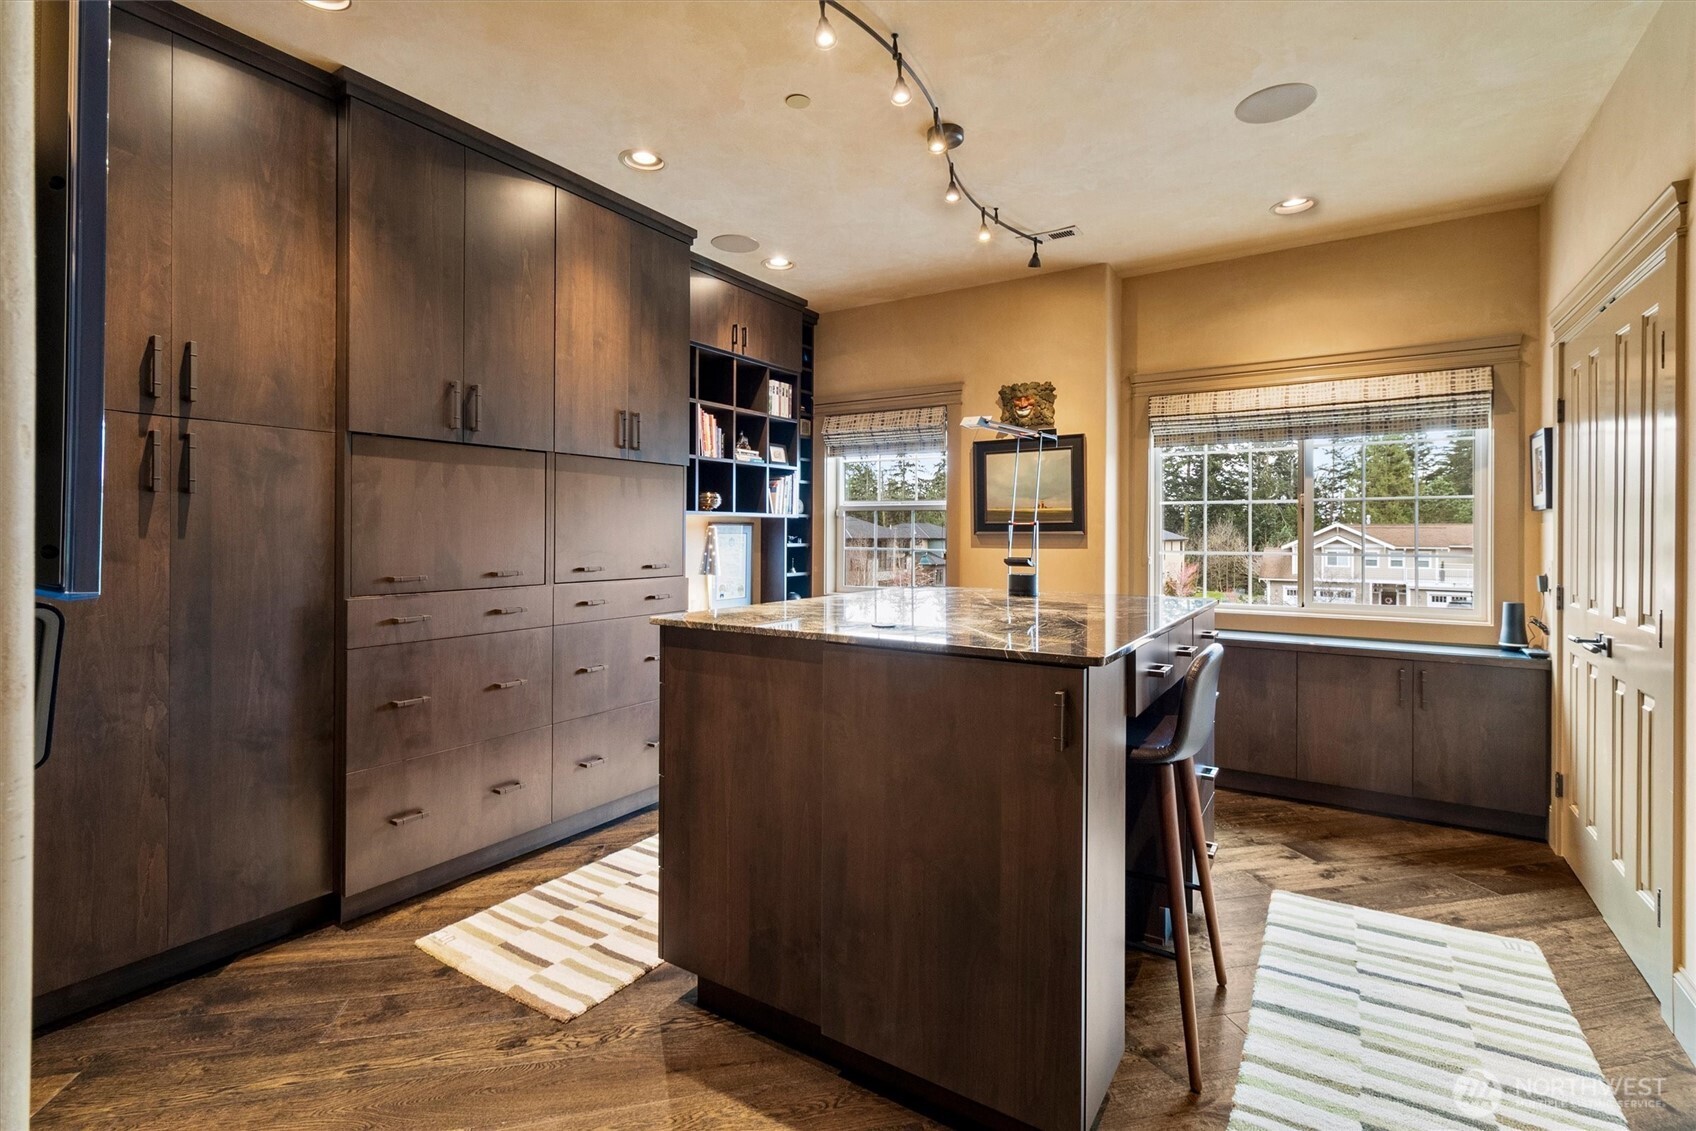
Walk-in closet with dark built-in wardrobes, a central island, open shelving, and large windows.
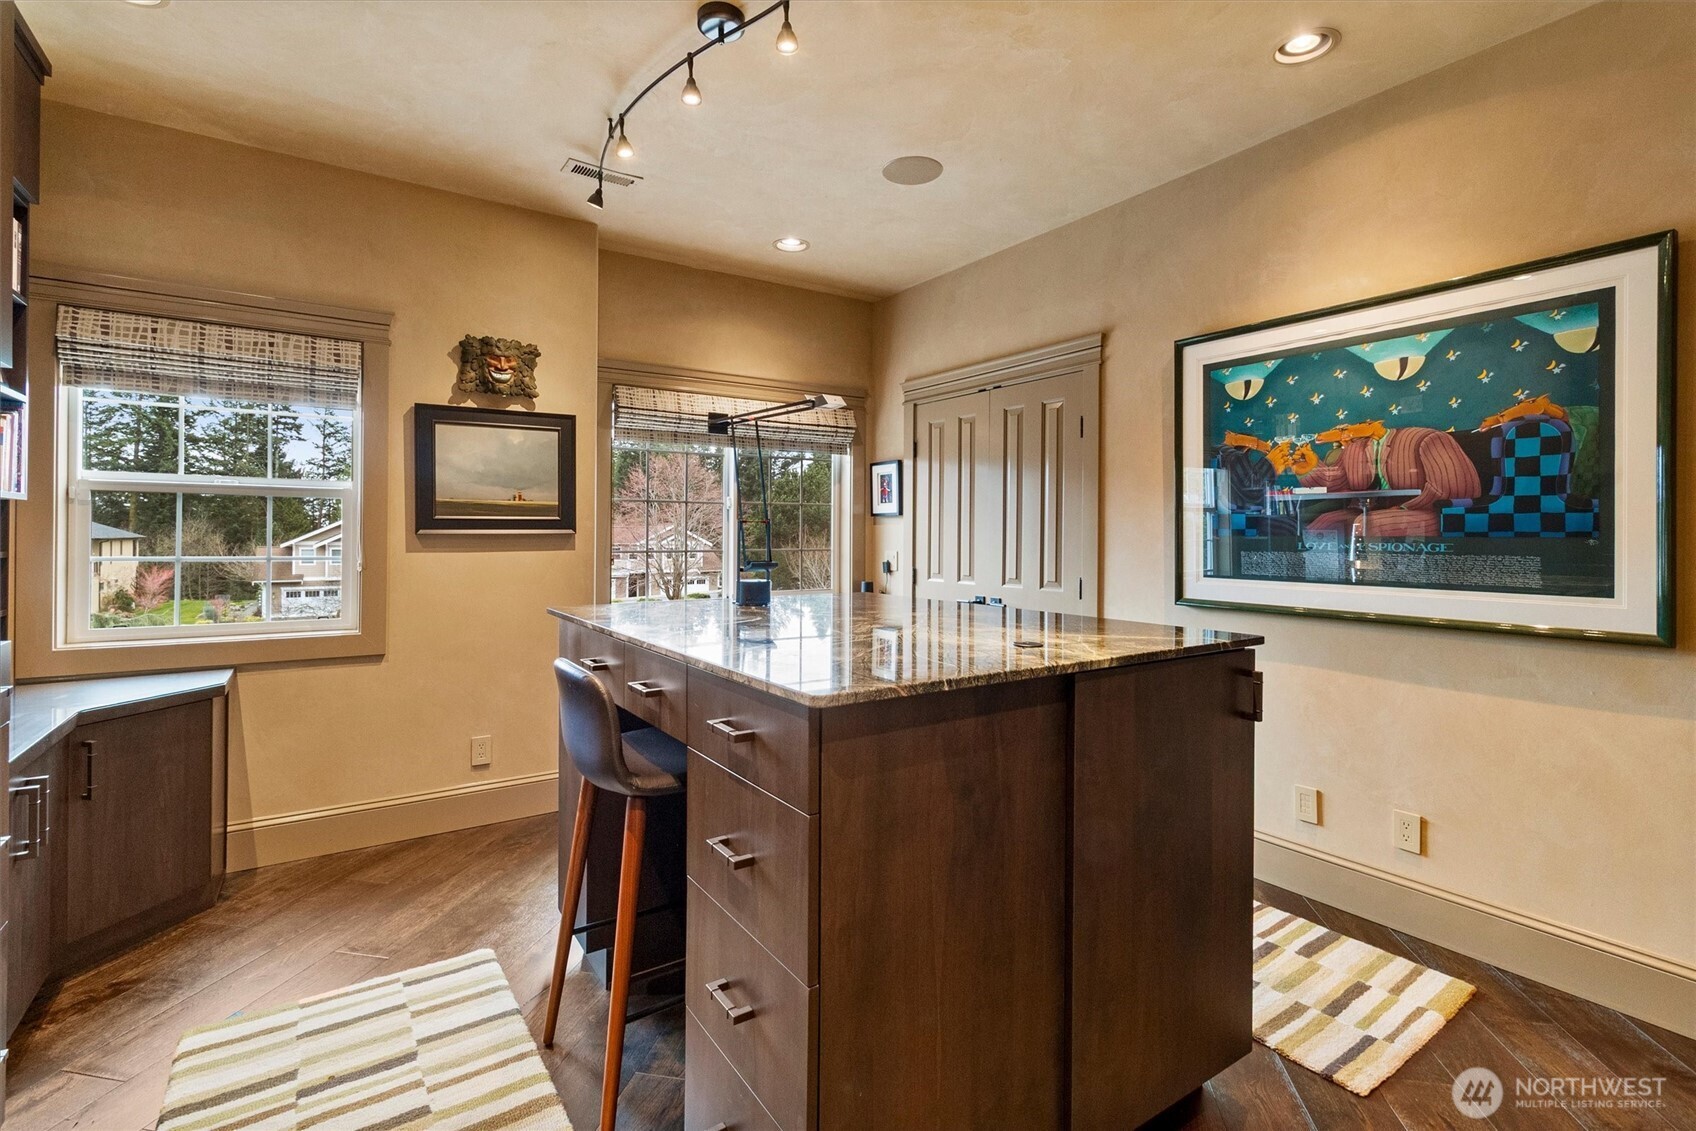
Kitchen with a large dark wood island, polished stone countertop, and windows with woven shades.
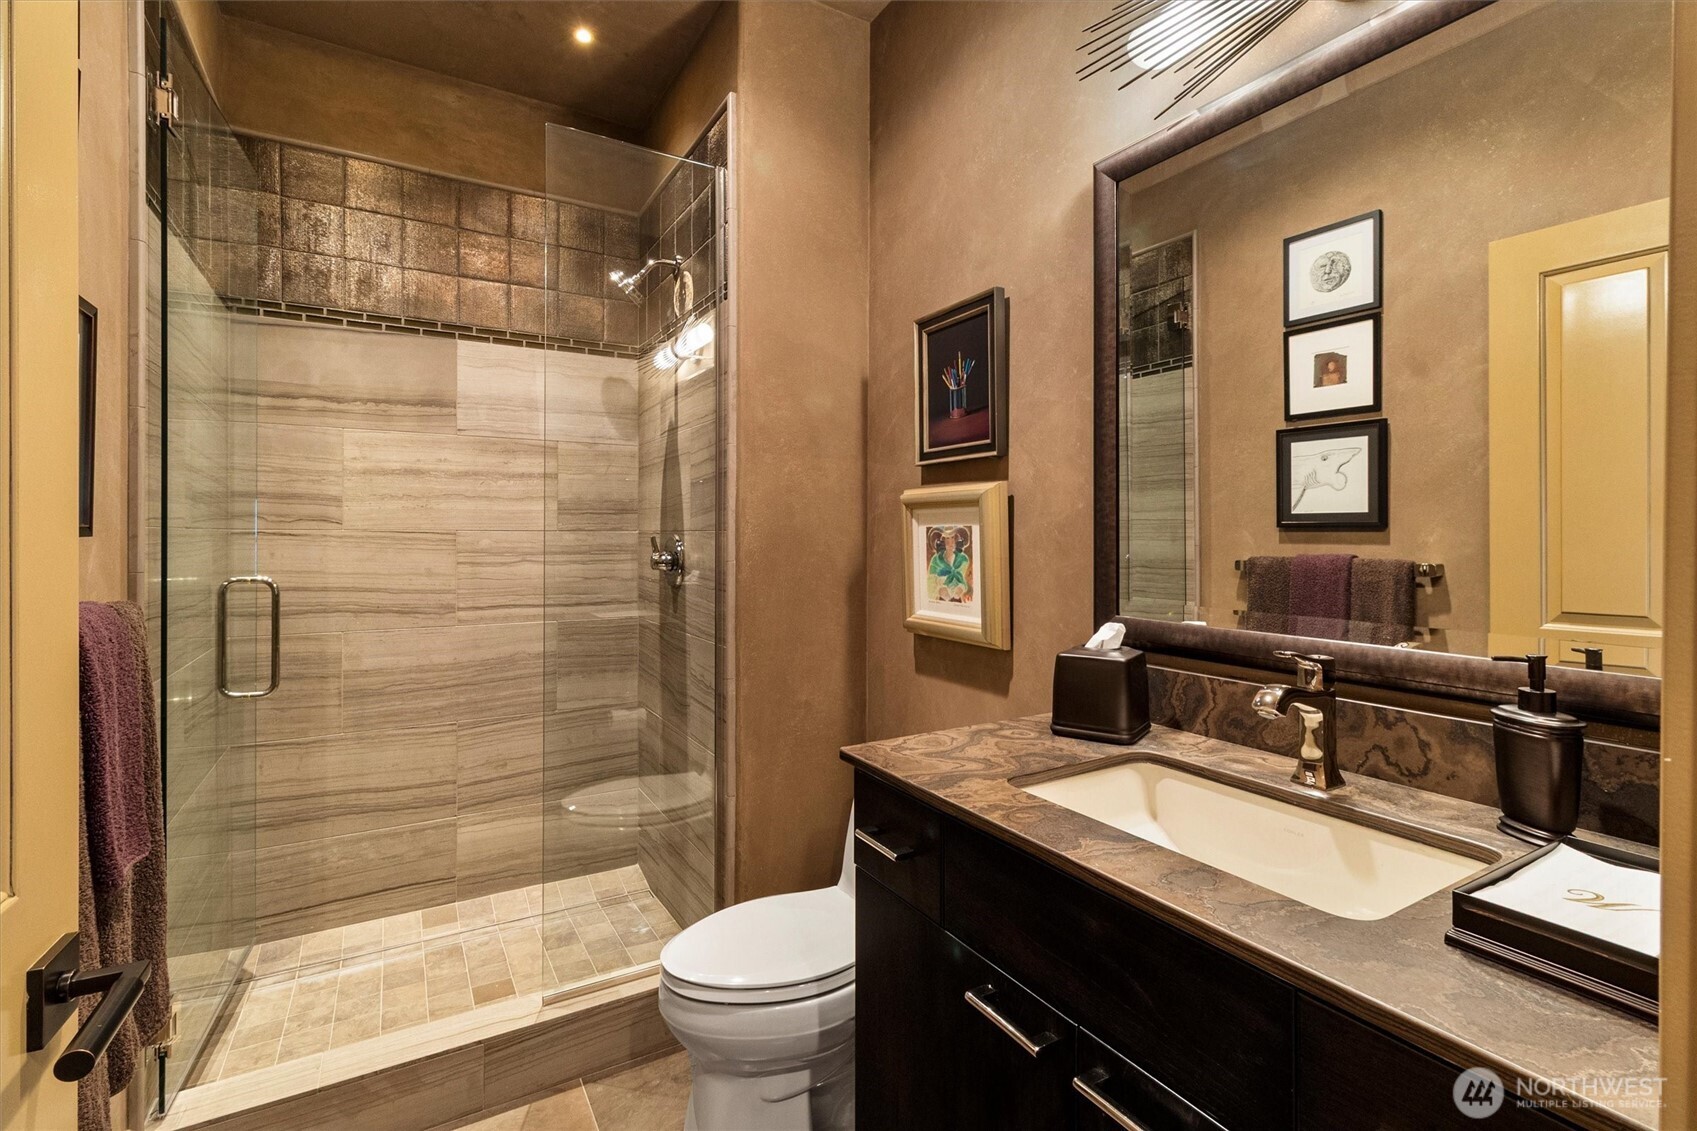
Bathroom with a spacious tiled walk-in shower and dark wood vanity.
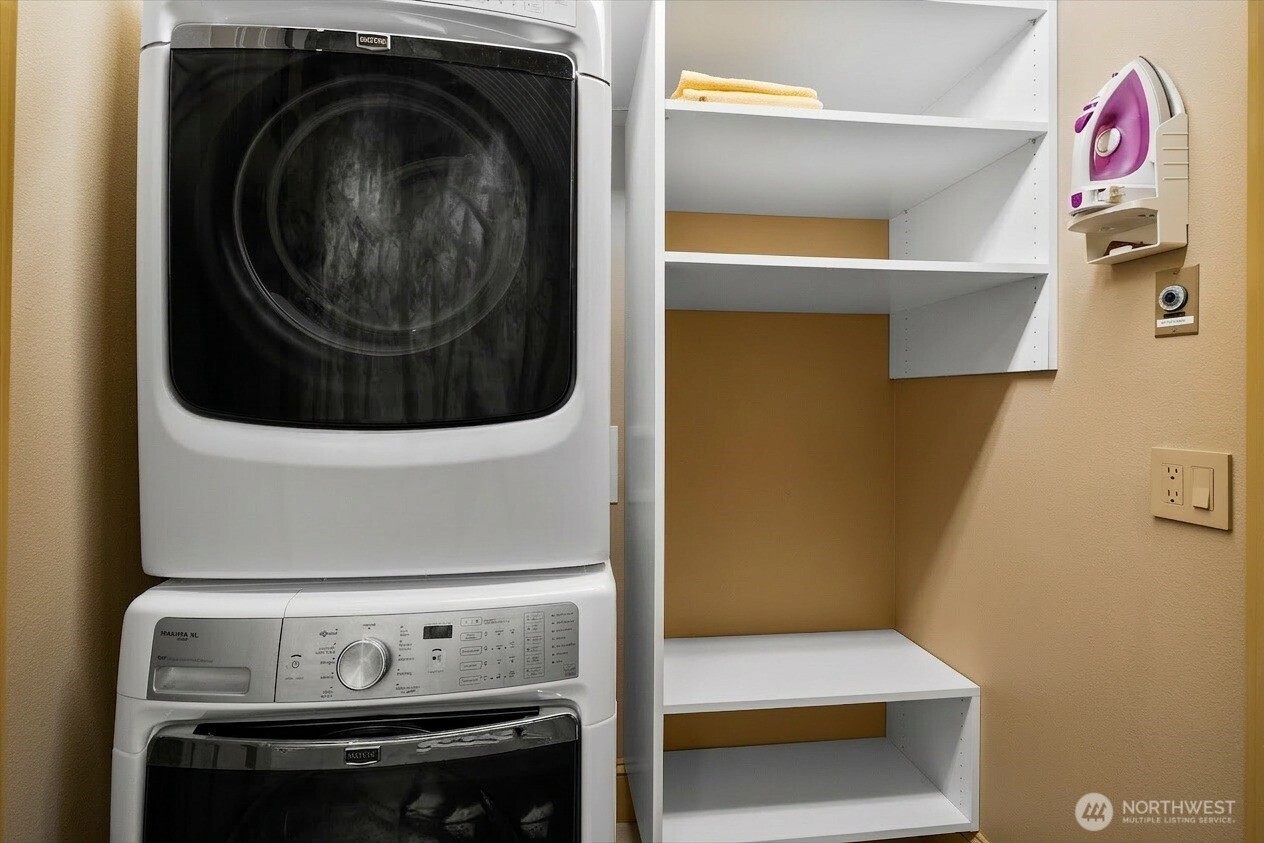
Laundry room with a stacked washer and dryer, open shelving, and a wall-mounted iron.
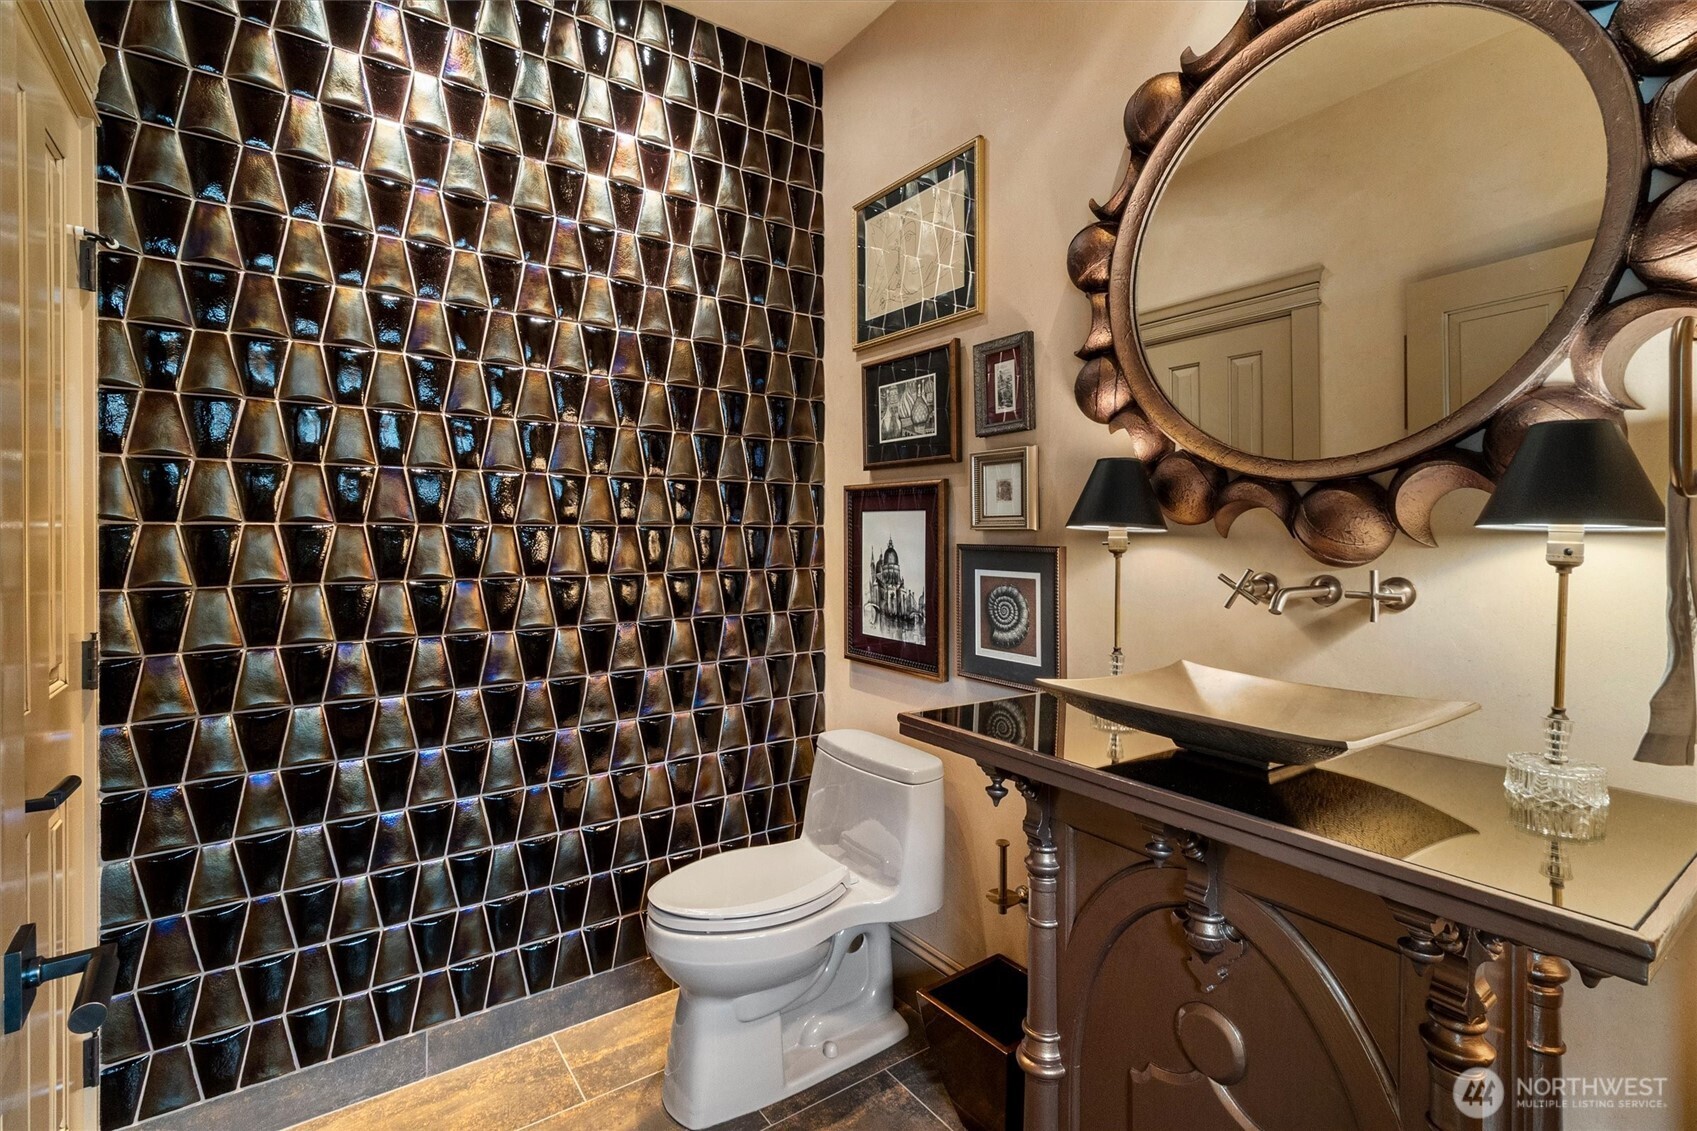
Bathroom with glossy dark geometric tile, a wood vanity, vessel sink, and oversized round mirror.
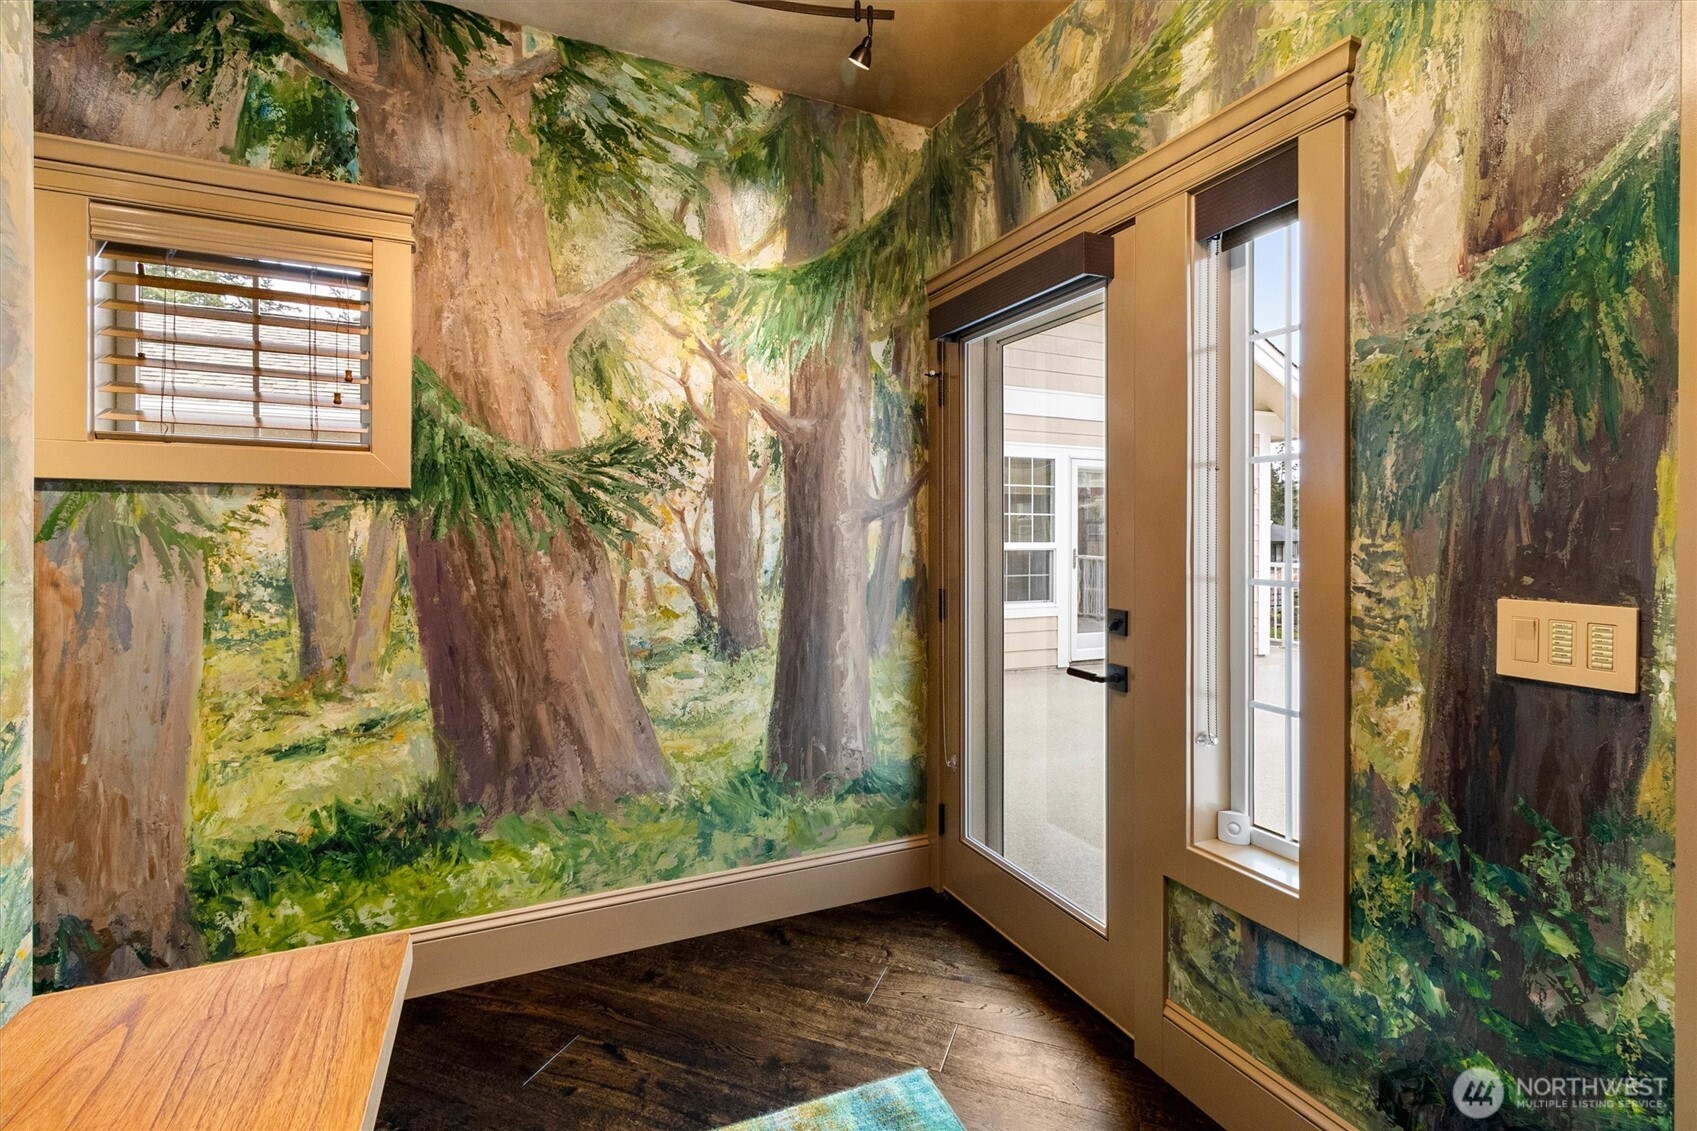
Entryway with a forest mural, glass door, and dark wood flooring.
Outdoor patio with a wicker sectional and coffee table at sunset.
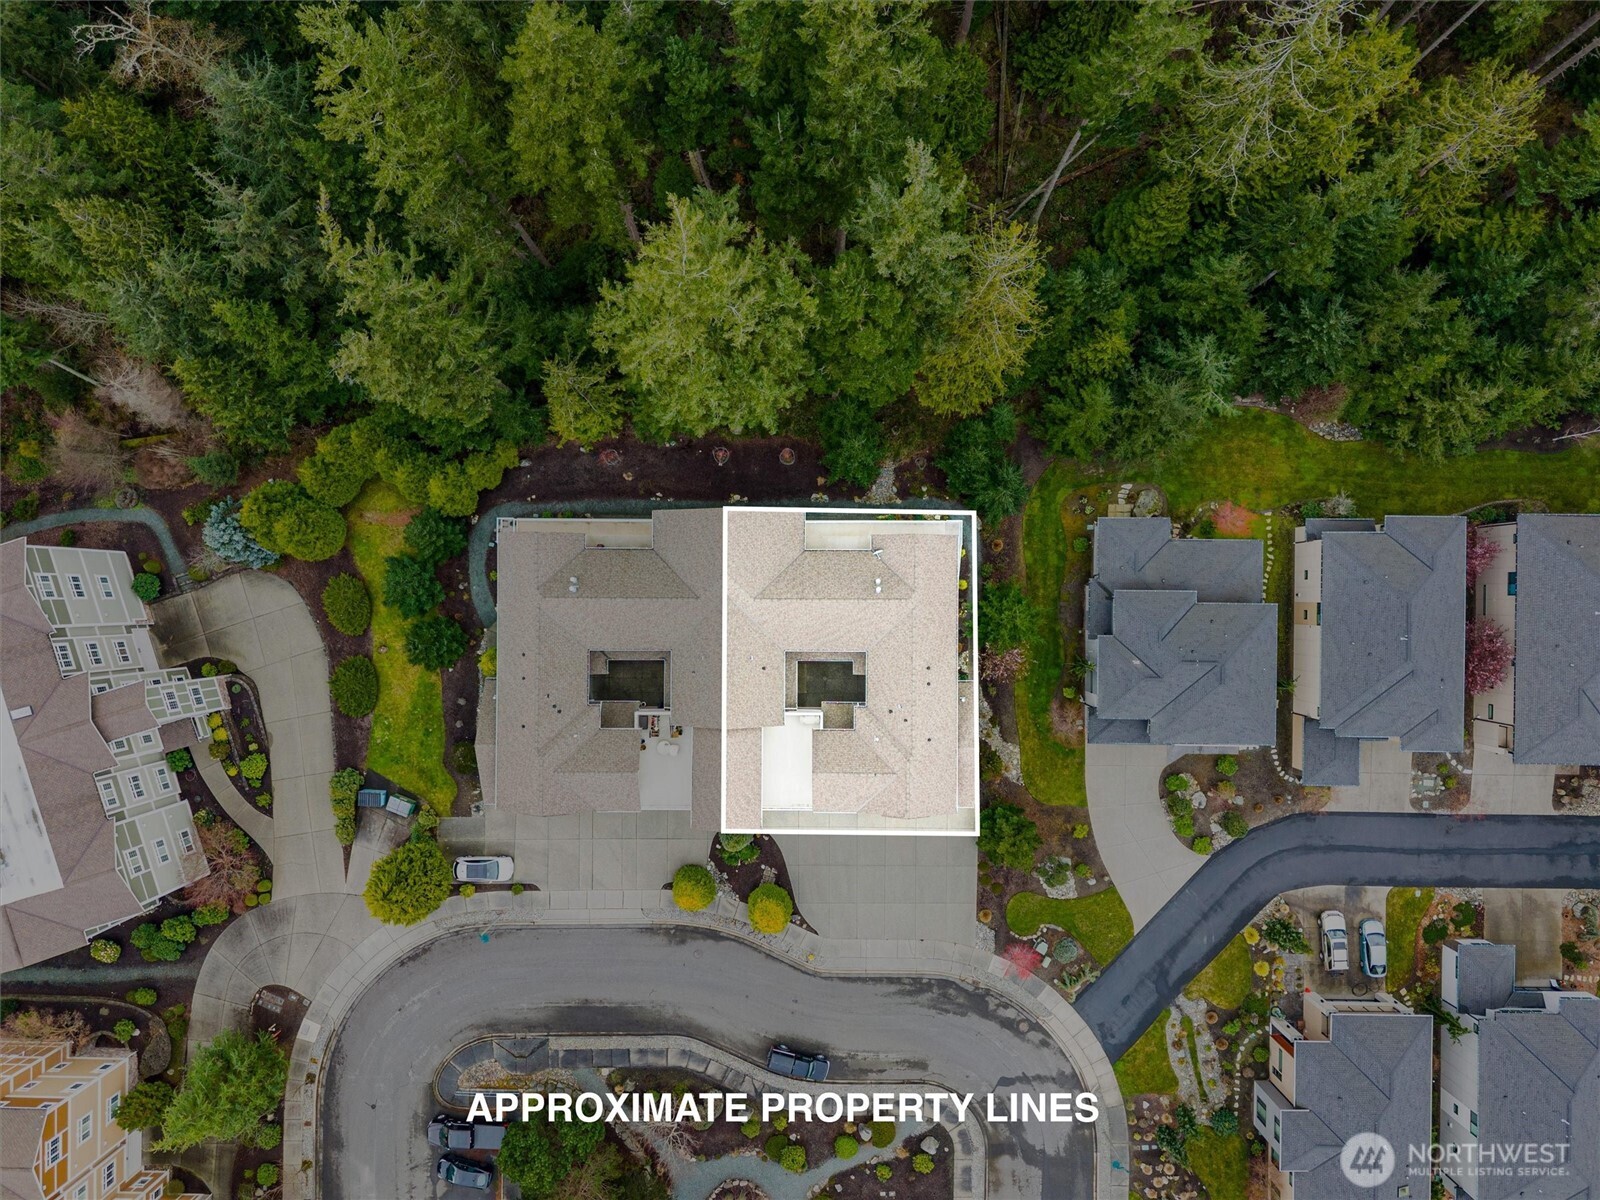
Aerial view of the home outlined beside a wooded area and neighboring houses.
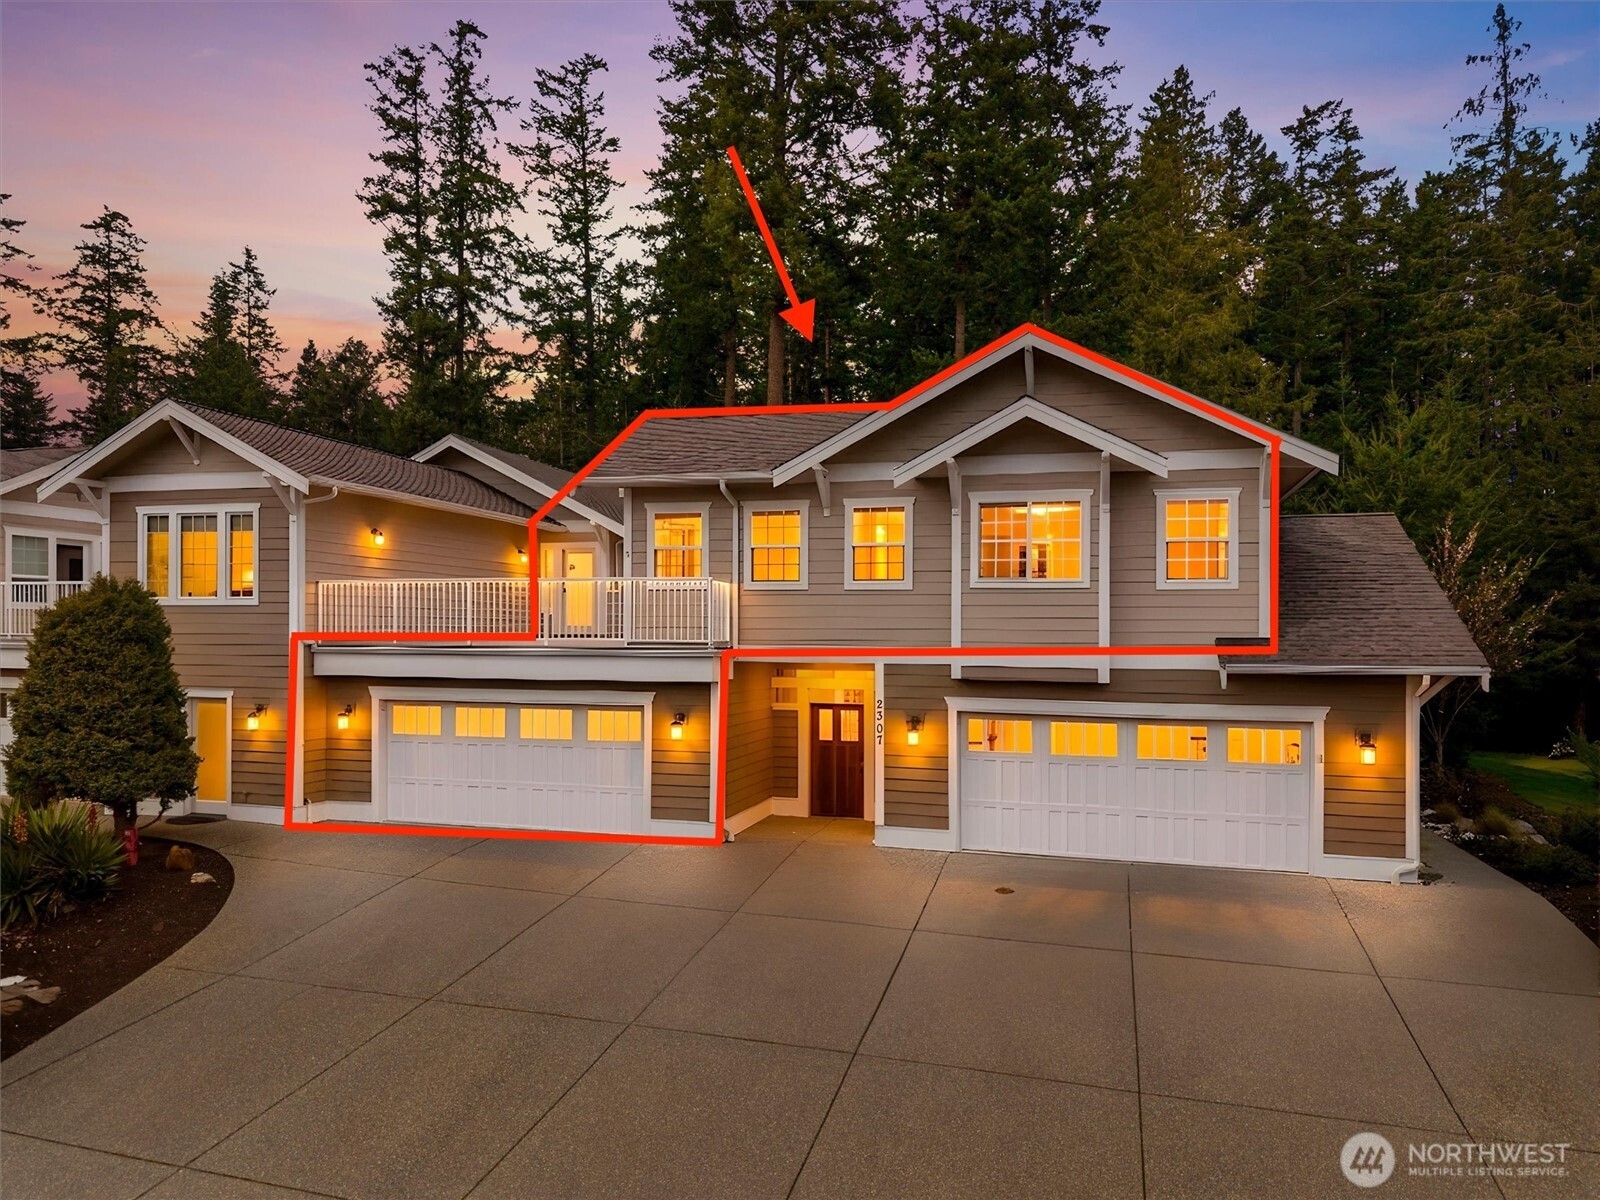
Gray house at dusk with lit windows; a red outline and arrow highlight the upper section.
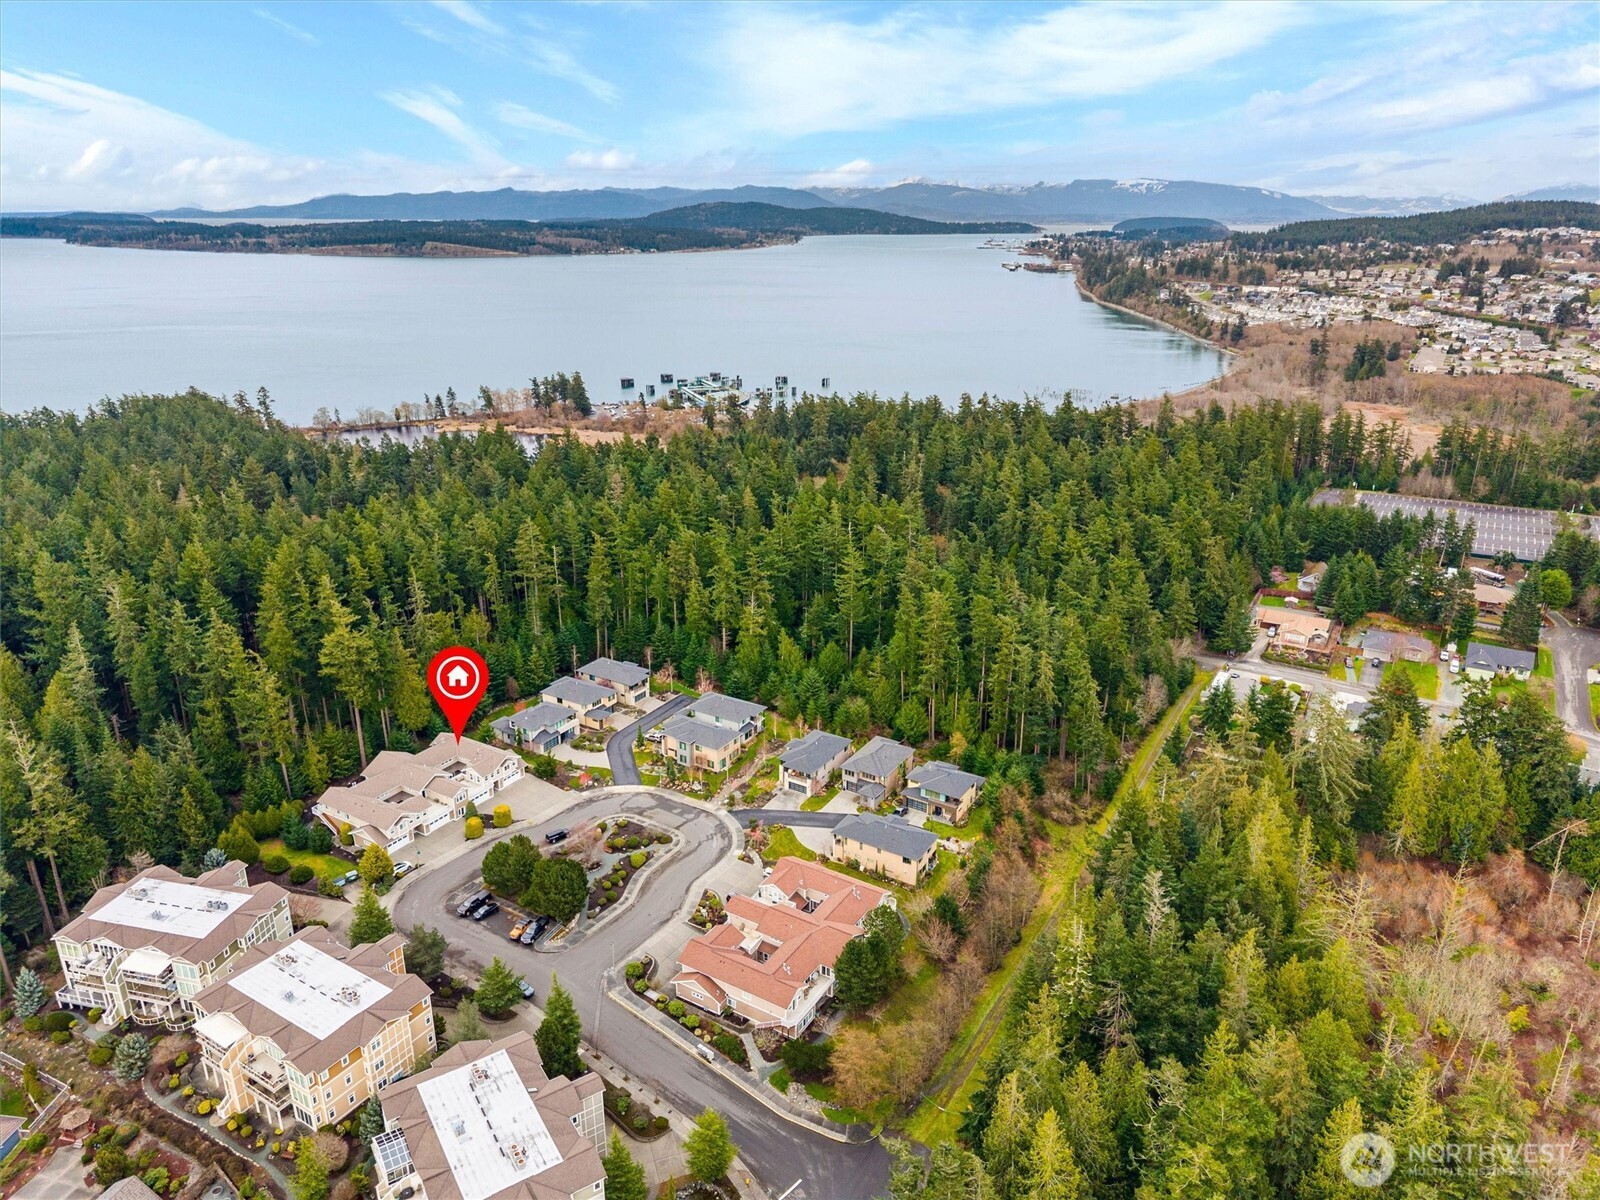
Aerial view of homes beside a forest, with an inlet and distant mountains beyond.
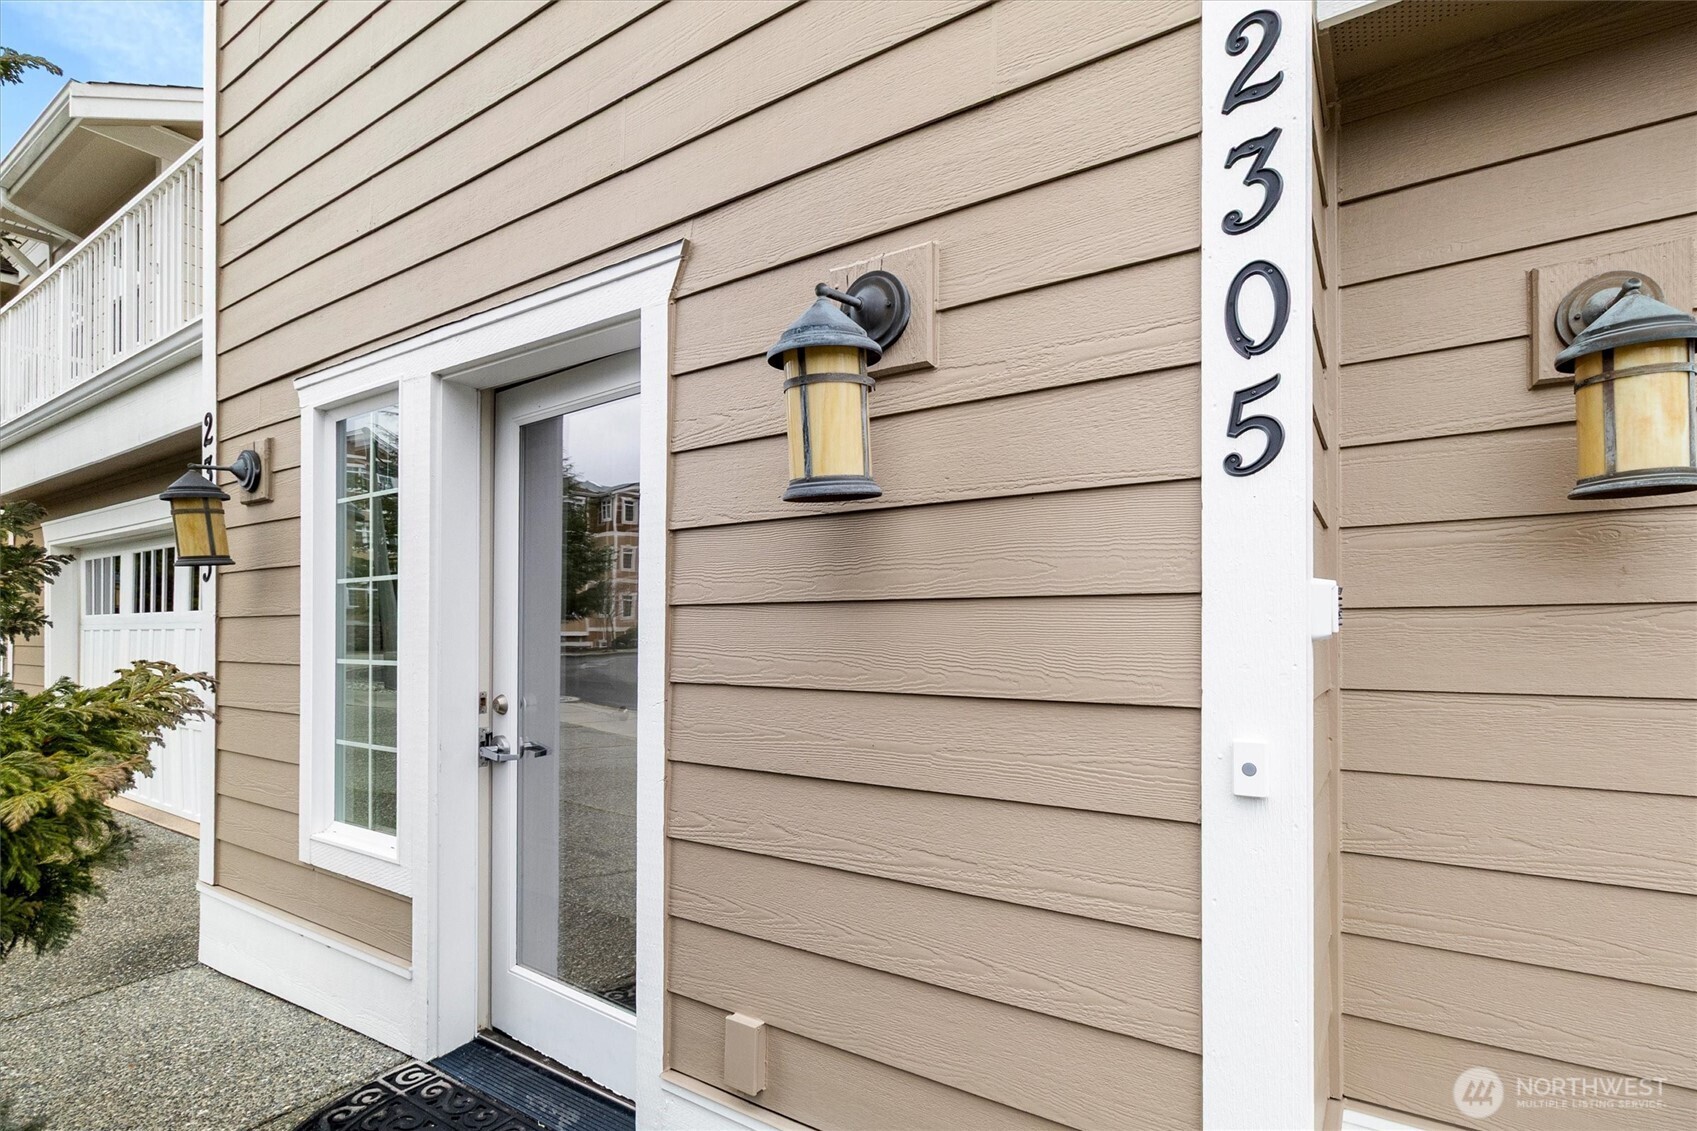
Home entrance with glass door, lanterns, and address number 2305.
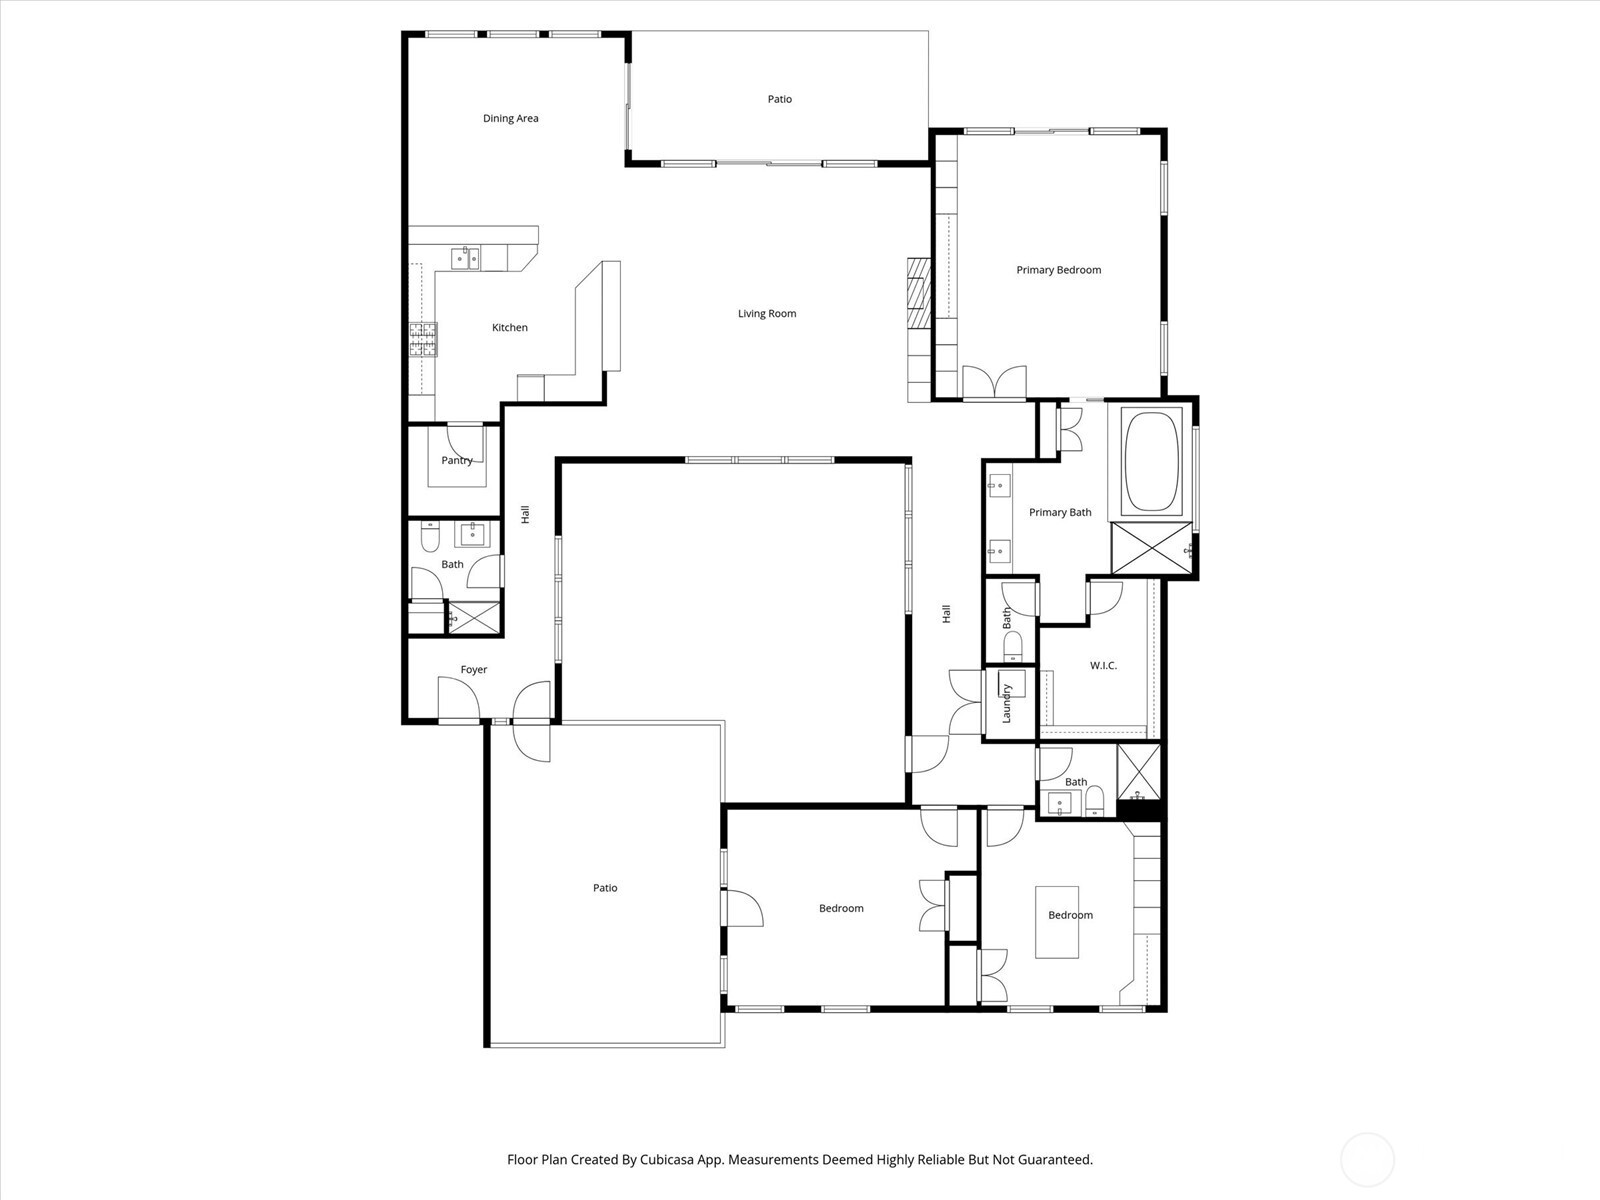
Floor plan showing three bedrooms, multiple bathrooms, open living and dining areas, and two patios.
SEE ALL PHOTOS
Furnished living room with patterned armchairs, dark wood floors, and windows overlooking leafy trees.
Rooftop terrace with wicker seating and sunset views over neighboring homes and trees.
Living room with a forest mural, linear fireplace, and contemporary seating.
Living room with a forest mural, brown sofa, live-edge coffee table, and adjoining kitchen.
Furnished living room with a built-in fireplace, recessed niches, and a television tucked into dark wood cabinetry.
Open-plan living room with wood coffee table, adjoining kitchen, and sliding doors to a tree-lined balcony.
House deck with white railing overlooking evergreen trees beneath a colorful sunset sky.
Kitchen with dark wood cabinets, granite countertops, a central island, and a stainless steel refrigerator.
Kitchen with dark wood cabinetry, granite counters, and a large island with bar stools.
Walk-in pantry with extensive white shelving, a countertop, and two mugs on a tray.
Kitchen with rich wood cabinetry, granite counters, a gas cooktop, and three stacked ovens.
Kitchen with a granite island, dark wood cabinetry, and a chandelier beside windows overlooking trees.
Dining area with a green glass chandelier beside a kitchen island and sliding patio doors.
Dining room with a glass table, green chandelier, built-in wood cabinetry, and windows overlooking trees.
Bedroom with a black four-poster bed, French doors to a balcony, and dark built-in cabinetry.
Bedroom with a mauve quilted bed, dark built-in cabinetry, and an adjoining bathroom doorway.
Bathroom with a double-sink dark wood vanity, beige tile, and a glass-enclosed shower.
Bathroom with a jetted soaking tub beneath a large window and a glass-enclosed shower.
Walk-in closet with white built-in shelving and hanging rods along three walls.
Furnished sitting room with leather recliners, built-in bookcases, and windows overlooking a balcony.
Media room with leather recliners, built-in bookcase and television, and windows facing a patio.
Furnished home library with built-in bookcases, leather seating, and windows overlooking the neighborhood.
Walk-in closet with dark built-in wardrobes, a central island, open shelving, and large windows.
Kitchen with a large dark wood island, polished stone countertop, and windows with woven shades.
Bathroom with a spacious tiled walk-in shower and dark wood vanity.
Laundry room with a stacked washer and dryer, open shelving, and a wall-mounted iron.
Bathroom with glossy dark geometric tile, a wood vanity, vessel sink, and oversized round mirror.
Entryway with a forest mural, glass door, and dark wood flooring.
Outdoor patio with a wicker sectional and coffee table at sunset.
Aerial view of the home outlined beside a wooded area and neighboring houses.
Gray house at dusk with lit windows; a red outline and arrow highlight the upper section.
Aerial view of homes beside a forest, with an inlet and distant mountains beyond.
Home entrance with glass door, lanterns, and address number 2305.
Floor plan showing three bedrooms, multiple bathrooms, open living and dining areas, and two patios.
Provided by NWMLS, Listed by Tabata Ileana Perron, 360-899-5027 at COMPASS
For Sale

2305 Sundown Court

2305 Sundown Court, Anacortes, WA 98221

$975,000
This beautifully reimagined residence offers a refined retreat surrounded by the natural beauty of Anacortes. Backed by protected forest and designed with a thoughtful eye for detail, the home blends elevated finishes with a sense of calm and privacy rarely found in condominium living.Inside, the living spaces unfold seamlessly across a single level, where custom cabinetry, curated materials, and layered textures create an interior that feels both sophisticated and welcoming. Flexible rooms provide space for a private office, media lounge, or guest bedroom accommodations, allowing the home to adapt effortlessly to different lifestyles.Two generous decks extend the experience outdoors. One captures warm natural light and provides an inviting setting for morning coffee or evening gatherings, while the second offers a more secluded atmosphere overlooking the surrounding forest.Located just minutes from Skyline Marina, Washington Park, and nearby beaches, the location offers convenient access to some of the most treasured coastal destinations in the region. Whether enjoyed as a peaceful full-time residence or a turnkey retreat, this home invites a slower pace and an elevated approach to everyday living.

3
beds

3
baths

2,635 Sq.Ft. LIVING AREA

Rooftop terrace with wicker seating and sunset views over neighboring homes and trees.

Schedule a Showing

I would love to show you our beautiful property. Please select your preferred date and time below. I will be in touch shortly to confirm your appointment.

Schedule a Showing

I would love to show you our beautiful property. Please select your preferred date and time below. I will be in touch shortly to confirm your appointment.
Thank you for your interest in 2305 Sundown Court, Anacortes, WA 98221. We are reviewing your request and will be in touch shortly!
Tabata Perron

Tabata Perron

Features & Amenities

Interior

  • total bedrooms3
  • Total bathrooms3
  • full bathroom1
  • three quarter bathroom1
  • half bathroom1
  • Laundry room Electric Dryer Hookup, Washer Hookup
  • Flooring Ceramic Tile, Engineered Hardwood, Carpet
  • Fireplace Gas
  • APPLIANCES Dishwasher, Disposal, Double Oven, Dryer, Microwave, Refrigerator, Stove(s)/Range(s), Tankless Water Heater, Washer
  • other interior Features Cooking-Gas, Dryer-Electric, End Unit, Fireplace, French Doors, Insulated Windows, Primary Bathroom, Soaking Tub, Sprinkler System, Top Floor, Walk-In Closet(s), Washer, Water Heater

Area & Lot

  • Status For Sale
  • Living Area2,635 Sq.Ft.
  • Total Area2,635 Sq.Ft.
  • MLS® ID2494453
  • TypeCondo
  • YEAR BUILT2007
  • NeighborhoodAnacortes
  • Architecture StylesTraditional
  • View DescriptionTerritorial
  • Elementary SchoolBuyer To Verify
  • Middle SchoolBuyer To Verify
  • High SchoolBuyer To Verify
  • School DistrictAnacortes

Exterior

  • STORIES2
  • roofComposition
  • lot featuresCul-De-Sac, Dead End Street, Paved, Sidewalk
  • parkingIndividual Garage
  • HEAT TYPE90 High Efficiency, Forced Air
  • AIR CONDITIONINGNone
  • other exterior FeaturesCement Planked

Financial

  • Sales Price$975,000
  • Real Estate Tax $7,350/yr
  • HOA $600/mo
View Virtual Tour

Mortgage Calculator

Estimate your monthly mortgage payment, including the principal and interest, property taxes, and HOA. Adjust the values to generate a more accurate rate.
All estimates are provided for informational purposes only. Actual amounts may vary.
$0,000 Your Payment 20 15 65
$0,000 Your Payment

Anacortes

Anacortes is a small coastal town of approximately under 20,000 residents.

Explore

Work With Taby

Taby manages everything from listings to contracts and closings, marketing, and customer service. Her education, experience, and “make it happen” attitude has been appreciated by our clients and the team.