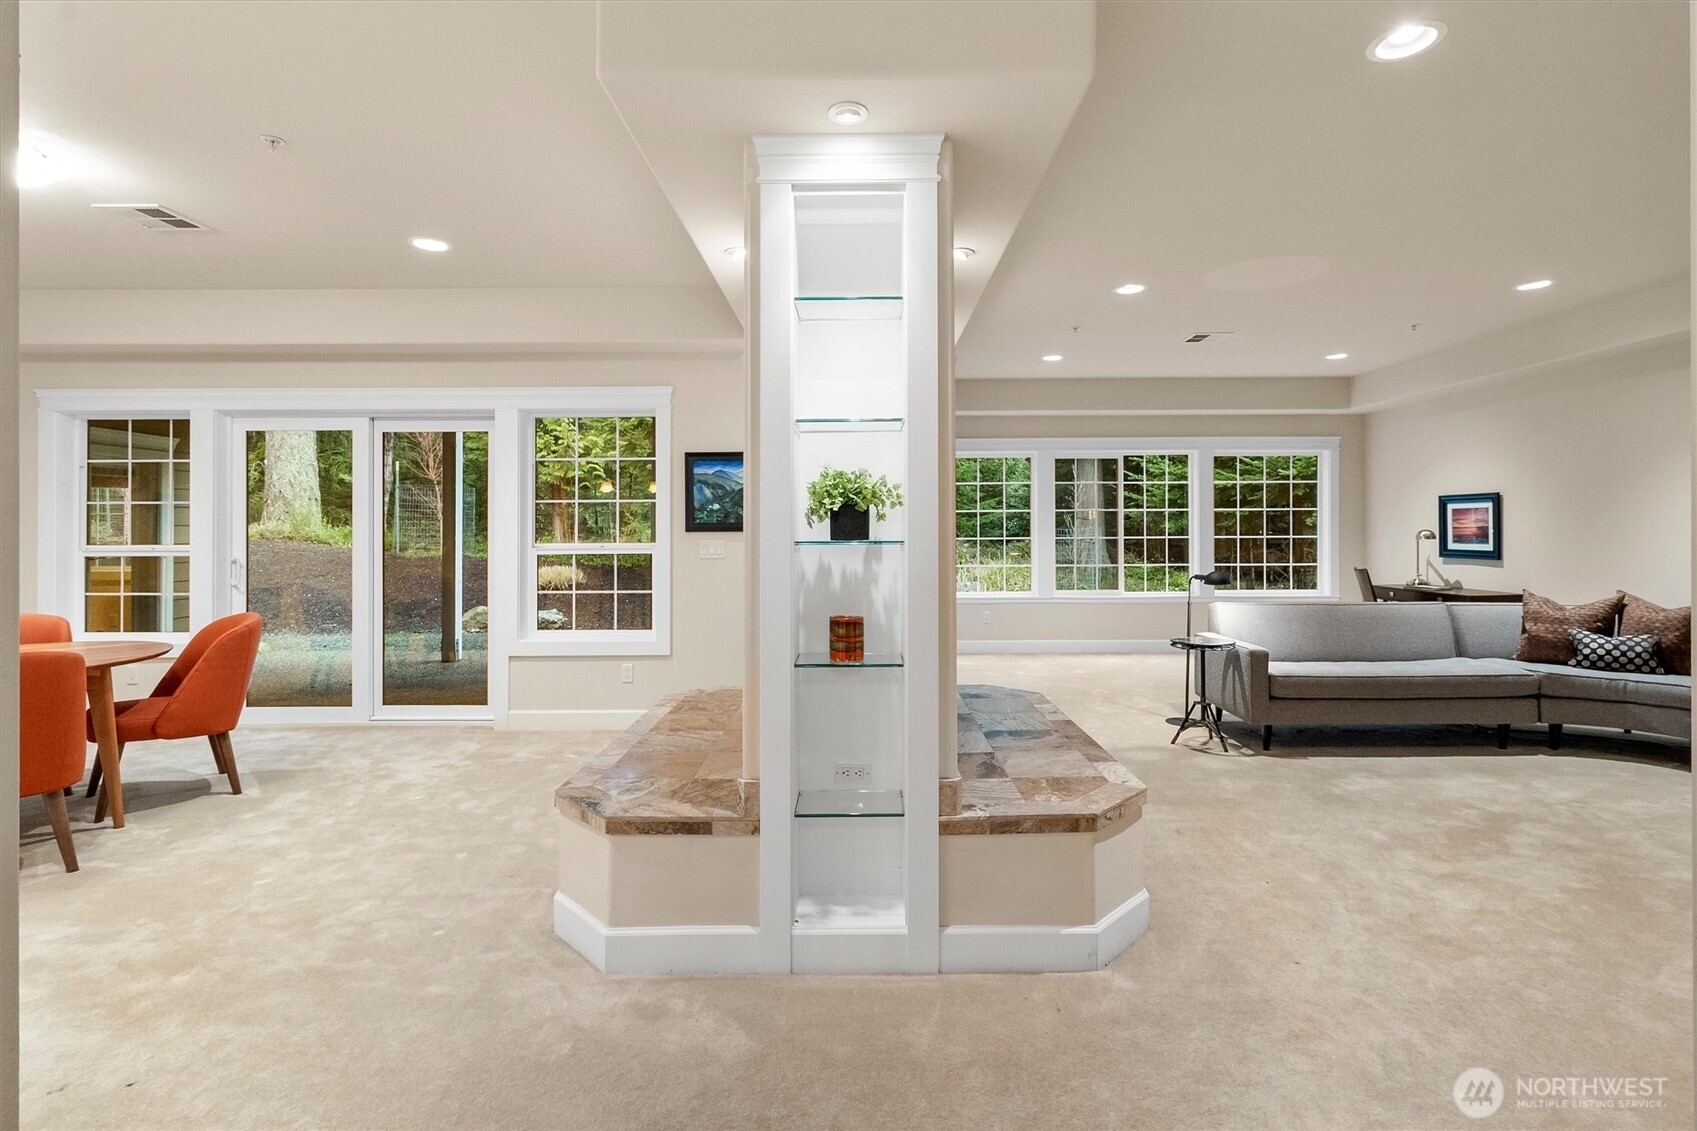
Open-plan living and dining room with a gray sectional, orange chairs, and a glass-shelf display column.
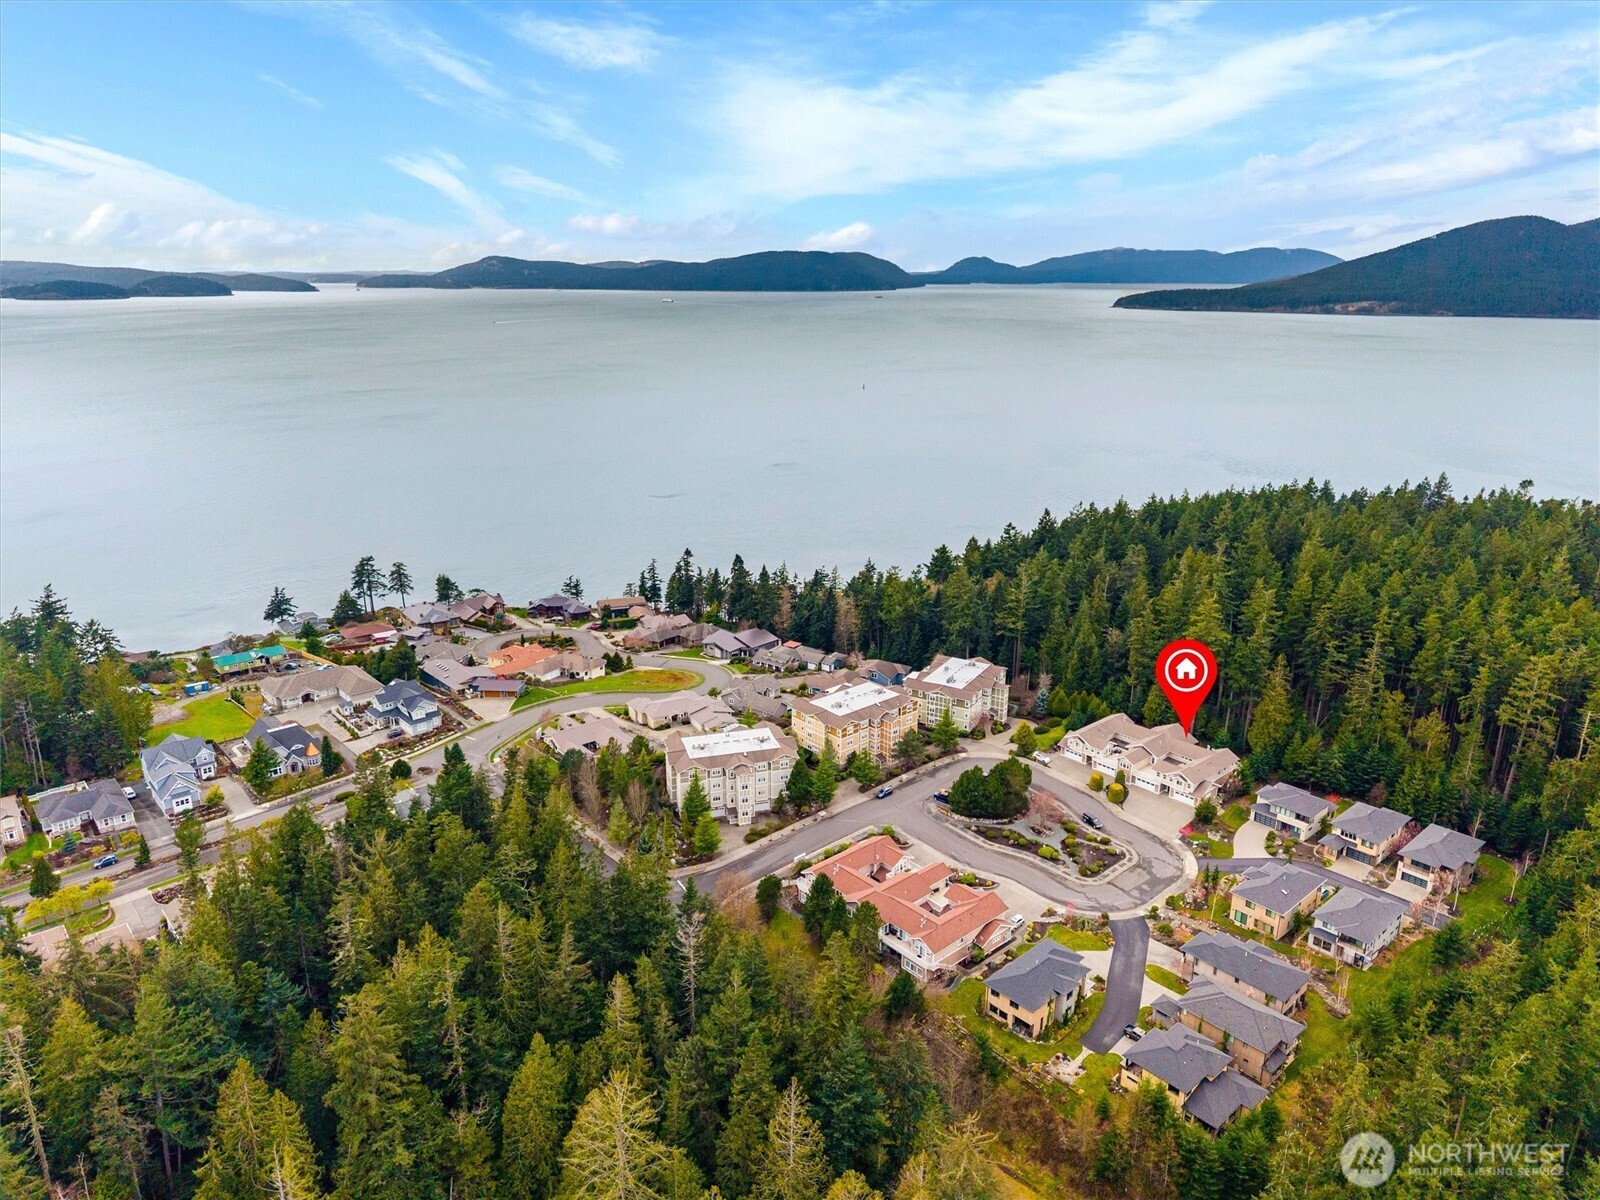
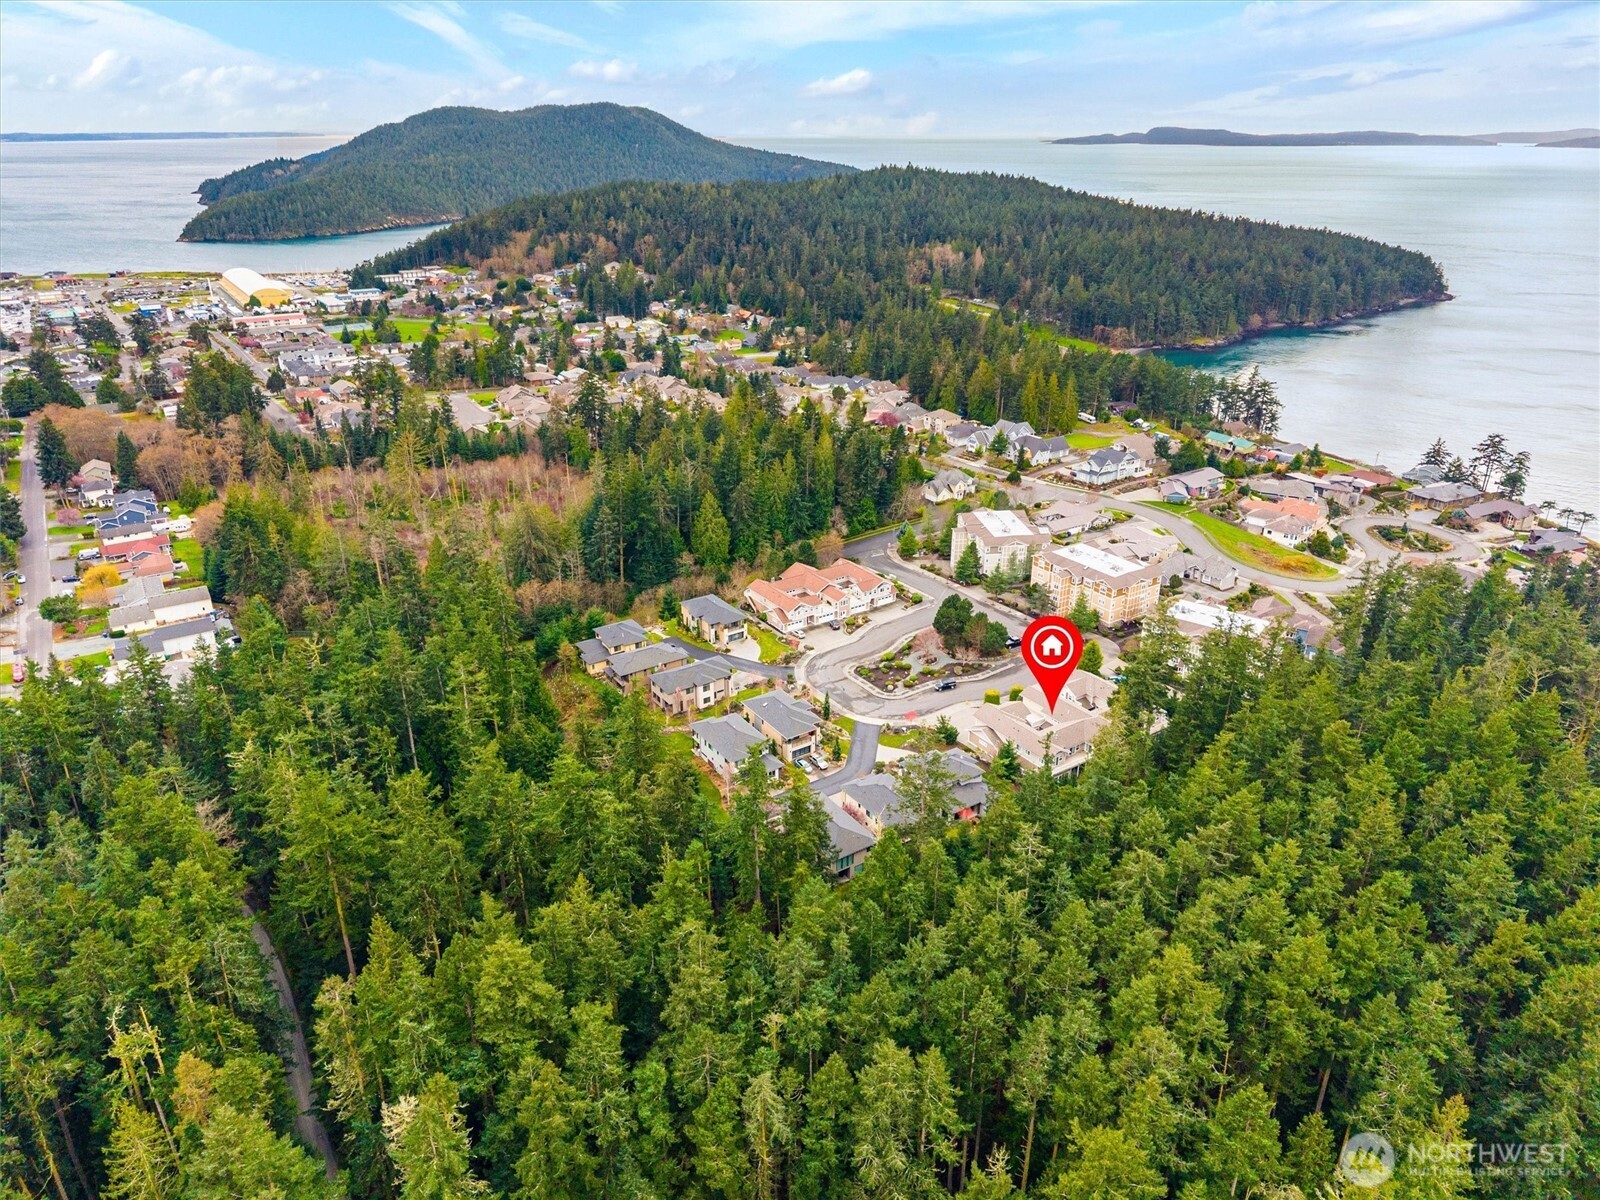
Aerial view of a wooded waterfront neighborhood, with a red home marker and islands across the inlet.
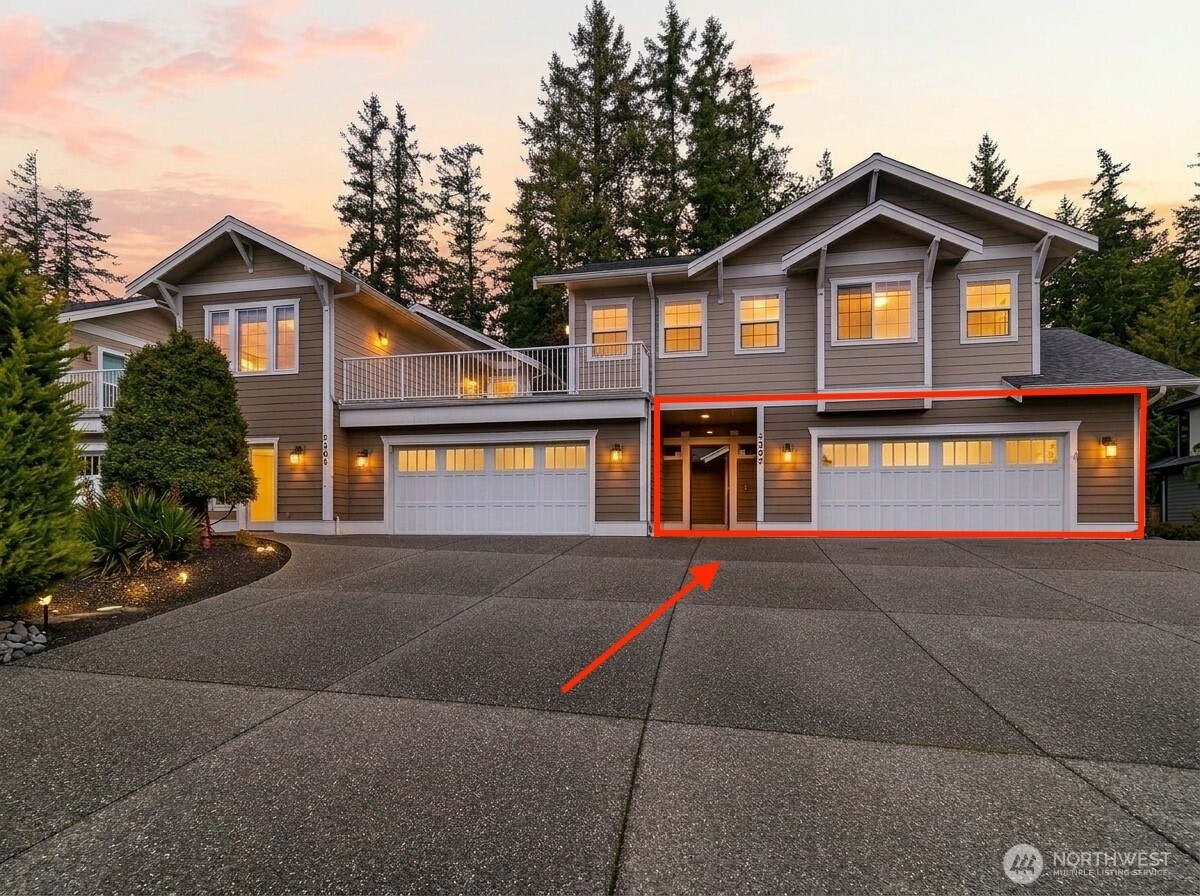
Gray multi-level home at dusk, with a red outline and arrow highlighting the right-side entrance and garage.
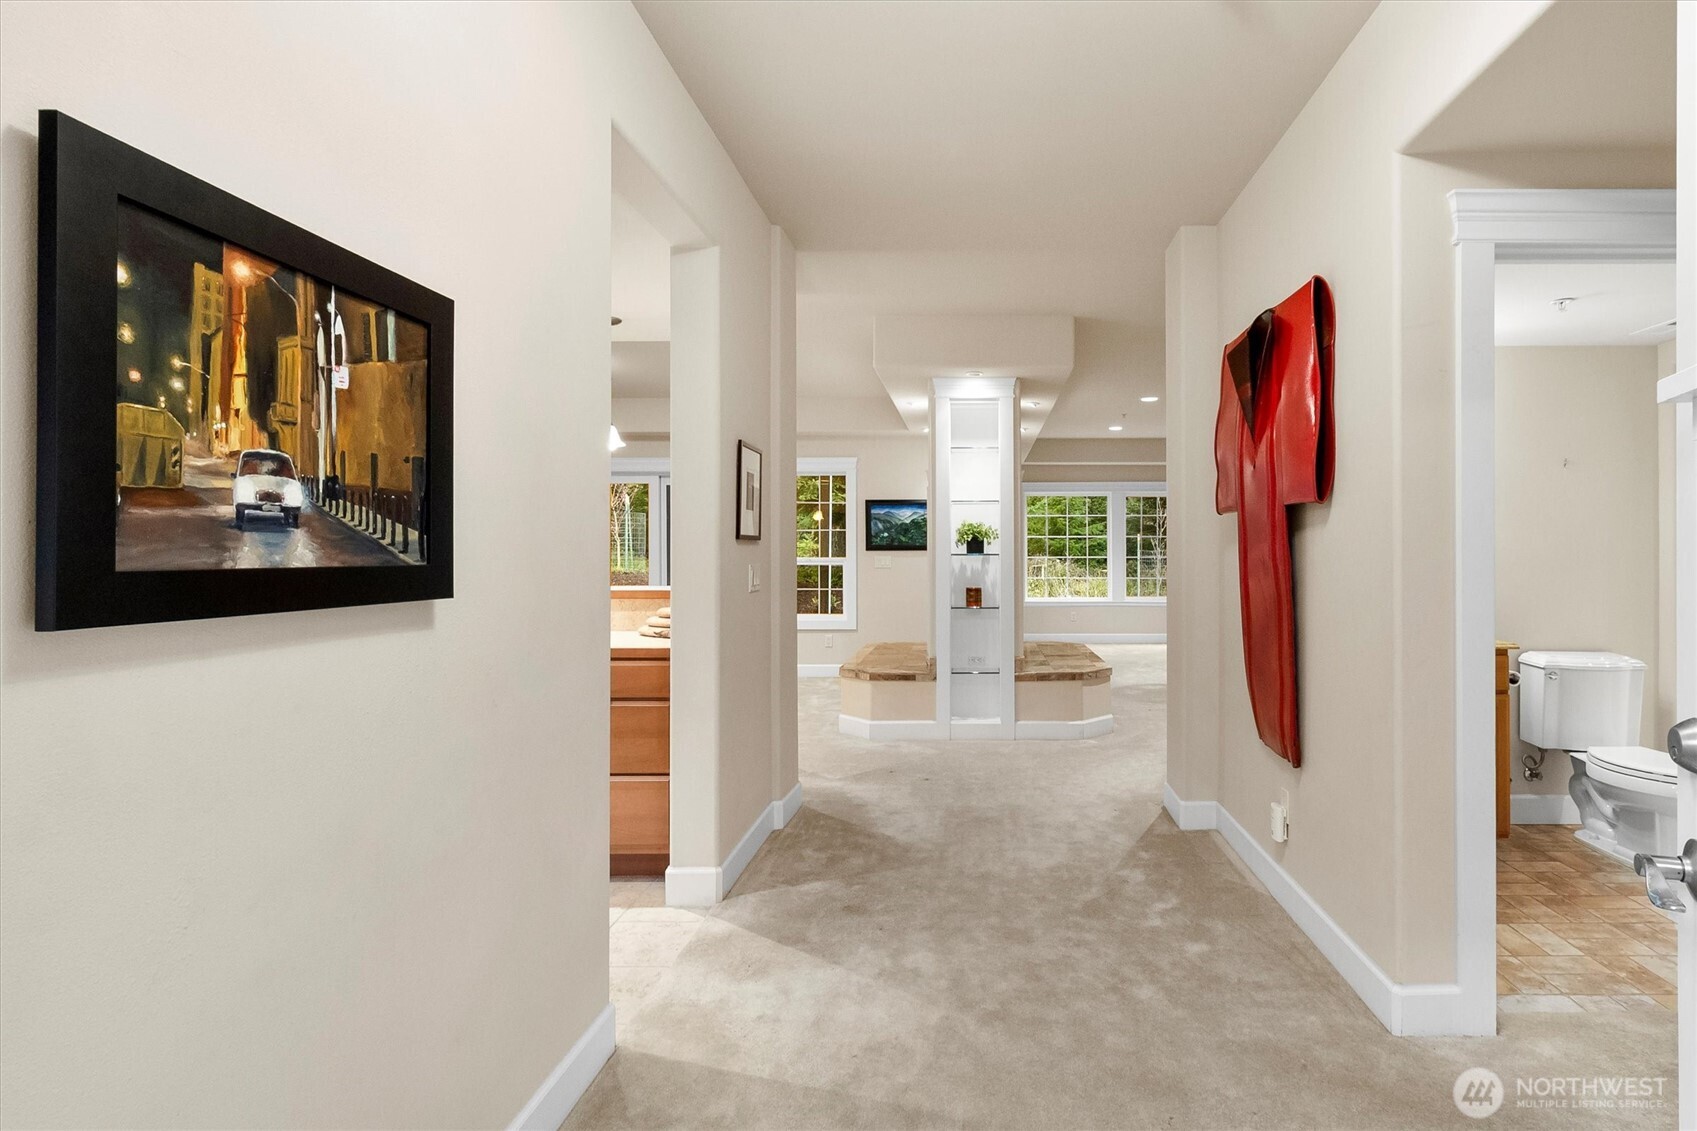
Carpeted hallway with framed artwork, a red wall sculpture, and a bright room beyond.
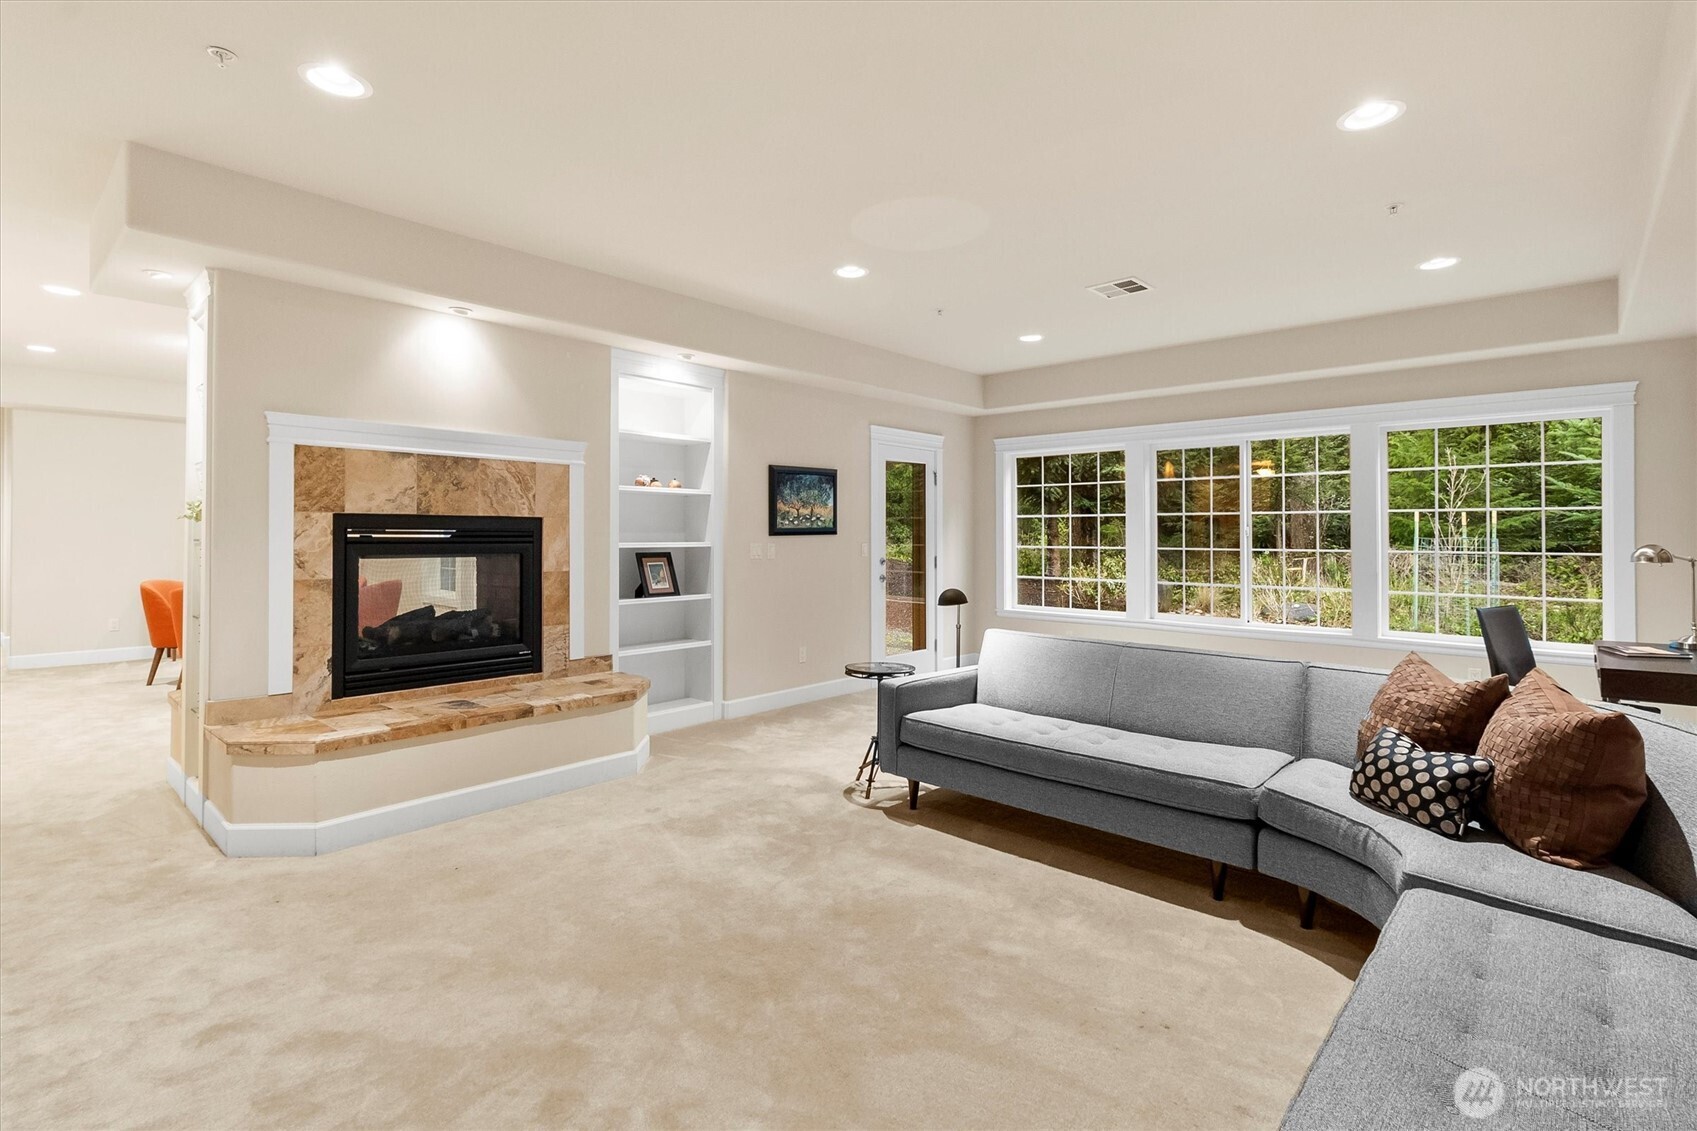
Living room with a stone fireplace, gray sectional sofa, and large windows overlooking greenery.
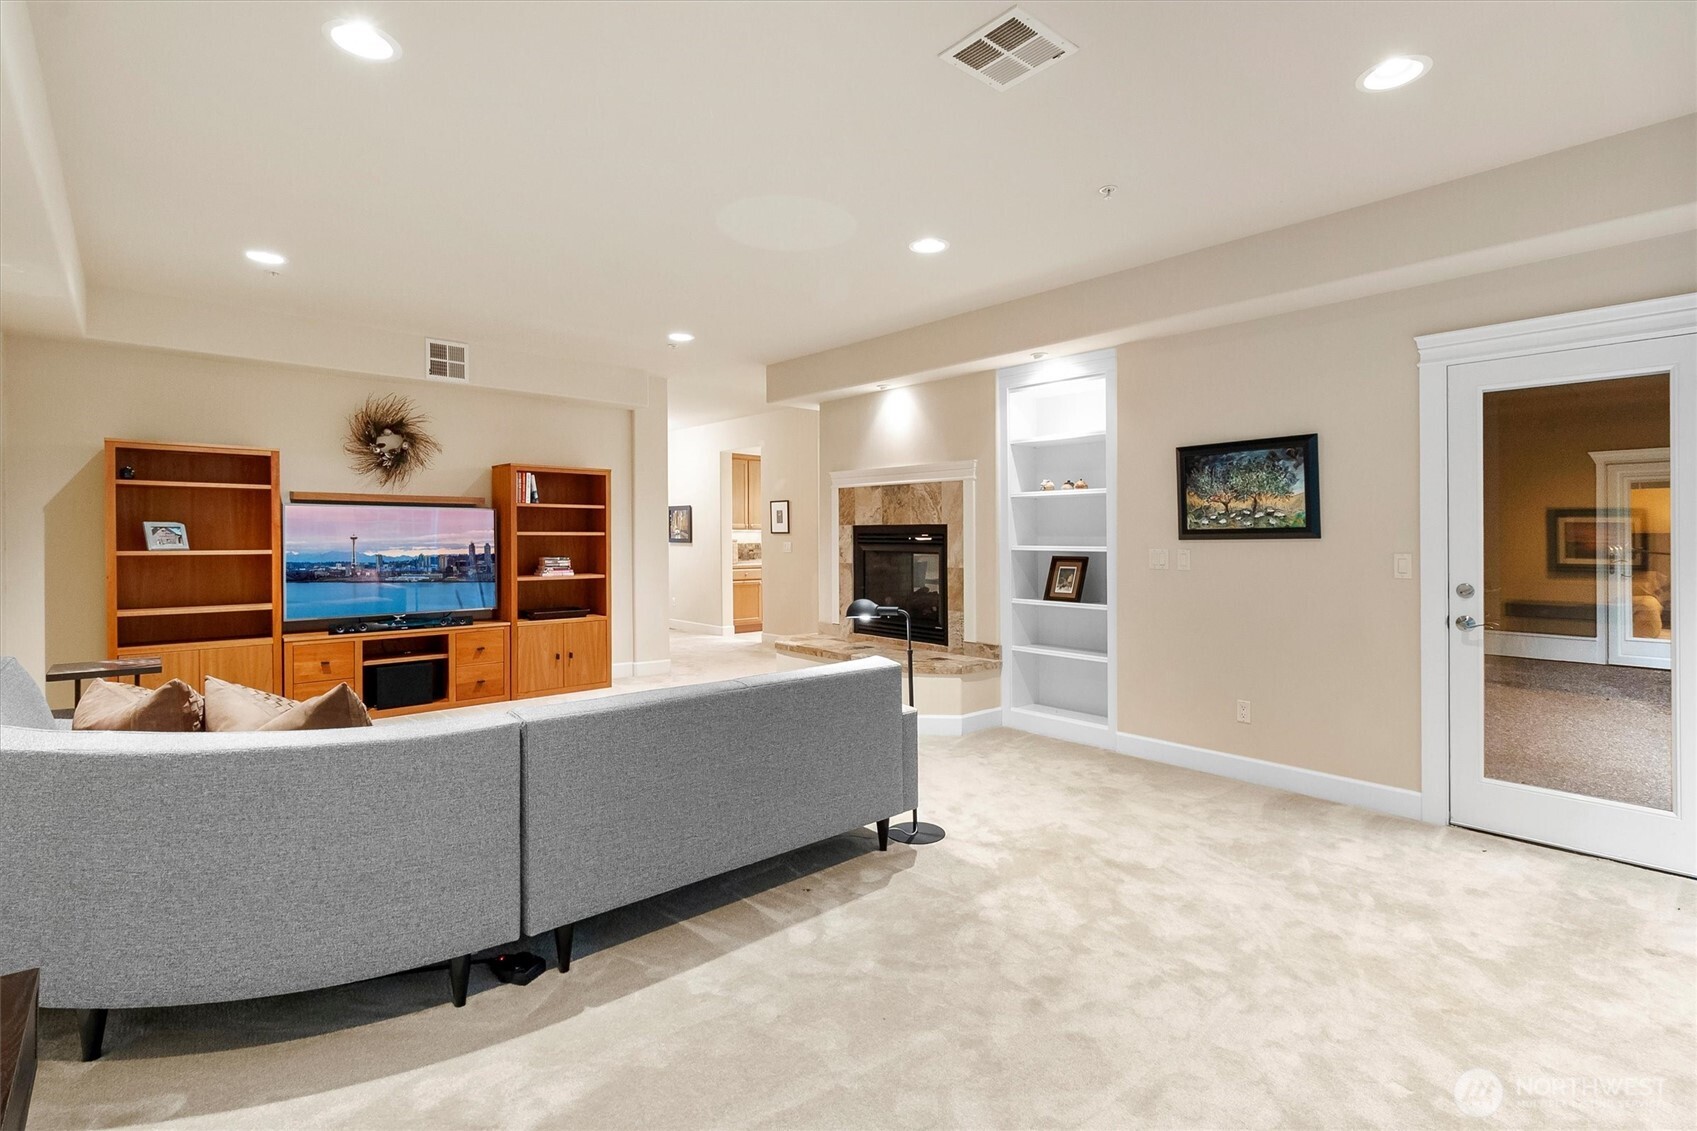
Furnished living room with a curved gray sectional, wooden media shelves, and a stone-trimmed fireplace.
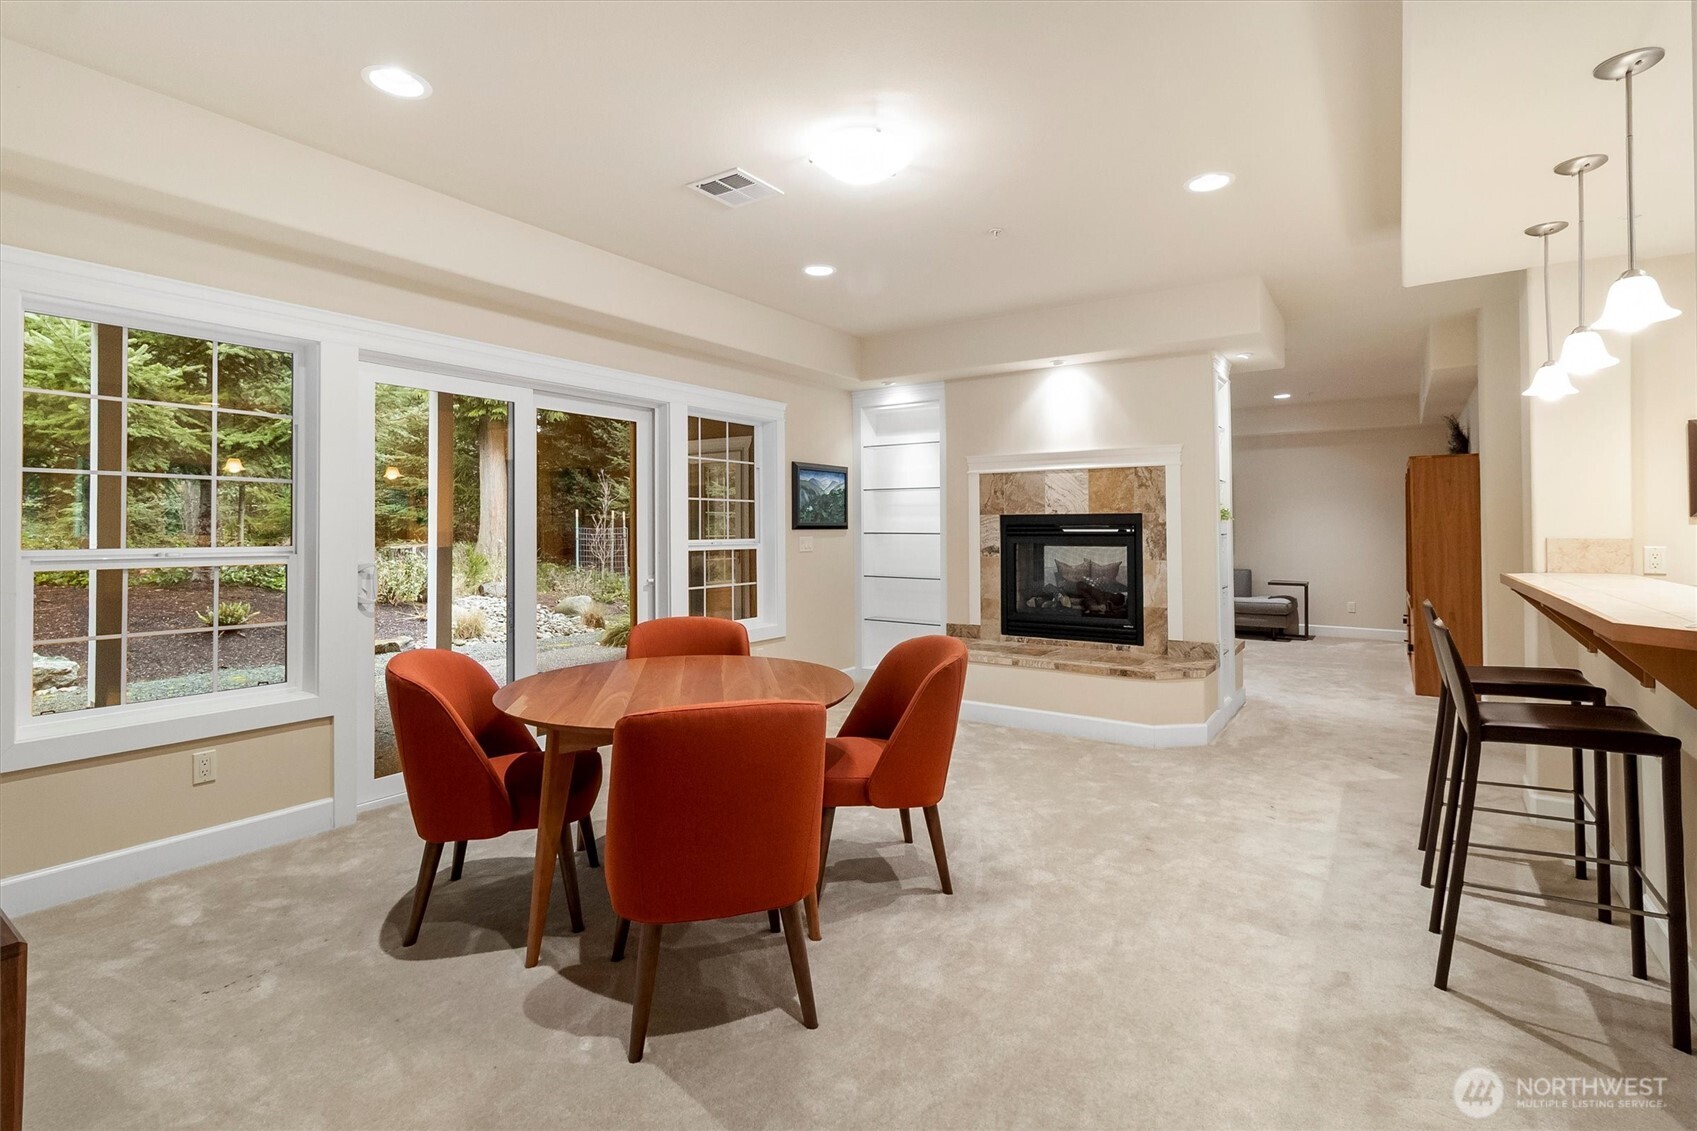
Dining area with a round wood table, rust-colored chairs, forest-facing windows, and a stone-surround fireplace.
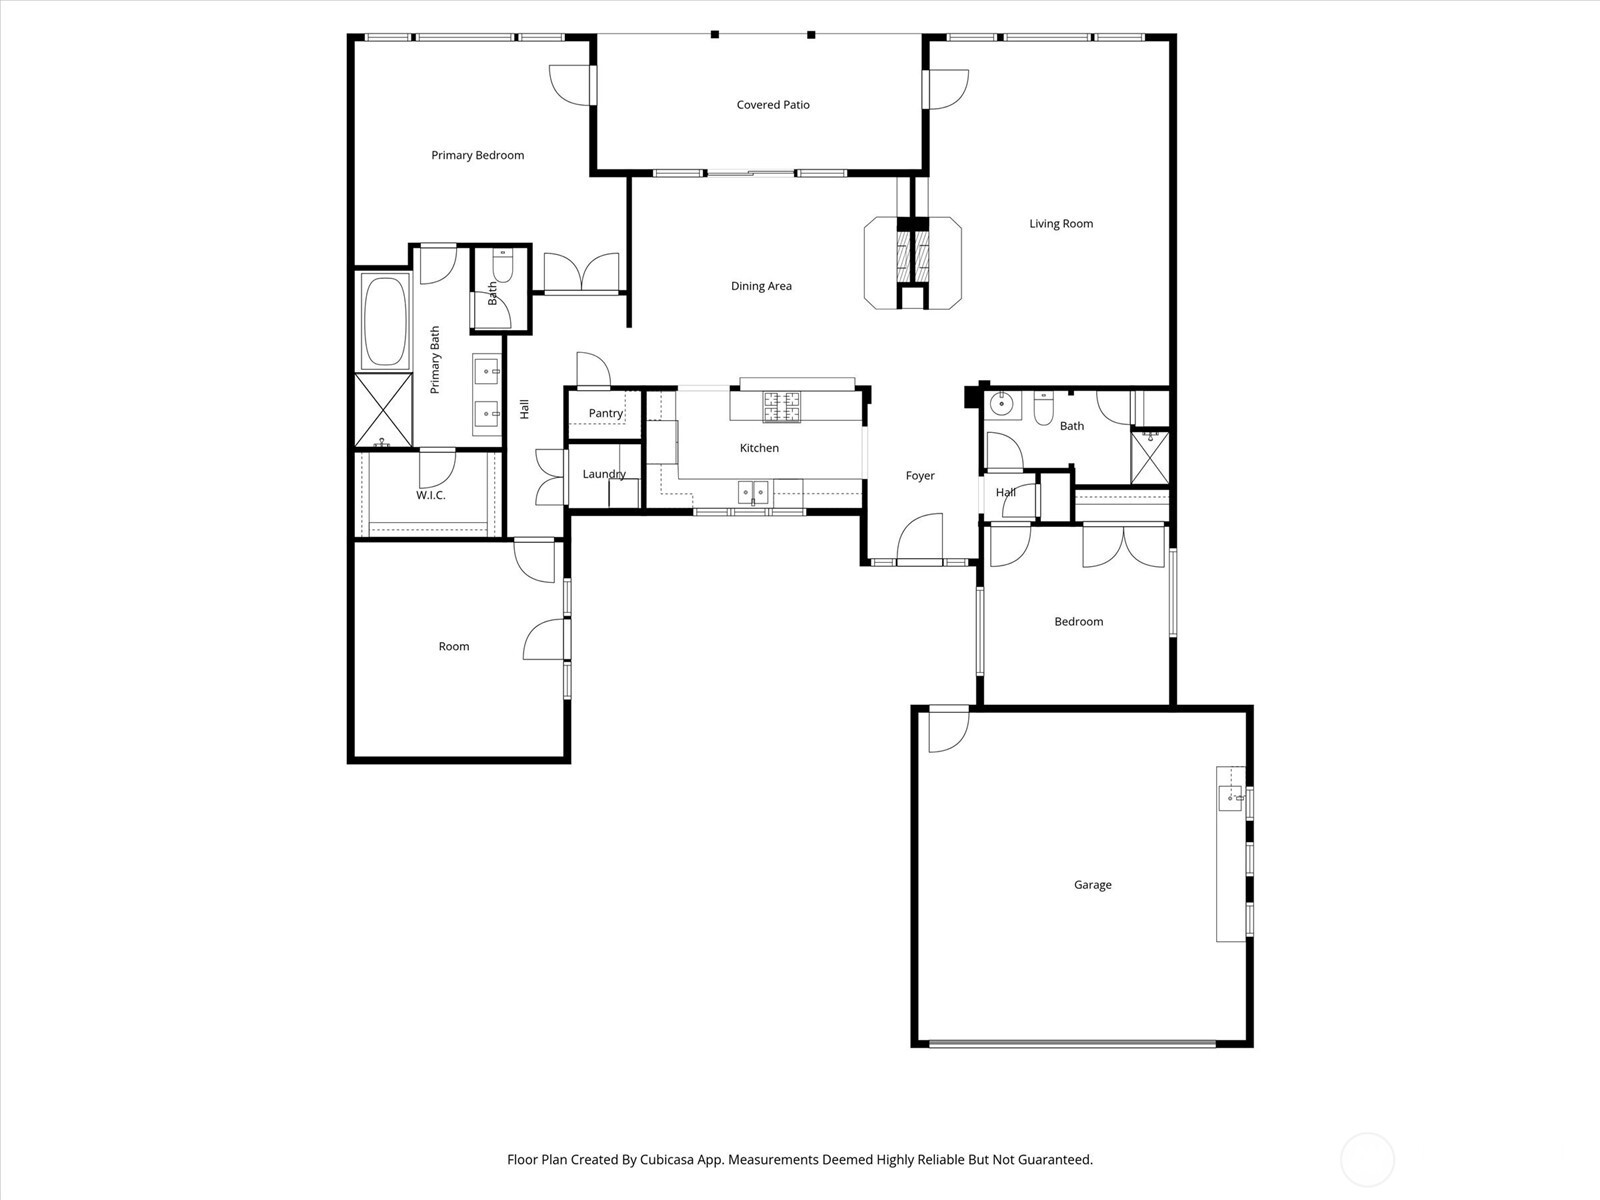
Floor plan showing the home’s rooms, covered patio, and attached garage.
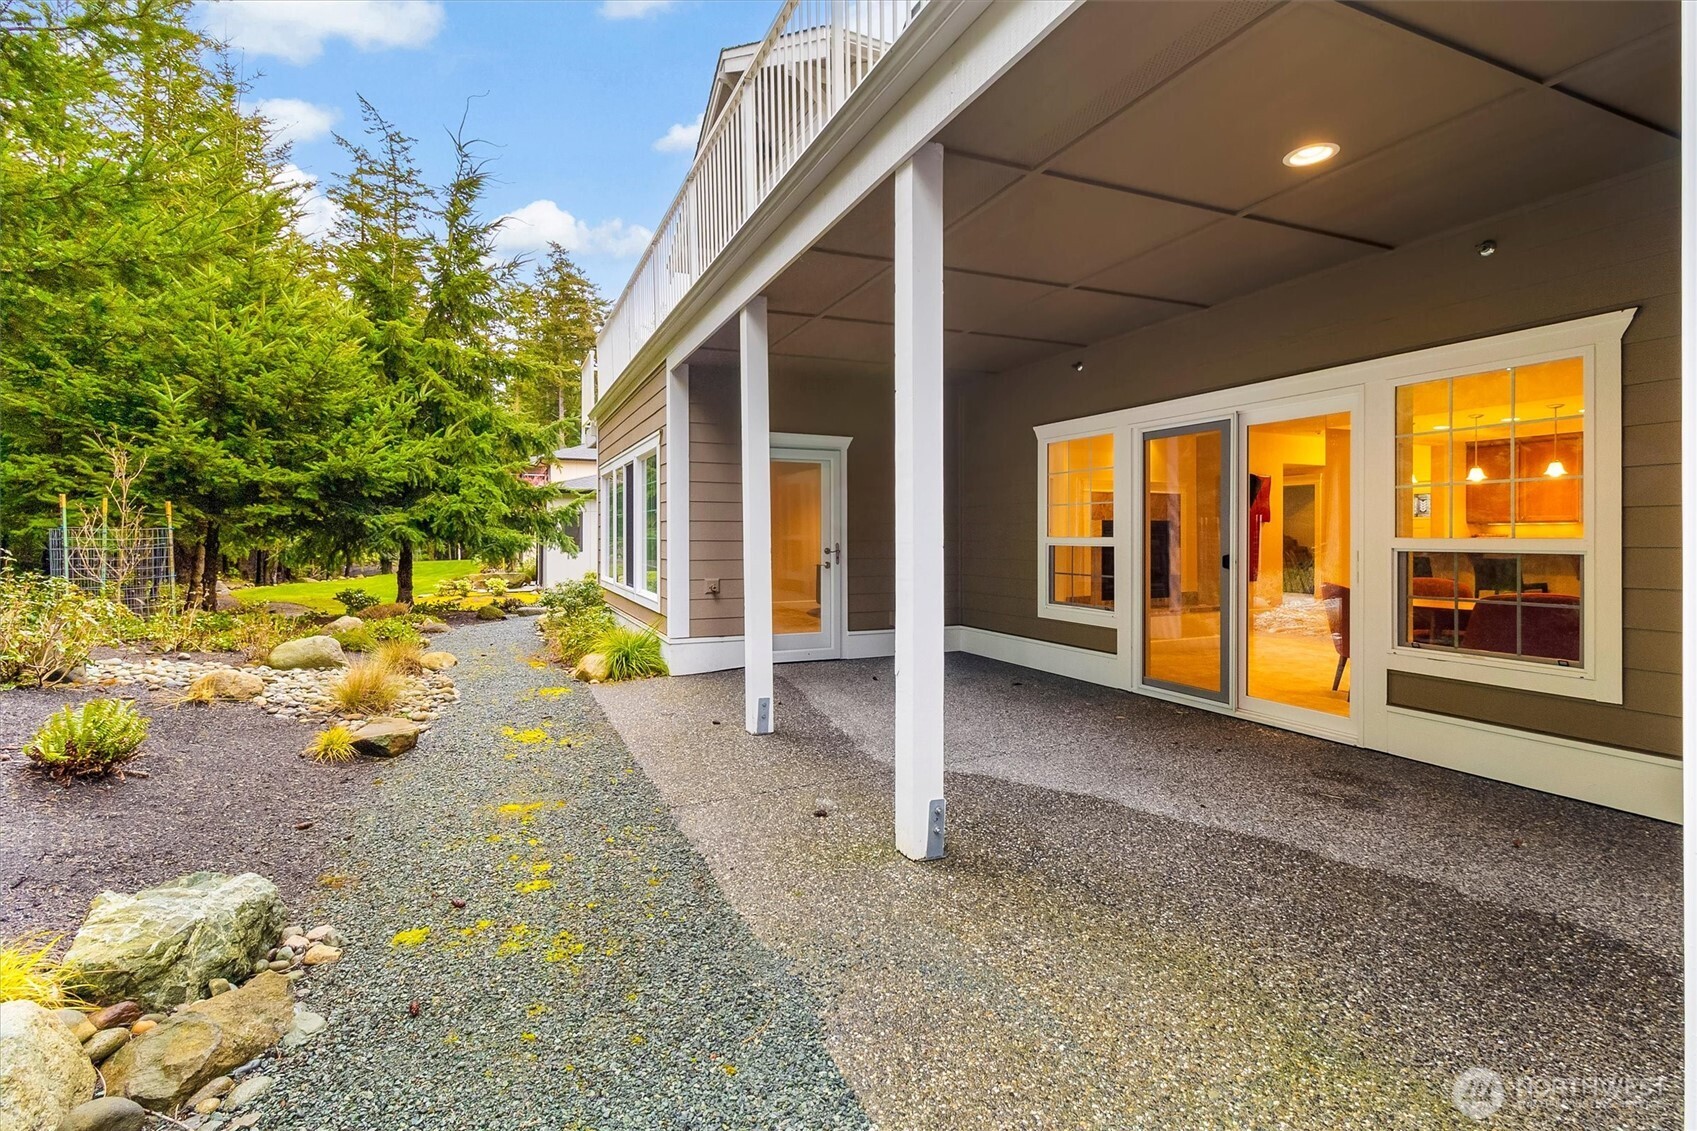
Covered patio with an upper deck, large windows, and a landscaped gravel garden.
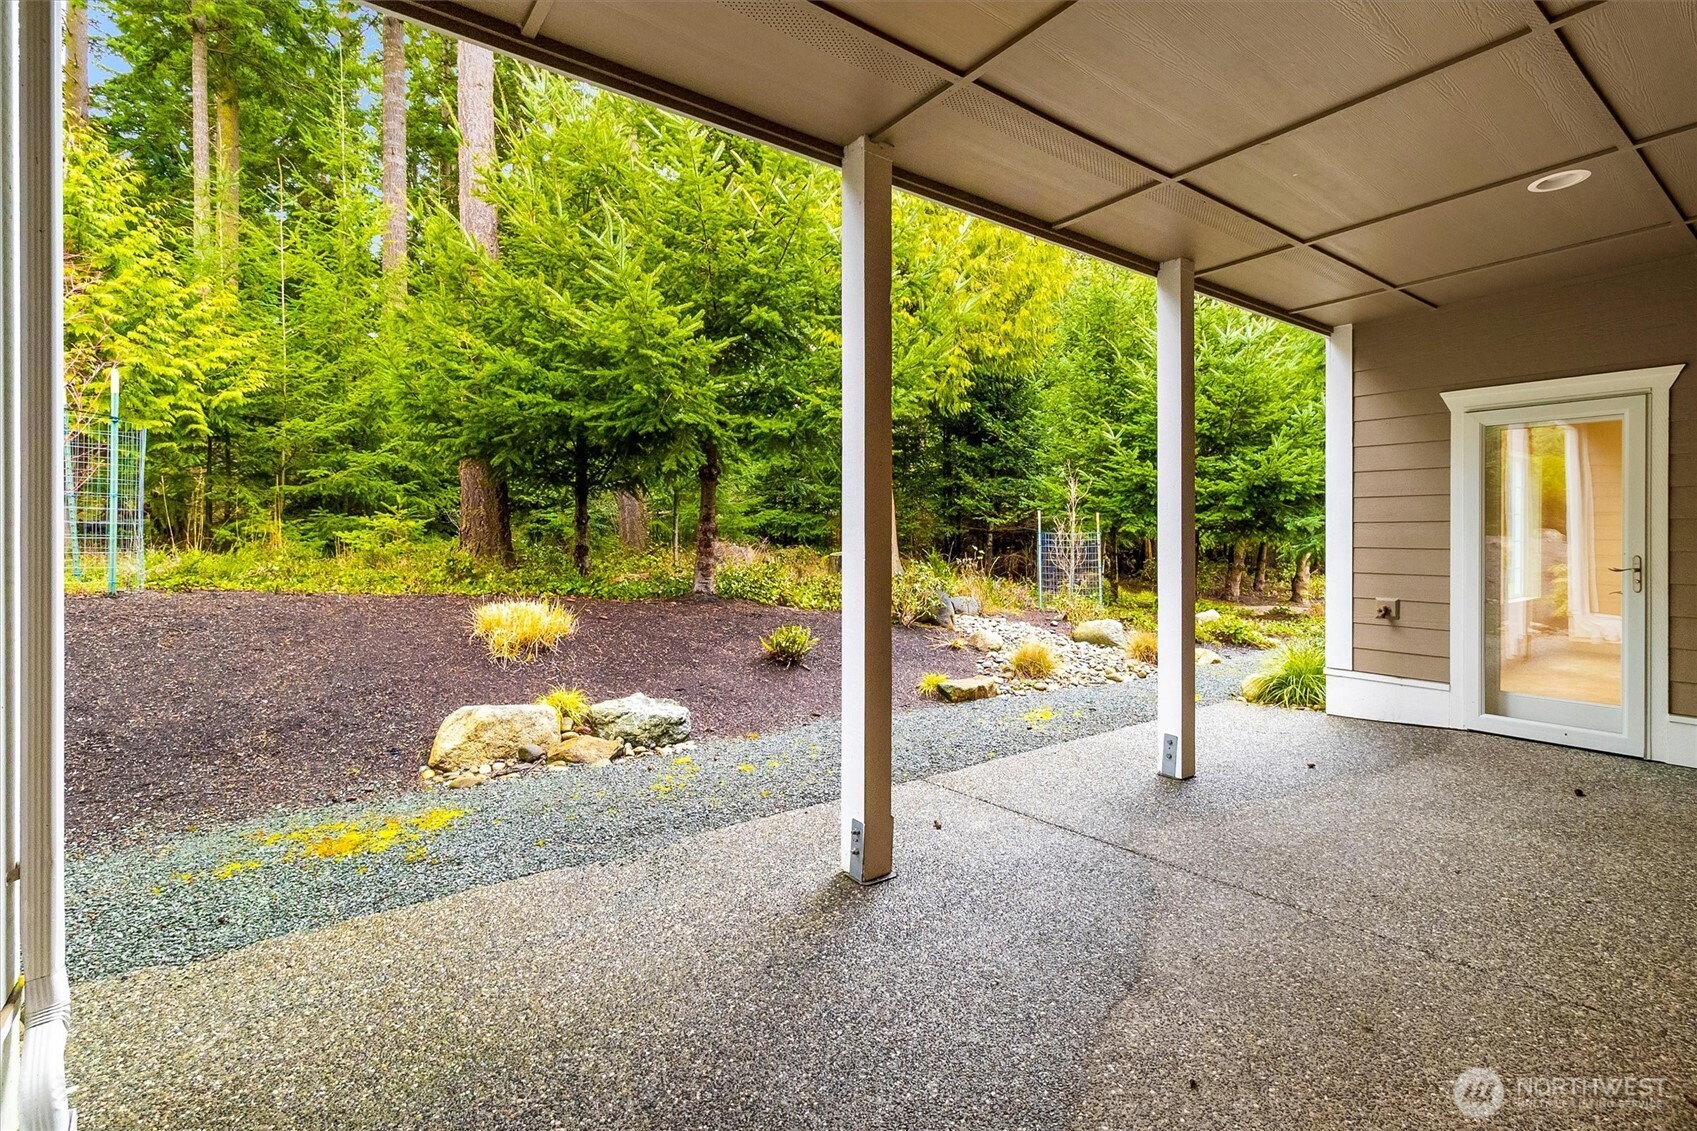
Covered patio overlooking a landscaped gravel yard and dense evergreen trees.
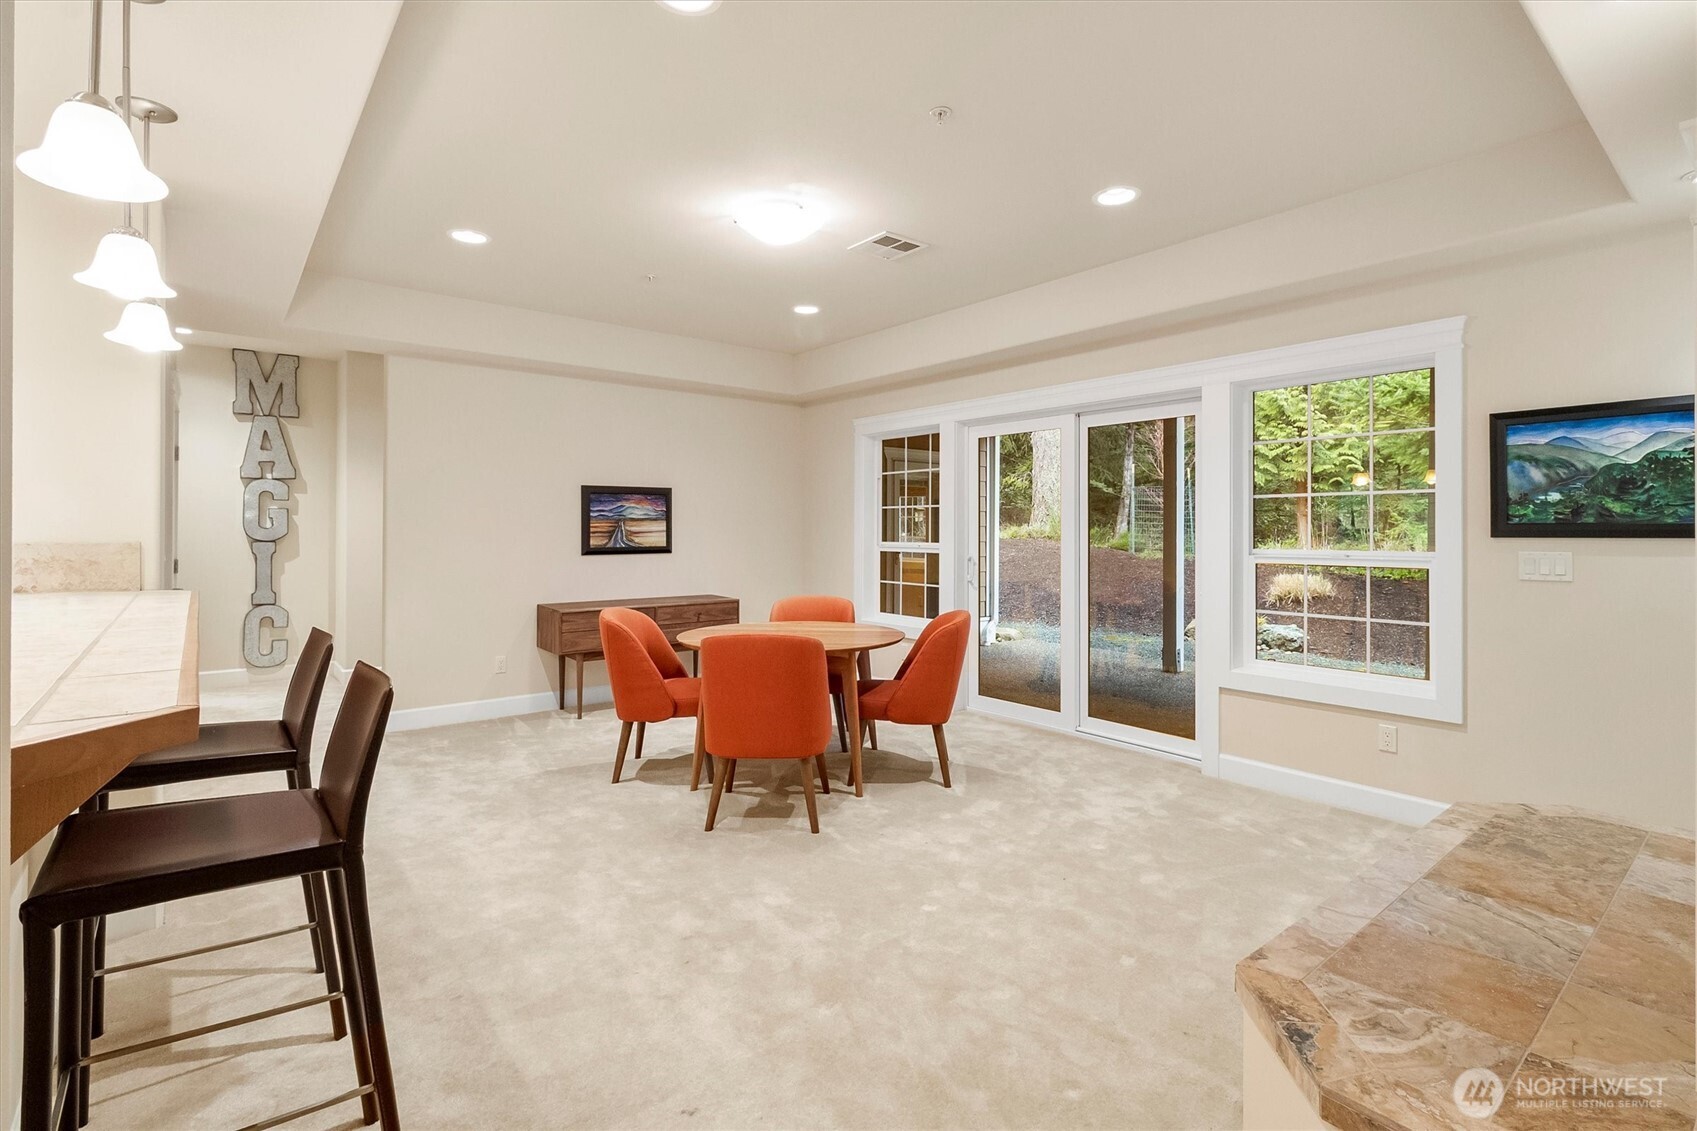
Dining area with a round table, orange chairs, breakfast bar, and sliding doors opening toward a wooded yard.
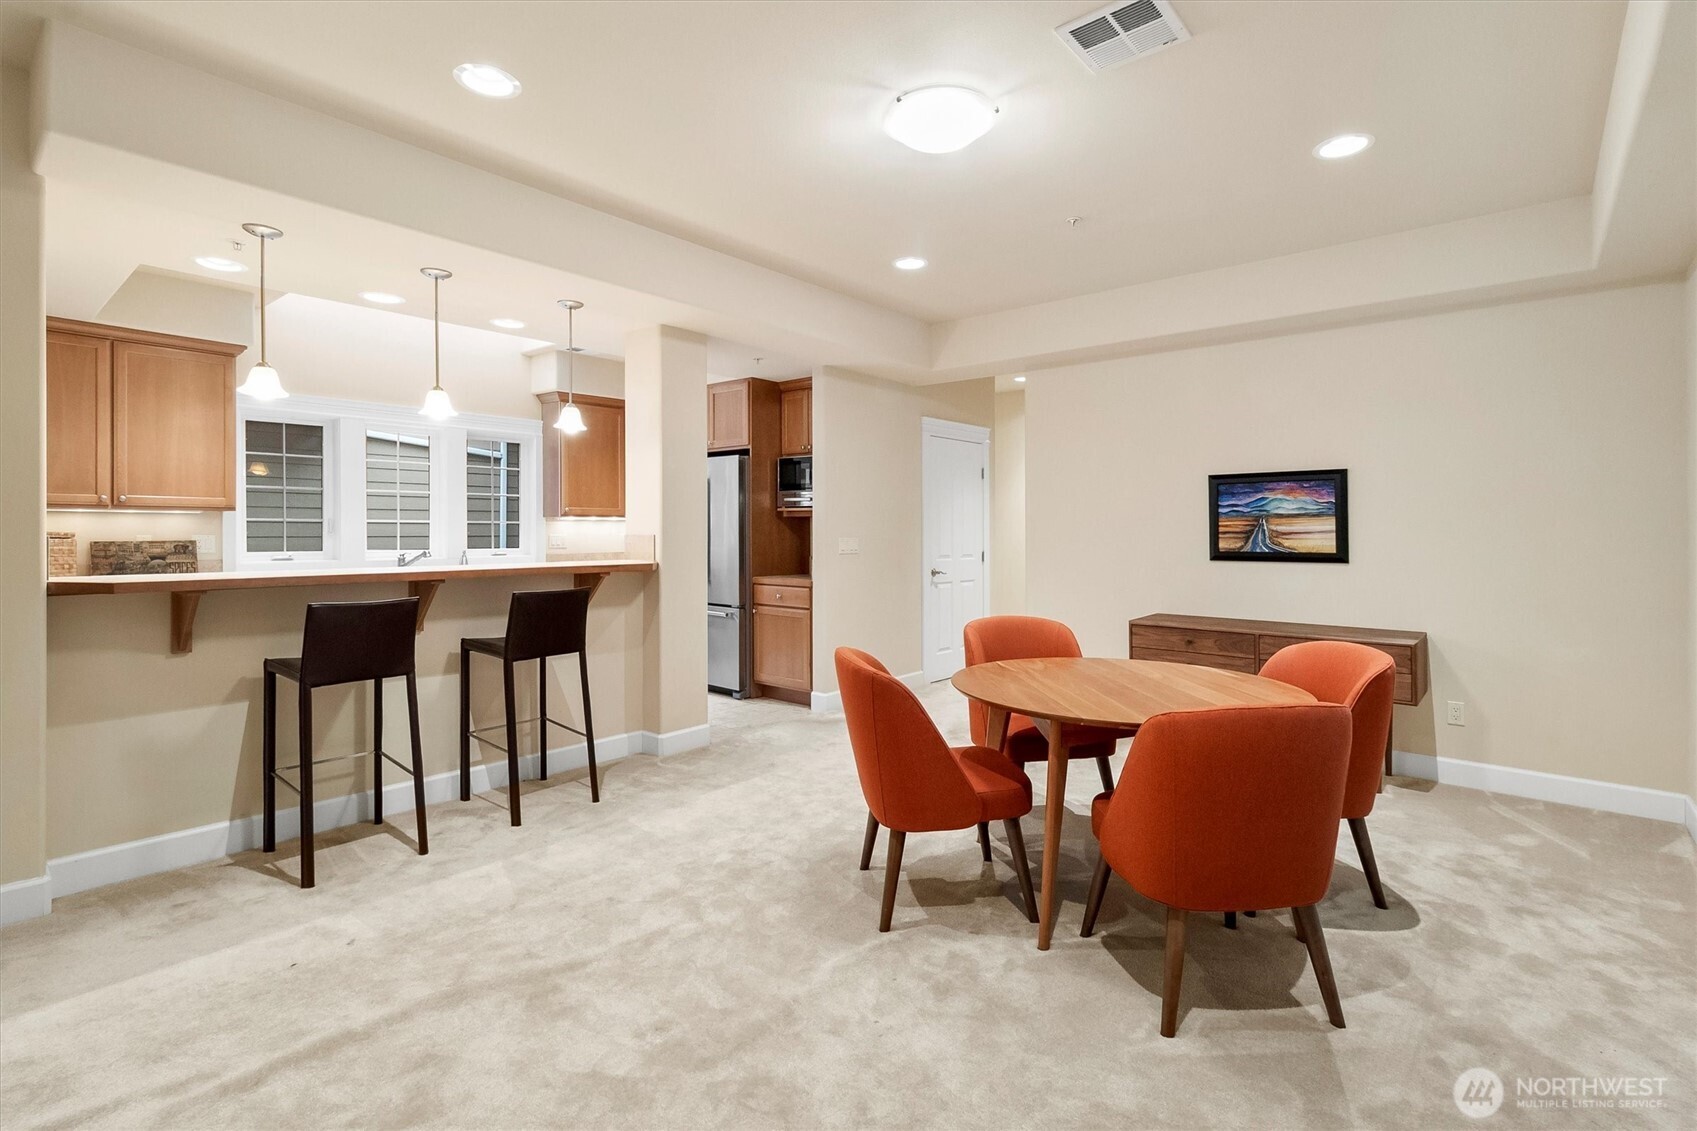
Dining area with rust-colored chairs and an oval wooden table beside a kitchen counter.
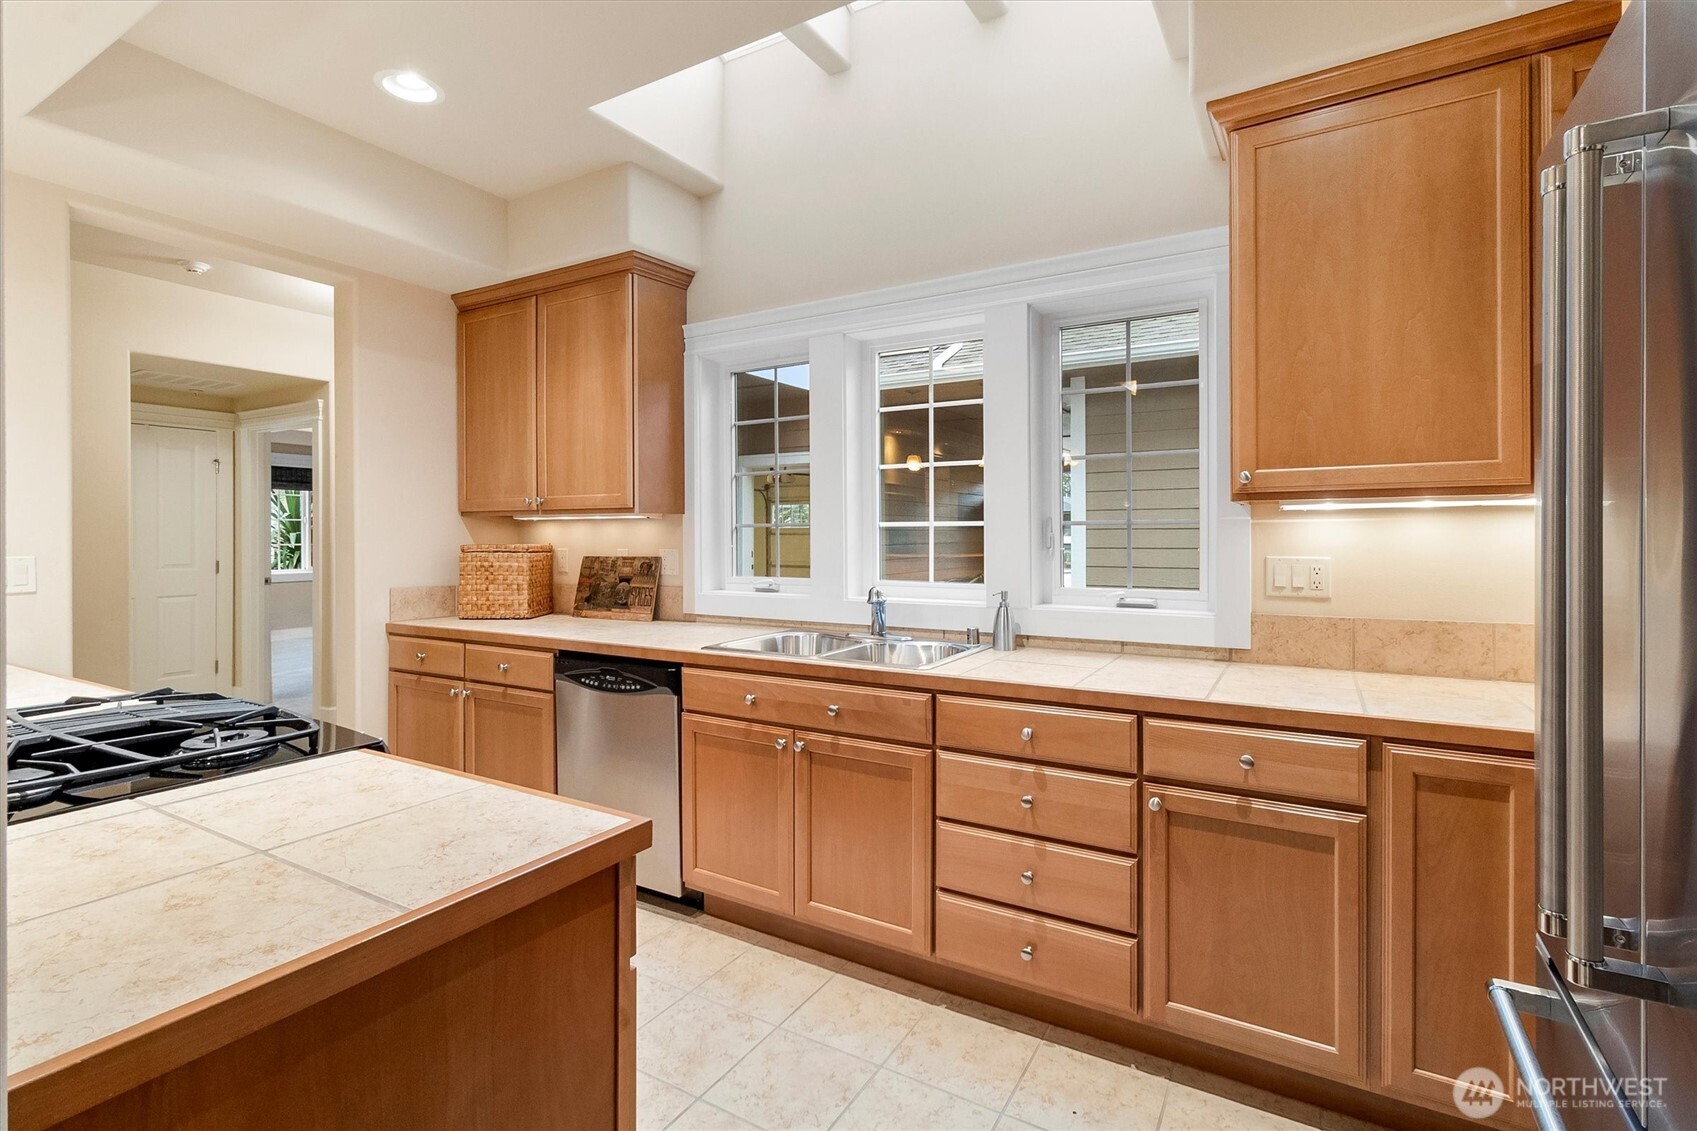
Kitchen with warm wood cabinets, a double-basin sink beneath three windows, and a tiled island with gas cooktop.
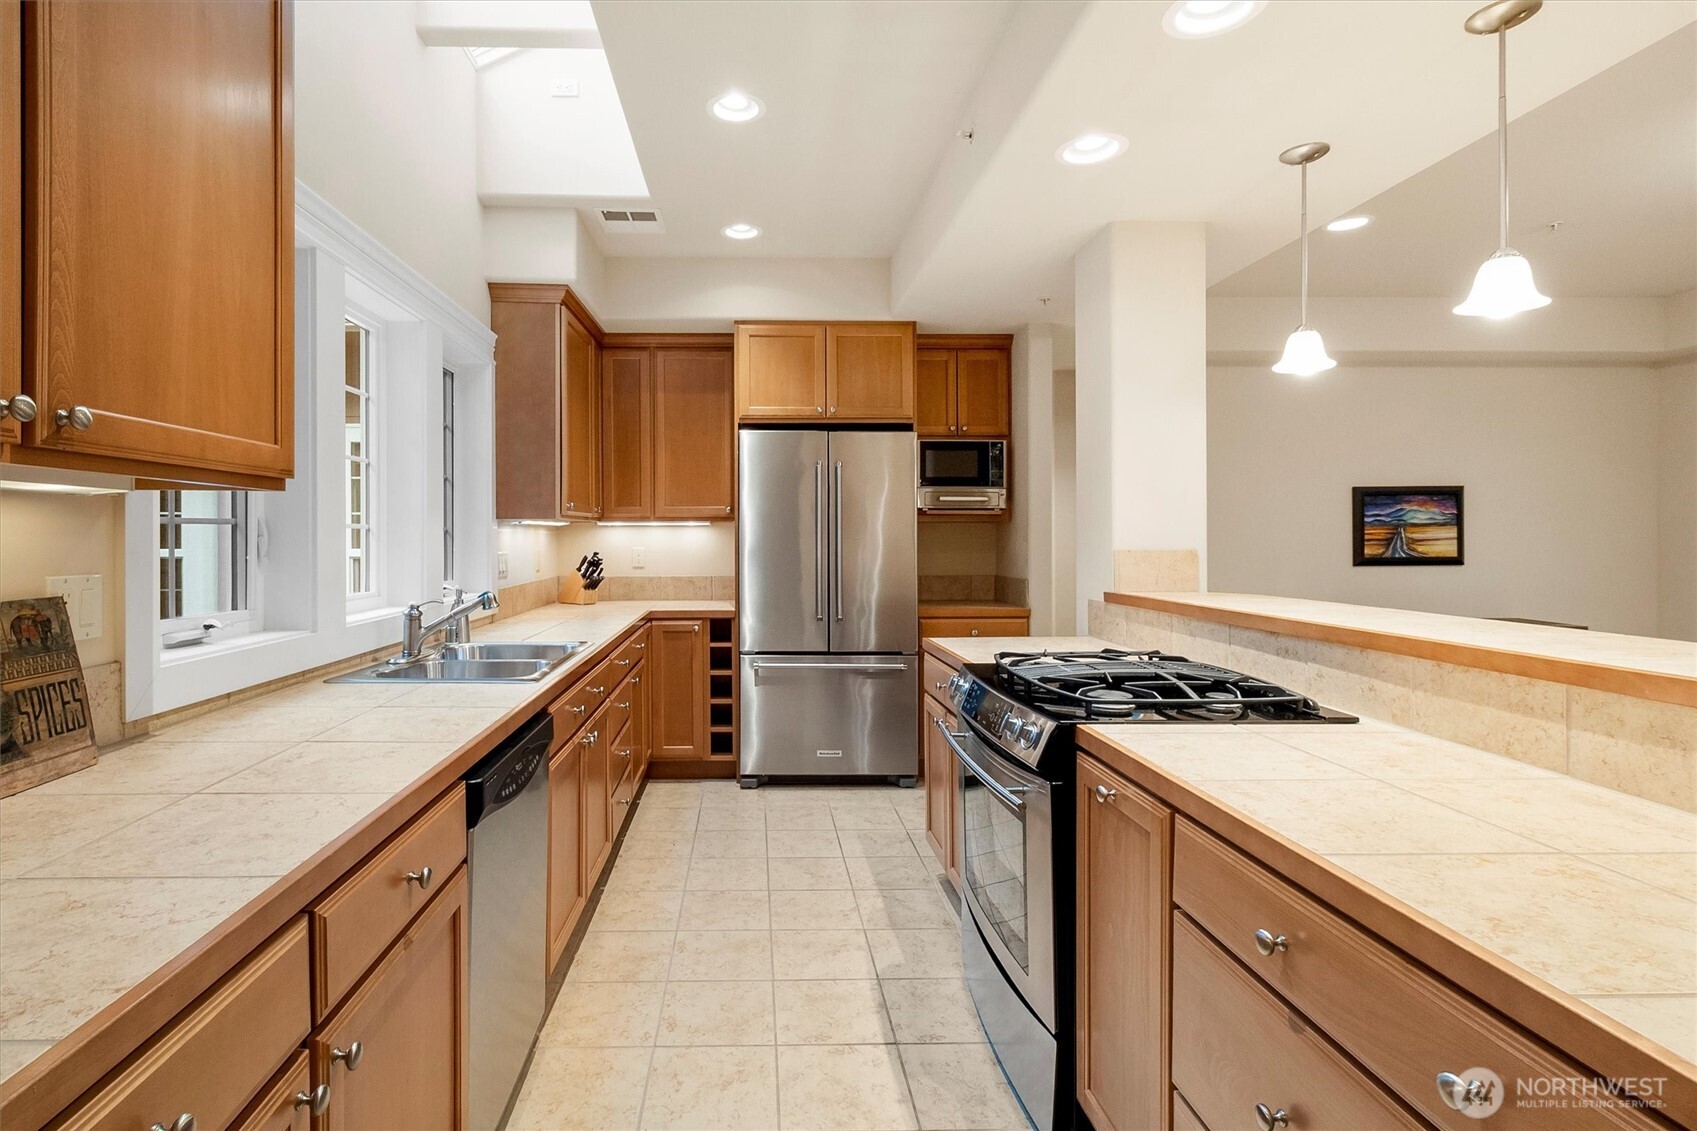
Kitchen with warm wood cabinetry, pale stone counters, stainless appliances, and a gas range.
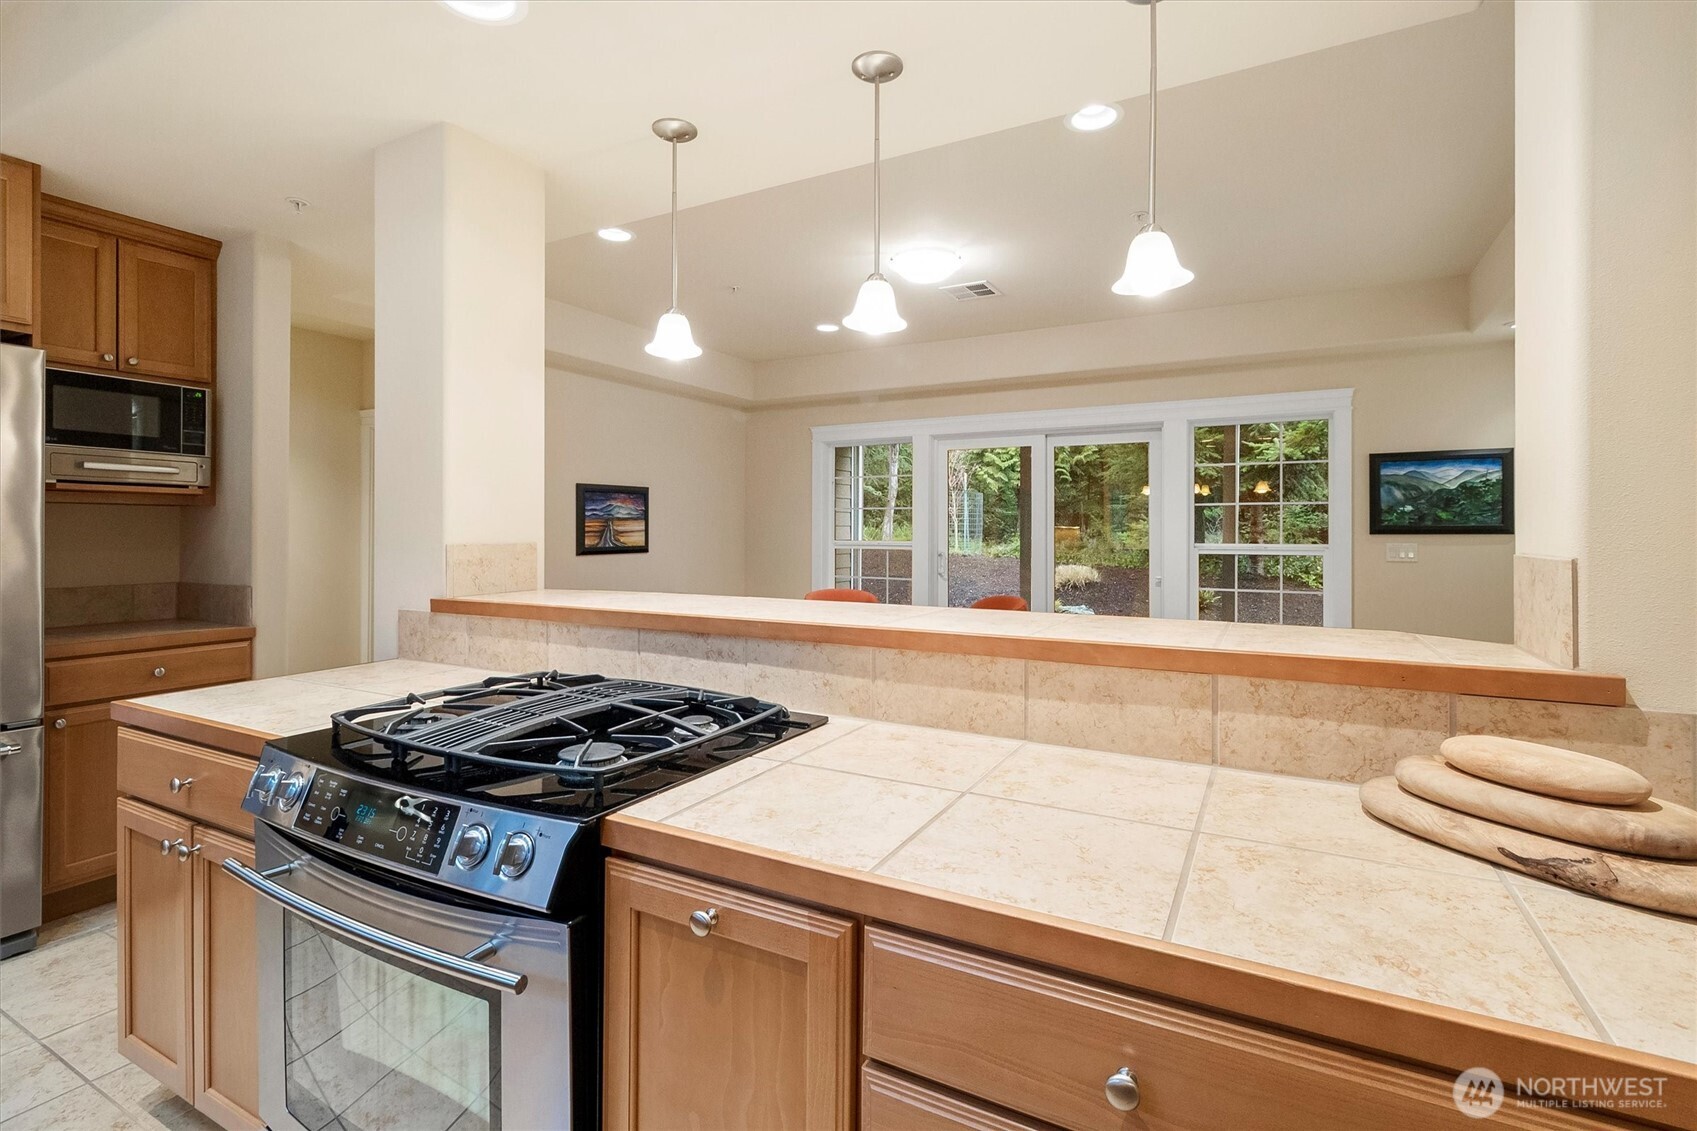
Kitchen with wood cabinetry, tiled counters, and a stainless-steel gas range overlooking a wooded yard.
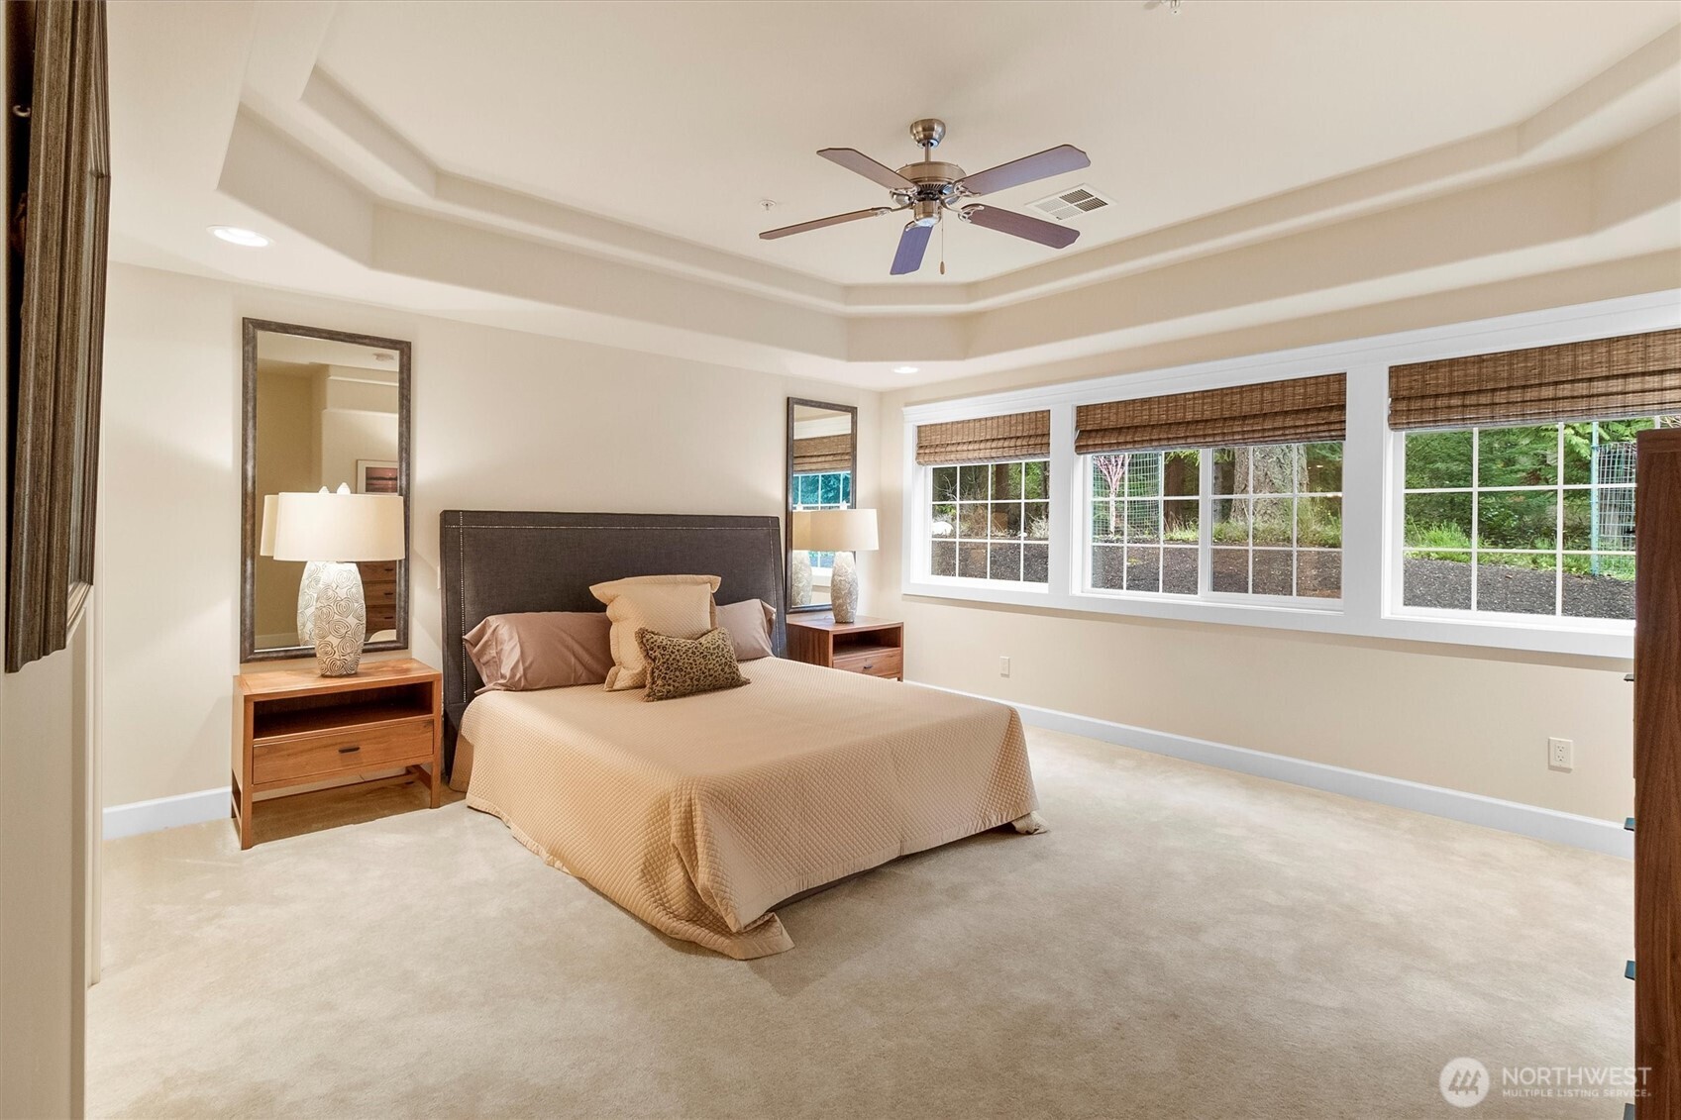
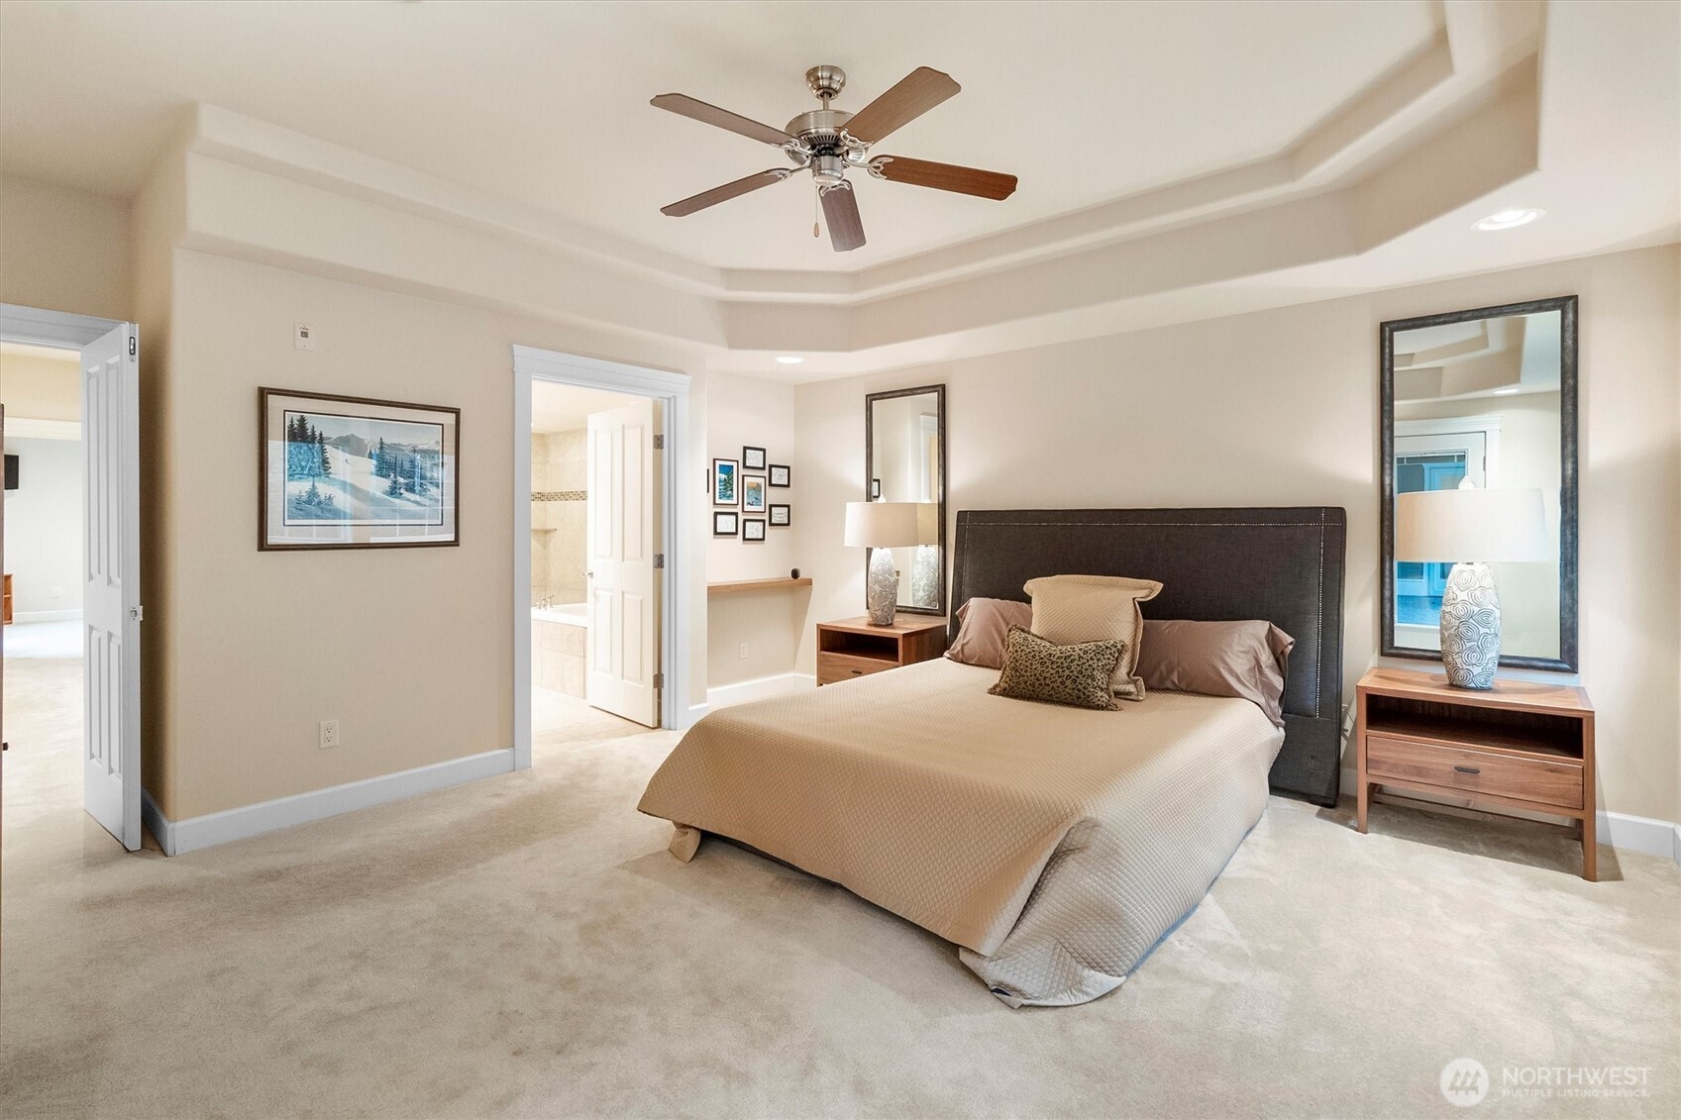
Furnished bedroom with a tray ceiling, ceiling fan, and large windows overlooking a wooded yard.
Staged bedroom with a large bed, tray ceiling, ceiling fan, and open doorway to the bathroom.
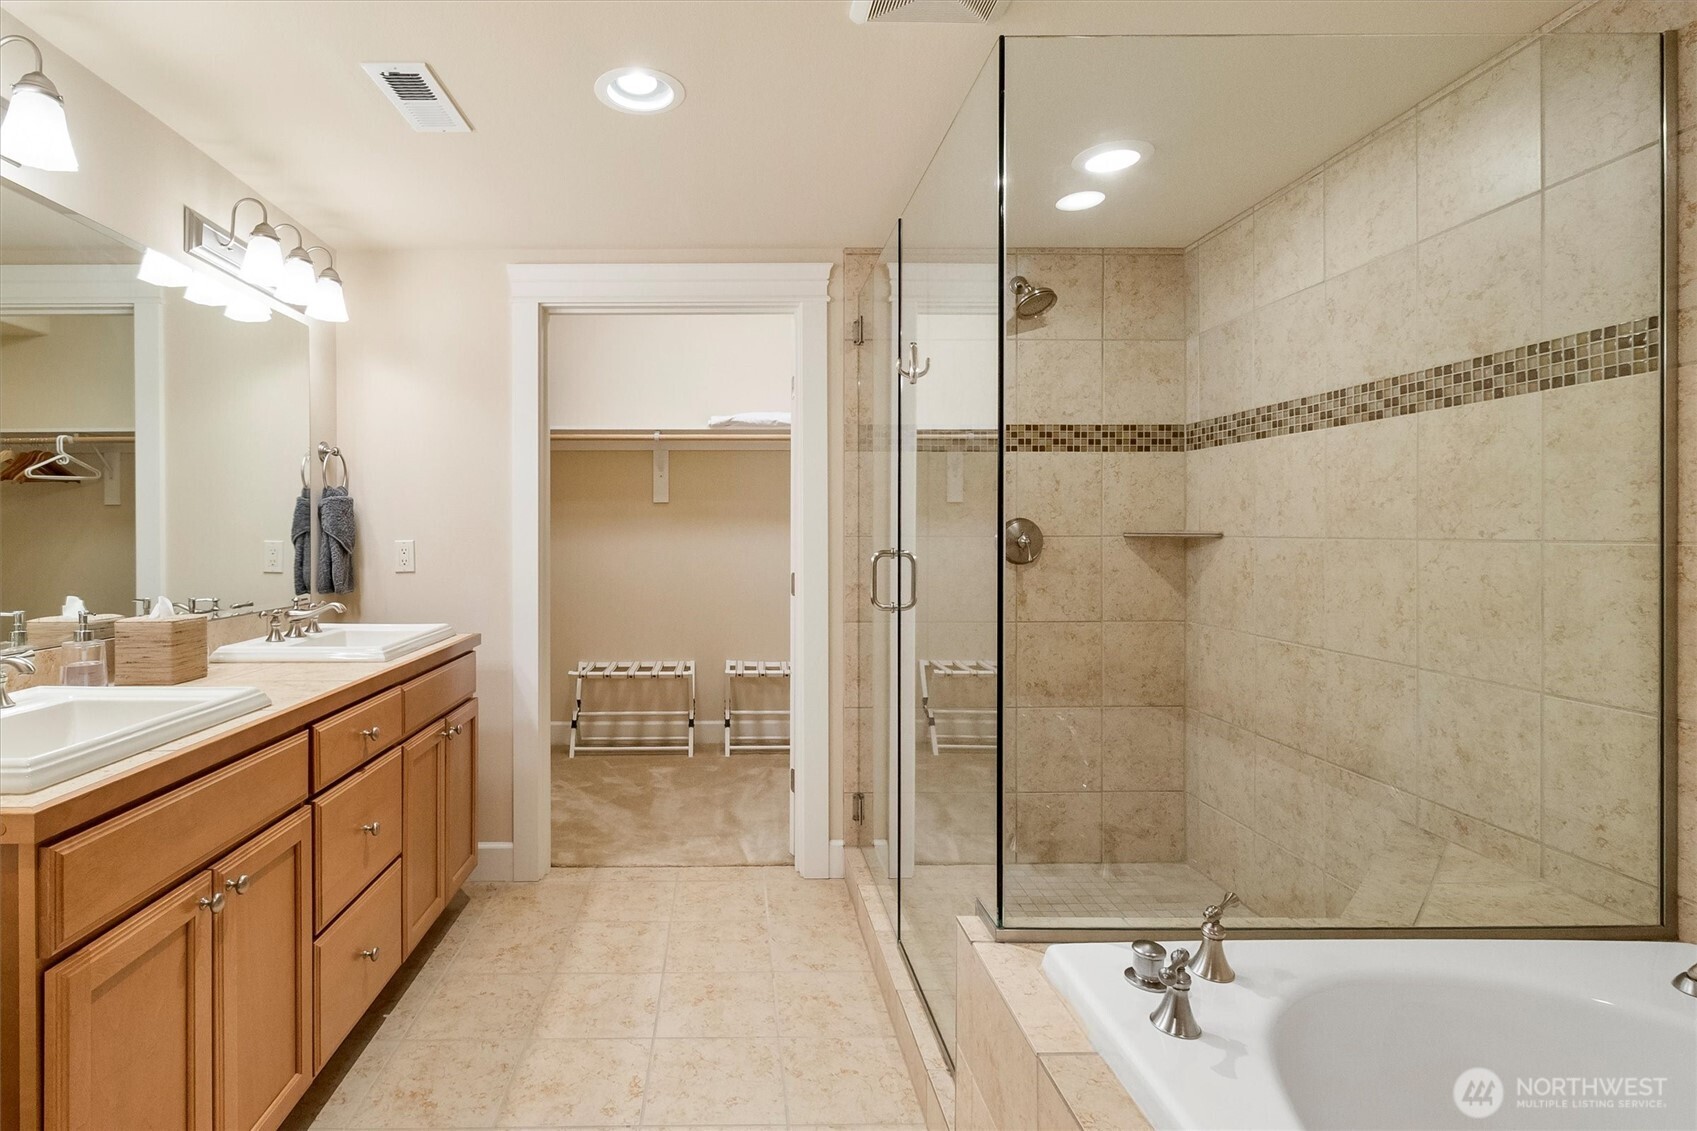
Bathroom with a glass-enclosed tiled shower, soaking tub, and wood double-sink vanity.
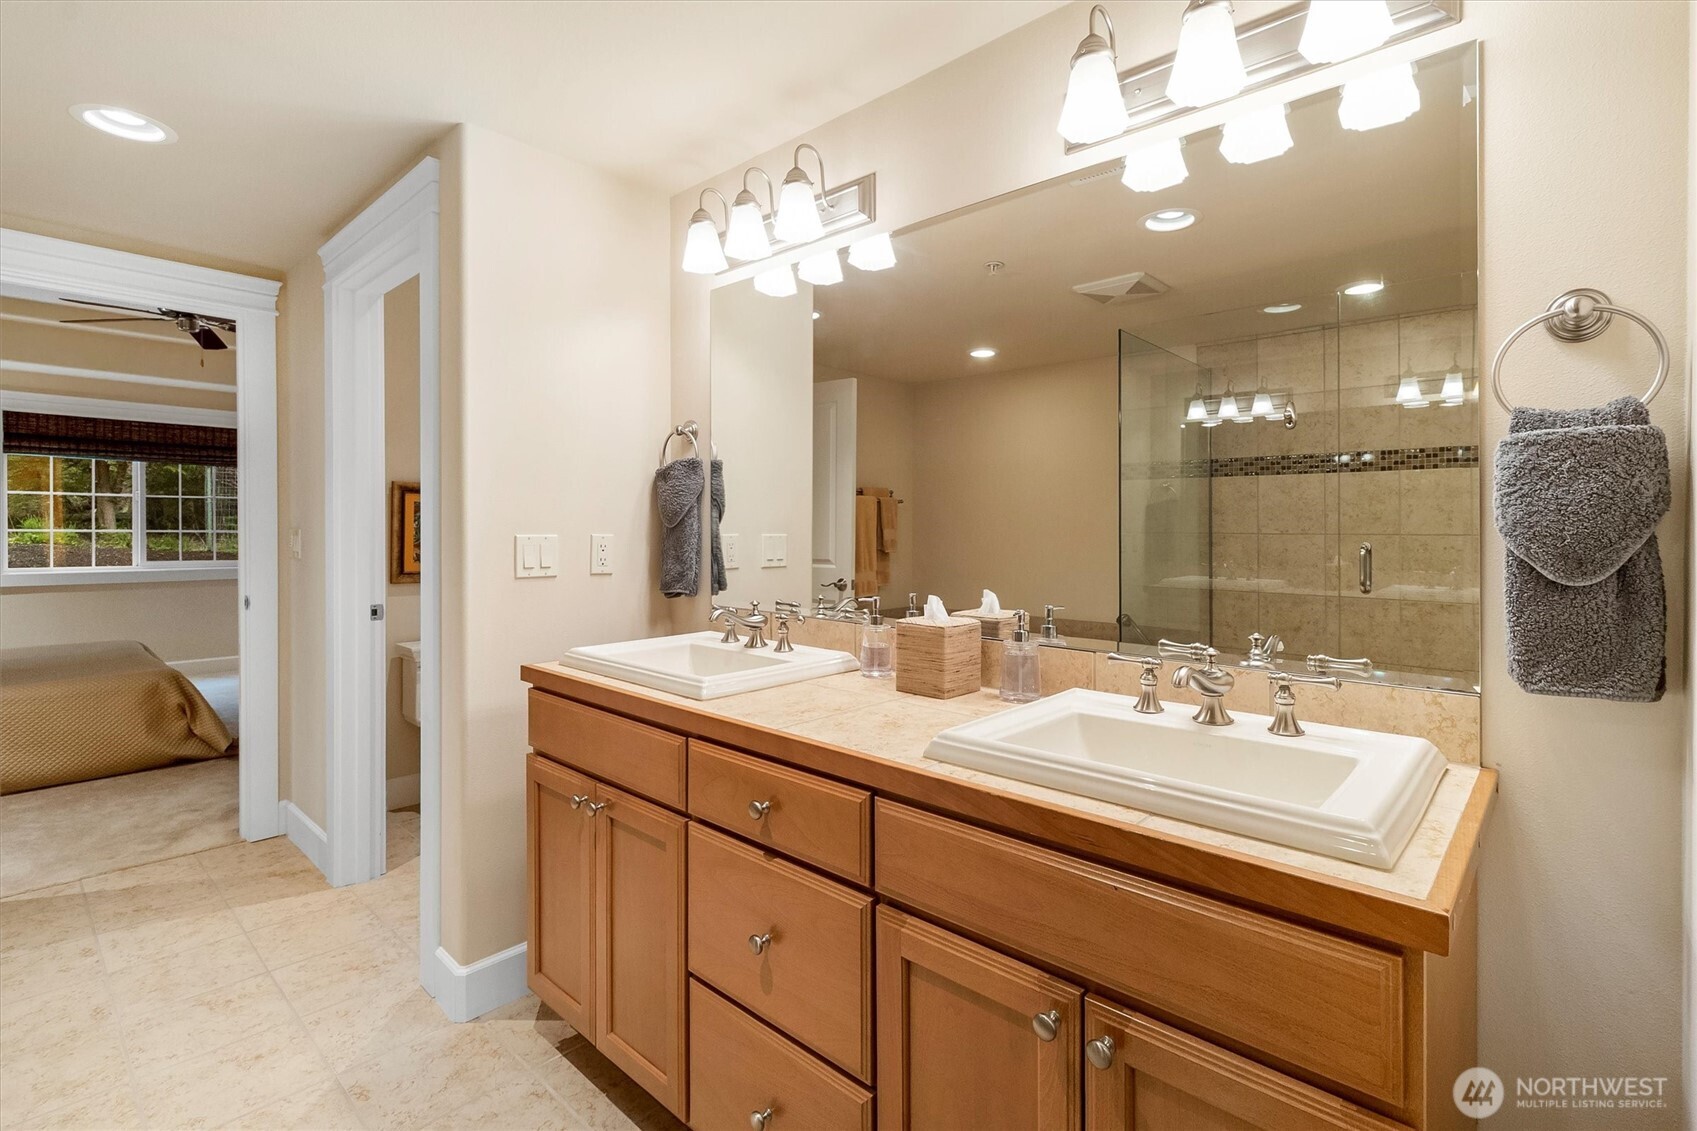
Bathroom with double sinks, a long wood vanity, and a glass-enclosed tiled shower.
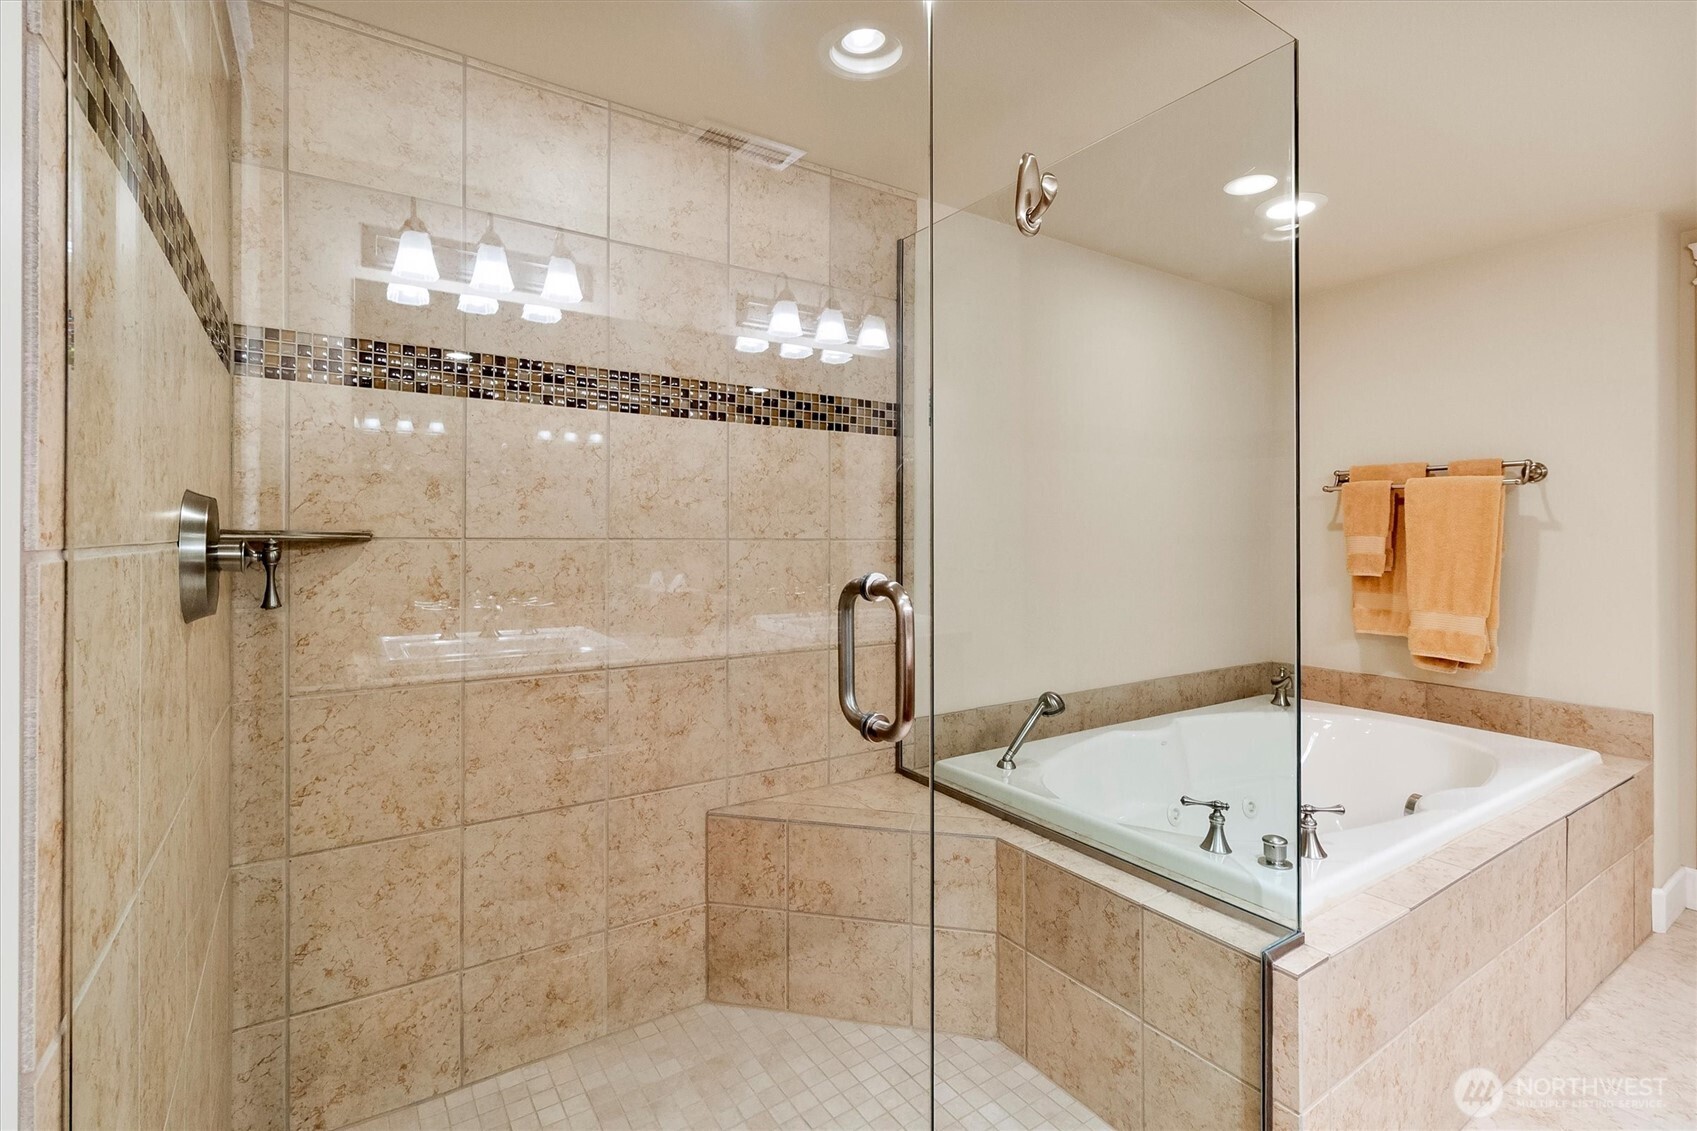
Bathroom with a glass-enclosed tiled shower, mosaic accent band, and built-in corner tub.
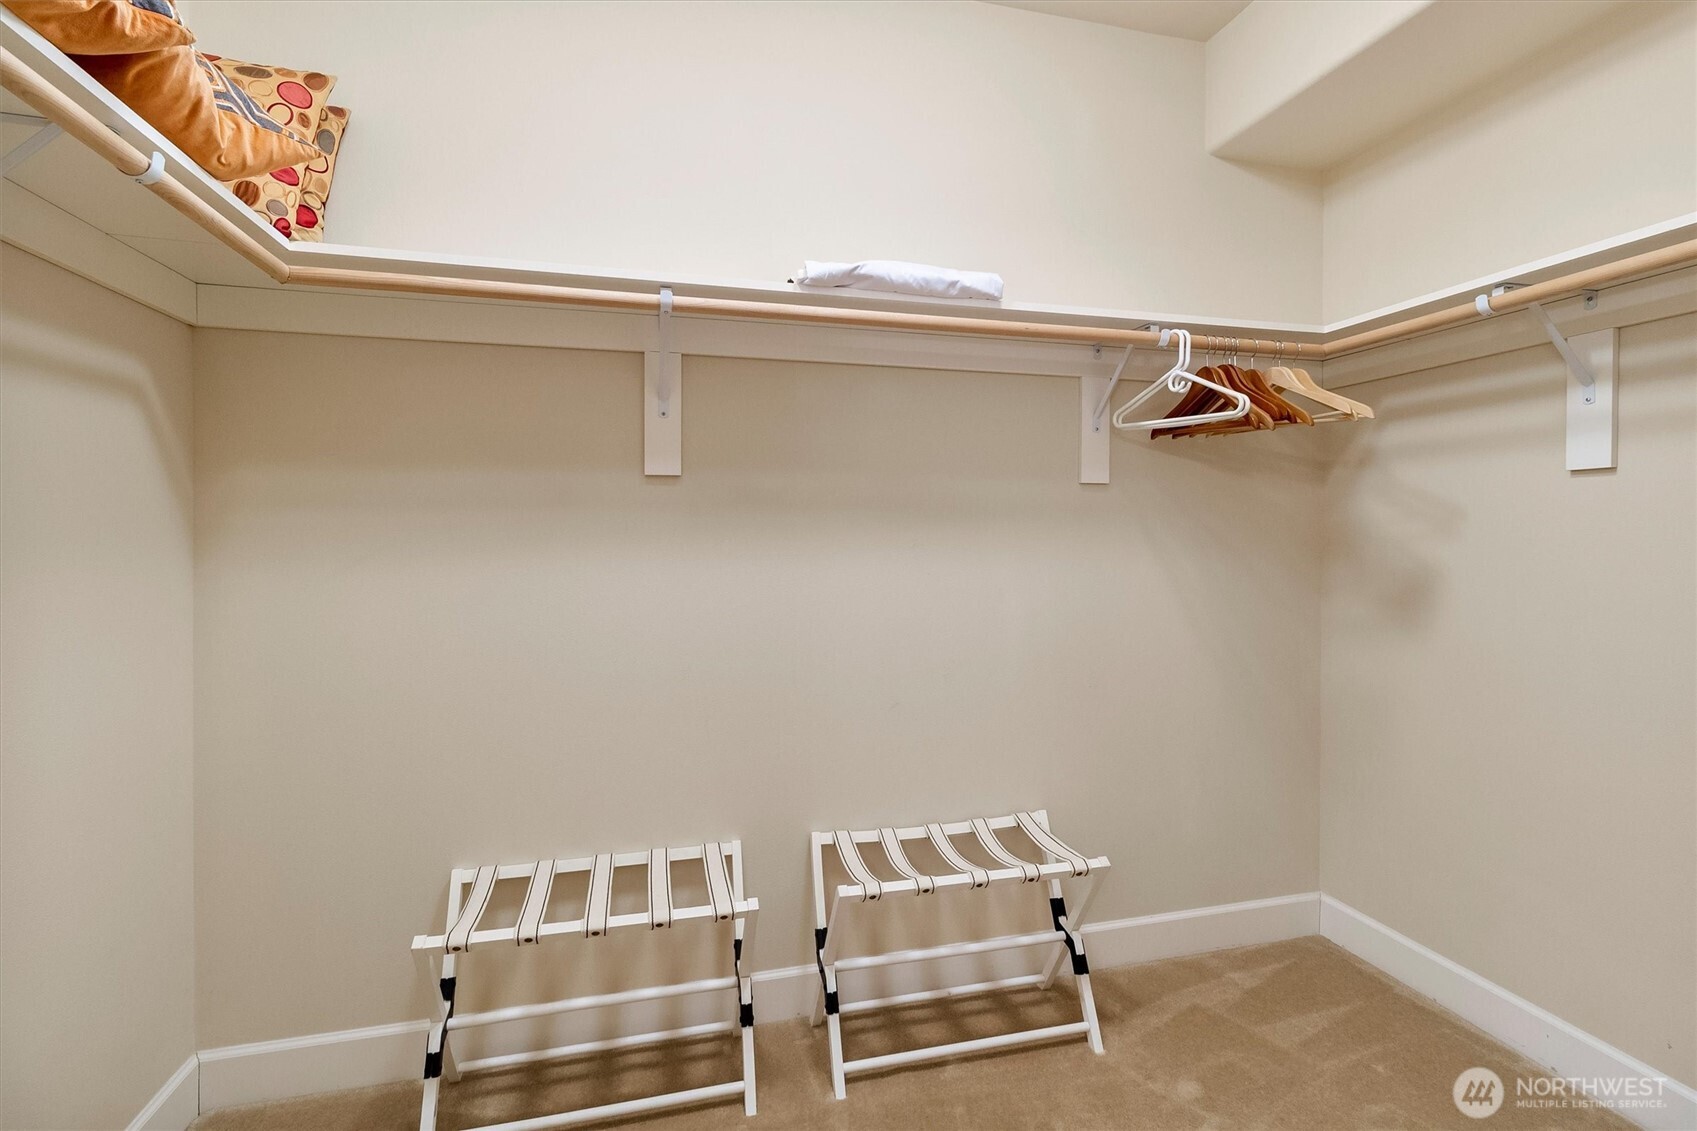
Walk-in closet with wraparound hanging shelves, wooden hangers, and two folding luggage racks.
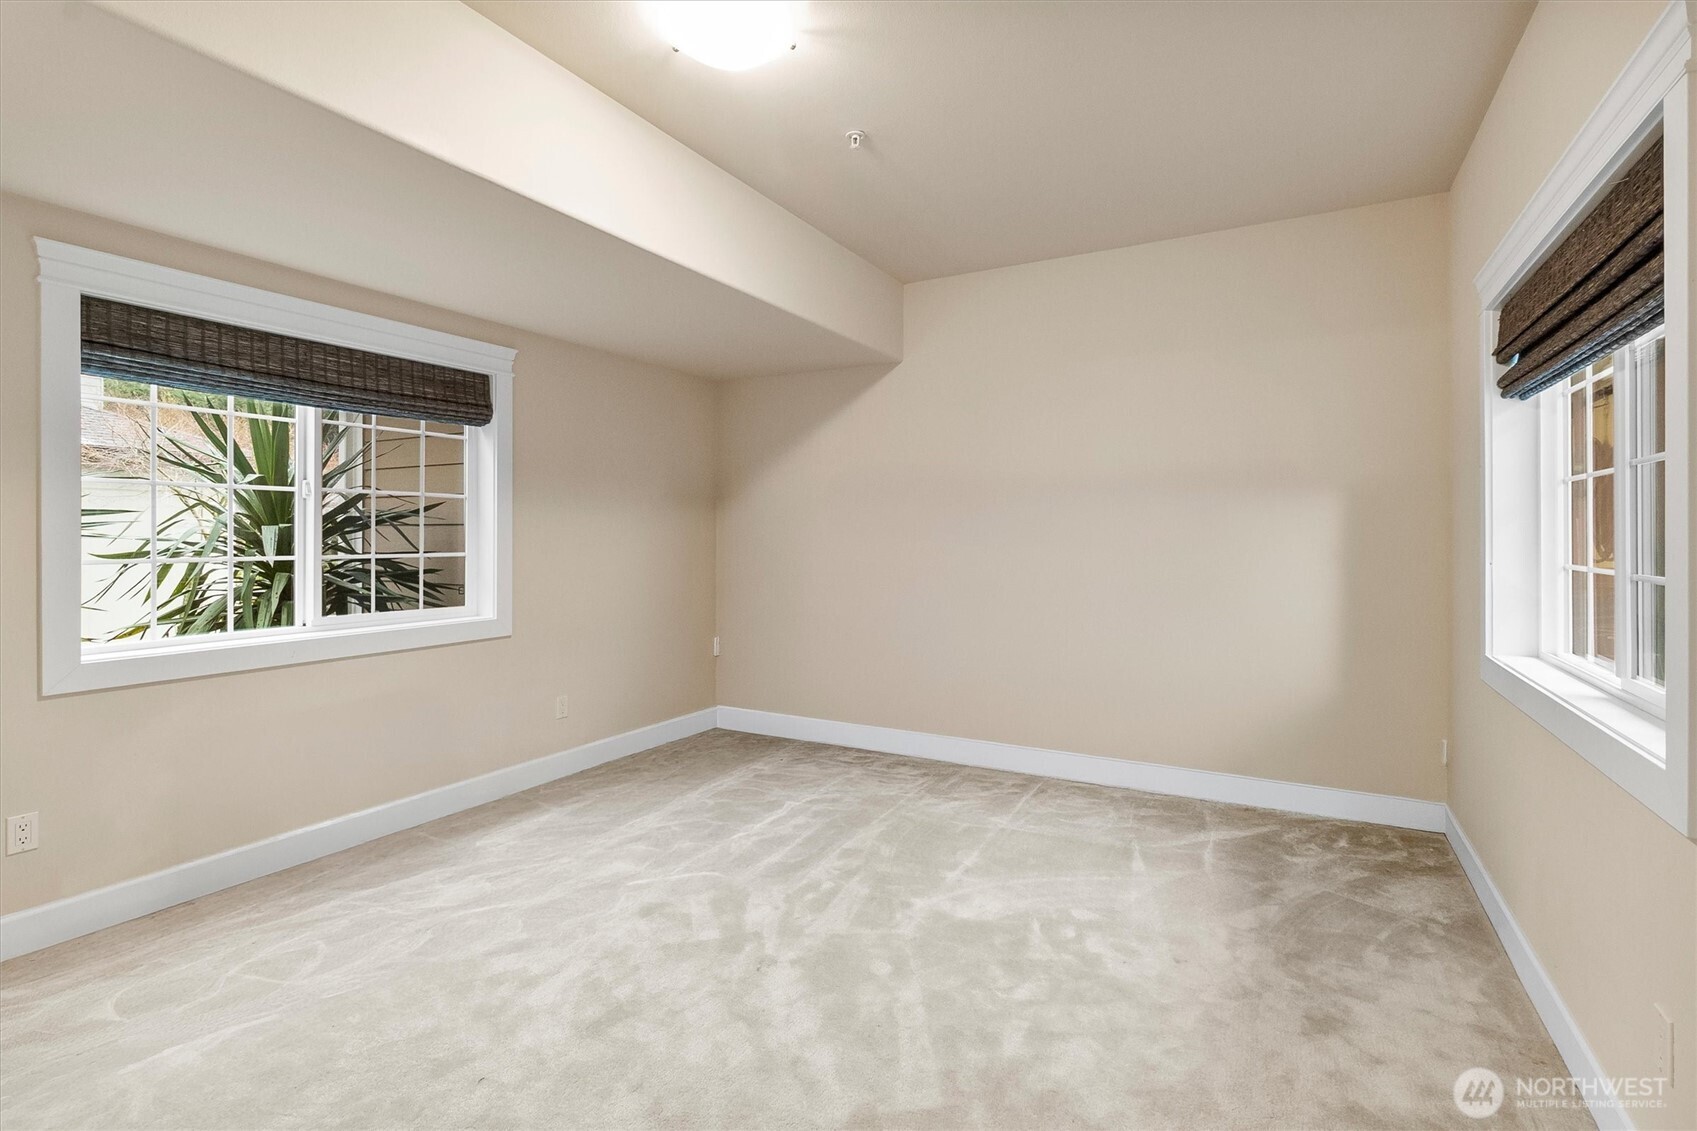
Empty beige room with light carpet and two windows fitted with dark woven shades.
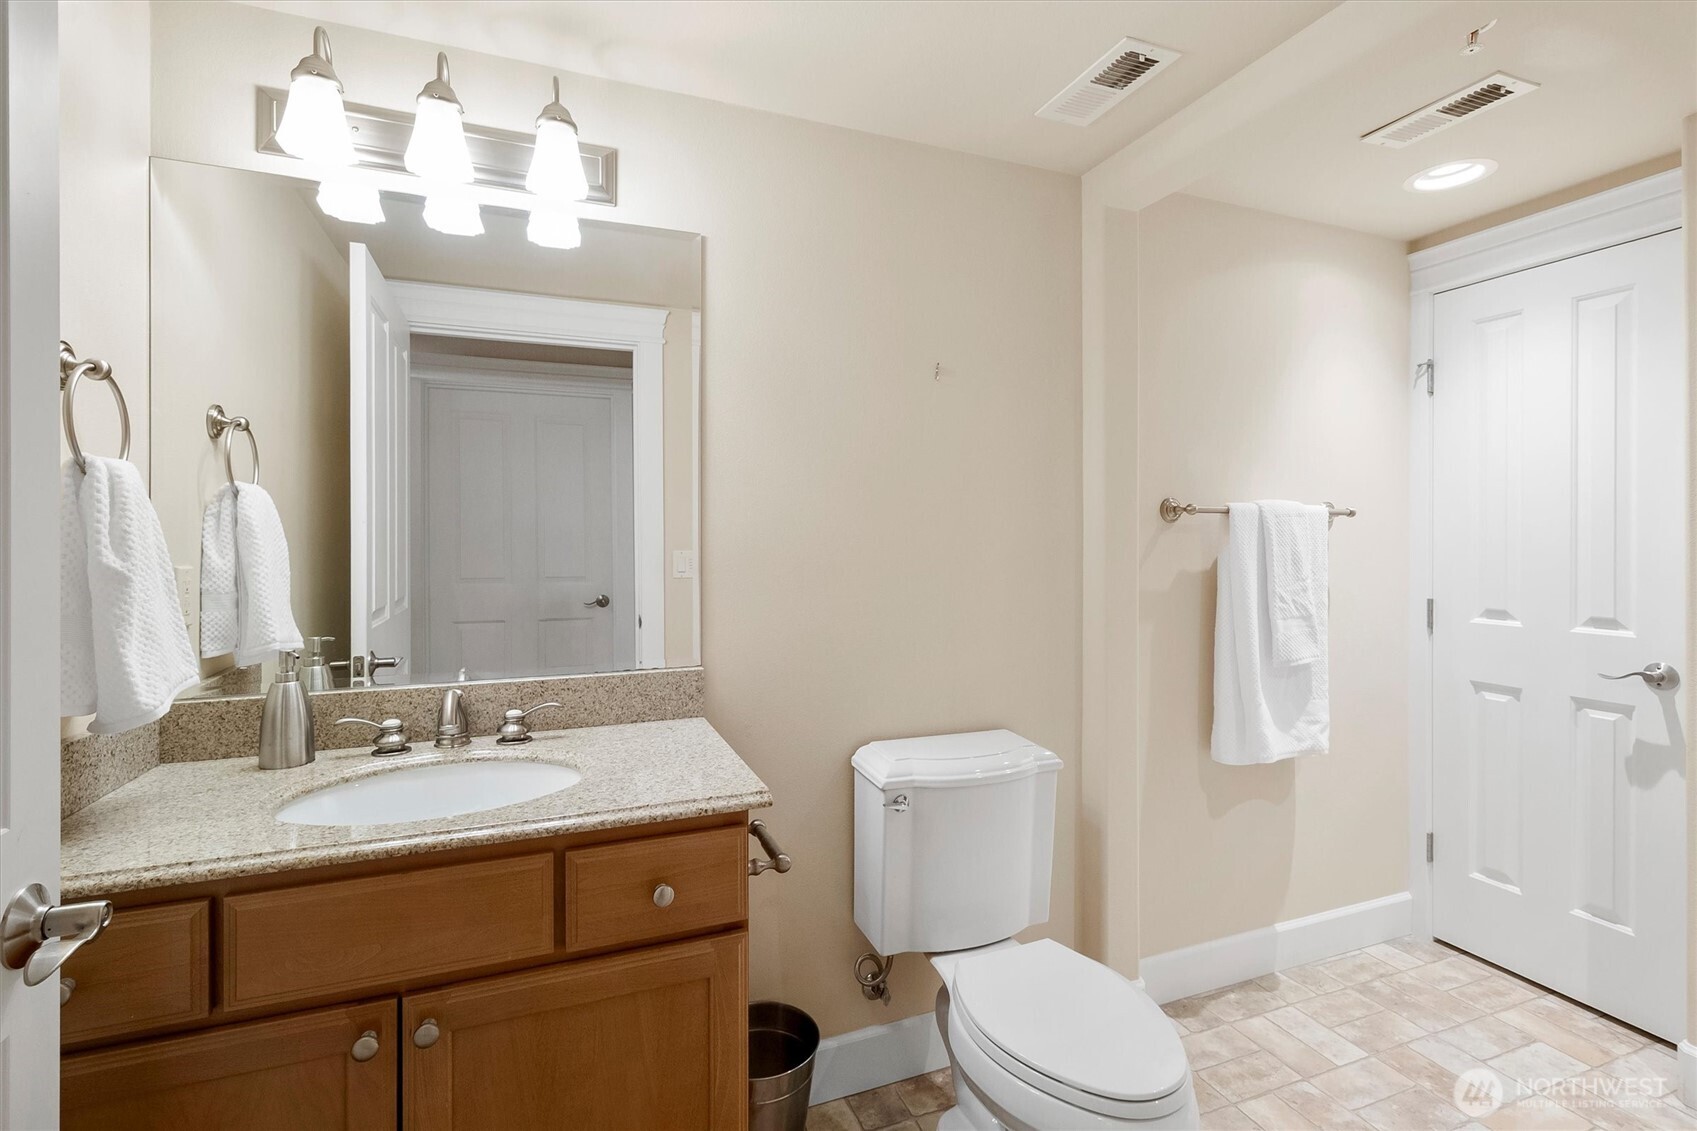
Bathroom with a wood vanity, speckled countertop, large mirror, and white toilet.
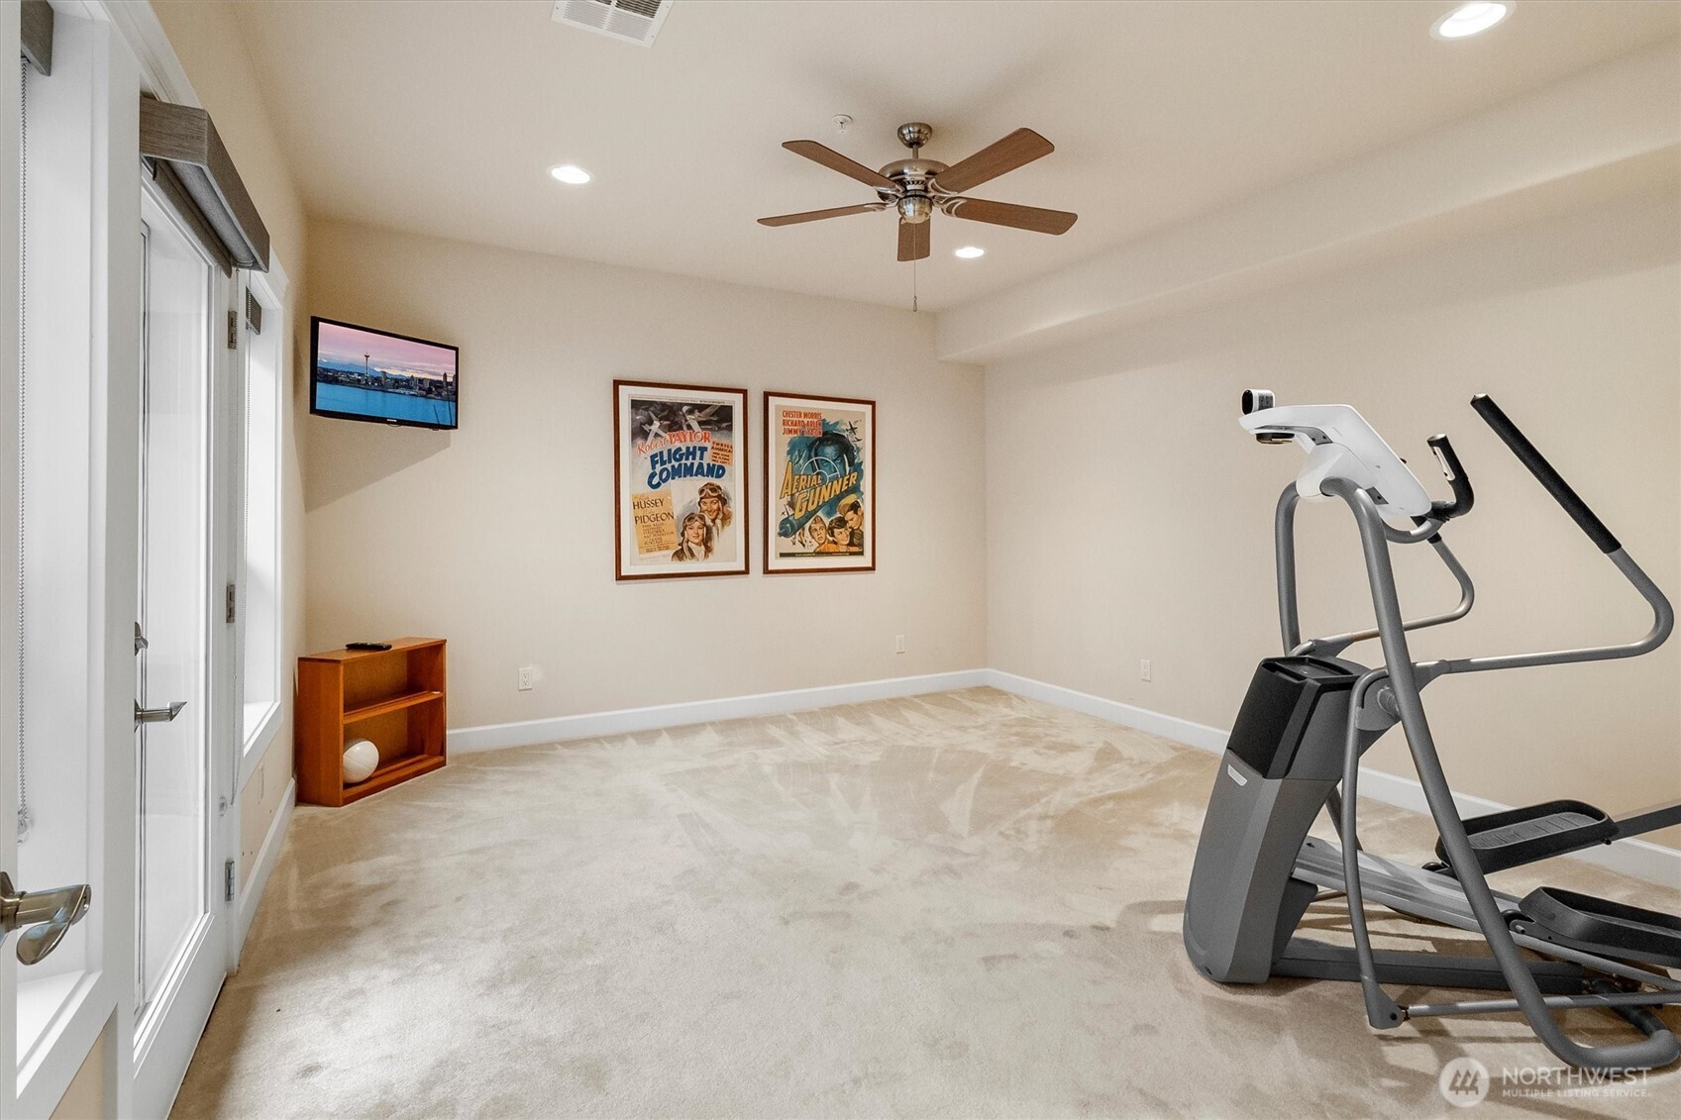
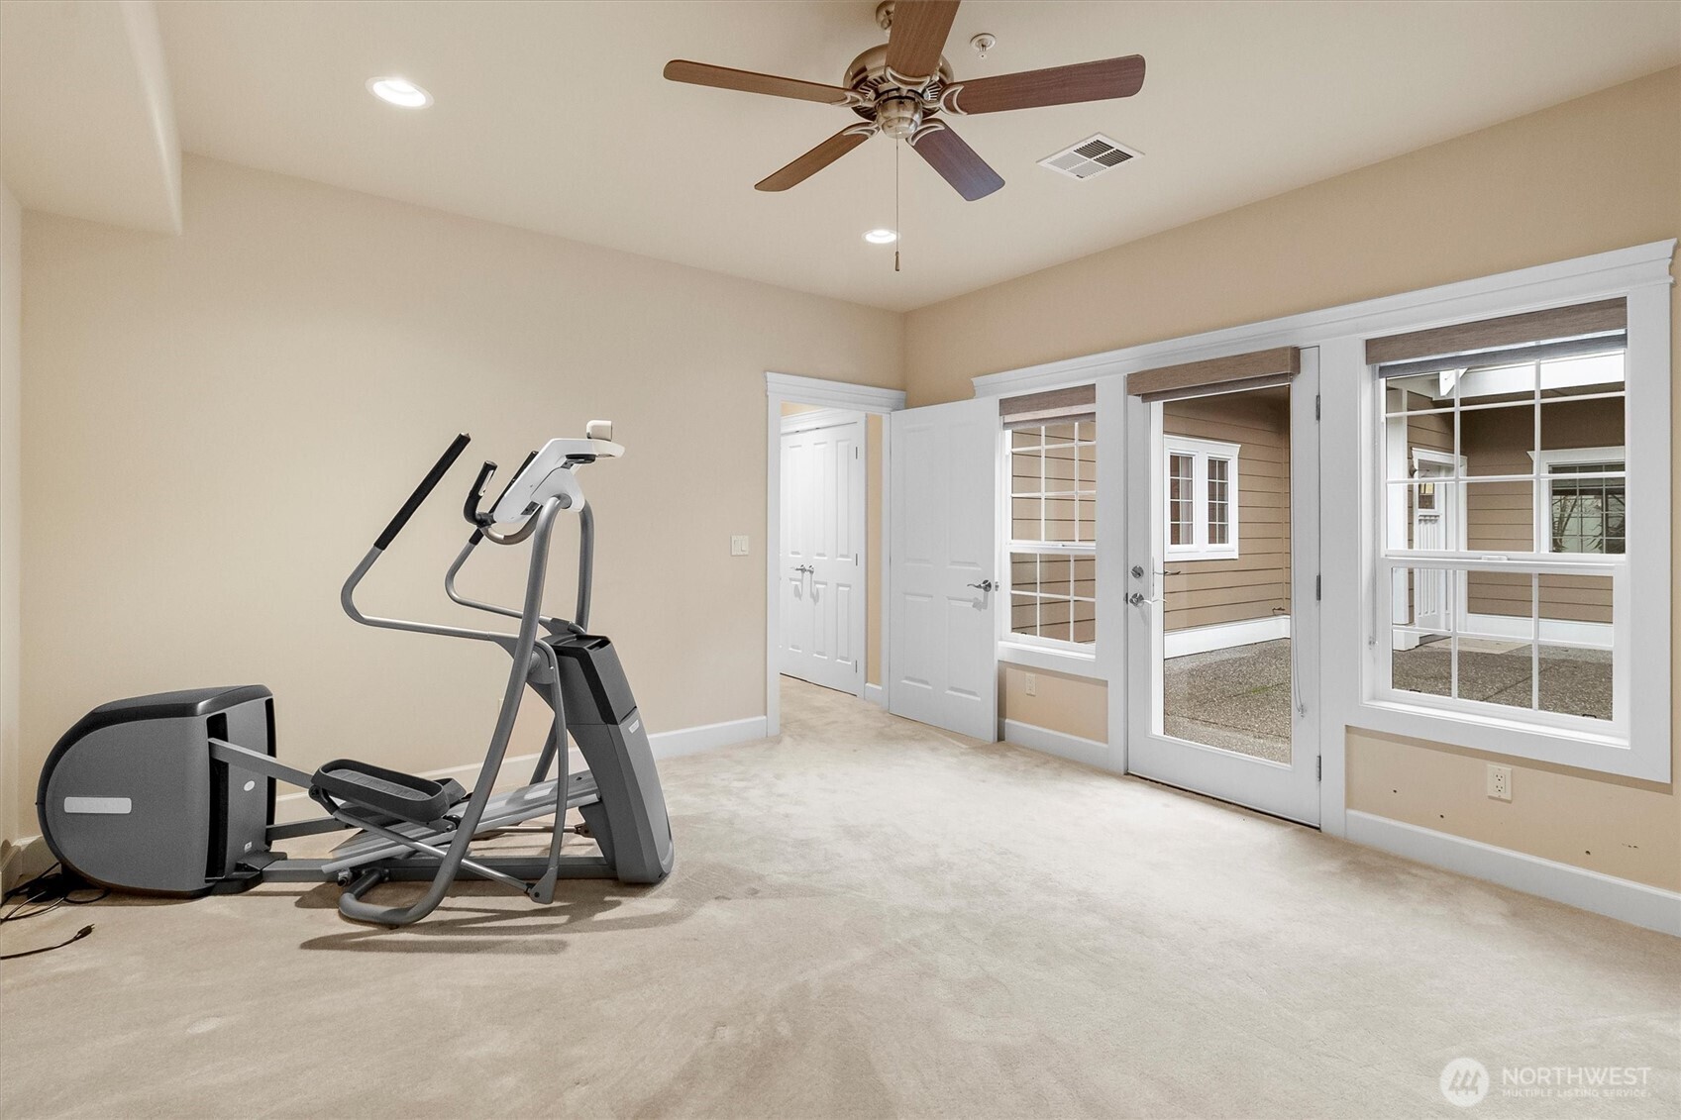
Exercise room with an elliptical machine, carpeted floor, ceiling fan, and framed movie posters.
Exercise room with an elliptical trainer and glass doors opening to an enclosed patio.
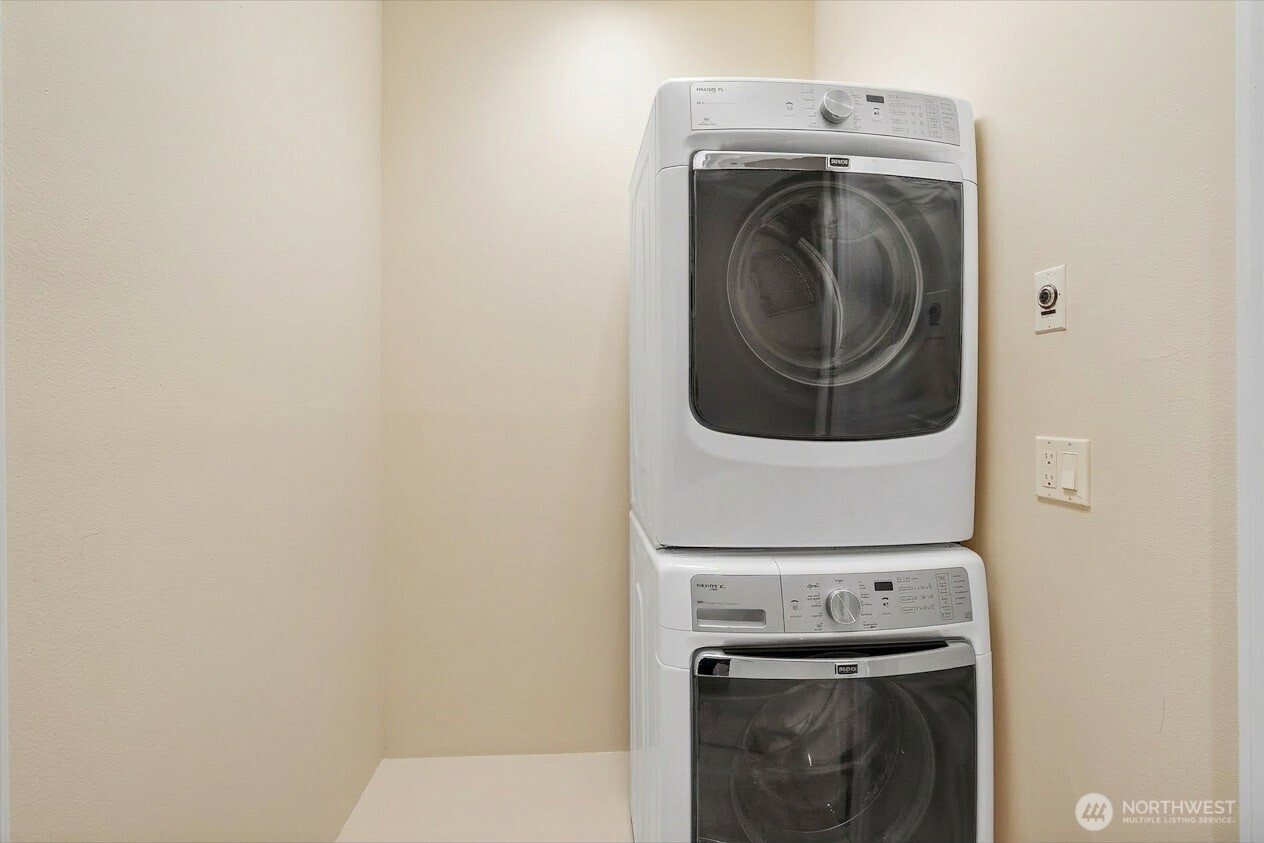
Stacked Bosch washer and dryer beside a white counter in a small laundry area.
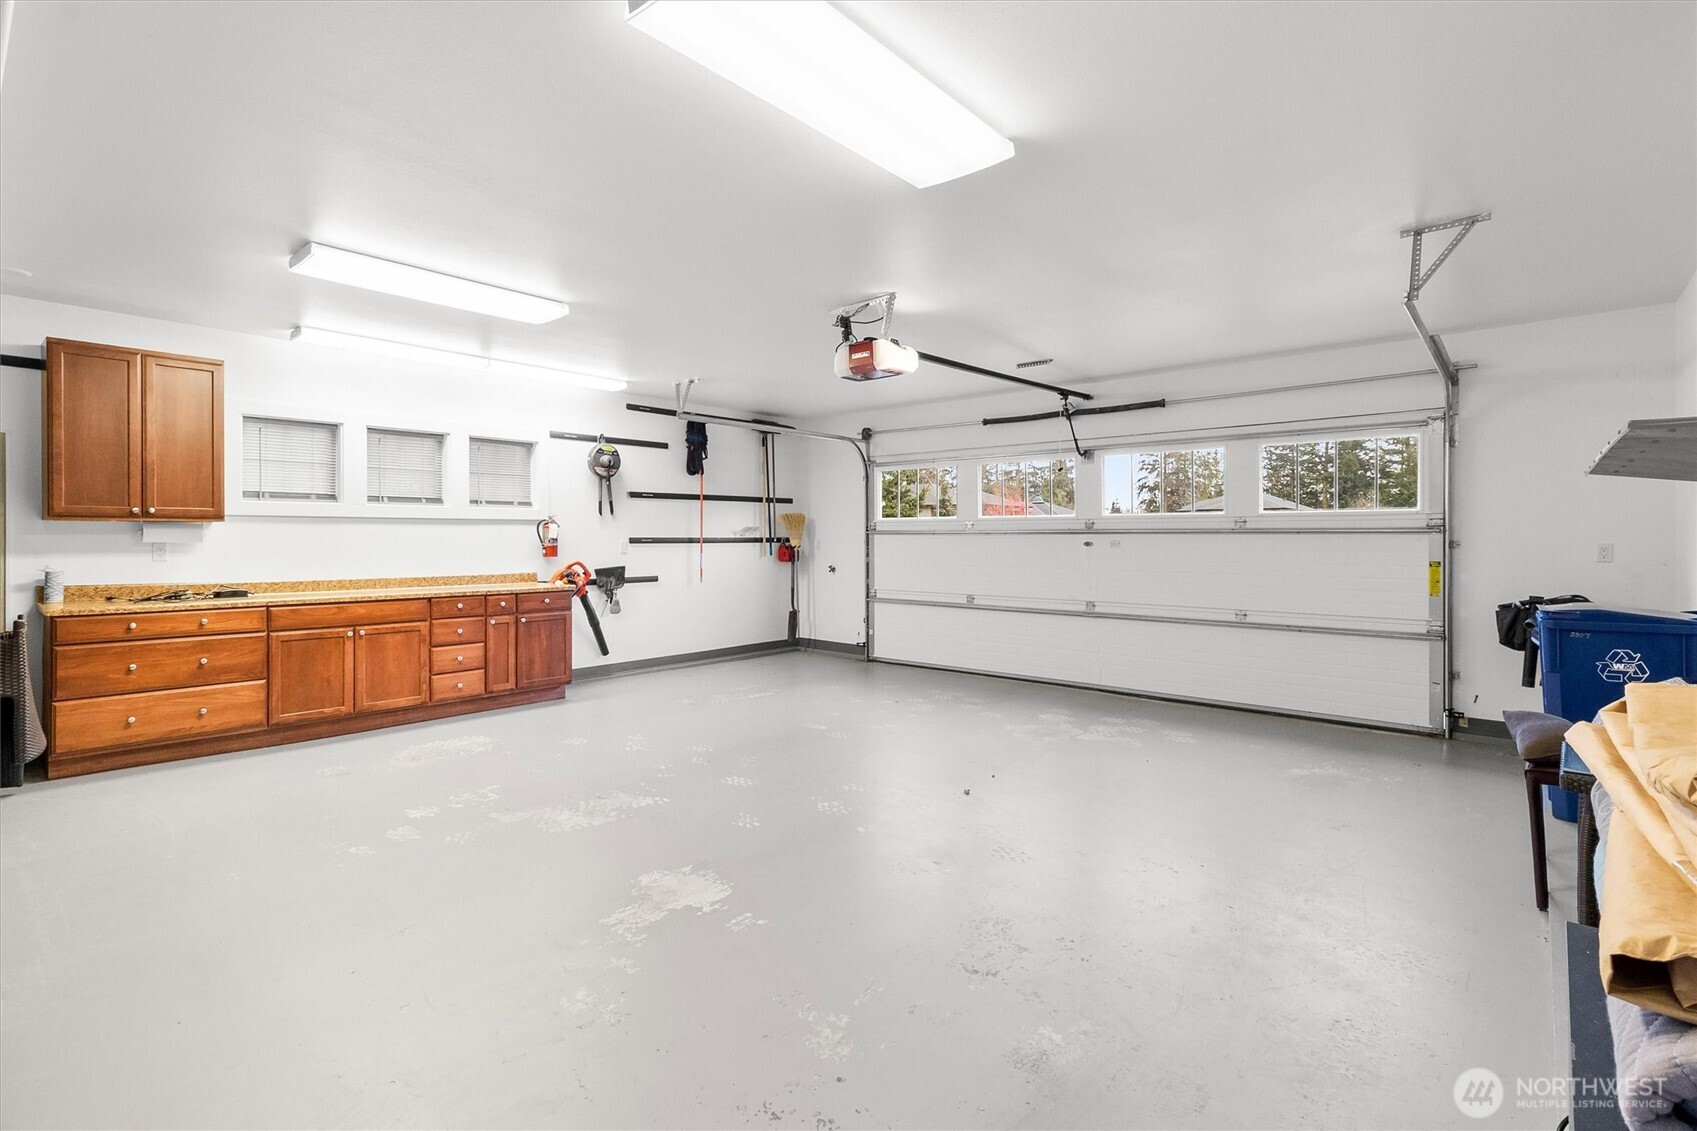
Garage with wooden storage cabinets, a concrete floor, and a large overhead door.
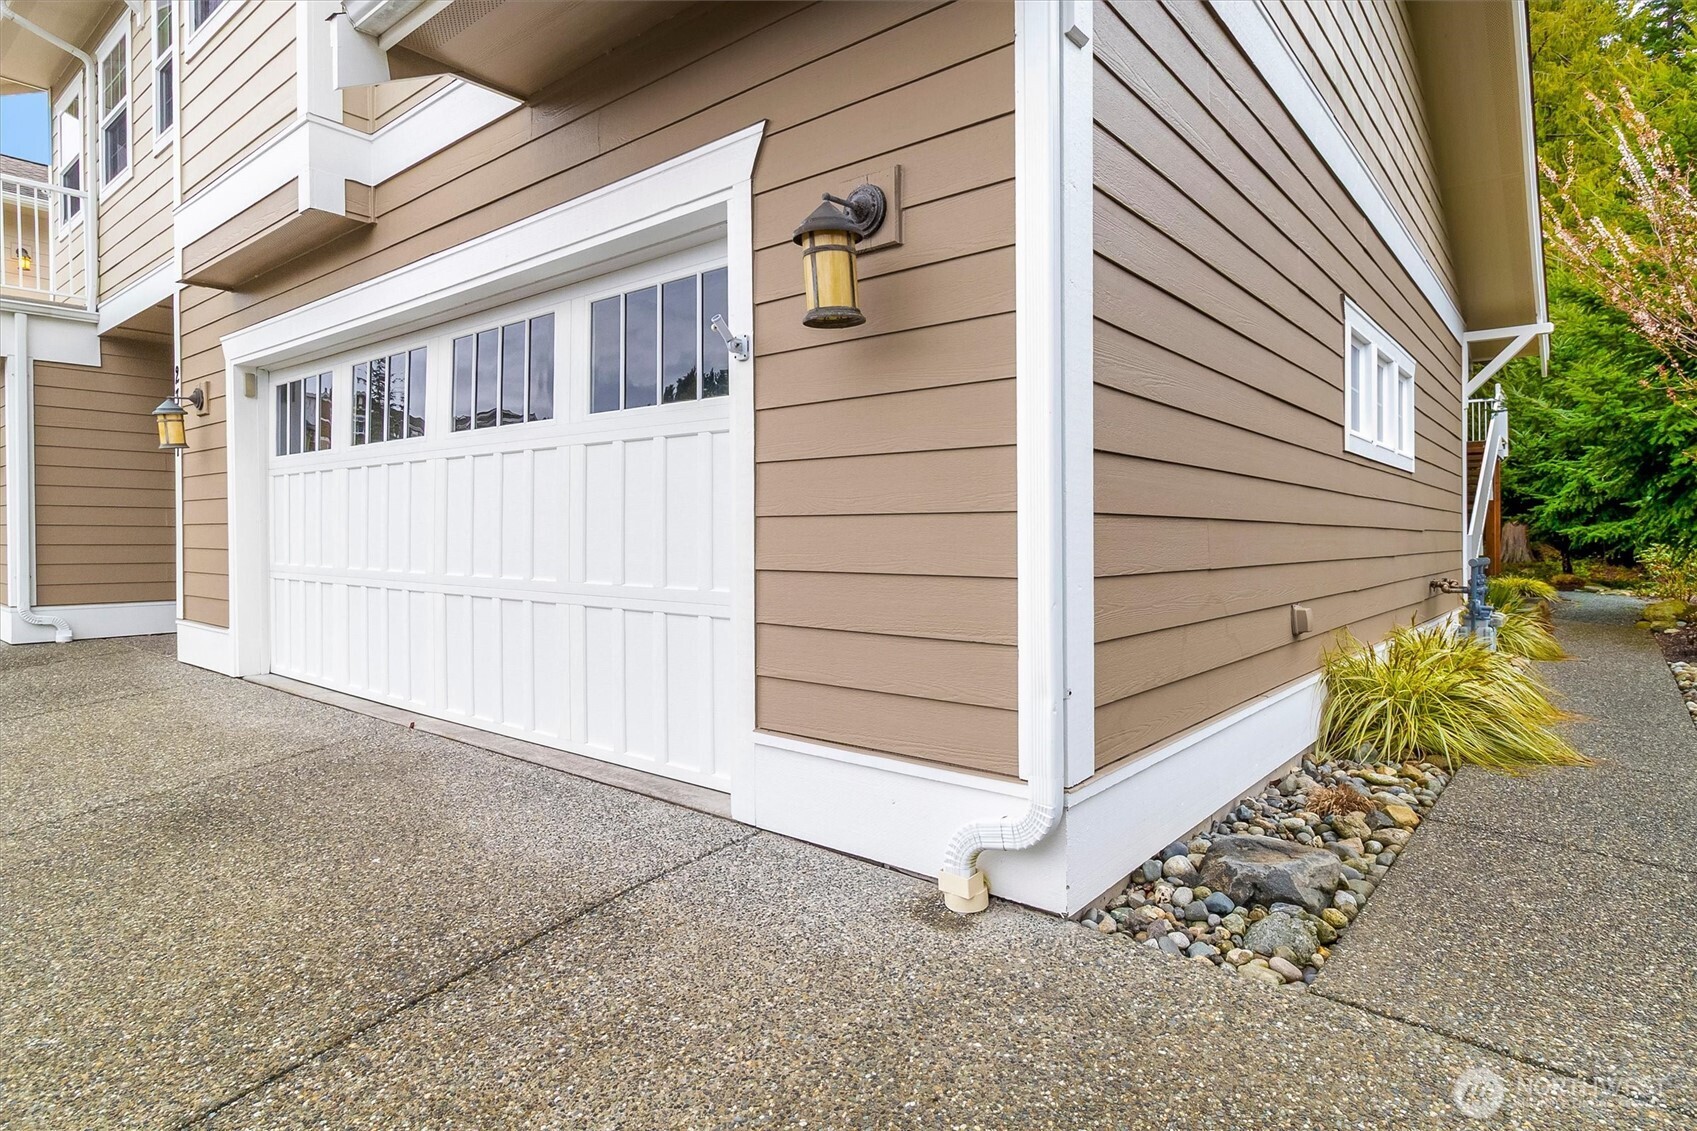
Home exterior with white garage door, tan siding, and a rock-edged side walkway.
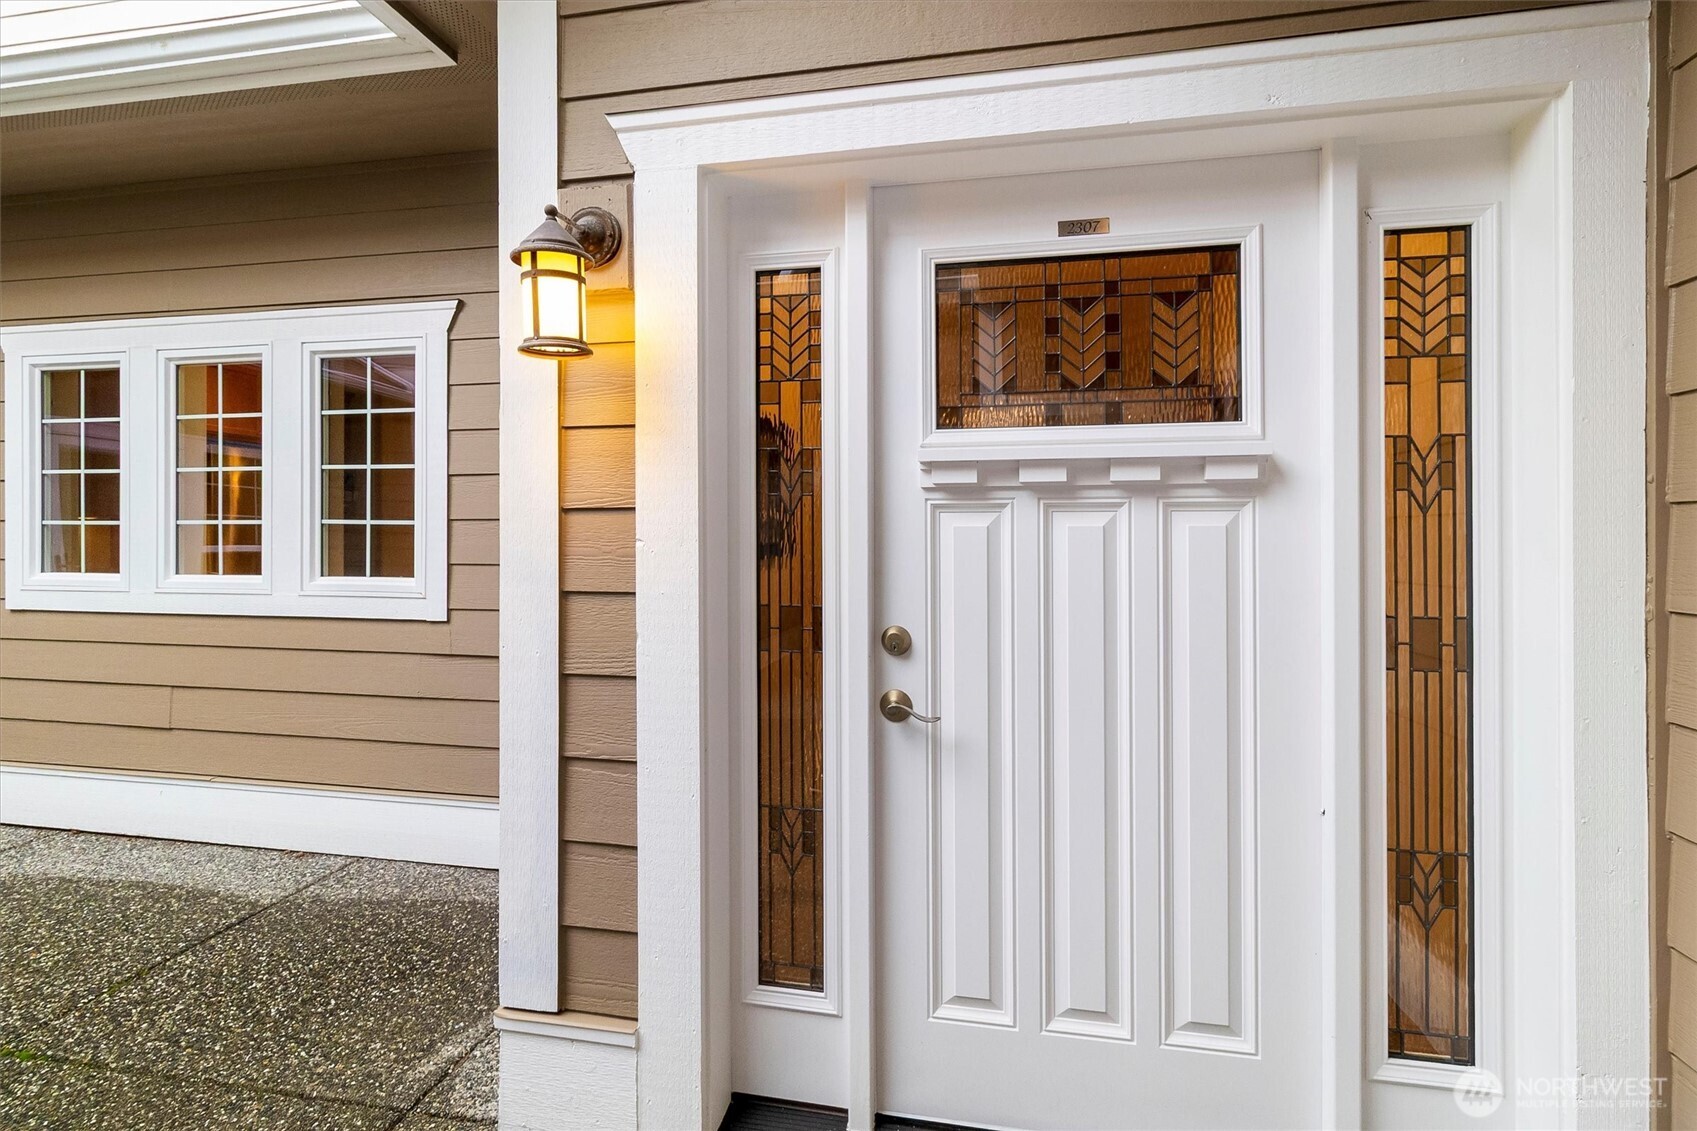
Home entry with a white paneled door, amber stained-glass sidelights, and an illuminated porch light.
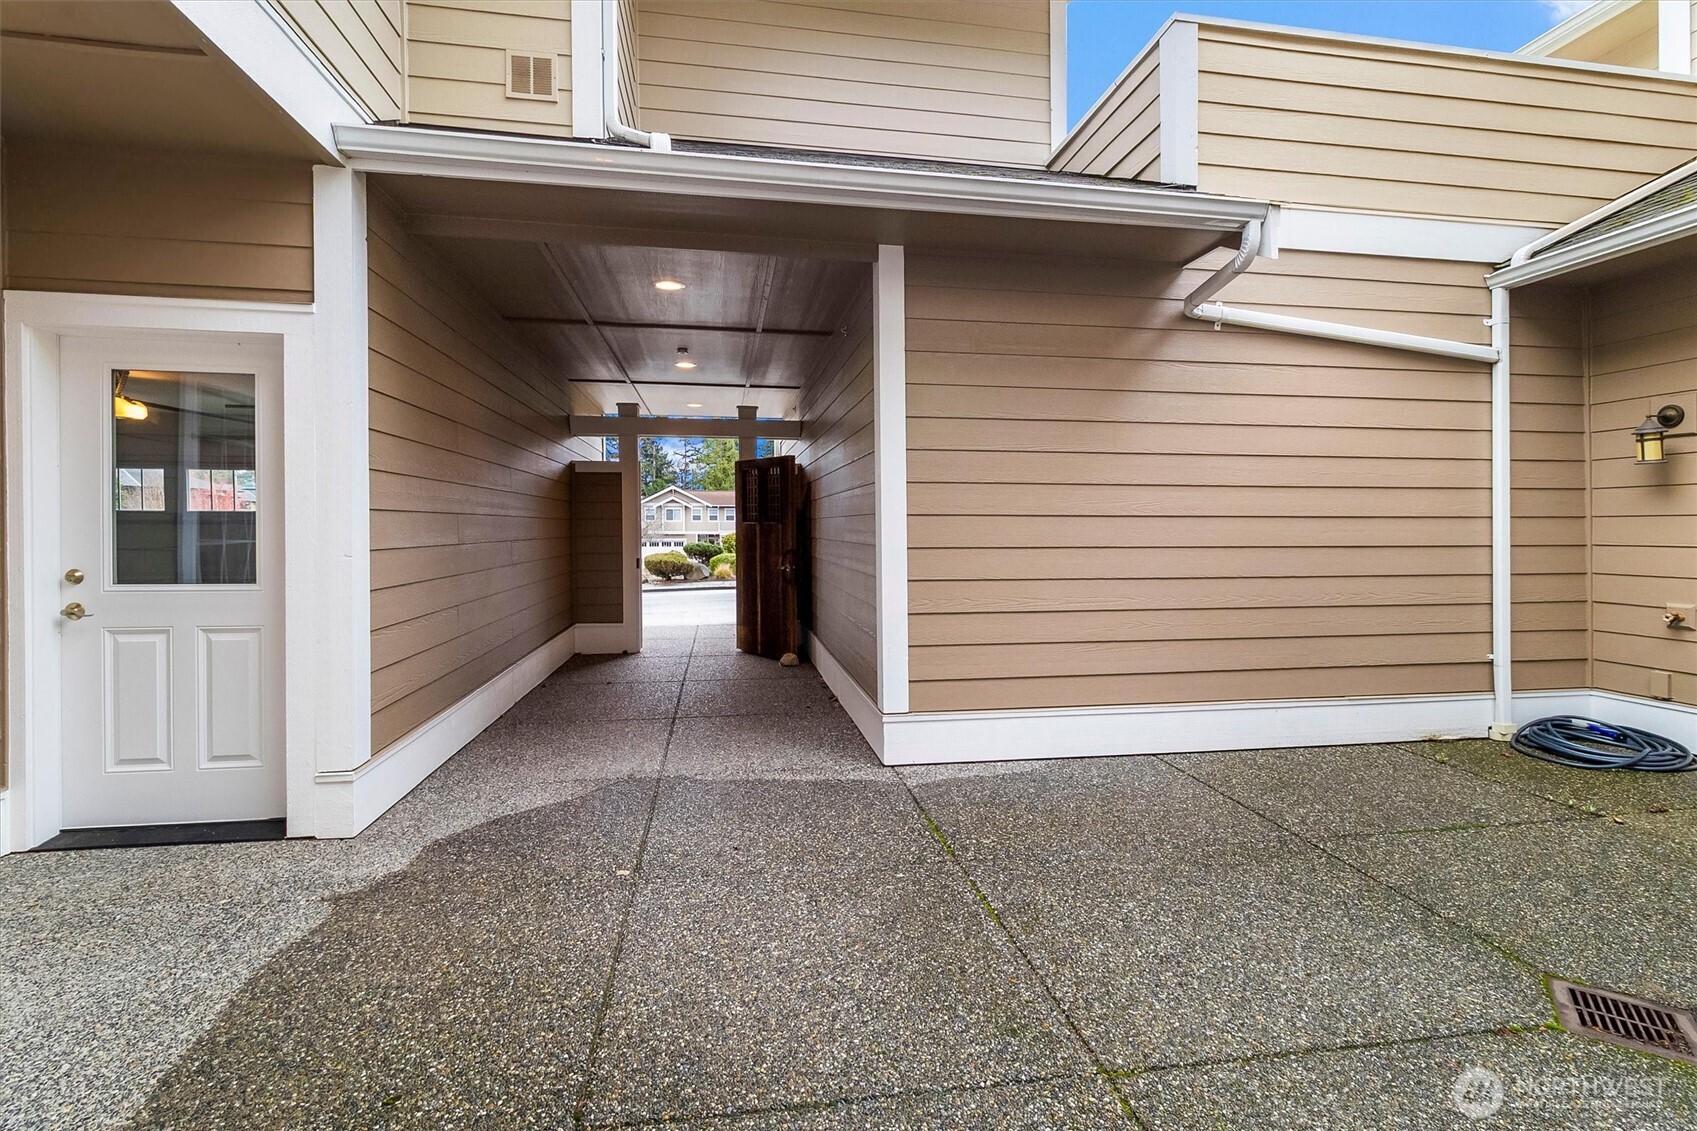
Covered exterior passage beside a beige-sided home, opening toward the street.
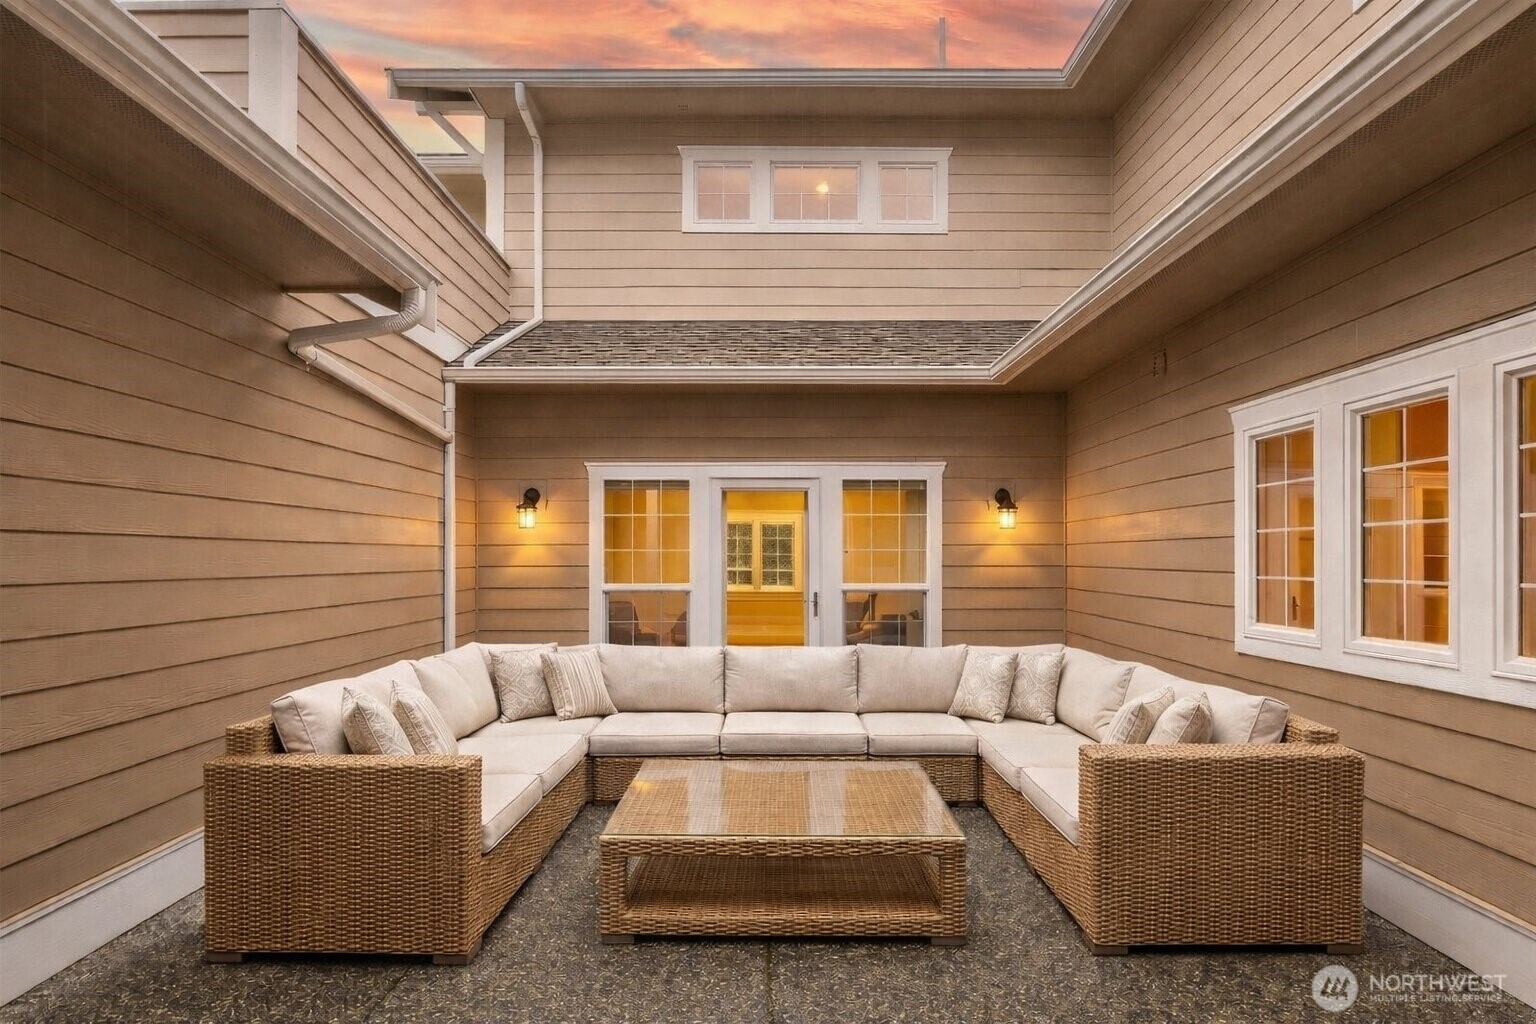
Enclosed courtyard patio with a wicker sectional and coffee table beneath a pink dusk sky.
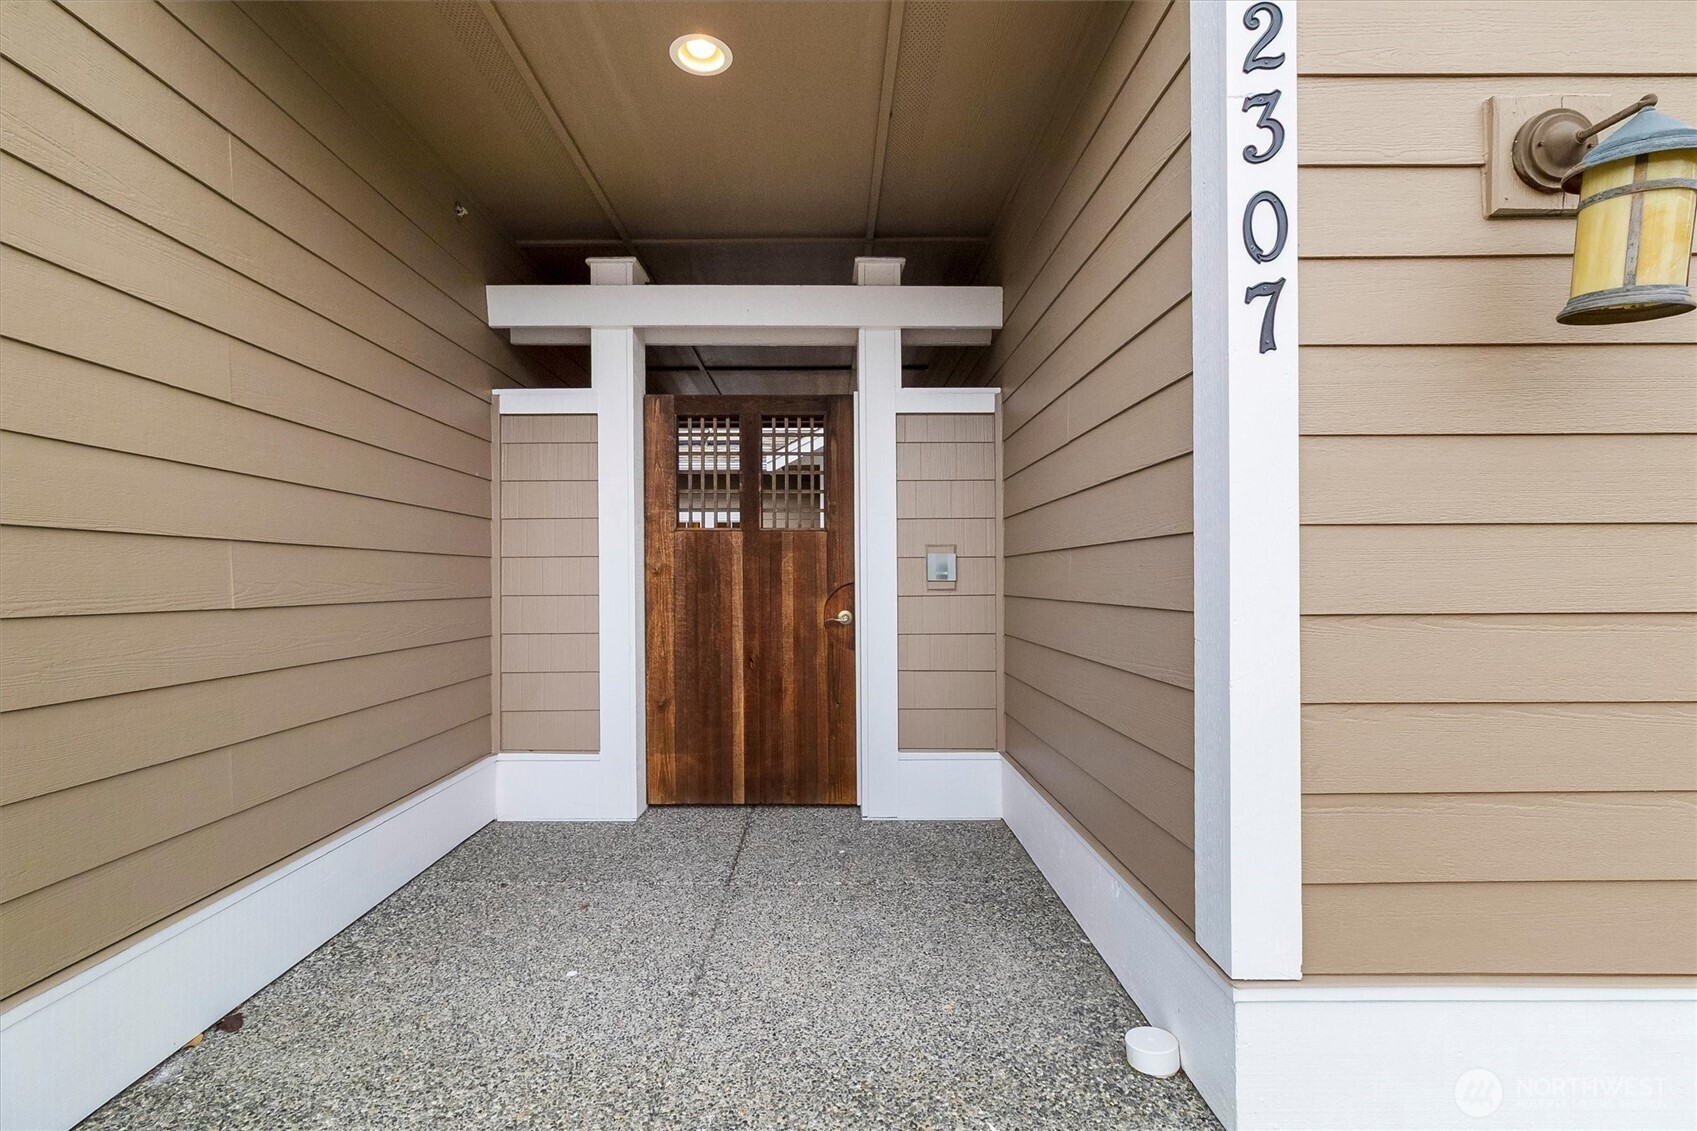
Covered front entry with a dark wooden door, white trim, and vertical 2307 house numbers.
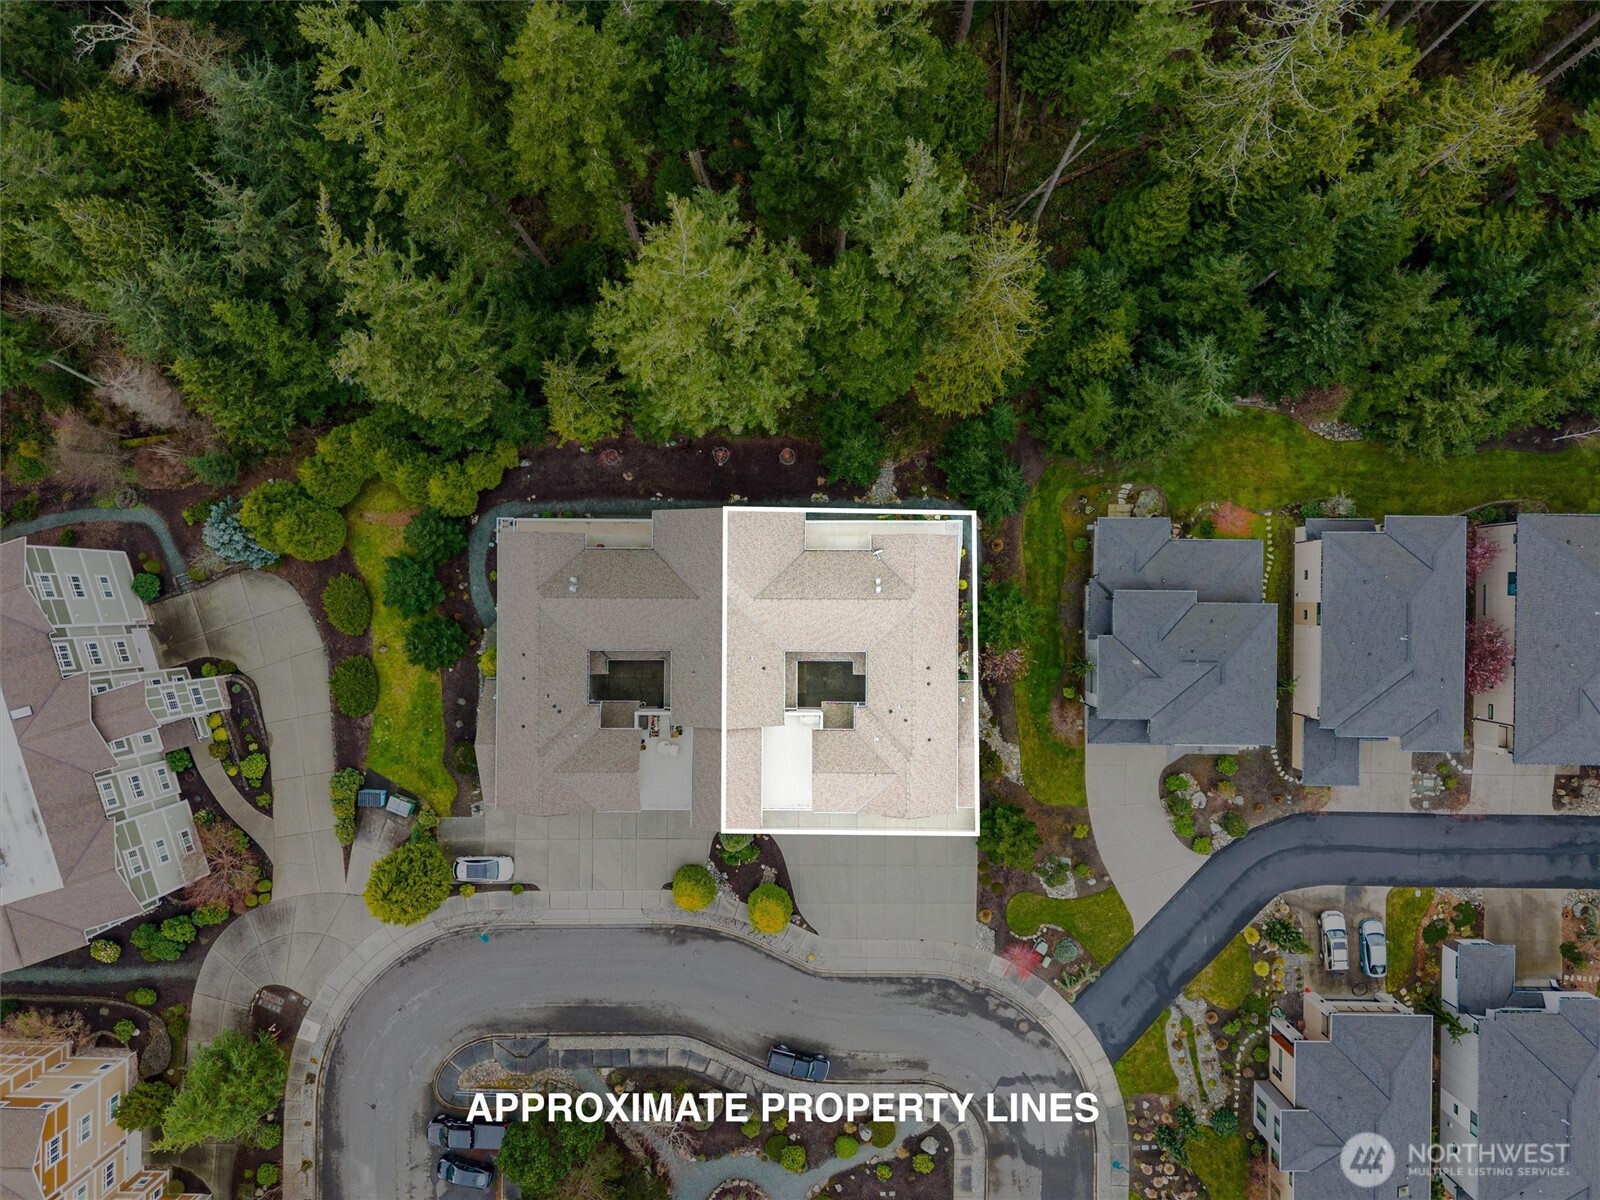
Aerial view of the property outlined among neighboring homes, a cul-de-sac, and dense evergreen trees.
Aerial view of the marked home in a wooded coastal neighborhood beside the water.
SEE ALL PHOTOS
Open-plan living and dining room with a gray sectional, orange chairs, and a glass-shelf display column.
Aerial view of a wooded waterfront neighborhood, with a red home marker and islands across the inlet.
Gray multi-level home at dusk, with a red outline and arrow highlighting the right-side entrance and garage.
Carpeted hallway with framed artwork, a red wall sculpture, and a bright room beyond.
Living room with a stone fireplace, gray sectional sofa, and large windows overlooking greenery.
Furnished living room with a curved gray sectional, wooden media shelves, and a stone-trimmed fireplace.
Dining area with a round wood table, rust-colored chairs, forest-facing windows, and a stone-surround fireplace.
Floor plan showing the home’s rooms, covered patio, and attached garage.
Covered patio with an upper deck, large windows, and a landscaped gravel garden.
Covered patio overlooking a landscaped gravel yard and dense evergreen trees.
Dining area with a round table, orange chairs, breakfast bar, and sliding doors opening toward a wooded yard.
Dining area with rust-colored chairs and an oval wooden table beside a kitchen counter.
Kitchen with warm wood cabinets, a double-basin sink beneath three windows, and a tiled island with gas cooktop.
Kitchen with warm wood cabinetry, pale stone counters, stainless appliances, and a gas range.
Kitchen with wood cabinetry, tiled counters, and a stainless-steel gas range overlooking a wooded yard.
Furnished bedroom with a tray ceiling, ceiling fan, and large windows overlooking a wooded yard.
Staged bedroom with a large bed, tray ceiling, ceiling fan, and open doorway to the bathroom.
Bathroom with a glass-enclosed tiled shower, soaking tub, and wood double-sink vanity.
Bathroom with double sinks, a long wood vanity, and a glass-enclosed tiled shower.
Bathroom with a glass-enclosed tiled shower, mosaic accent band, and built-in corner tub.
Walk-in closet with wraparound hanging shelves, wooden hangers, and two folding luggage racks.
Empty beige room with light carpet and two windows fitted with dark woven shades.
Bathroom with a wood vanity, speckled countertop, large mirror, and white toilet.
Exercise room with an elliptical machine, carpeted floor, ceiling fan, and framed movie posters.
Exercise room with an elliptical trainer and glass doors opening to an enclosed patio.
Stacked Bosch washer and dryer beside a white counter in a small laundry area.
Garage with wooden storage cabinets, a concrete floor, and a large overhead door.
Home exterior with white garage door, tan siding, and a rock-edged side walkway.
Home entry with a white paneled door, amber stained-glass sidelights, and an illuminated porch light.
Covered exterior passage beside a beige-sided home, opening toward the street.
Enclosed courtyard patio with a wicker sectional and coffee table beneath a pink dusk sky.
Covered front entry with a dark wooden door, white trim, and vertical 2307 house numbers.
Aerial view of the property outlined among neighboring homes, a cul-de-sac, and dense evergreen trees.
Aerial view of the marked home in a wooded coastal neighborhood beside the water.
Provided by NWMLS, Listed by Tabata Ileana Perron, 360-899-5027 at COMPASS
Pending

2307 Sundown Court

2307 Sundown Court, Anacortes, WA 98221

$750,000
Framed by native forest and coastal evergreens, this ground level - no steps- condo offers a rare sense of privacy and effortless single-level living. As an end unit, the setting feels quiet and secluded while still being just moments from the shoreline and some of Anacortes' most loved outdoor destinations. Inside, the living spaces are warm and inviting, featuring a beautiful double-sided gas fireplace that creates a natural connection between the main living and dining areas. Thoughtful design details and a cohesive interior palette add both character and functionality throughout the home, while the kitchen provides an inviting gathering space with an eating bar ideal for casual meals or entertaining.The primary suite serves as a spacious retreat with direct access to the patio, a generous walk-in closet, and a spa-inspired bath featuring a glass walk-in shower and jetted soaking tub designed for relaxation. A two-car garage and flexible living spaces including a den or flex room add convenience and versatility. Outdoor living is equally inviting, with a private courtyard, creating an ideal setting for gatherings, while the covered rear patio offers a more intimate retreat overlooking the forest, perfect for quiet mornings with coffee and the sounds of nature. Just a few steps away, a shared gazebo offers a peaceful place to take in views of the Guemes Channel, creating a lovely setting to watch passing boats, enjoy the coastal air, or unwind at the end of the day.

2
beds

2
baths

2,126 Sq.Ft. LIVING AREA

Aerial view of a wooded waterfront neighborhood, with a red home marker and islands across the inlet.

Schedule a Showing

I would love to show you our beautiful property. Please select your preferred date and time below. I will be in touch shortly to confirm your appointment.

Schedule a Showing

I would love to show you our beautiful property. Please select your preferred date and time below. I will be in touch shortly to confirm your appointment.
Thank you for your interest in 2307 Sundown Court, Anacortes, WA 98221. We are reviewing your request and will be in touch shortly!
Tabata Perron

Tabata Perron

Features & Amenities

Interior

  • total bedrooms2
  • Total bathrooms2
  • full bathroom1
  • three quarter bathroom1
  • Flooring Ceramic Tile, Vinyl, Carpet
  • Fireplace Gas
  • APPLIANCES Dishwasher, Dryer, Microwave, Refrigerator, Stove(s)/Range(s), Washer
  • other interior Features End Unit, Fireplace, Ground Floor, Primary Bathroom, Skylight(s), Soaking Tub, Sprinkler System, Vaulted Ceiling(s), Walk-In Closet(s), Water Heater

Area & Lot

  • Status Pending
  • Living Area2,126 Sq.Ft.
  • Total Area2,126 Sq.Ft.
  • MLS® ID2494365
  • TypeCondo
  • YEAR BUILT2007
  • NeighborhoodAnacortes
  • Architecture StylesTraditional
  • View DescriptionTerritorial
  • Elementary SchoolBuyer To Verify
  • Middle SchoolBuyer To Verify
  • High SchoolBuyer To Verify
  • School DistrictAnacortes

Exterior

  • STORIES2
  • roofComposition
  • lot featuresCurbs, Dead End Street, Paved, Sidewalk
  • parkingIndividual Garage
  • HEAT TYPE90 High Efficiency, Forced Air
  • AIR CONDITIONINGNone
  • other exterior FeaturesCement Planked

Financial

  • Sales Price$750,000
  • Real Estate Tax $6,376/yr
  • HOA $600/mo
View Virtual Tour

Mortgage Calculator

Estimate your monthly mortgage payment, including the principal and interest, property taxes, and HOA. Adjust the values to generate a more accurate rate.
All estimates are provided for informational purposes only. Actual amounts may vary.
$0,000 Your Payment 20 15 65
$0,000 Your Payment

Anacortes

Anacortes is a small coastal town of approximately under 20,000 residents.

Explore

Work With Taby

Taby manages everything from listings to contracts and closings, marketing, and customer service. Her education, experience, and “make it happen” attitude has been appreciated by our clients and the team.