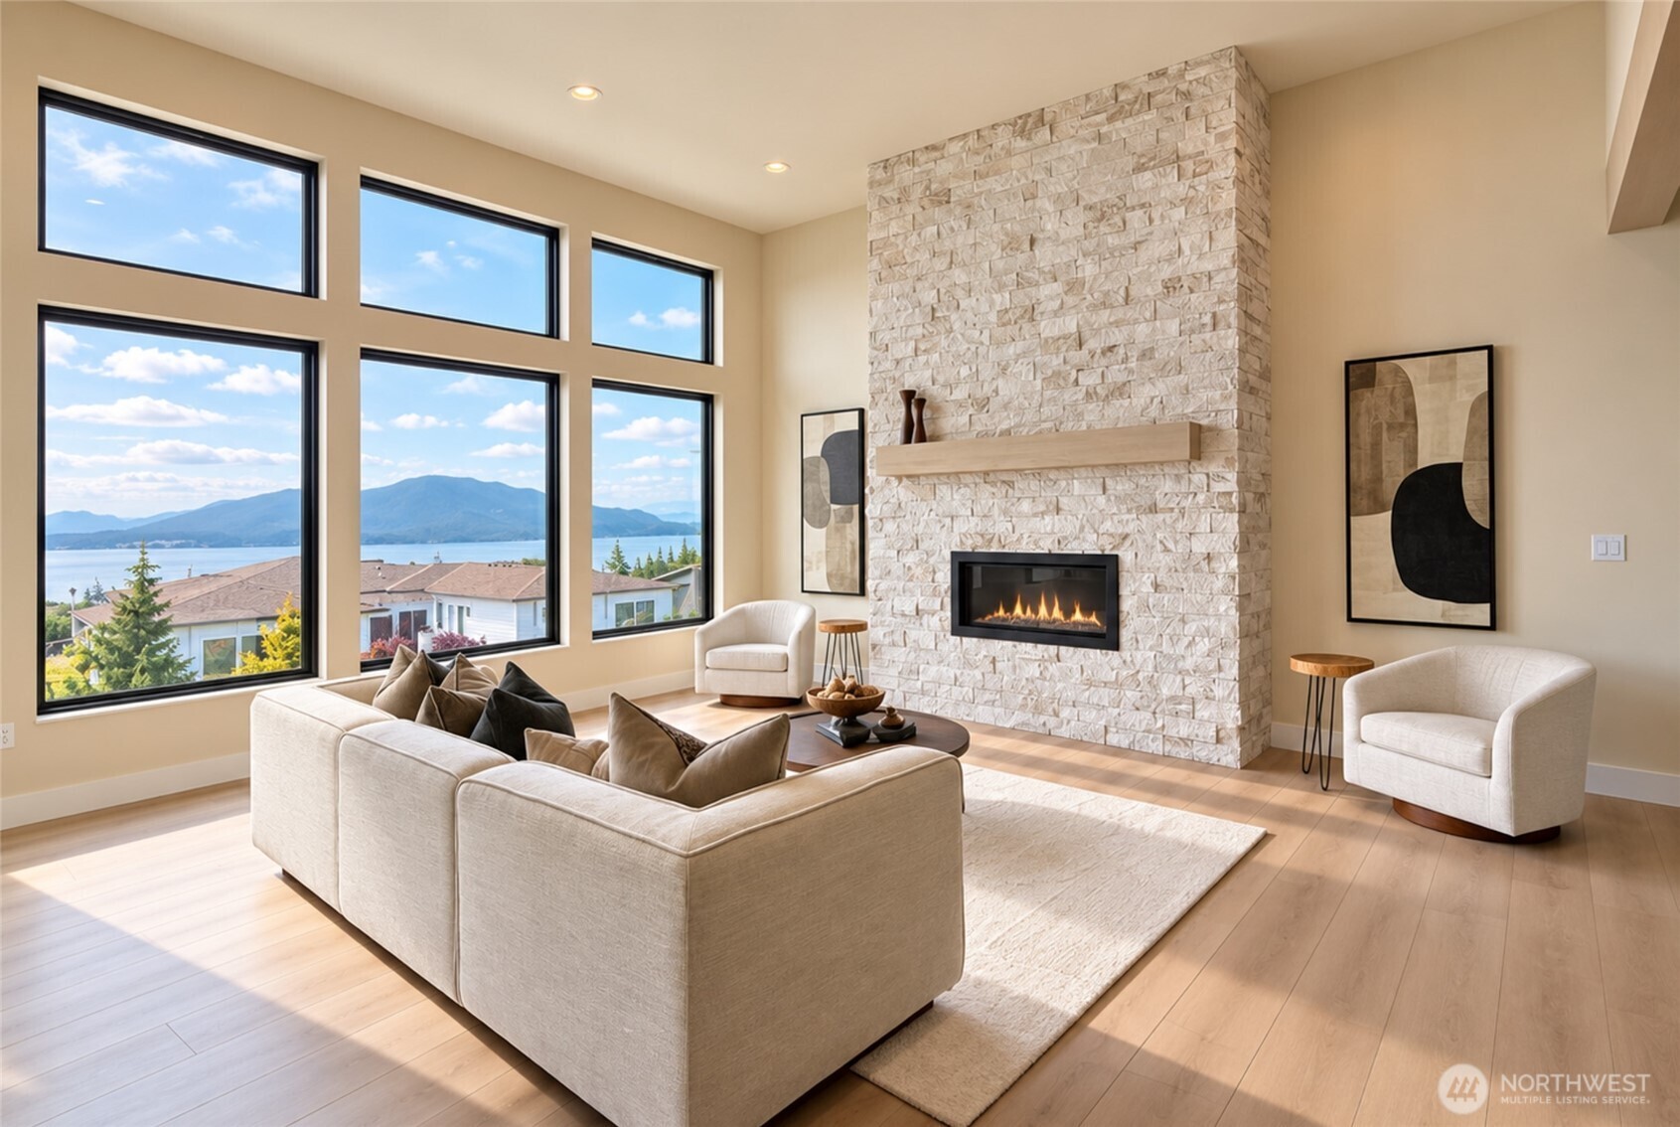
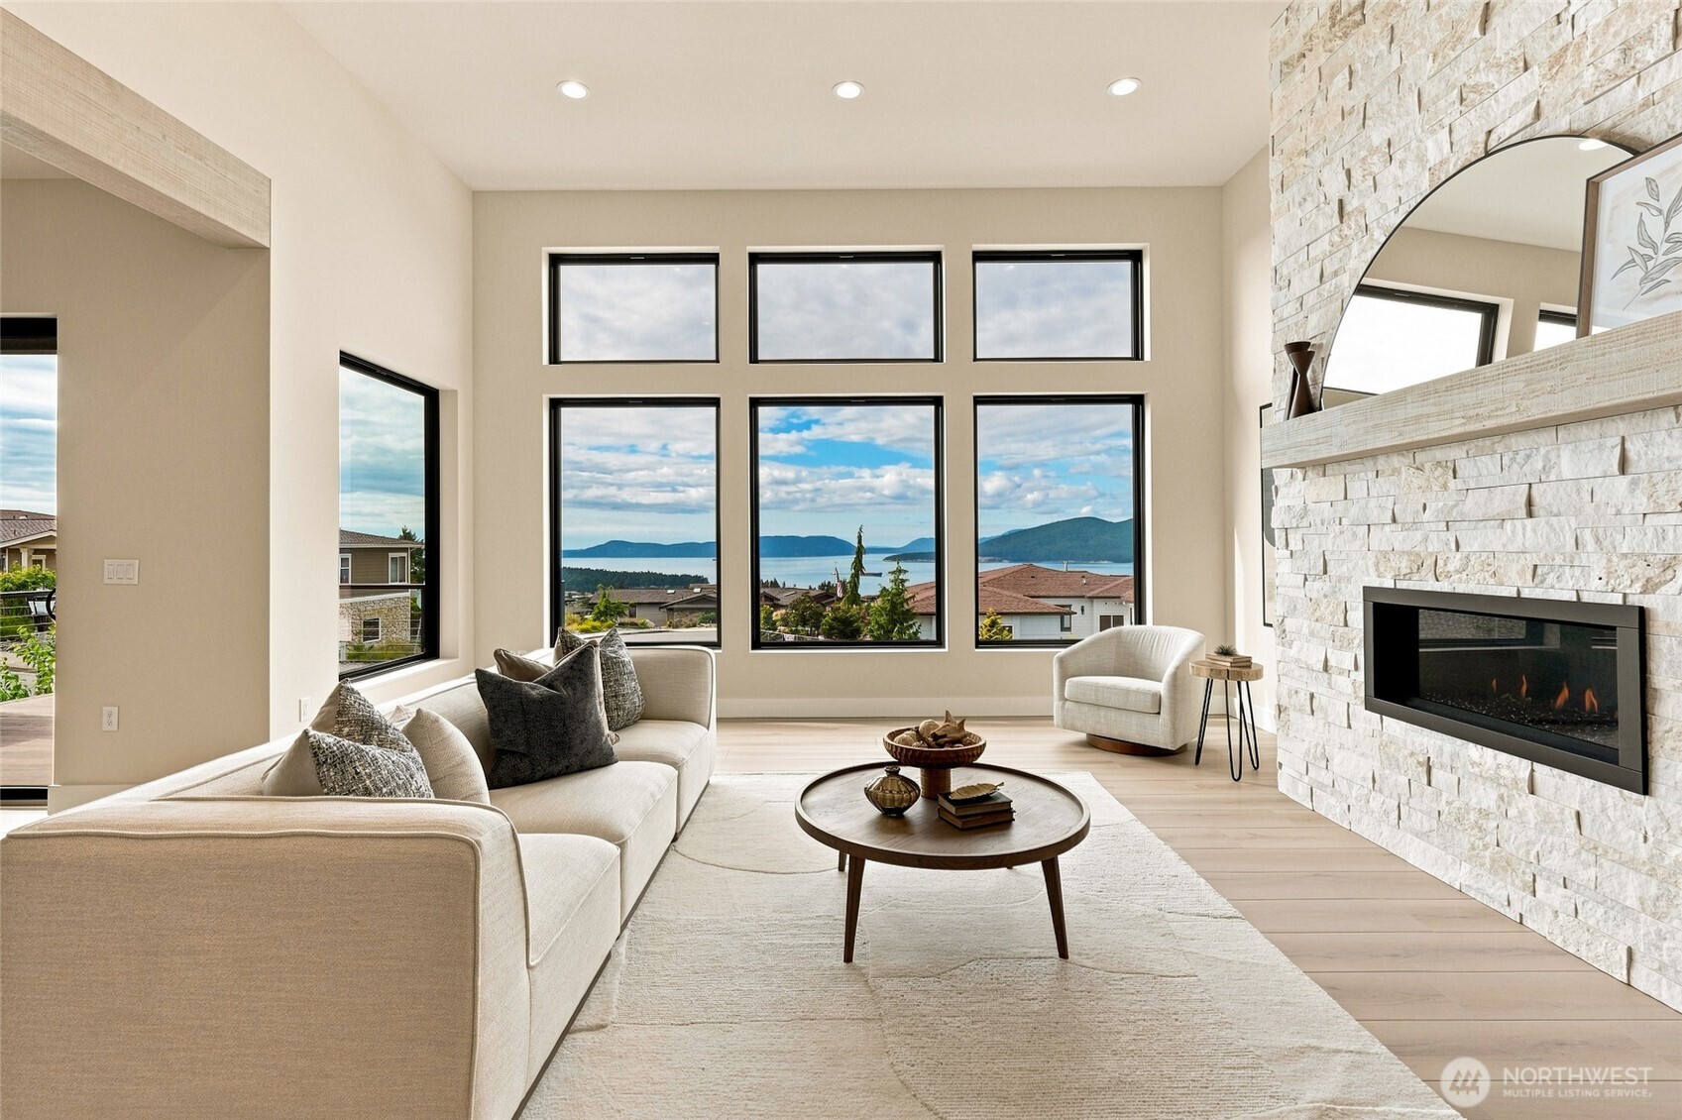
Staged living room with a white stone fireplace and large windows overlooking water and mountains.
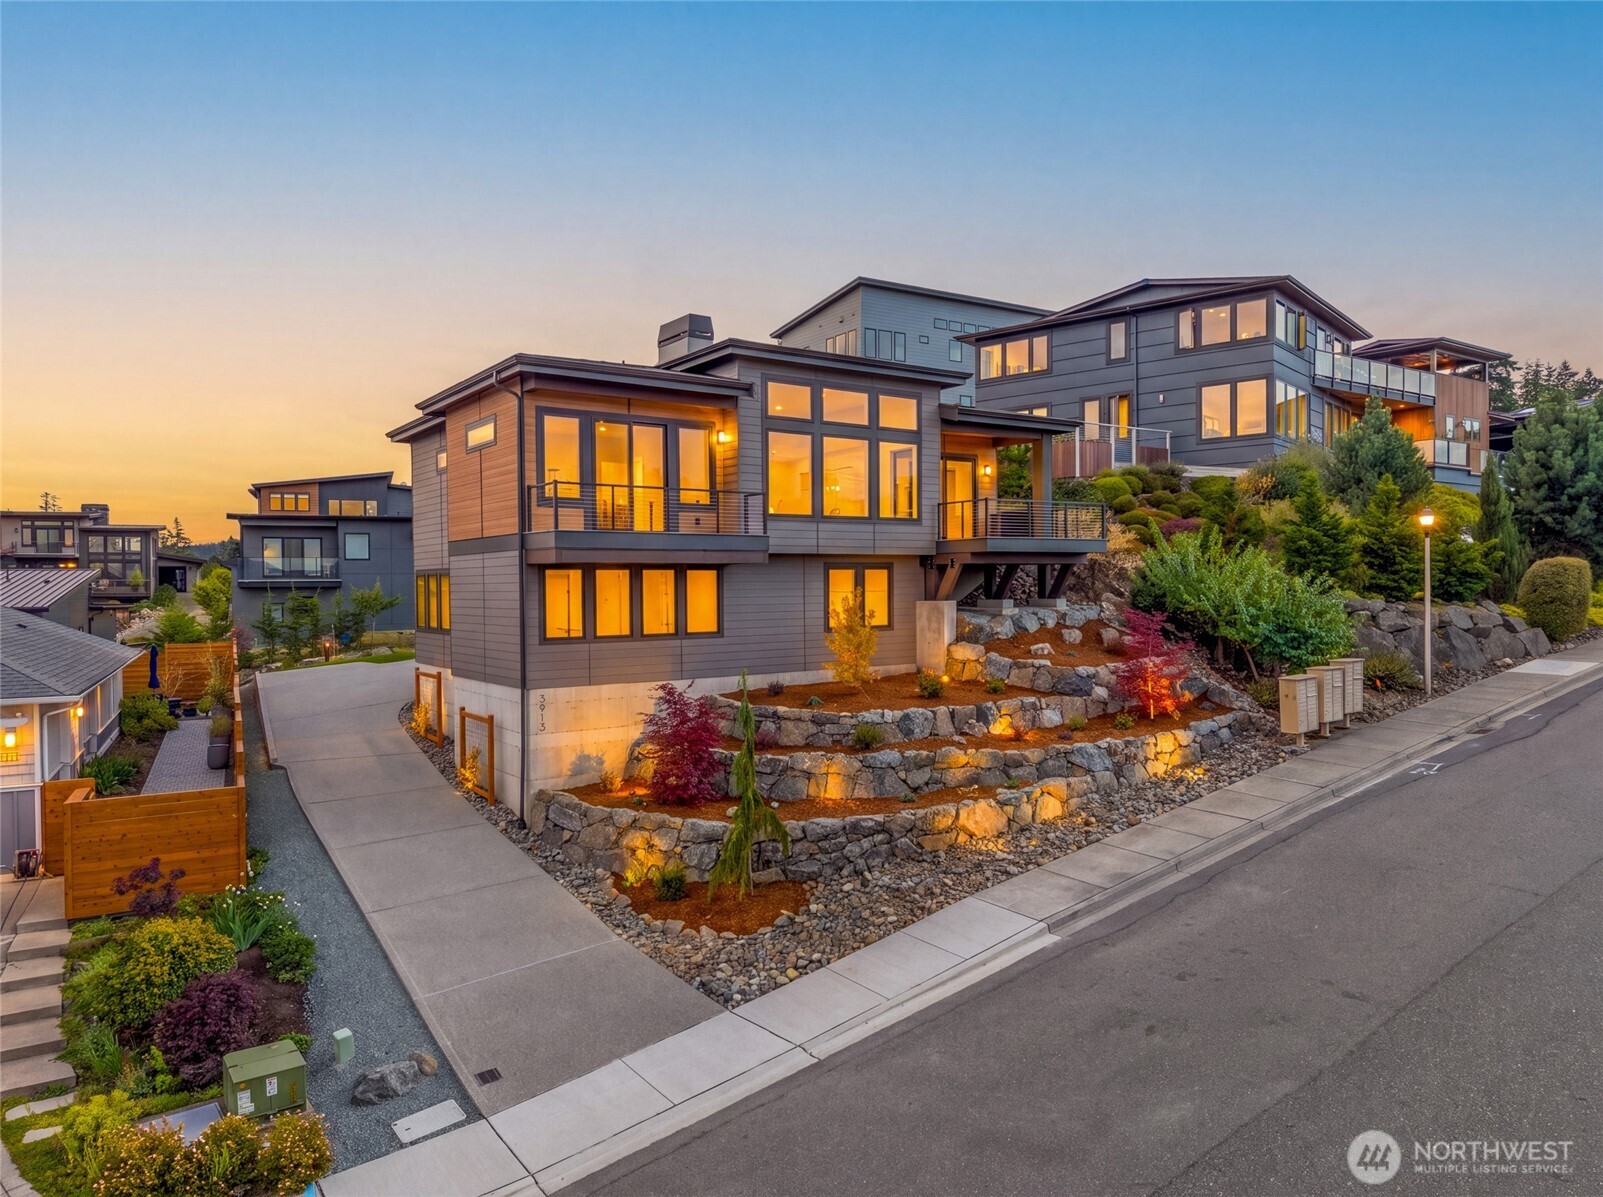
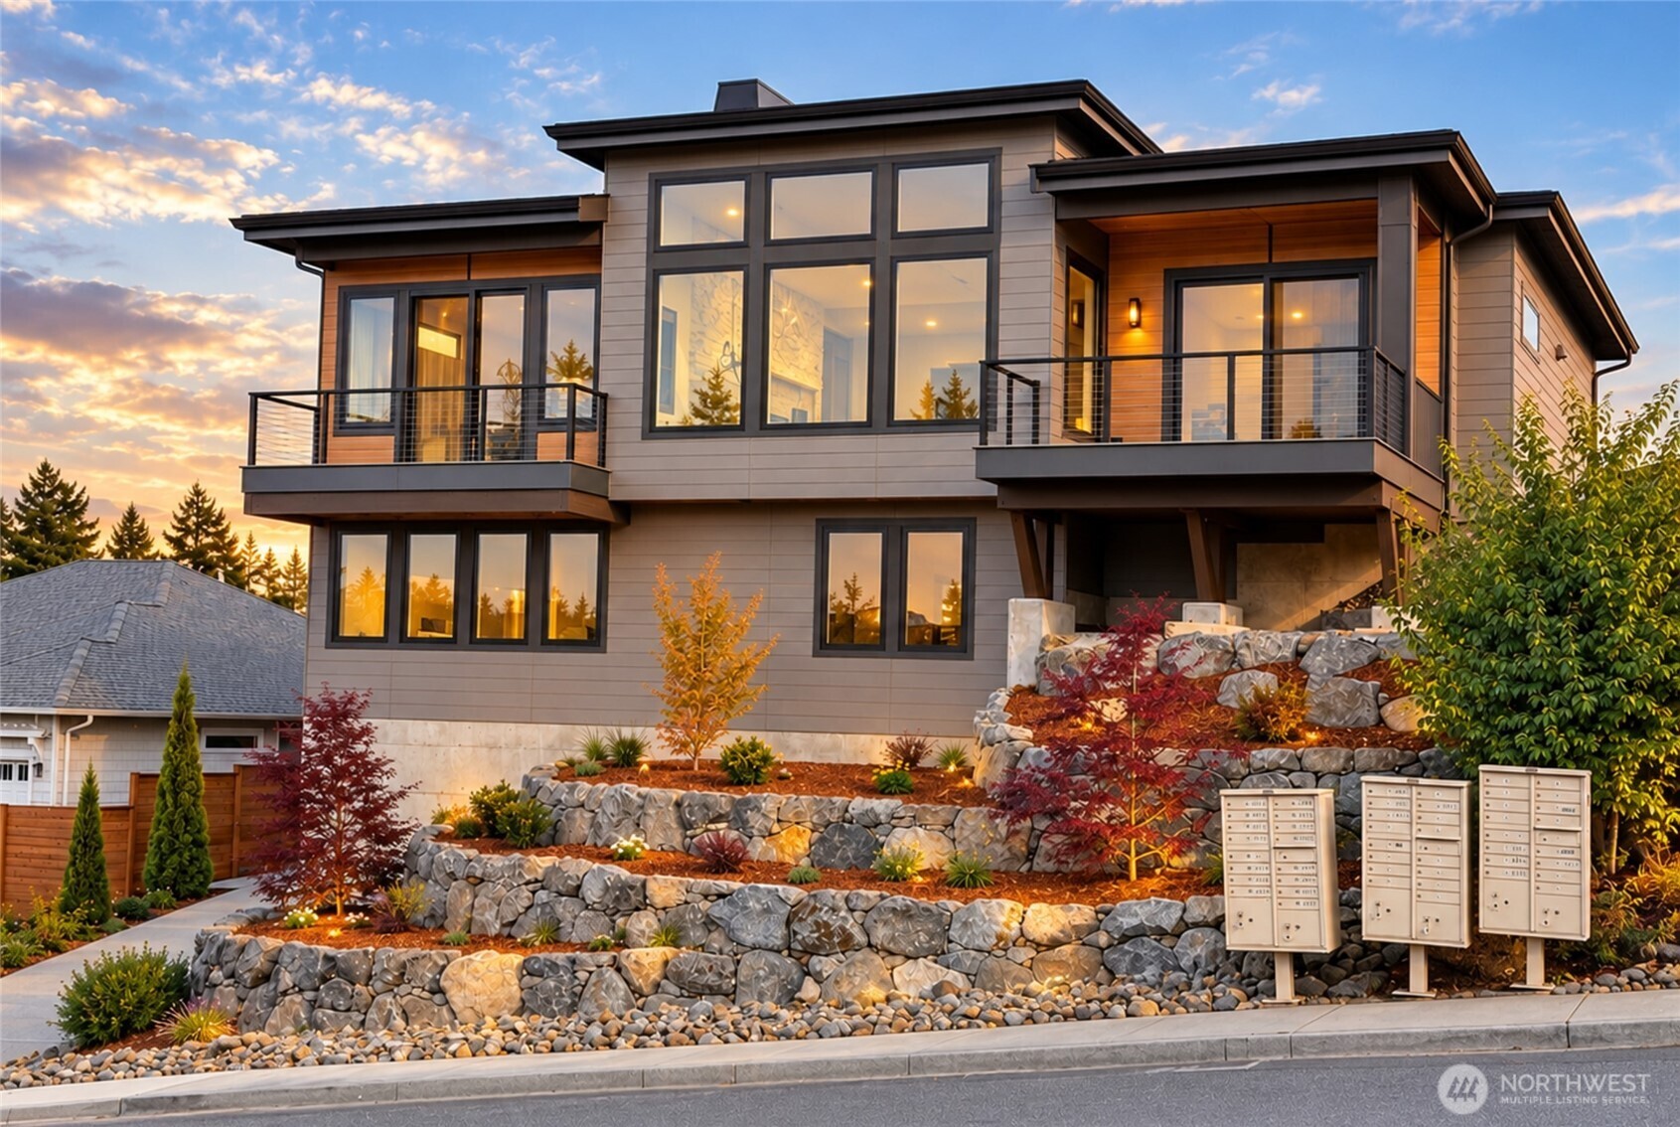
Modern multi-level home with expansive illuminated windows, balconies, and terraced landscaping at dusk.
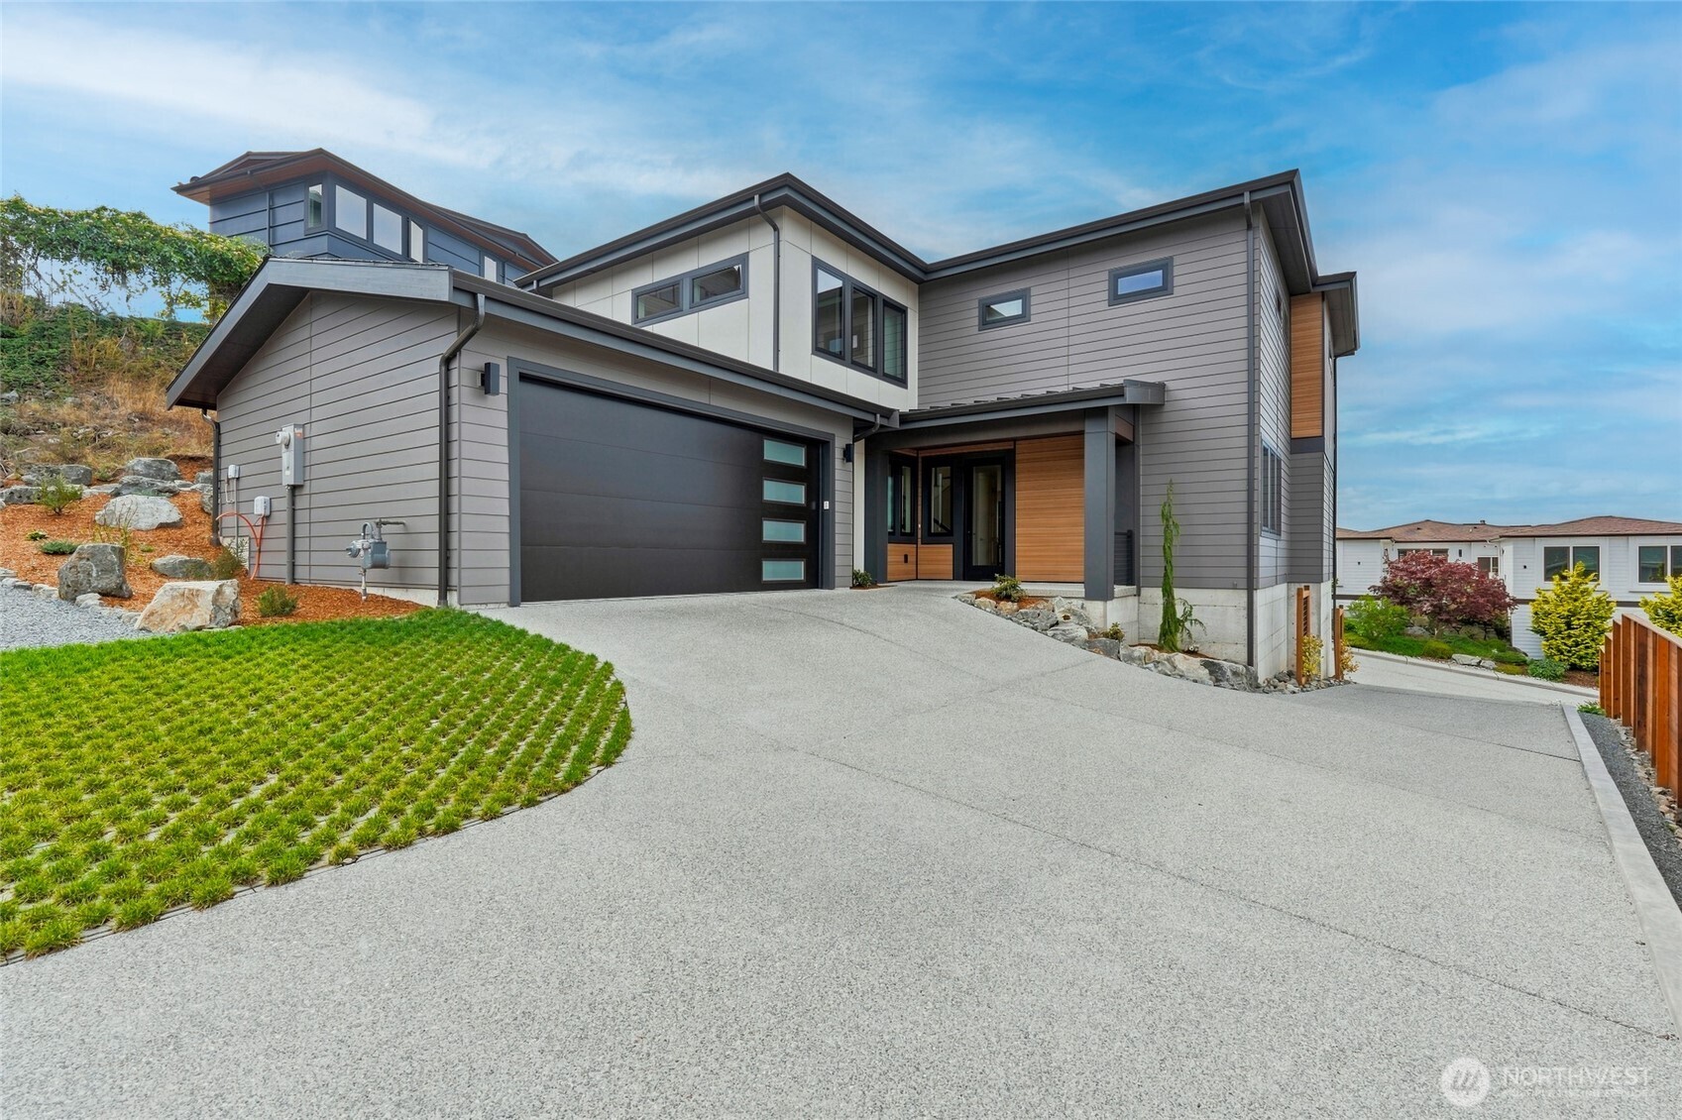
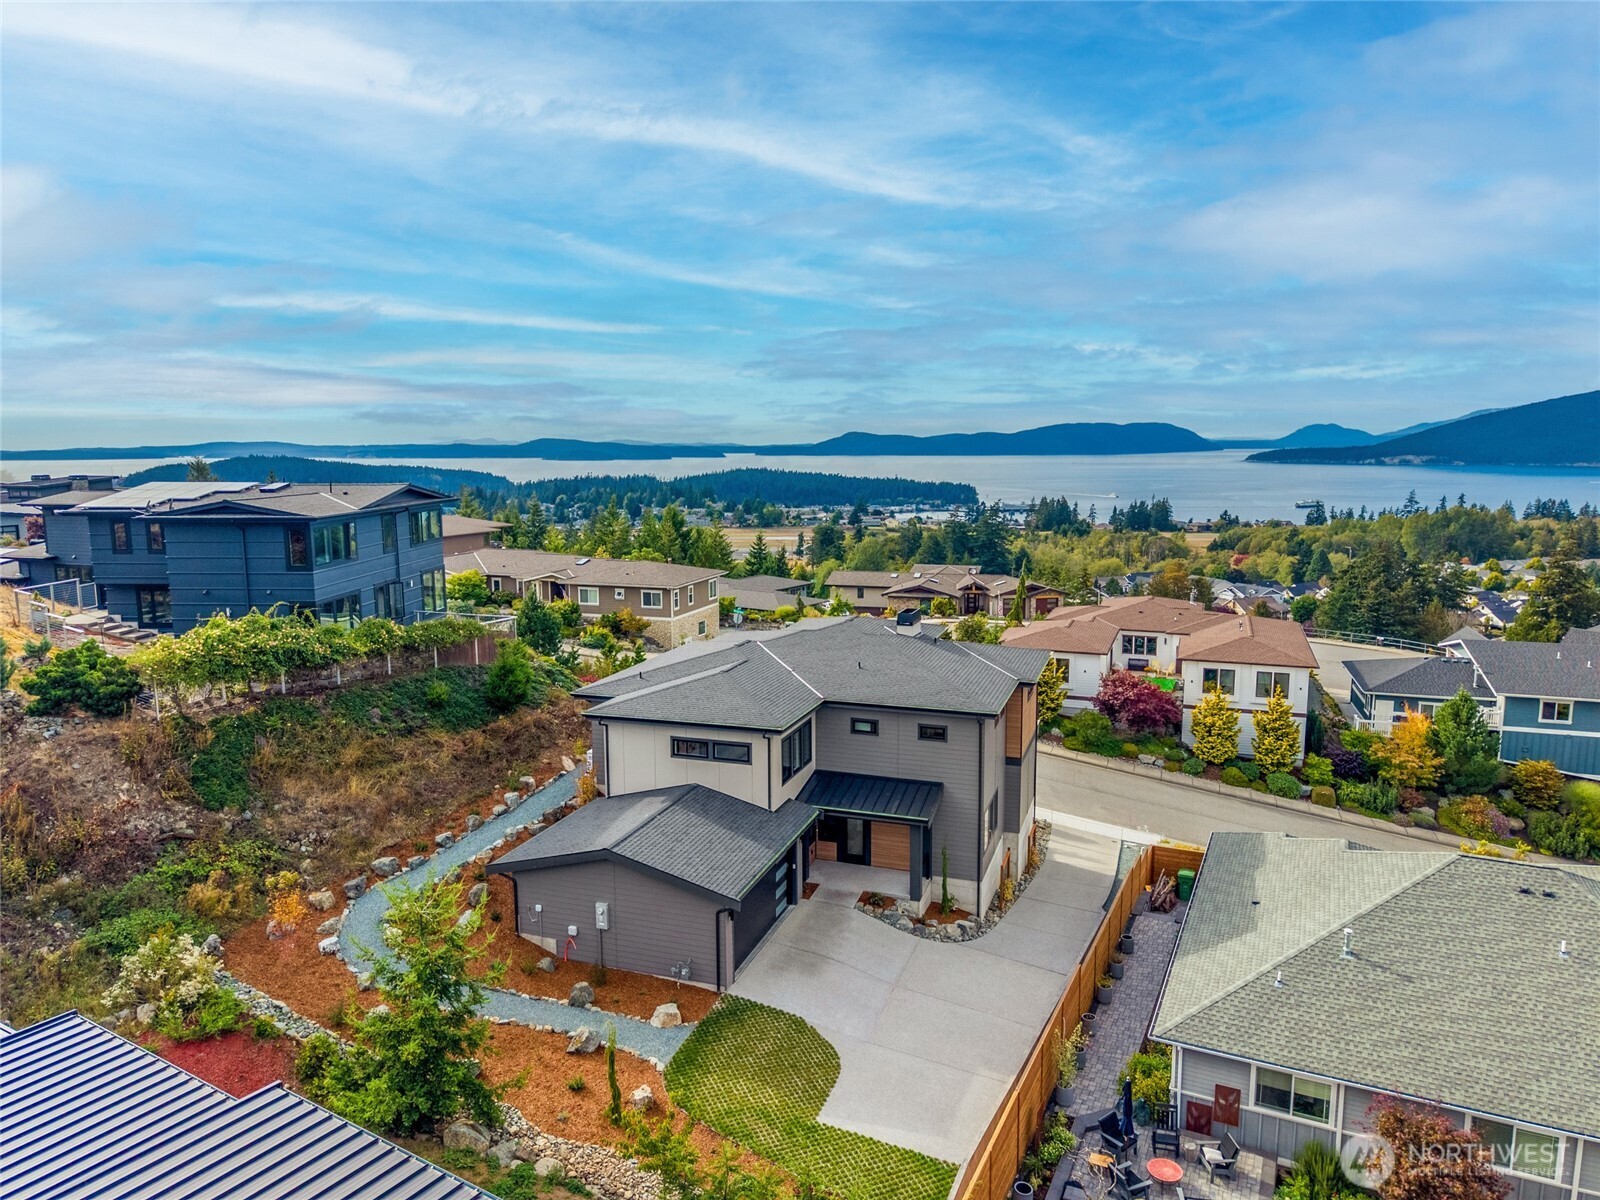
Modern gray home with wood accents, a large garage, and a broad sloped driveway.
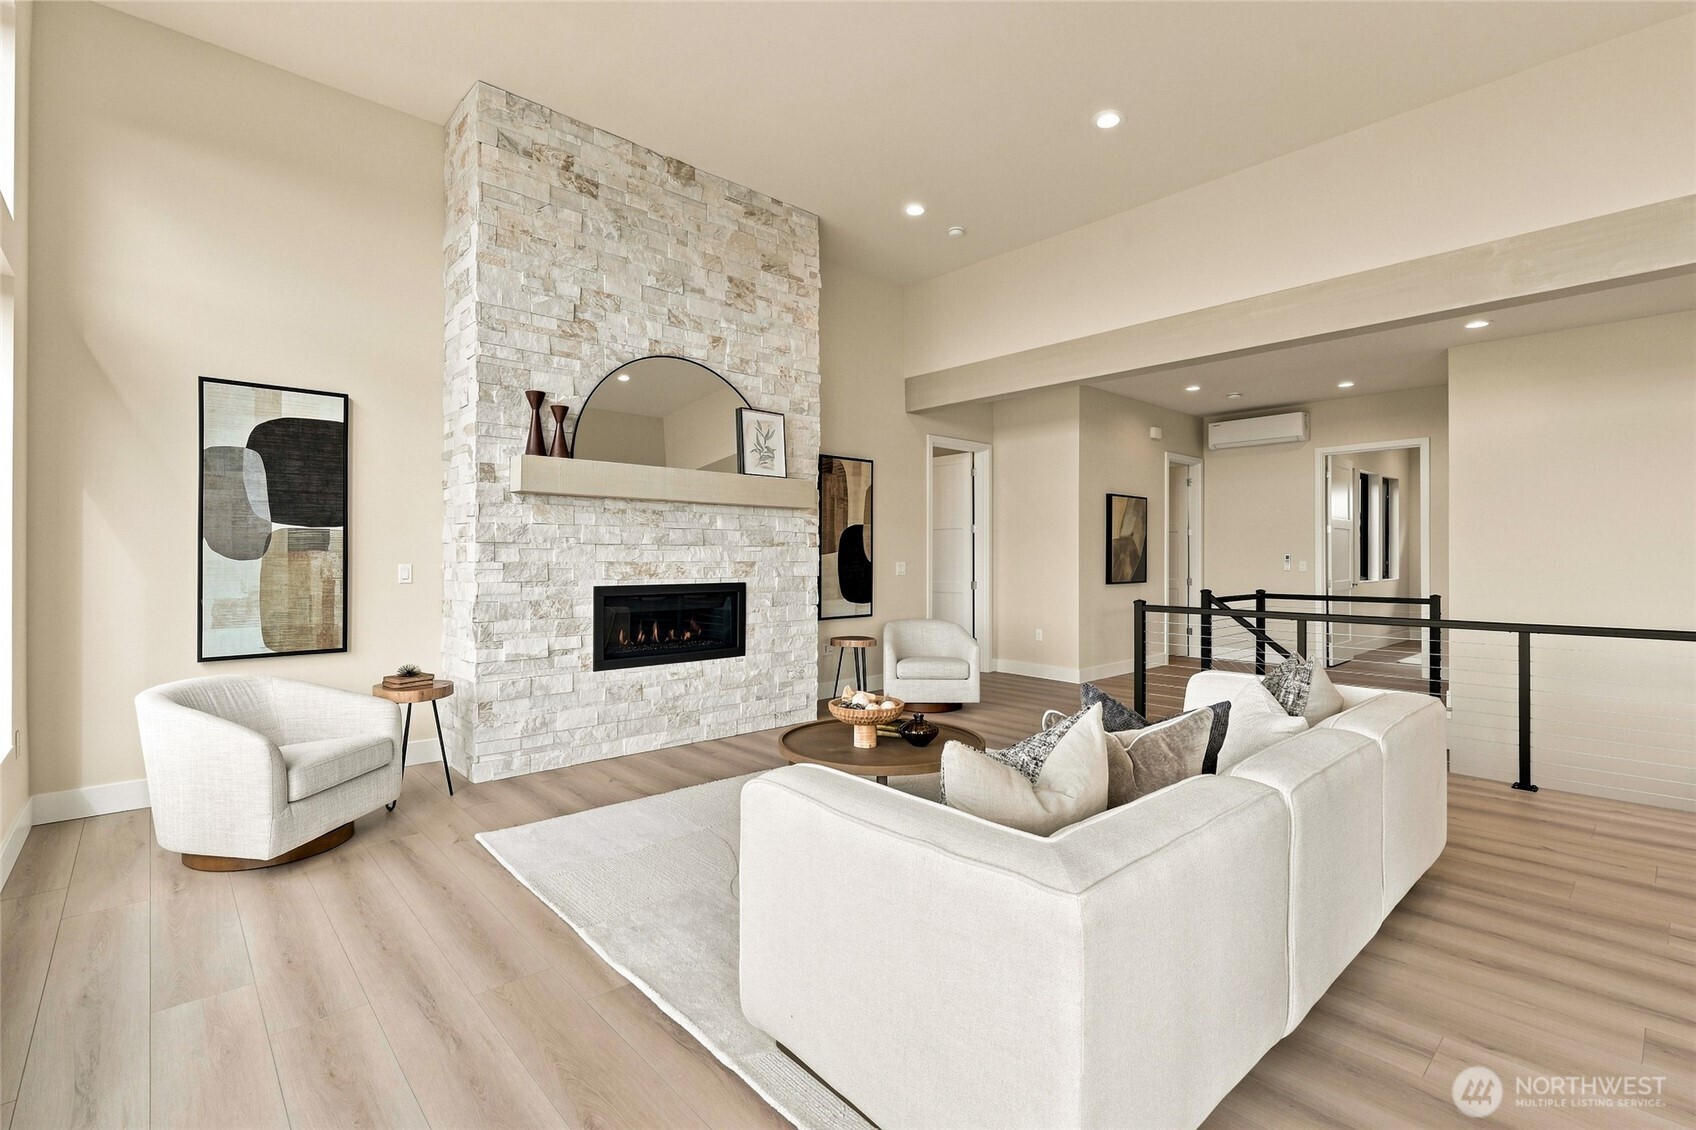
Living room with a tall stone fireplace, neutral furnishings, and a black cable railing.
Living room with a stone fireplace, cream sectional, and large windows overlooking water and hills.
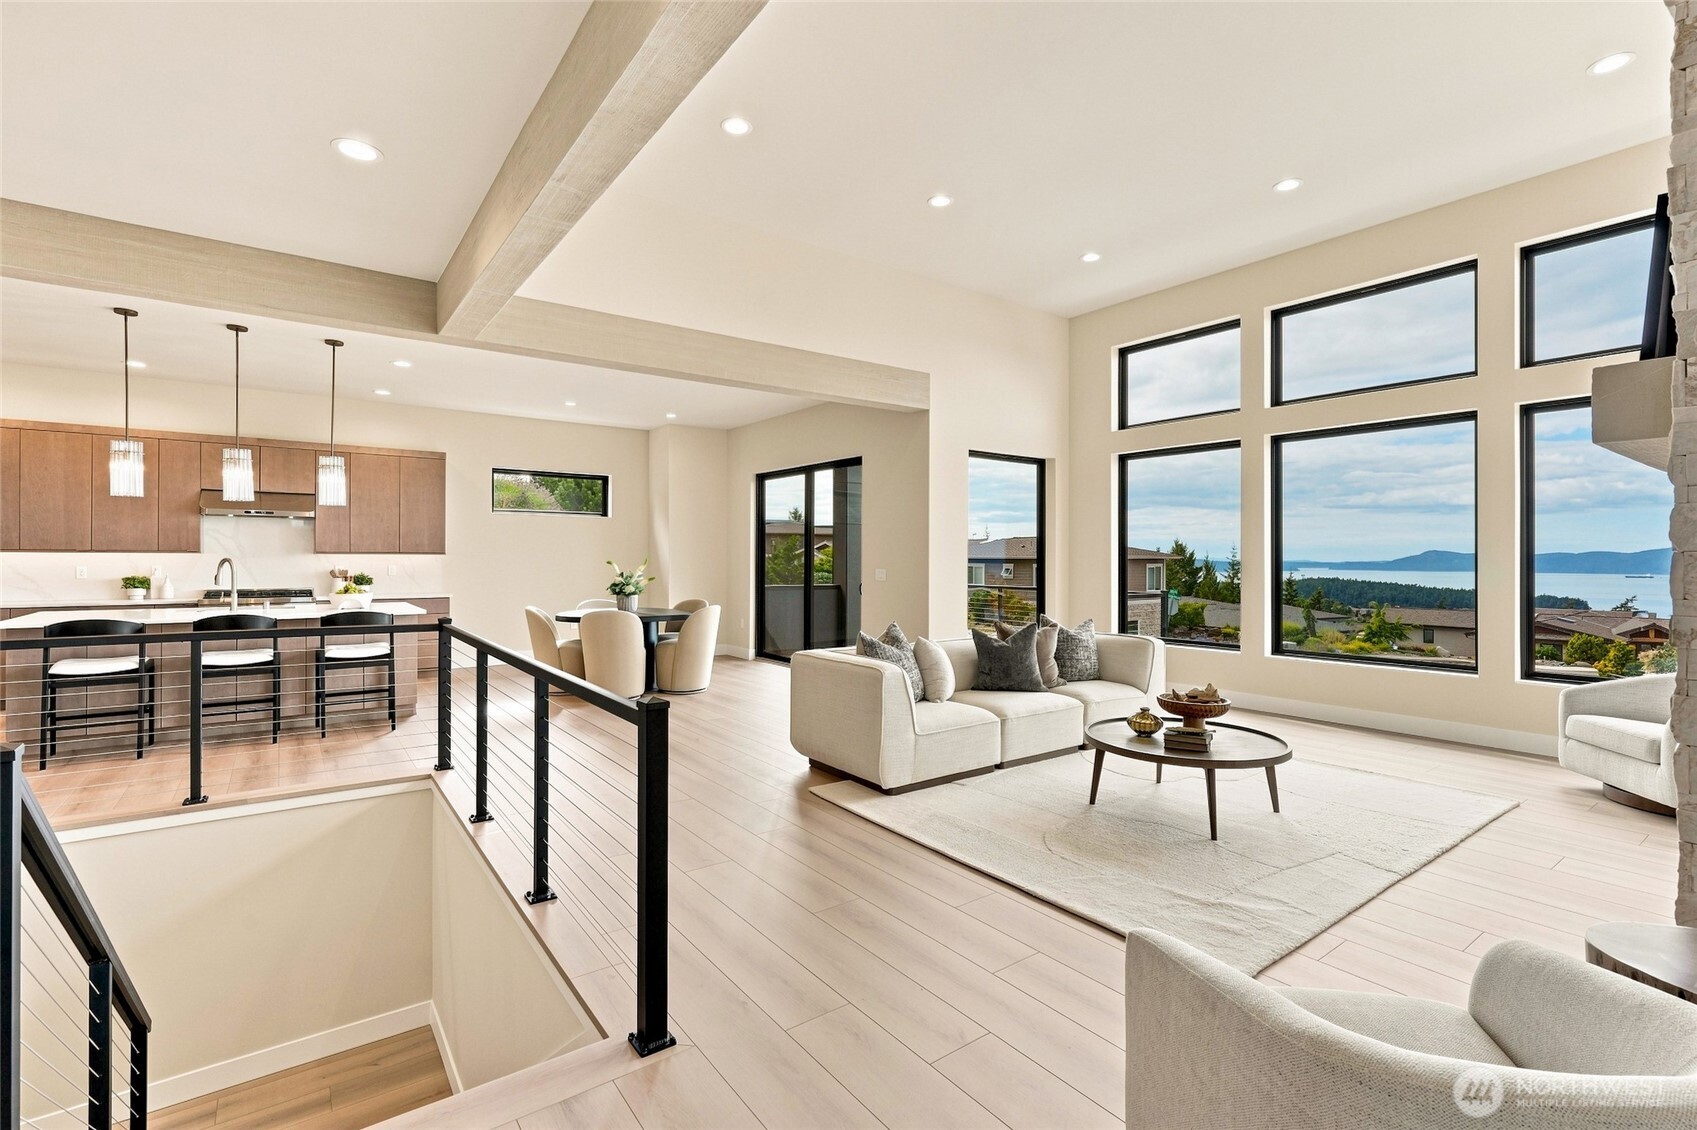
Open-plan living room and kitchen with tall windows overlooking water and distant hills.
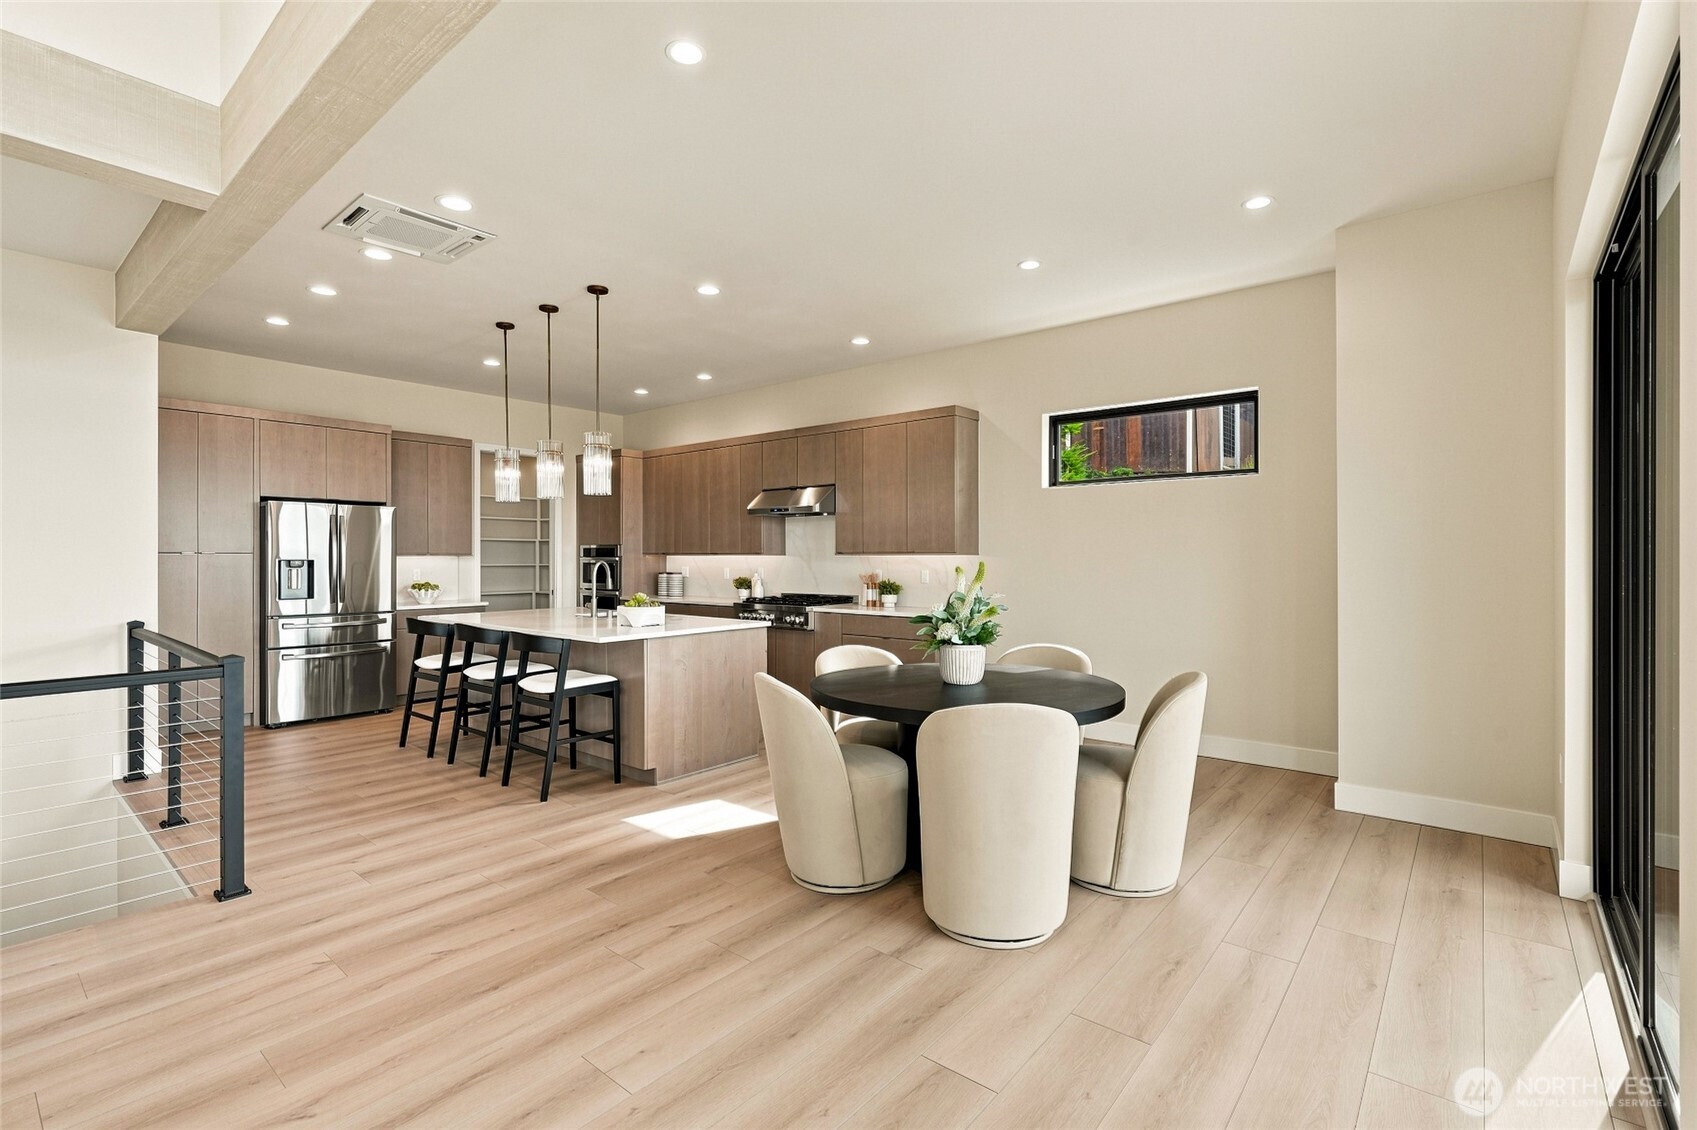
Open kitchen and dining area with a large island, warm wood cabinets, and round table by glass doors.
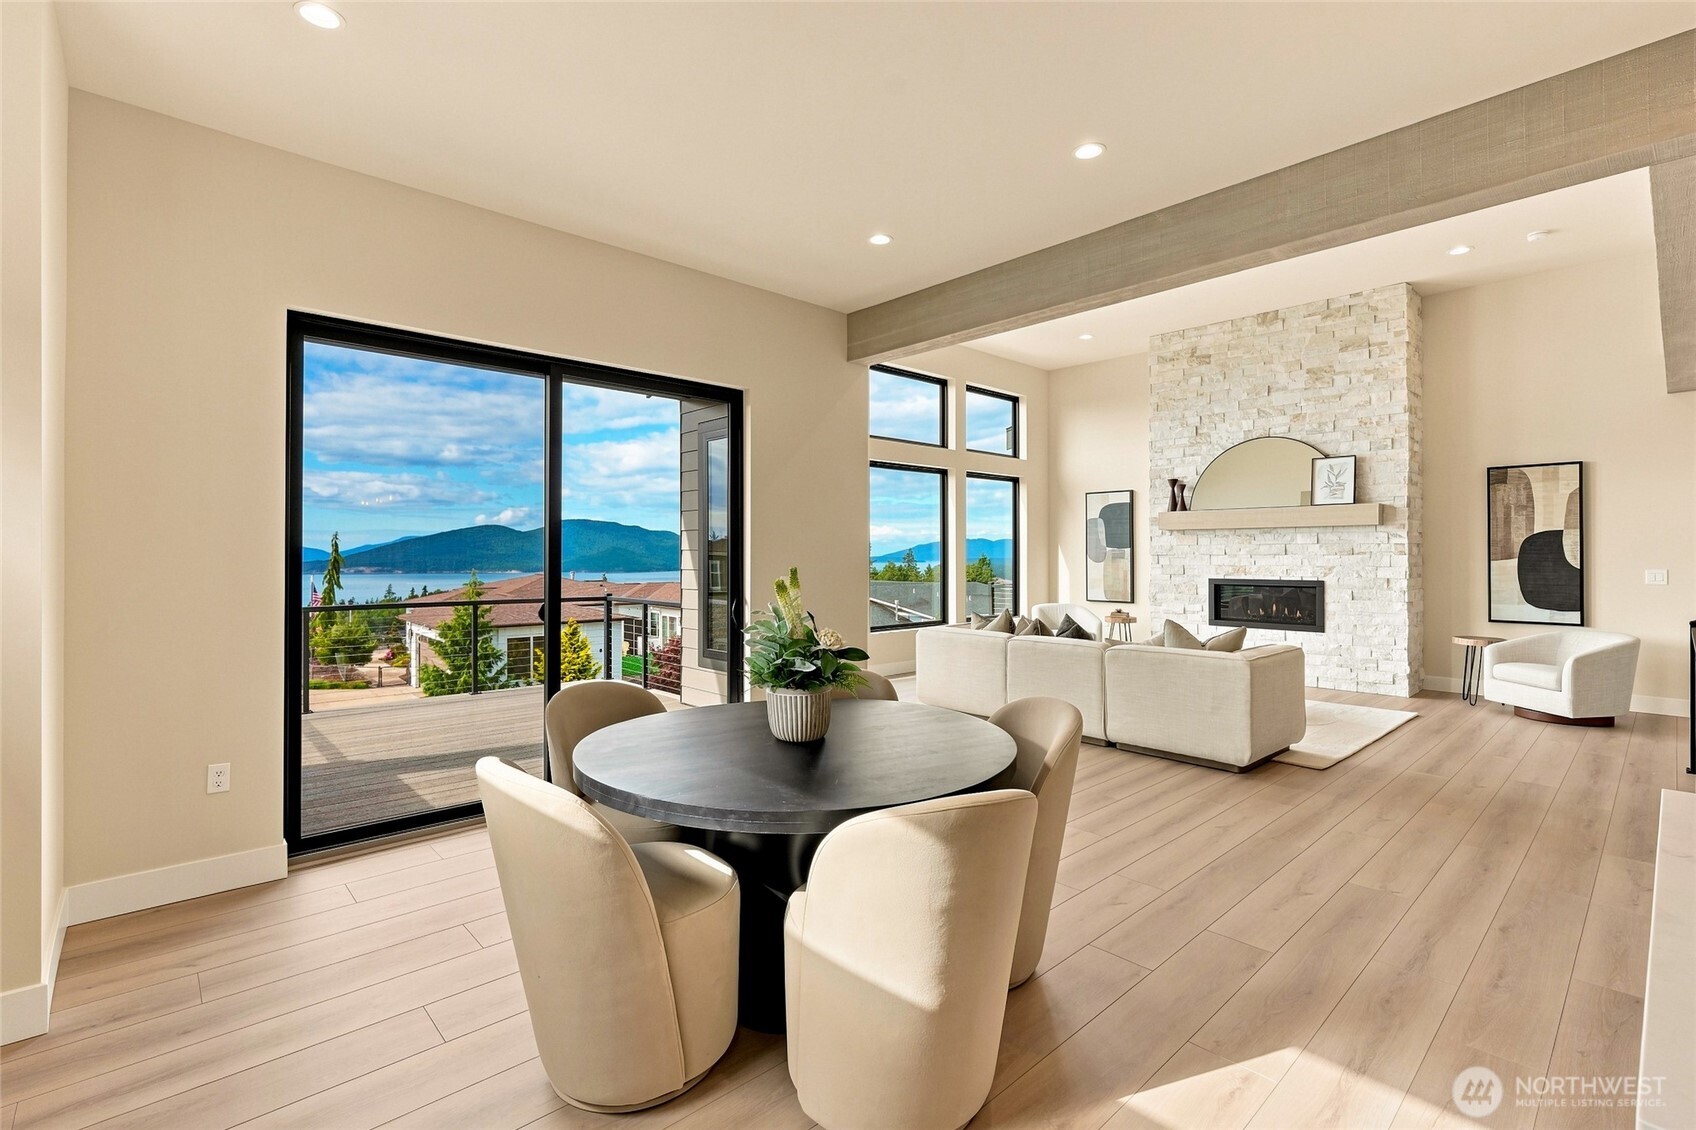
Open dining and living room with stone fireplace and windows overlooking water and a mountain.
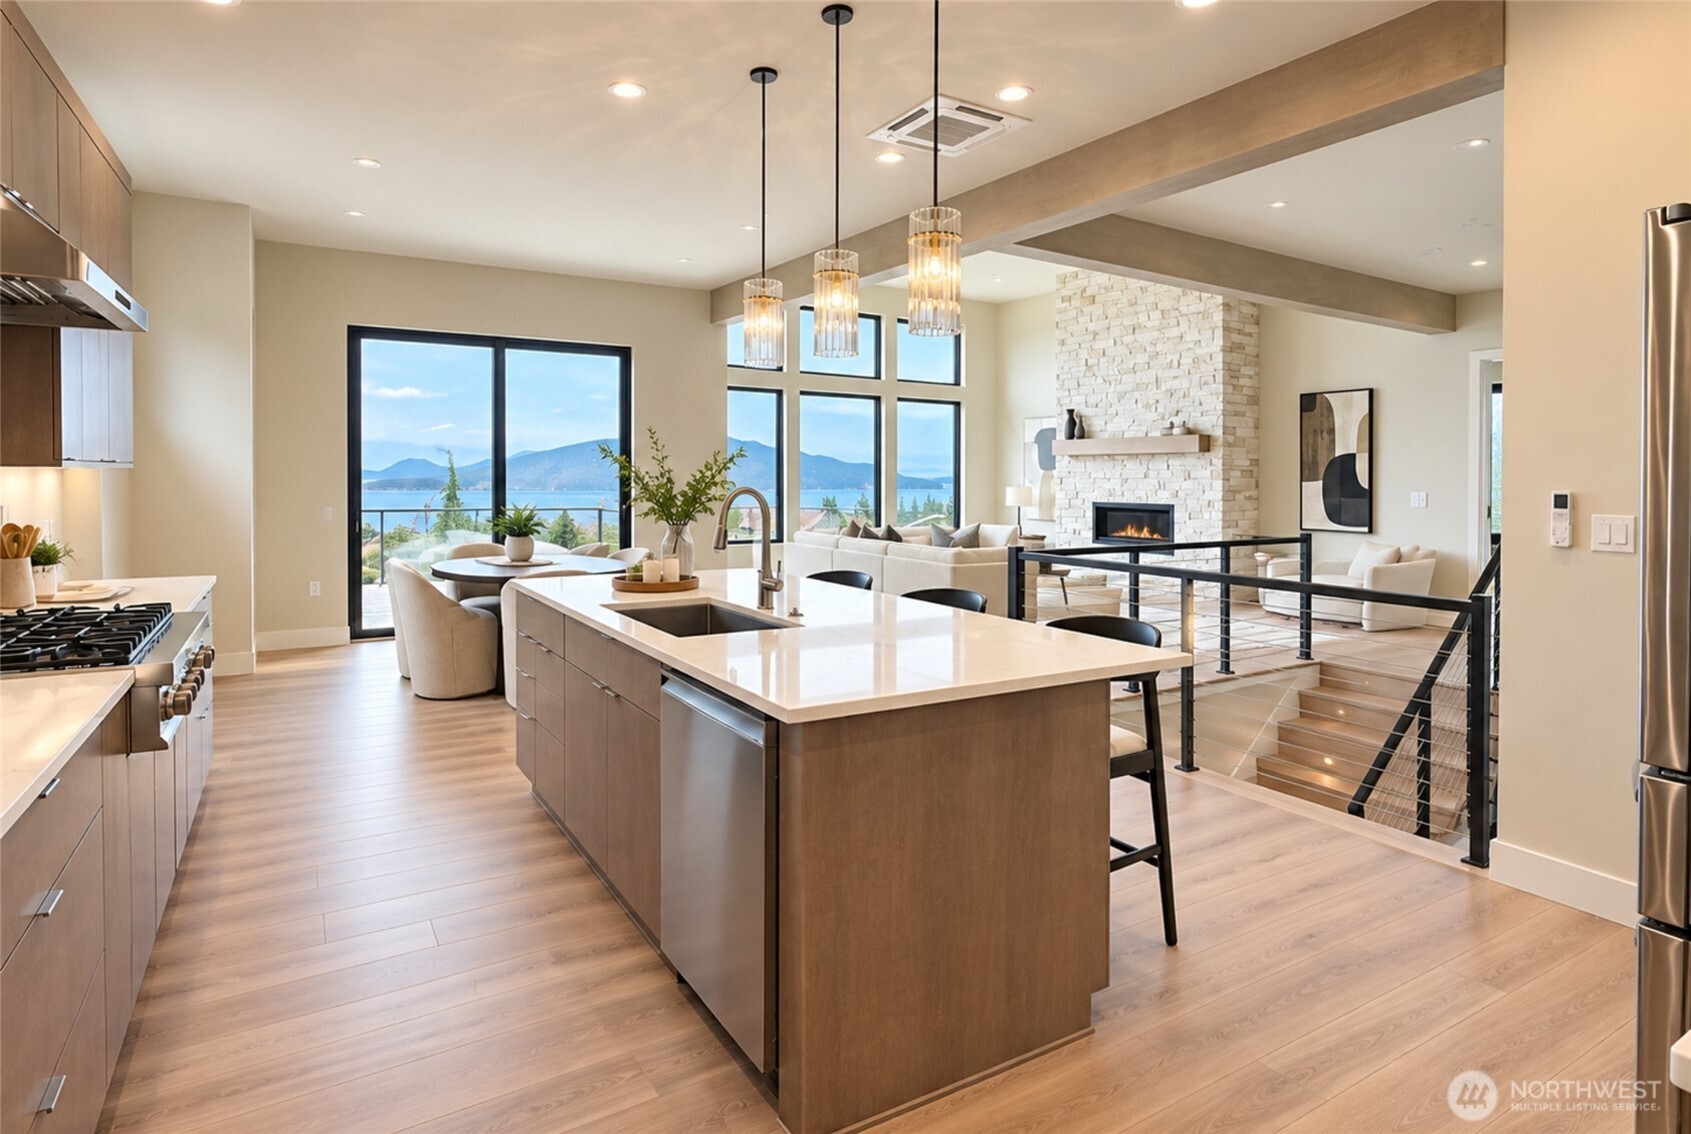
Open kitchen with a large wood island and pendant lights, overlooking water and mountains.
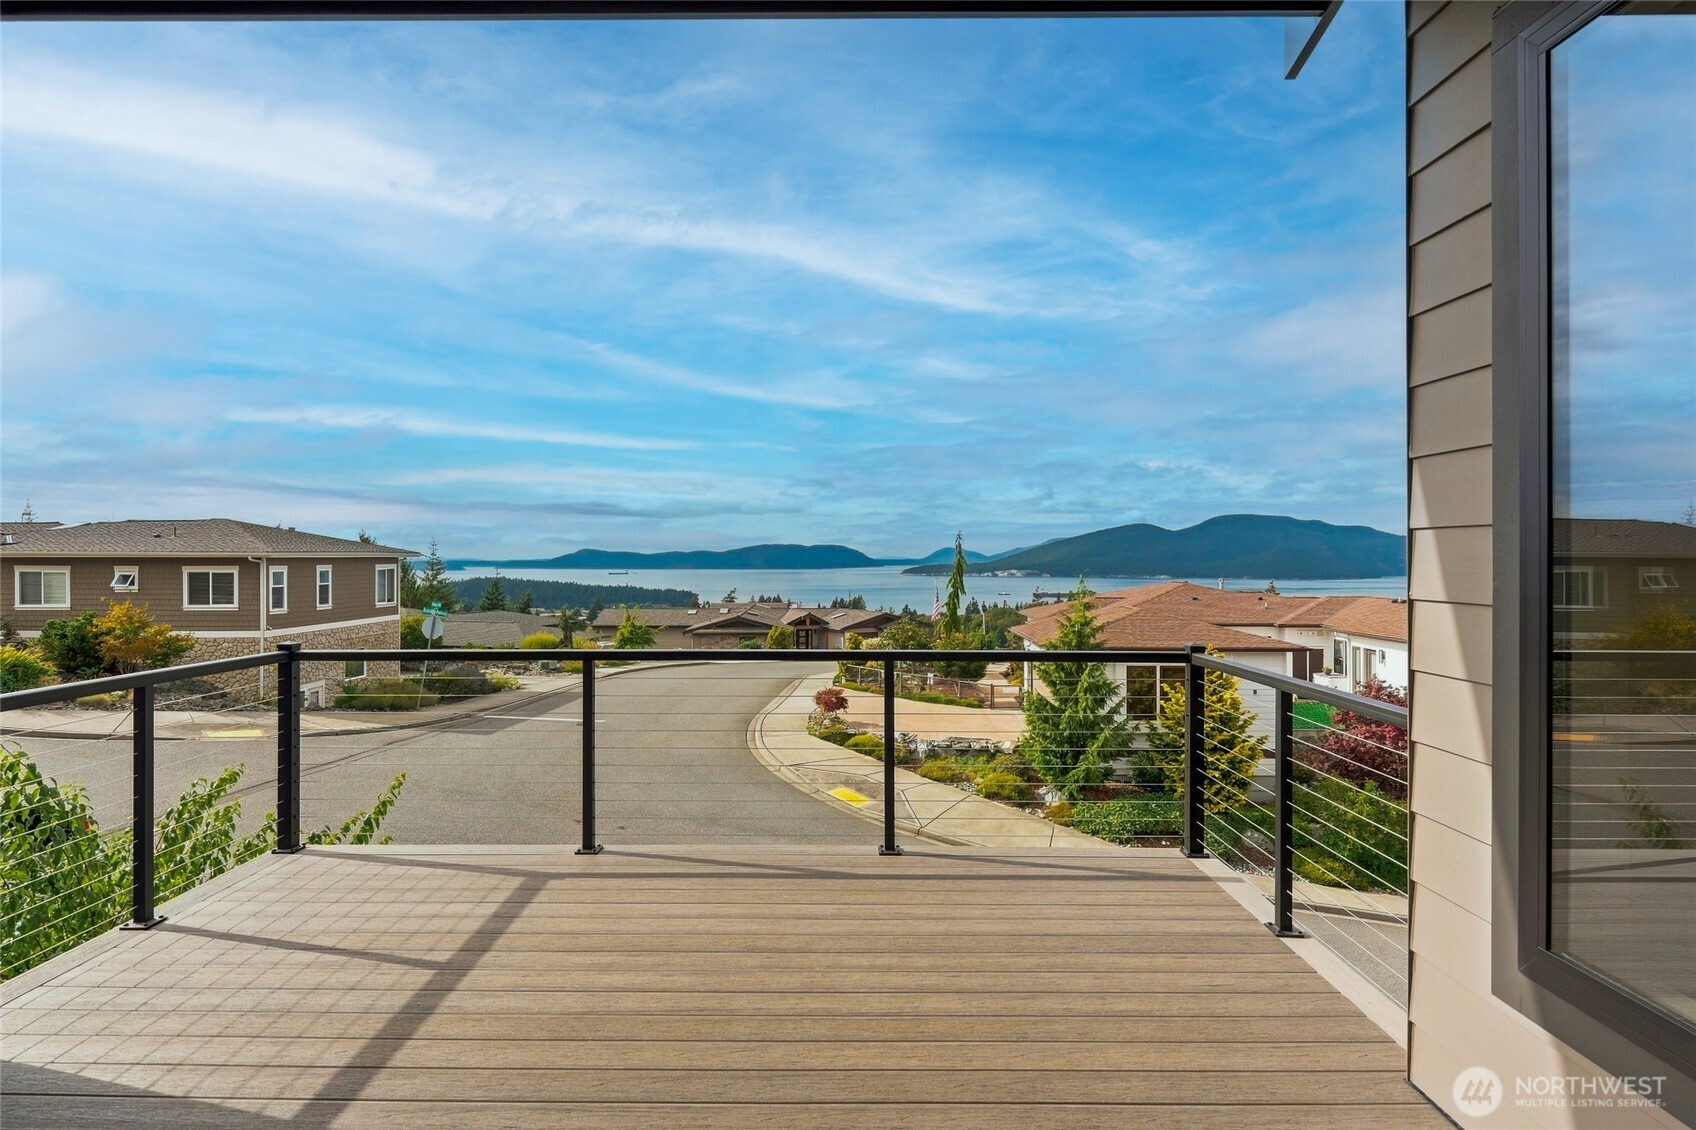
Unfurnished deck overlooks neighborhood rooftops, water, and distant forested hills.
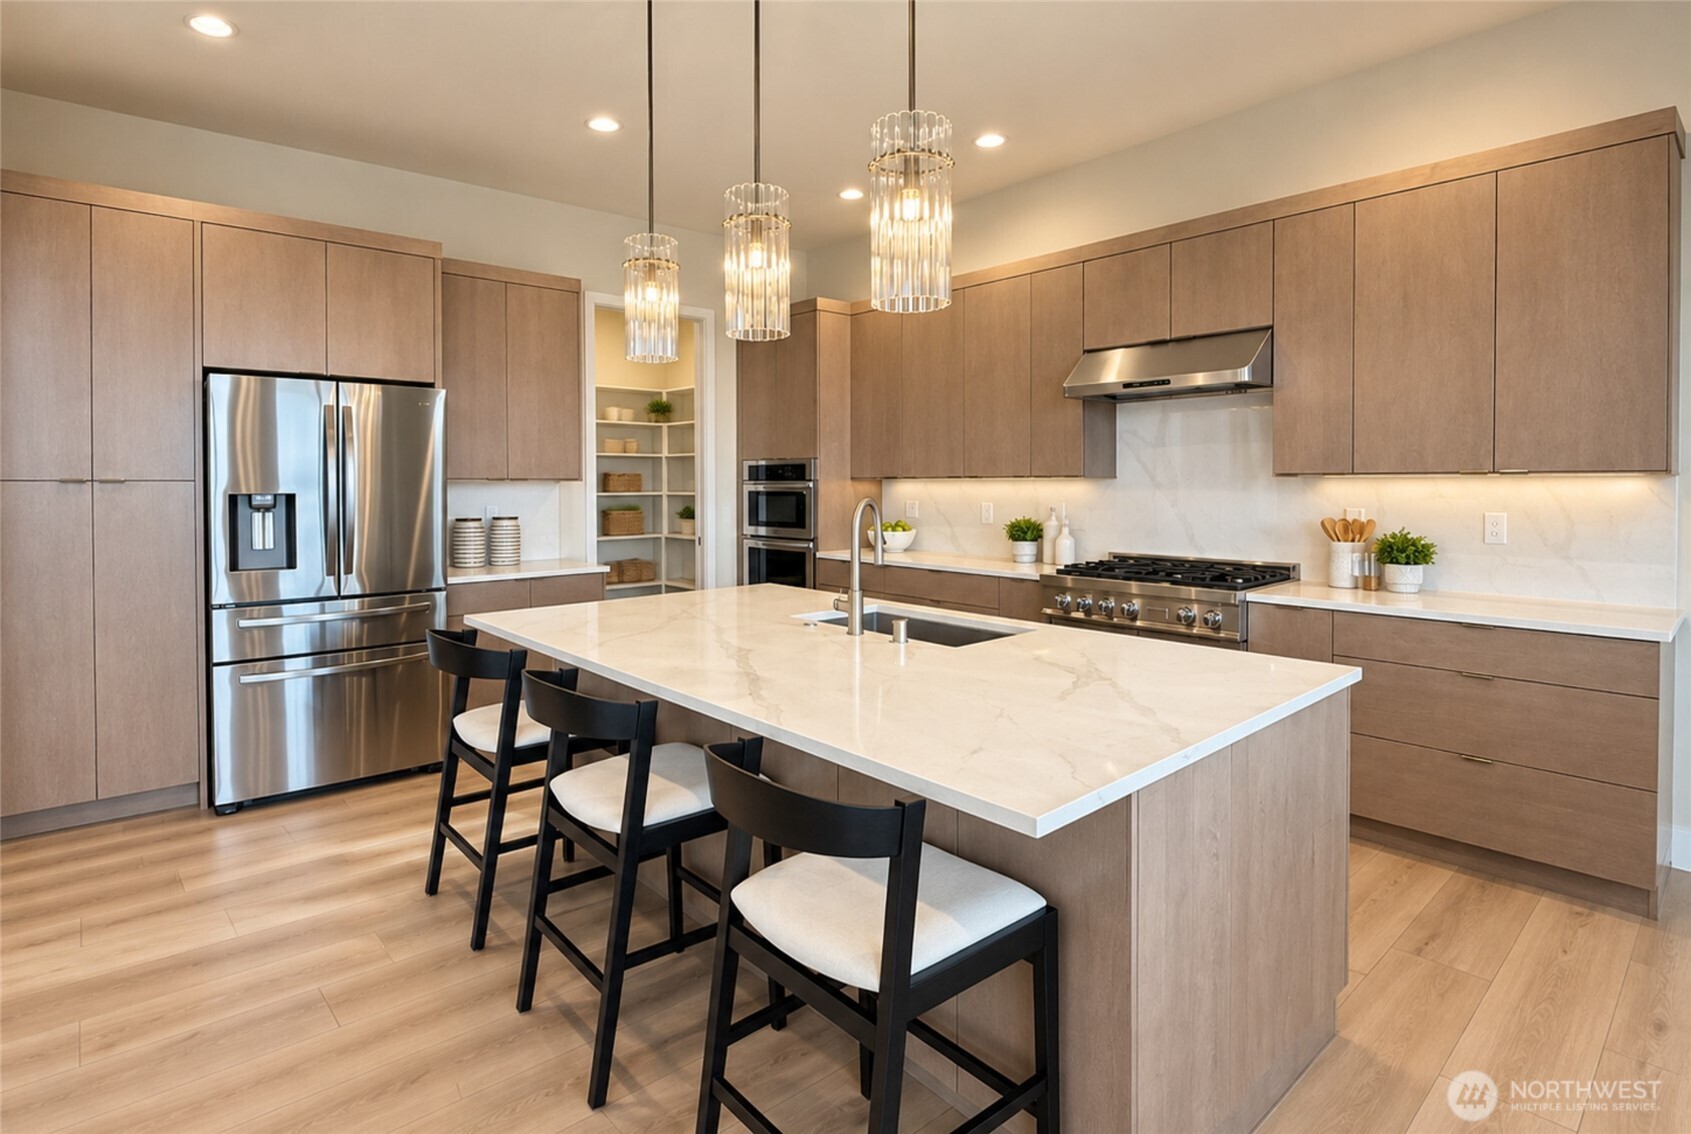
Modern kitchen with taupe cabinets, stainless steel appliances, and a large veined-stone island.
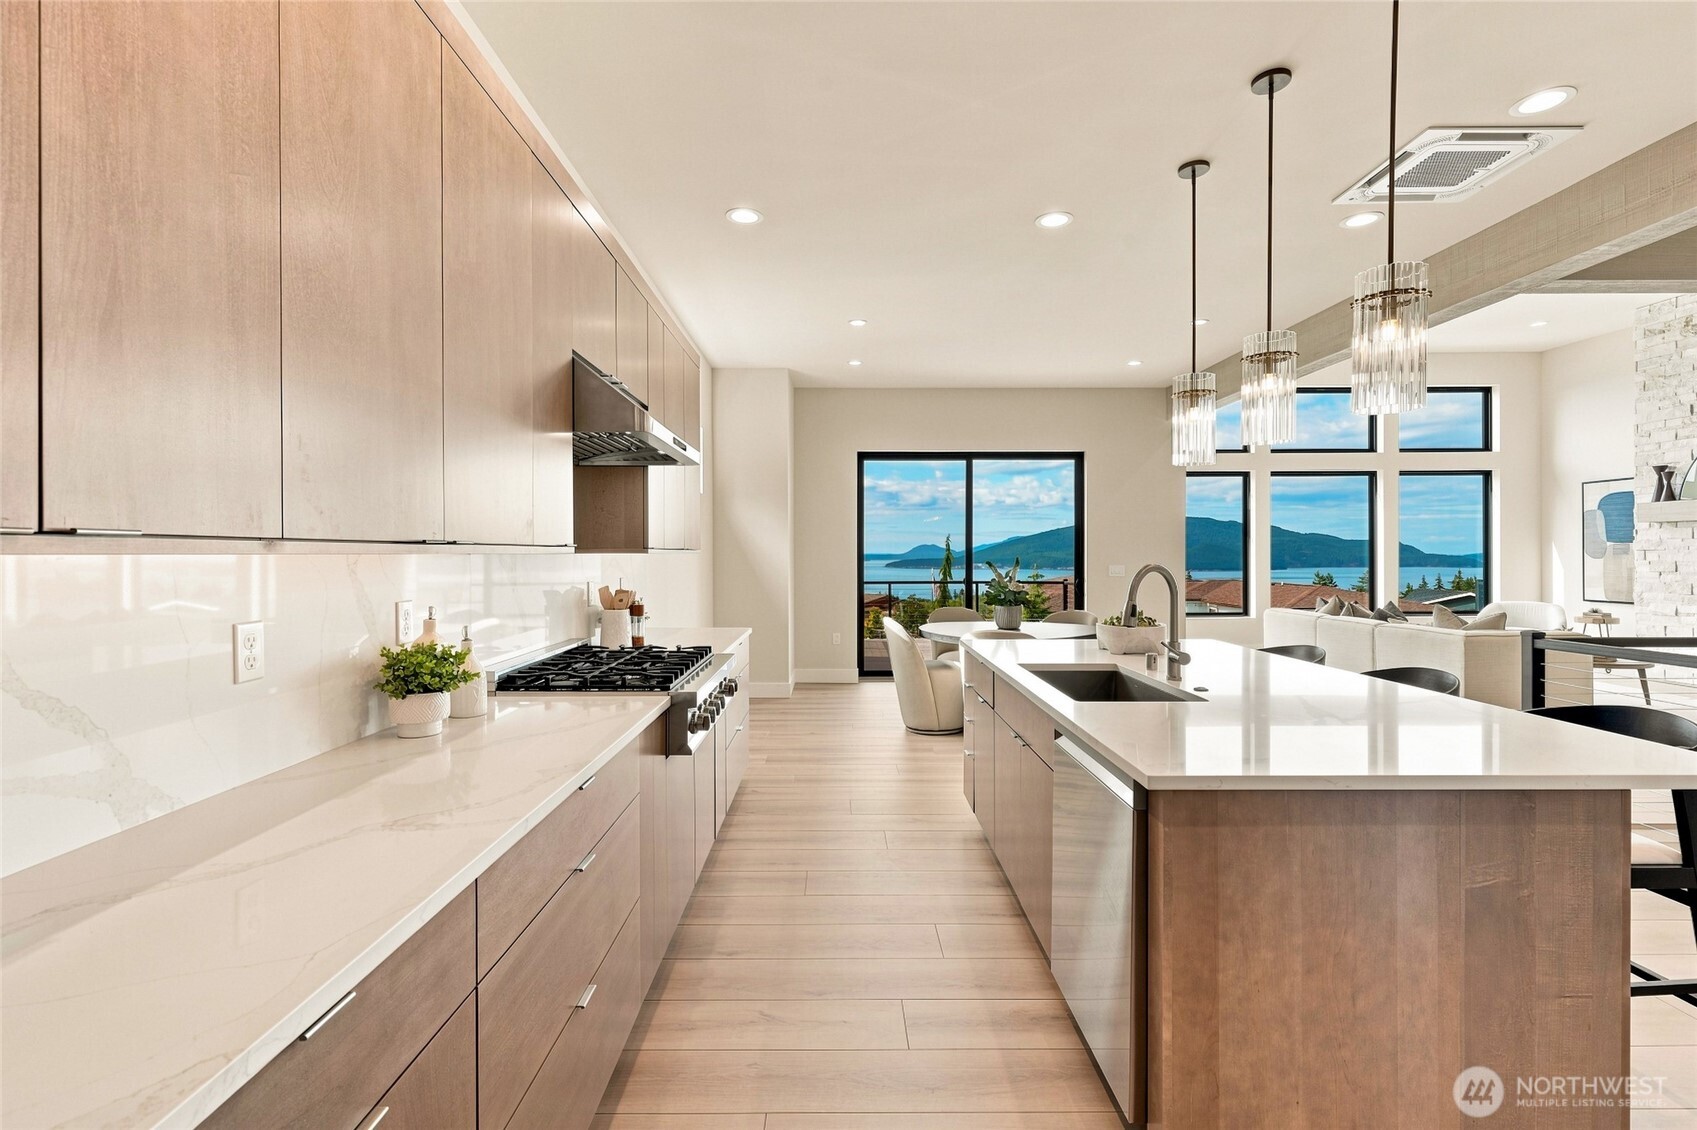
Modern kitchen with a large island and windows overlooking the water and a green hillside.
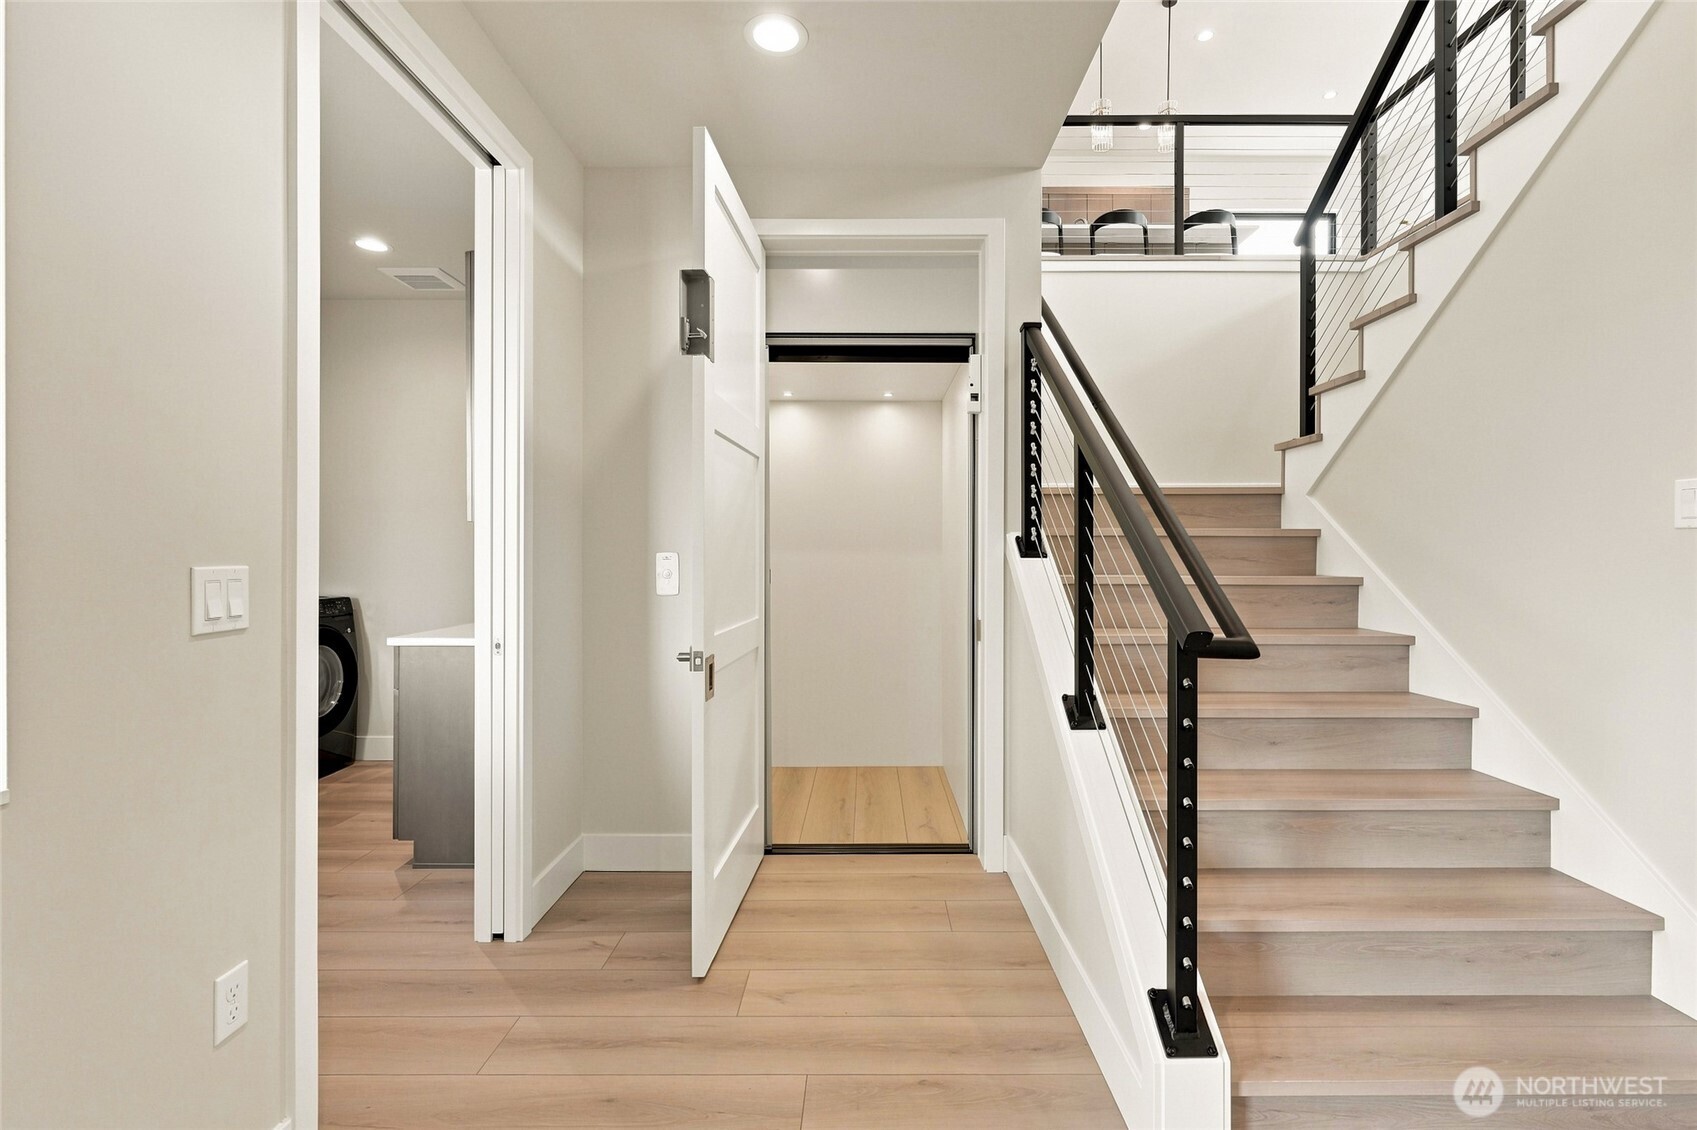
Modern stair hall with light wood steps, black cable railings, and a laundry area through an open doorway.
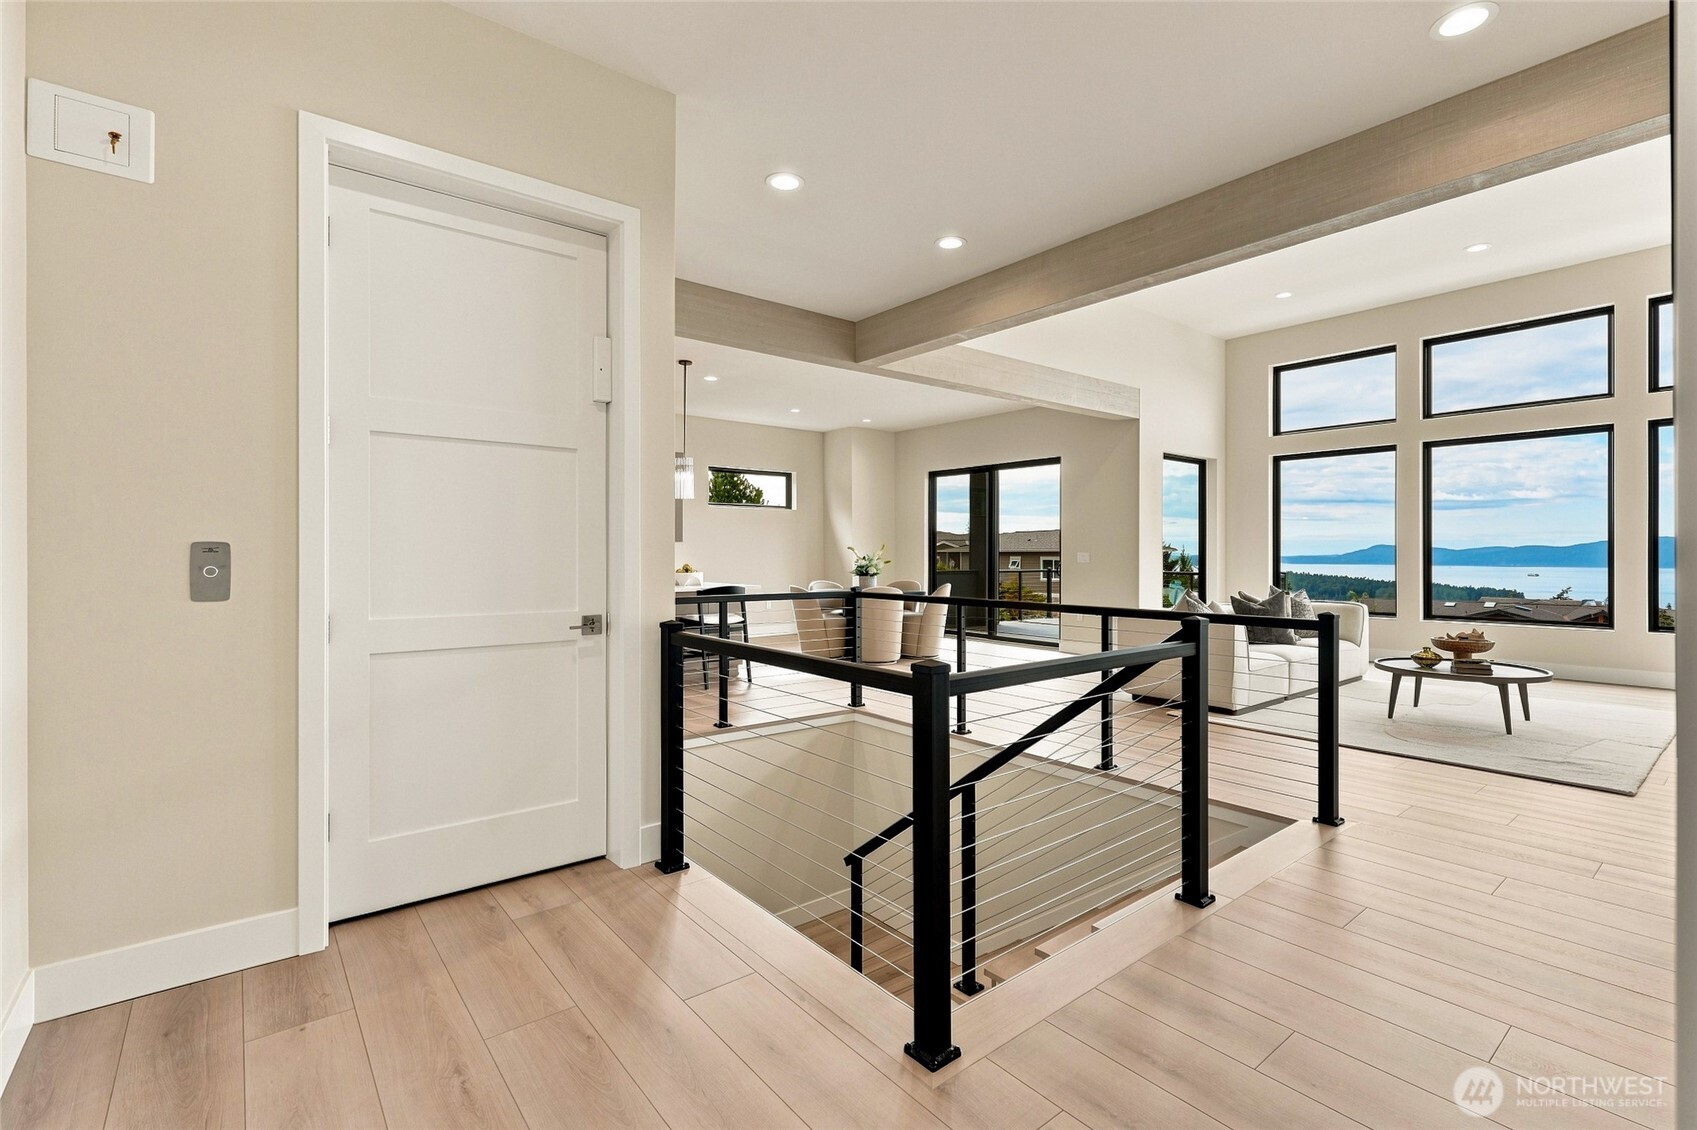
Upper landing overlooks a furnished living area and bay view through tall windows.
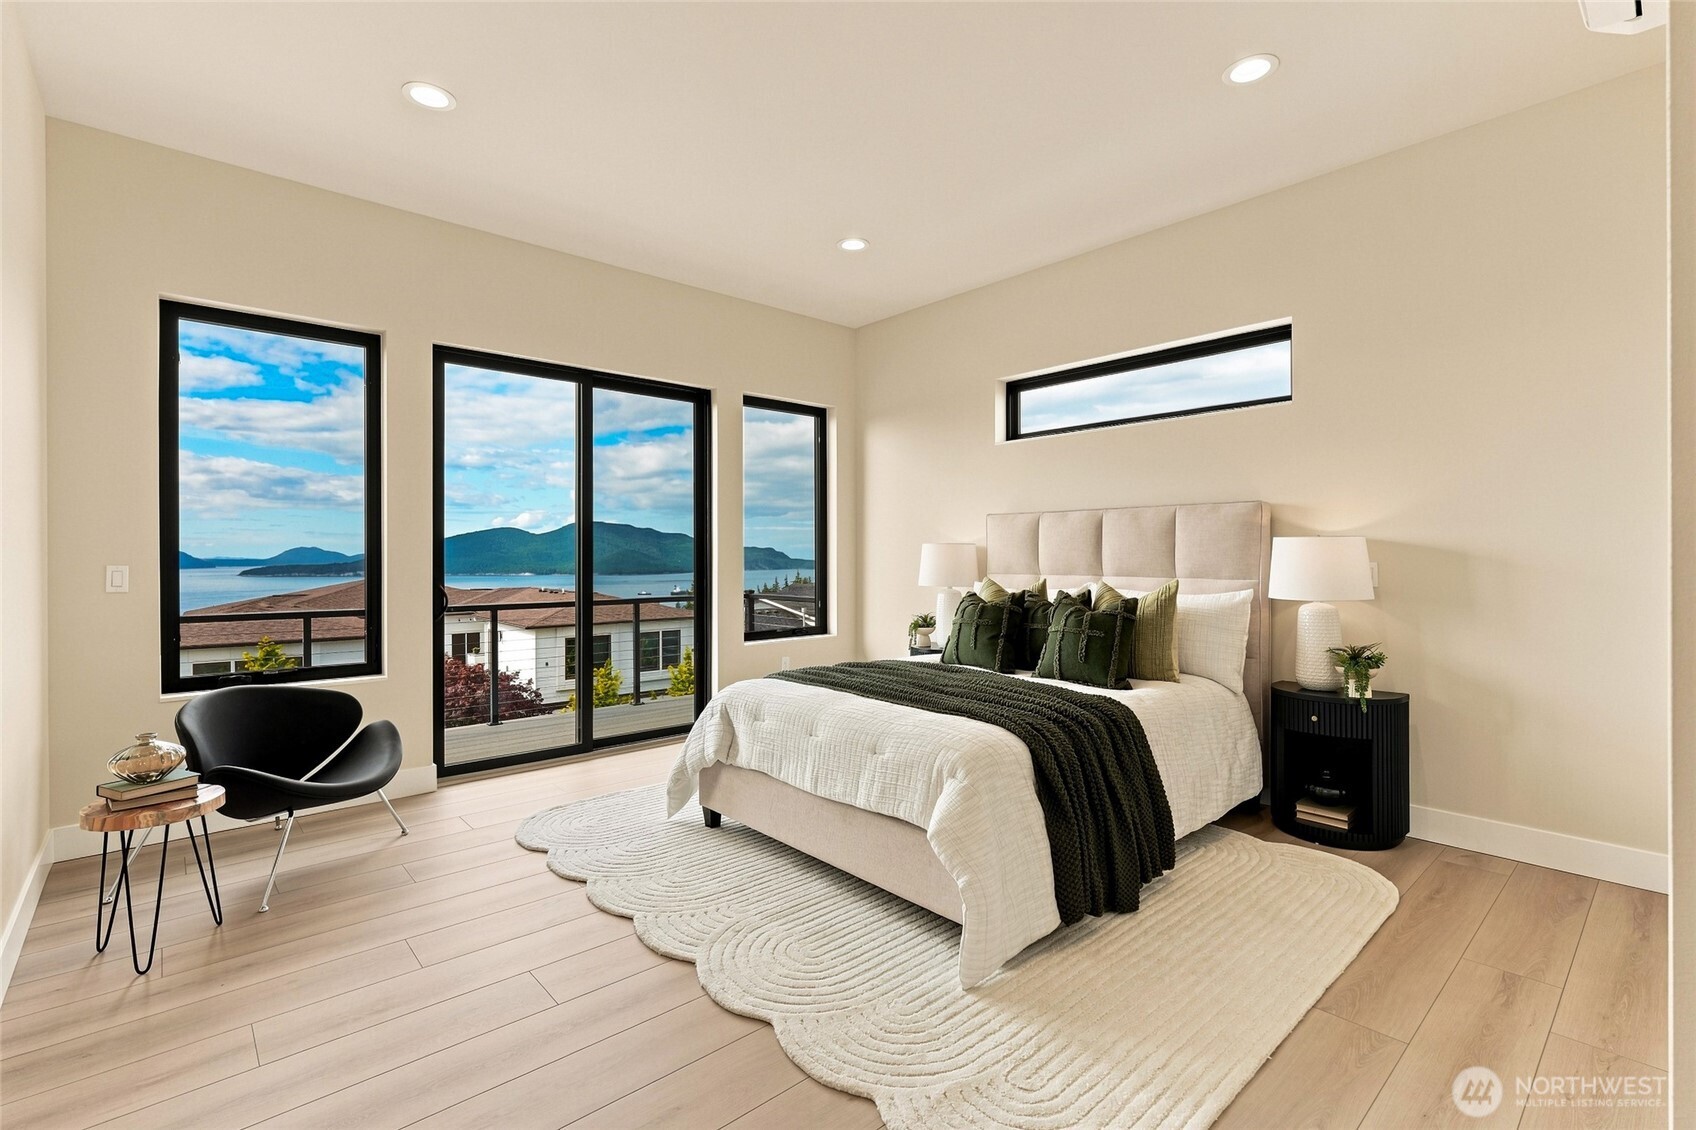
Bedroom with a bed and large windows overlooking water and green hills.
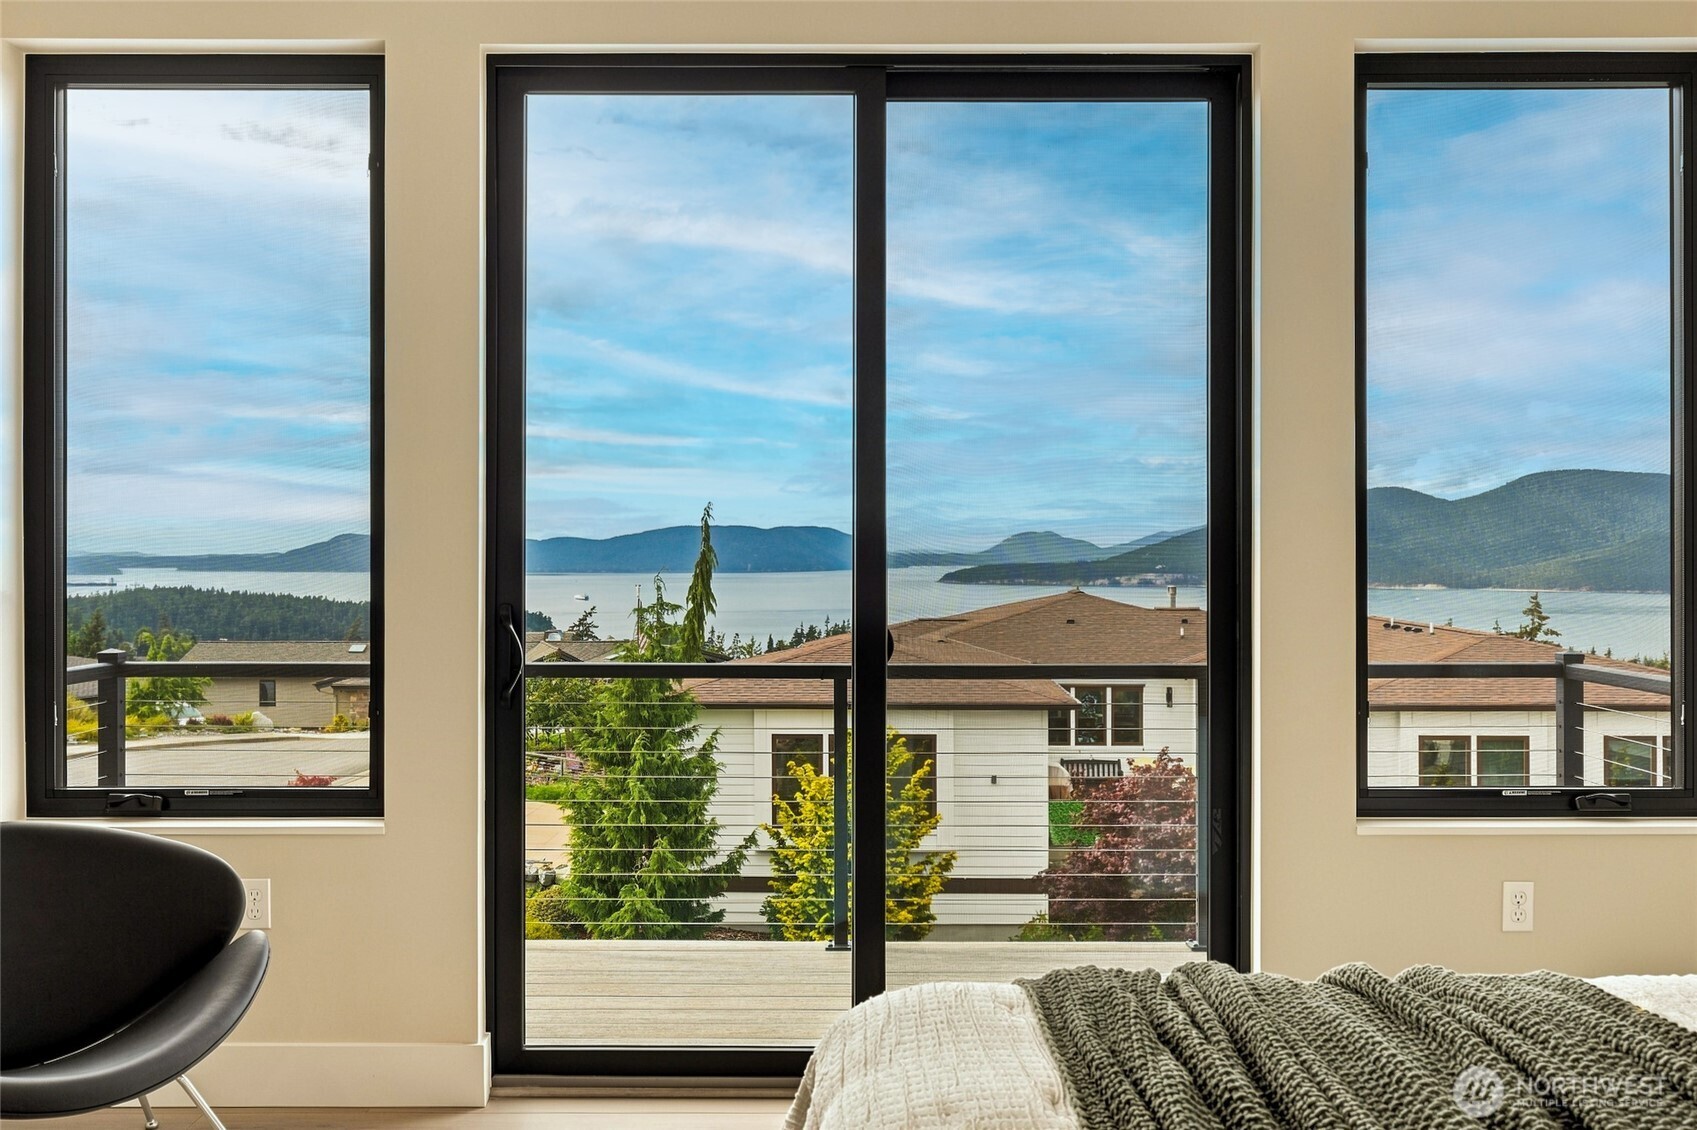
Bedroom with large windows overlooking the water and wooded hills.
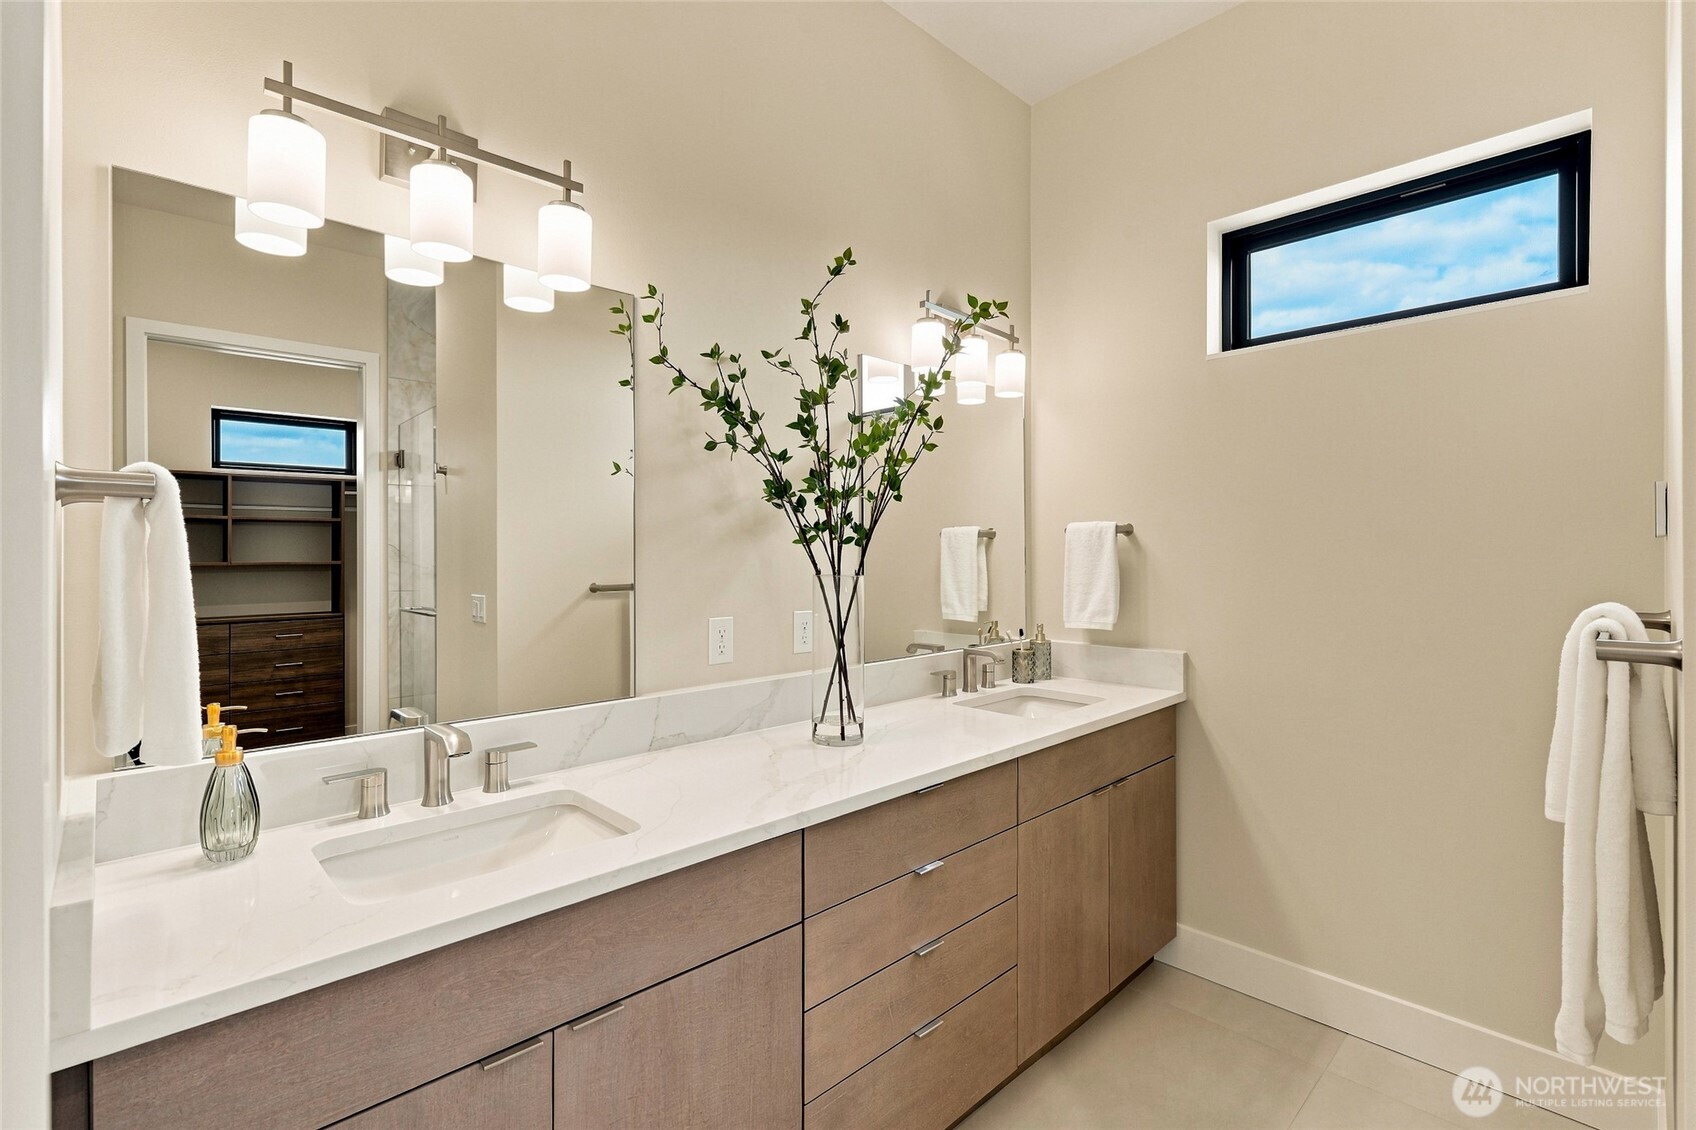
Modern double-sink bathroom with wood cabinetry, a marble-look counter, and a large mirror.
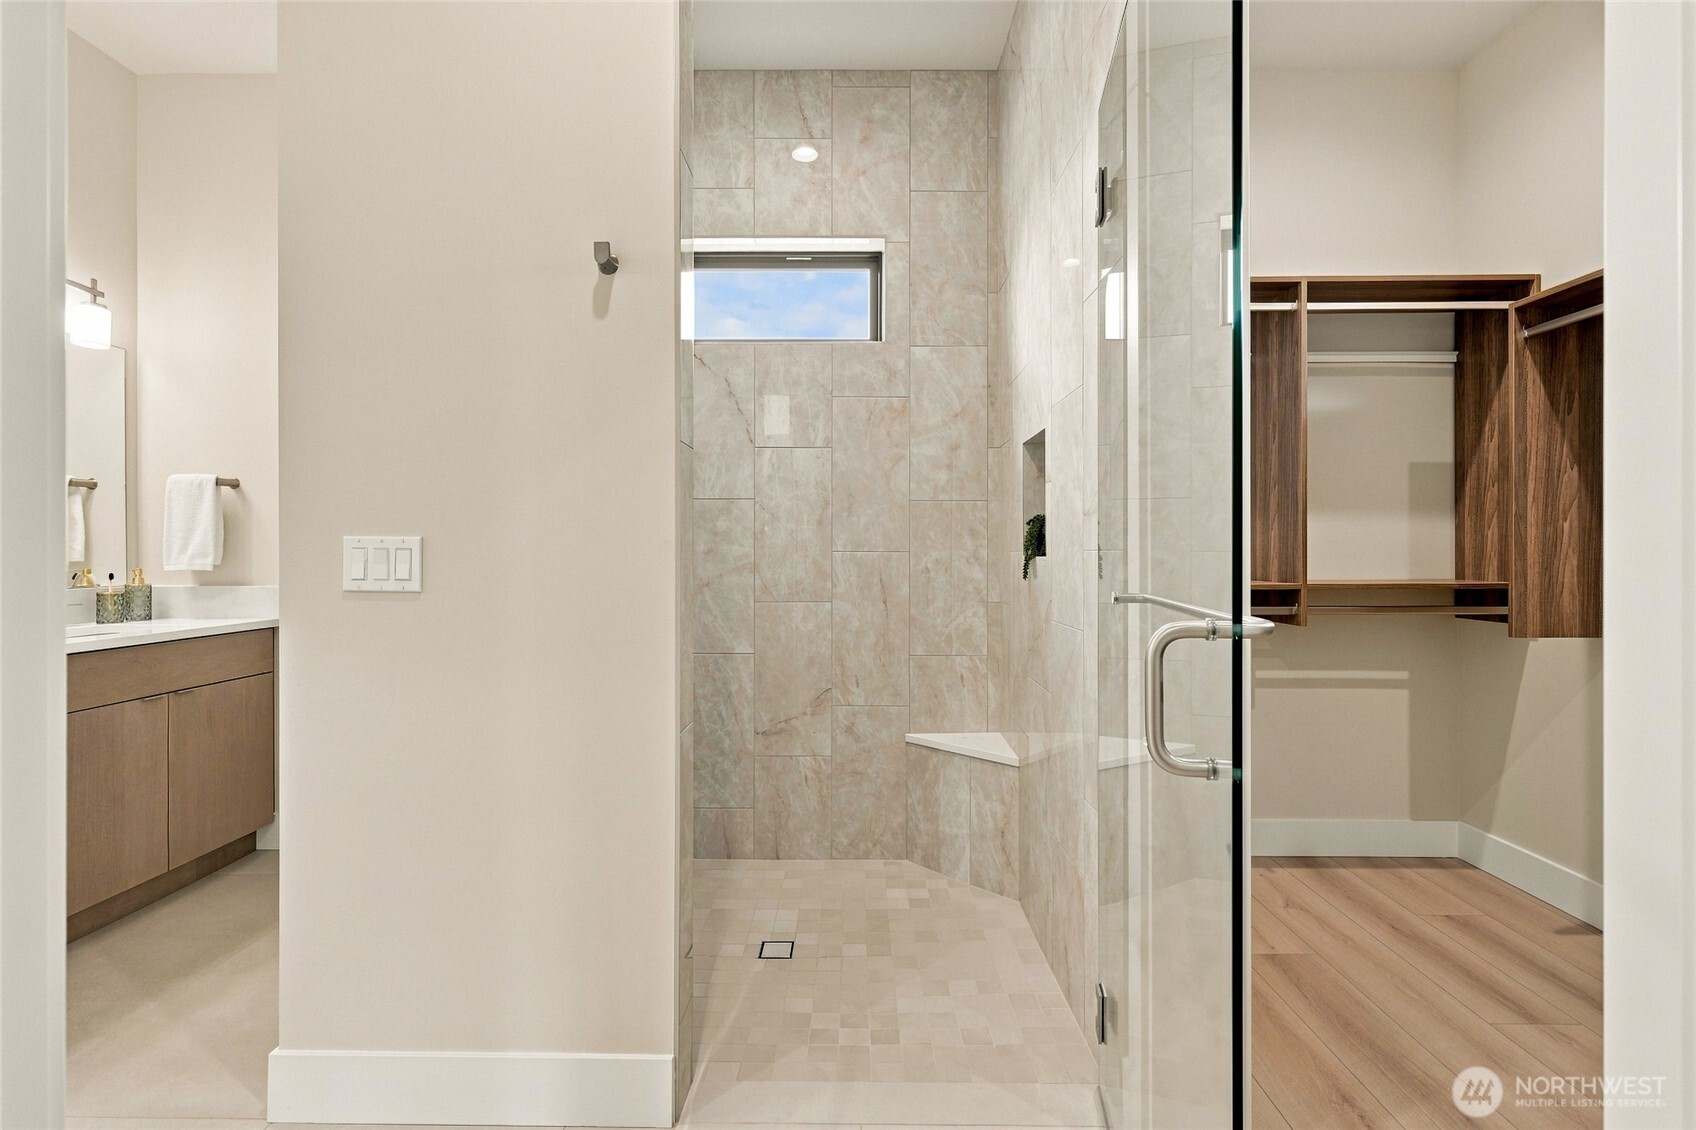
Modern tiled walk-in shower with glass enclosure beside a wood-finished walk-in closet.
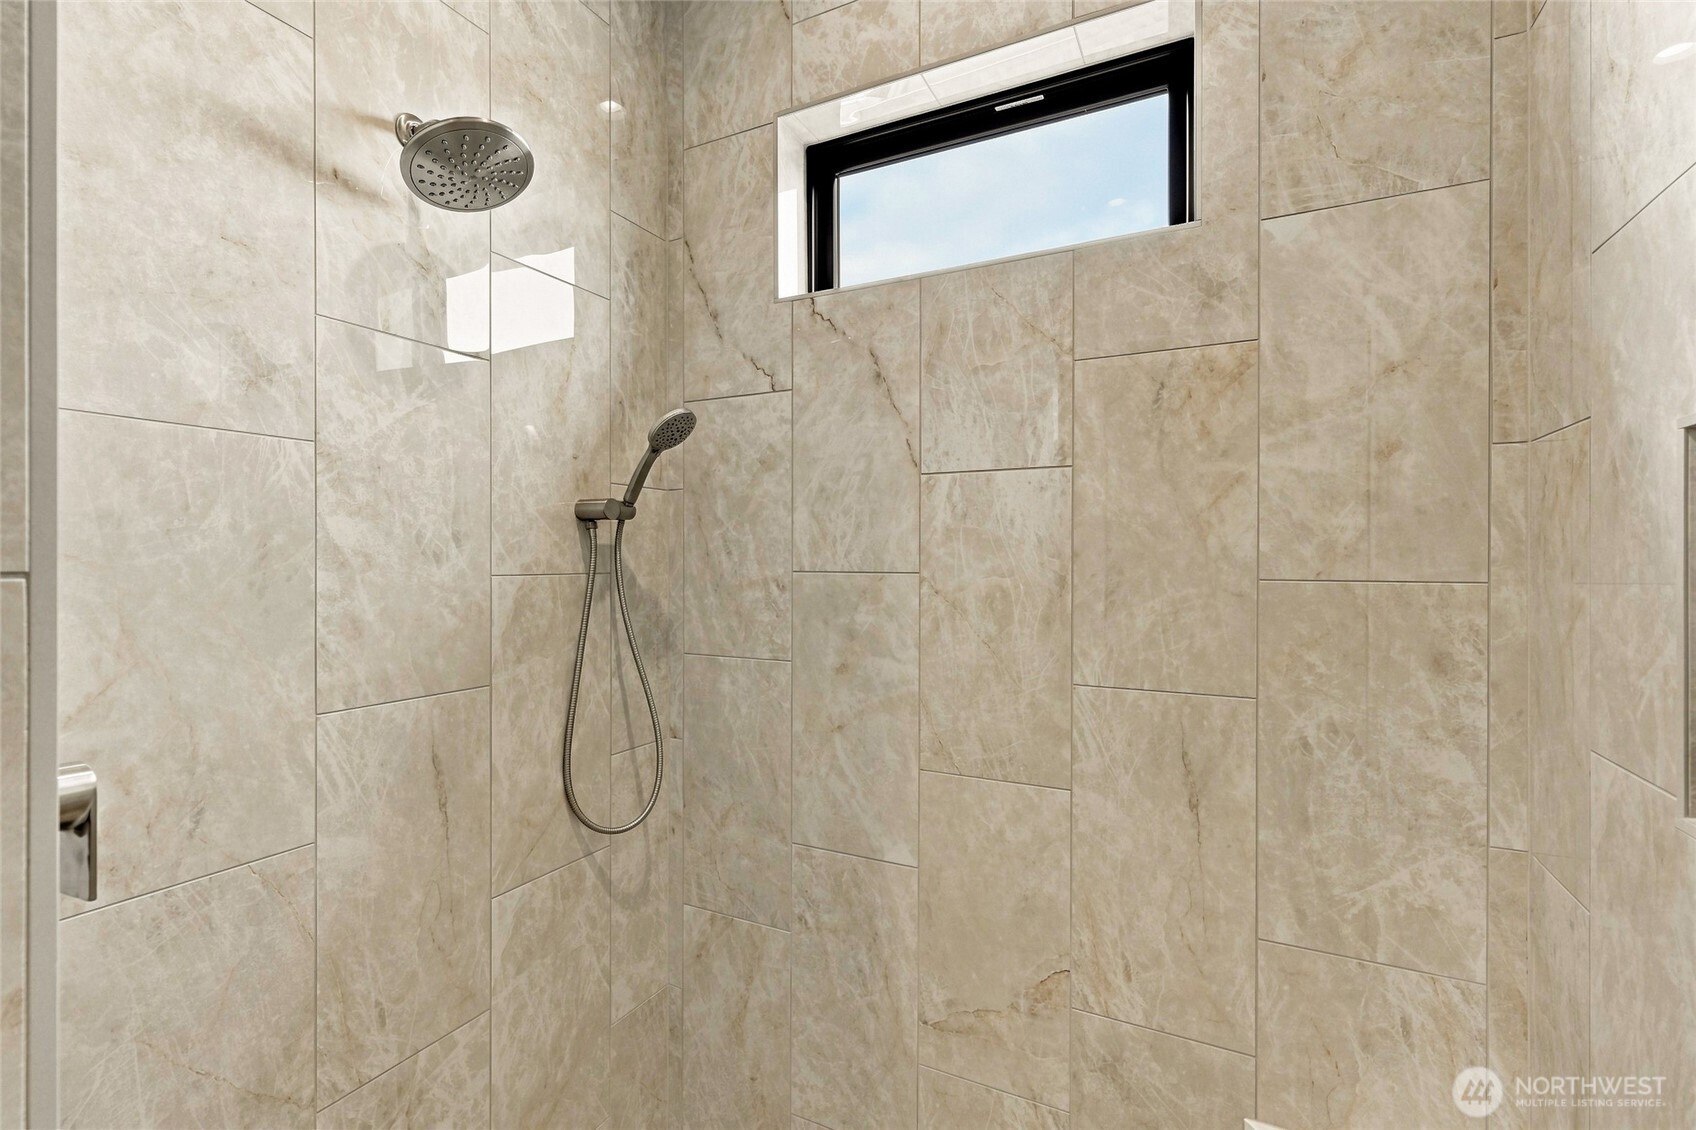
Walk-in shower with beige marble-look tile, rain showerhead, handheld sprayer, and a high window.
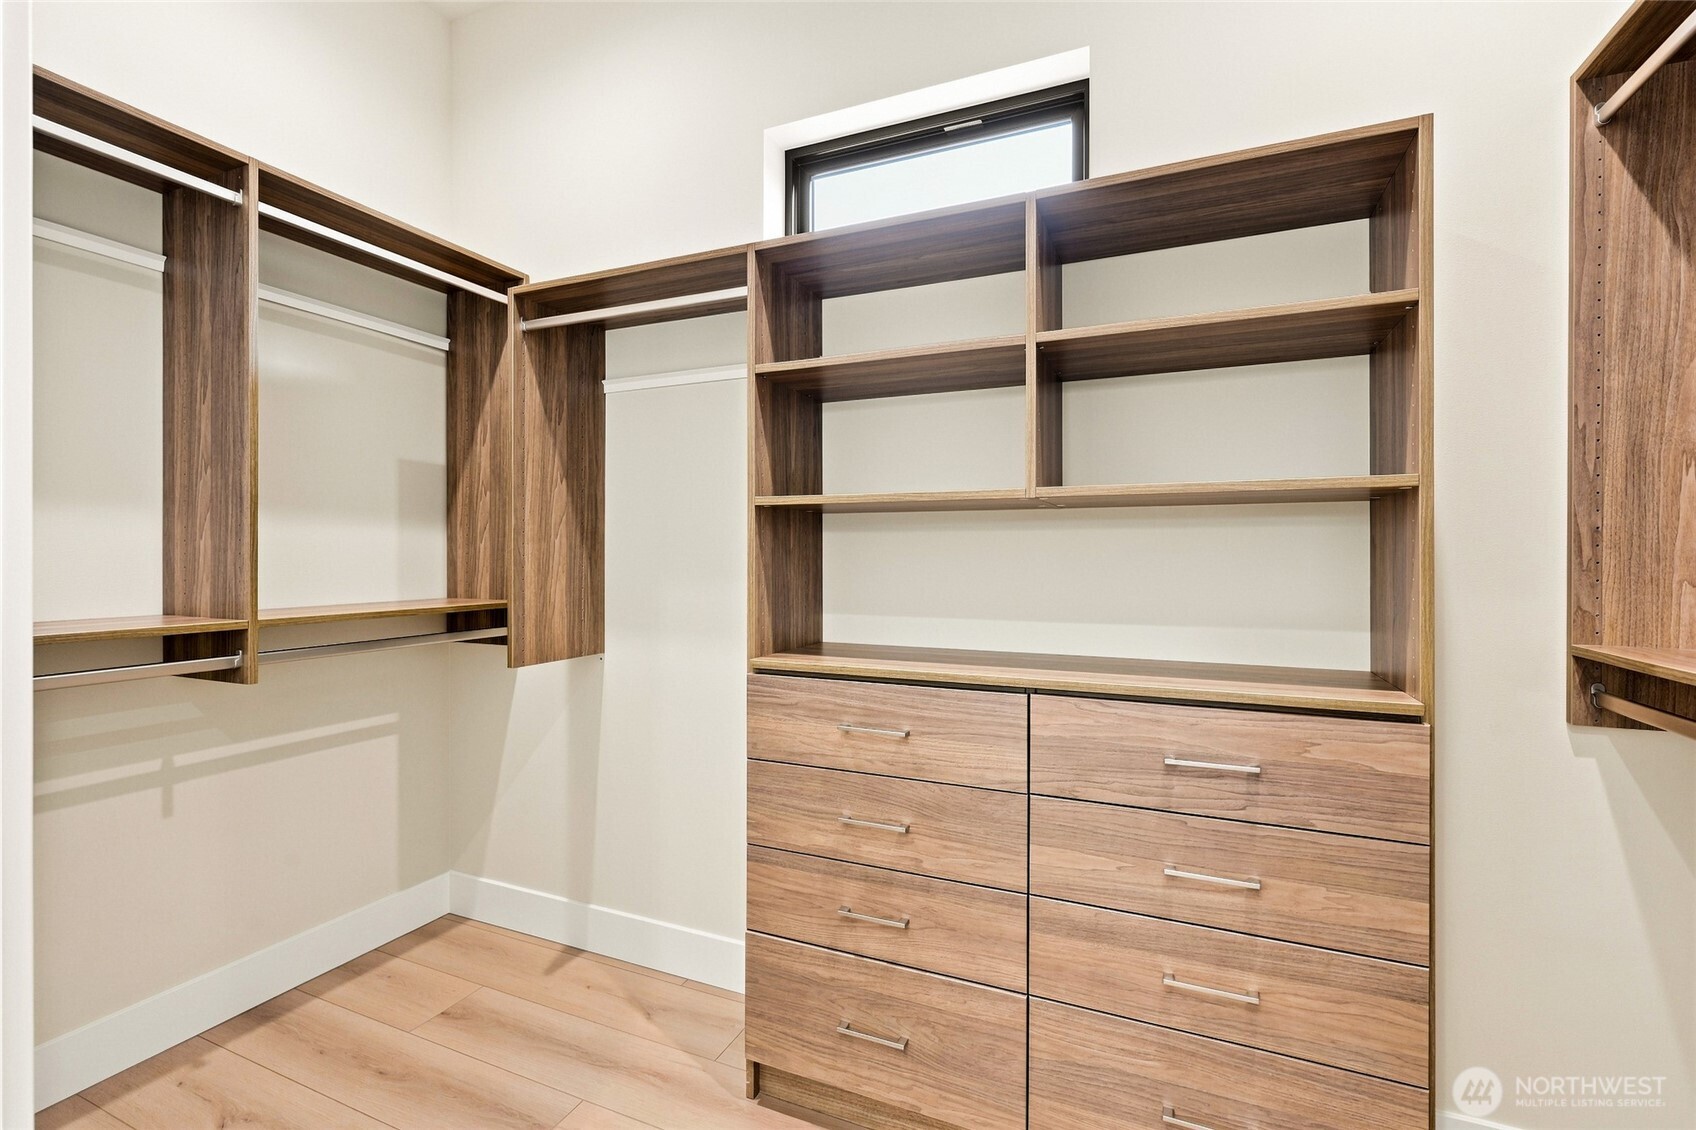
Walk-in closet with custom wood shelving, hanging rods, and built-in drawers.
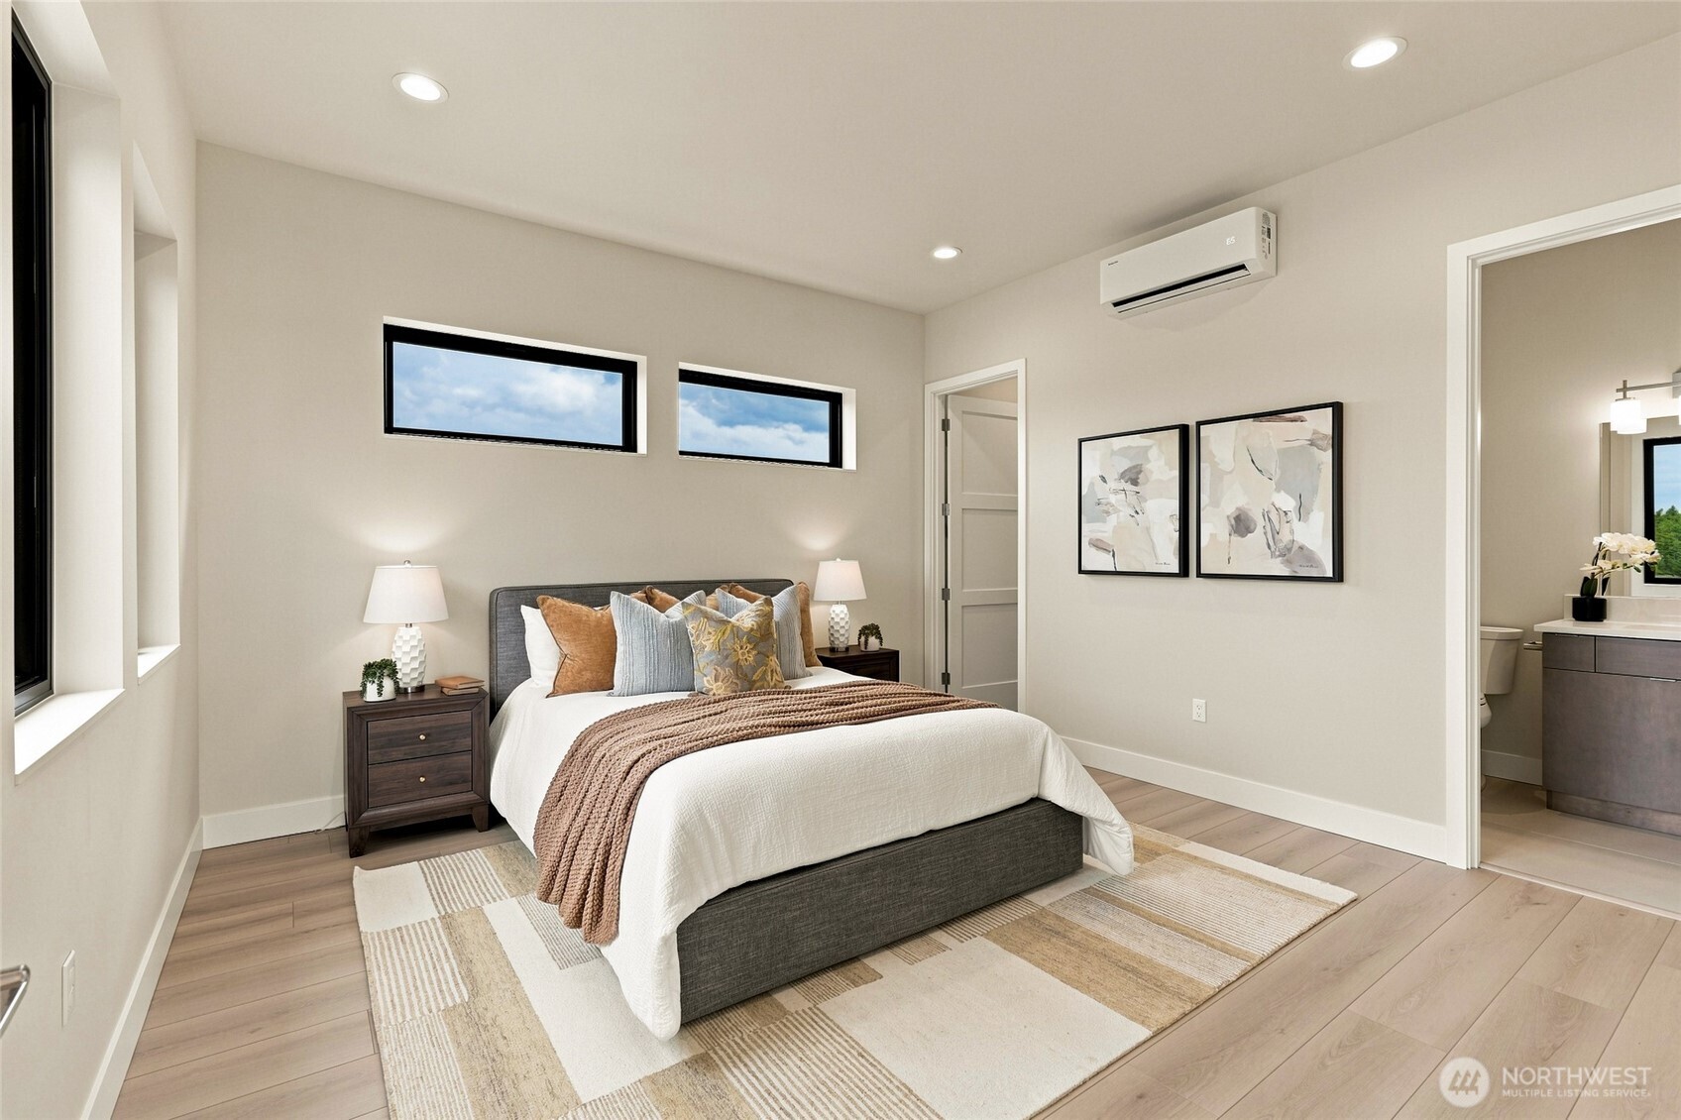
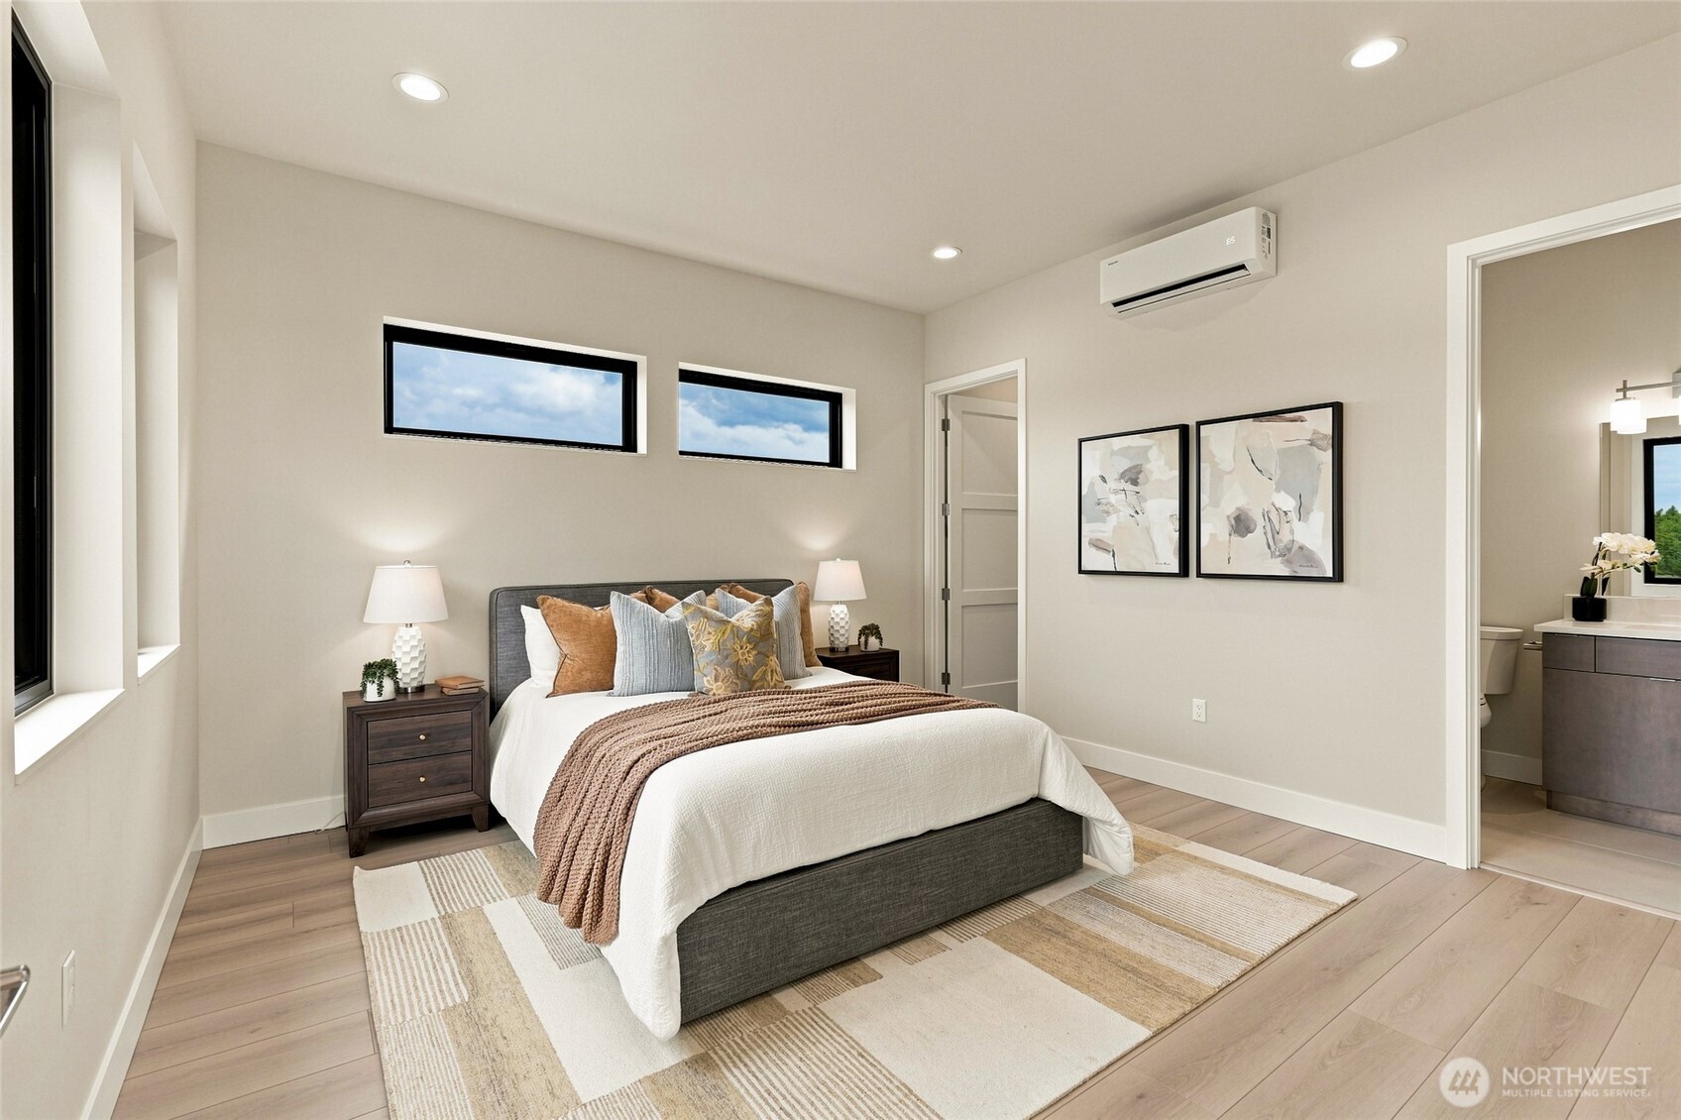
Staged bedroom with a gray upholstered bed, high horizontal windows, and an open ensuite bathroom doorway.
Bedroom with a gray upholstered bed, high horizontal windows, and an open doorway to the ensuite bathroom.
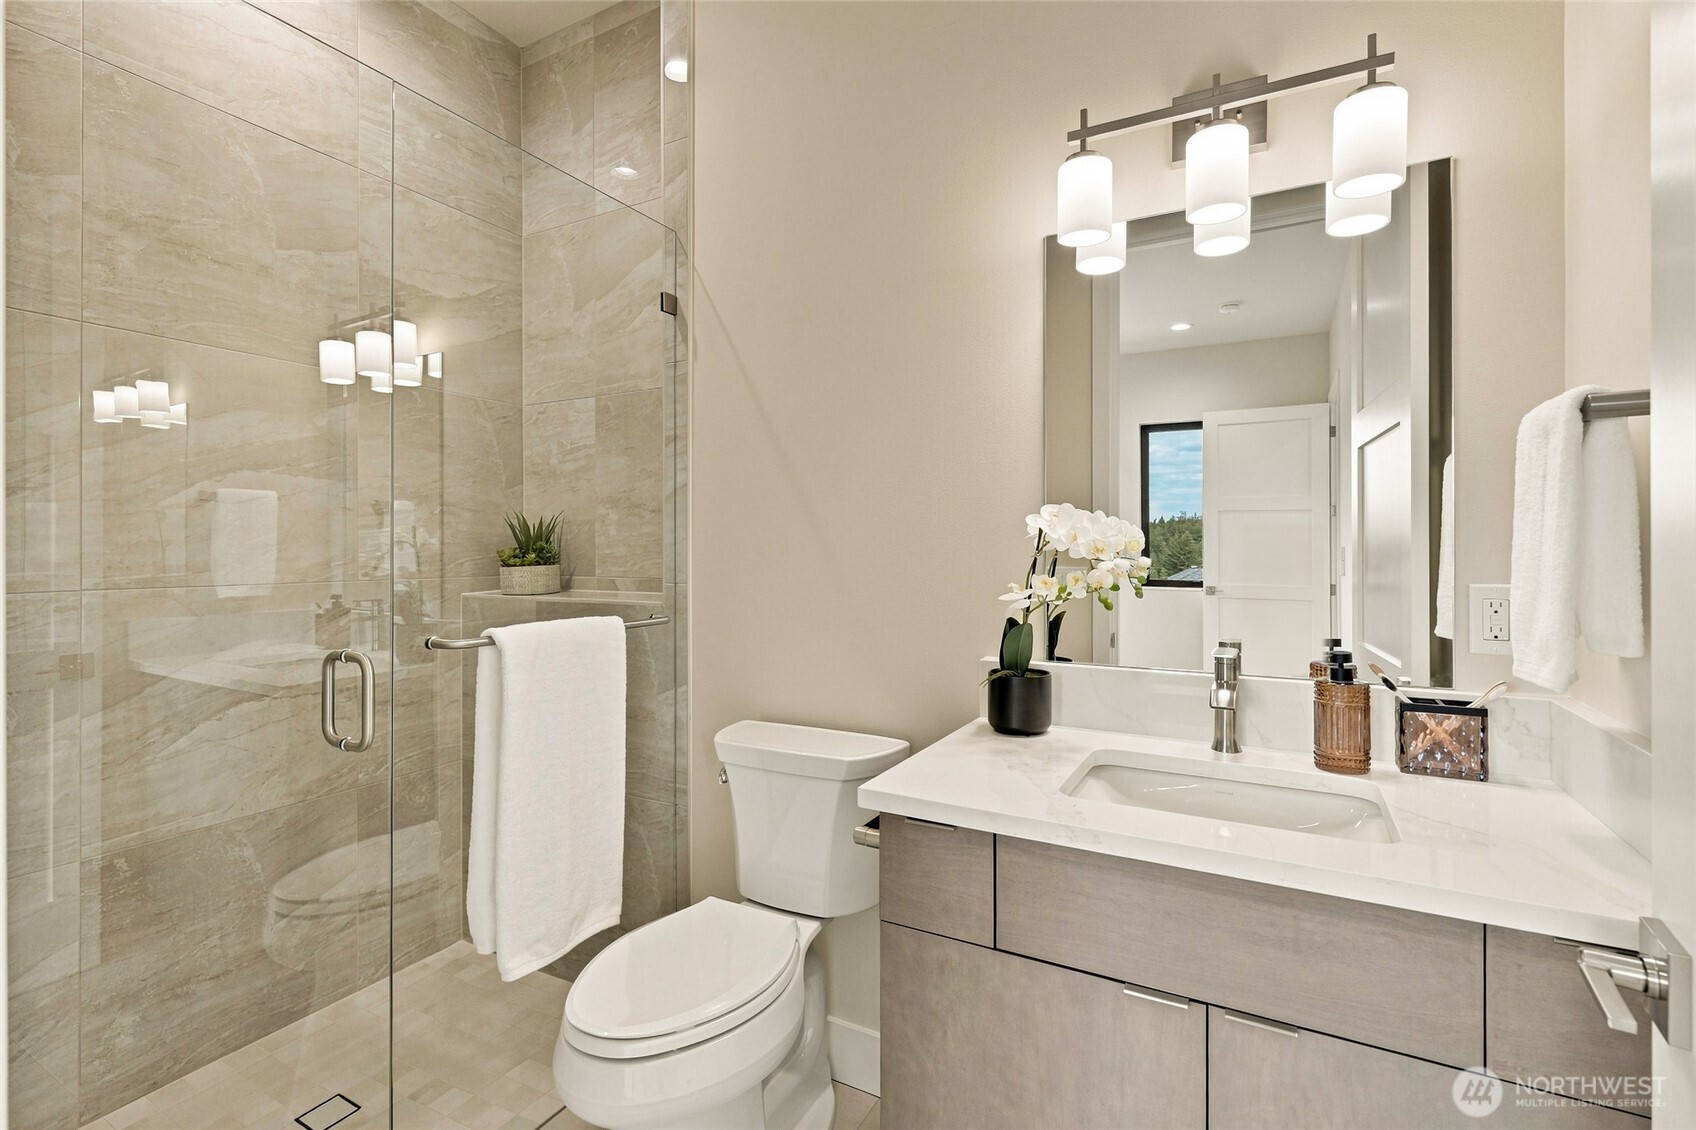
Bathroom with a beige tiled glass shower, white vanity, and three pendant lights.
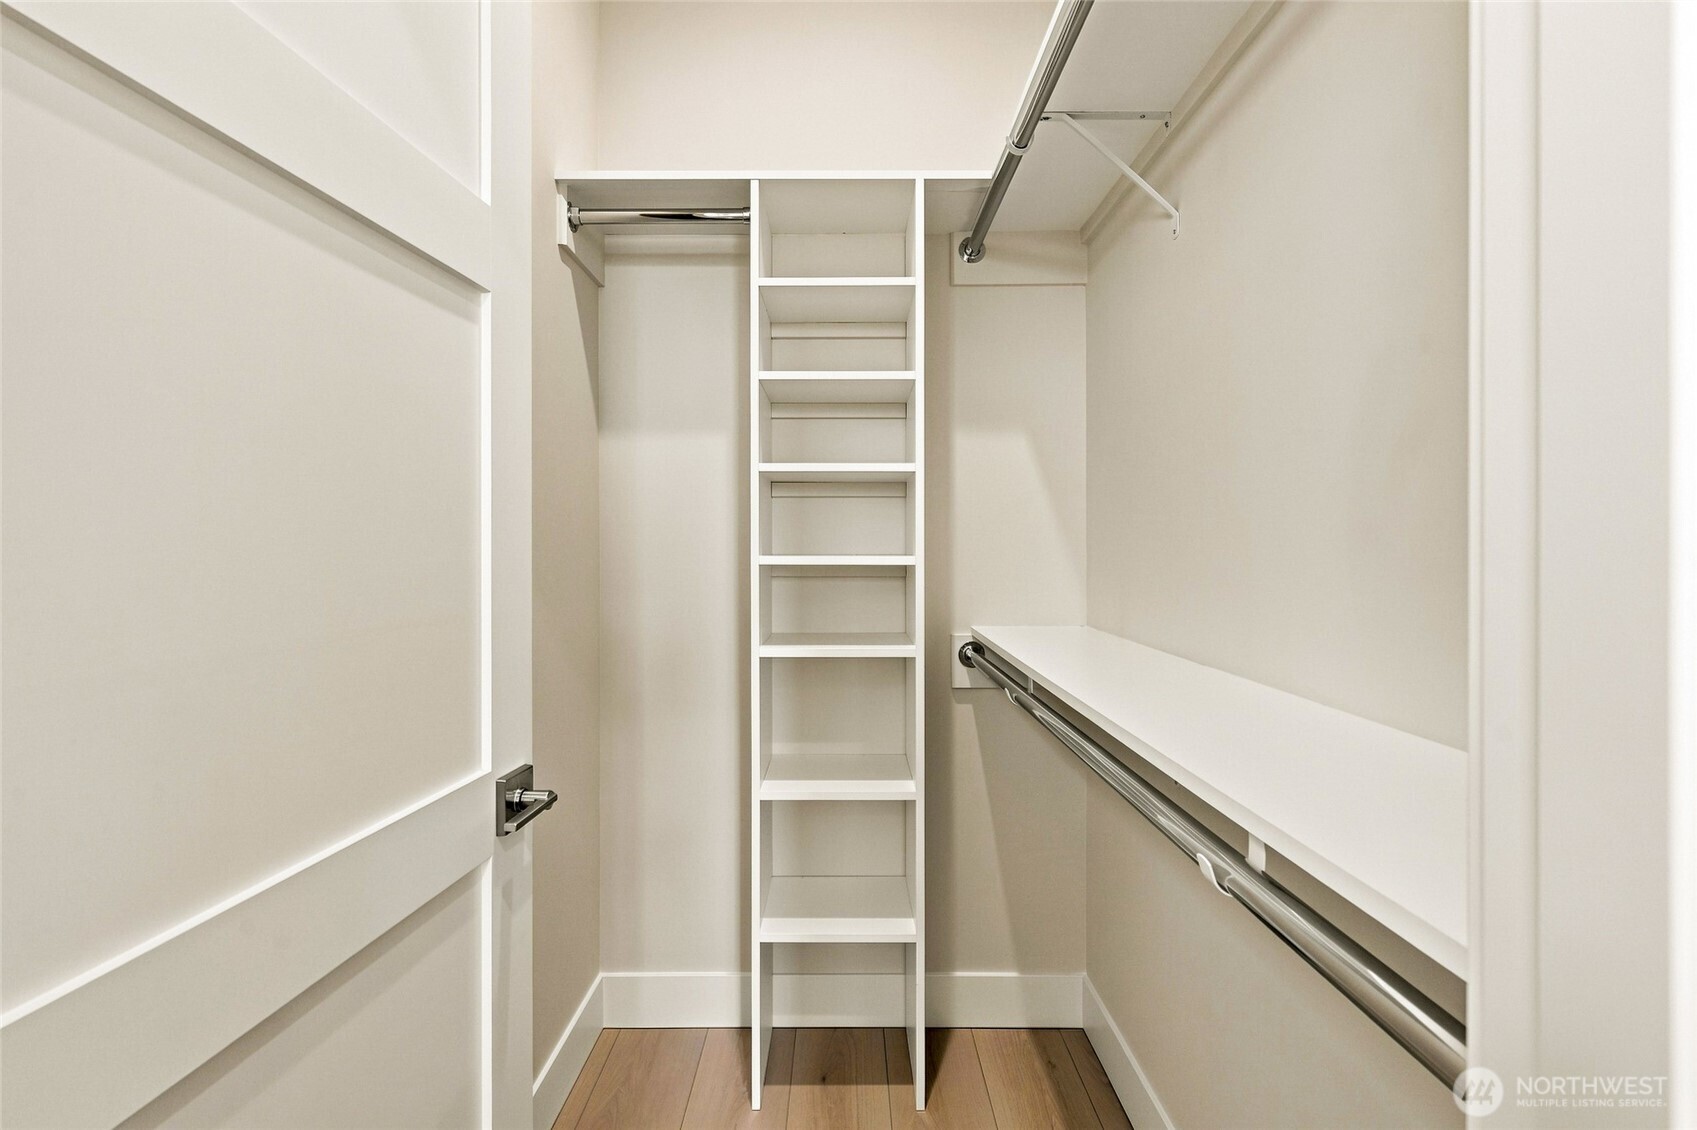
Walk-in closet with built-in white shelving, hanging rods, and light wood flooring.
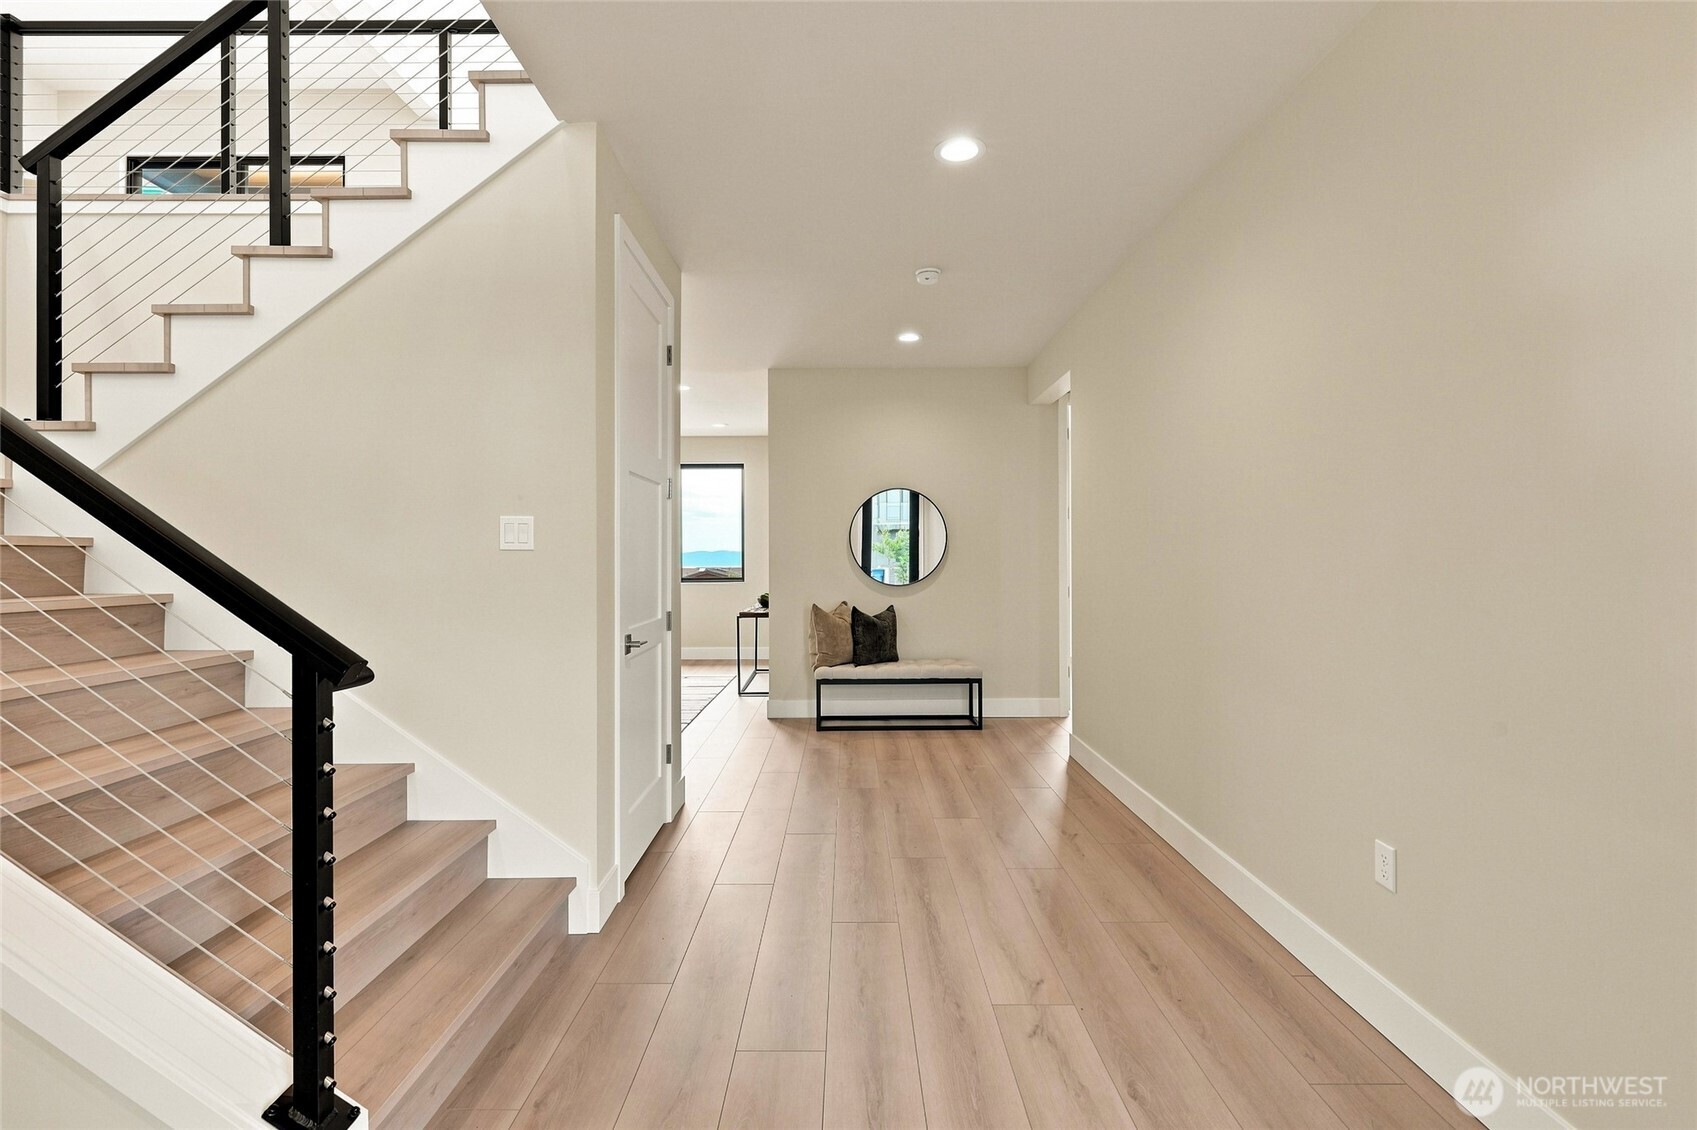
Entry hall with a wood staircase, black railing, and a bench beneath a round mirror.
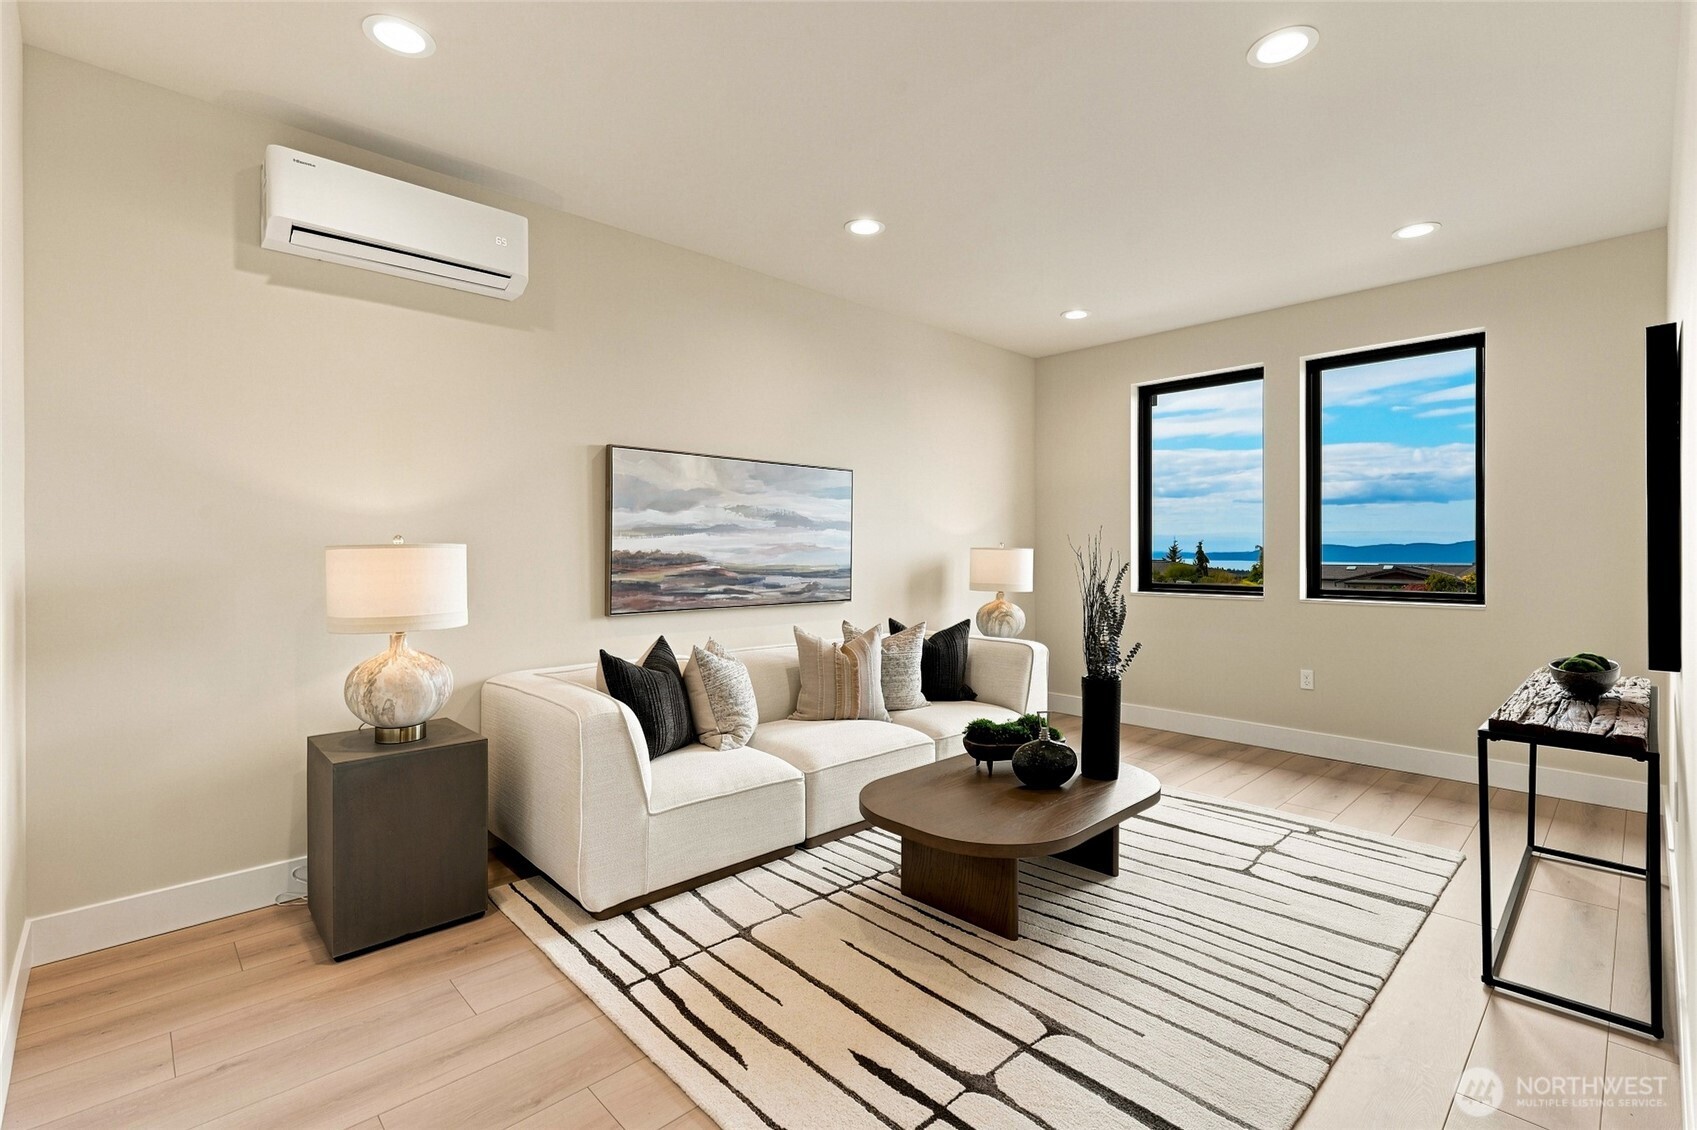
Furnished living room with a cream sofa and water view through two windows.
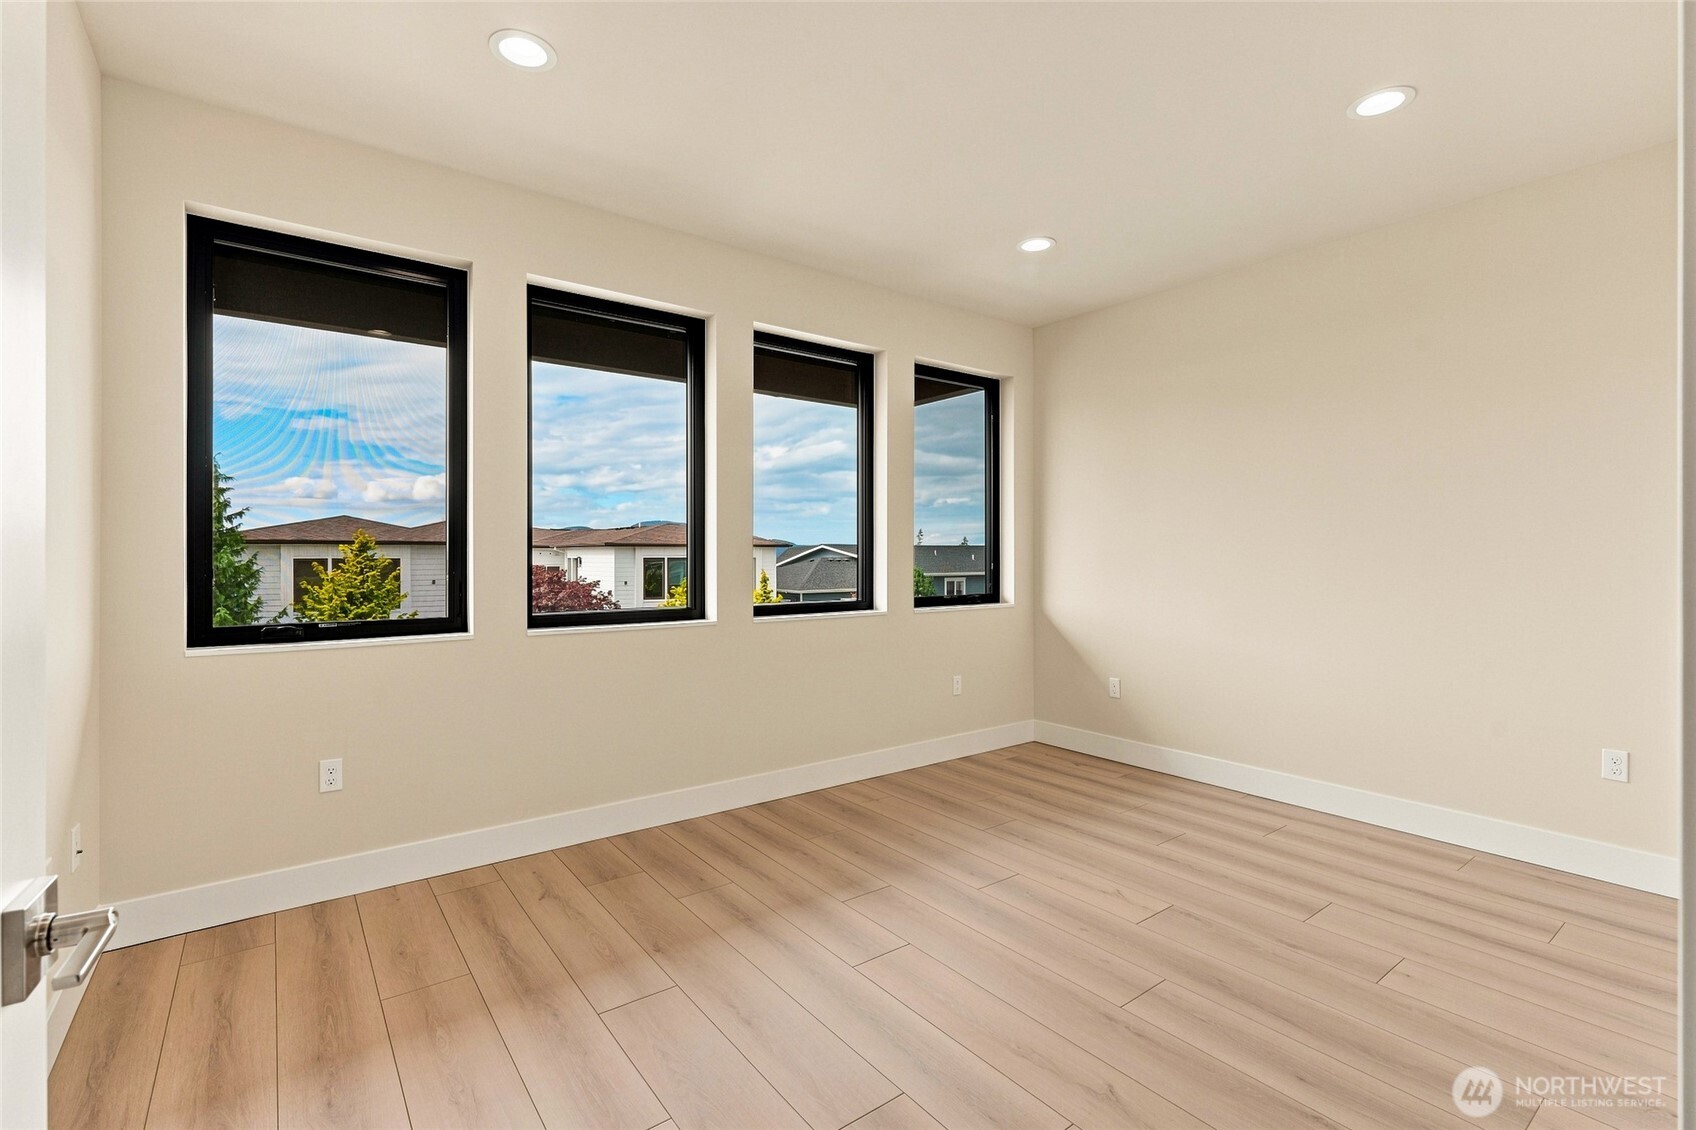
Unfurnished room with wood-look flooring and four tall windows overlooking neighboring homes.
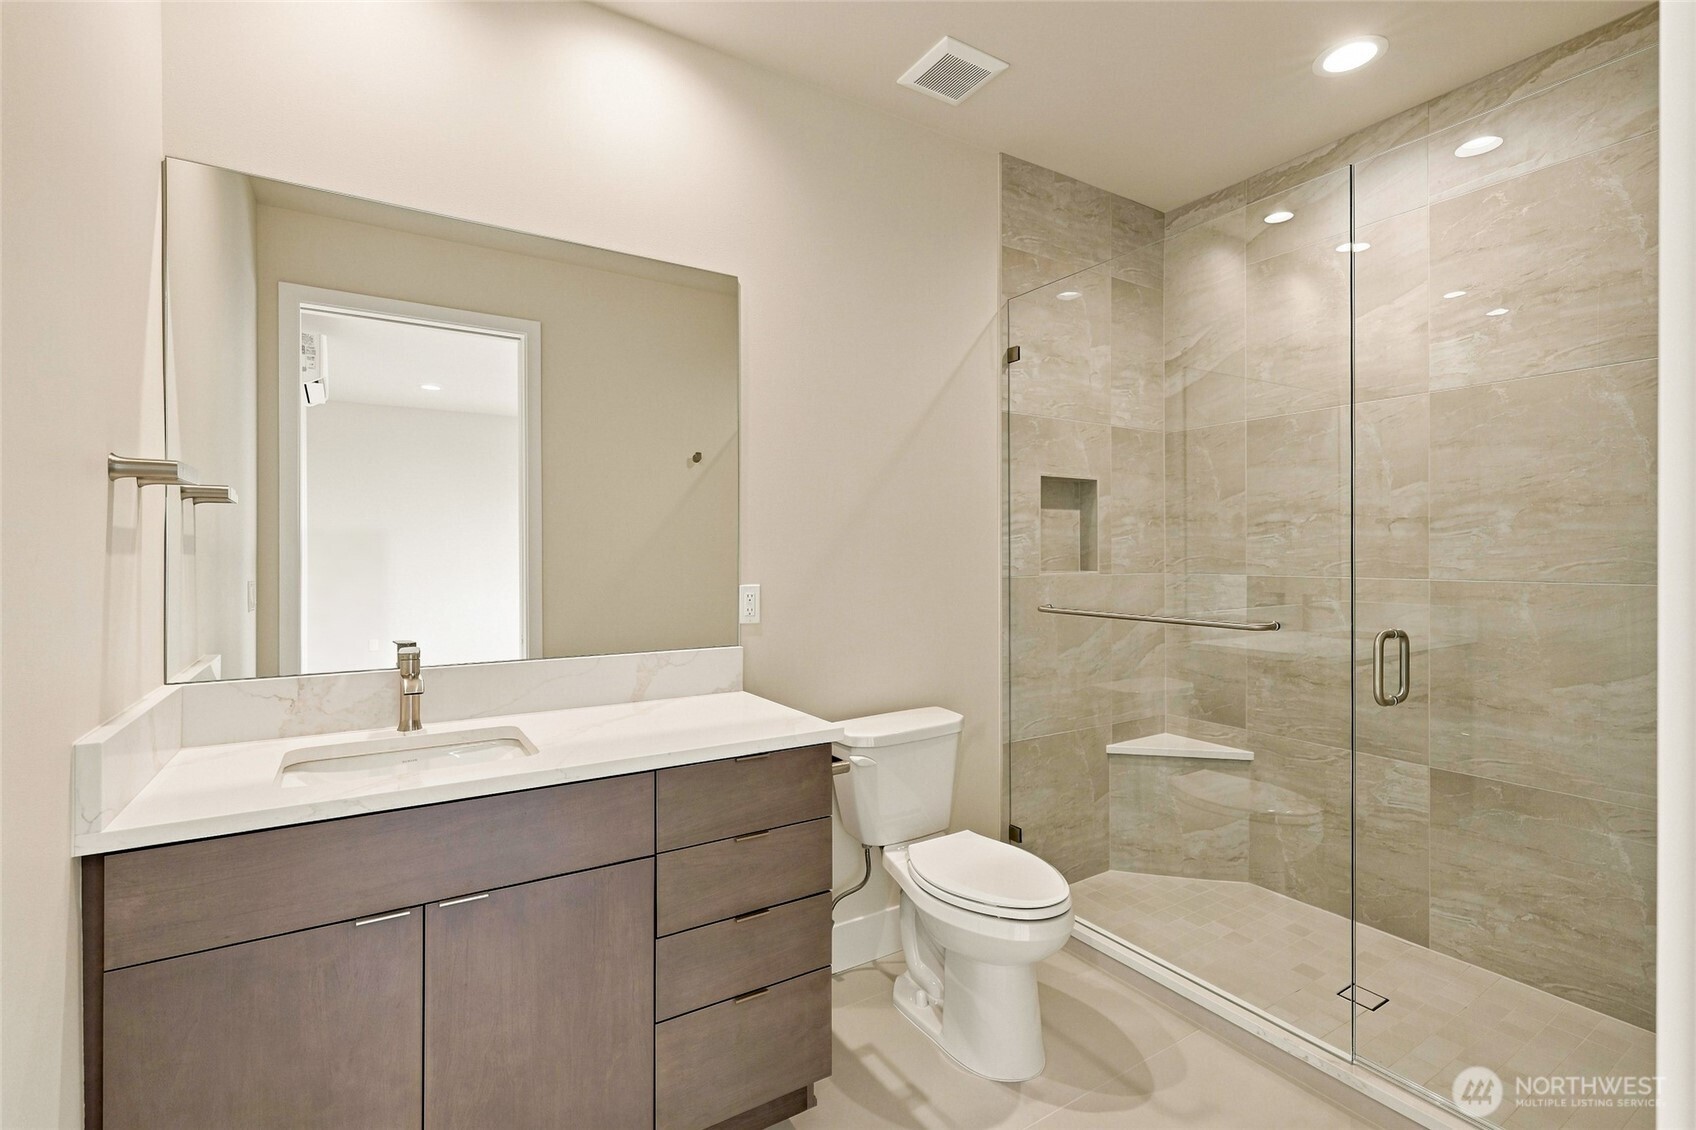
Bathroom with a wide vanity and glass-enclosed shower in beige stone-look tile.
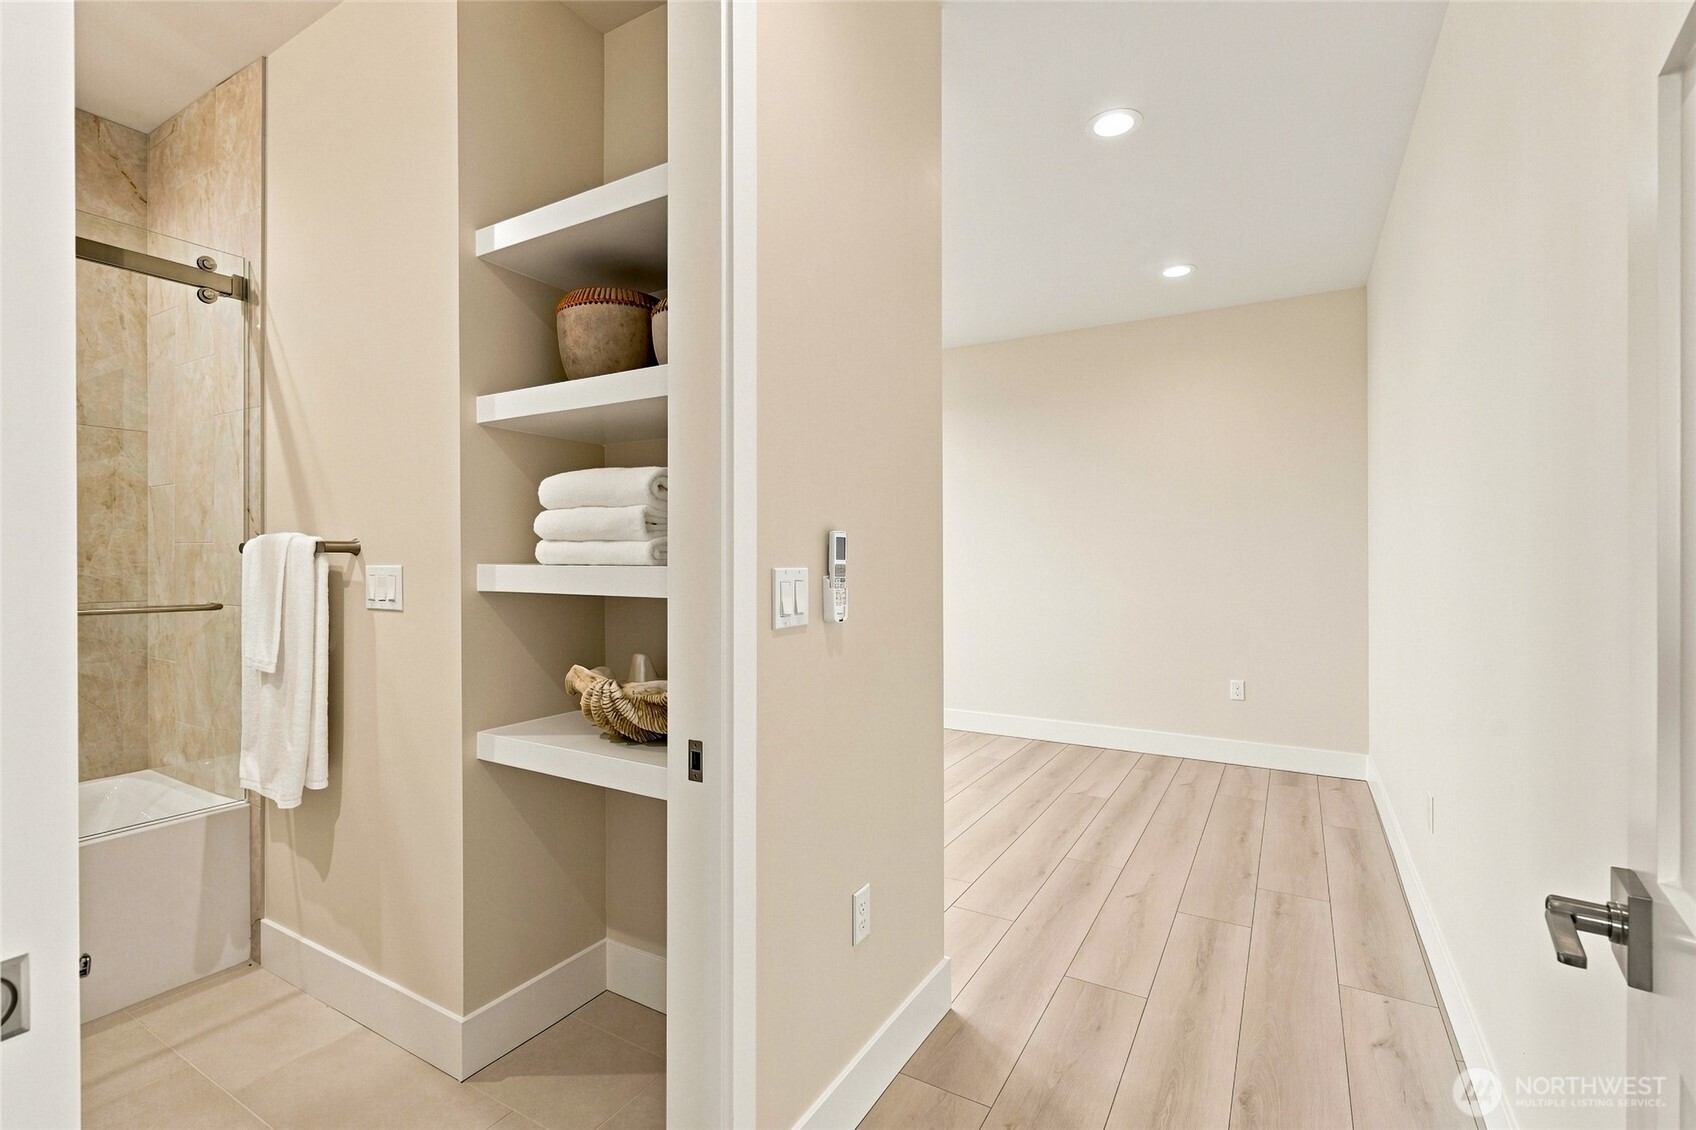
Bathroom with a glass shower, built-in open shelves, and an adjoining empty room.
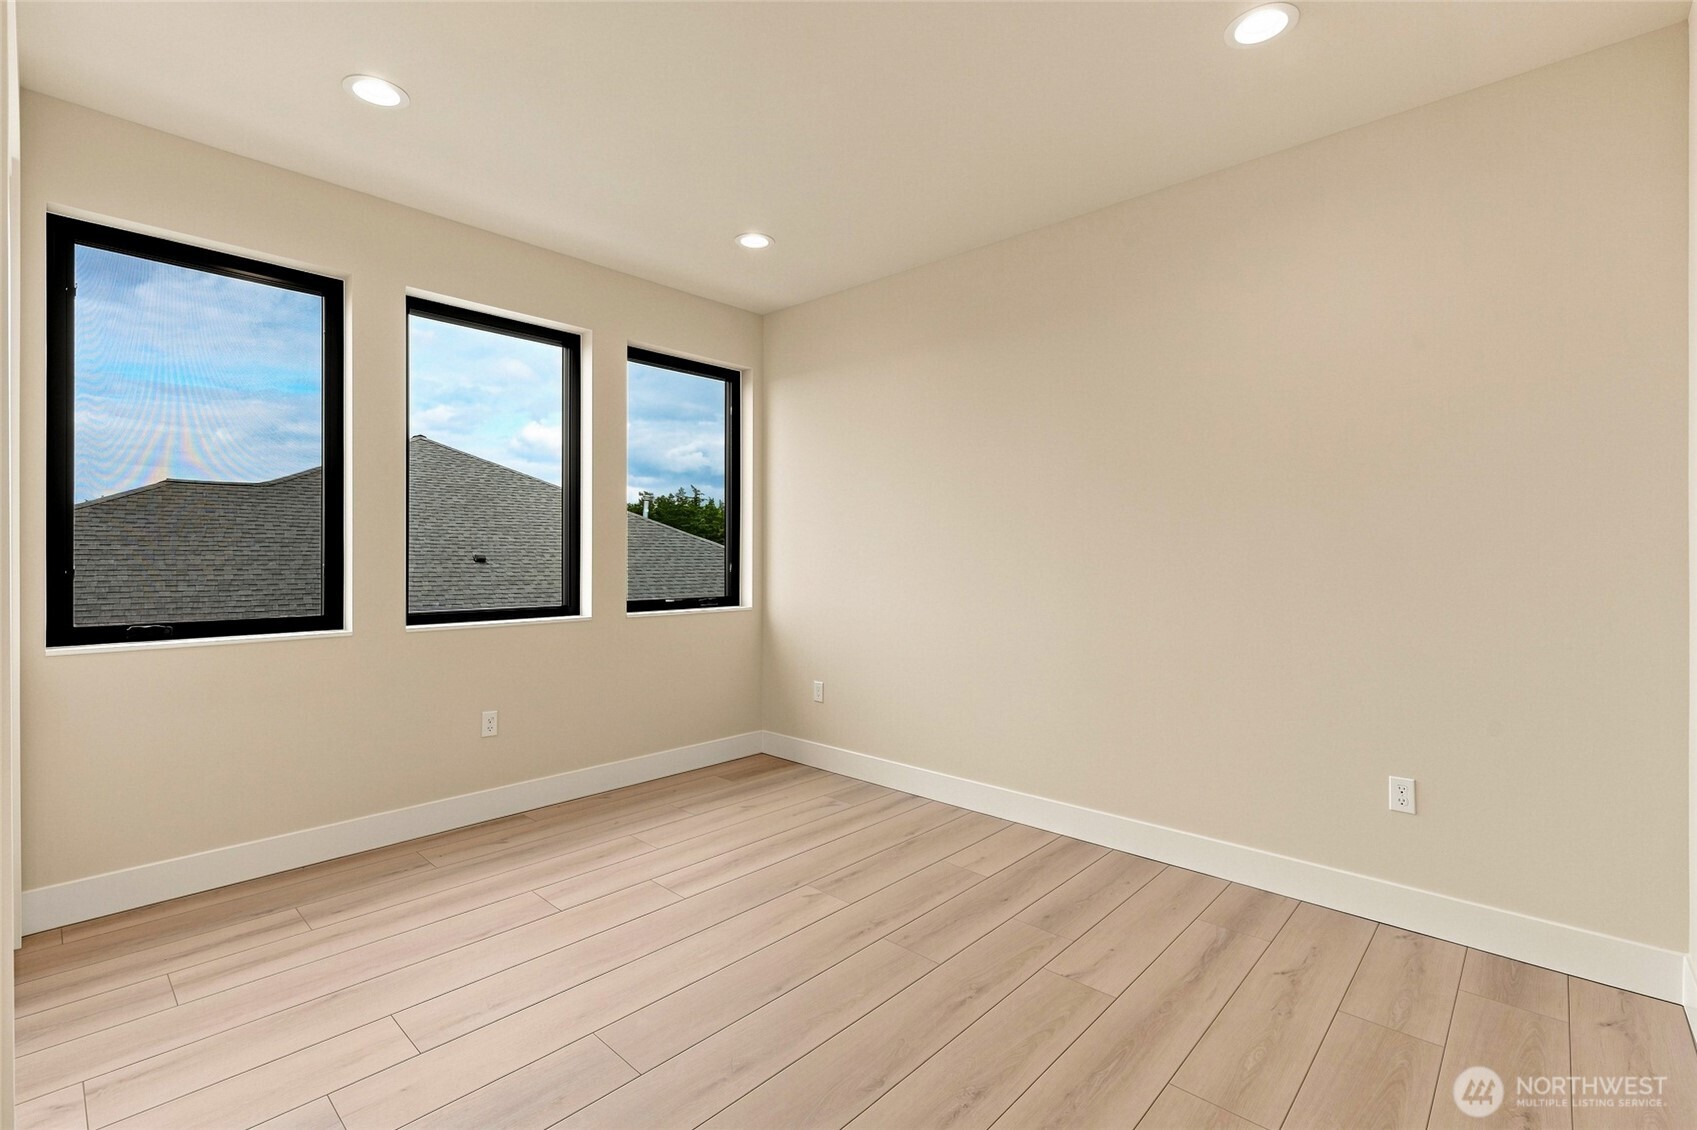
Empty room with pale plank flooring and three black-framed windows.
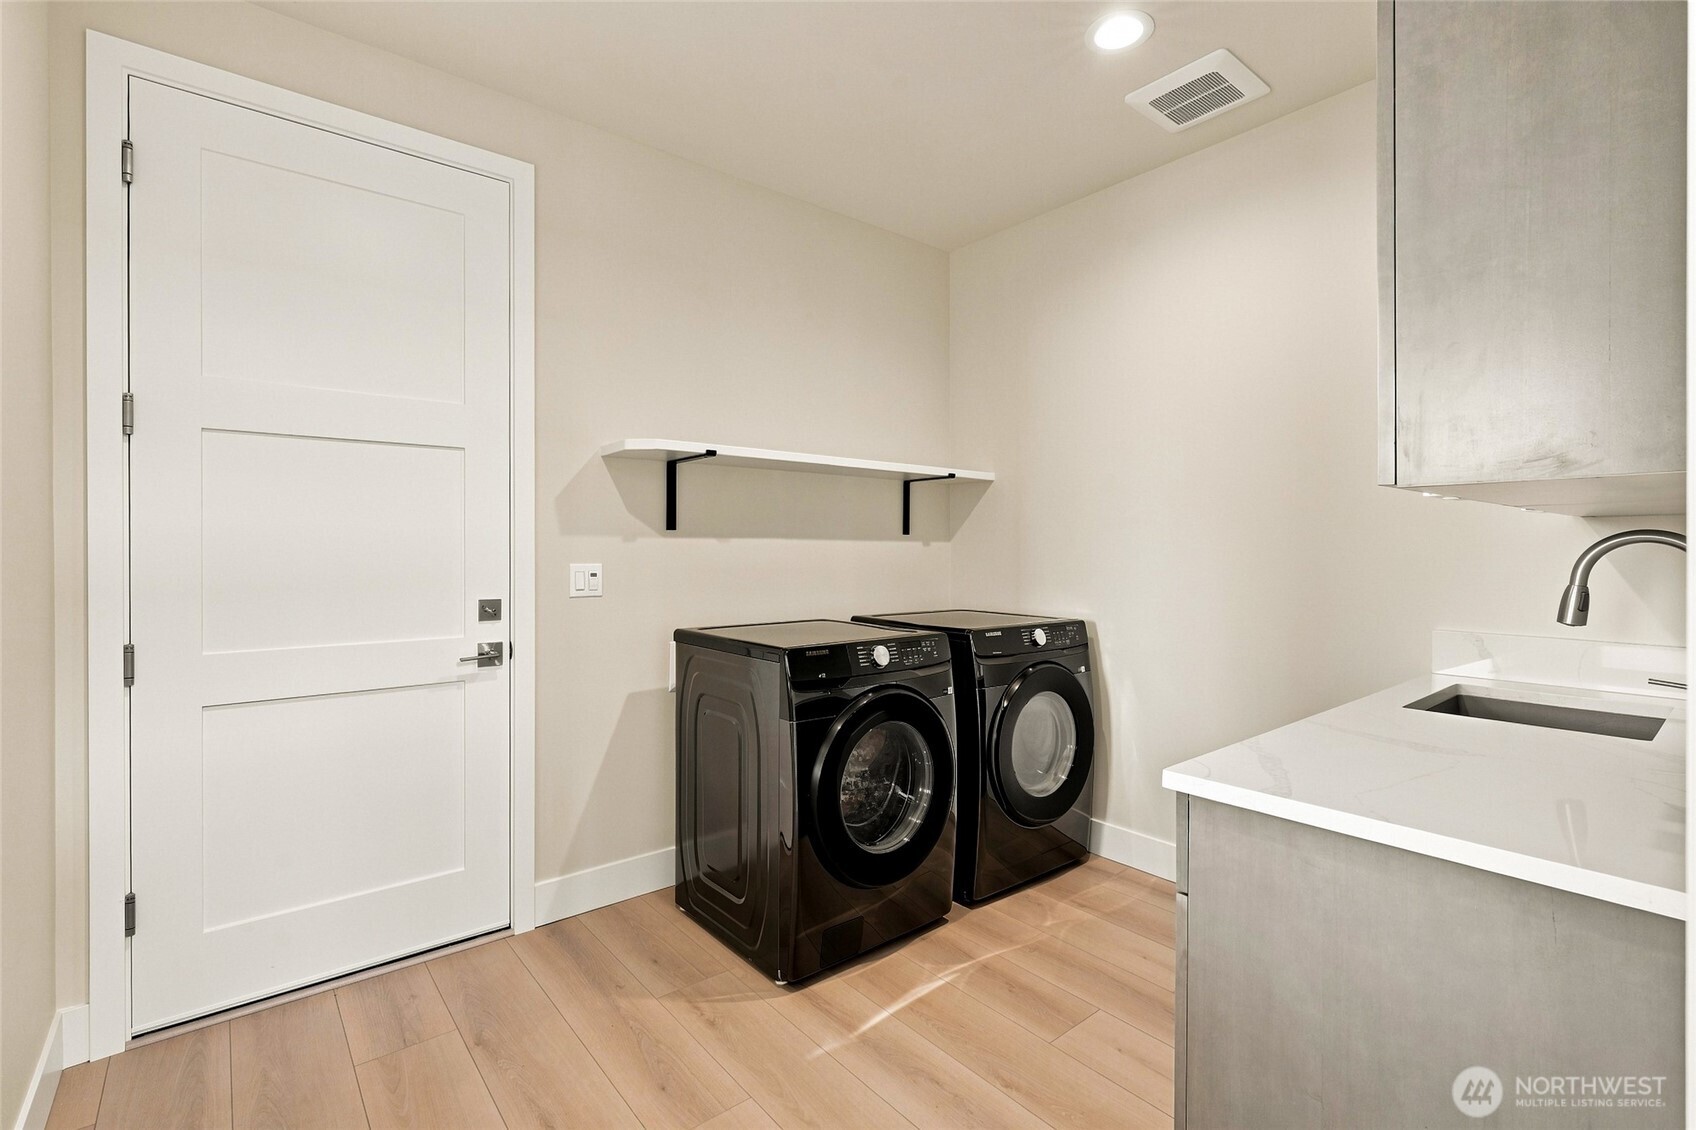
Laundry room with black front-loading washer and dryer beside a gray sink vanity.
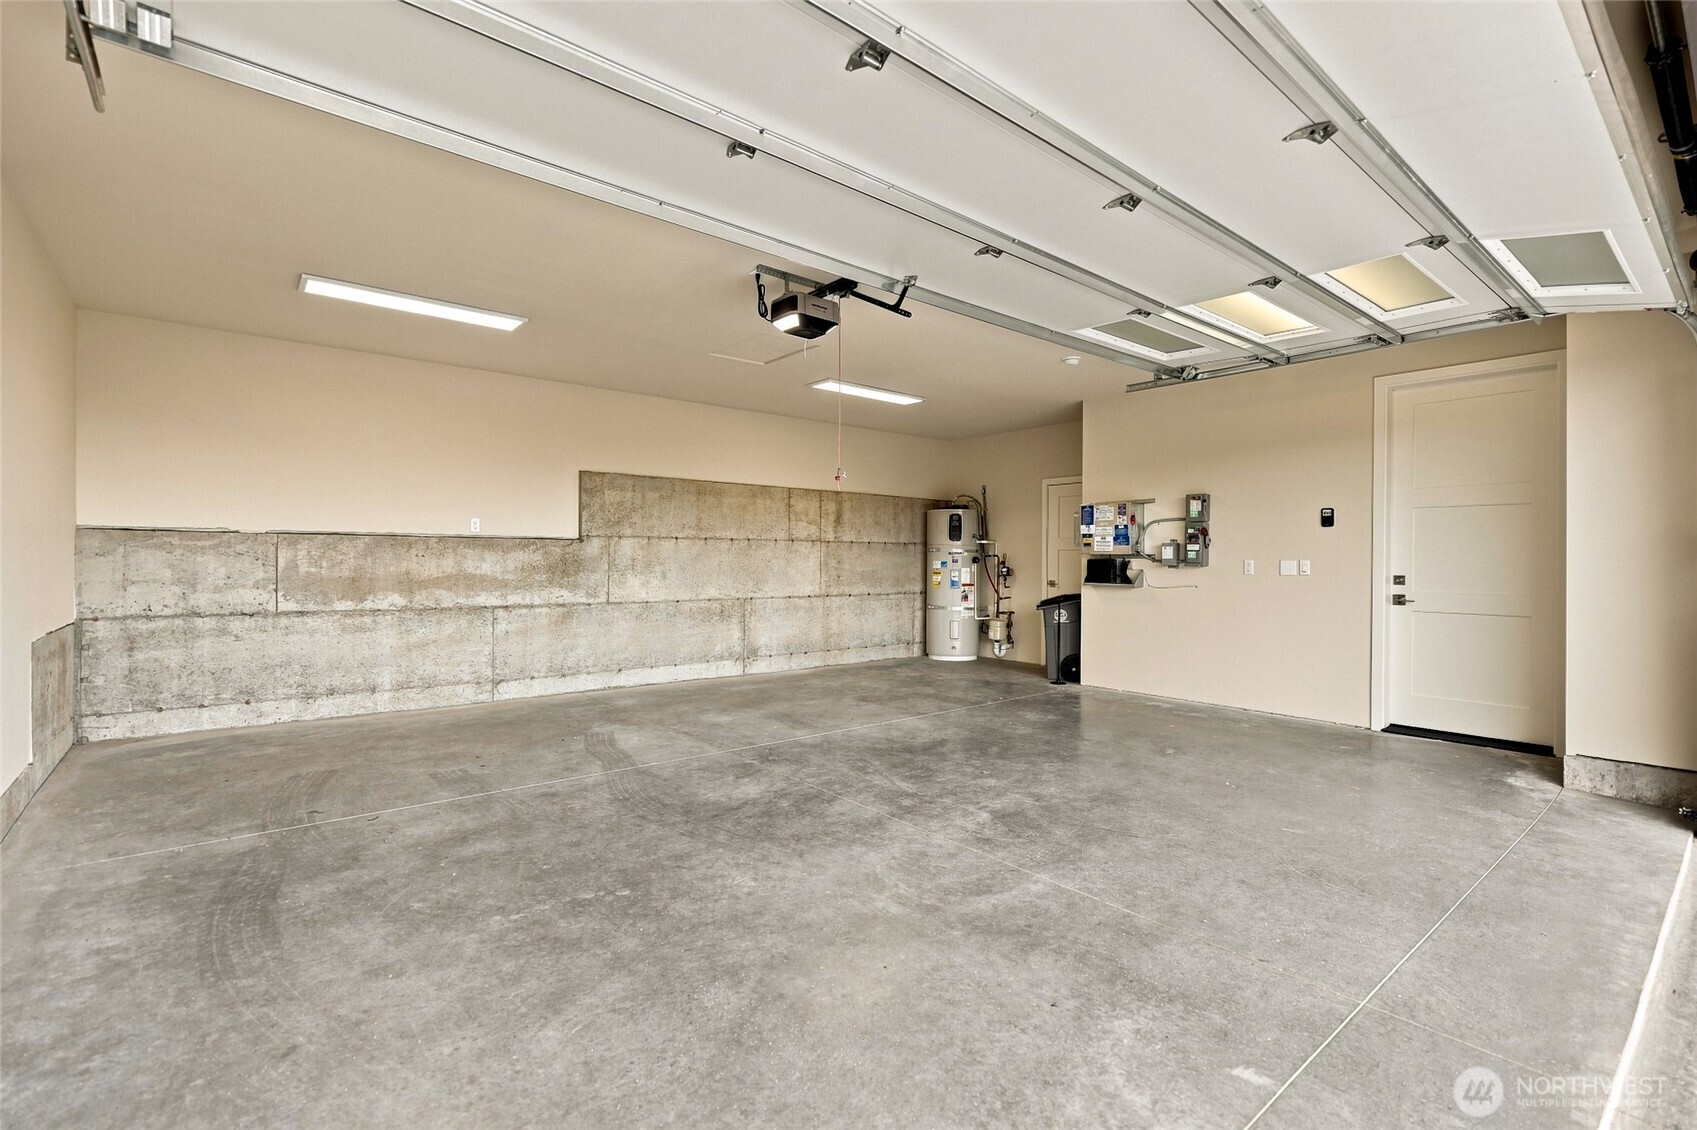
Empty garage with a concrete floor, raised overhead door, and wall-mounted water heater.
Aerial view of a modern home above a coastal neighborhood, with bay and islands beyond.
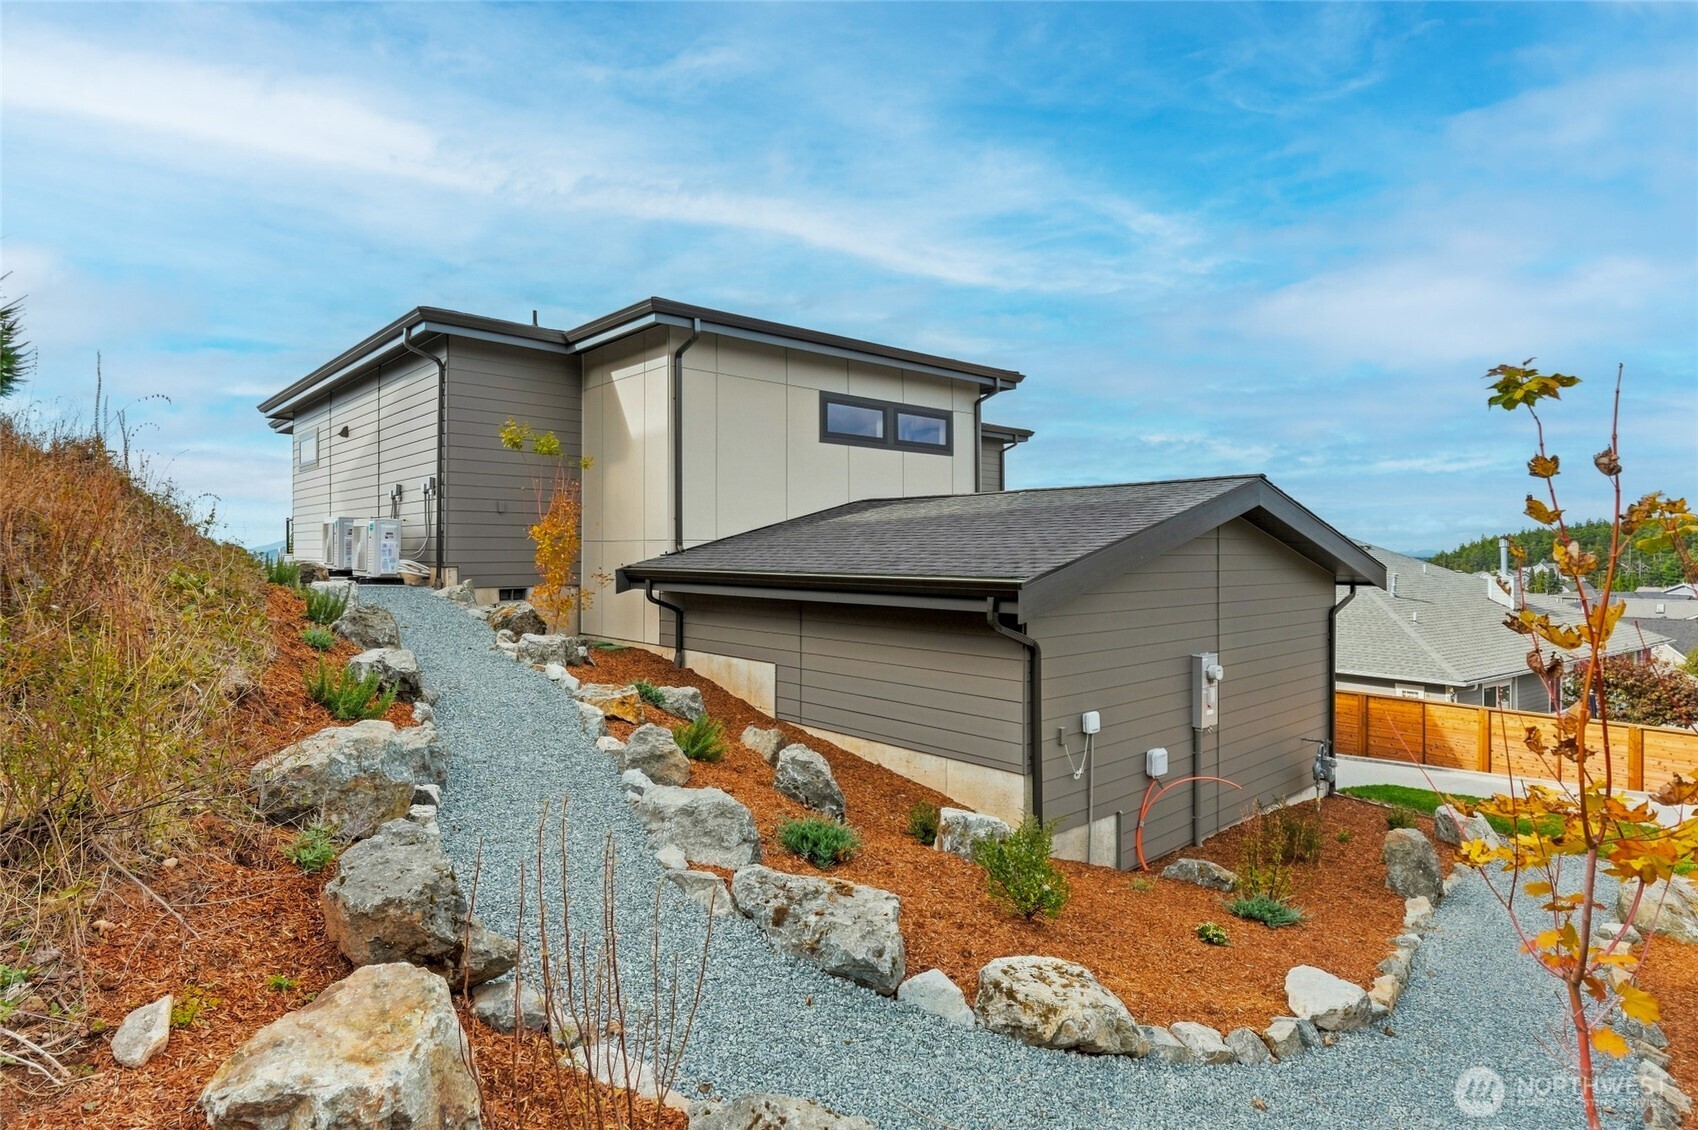
Modern gray home and attached garage beside a rock-bordered gravel path.
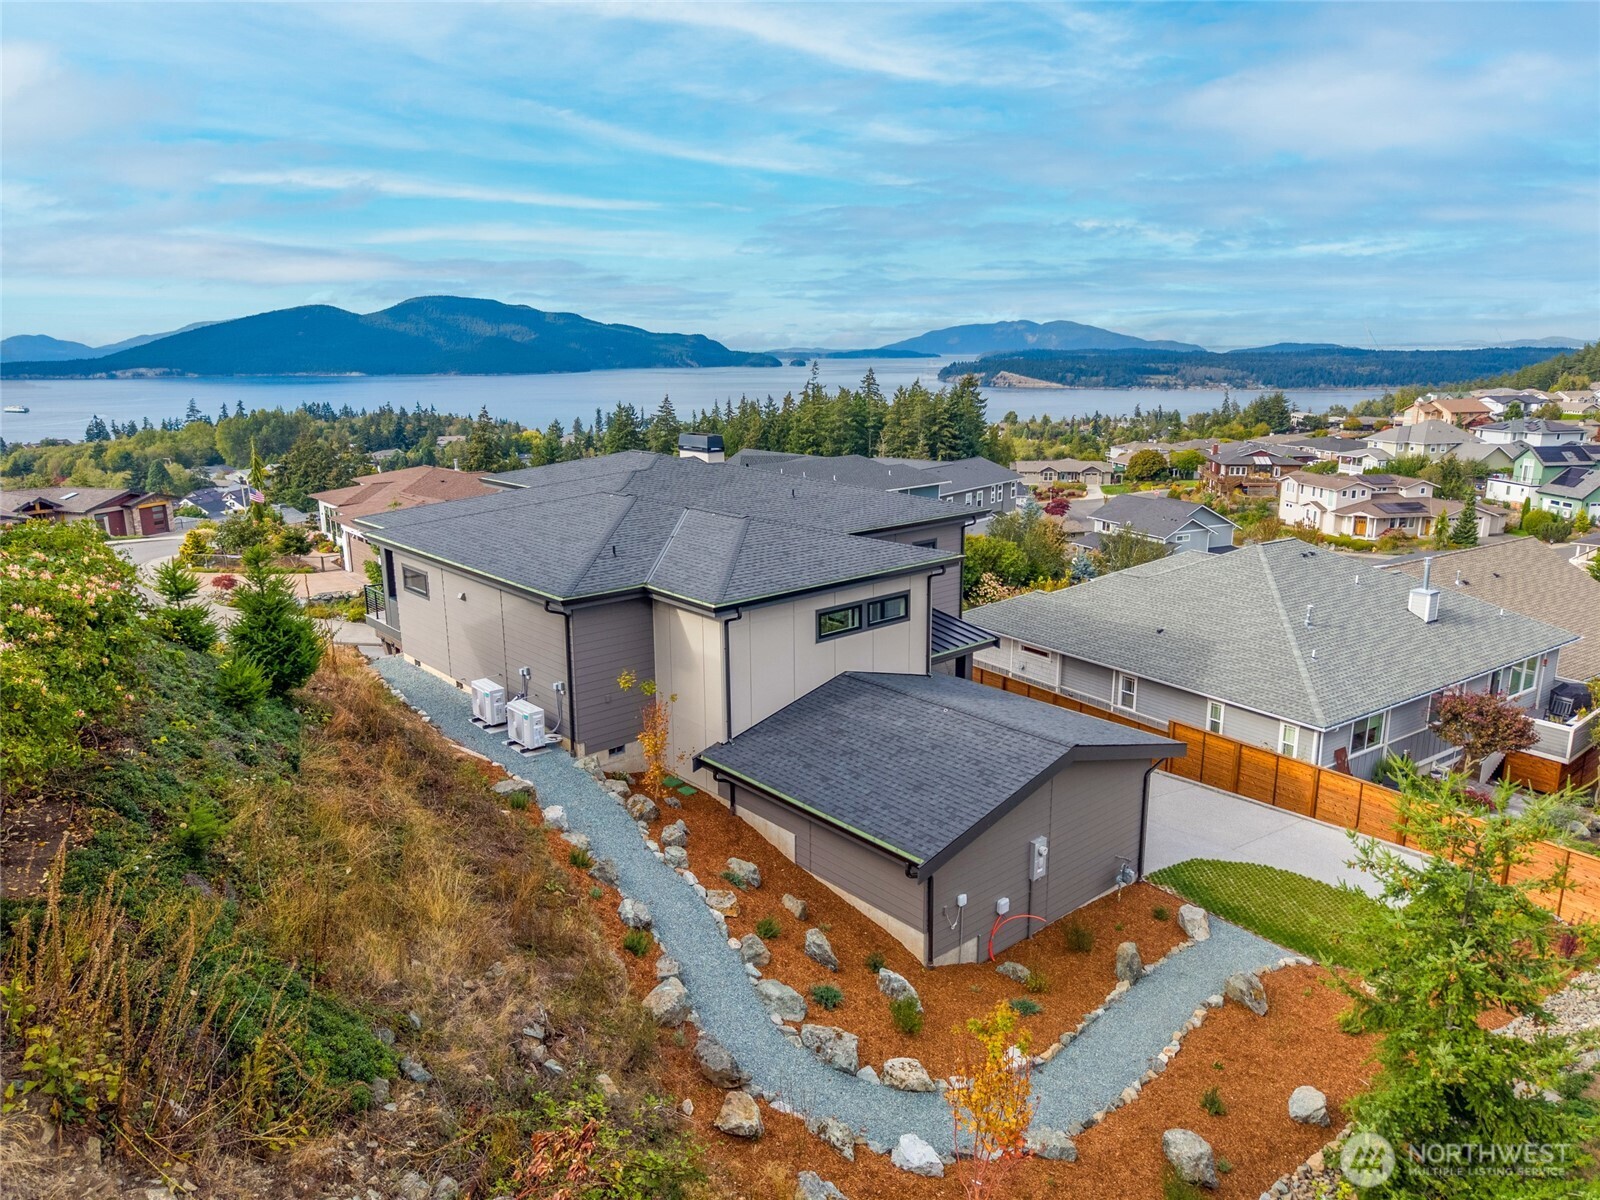
Modern gray home above landscaped gravel paths, with water and forested mountains in the distance.
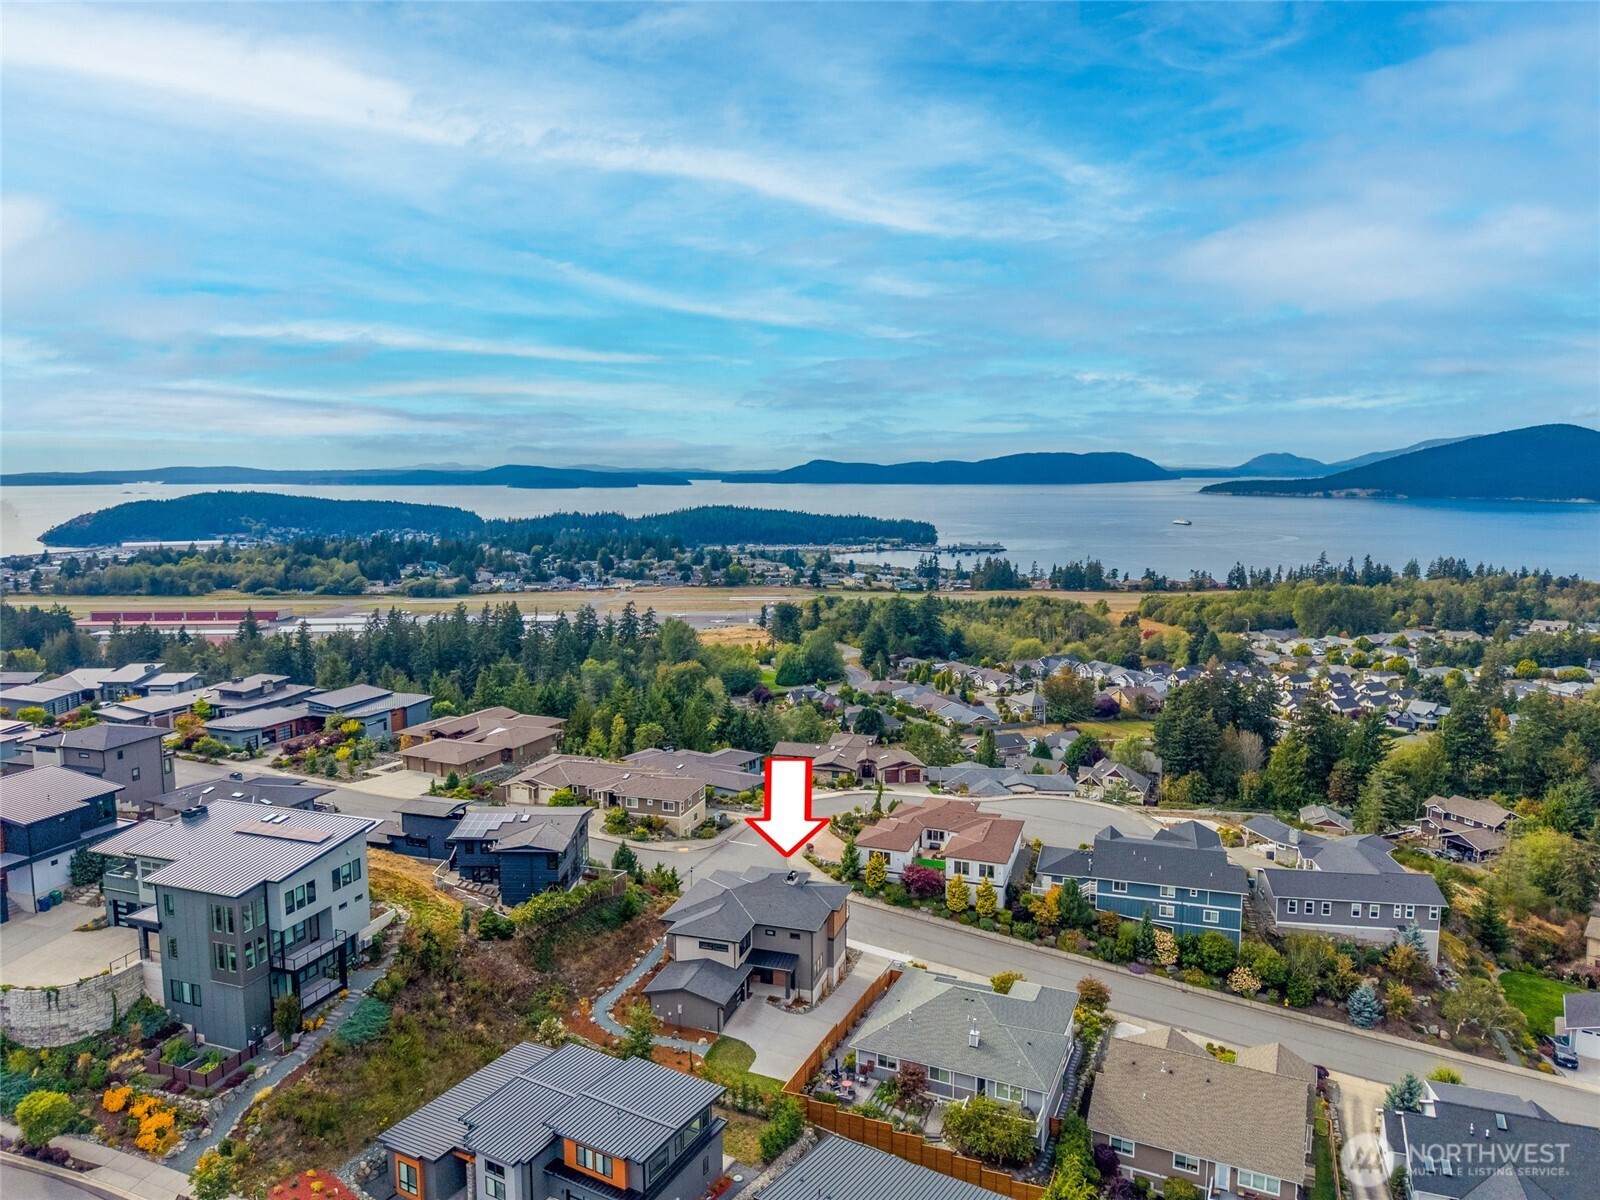
Aerial neighborhood view with a red arrow marking the home and water and islands beyond.
Modern multi-level house with two balconies and terraced stone landscaping at sunset.
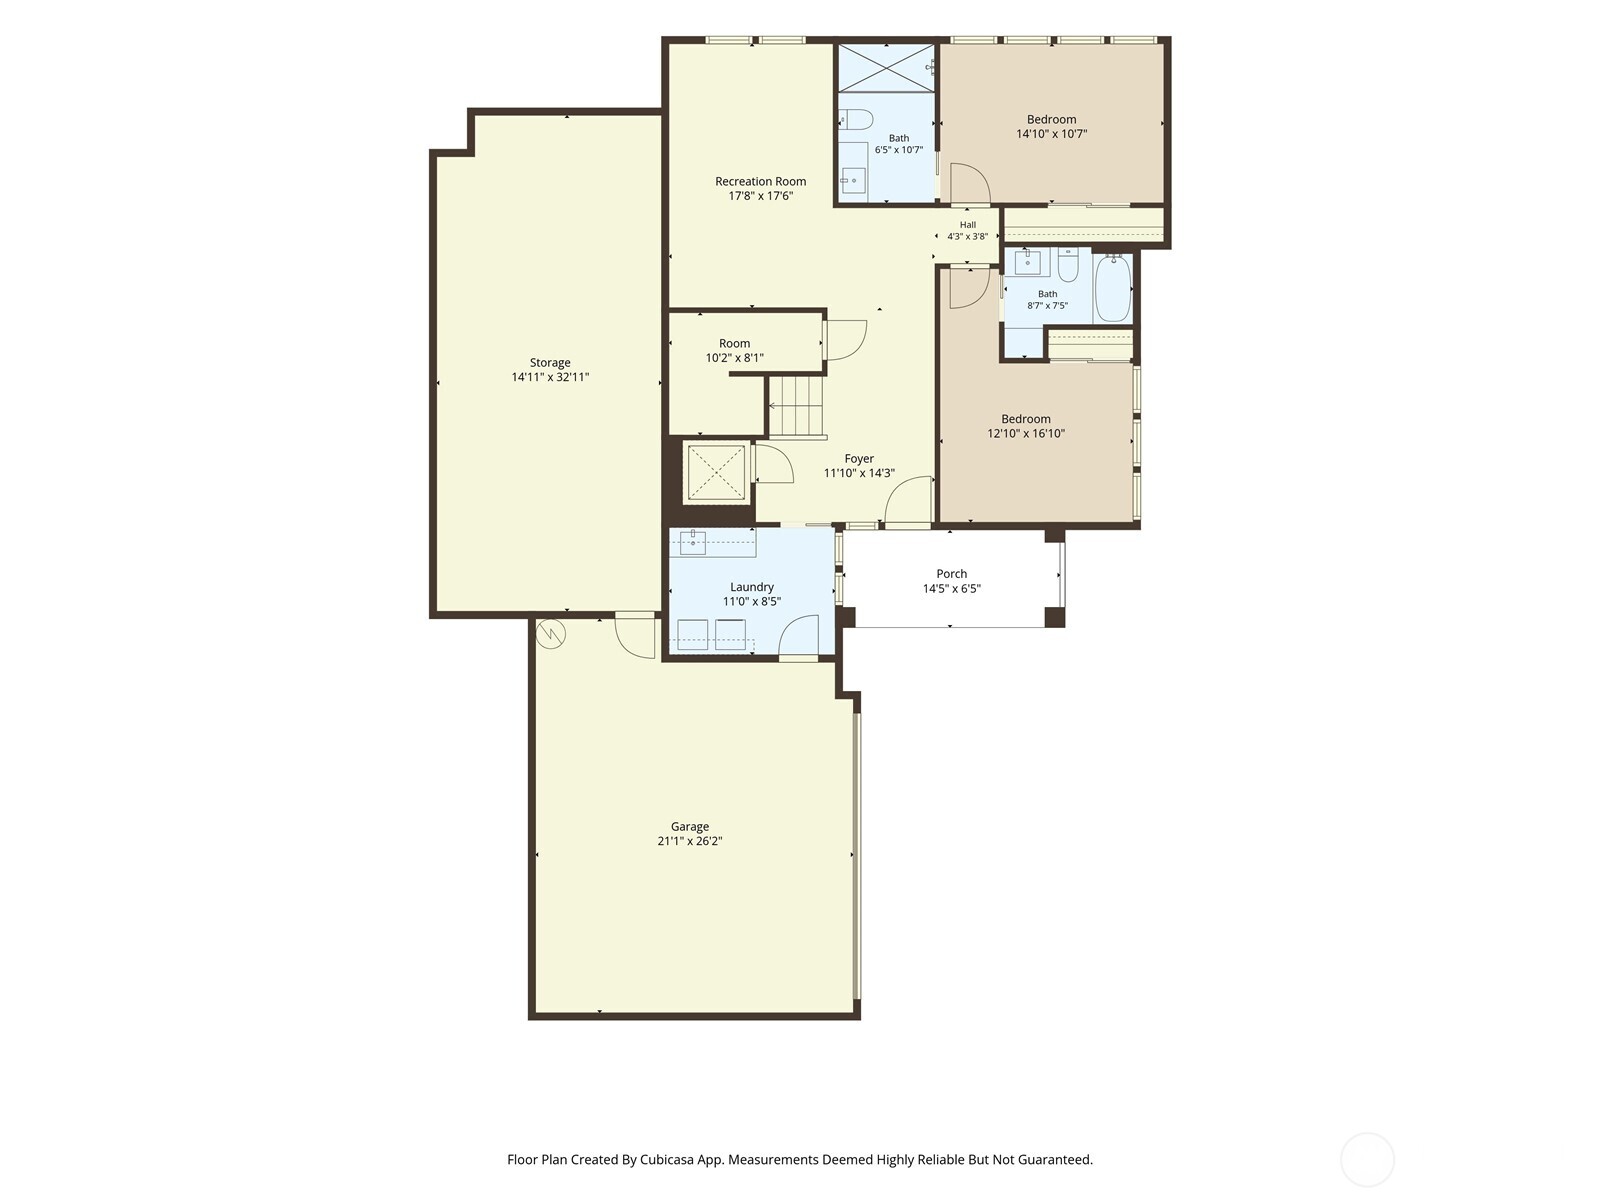
Floor plan showing two bedrooms, two bathrooms, a recreation room, storage, laundry, porch, and garage.
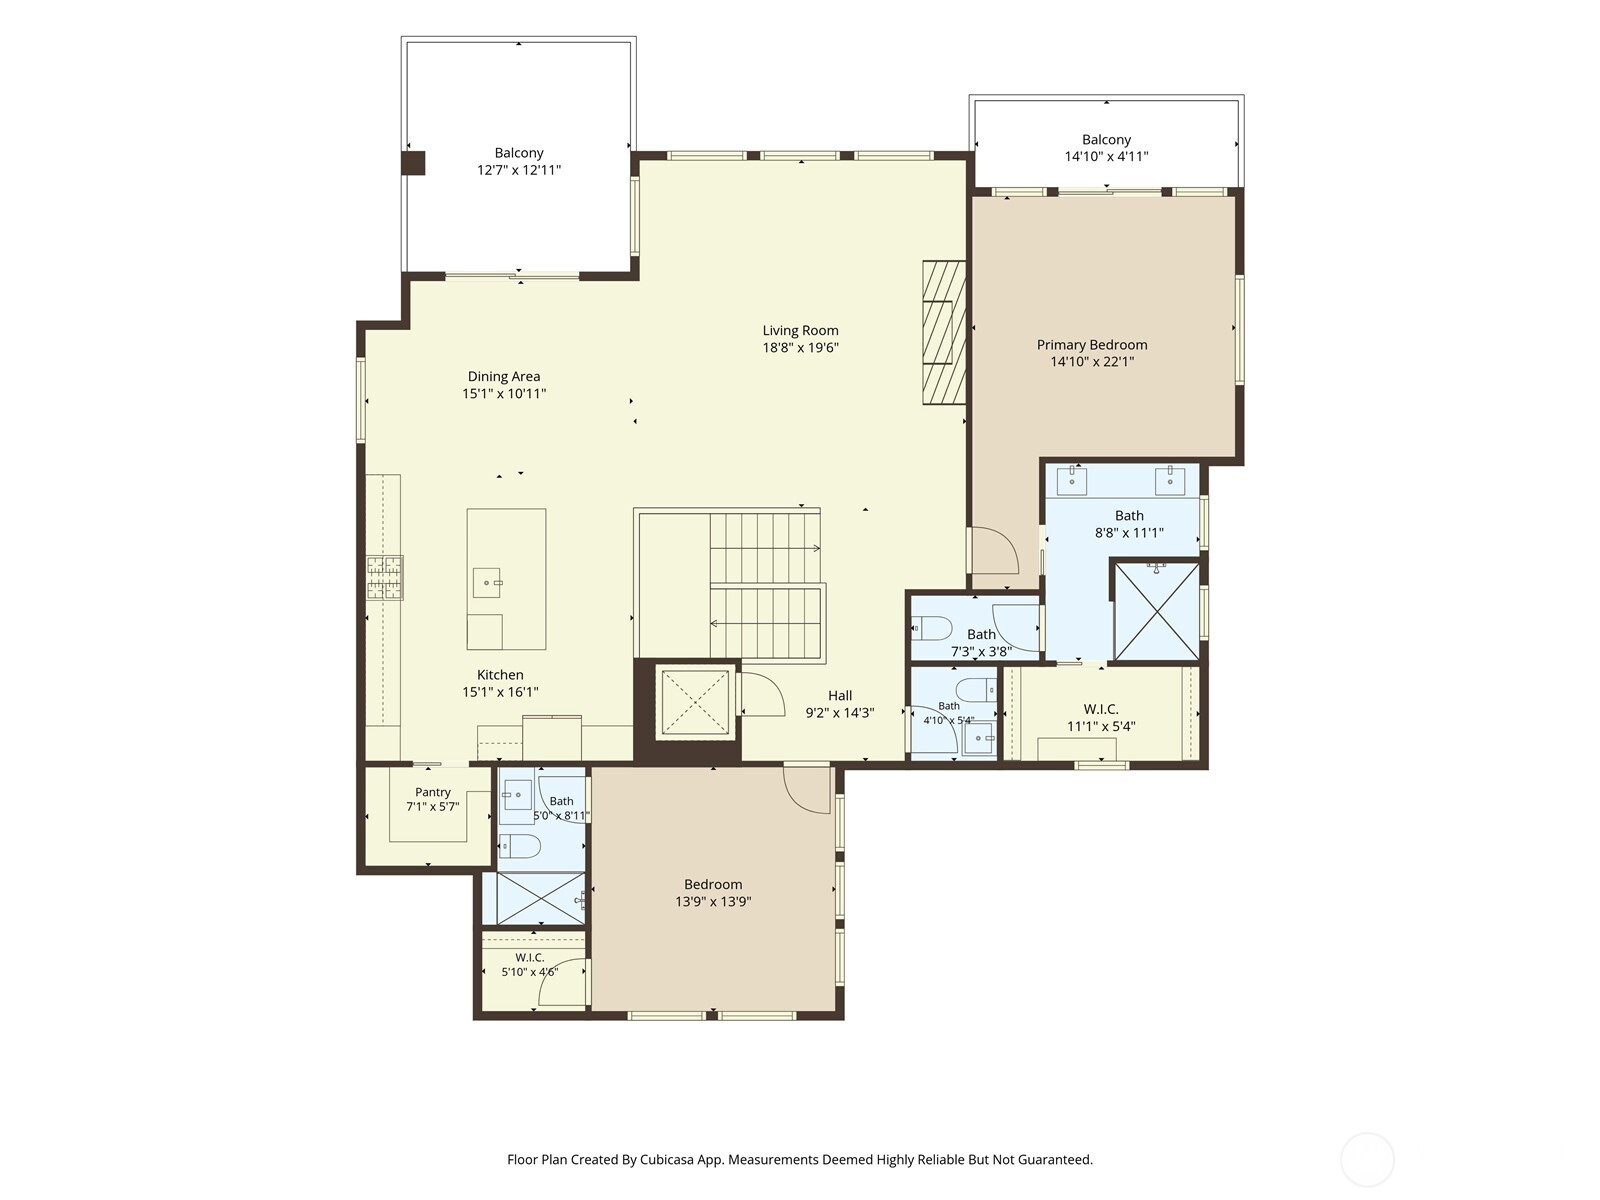
Floor plan with a large open living, dining, and kitchen area, two bedrooms, bathrooms, and two balconies.
SEE ALL PHOTOS
Staged living room with a white stone fireplace and large windows overlooking water and mountains.
Modern multi-level home with expansive illuminated windows, balconies, and terraced landscaping at dusk.
Modern gray home with wood accents, a large garage, and a broad sloped driveway.
Living room with a tall stone fireplace, neutral furnishings, and a black cable railing.
Living room with a stone fireplace, cream sectional, and large windows overlooking water and hills.
Open-plan living room and kitchen with tall windows overlooking water and distant hills.
Open kitchen and dining area with a large island, warm wood cabinets, and round table by glass doors.
Open dining and living room with stone fireplace and windows overlooking water and a mountain.
Open kitchen with a large wood island and pendant lights, overlooking water and mountains.
Unfurnished deck overlooks neighborhood rooftops, water, and distant forested hills.
Modern kitchen with taupe cabinets, stainless steel appliances, and a large veined-stone island.
Modern kitchen with a large island and windows overlooking the water and a green hillside.
Modern stair hall with light wood steps, black cable railings, and a laundry area through an open doorway.
Upper landing overlooks a furnished living area and bay view through tall windows.
Bedroom with a bed and large windows overlooking water and green hills.
Bedroom with large windows overlooking the water and wooded hills.
Modern double-sink bathroom with wood cabinetry, a marble-look counter, and a large mirror.
Modern tiled walk-in shower with glass enclosure beside a wood-finished walk-in closet.
Walk-in shower with beige marble-look tile, rain showerhead, handheld sprayer, and a high window.
Walk-in closet with custom wood shelving, hanging rods, and built-in drawers.
Staged bedroom with a gray upholstered bed, high horizontal windows, and an open ensuite bathroom doorway.
Bedroom with a gray upholstered bed, high horizontal windows, and an open doorway to the ensuite bathroom.
Bathroom with a beige tiled glass shower, white vanity, and three pendant lights.
Walk-in closet with built-in white shelving, hanging rods, and light wood flooring.
Entry hall with a wood staircase, black railing, and a bench beneath a round mirror.
Furnished living room with a cream sofa and water view through two windows.
Unfurnished room with wood-look flooring and four tall windows overlooking neighboring homes.
Bathroom with a wide vanity and glass-enclosed shower in beige stone-look tile.
Bathroom with a glass shower, built-in open shelves, and an adjoining empty room.
Empty room with pale plank flooring and three black-framed windows.
Laundry room with black front-loading washer and dryer beside a gray sink vanity.
Empty garage with a concrete floor, raised overhead door, and wall-mounted water heater.
Aerial view of a modern home above a coastal neighborhood, with bay and islands beyond.
Modern gray home and attached garage beside a rock-bordered gravel path.
Modern gray home above landscaped gravel paths, with water and forested mountains in the distance.
Aerial neighborhood view with a red arrow marking the home and water and islands beyond.
Modern multi-level house with two balconies and terraced stone landscaping at sunset.
Floor plan showing two bedrooms, two bathrooms, a recreation room, storage, laundry, porch, and garage.
Floor plan with a large open living, dining, and kitchen area, two bedrooms, bathrooms, and two balconies.
Provided by NWMLS, Listed by Tabata Ileana Perron, 360-899-5027 at COMPASS
For Sale

3913 Rock Ridge Parkway

3913 Rock Ridge Parkway, Anacortes, WA 98221

$2,150,000
New 2026 NW Contemporary home by Strandberg Construction designed around what matters most: the view, privacy, and how you actually live. Unobstructed views stretch across Guemes Channel to the San Juan Islands with a reverse floor plan that puts the kitchen, great room and everyday living exactly where the views are best. A Garaventa residential elevator connects both levels, making the home easy to live in today and for years to come. The home was carefully positioned to take in 120+/- degree of unobstructed views and for privacy with no direct window-to-window views into neighboring homes, generous breathing room on both sides of the property and its own driveway (not shared); a combination that sets this property apart within this neighborhood. Inside, 3 en-suite guest bedrooms plus the primary suite with private deck give everyone their own space. The main living level opens into an impressive great room featuring a floor-to-ceiling natural stone fireplace and a kitchen designed to be every bit as functional as it is beautiful. Large windows keep the water and islands in view throughout the space, while the deck extends the living outdoors.The difference here is in the decisions behind the design. Every choice was made with the experience of living in the home in mind--not simply how it looks. The result is a home that takes full advantage of its Rock Ridge setting while addressing the details that matter long after move-in--a rare find in new construction in Anacortes.

10/13/2026 11:00AM - 2:30PM PDT

10/15/2026 12:00PM - 2:30PM PDT

4
beds

5
baths

3,149 Sq.Ft. LIVING AREA

7,841 Sq.Ft. lot

Modern multi-level home with expansive illuminated windows, balconies, and terraced landscaping at dusk.

Schedule a Showing

I would love to show you our beautiful property. Please select your preferred date and time below. I will be in touch shortly to confirm your appointment.

Schedule a Showing

I would love to show you our beautiful property. Please select your preferred date and time below. I will be in touch shortly to confirm your appointment.
Thank you for your interest in 3913 Rock Ridge Parkway, Anacortes, WA 98221. We are reviewing your request and will be in touch shortly!
Tabata Perron

Tabata Perron

Features & Amenities

Interior

  • total bedrooms4
  • Total bathrooms5
  • full bathroom1
  • three quarter bathrooms3
  • half bathroom1
  • Flooring Ceramic Tile, Laminate
  • Fireplace Gas
  • APPLIANCES Dishwasher, Dryer, Refrigerator, Washer
  • other interior Features Bath Off Primary, Dbl Pane/Storm Window, Dining Room, Elevator, Fireplace, Pantry, Vaulted Ceiling(s), Walk-In Closet(s)

Area & Lot

  • Status For Sale
  • OPEN HOUSE

    10/13/2026 11:00AM - 2:30PM PDT

    10/15/2026 12:00PM - 2:30PM PDT

  • Living Area3,149 Sq.Ft.
  • Total Area3,149 Sq.Ft.
  • Lot Area7,841 Sq.Ft.
  • MLS® ID2578544
  • TypeResidential
  • YEAR BUILT2026
  • NeighborhoodAnacortes
  • Architecture StylesContemporary
  • View DescriptionIslands, Mountains, Ocean, Sound, Territorial
  • Elementary SchoolBuyer To Verify
  • Middle SchoolBuyer To Verify
  • High SchoolBuyer To Verify
  • School DistrictAnacortes

Exterior

  • STORIES1
  • water SourcePublic
  • roofComposition, Metal
  • lot featuresPaved, Sidewalk
  • parkingAttached Garage
  • HEAT TYPE90 High Efficiency, Heat Pump
  • AIR CONDITIONING90 High Efficiency, Heat Pump
  • sewerSewer Connected
  • SubstructurePoured Concrete
  • other exterior FeaturesCement Planked

Financial

  • Sales Price$2,150,000
  • Real Estate Tax $2,398/yr
  • HOA $200/yr

Mortgage Calculator

Estimate your monthly mortgage payment, including the principal and interest, property taxes, and HOA. Adjust the values to generate a more accurate rate.
All estimates are provided for informational purposes only. Actual amounts may vary.
$0,000 Your Payment 20 15 65
$0,000 Your Payment

Anacortes

Anacortes is a small coastal town of approximately under 20,000 residents.

Explore

Work With Taby

Taby manages everything from listings to contracts and closings, marketing, and customer service. Her education, experience, and “make it happen” attitude has been appreciated by our clients and the team.