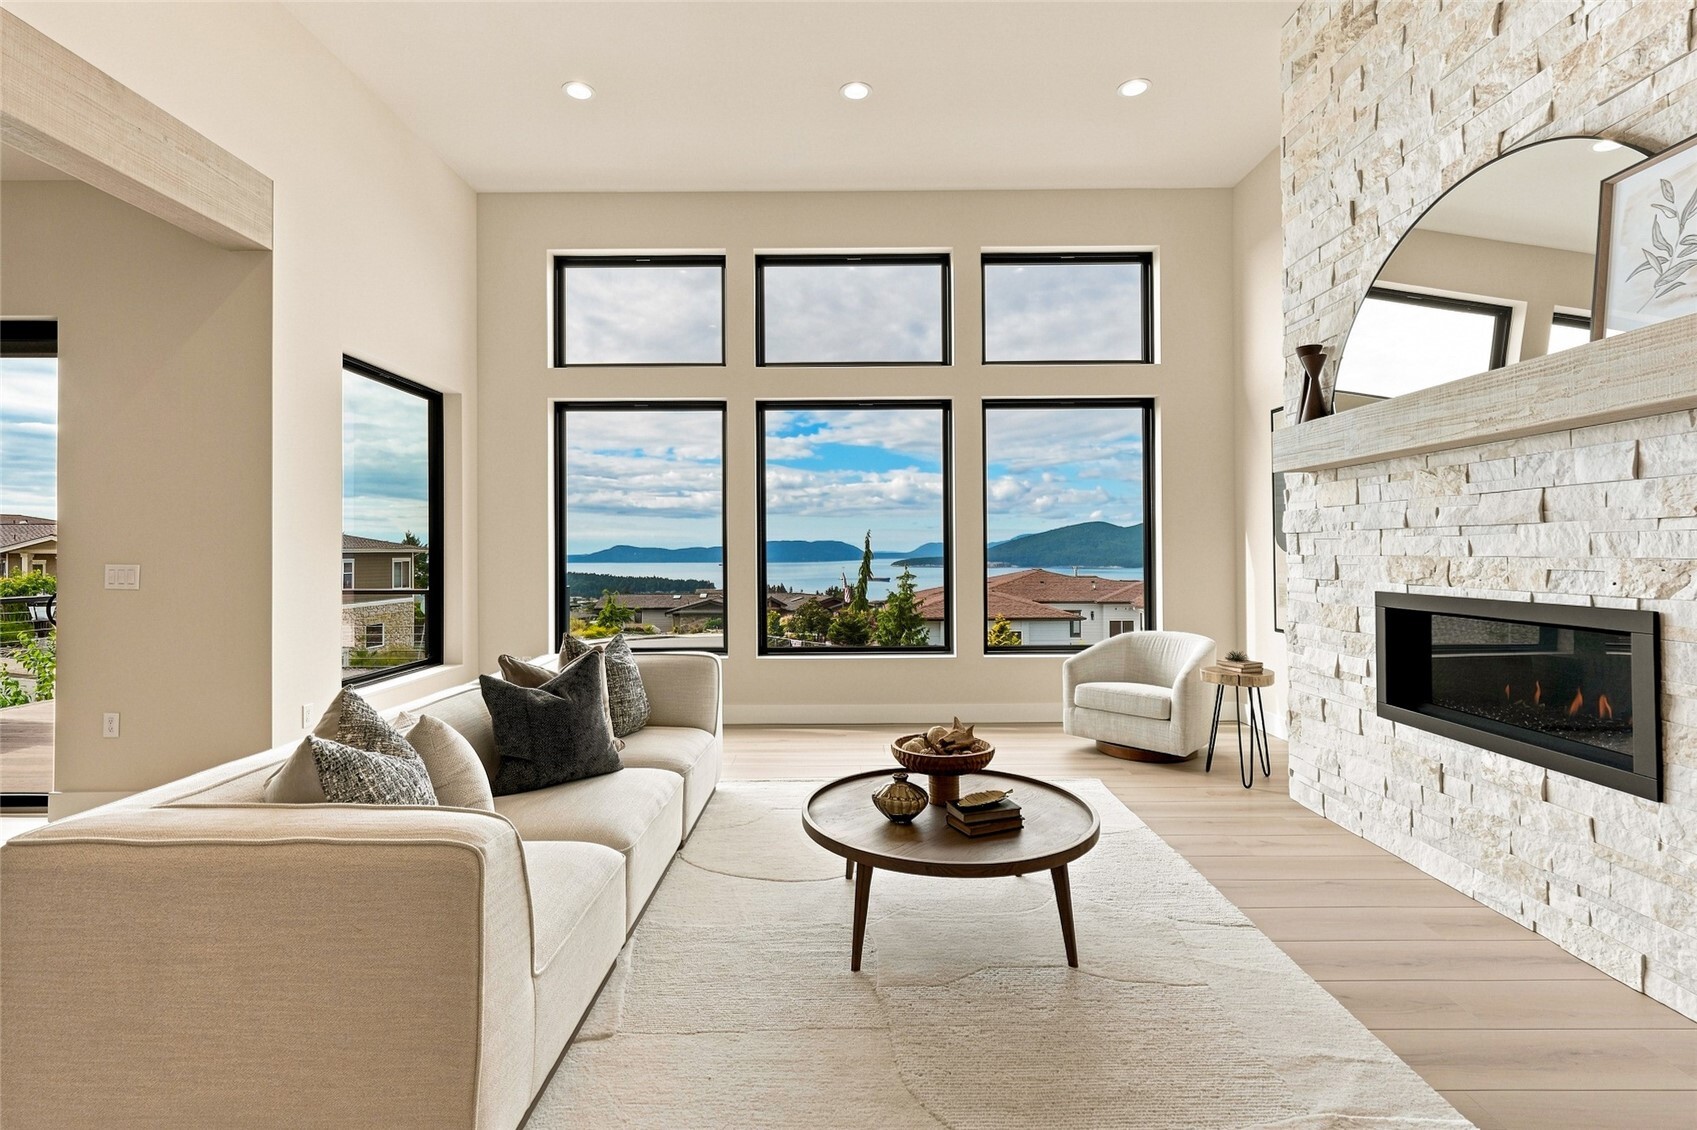
Staged living room with a stone fireplace and large windows overlooking the water.
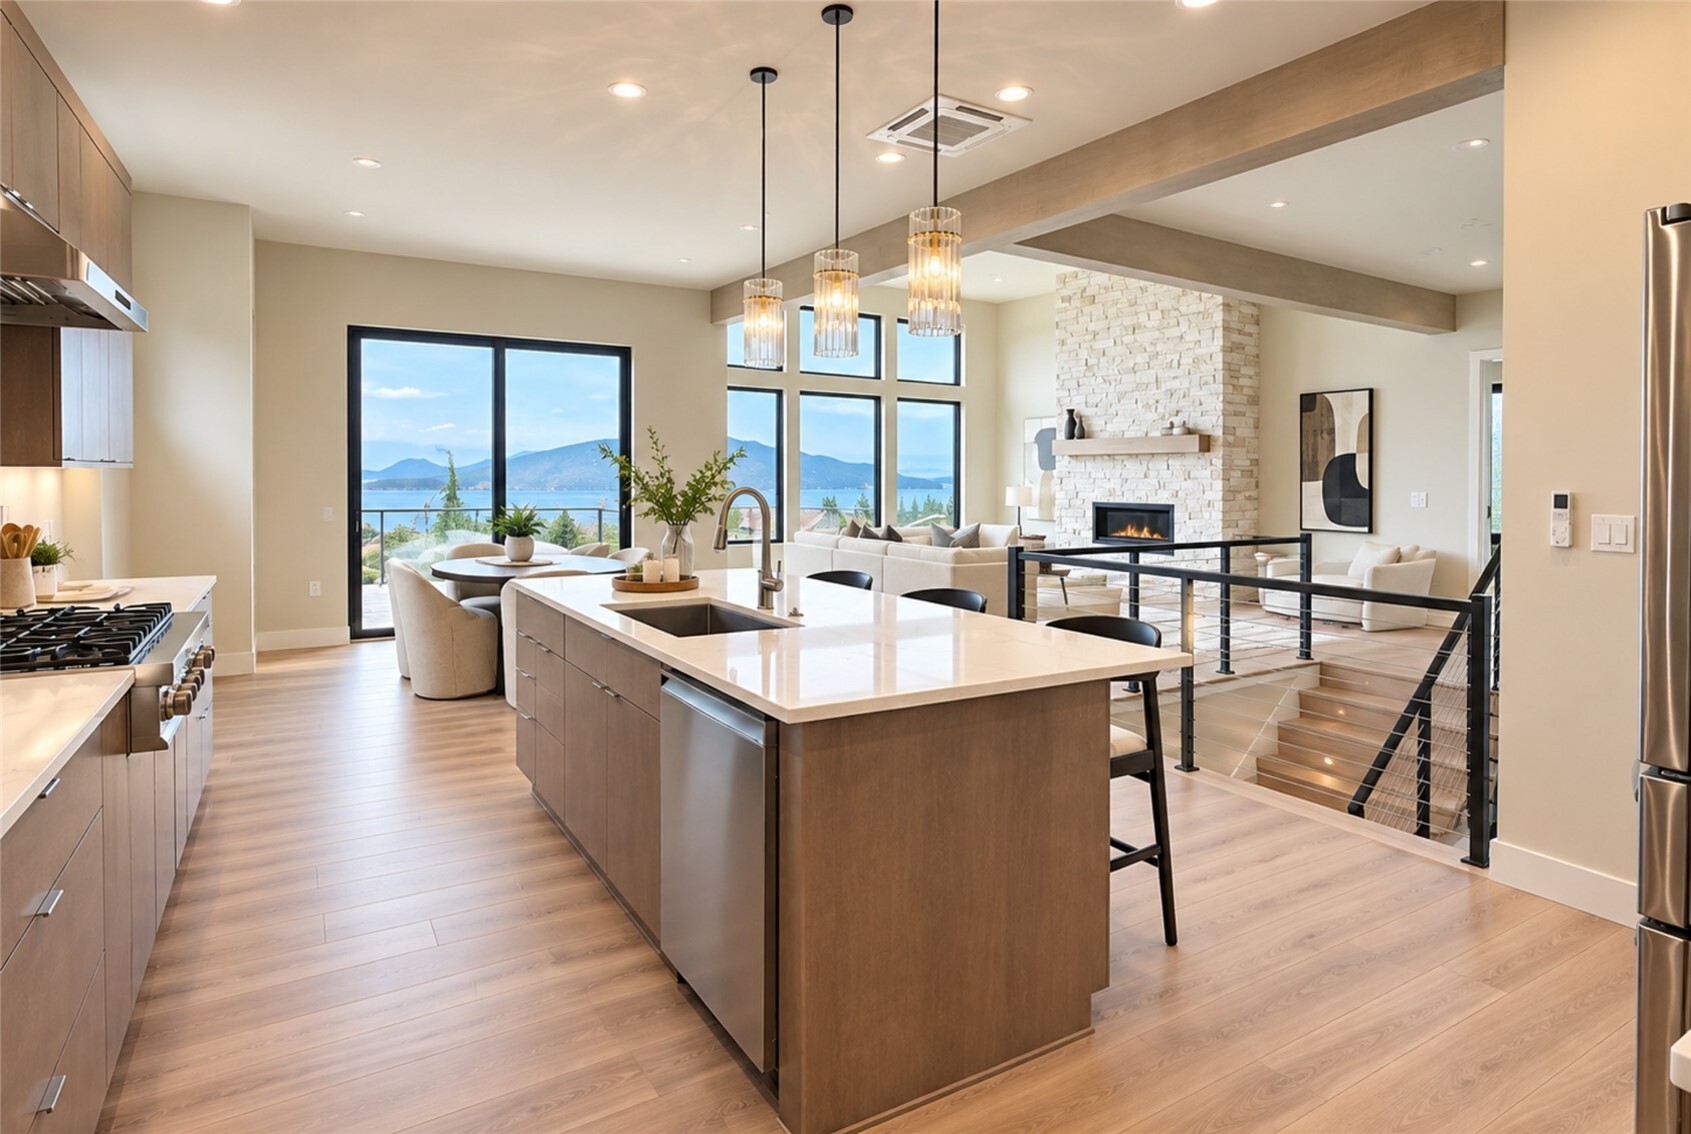
Open kitchen with a large island, adjoining living room, and water and mountain views.
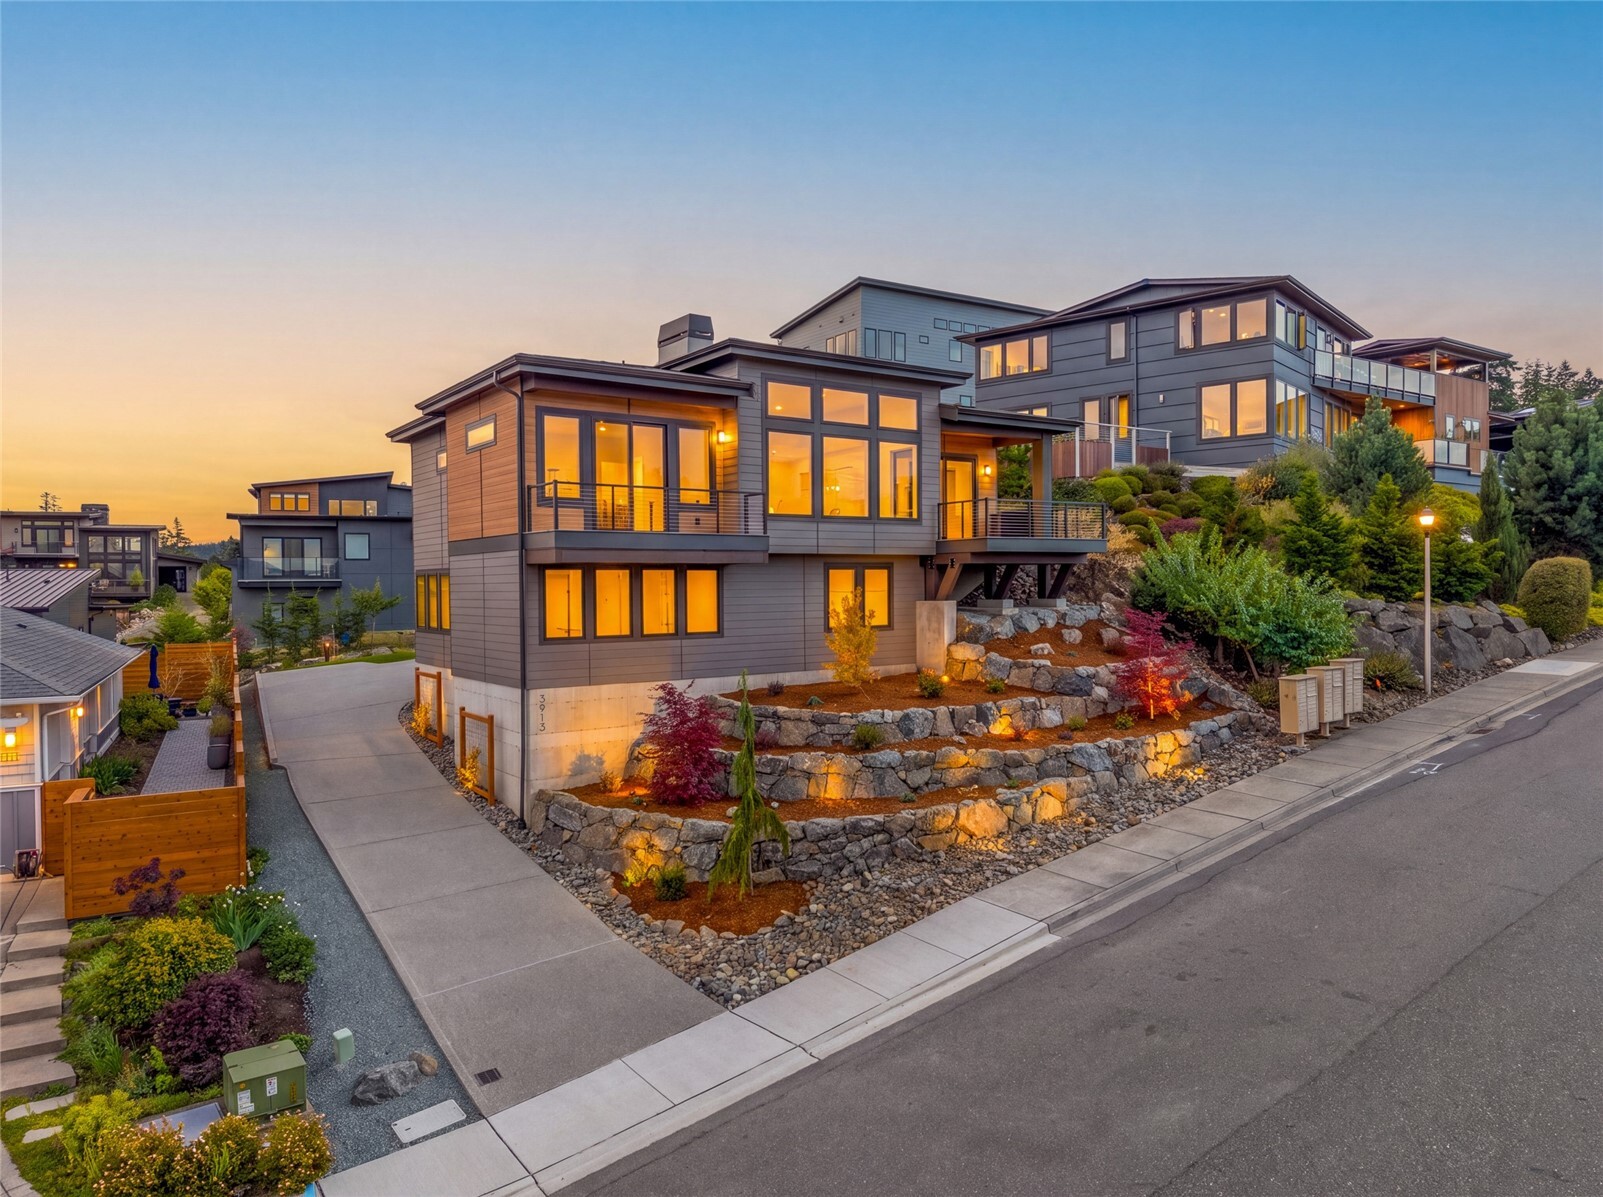
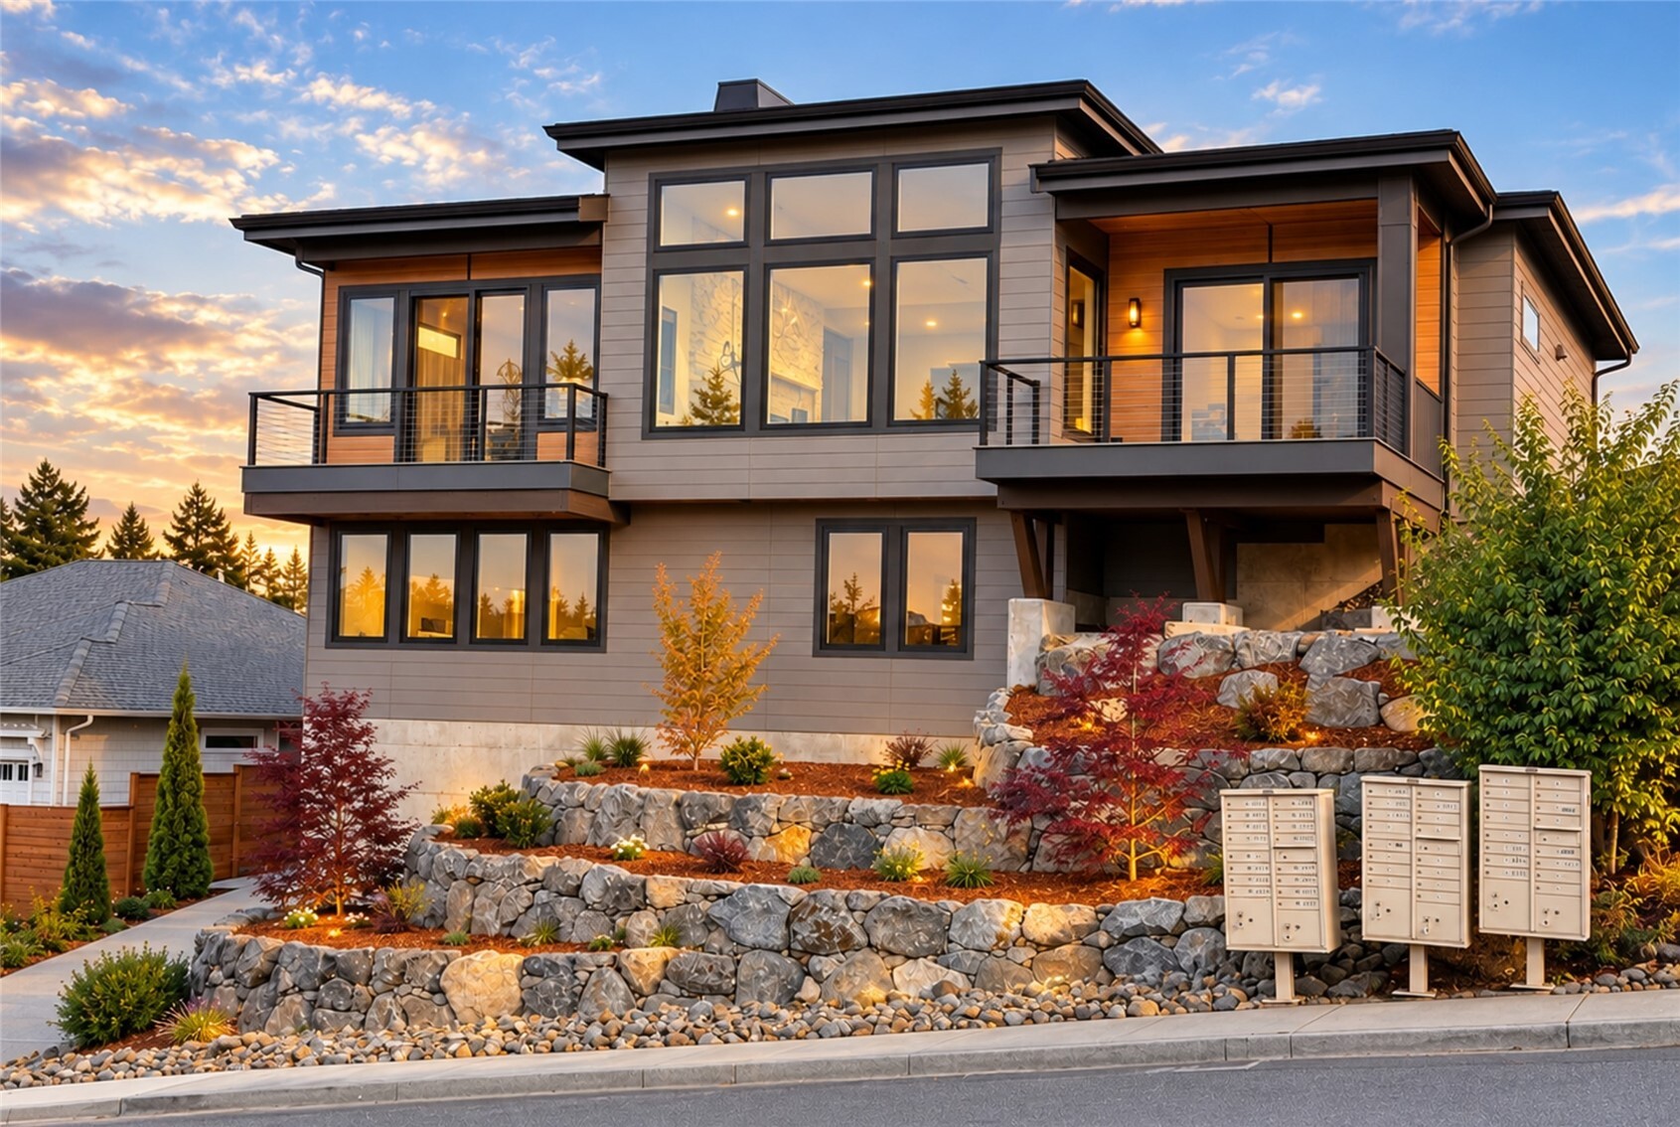
Modern multi-level home with broad windows, landscaped stone terraces, and illuminated interiors at sunset.
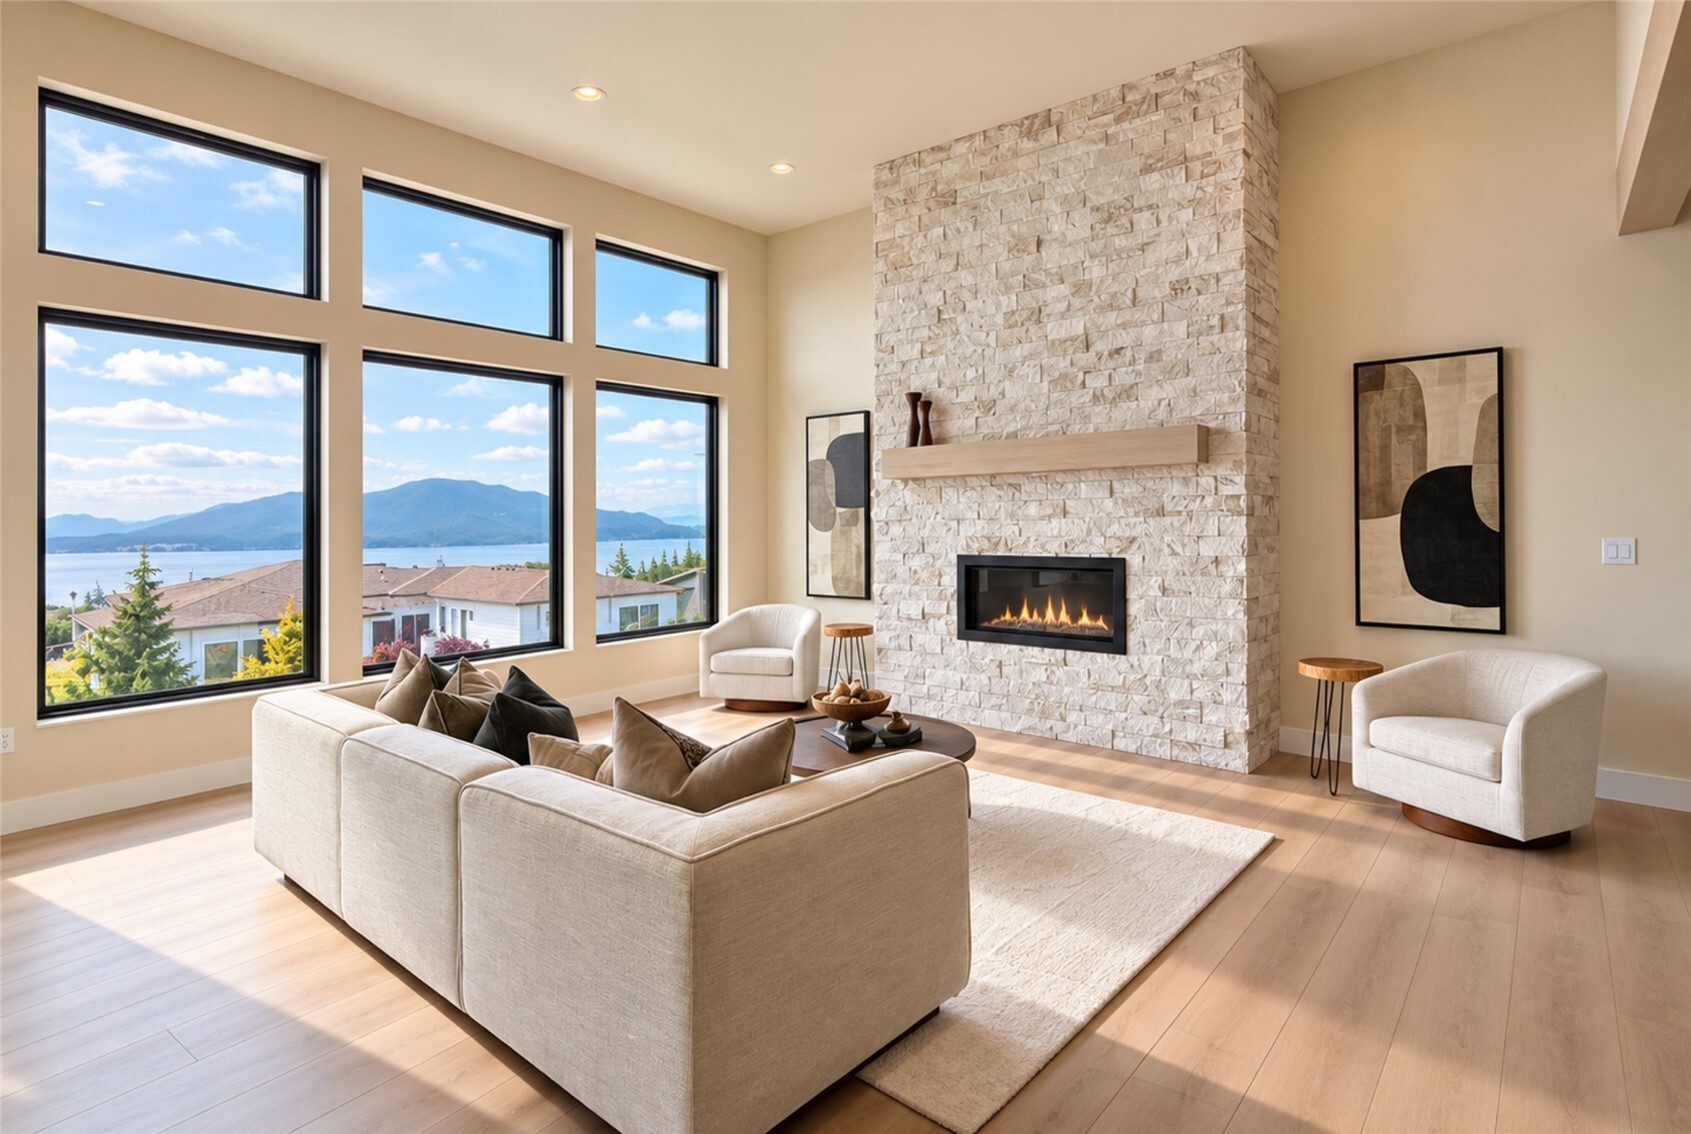
Living room with a stone fireplace and large windows overlooking water and mountains.
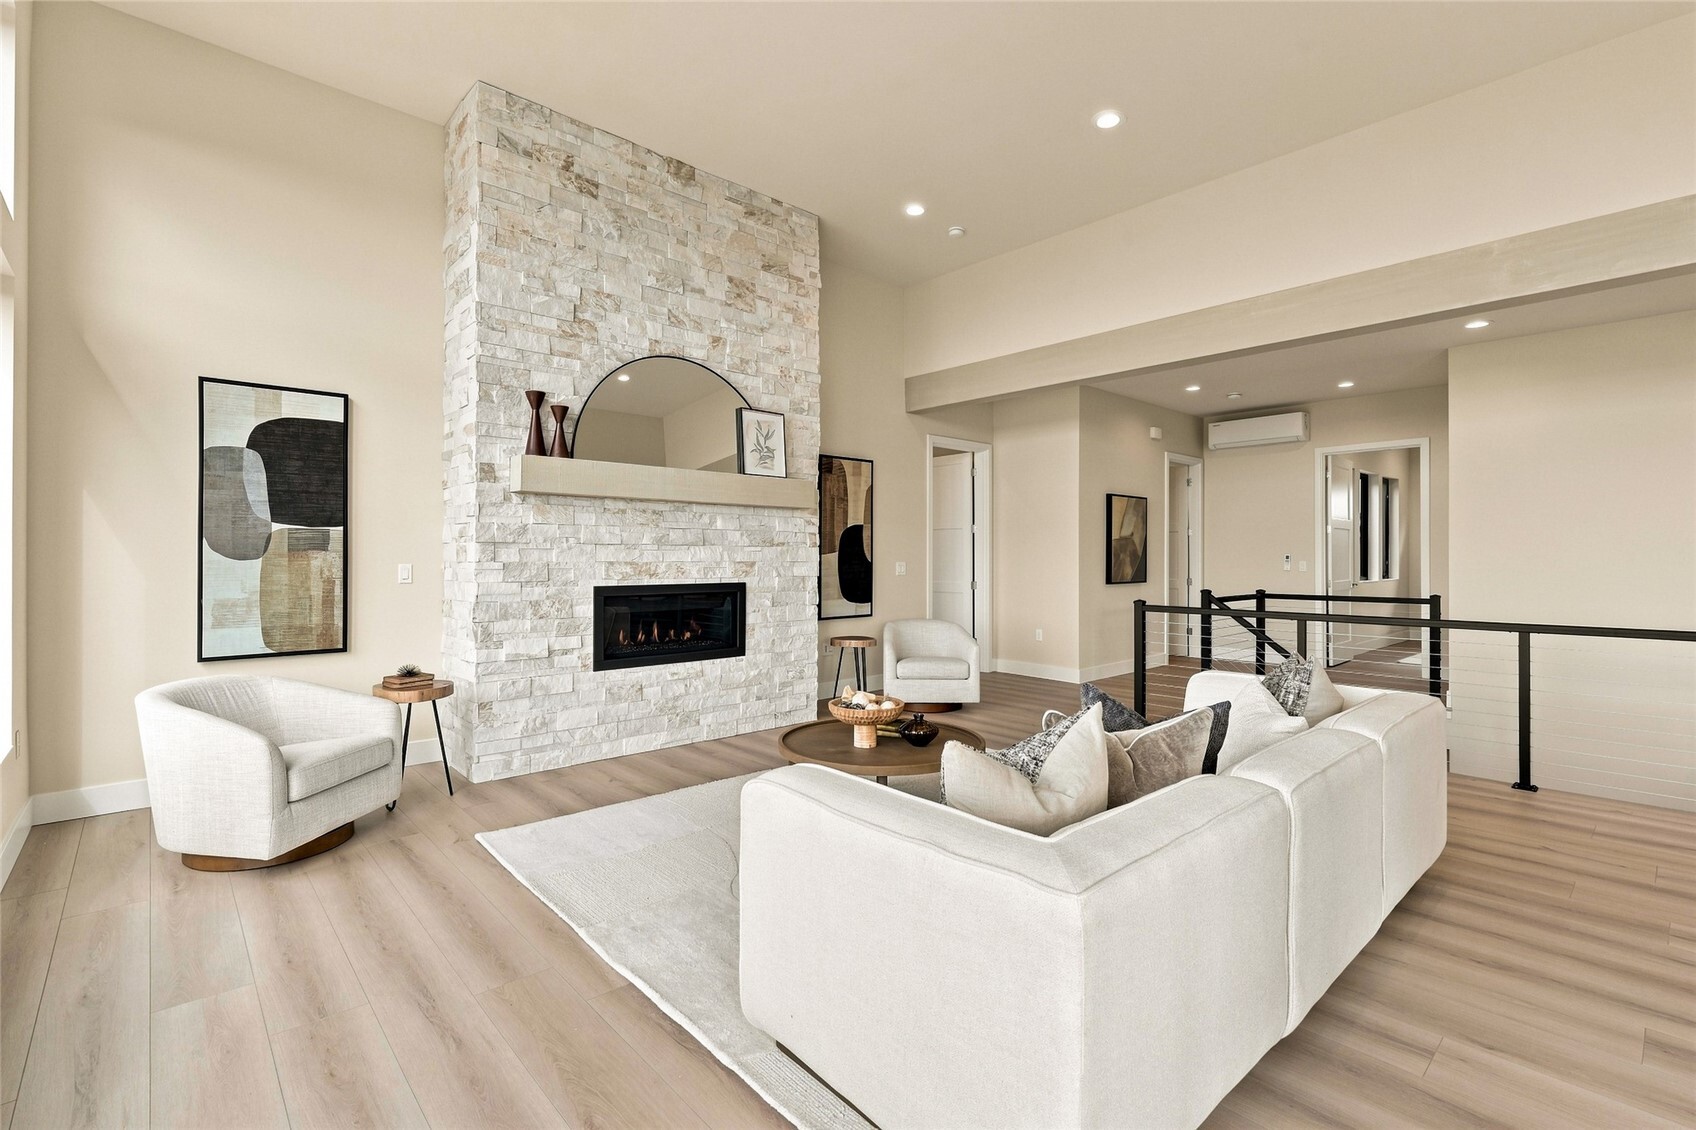
Living room with a floor-to-ceiling stone fireplace, white furnishings, and light wood floors.
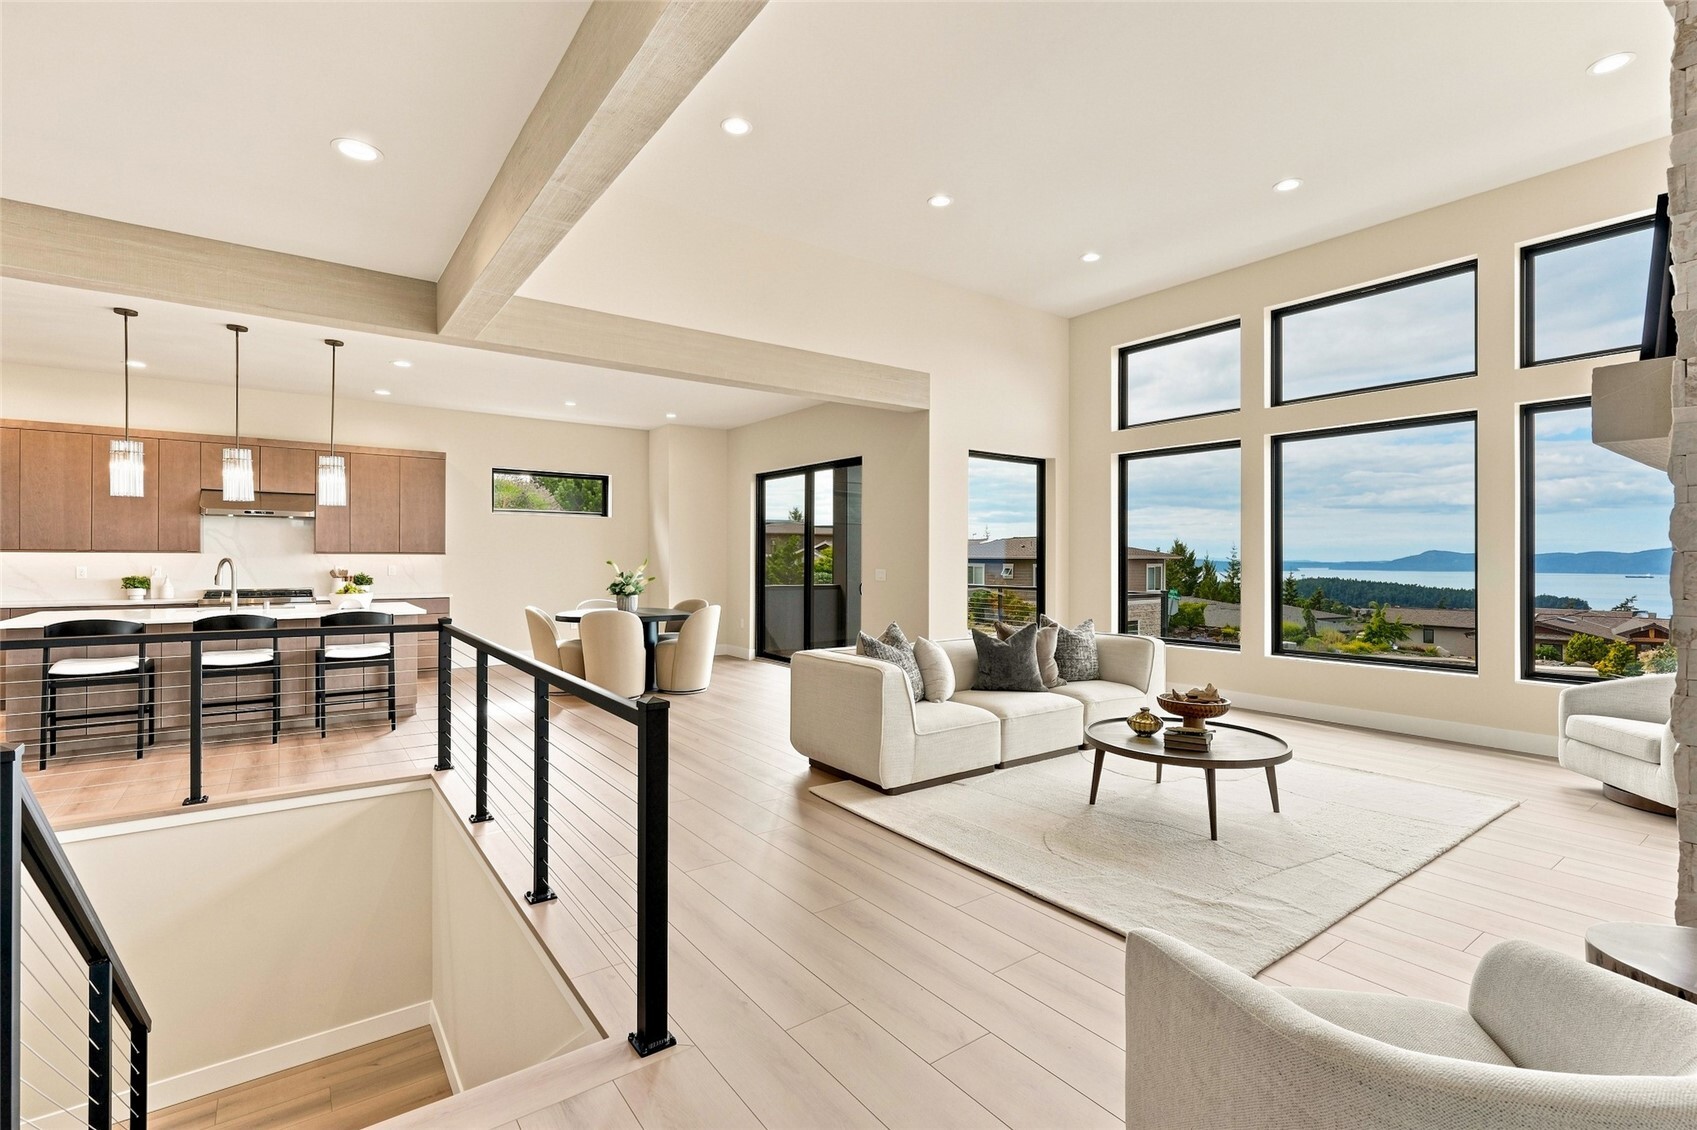
Open living room and kitchen with large windows overlooking water and distant hills.
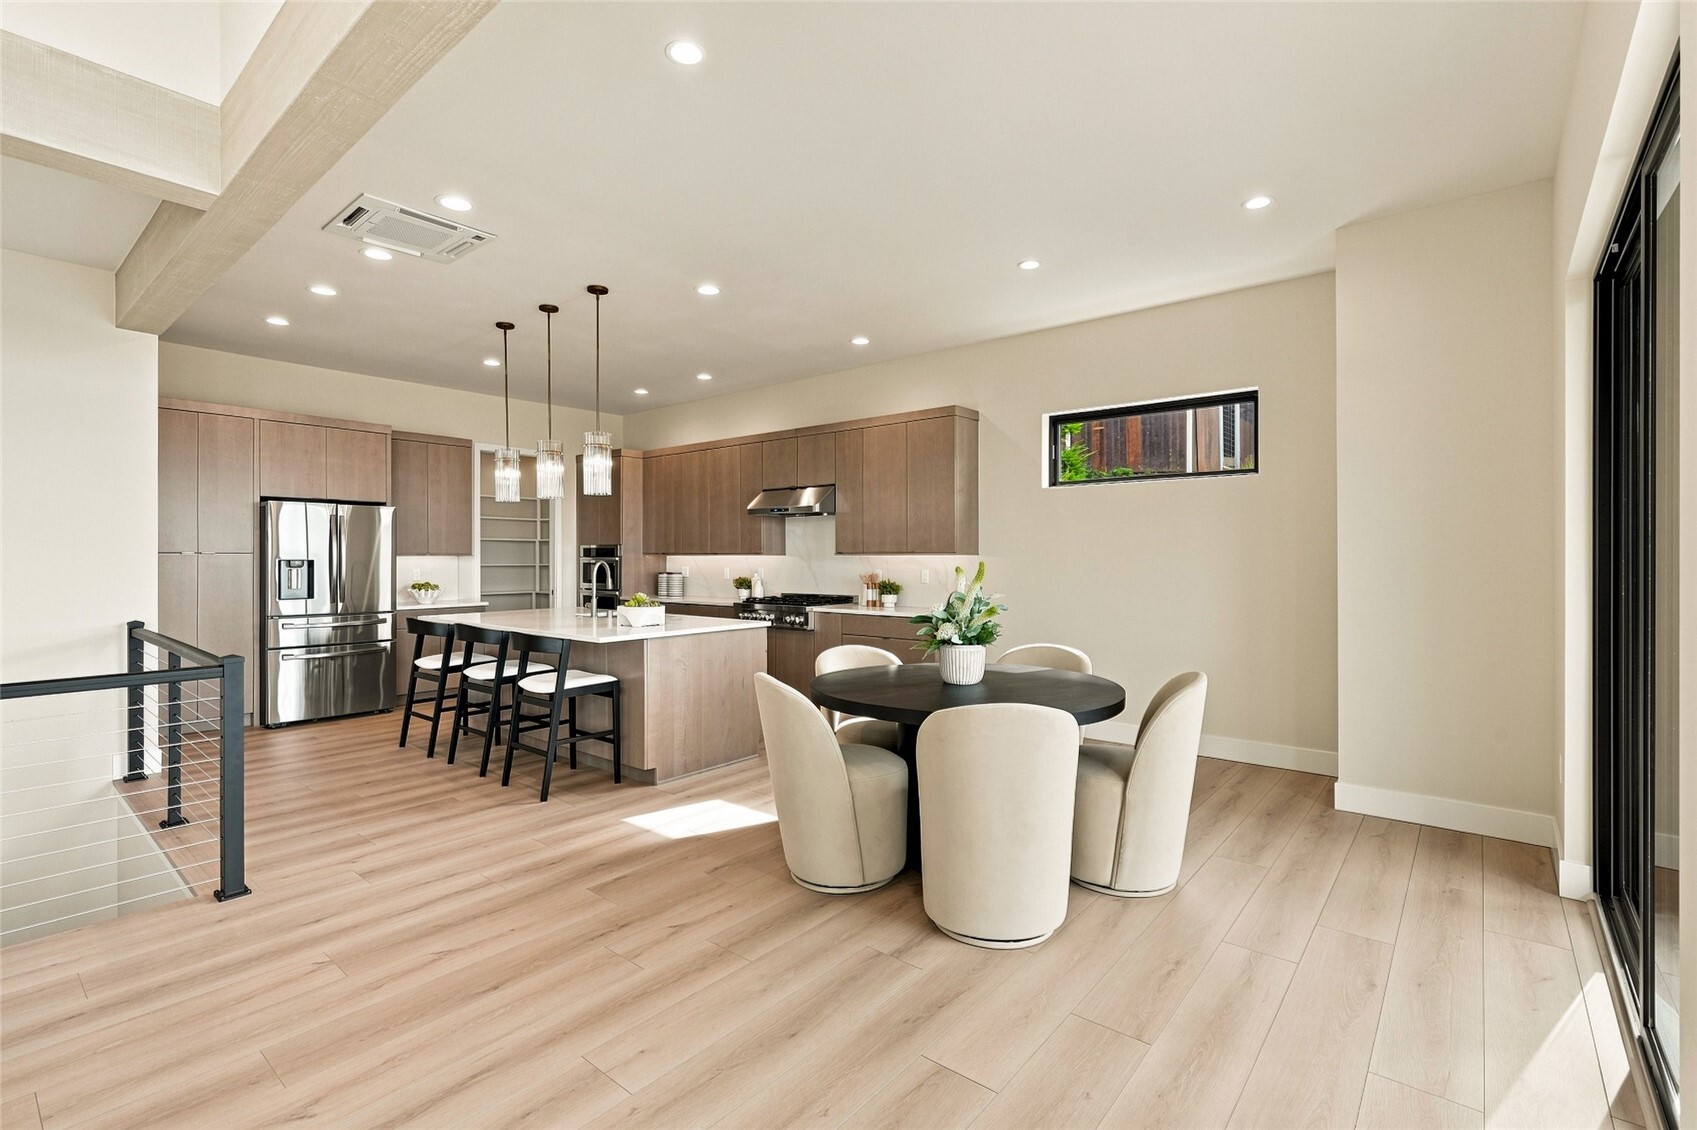
Open kitchen and dining area with wood cabinetry, a large island, and round table beside sliding glass doors.
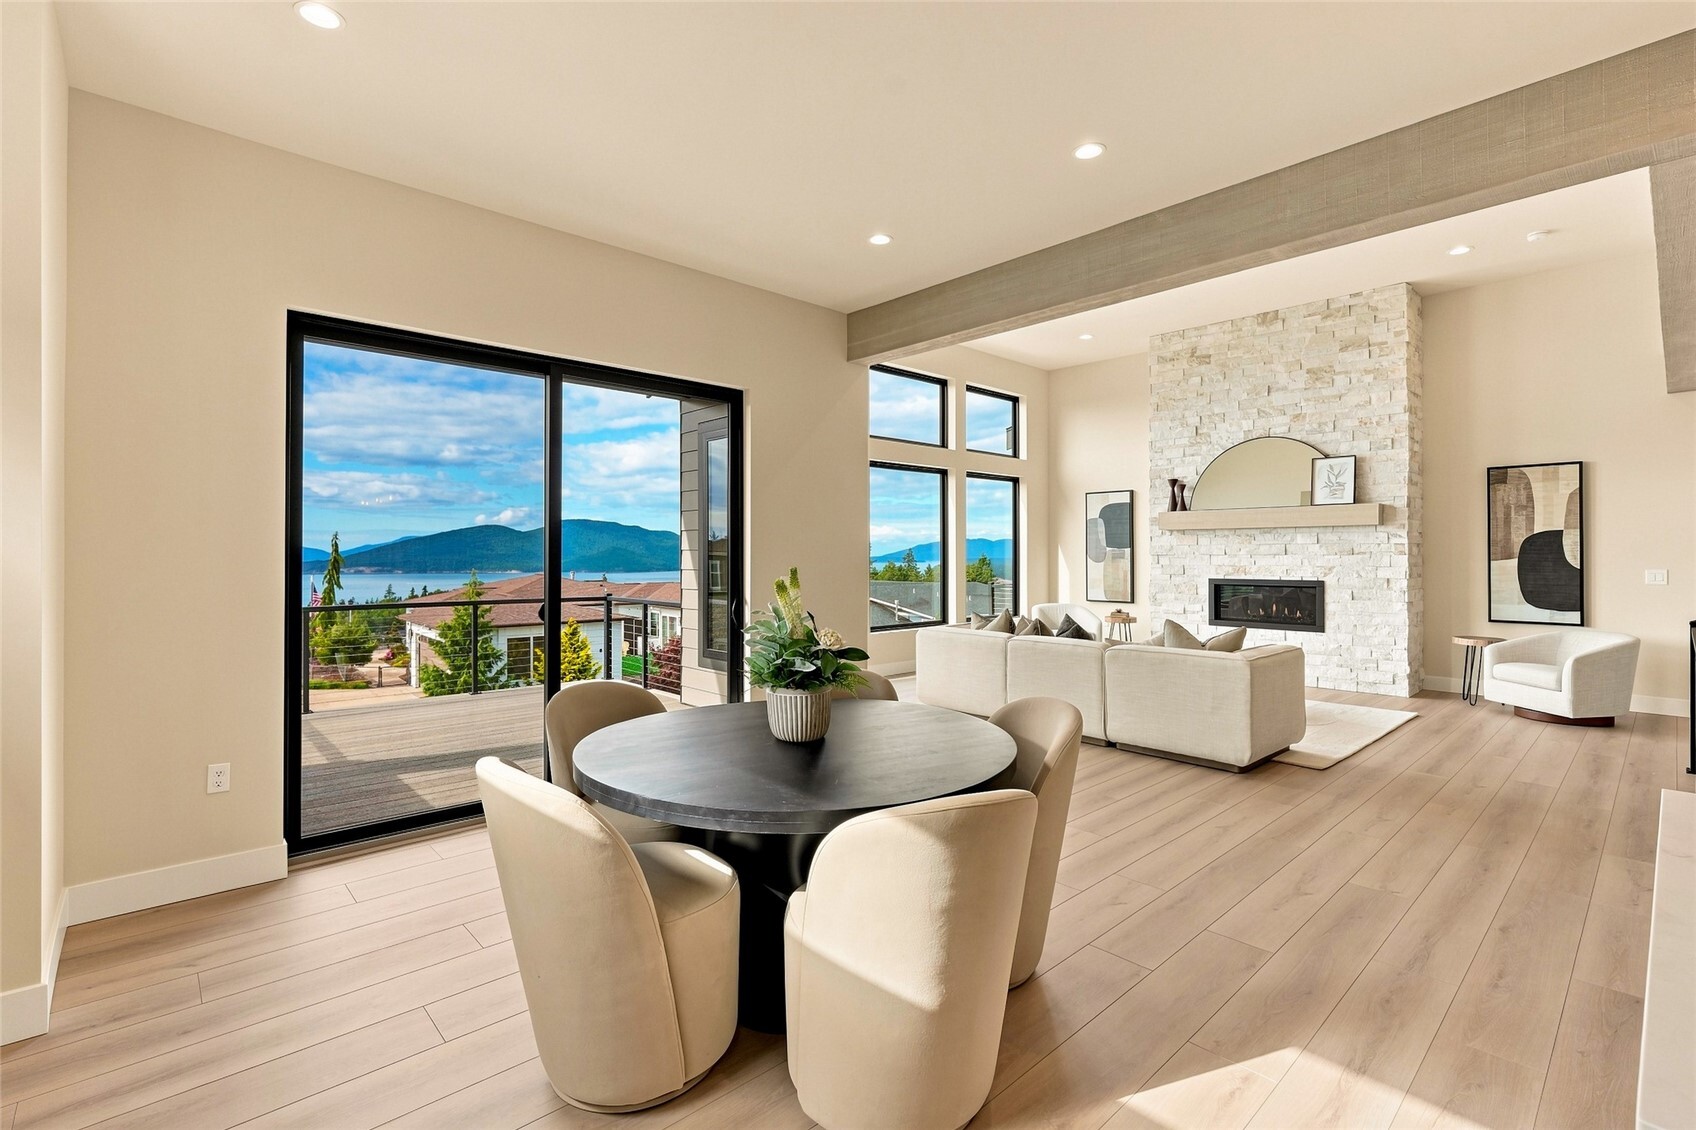
Open dining and living room with stone fireplace and wide windows overlooking water and hills.
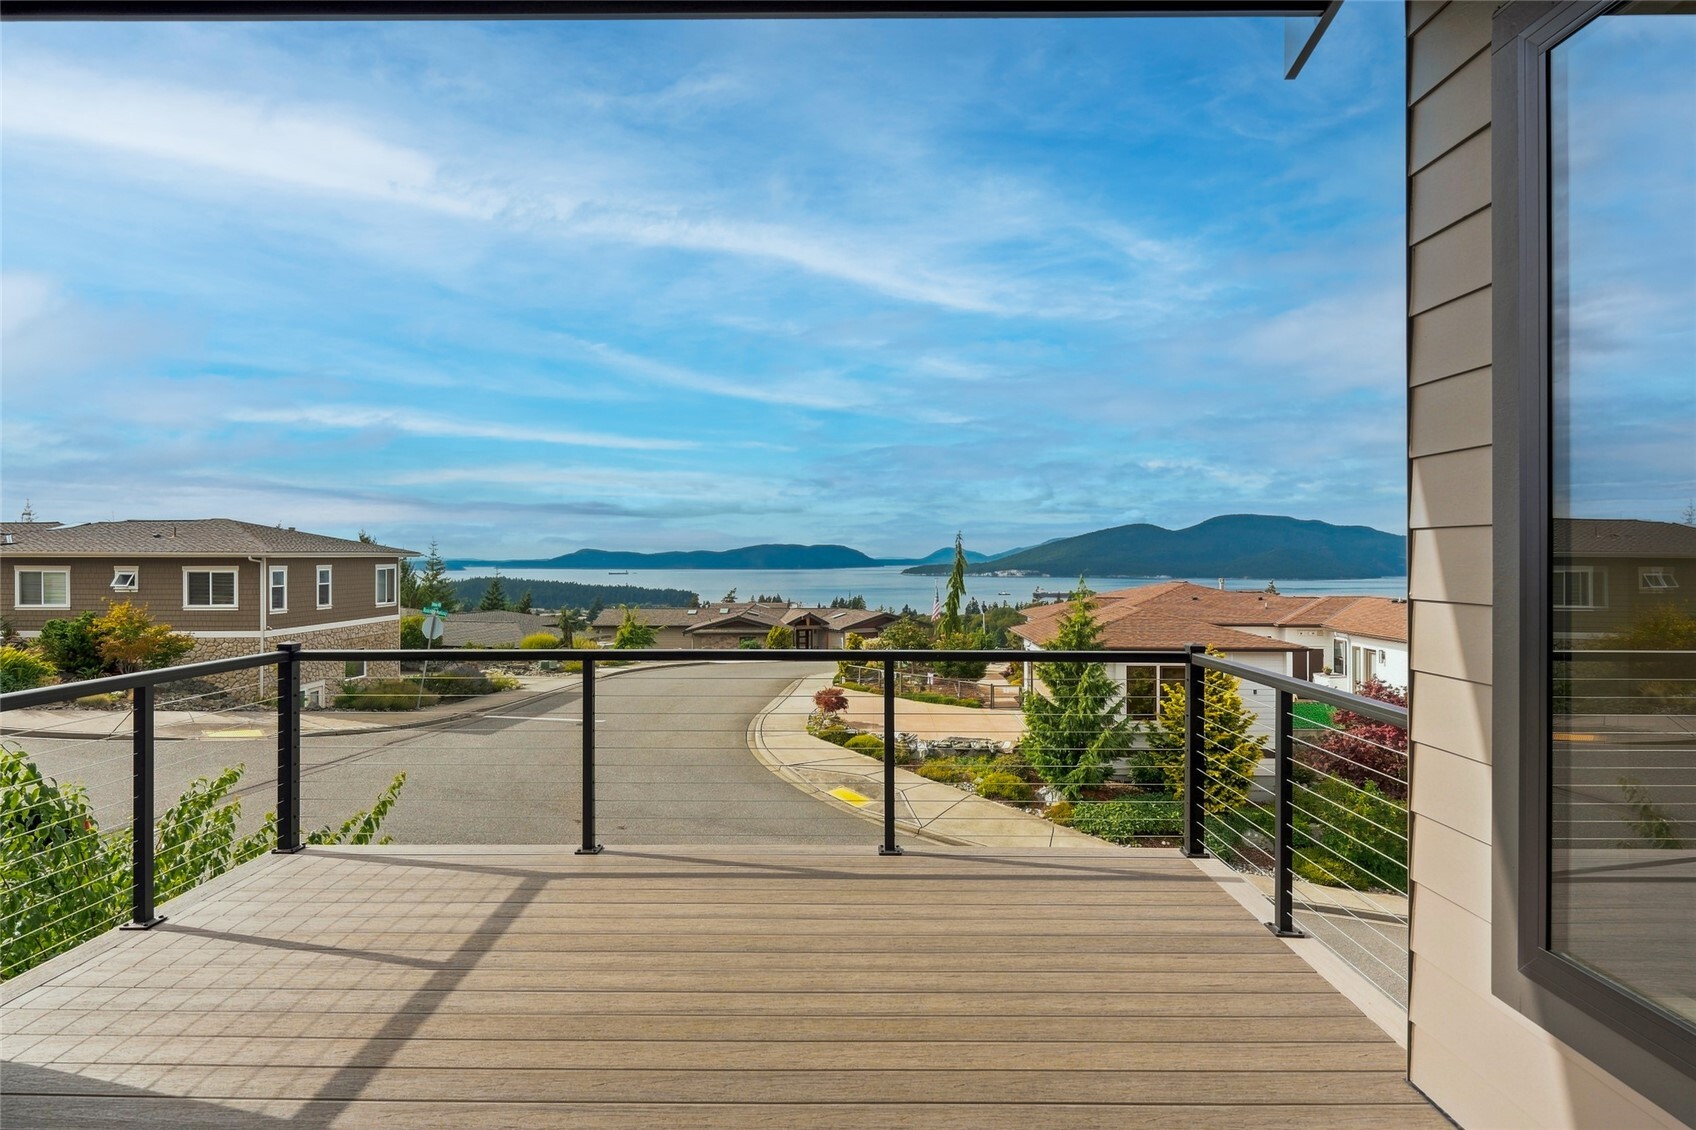
Deck overlooking a neighborhood and bay, with distant green islands and hills.
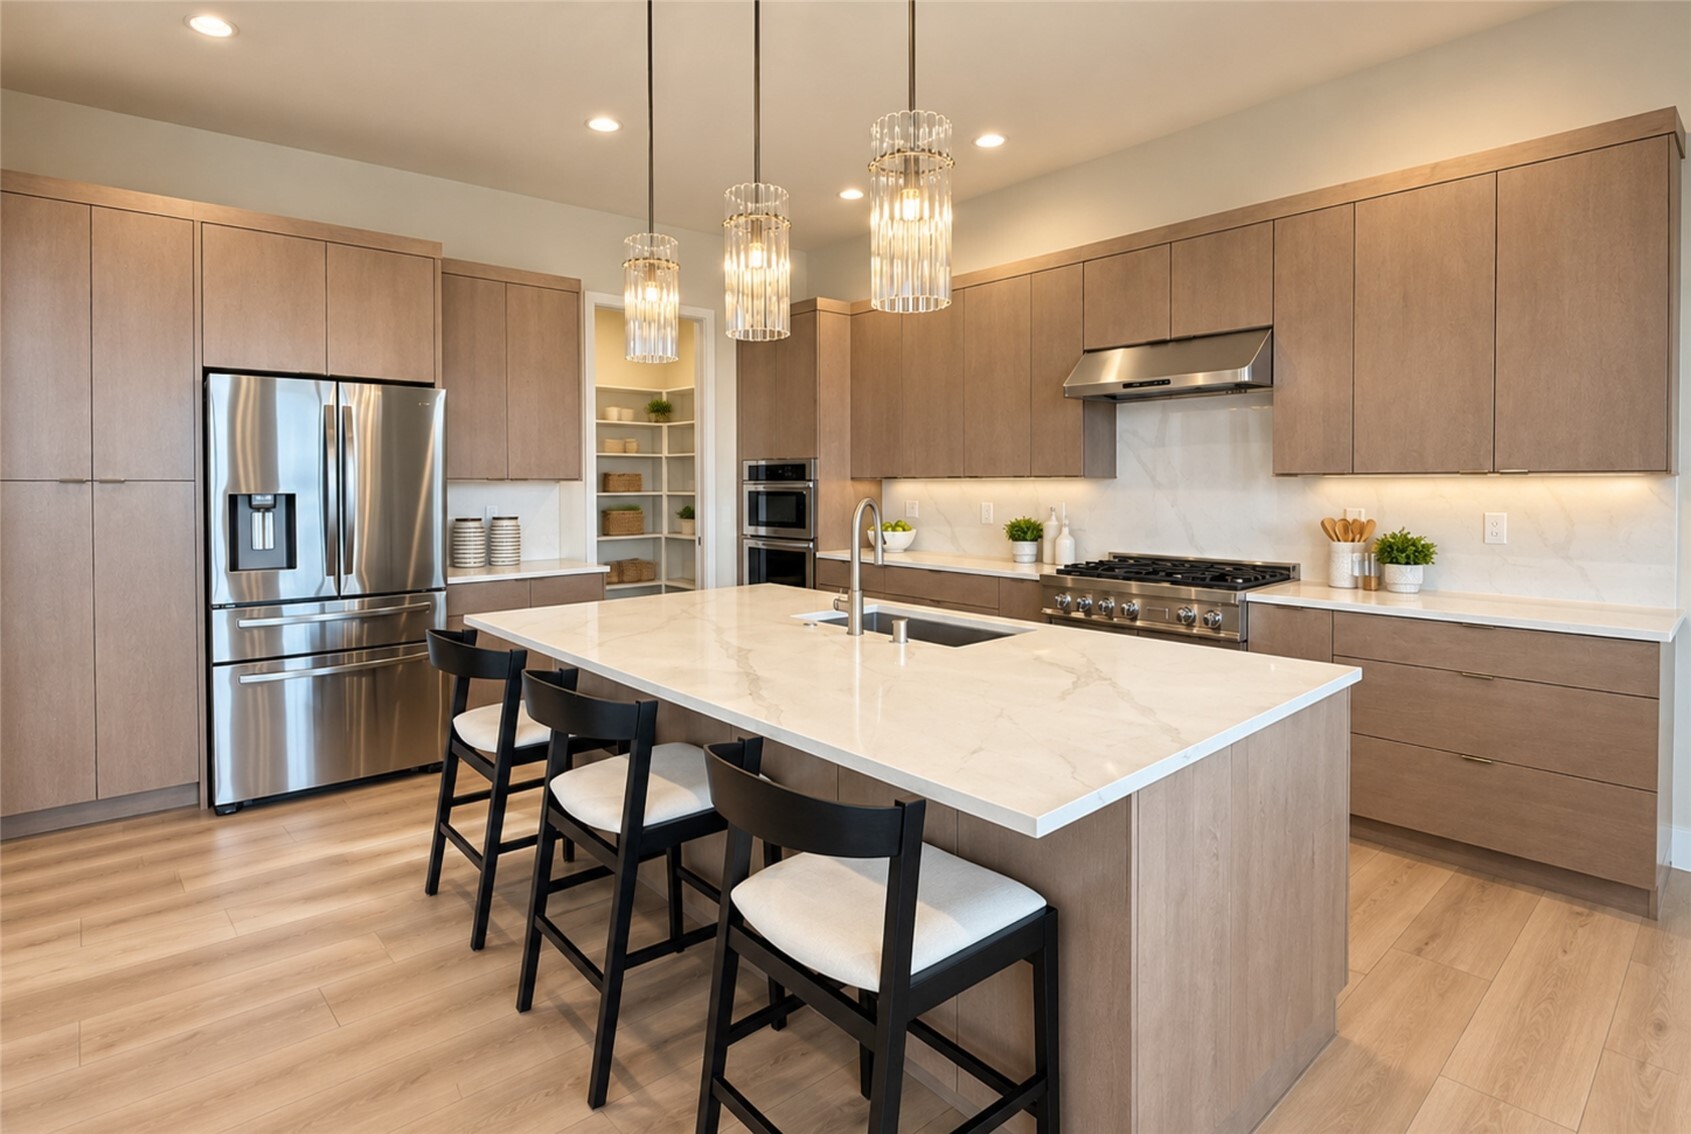
Modern kitchen with a large marble island, taupe cabinetry, stainless steel appliances, and pendant lights.
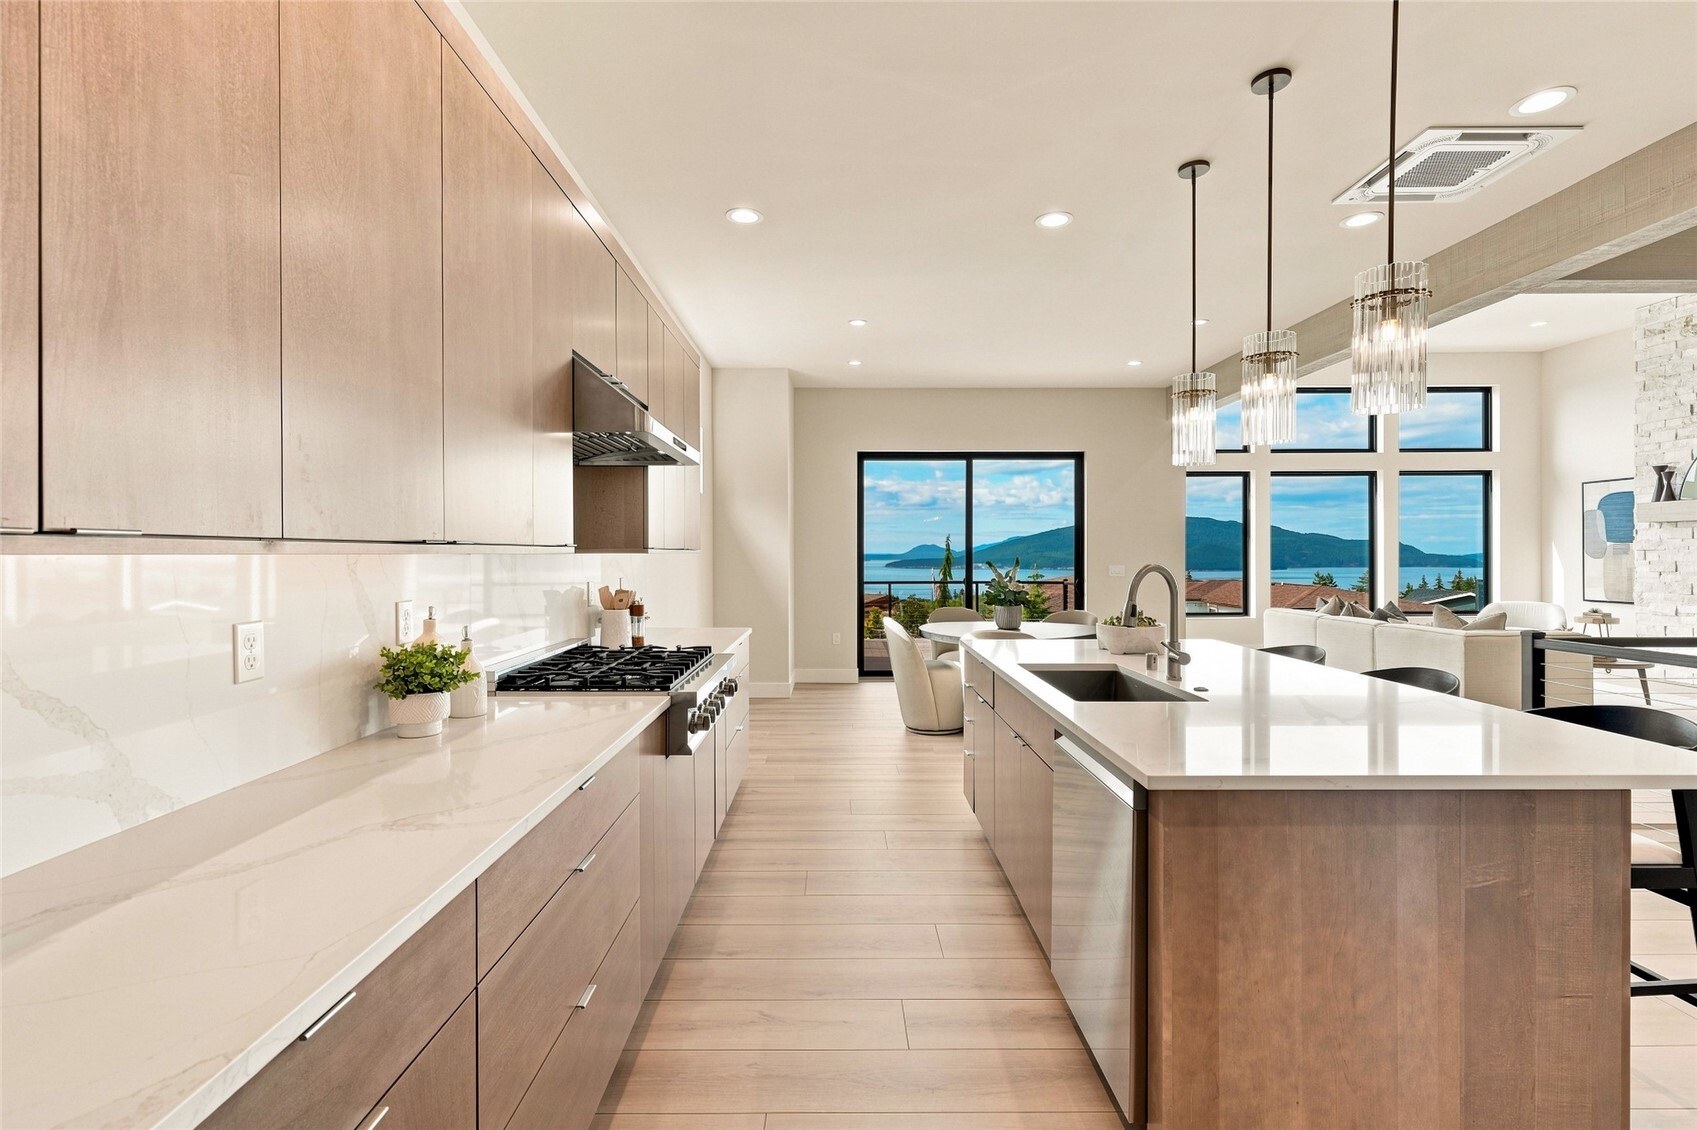
Modern kitchen with a large island and water views through expansive windows.
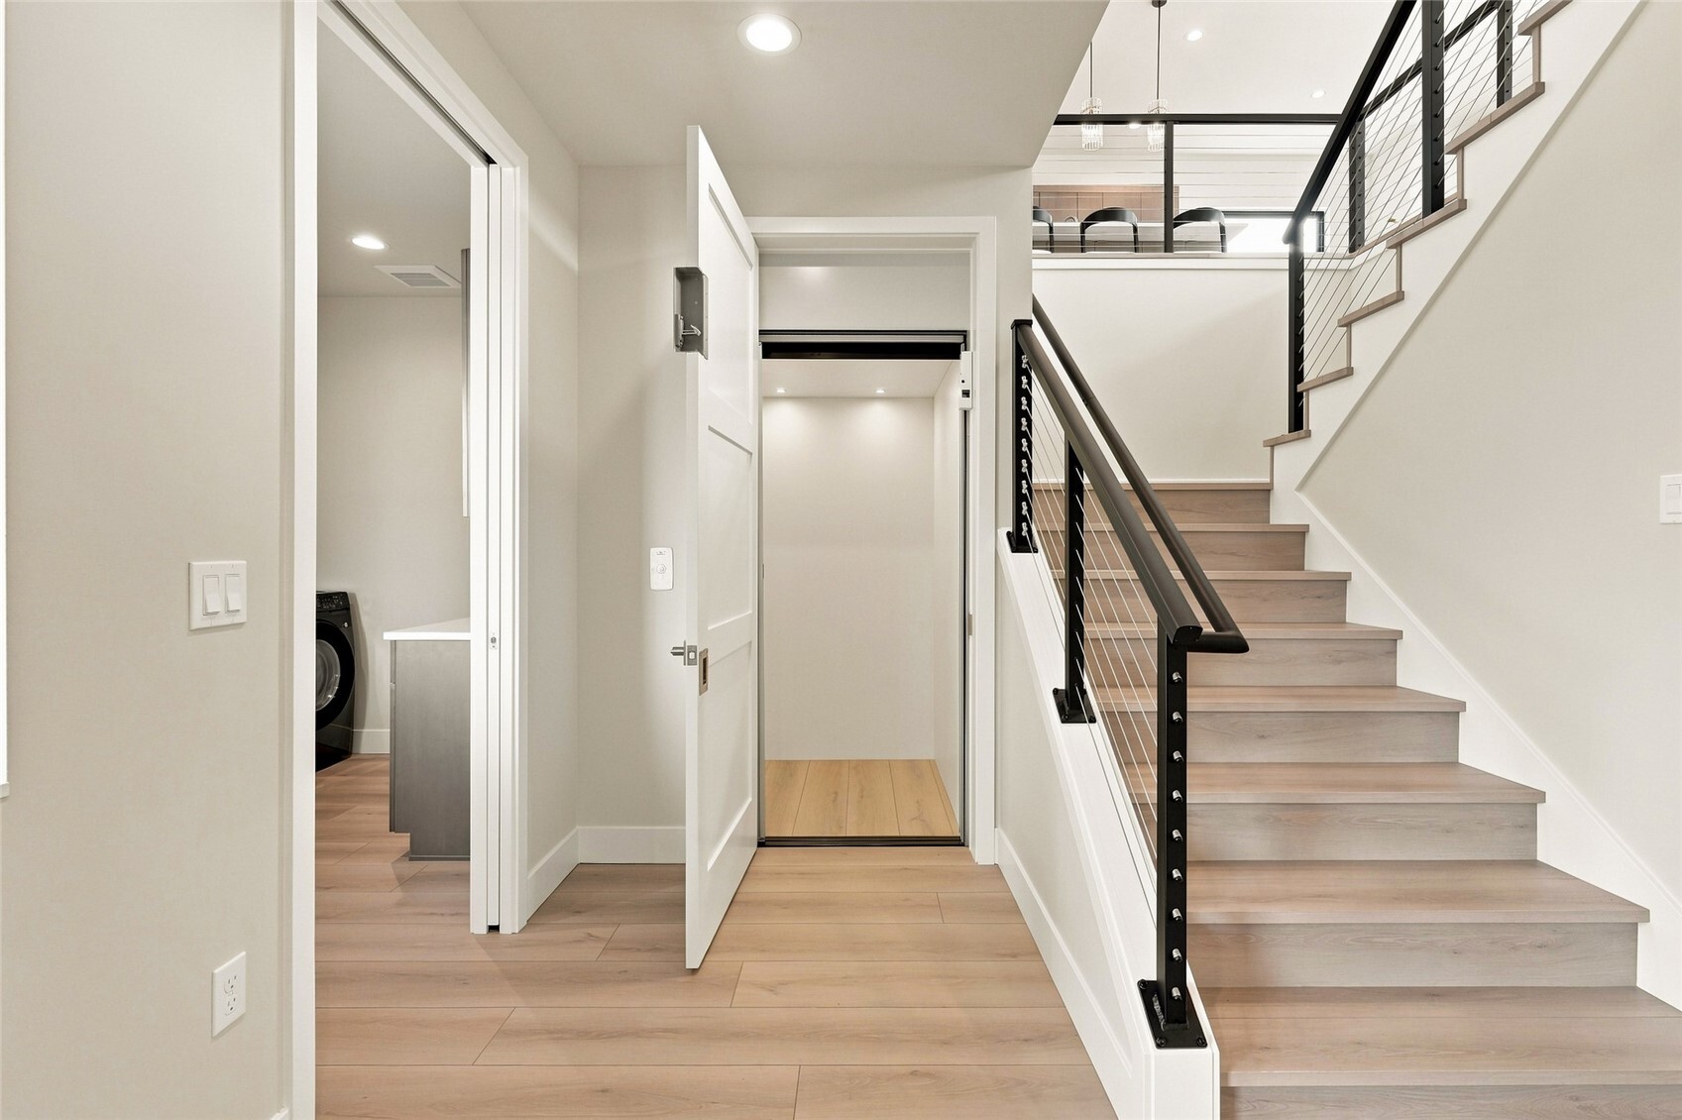
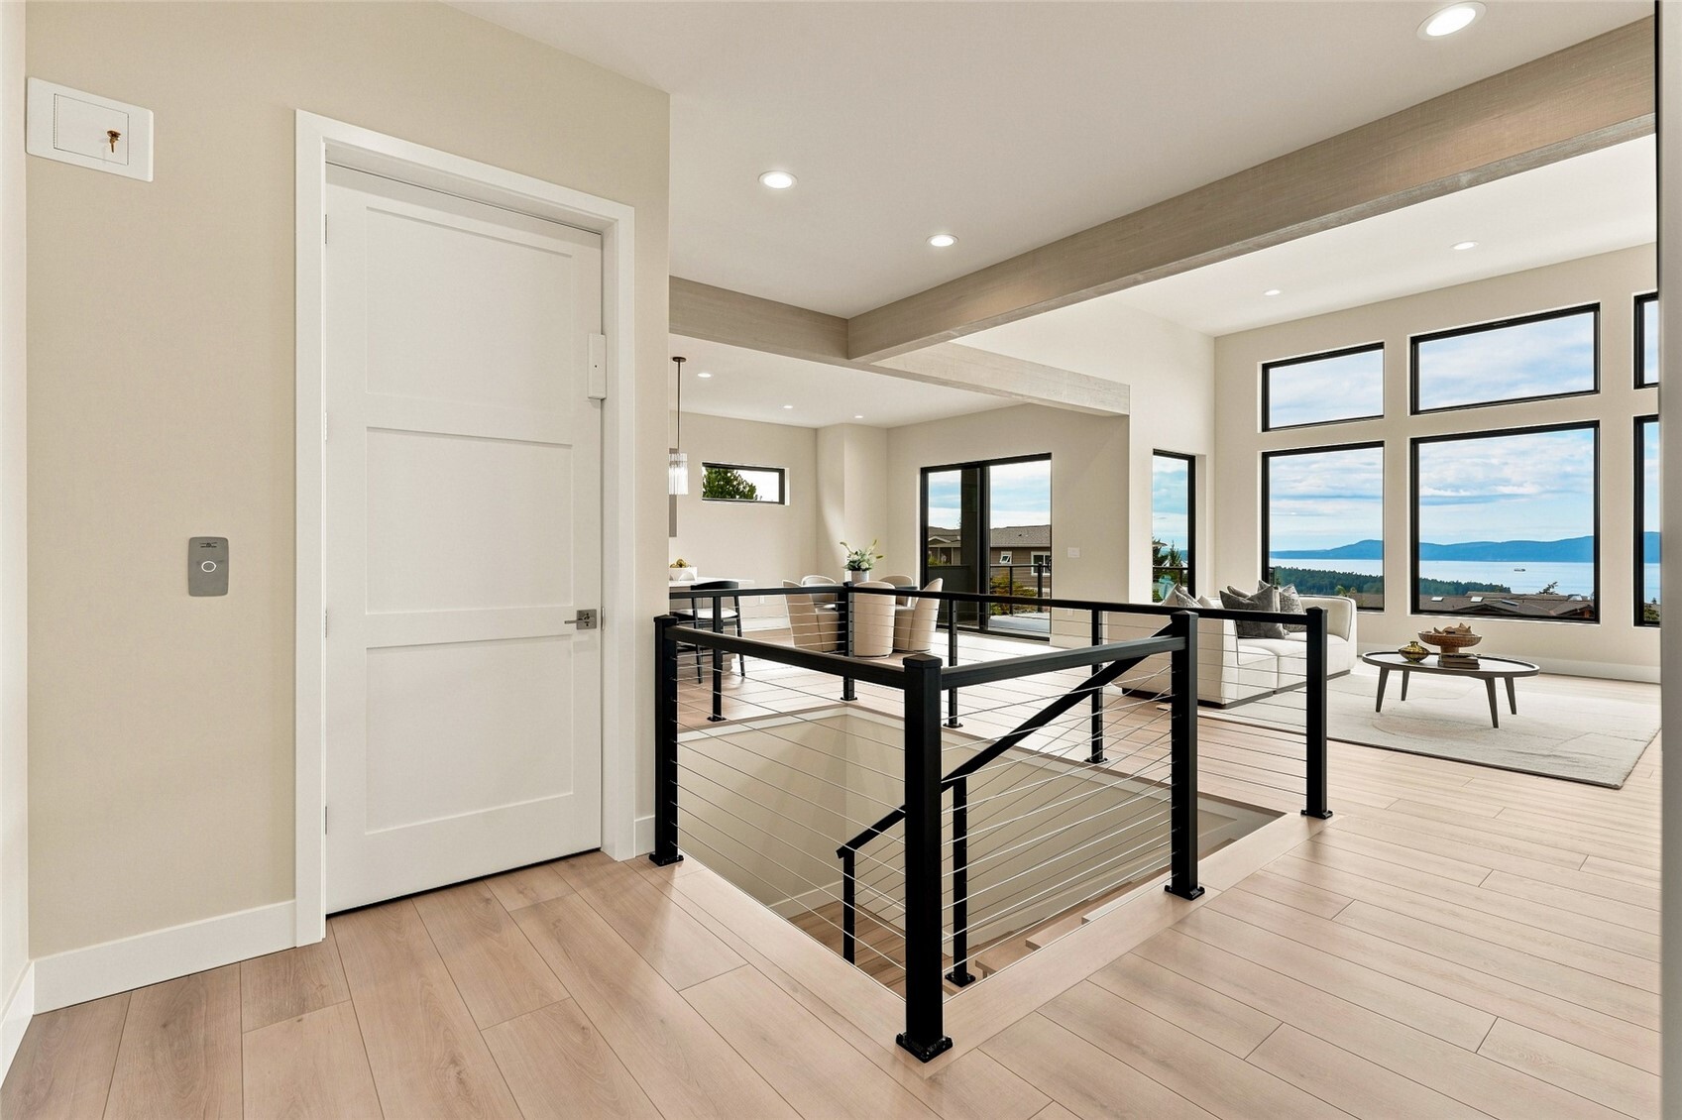
Entry hall with a wood staircase, black cable railing, and an elevator beside a laundry room.
Open-plan living and dining area with tall windows overlooking the water, beside a black-railed stairwell.
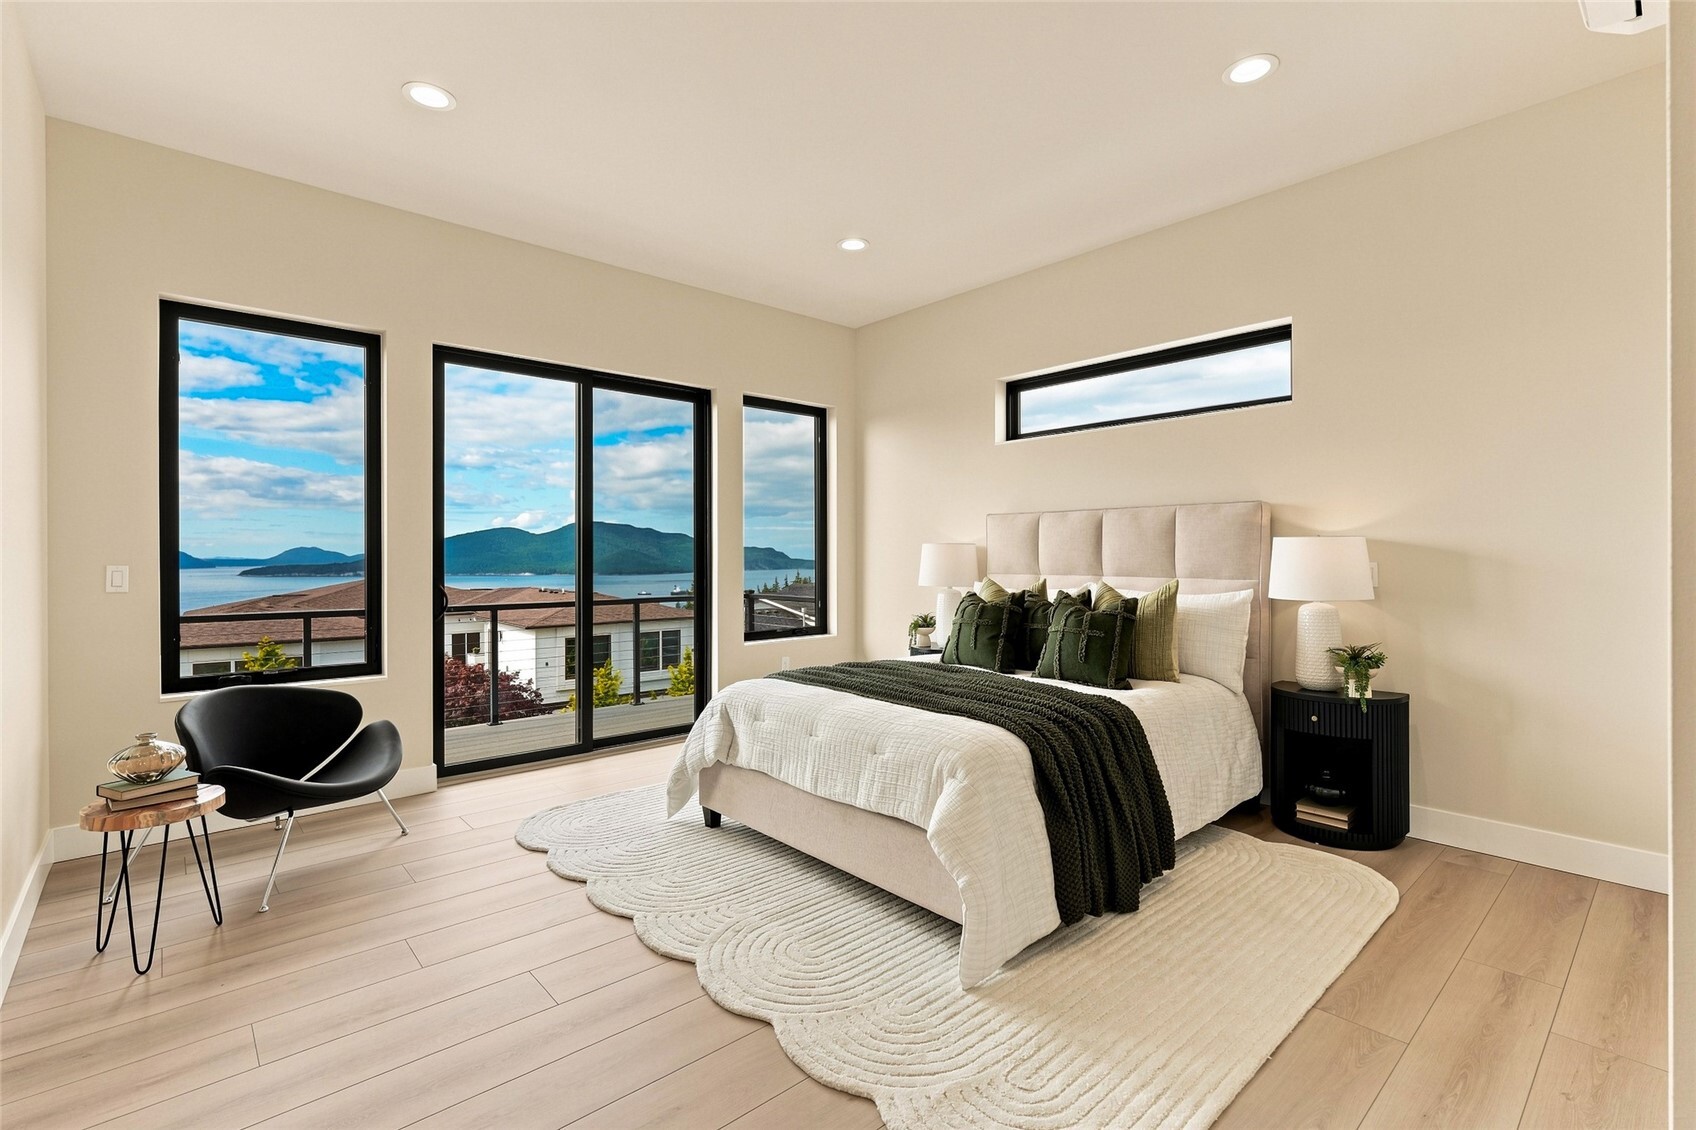
Staged bedroom with a king bed and broad windows overlooking water and green islands.
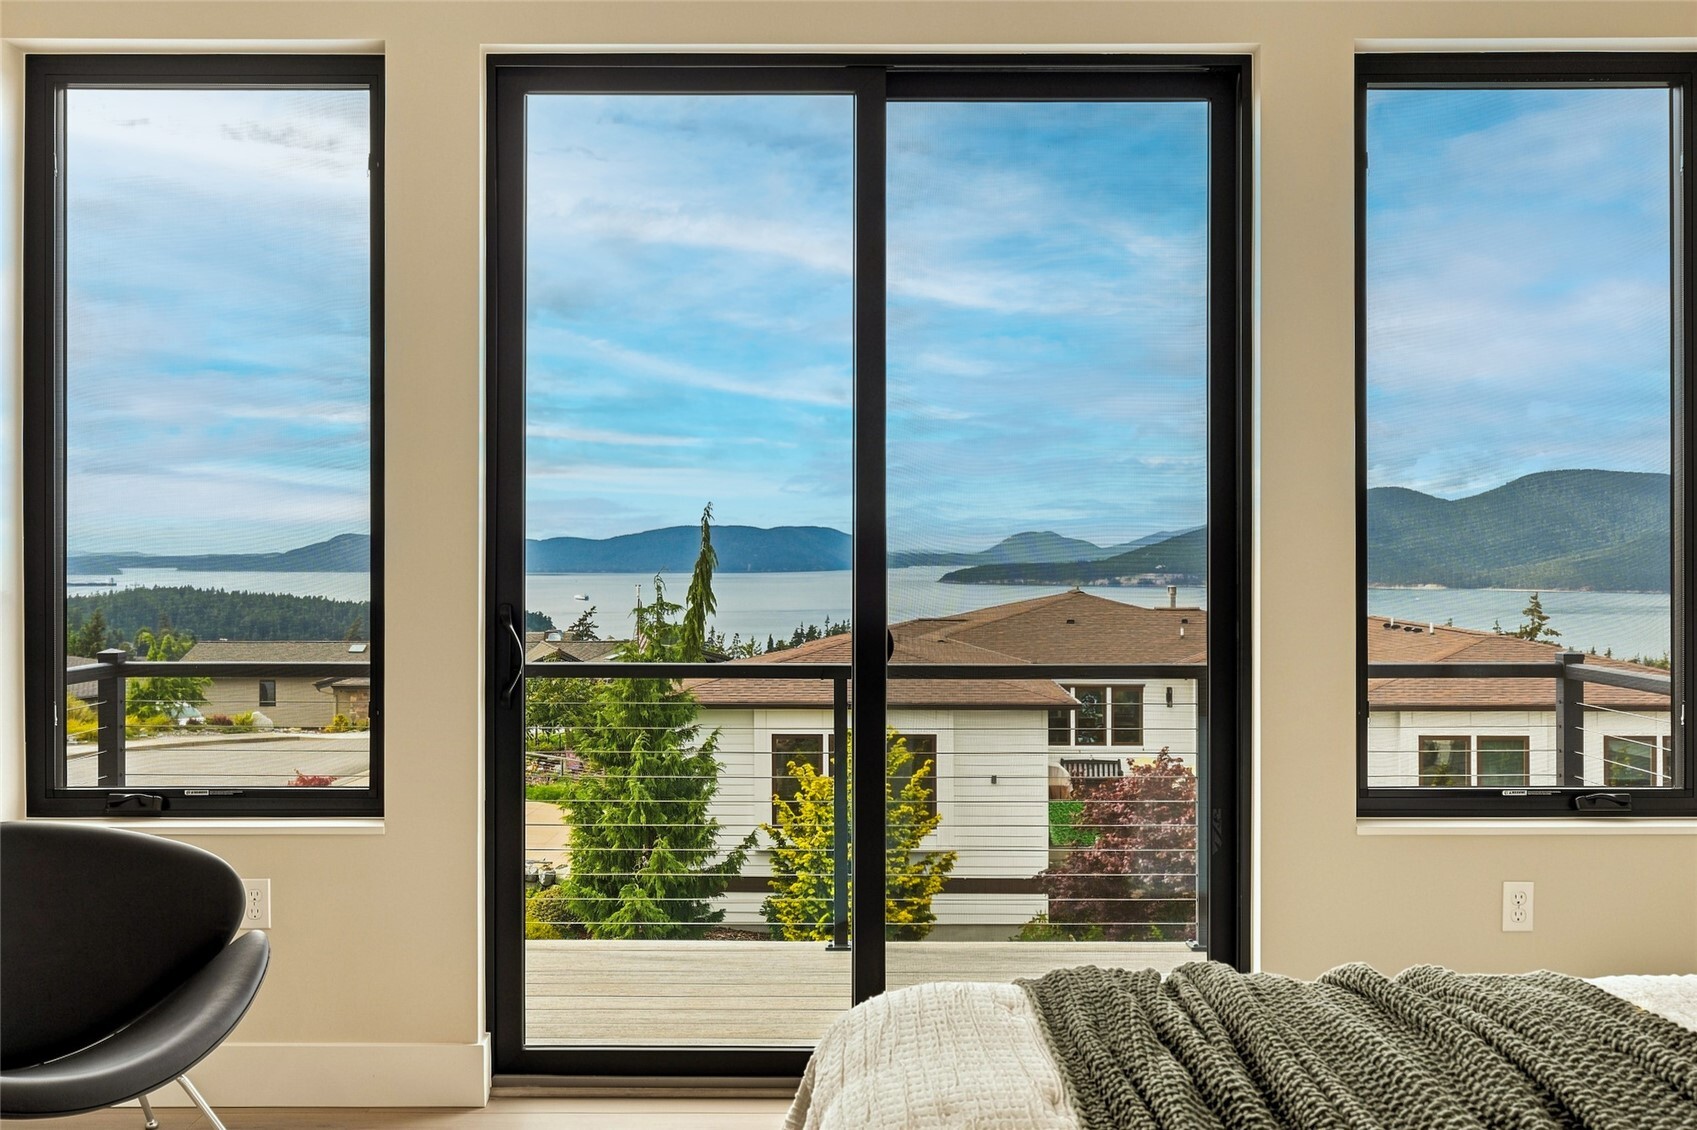
Bedroom with sliding glass doors framing a view of the water, islands, and wooded hills.
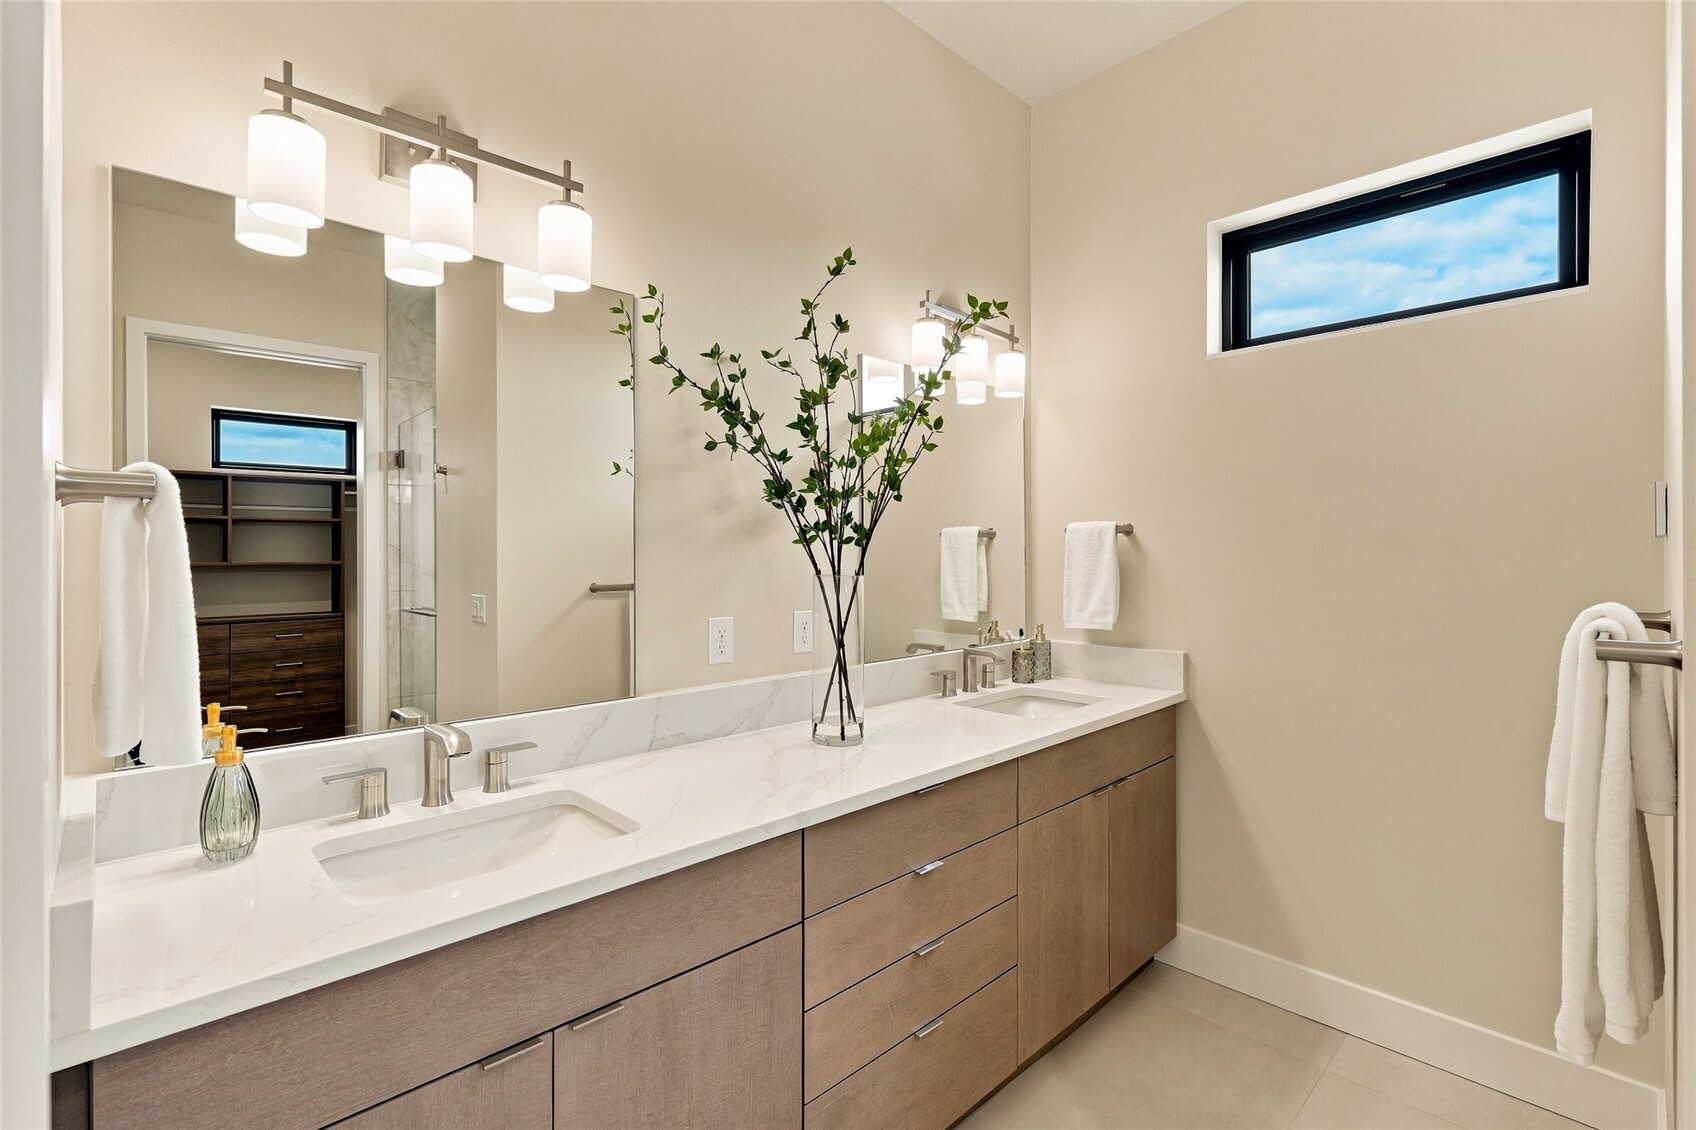
Bathroom with a long double-sink vanity, broad mirror, and high horizontal window.
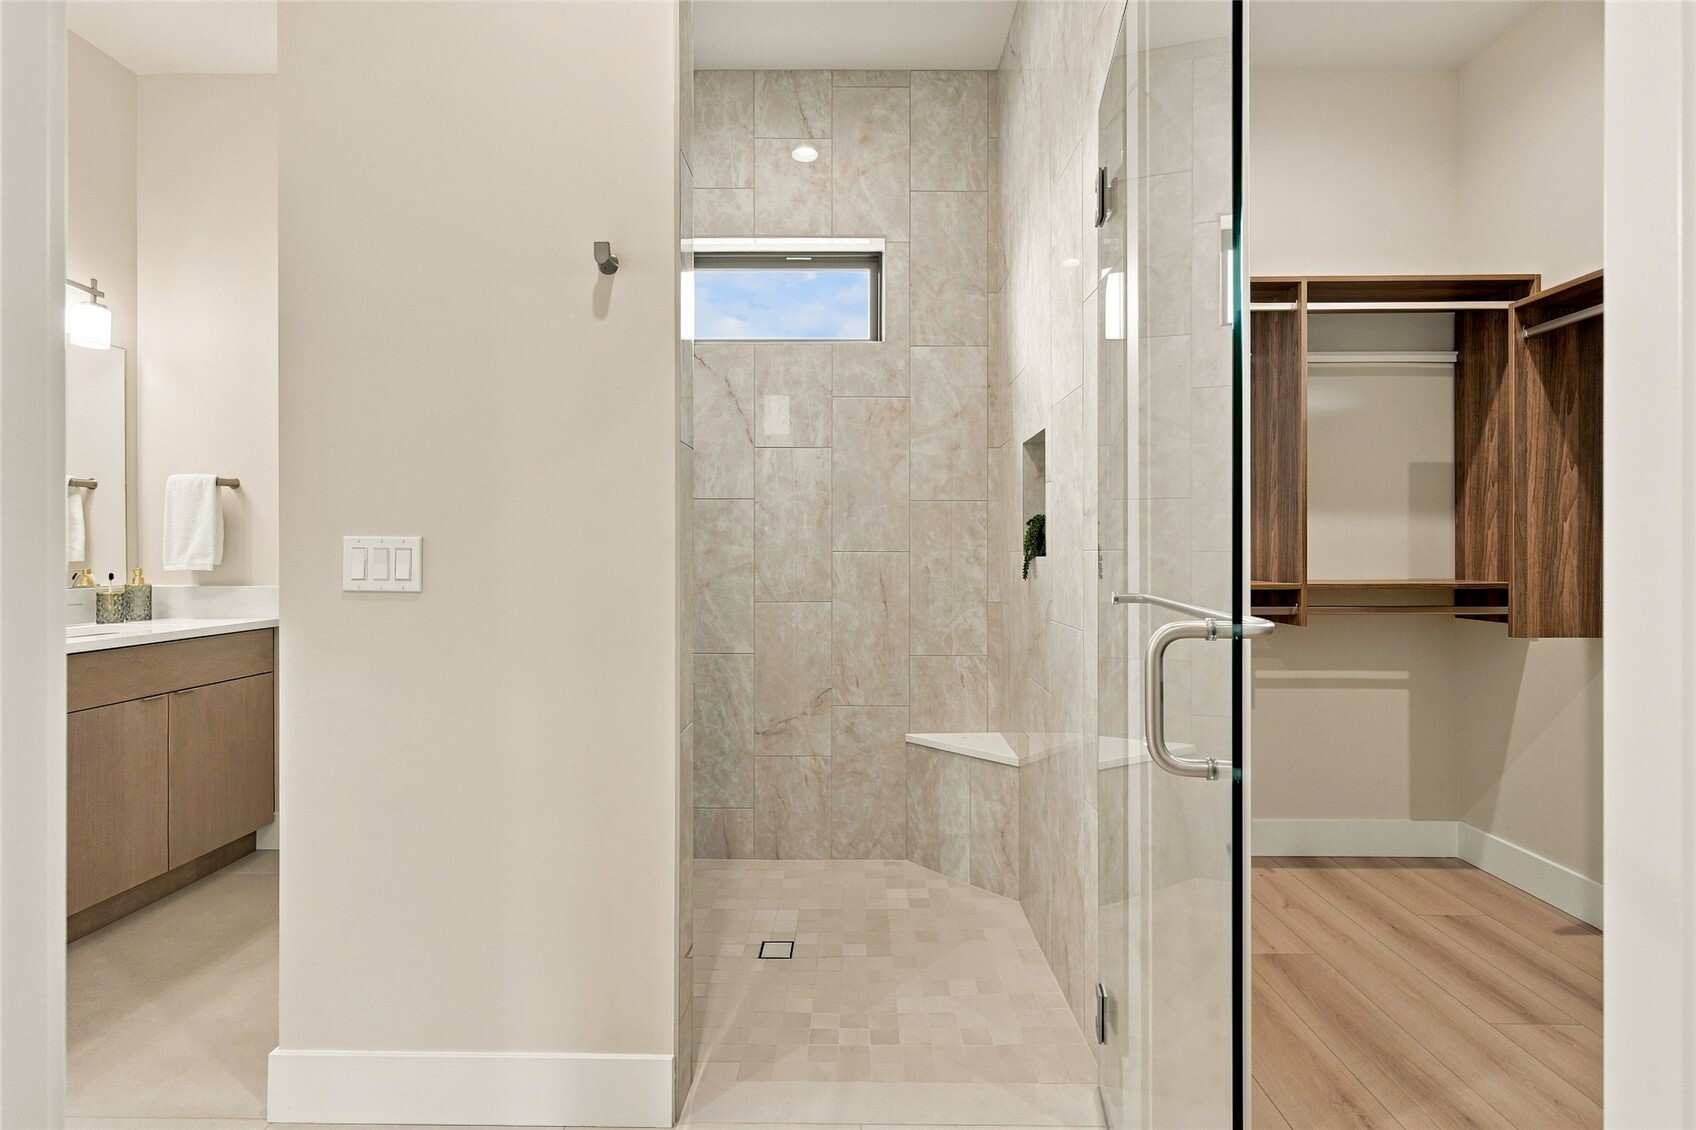
Bathroom with a tiled walk-in shower, glass door, and adjoining walk-in closet.
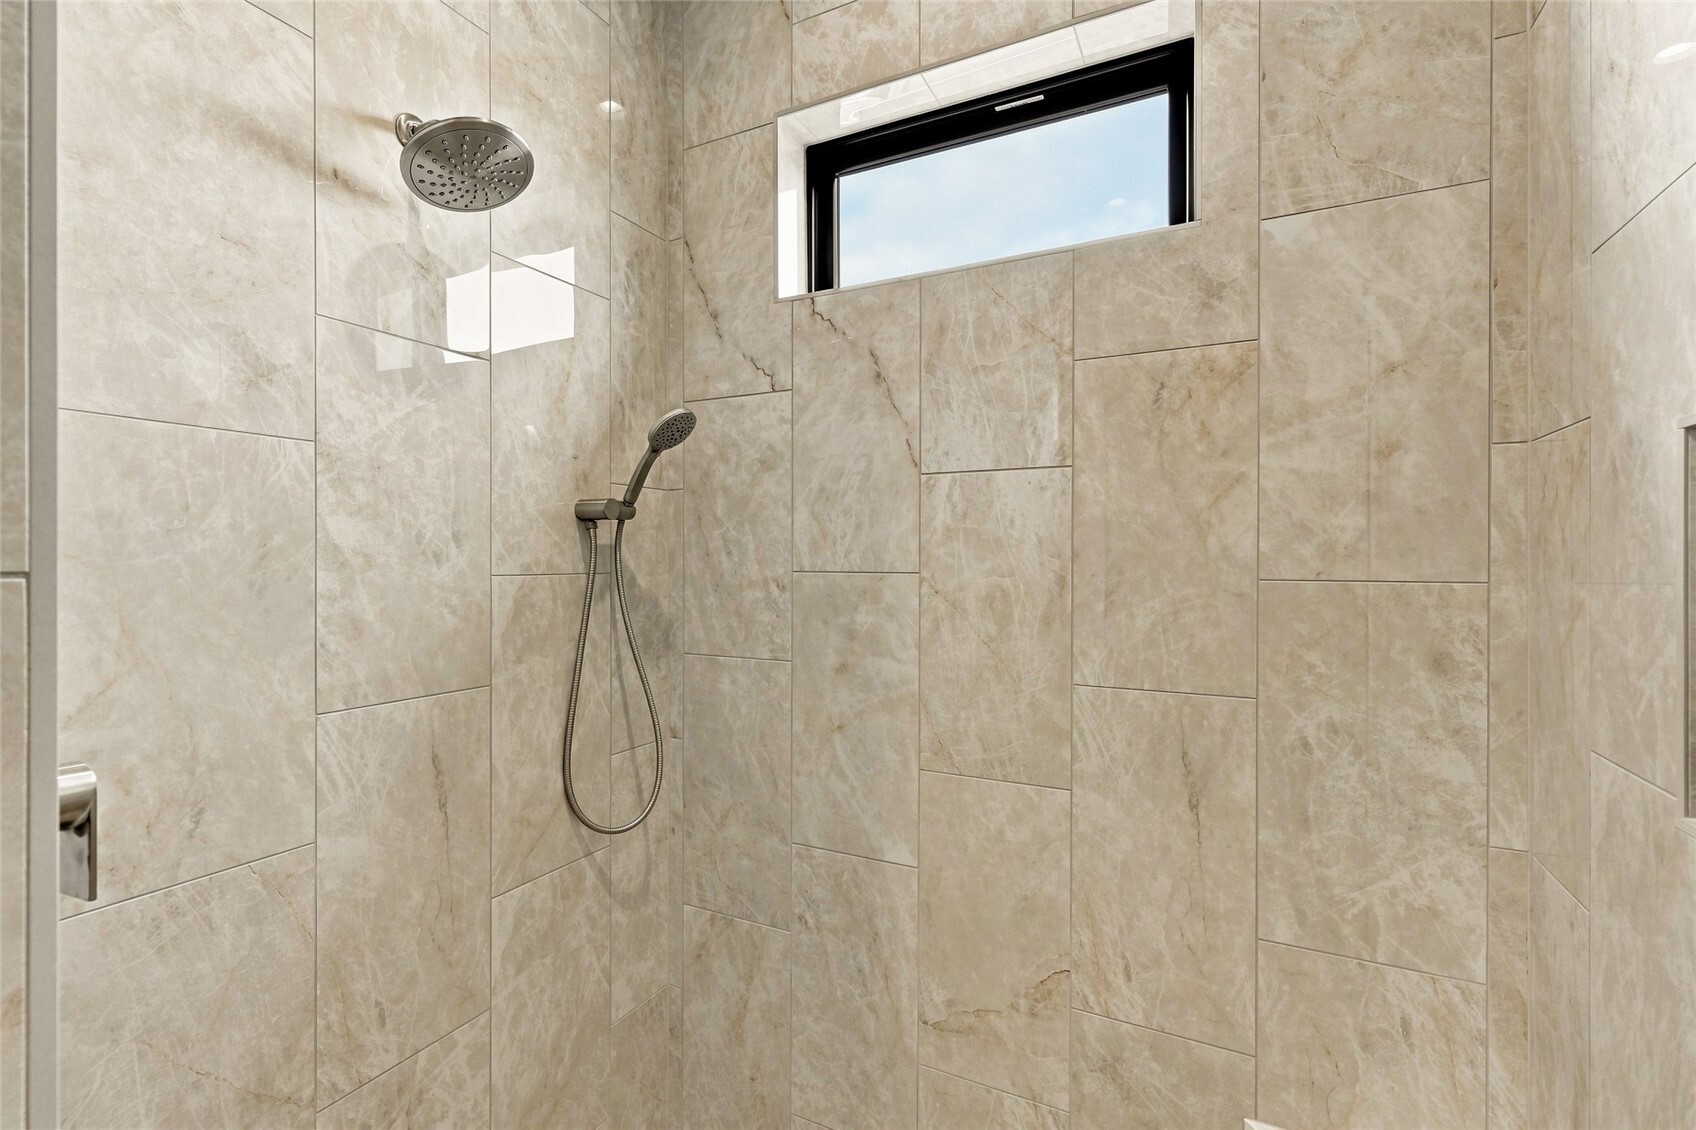
Walk-in shower with marble-look tile, dual showerheads, and a high window.
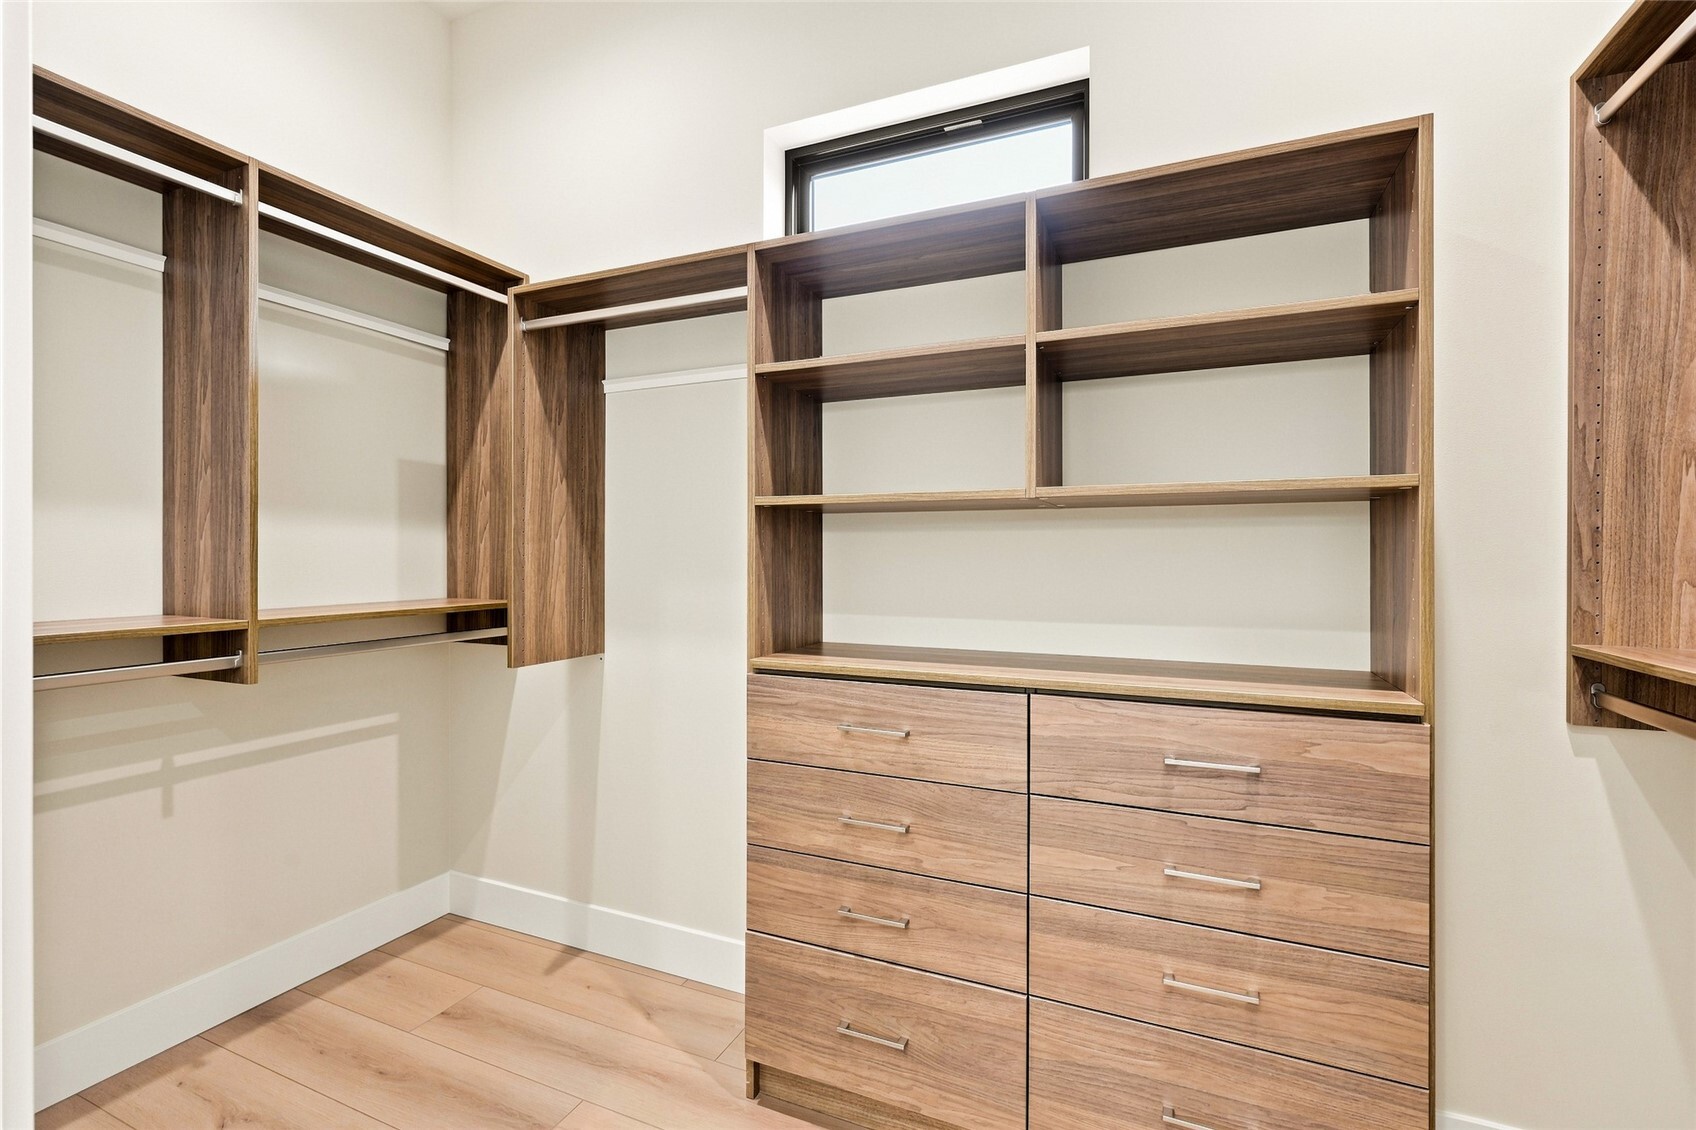
Walk-in closet with walnut-toned shelving, hanging rods, and built-in drawers.
Bedroom with a neatly made bed, high clerestory windows, and an ensuite bathroom doorway.
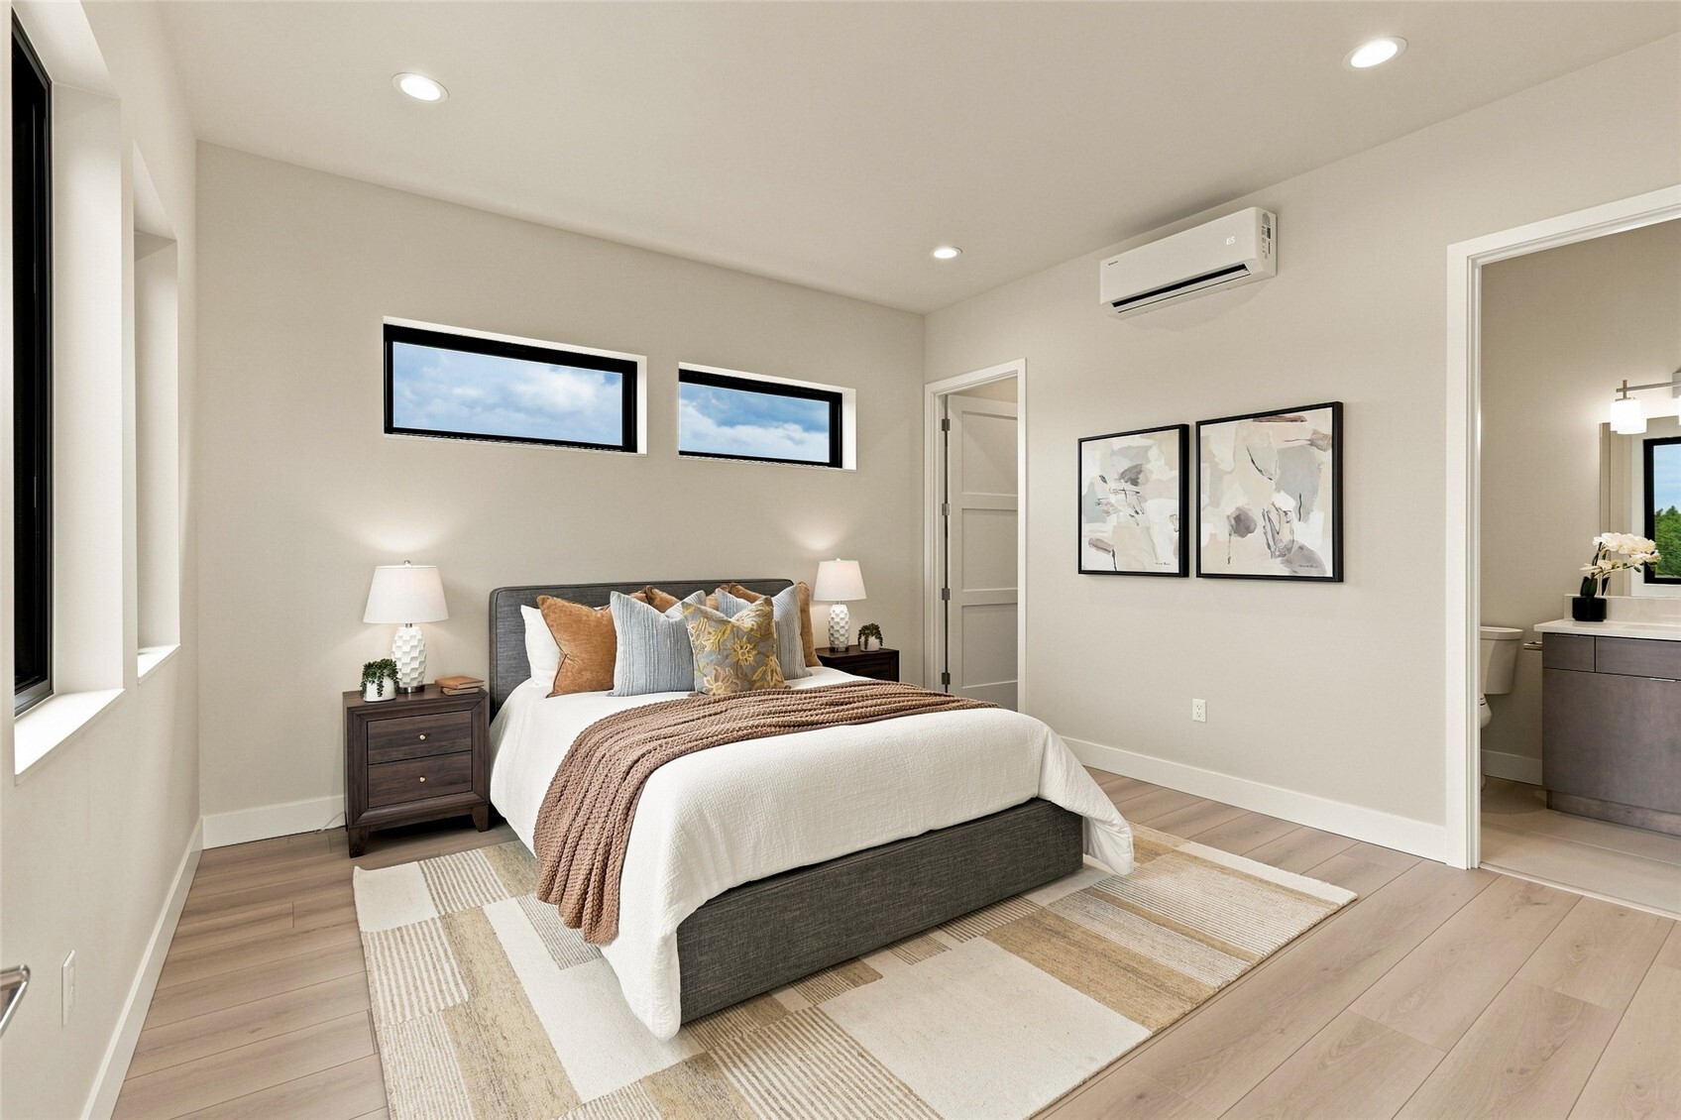
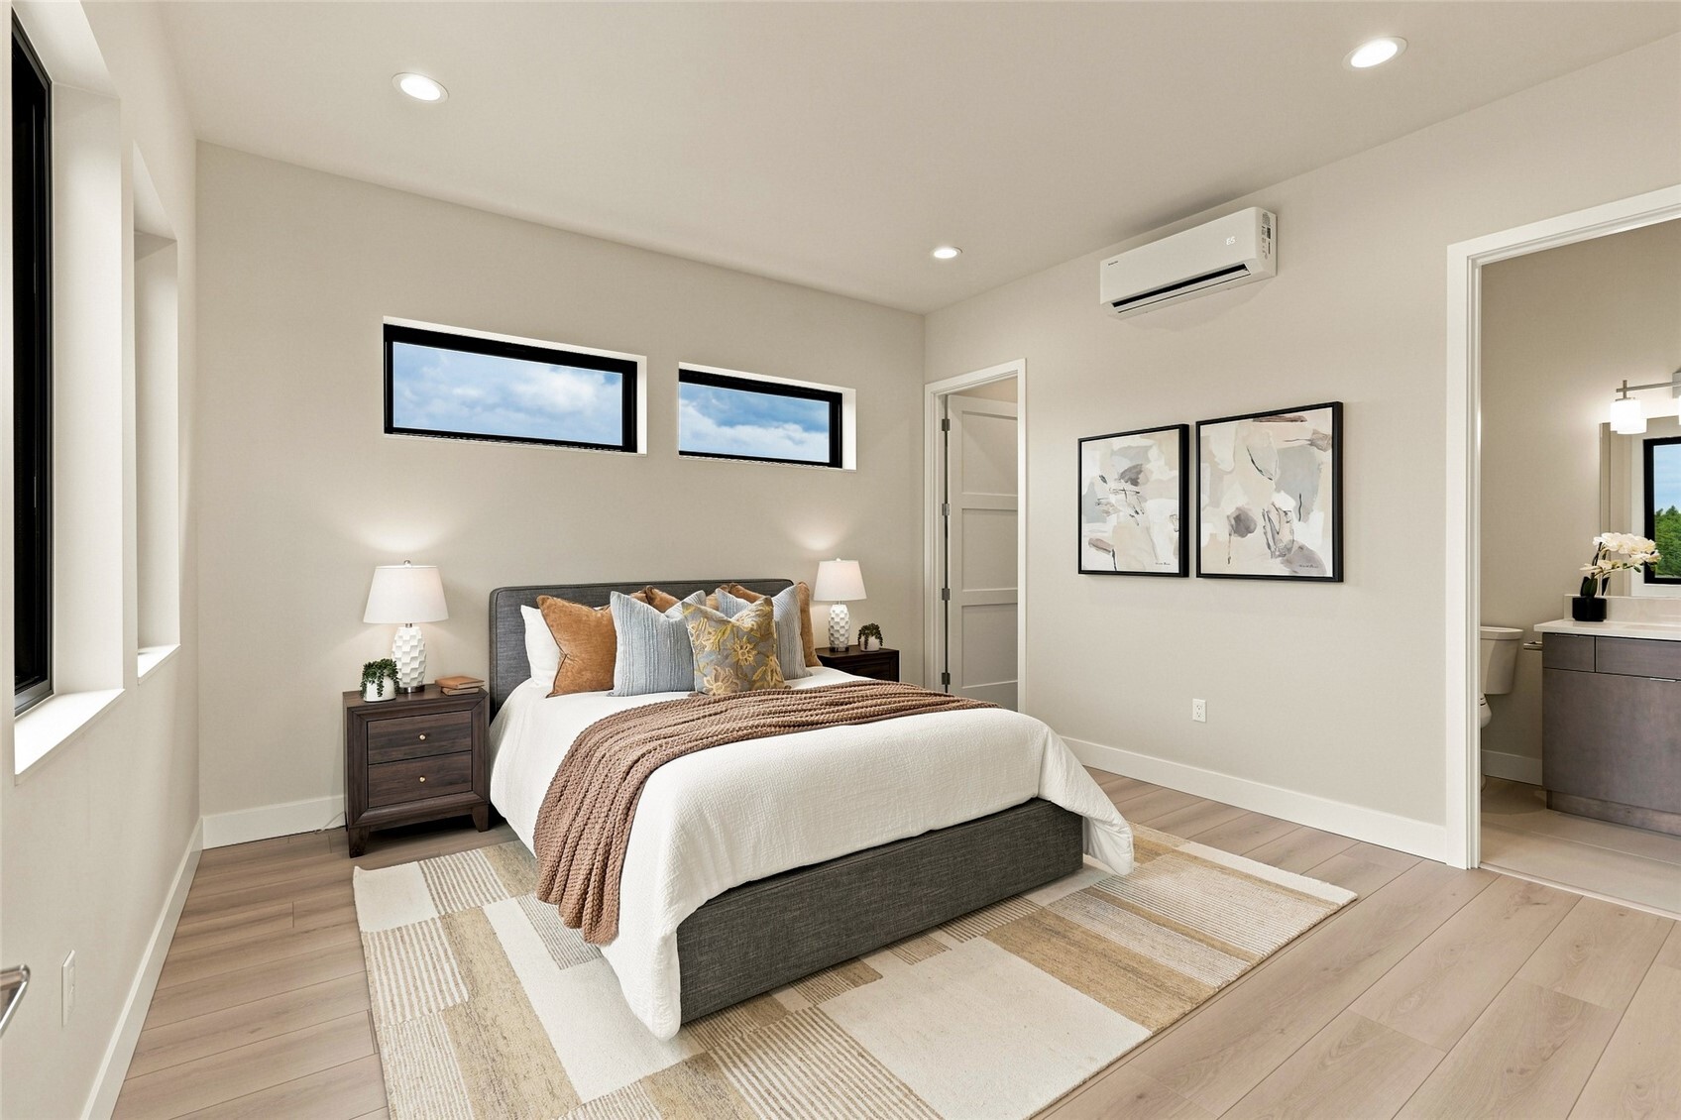
Staged bedroom with a gray upholstered bed, high horizontal windows, and an ensuite bathroom.
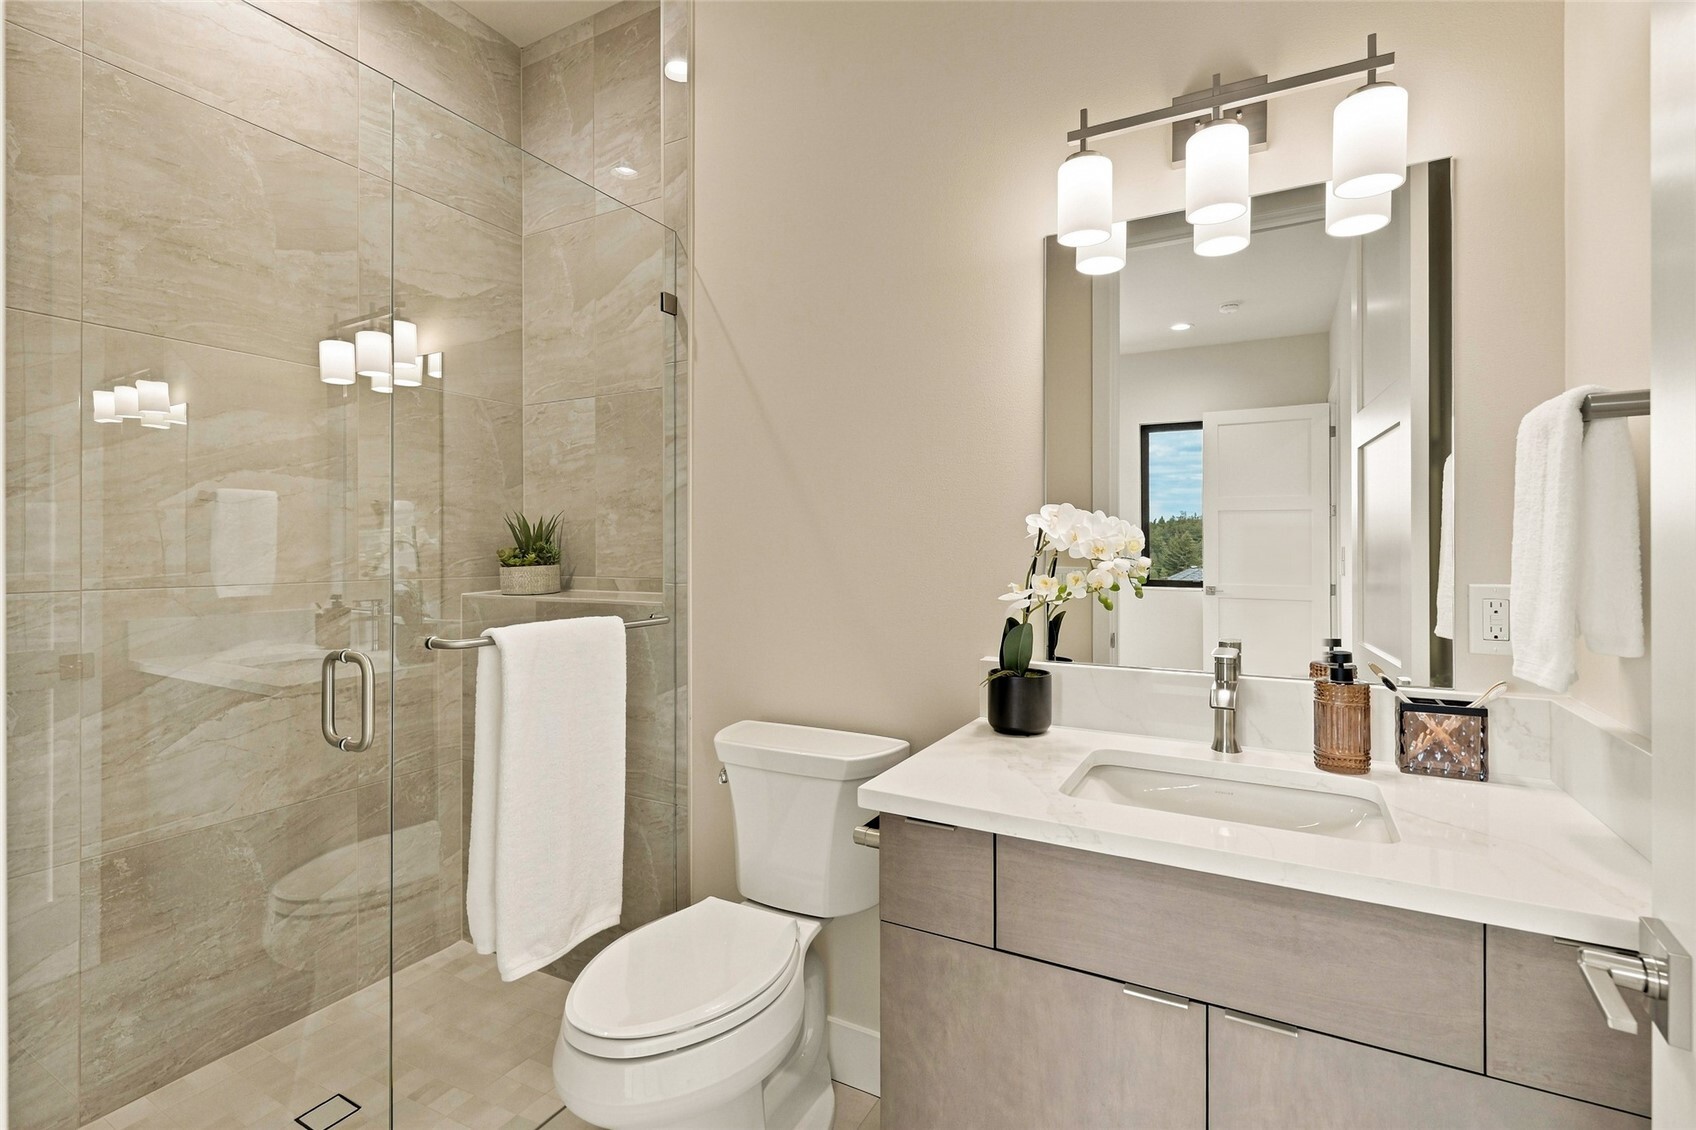
Bathroom with a glass-enclosed, stone-tiled shower beside a white vanity and illuminated mirror.
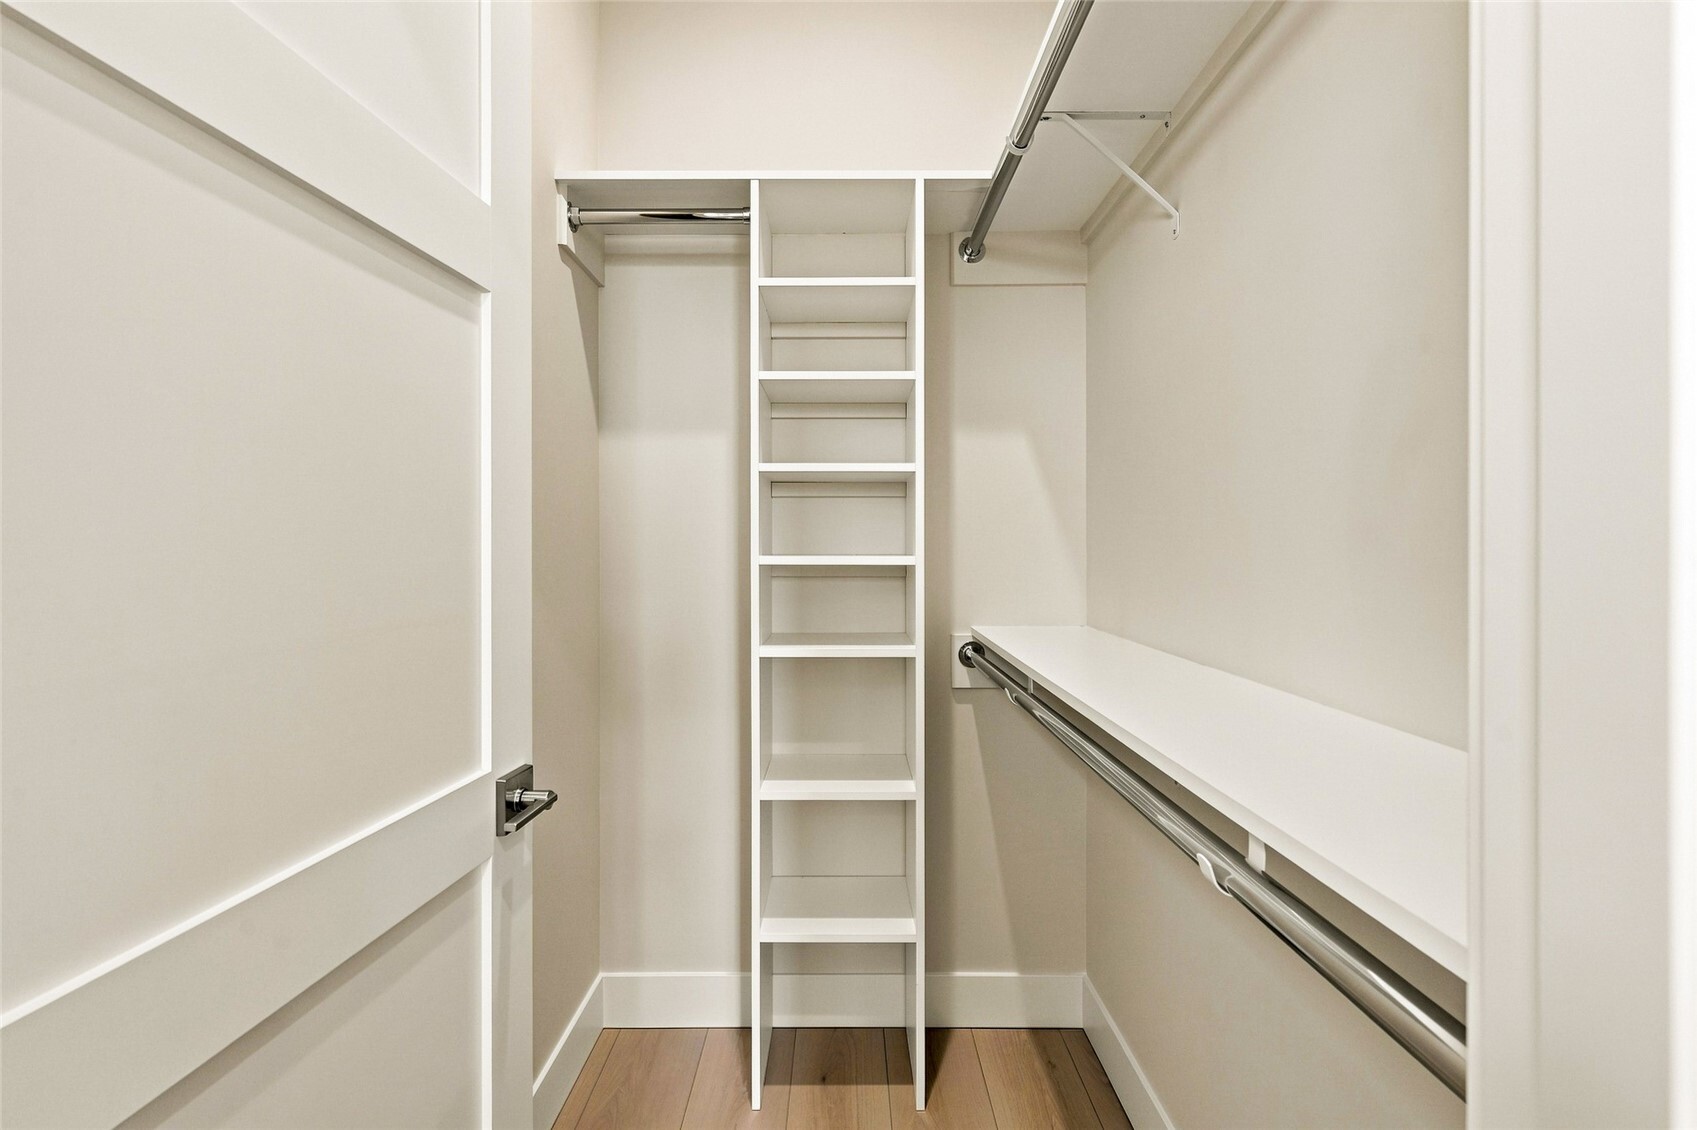
Walk-in closet with built-in shelves, hanging rods, and a long storage shelf.
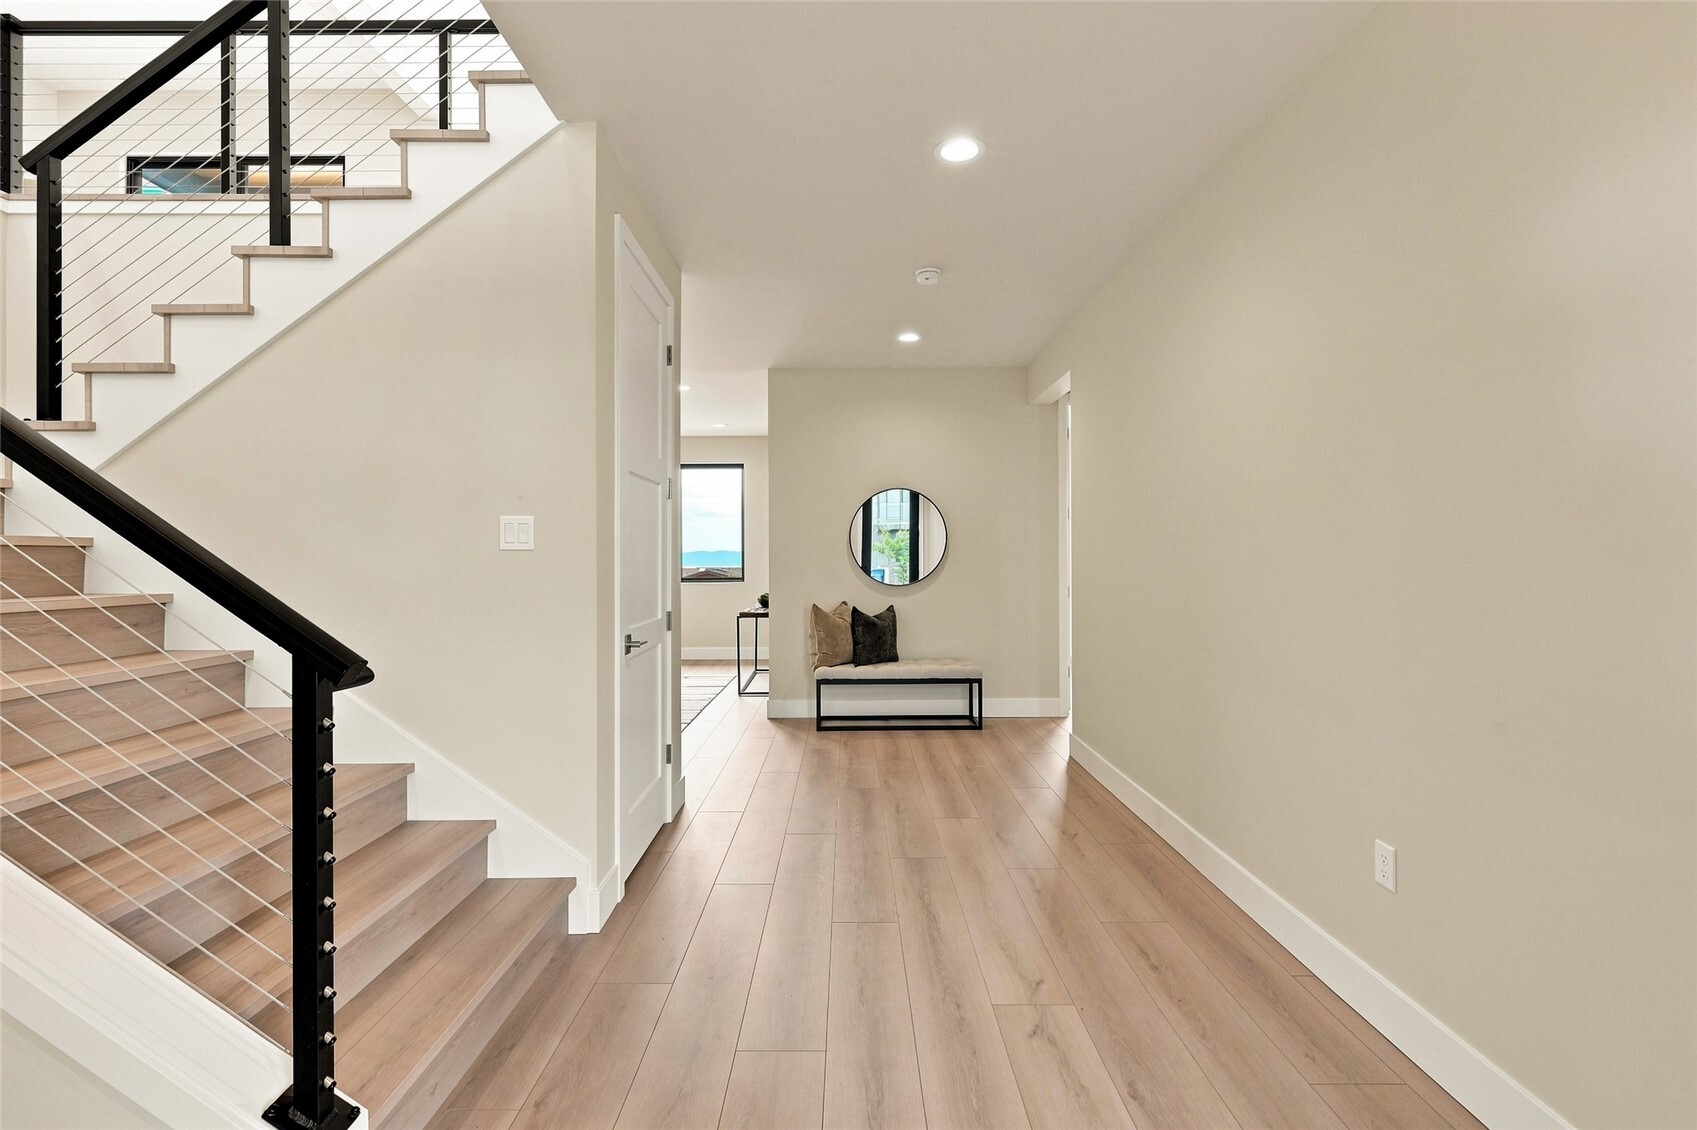
Entry foyer with a modern cable-railed staircase, light wood floors, and a bench beneath a round mirror.
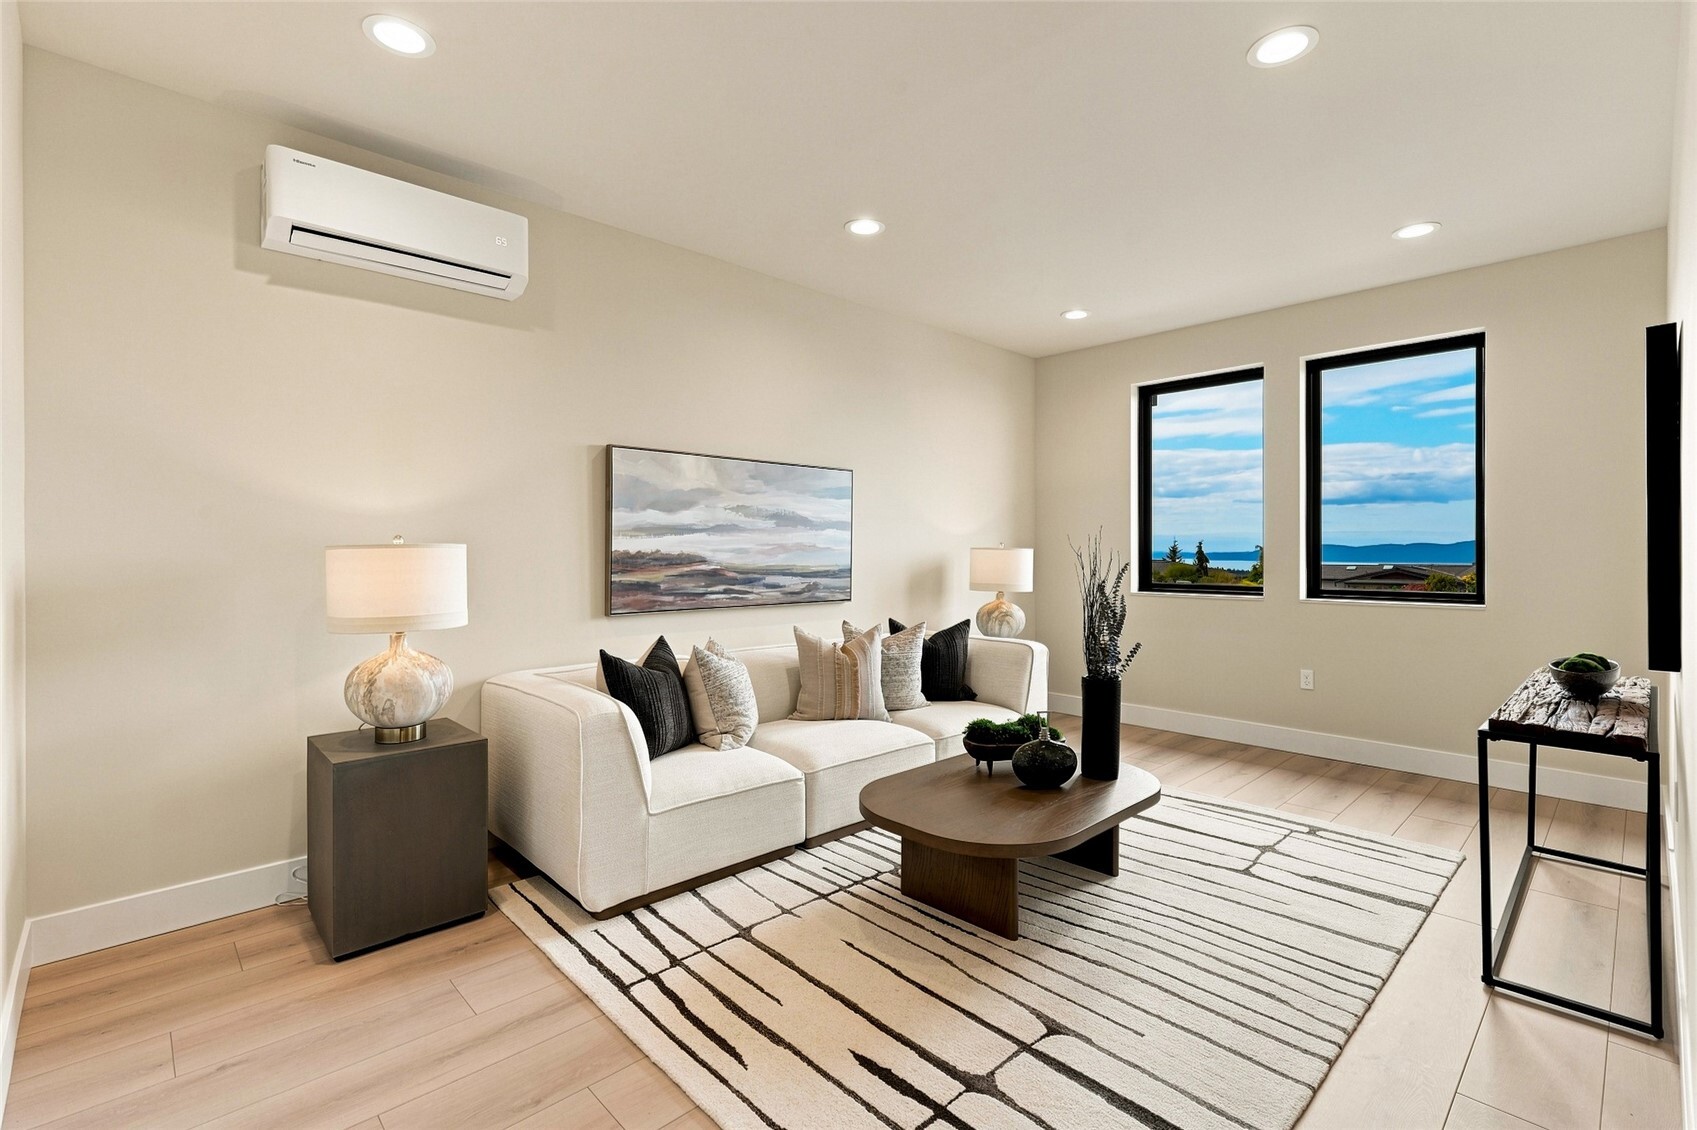
Staged living room with a cream sofa, modern furnishings, and water views through two windows.
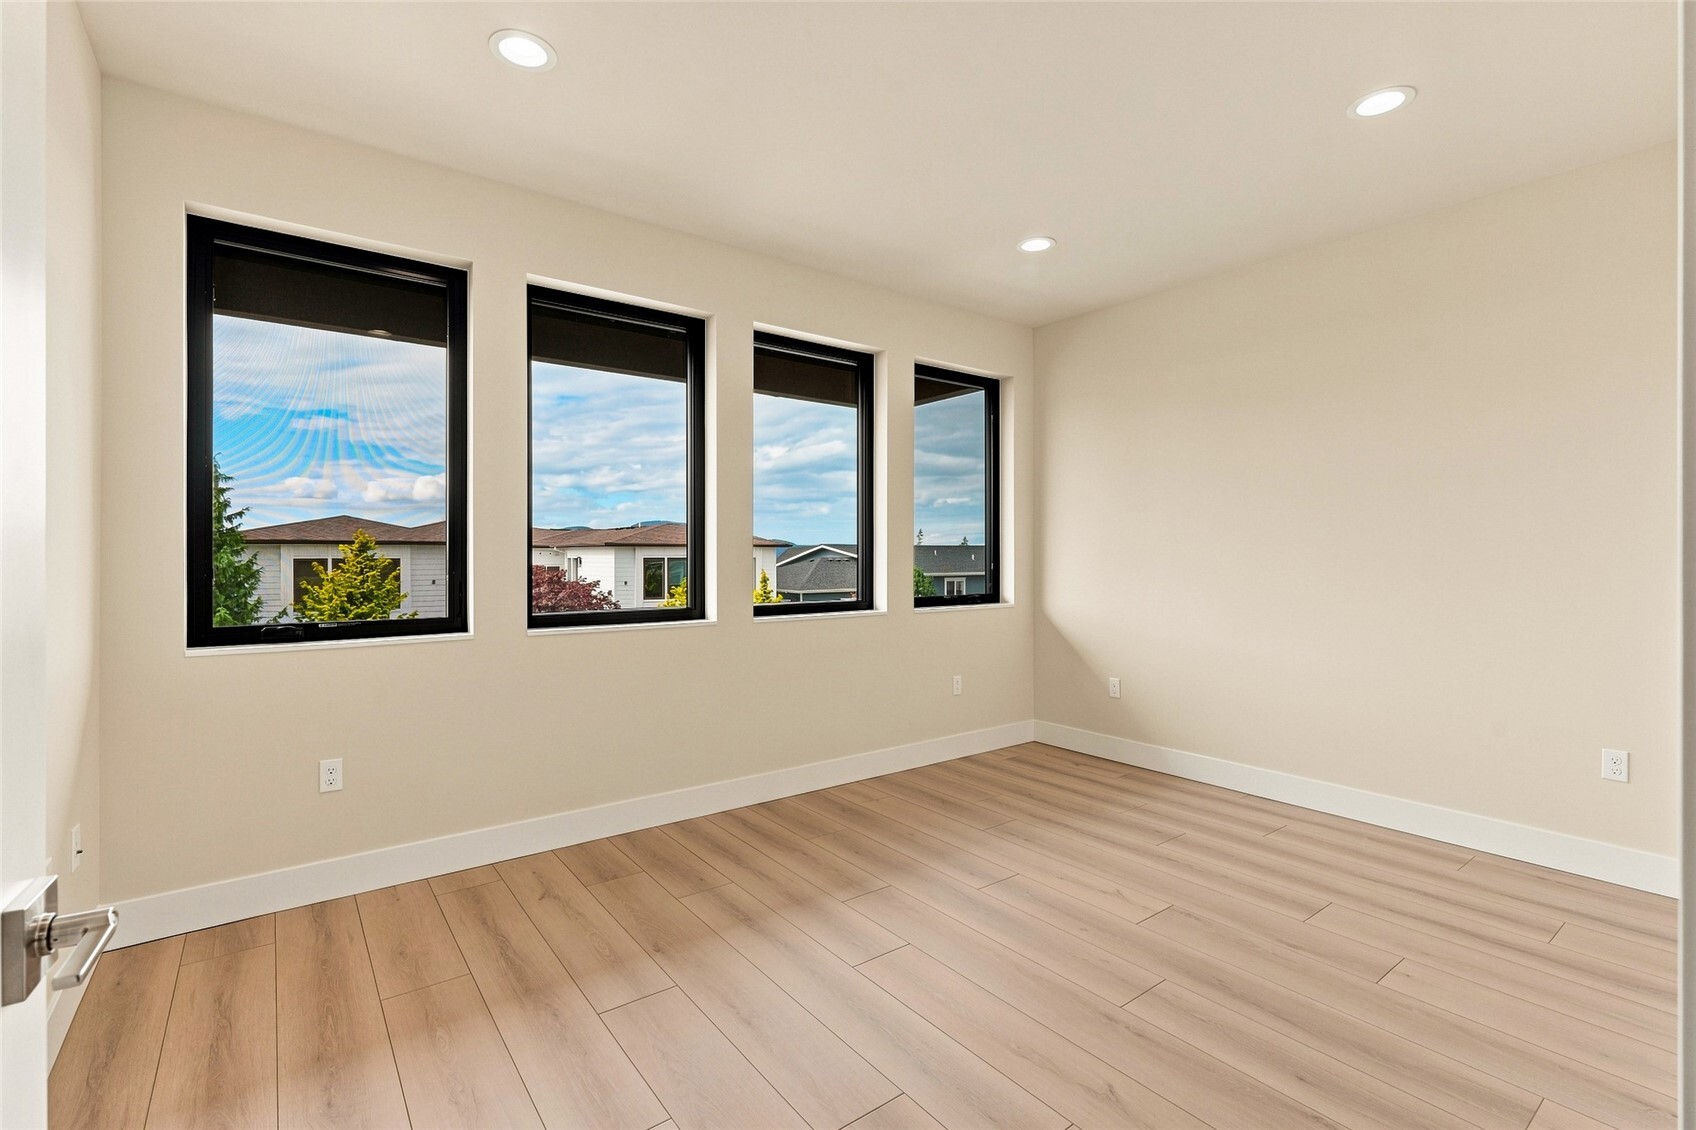
Empty room with light wood floors and four black-framed windows.
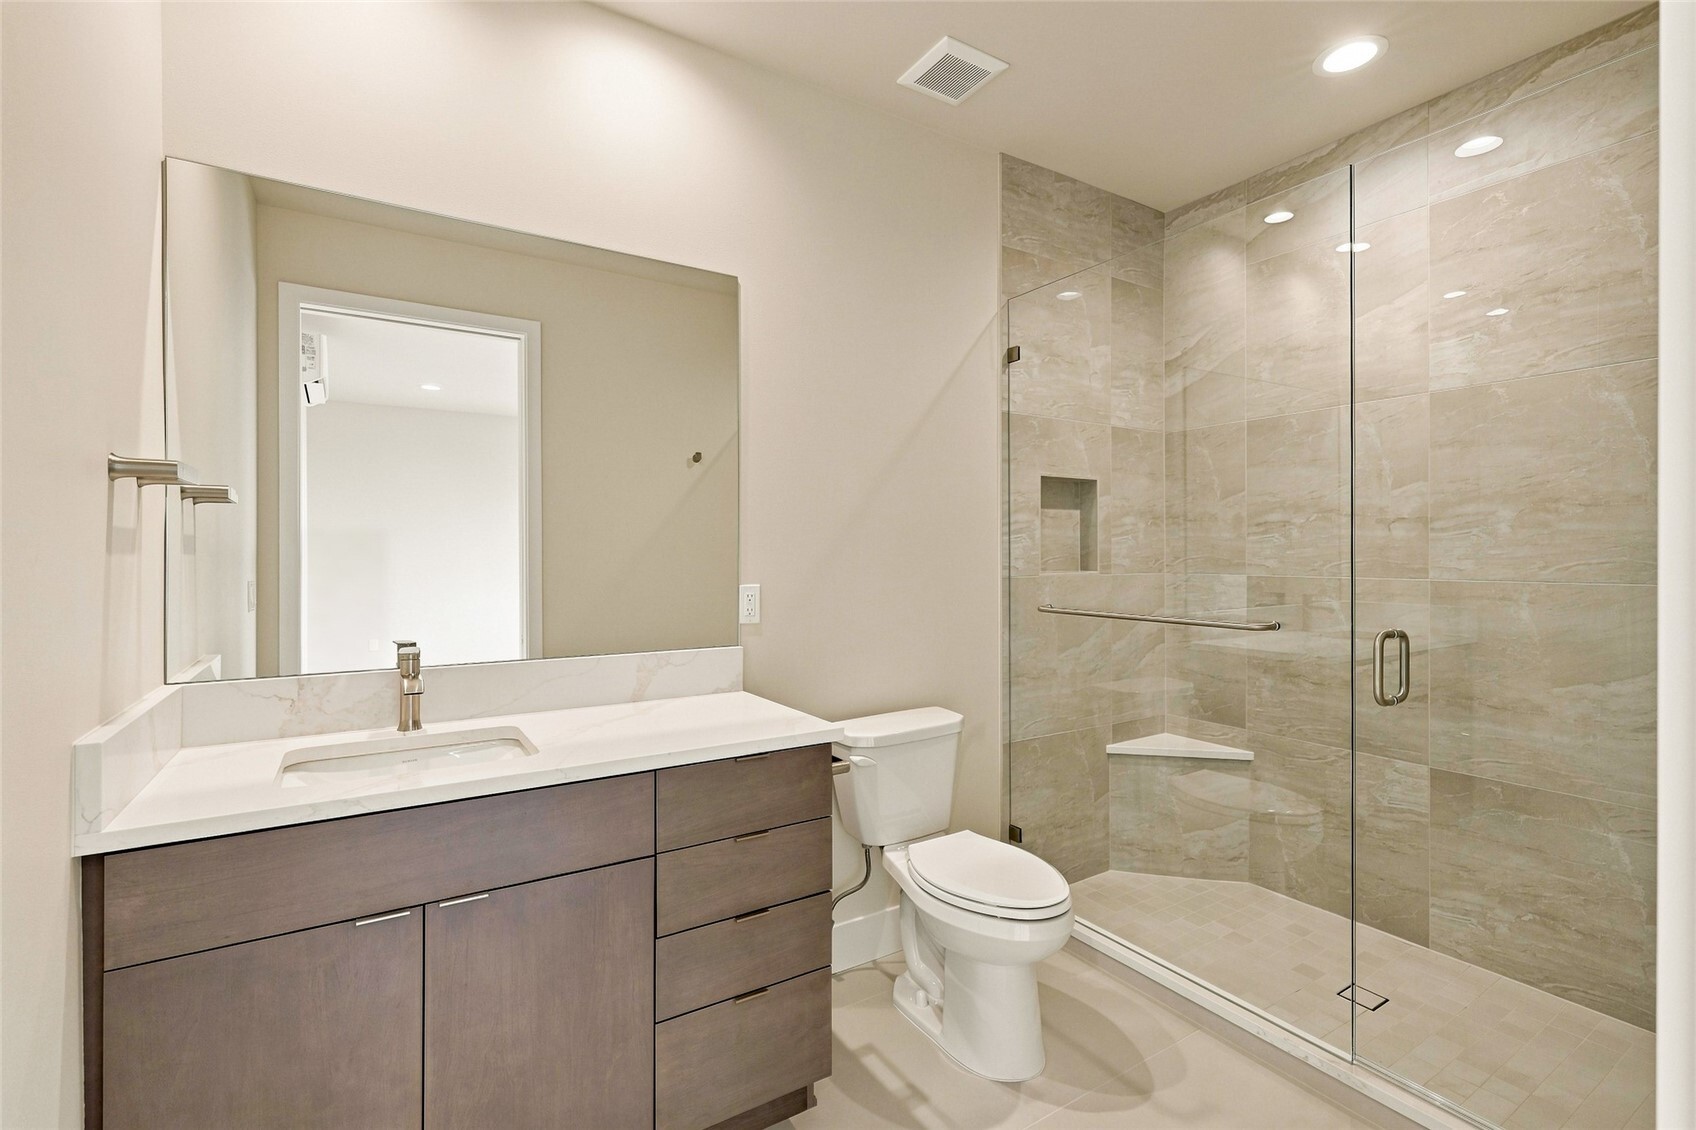
Modern bathroom with a wide vanity and glass-enclosed, marble-look tiled shower.
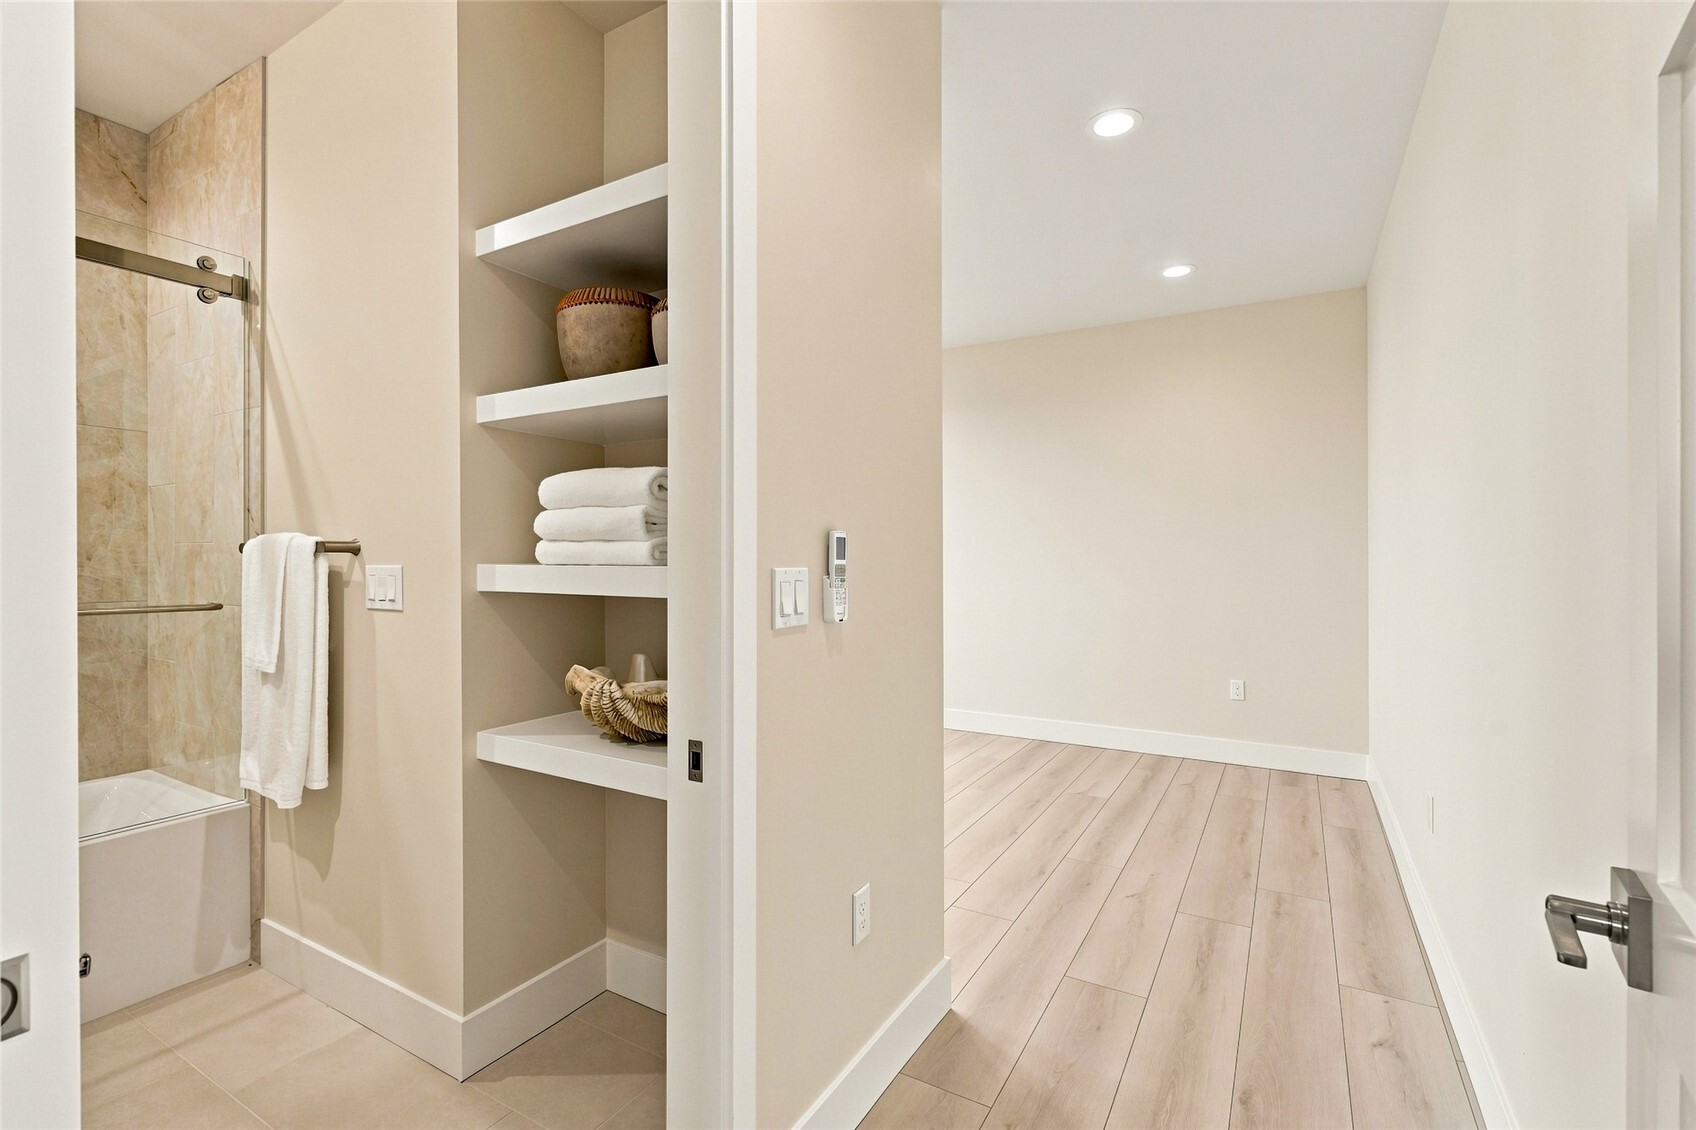
Bathroom with a tiled glass shower and built-in shelves opening onto a light wood-floored room.
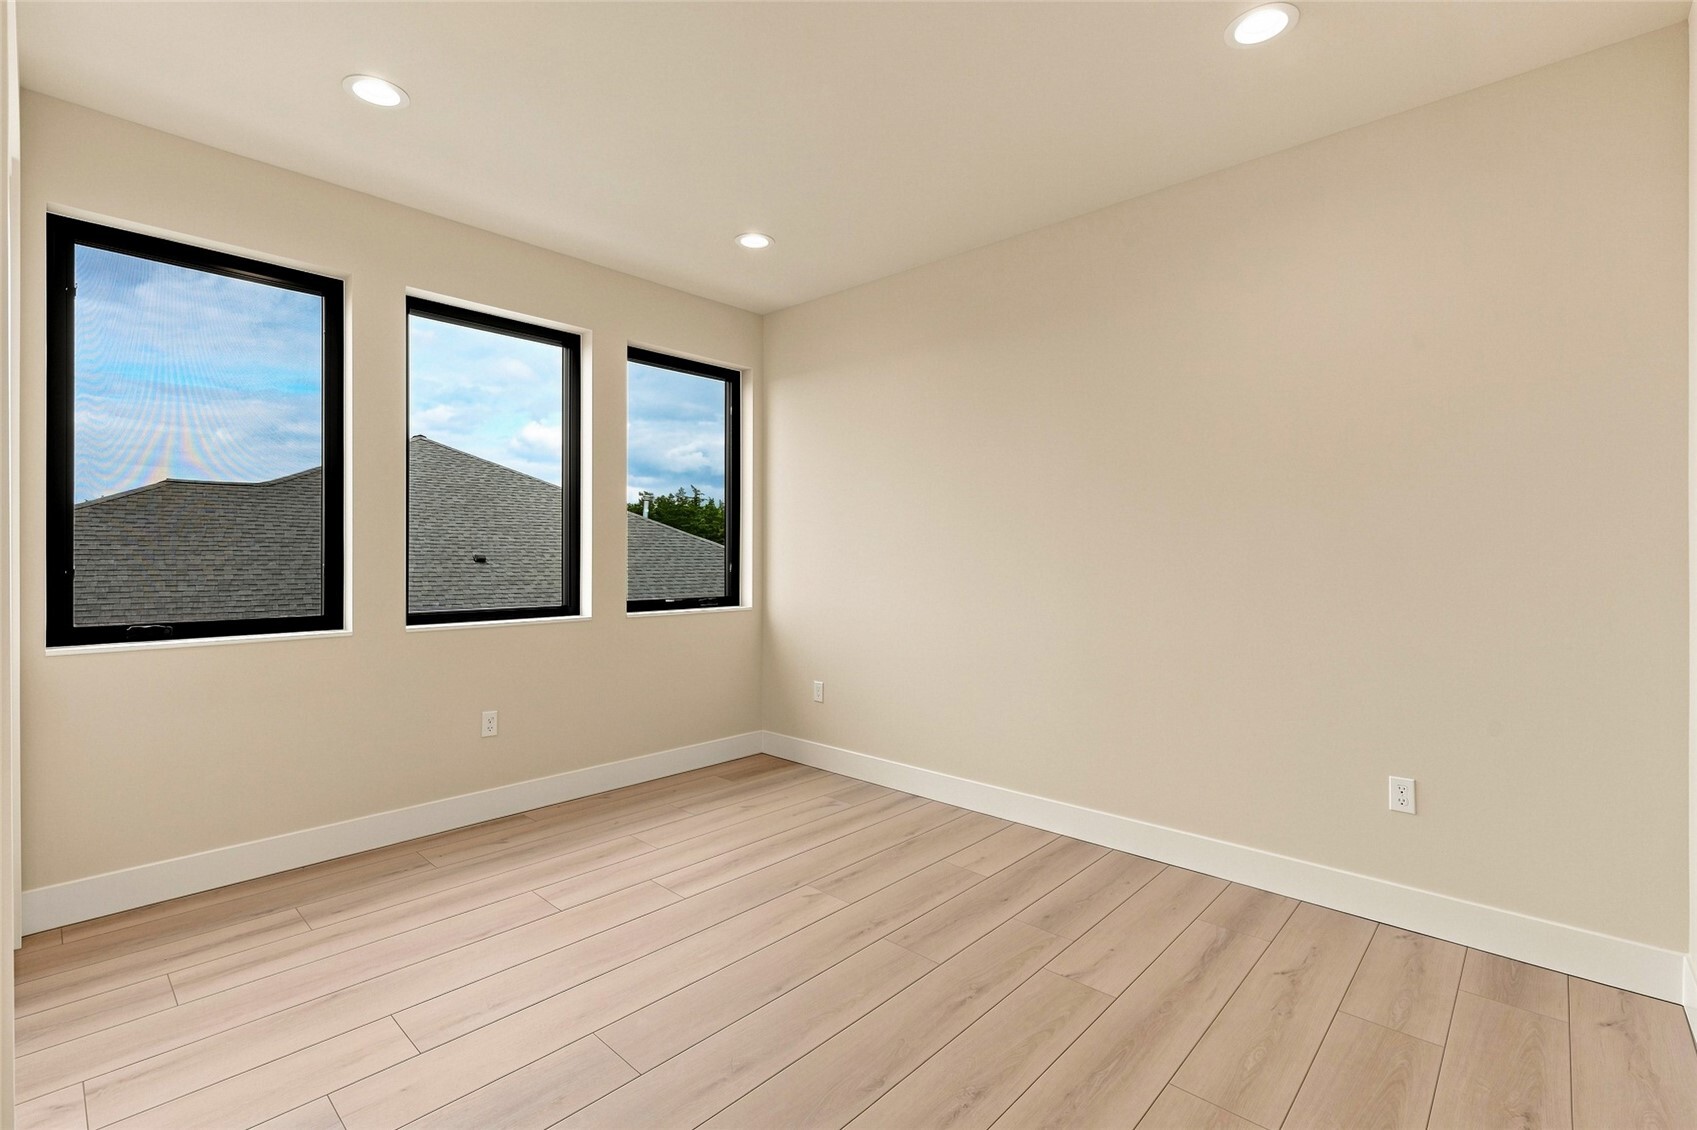
Empty interior room with three black-framed windows and light wood-look plank flooring.
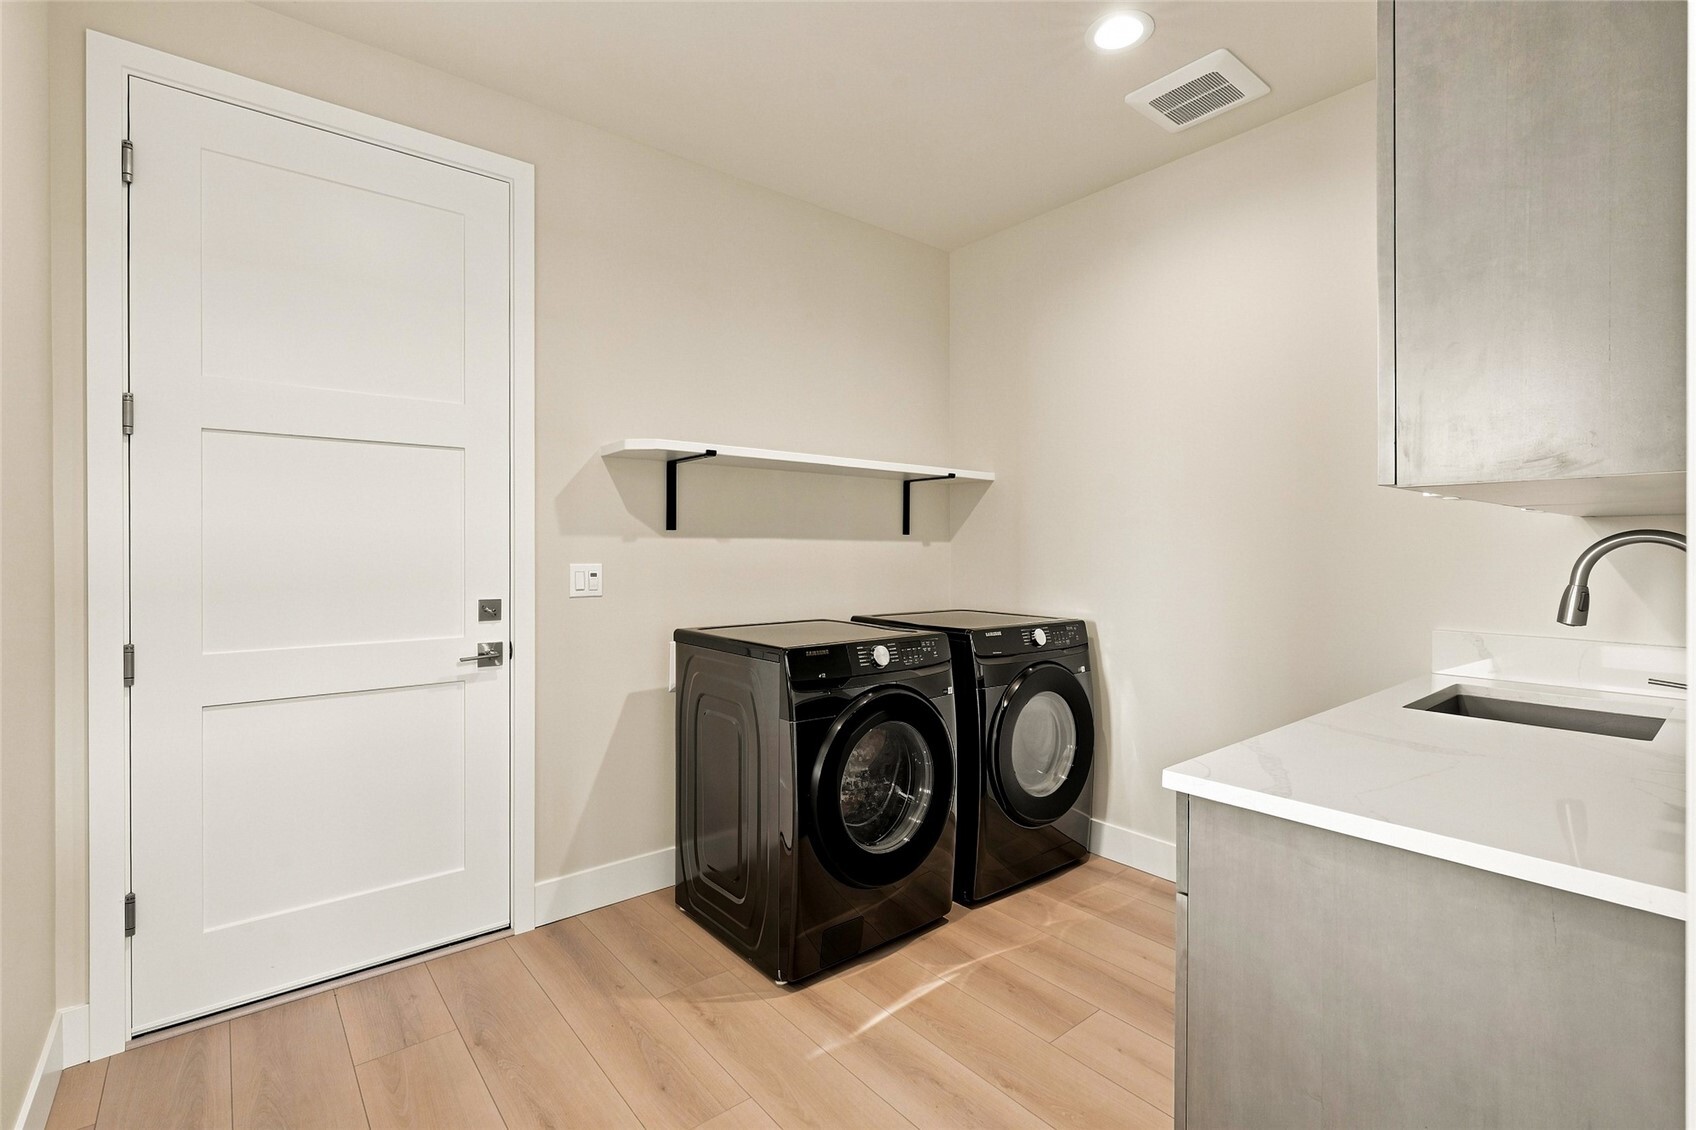
Laundry room with black front-loading washer and dryer beside a white sink counter.
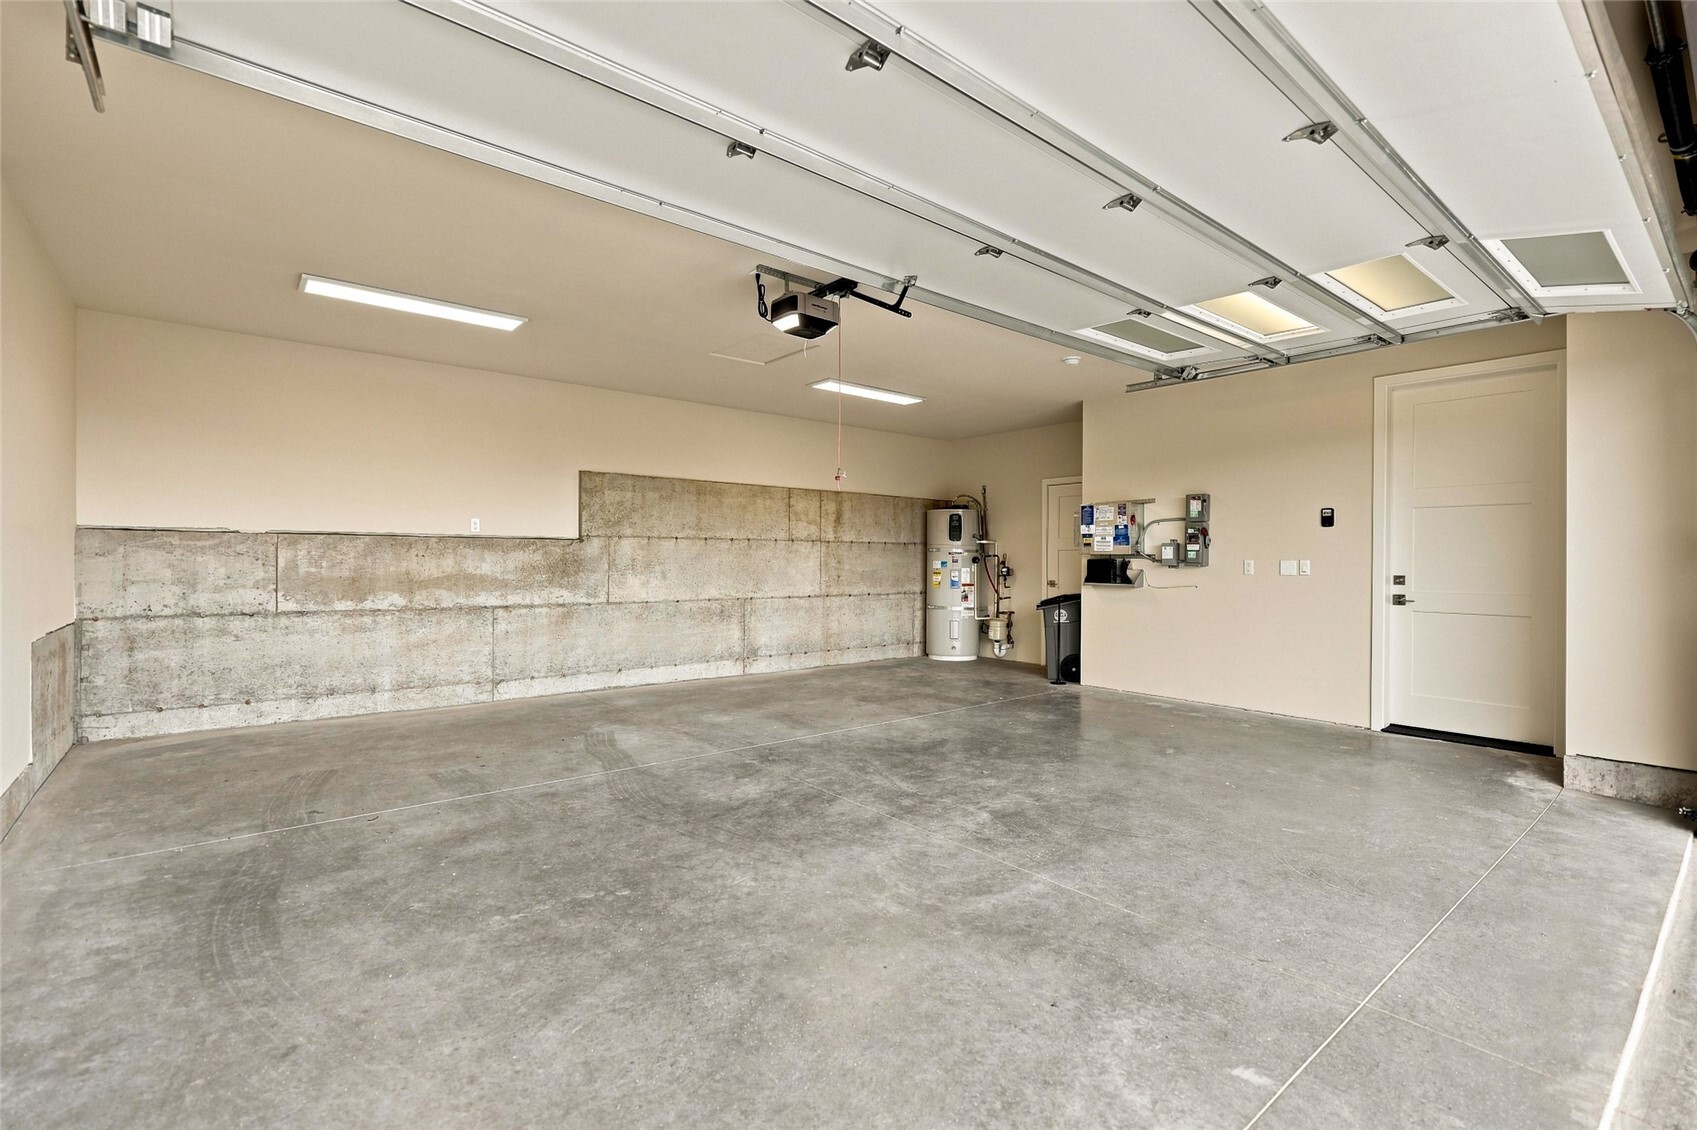
Empty garage with a concrete floor, raised garage door, and utility equipment.
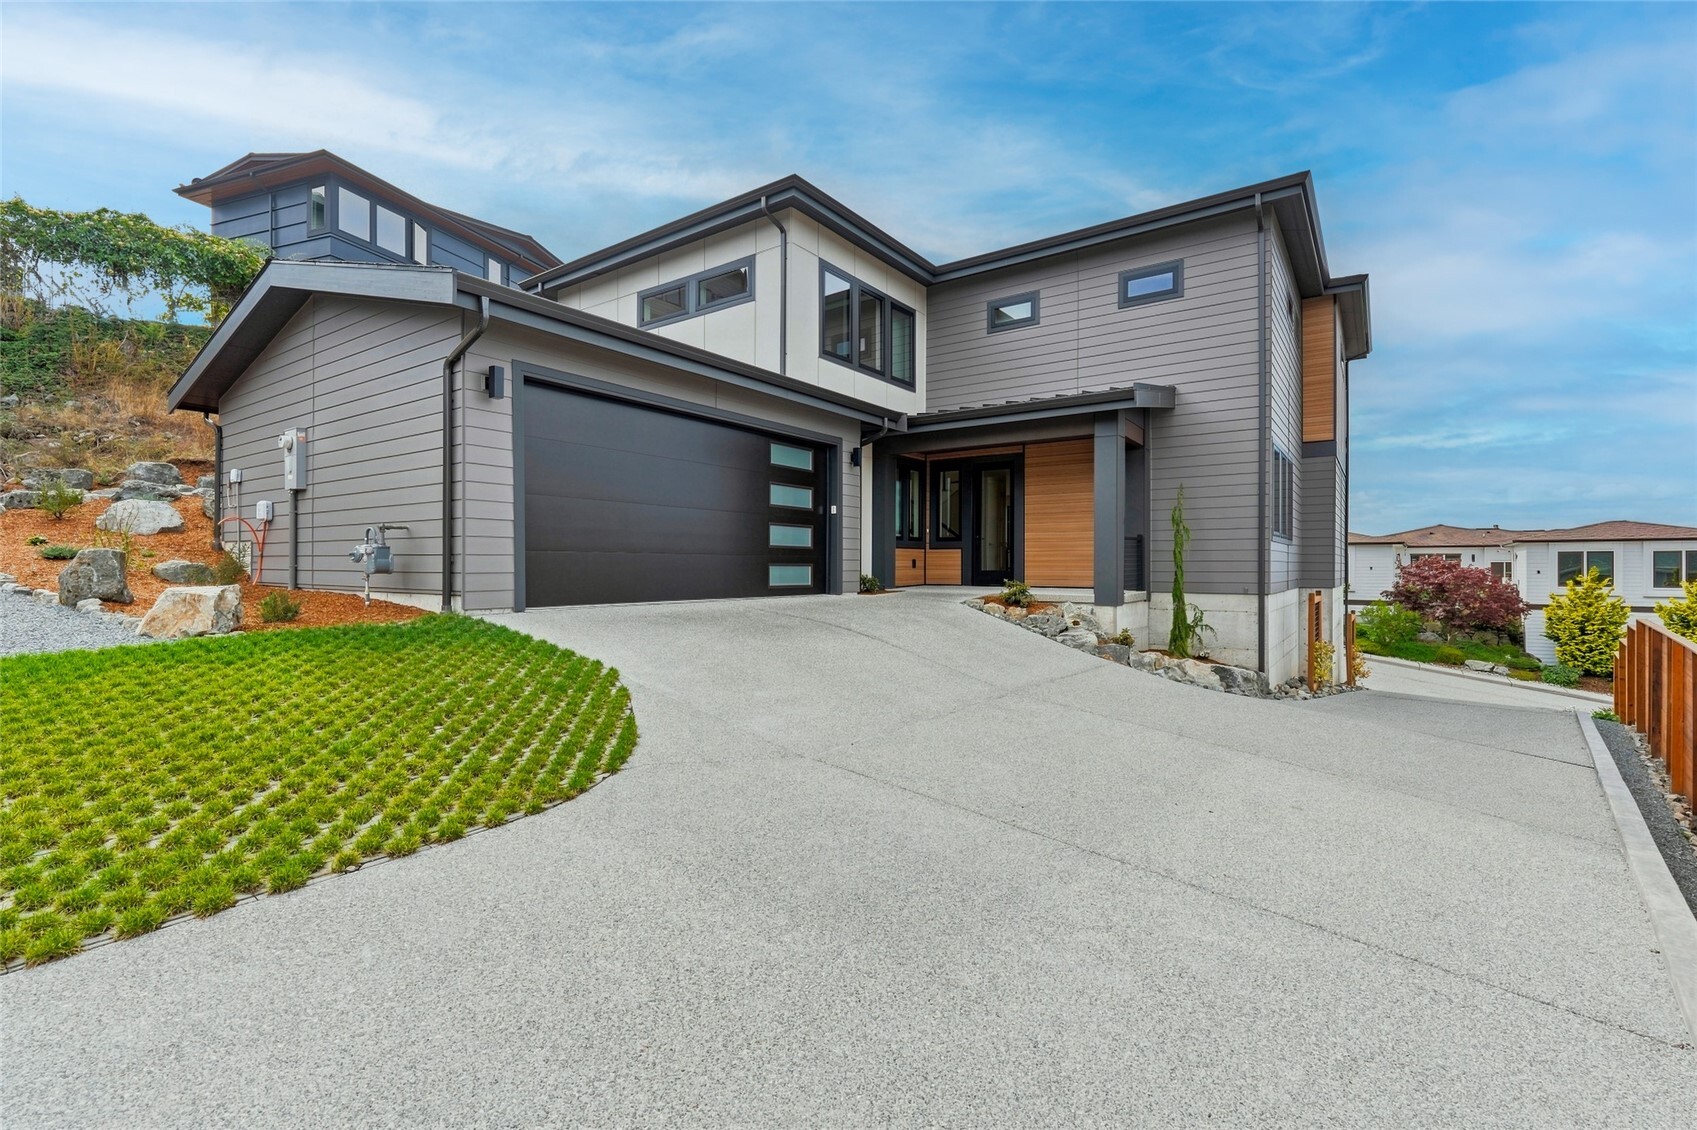
Modern gray home with a black garage door, wood-paneled entry, and broad concrete driveway.
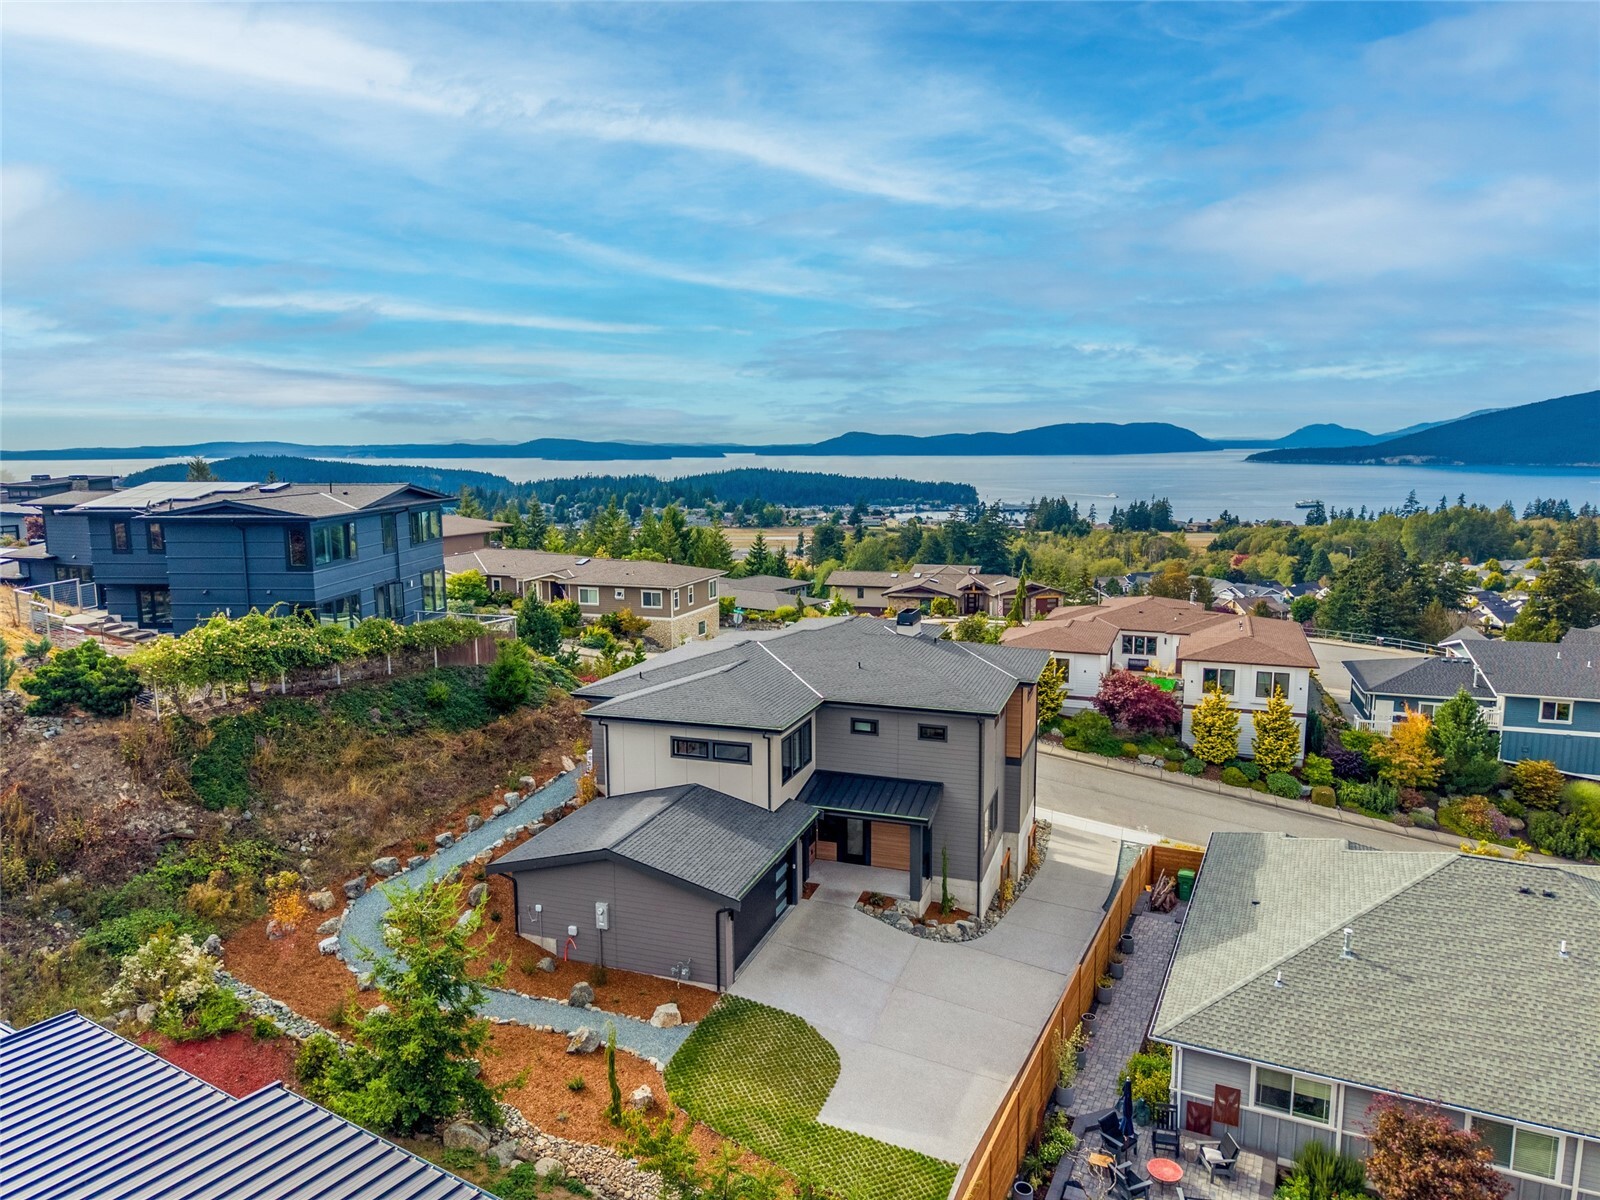
Modern gray home in a hillside neighborhood overlooking wooded islands and water.
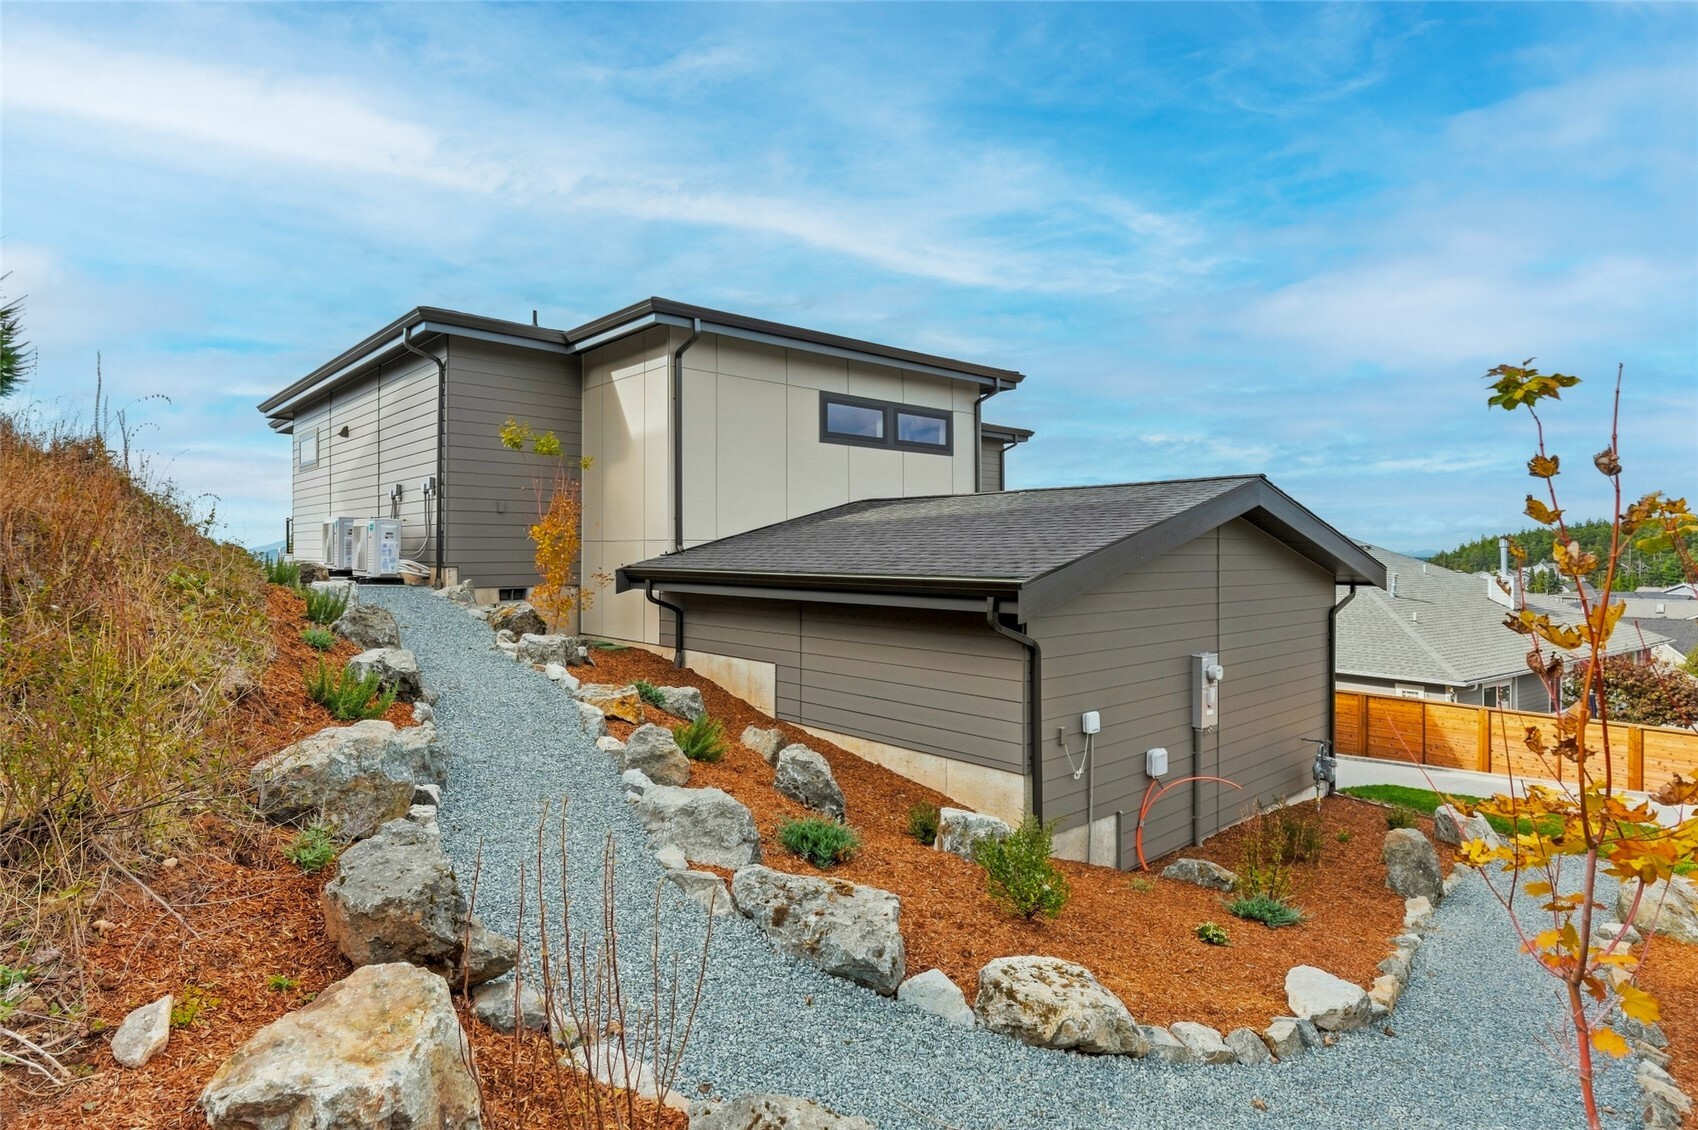
Modern home with angular rooflines beside a rock-bordered gravel path and landscaped slope.
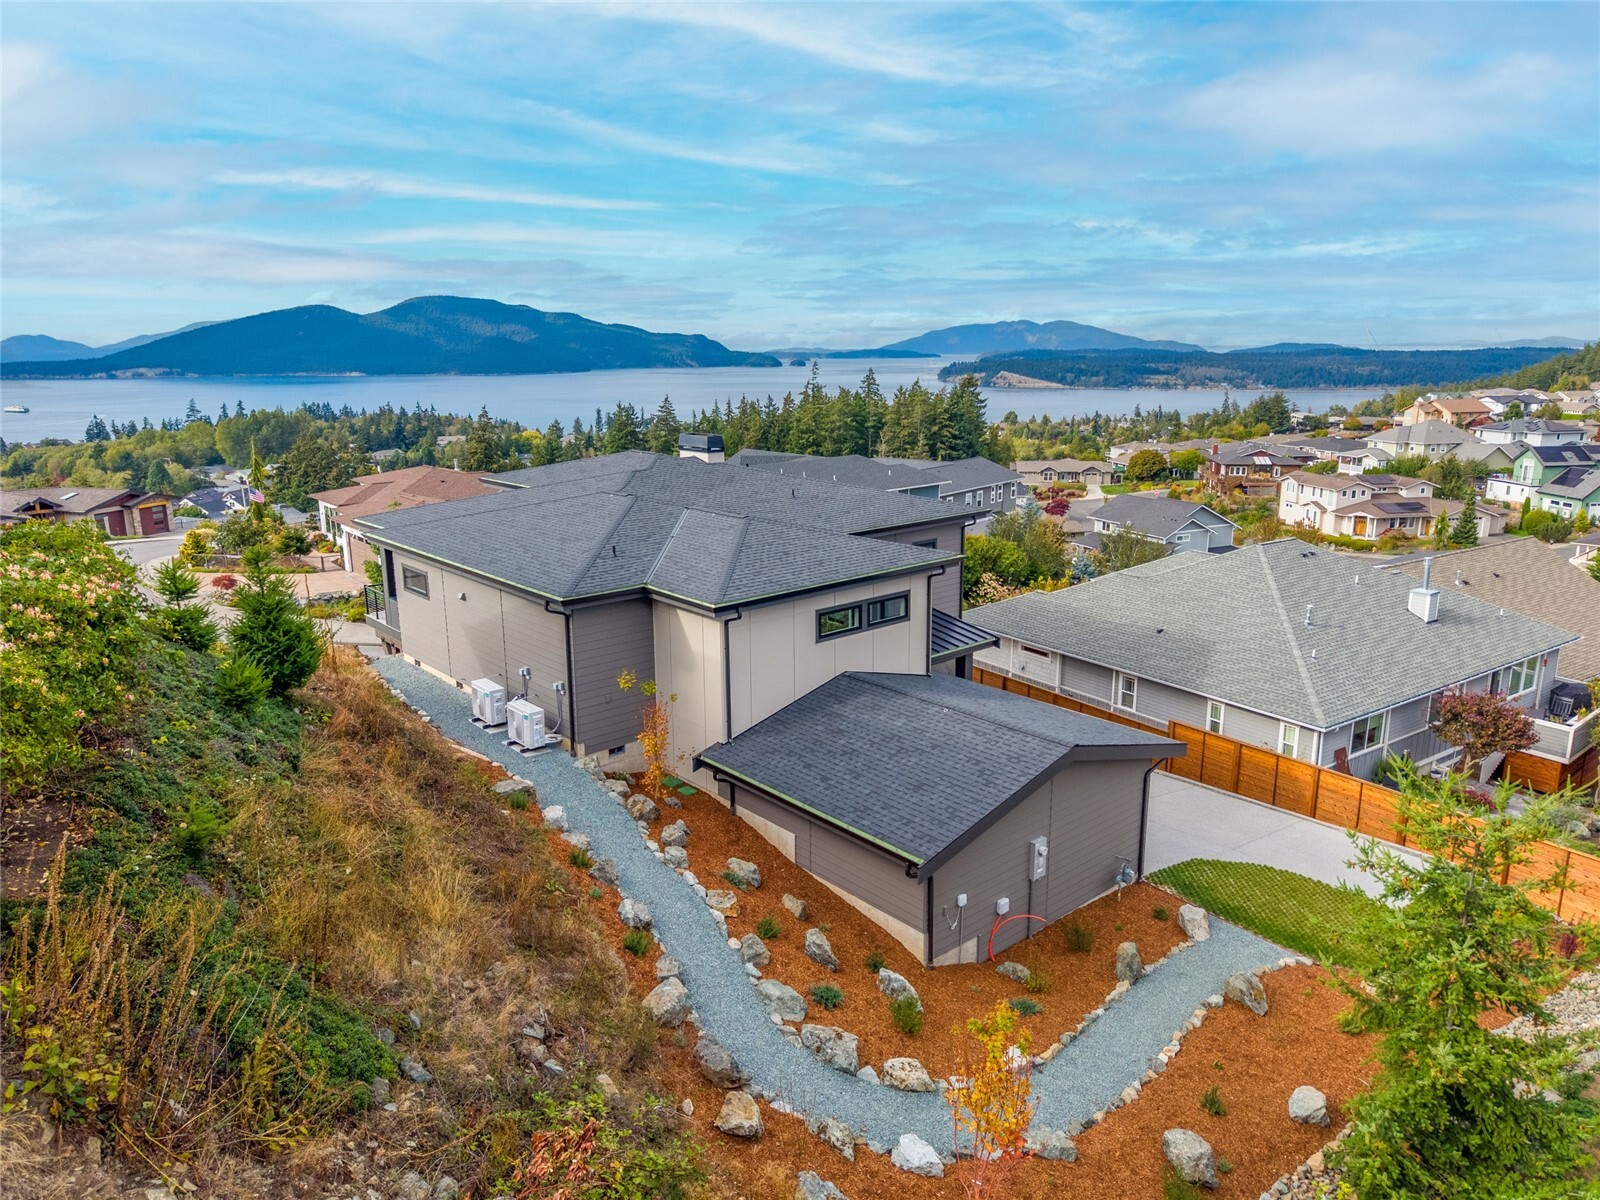
Aerial view of a modern gray home above the waterfront, with island and mountain views.
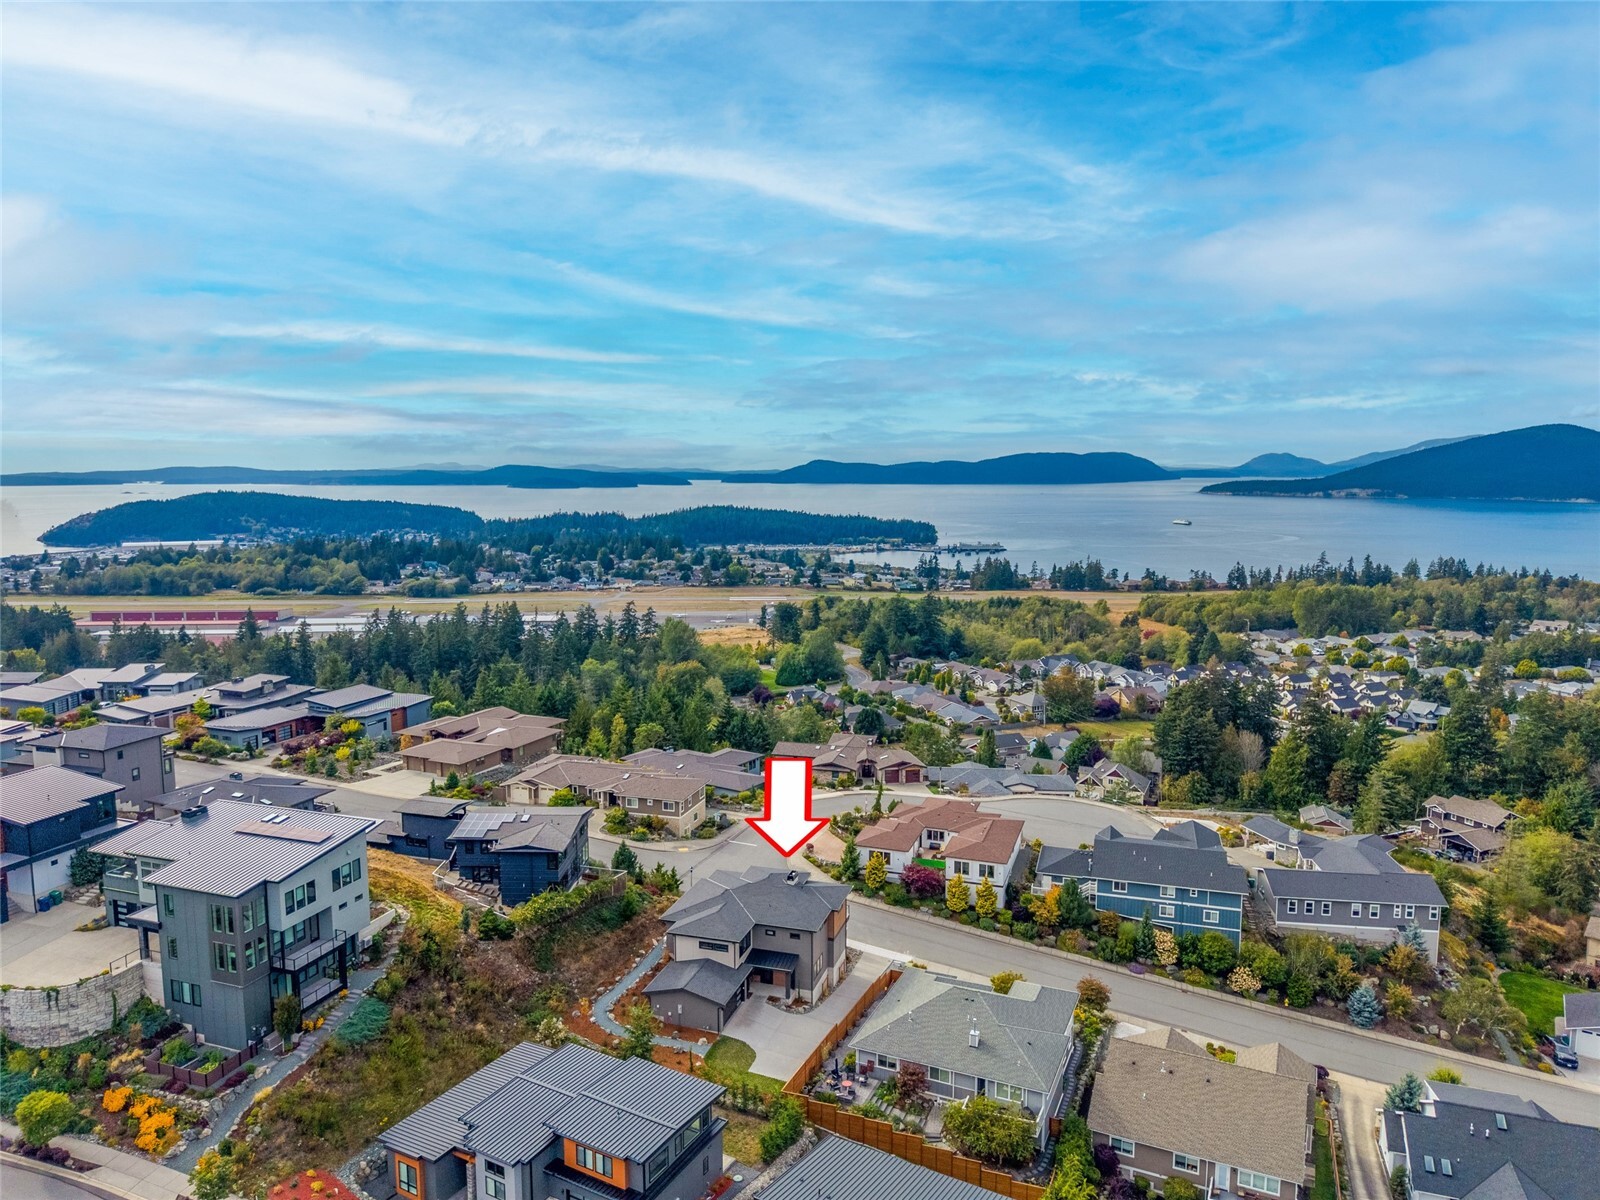
Aerial view of the home marked by an arrow, with neighborhood and water beyond.
Modern multi-story home with broad windows, two balconies, and terraced stone landscaping at sunset.
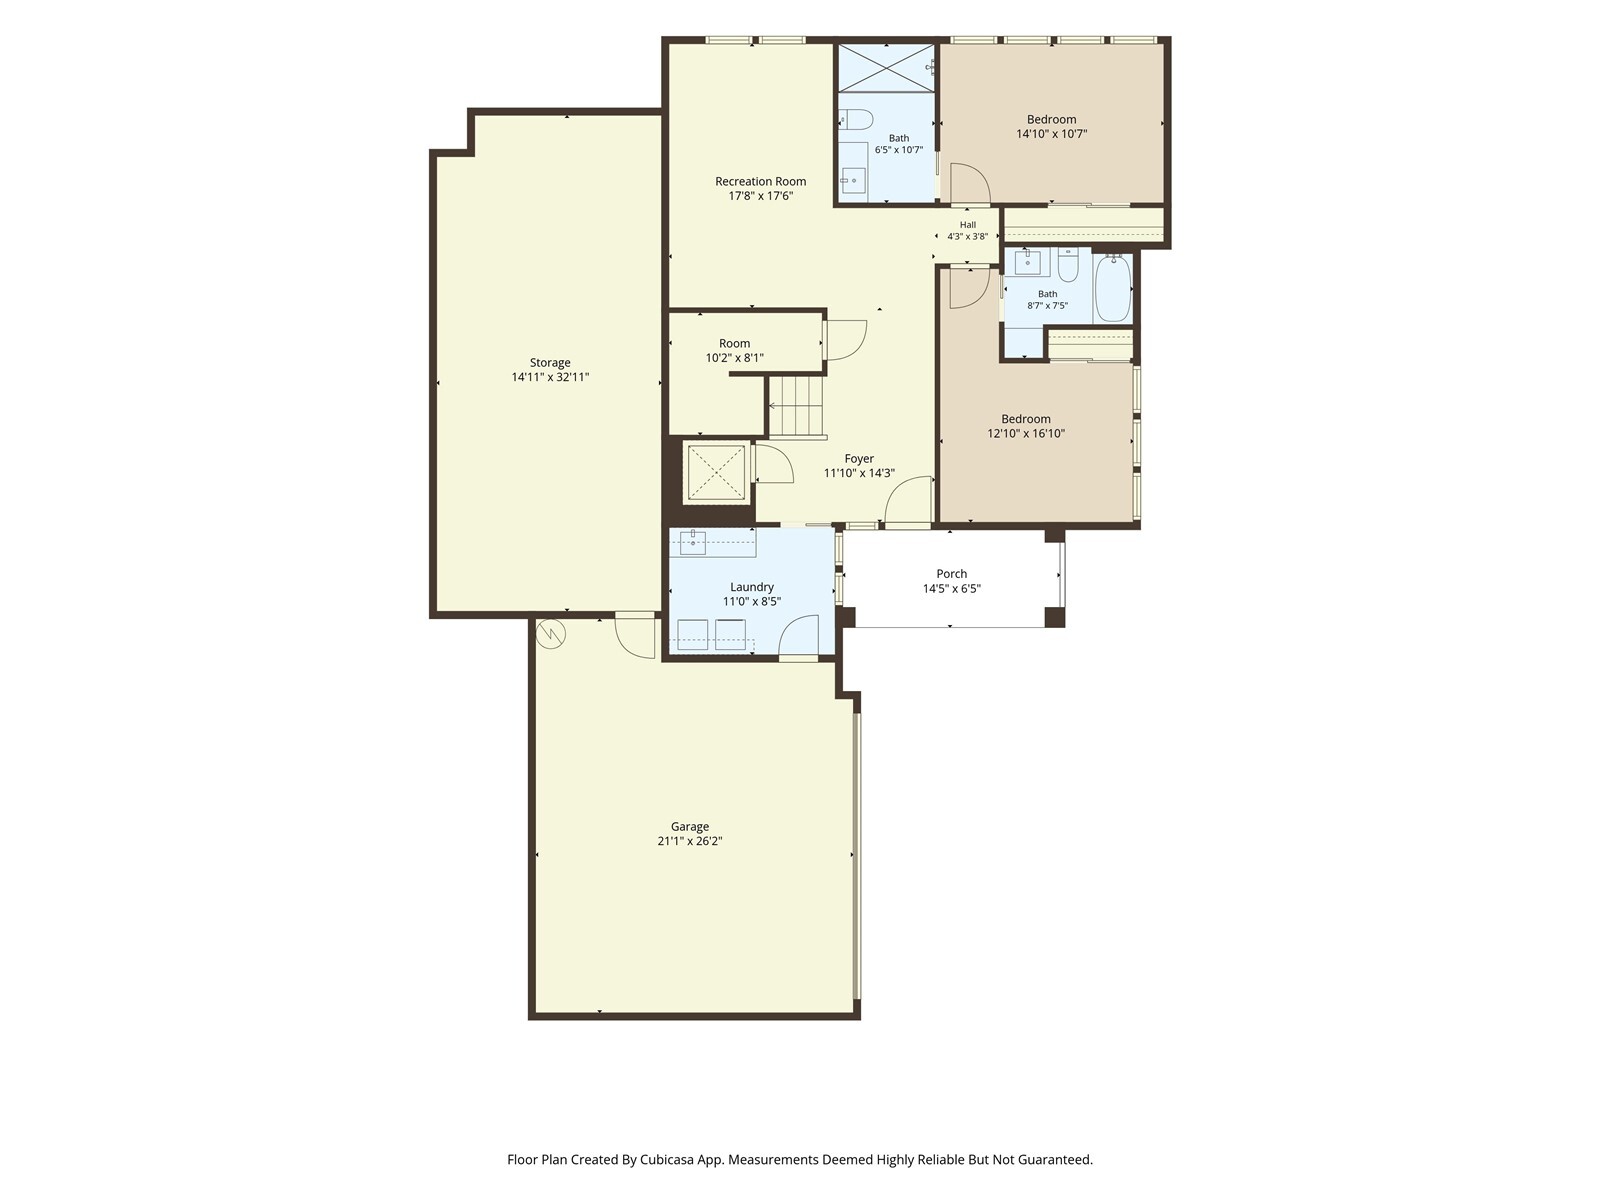
Floor plan showing two bedrooms, a recreation room, storage, laundry, garage, and porch.
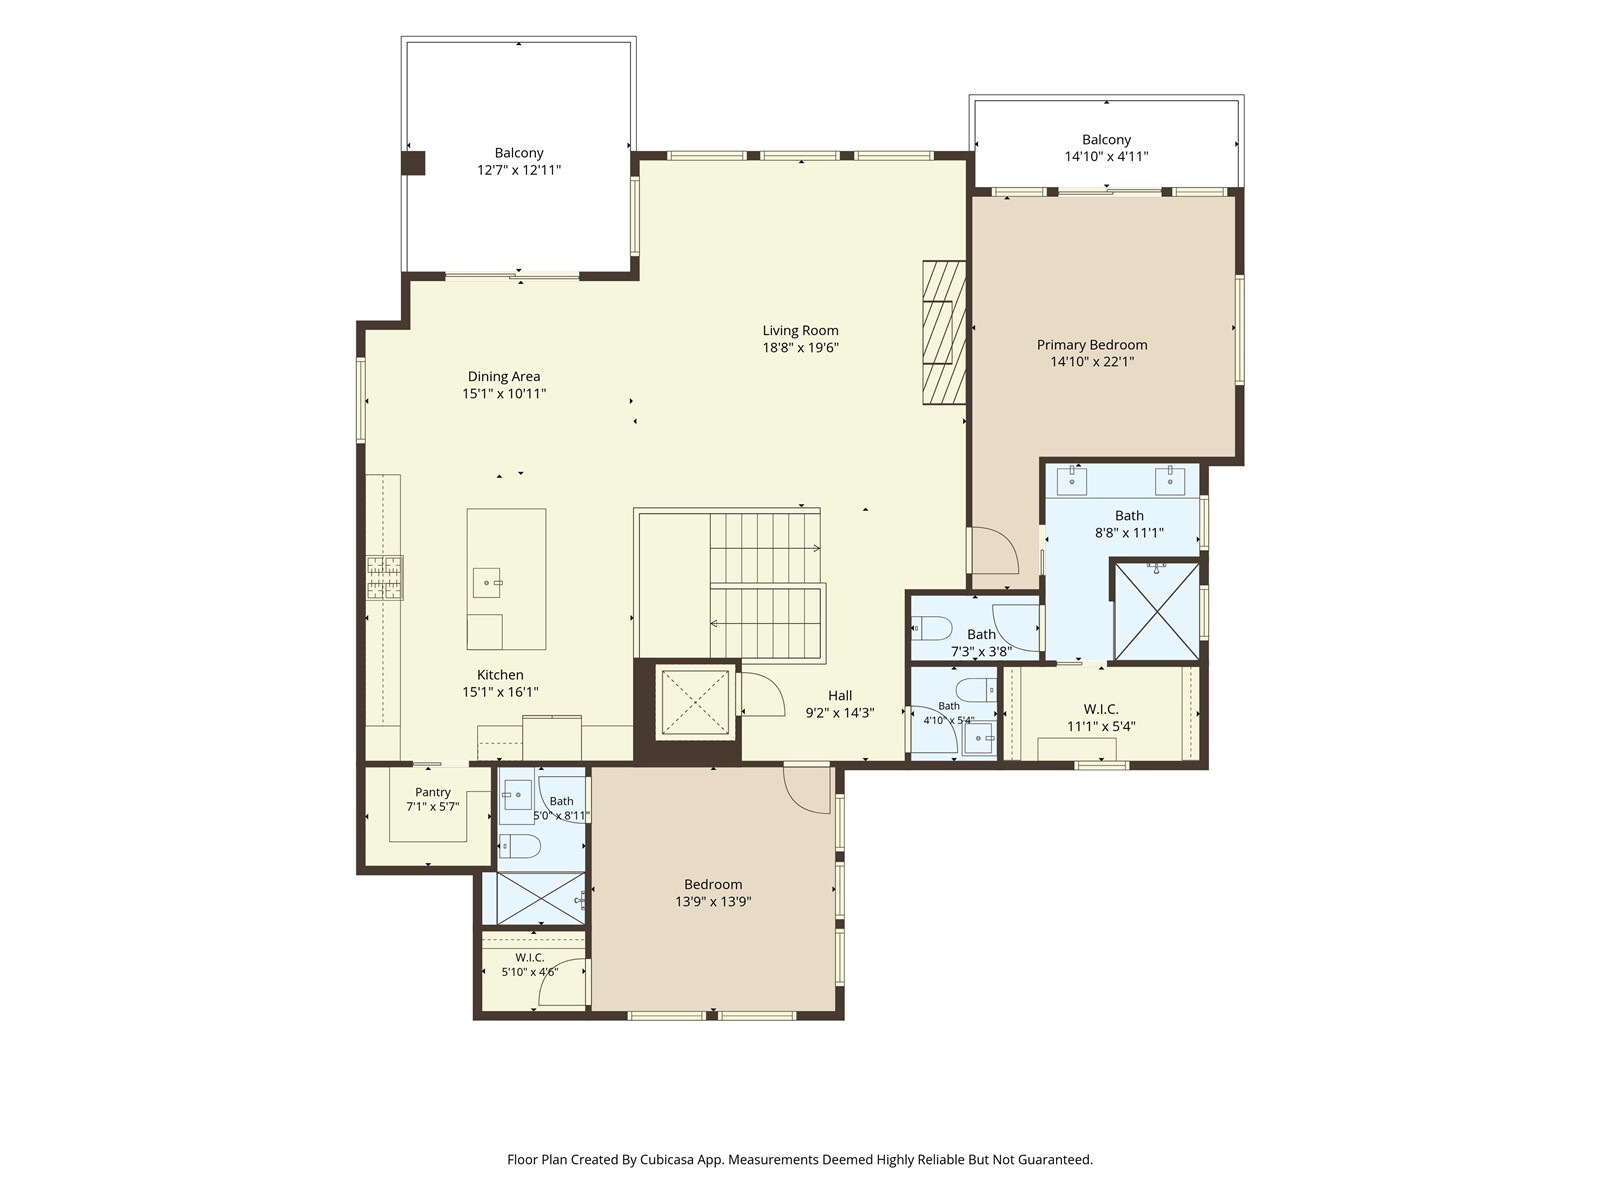
Floor plan showing the home’s rooms, dimensions, and two balconies.
SEE ALL PHOTOS
Staged living room with a stone fireplace and large windows overlooking the water.
Open kitchen with a large island, adjoining living room, and water and mountain views.
Modern multi-level home with broad windows, landscaped stone terraces, and illuminated interiors at sunset.
Living room with a stone fireplace and large windows overlooking water and mountains.
Living room with a floor-to-ceiling stone fireplace, white furnishings, and light wood floors.
Open living room and kitchen with large windows overlooking water and distant hills.
Open kitchen and dining area with wood cabinetry, a large island, and round table beside sliding glass doors.
Open dining and living room with stone fireplace and wide windows overlooking water and hills.
Deck overlooking a neighborhood and bay, with distant green islands and hills.
Modern kitchen with a large marble island, taupe cabinetry, stainless steel appliances, and pendant lights.
Modern kitchen with a large island and water views through expansive windows.
Entry hall with a wood staircase, black cable railing, and an elevator beside a laundry room.
Open-plan living and dining area with tall windows overlooking the water, beside a black-railed stairwell.
Staged bedroom with a king bed and broad windows overlooking water and green islands.
Bedroom with sliding glass doors framing a view of the water, islands, and wooded hills.
Bathroom with a long double-sink vanity, broad mirror, and high horizontal window.
Bathroom with a tiled walk-in shower, glass door, and adjoining walk-in closet.
Walk-in shower with marble-look tile, dual showerheads, and a high window.
Walk-in closet with walnut-toned shelving, hanging rods, and built-in drawers.
Bedroom with a neatly made bed, high clerestory windows, and an ensuite bathroom doorway.
Staged bedroom with a gray upholstered bed, high horizontal windows, and an ensuite bathroom.
Bathroom with a glass-enclosed, stone-tiled shower beside a white vanity and illuminated mirror.
Walk-in closet with built-in shelves, hanging rods, and a long storage shelf.
Entry foyer with a modern cable-railed staircase, light wood floors, and a bench beneath a round mirror.
Staged living room with a cream sofa, modern furnishings, and water views through two windows.
Empty room with light wood floors and four black-framed windows.
Modern bathroom with a wide vanity and glass-enclosed, marble-look tiled shower.
Bathroom with a tiled glass shower and built-in shelves opening onto a light wood-floored room.
Empty interior room with three black-framed windows and light wood-look plank flooring.
Laundry room with black front-loading washer and dryer beside a white sink counter.
Empty garage with a concrete floor, raised garage door, and utility equipment.
Modern gray home with a black garage door, wood-paneled entry, and broad concrete driveway.
Modern gray home in a hillside neighborhood overlooking wooded islands and water.
Modern home with angular rooflines beside a rock-bordered gravel path and landscaped slope.
Aerial view of a modern gray home above the waterfront, with island and mountain views.
Aerial view of the home marked by an arrow, with neighborhood and water beyond.
Modern multi-story home with broad windows, two balconies, and terraced stone landscaping at sunset.
Floor plan showing two bedrooms, a recreation room, storage, laundry, garage, and porch.
Floor plan showing the home’s rooms, dimensions, and two balconies.
Listing Broker: COMPASS; Tabata Ileana Perron; 360-553-0715; [email protected]
Pending

3913 Rock Ridge Parkway

3913 Rock Ridge Parkway, Anacortes, WA 98221

$1,995,000
Experience a different perspective on new construction in Anacortes, where sweeping views, thoughtful design, and everyday comfort come together. Designed with convenience in mind, a private residential elevator provides easy access between both levels, allowing you to enjoy the elevated living spaces without relying on the stairs. Enjoy approximately 120 degrees of unobstructed views across Guemes Channel to the San Juan Islands, with a reverse floor plan that places the kitchen, great room, and primary living spaces exactly where the views are best. Expansive windows bring the surrounding scenery into focus, while a floor-to-ceiling natural stone fireplace anchors the great room. The beautifully designed kitchen creates an inviting space for gathering and entertaining, with covered and open-air outdoor living extending the experience beyond the walls. Privacy is another standout feature, with generous separation from neighboring homes, no direct window-to-window exposure, and a private, unshared driveway. Three en-suite guest bedrooms offer comfort and flexibility, while the primary suite features its own private deck. Every element of this home reflects an intentional approach to design, balancing architectural appeal with the practical details of everyday living. A distinctive opportunity in Rock Ridge to enjoy exceptional views, modern construction, and a sense of privacy that's increasingly difficult to find.

4
beds

5
baths

3,149 Sq.Ft. LIVING AREA

7,841 Sq.Ft. lot

Open kitchen with a large island, adjoining living room, and water and mountain views.

Schedule a Showing

I would love to show you our beautiful property. Please select your preferred date and time below. I will be in touch shortly to confirm your appointment.

Schedule a Showing

I would love to show you our beautiful property. Please select your preferred date and time below. I will be in touch shortly to confirm your appointment.
Thank you for your interest in 3913 Rock Ridge Parkway, Anacortes, WA 98221. We are reviewing your request and will be in touch shortly!
Tabata Perron

Tabata Perron

Features & Amenities

Interior

  • total bedrooms4
  • Total bathrooms5
  • full bathroom1
  • three quarter bathrooms3
  • half bathroom1
  • Flooring Ceramic Tile, Laminate
  • Fireplace Gas
  • APPLIANCES Dishwasher, Dryer, Refrigerator, Washer
  • other interior Features Bath Off Primary, Dbl Pane/Storm Window, Dining Room, Elevator, Fireplace, Pantry, Vaulted Ceiling(s), Walk-In Closet(s)

Area & Lot

  • Status Pending
  • Living Area3,149 Sq.Ft.
  • Total Area3,149 Sq.Ft.
  • Lot Area7,841 Sq.Ft.
  • MLS® ID2599783
  • TypeResidential
  • YEAR BUILT2026
  • NeighborhoodAnacortes
  • Architecture StylesContemporary
  • View DescriptionIslands, Mountains, Ocean, Sound, Territorial
  • Elementary SchoolBuyer To Verify
  • Middle SchoolBuyer To Verify
  • High SchoolBuyer To Verify
  • School DistrictAnacortes

Exterior

  • STORIES1
  • water SourcePublic
  • roofComposition, Metal
  • lot featuresPaved, Sidewalk
  • parkingAttached Garage
  • HEAT TYPE90 High Efficiency, Heat Pump
  • AIR CONDITIONING90 High Efficiency, Heat Pump
  • sewerSewer Connected
  • SubstructurePoured Concrete
  • other exterior FeaturesCement Planked

Financial

  • Sales Price$1,995,000
  • Real Estate Tax $2,398/yr
  • HOA $200/yr

Mortgage Calculator

Estimate your monthly mortgage payment, including the principal and interest, property taxes, and HOA. Adjust the values to generate a more accurate rate.
All estimates are provided for informational purposes only. Actual amounts may vary.
$0,000 Your Payment 20 15 65
$0,000 Your Payment

Anacortes

Anacortes is a small coastal town of approximately under 20,000 residents.

Explore

Work With Taby

Taby manages everything from listings to contracts and closings, marketing, and customer service. Her education, experience, and “make it happen” attitude has been appreciated by our clients and the team.